Leave a Message

Thank you for your message. I will be in touch with you shortly.

Explore My Properties
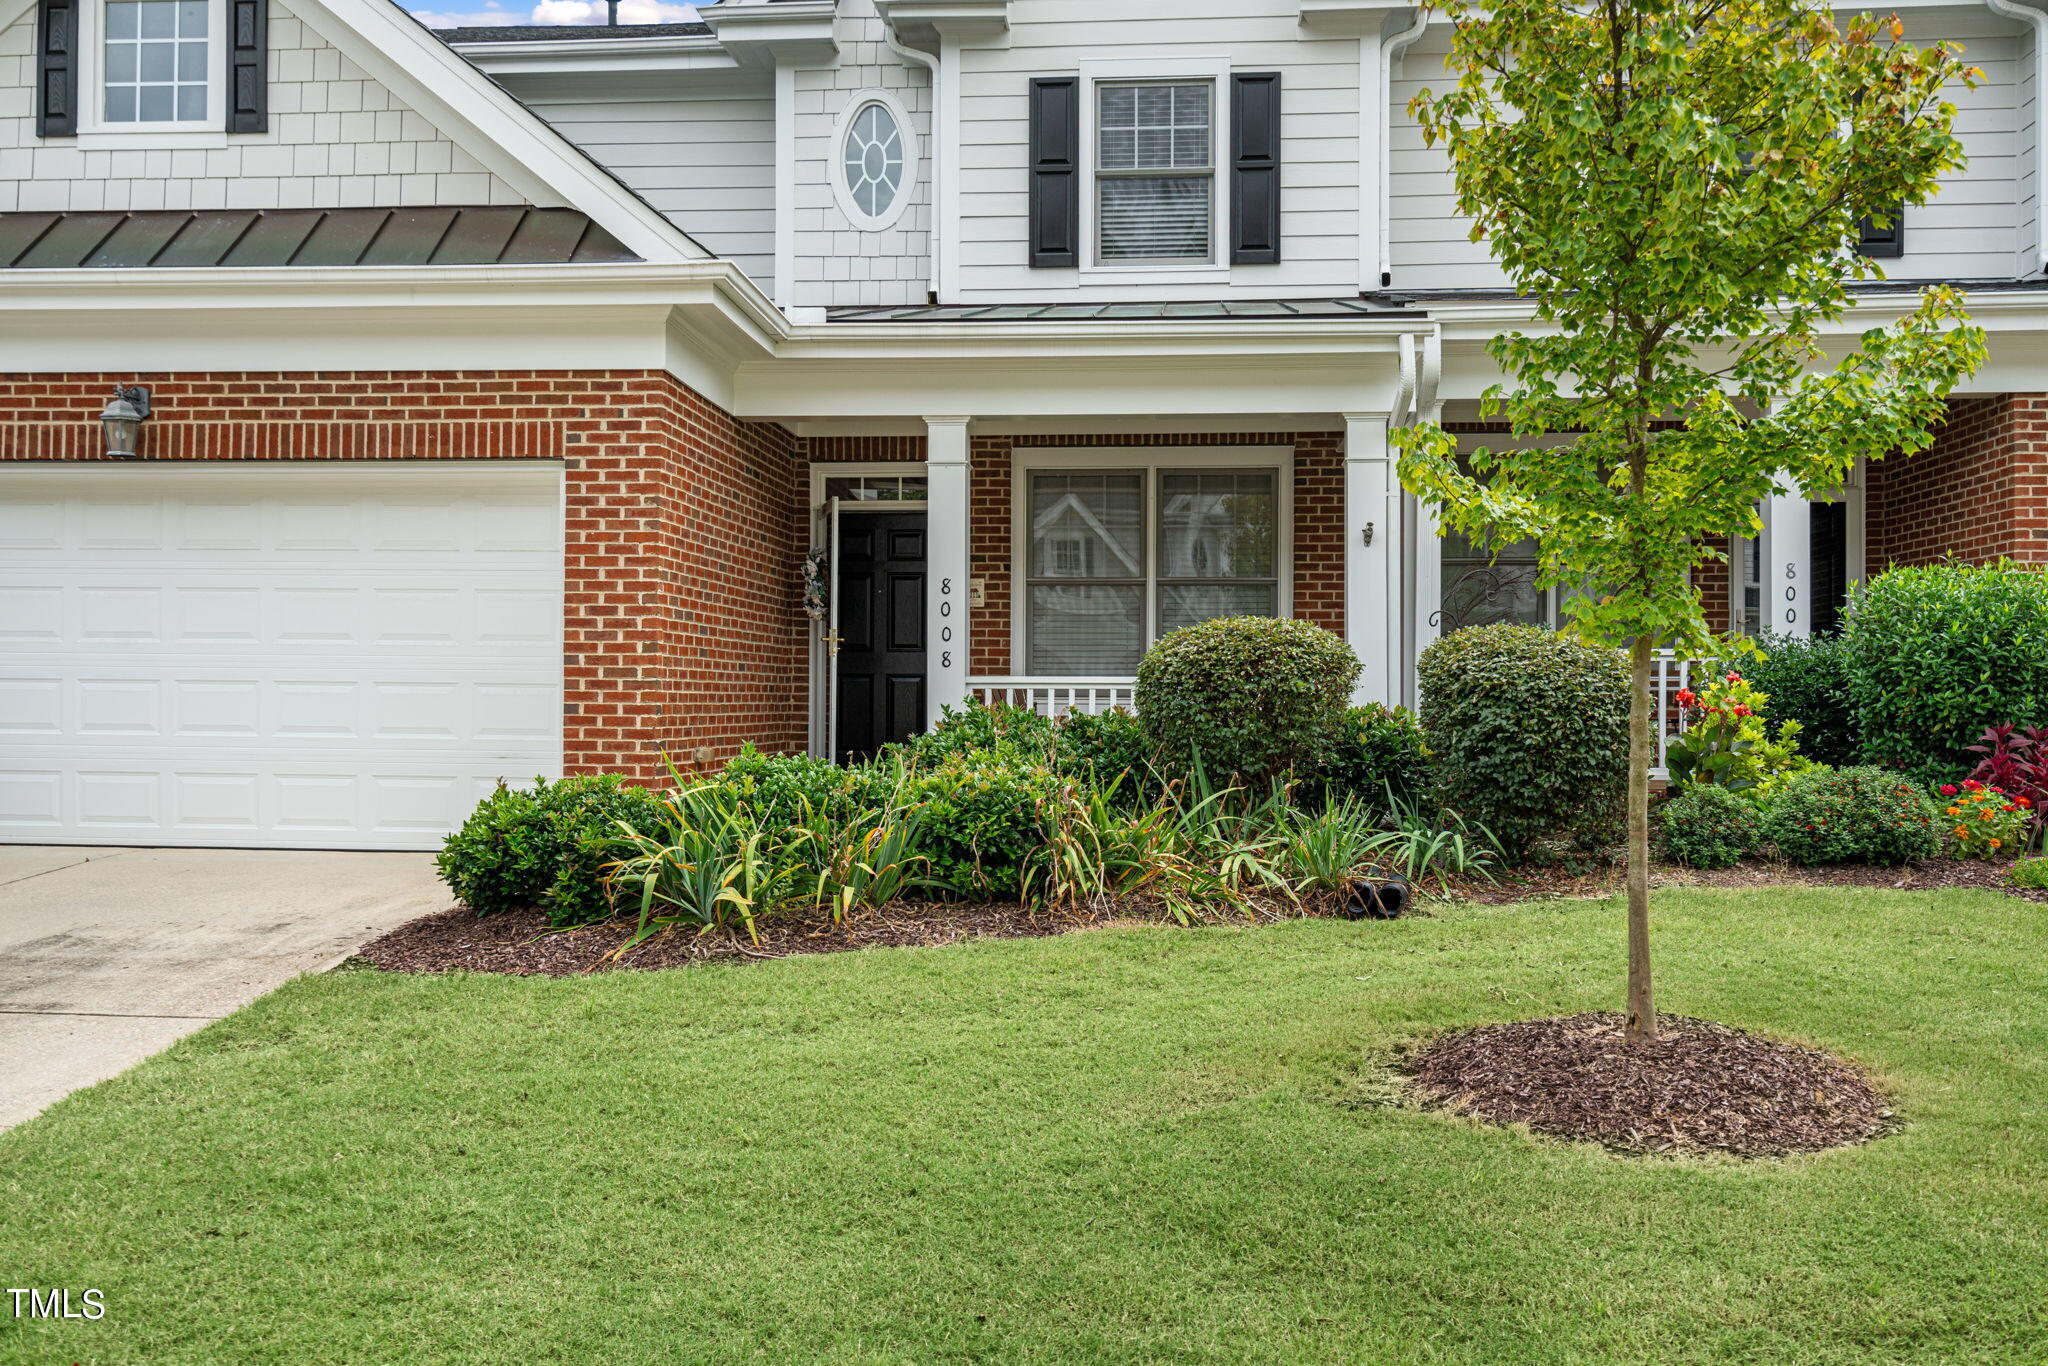
Two-story brick-and-siding home with a white garage, covered porch, and landscaped front lawn.
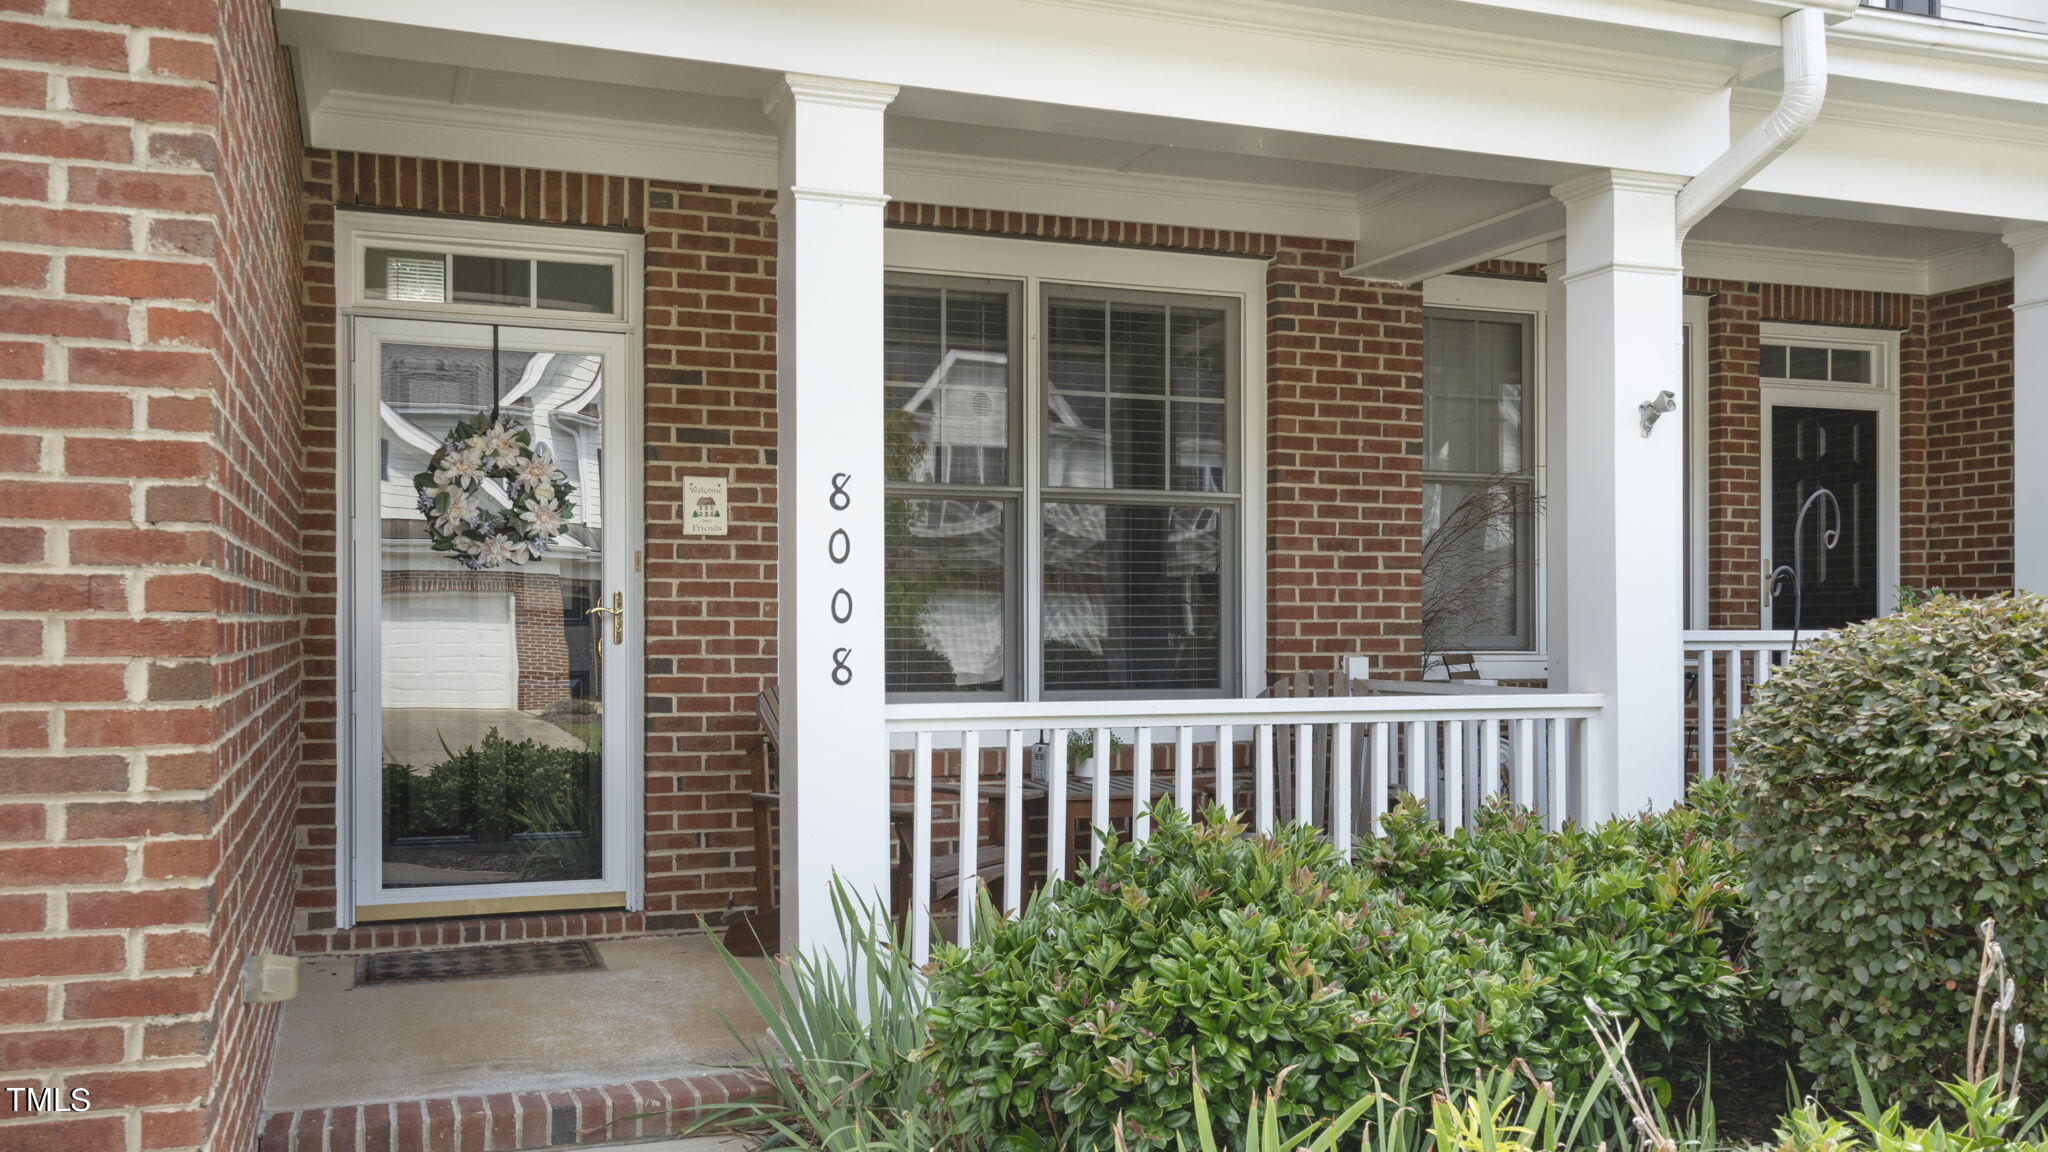
Brick home entrance with white porch columns, number 8008, and a floral wreath on the glass door.
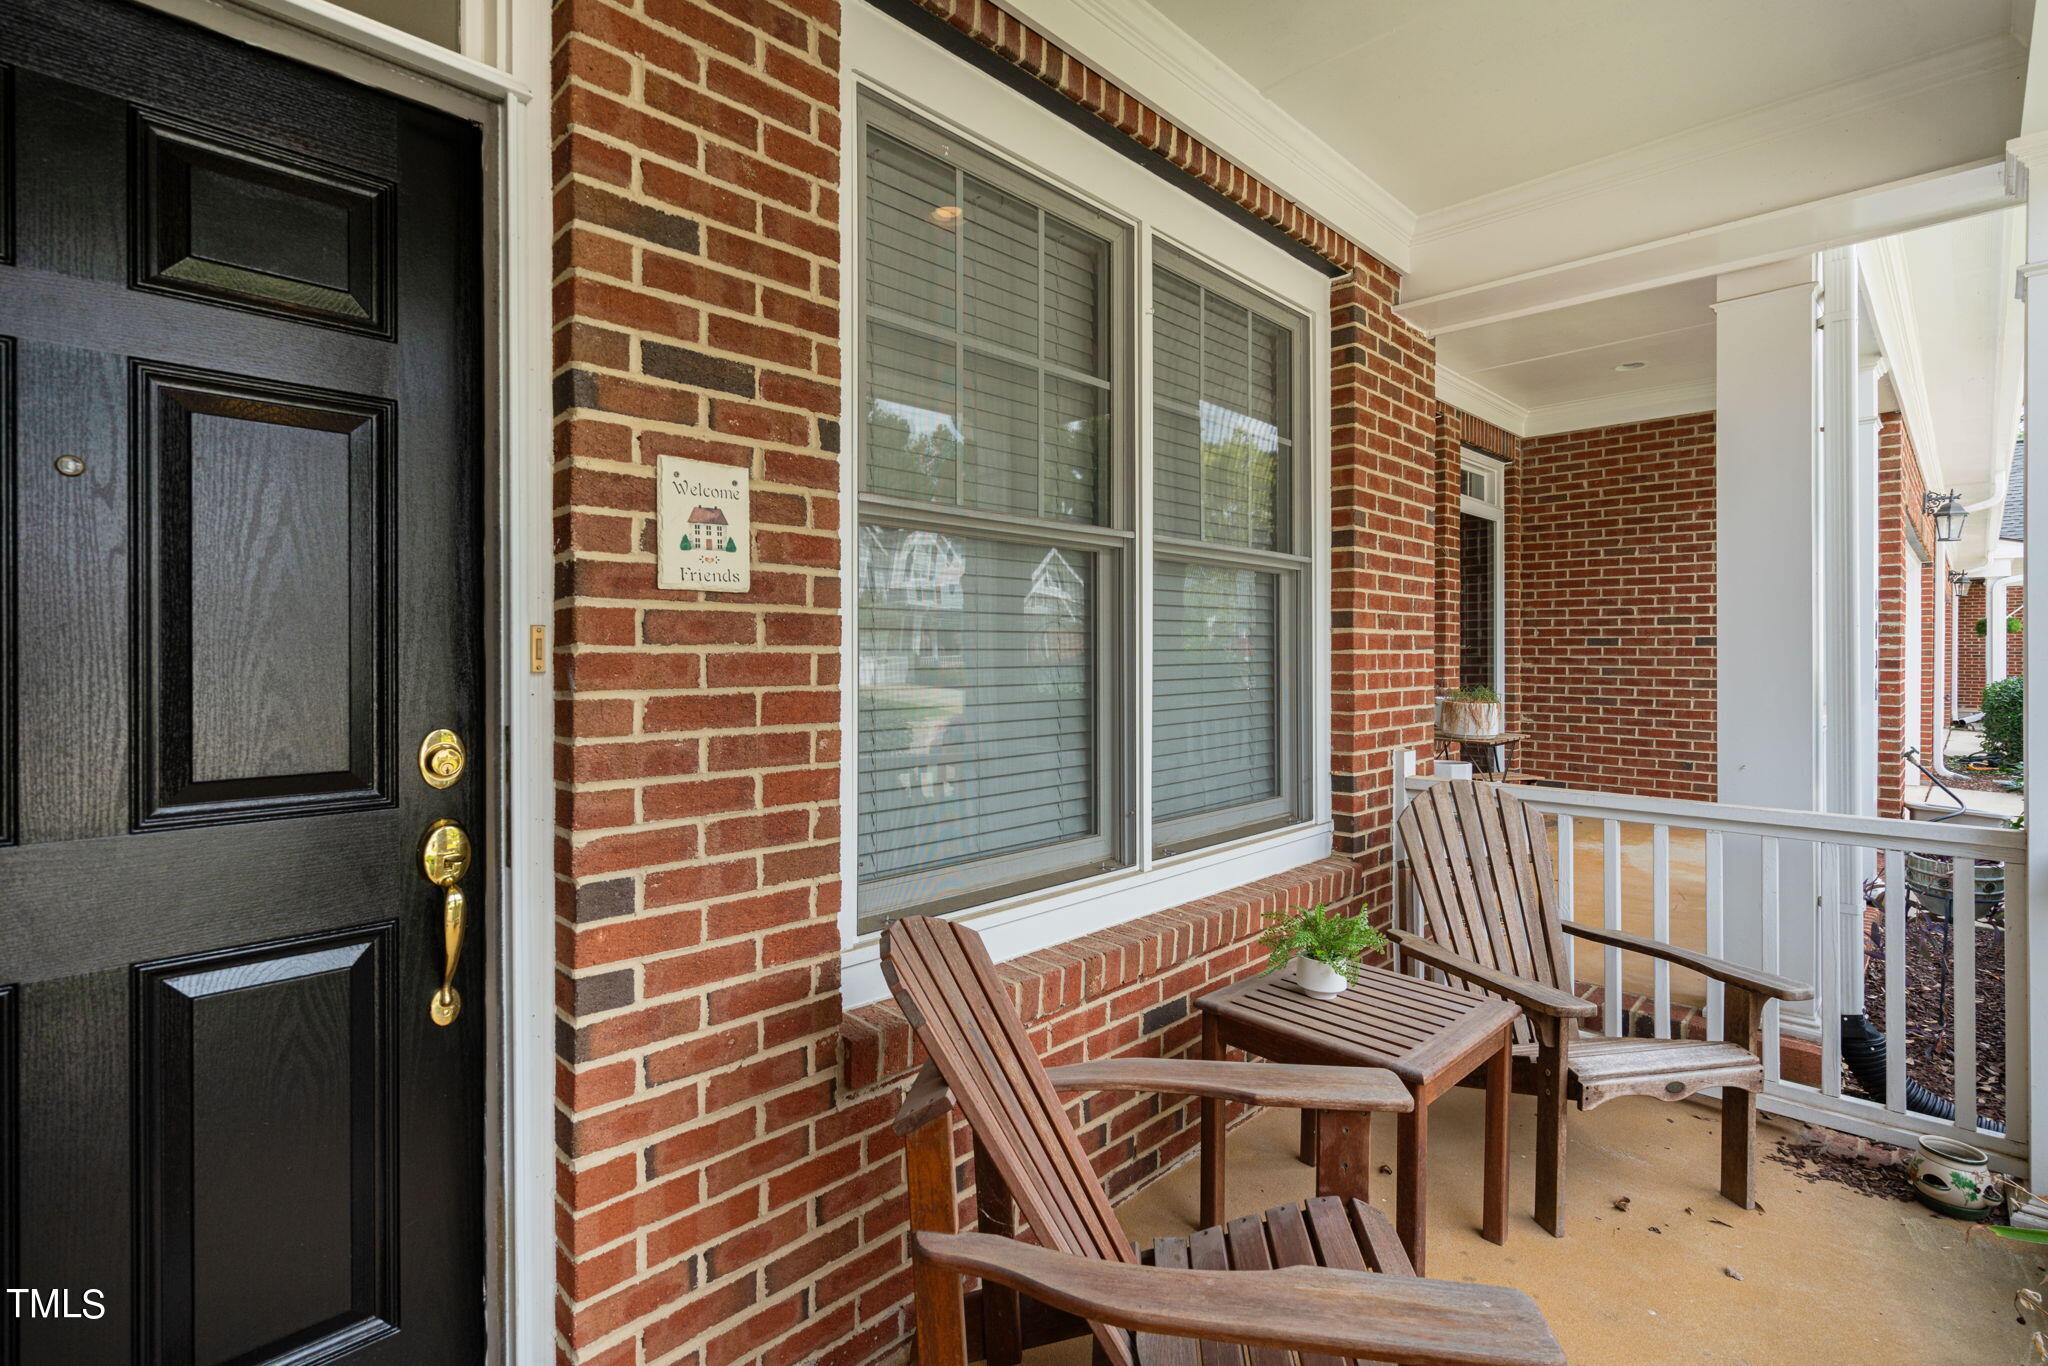
Brick front porch with a black door, wooden chairs, and a small table.
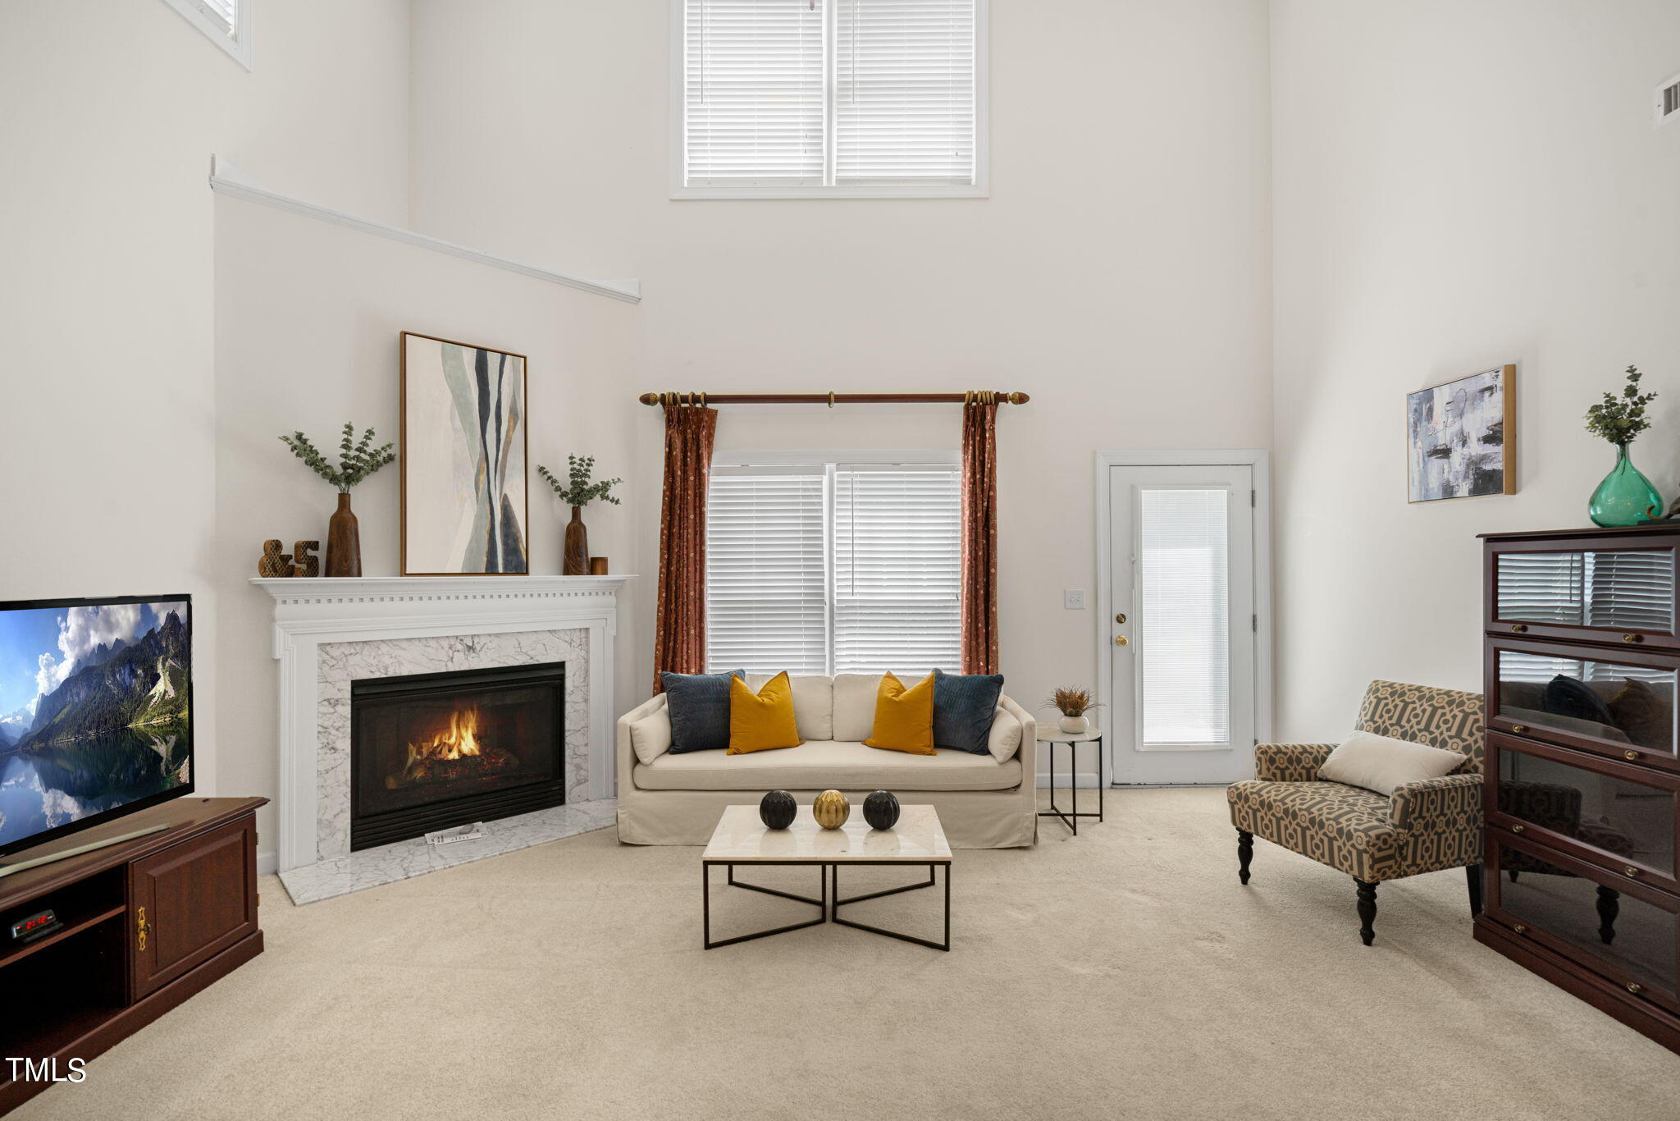
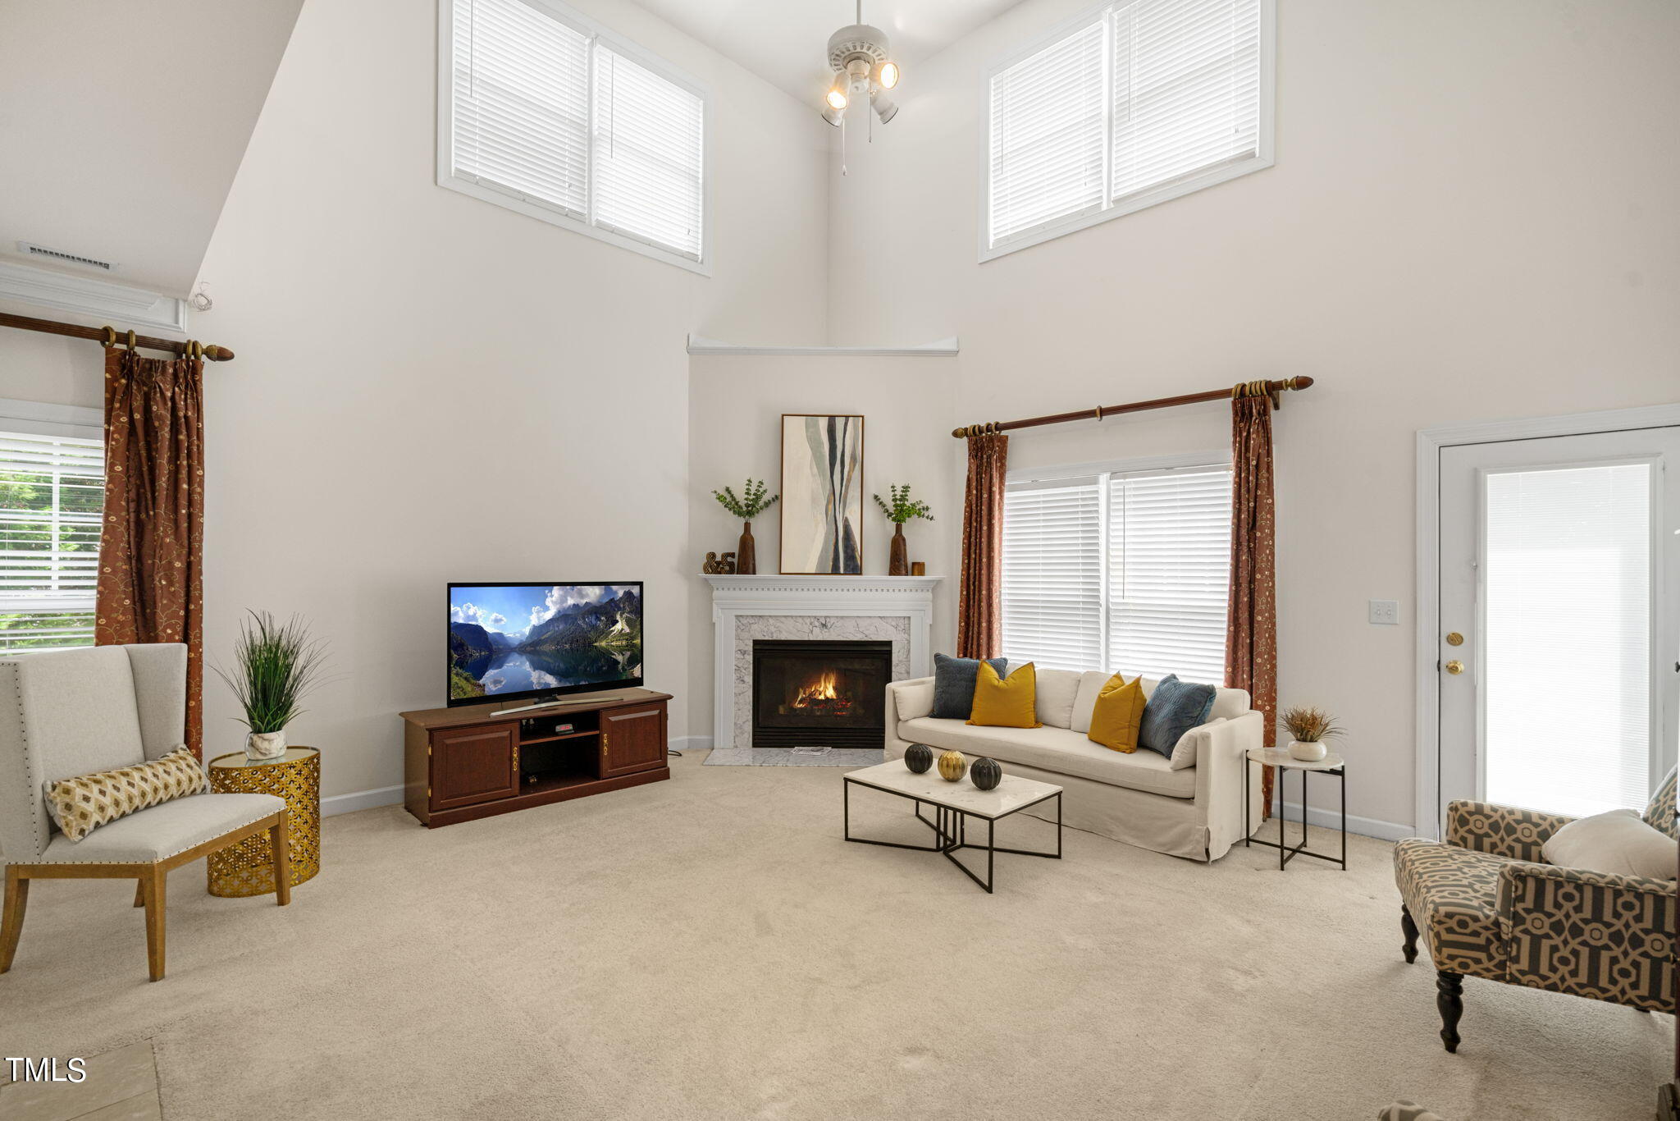
Furnished living room with a marble fireplace, vaulted ceiling, and cream sofa with yellow pillows.
Vaulted living room with a fireplace, tall windows, and cream seating.
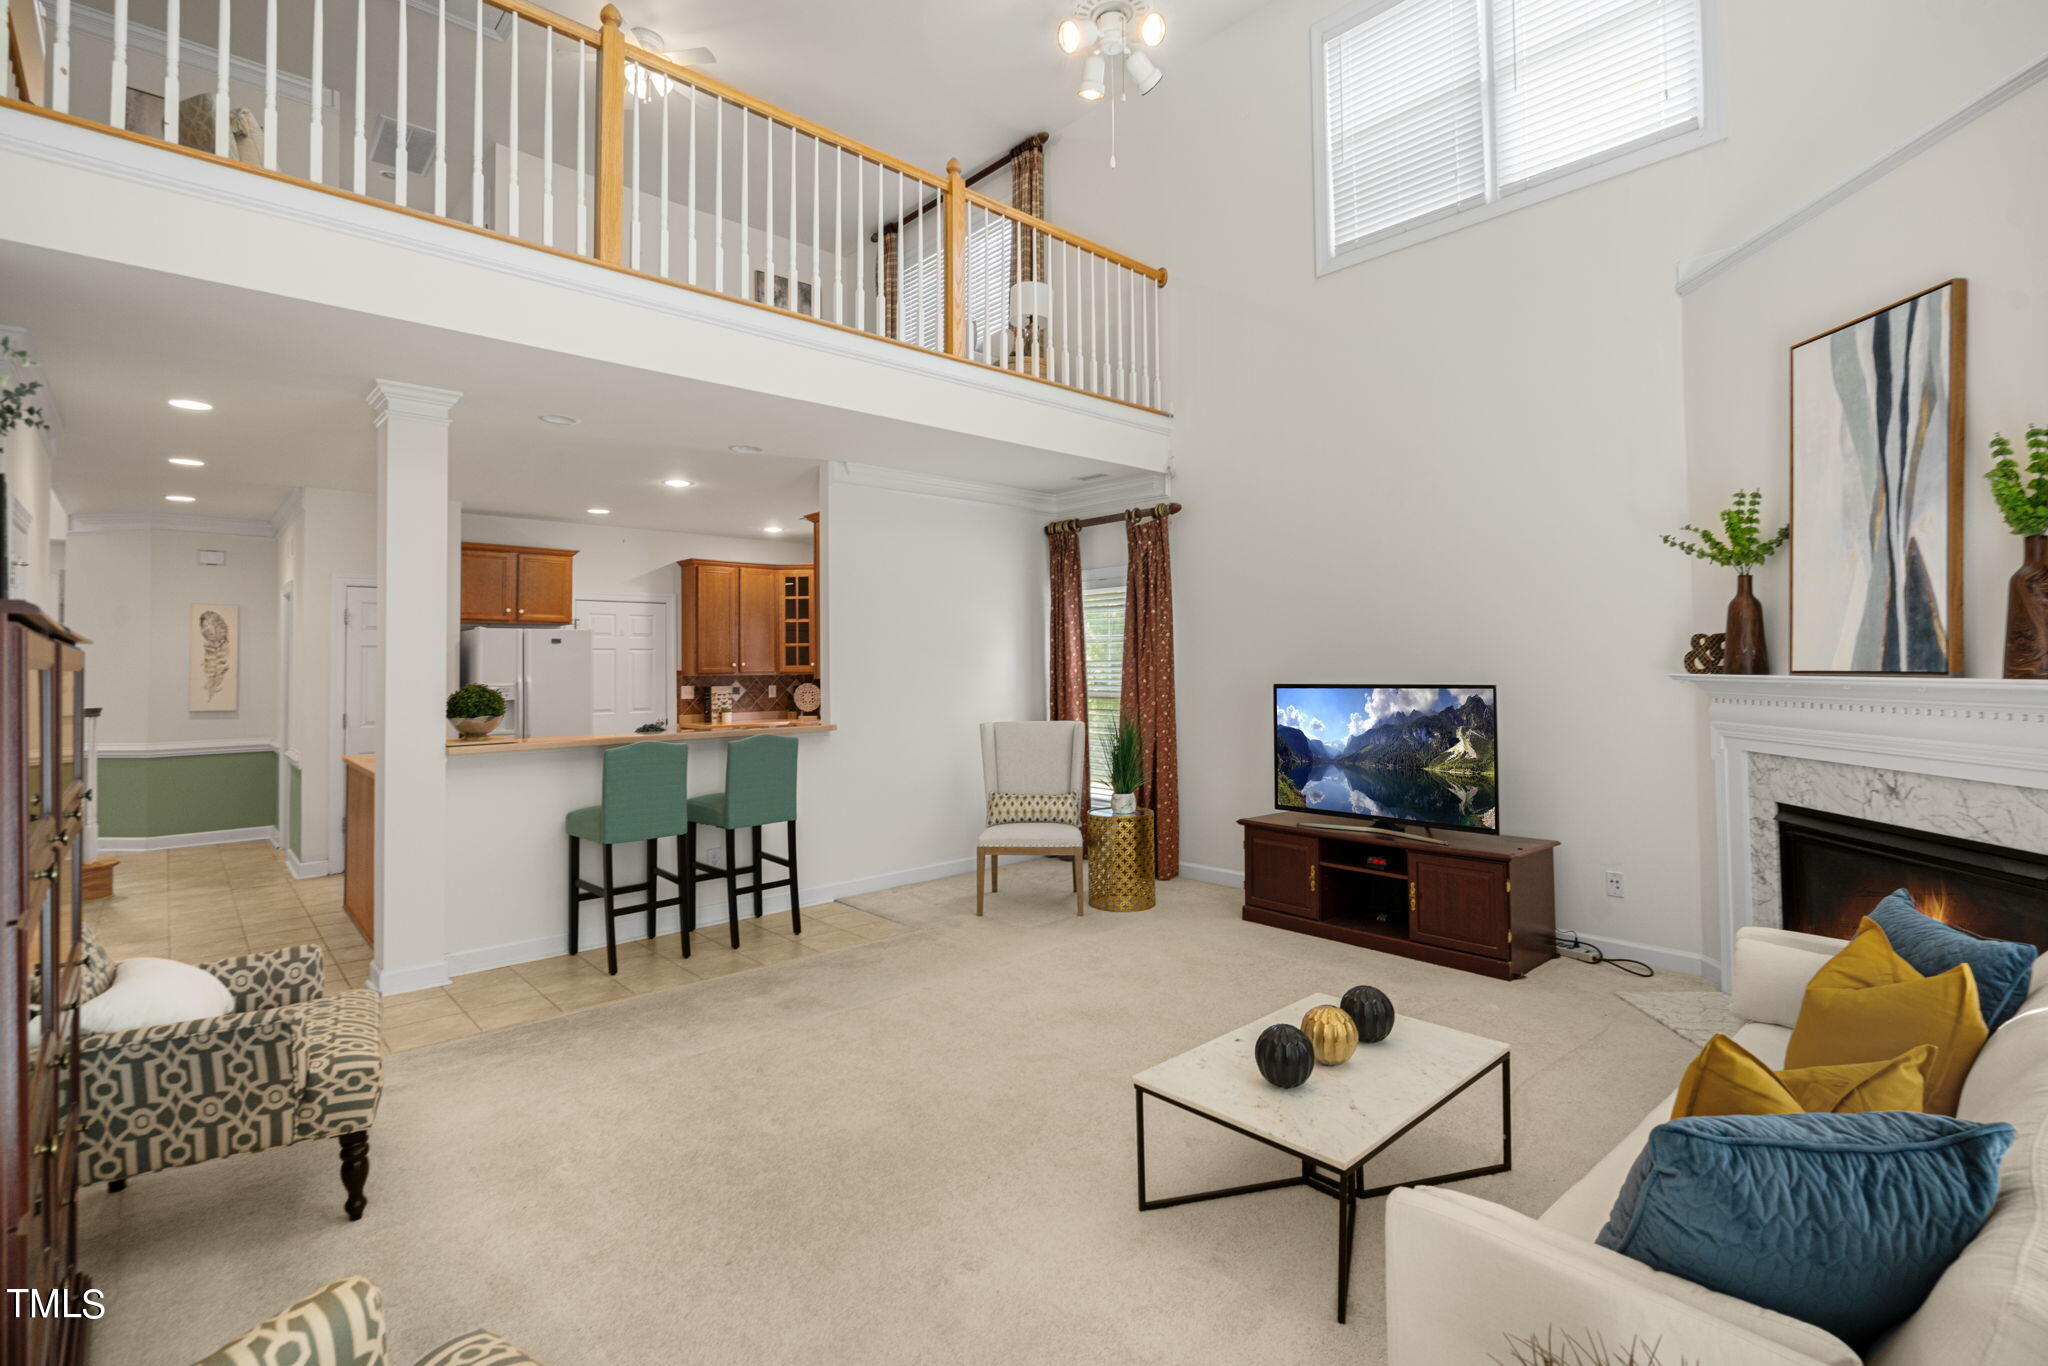
Open-plan living room with vaulted ceiling, loft railing, fireplace, and kitchen breakfast bar.
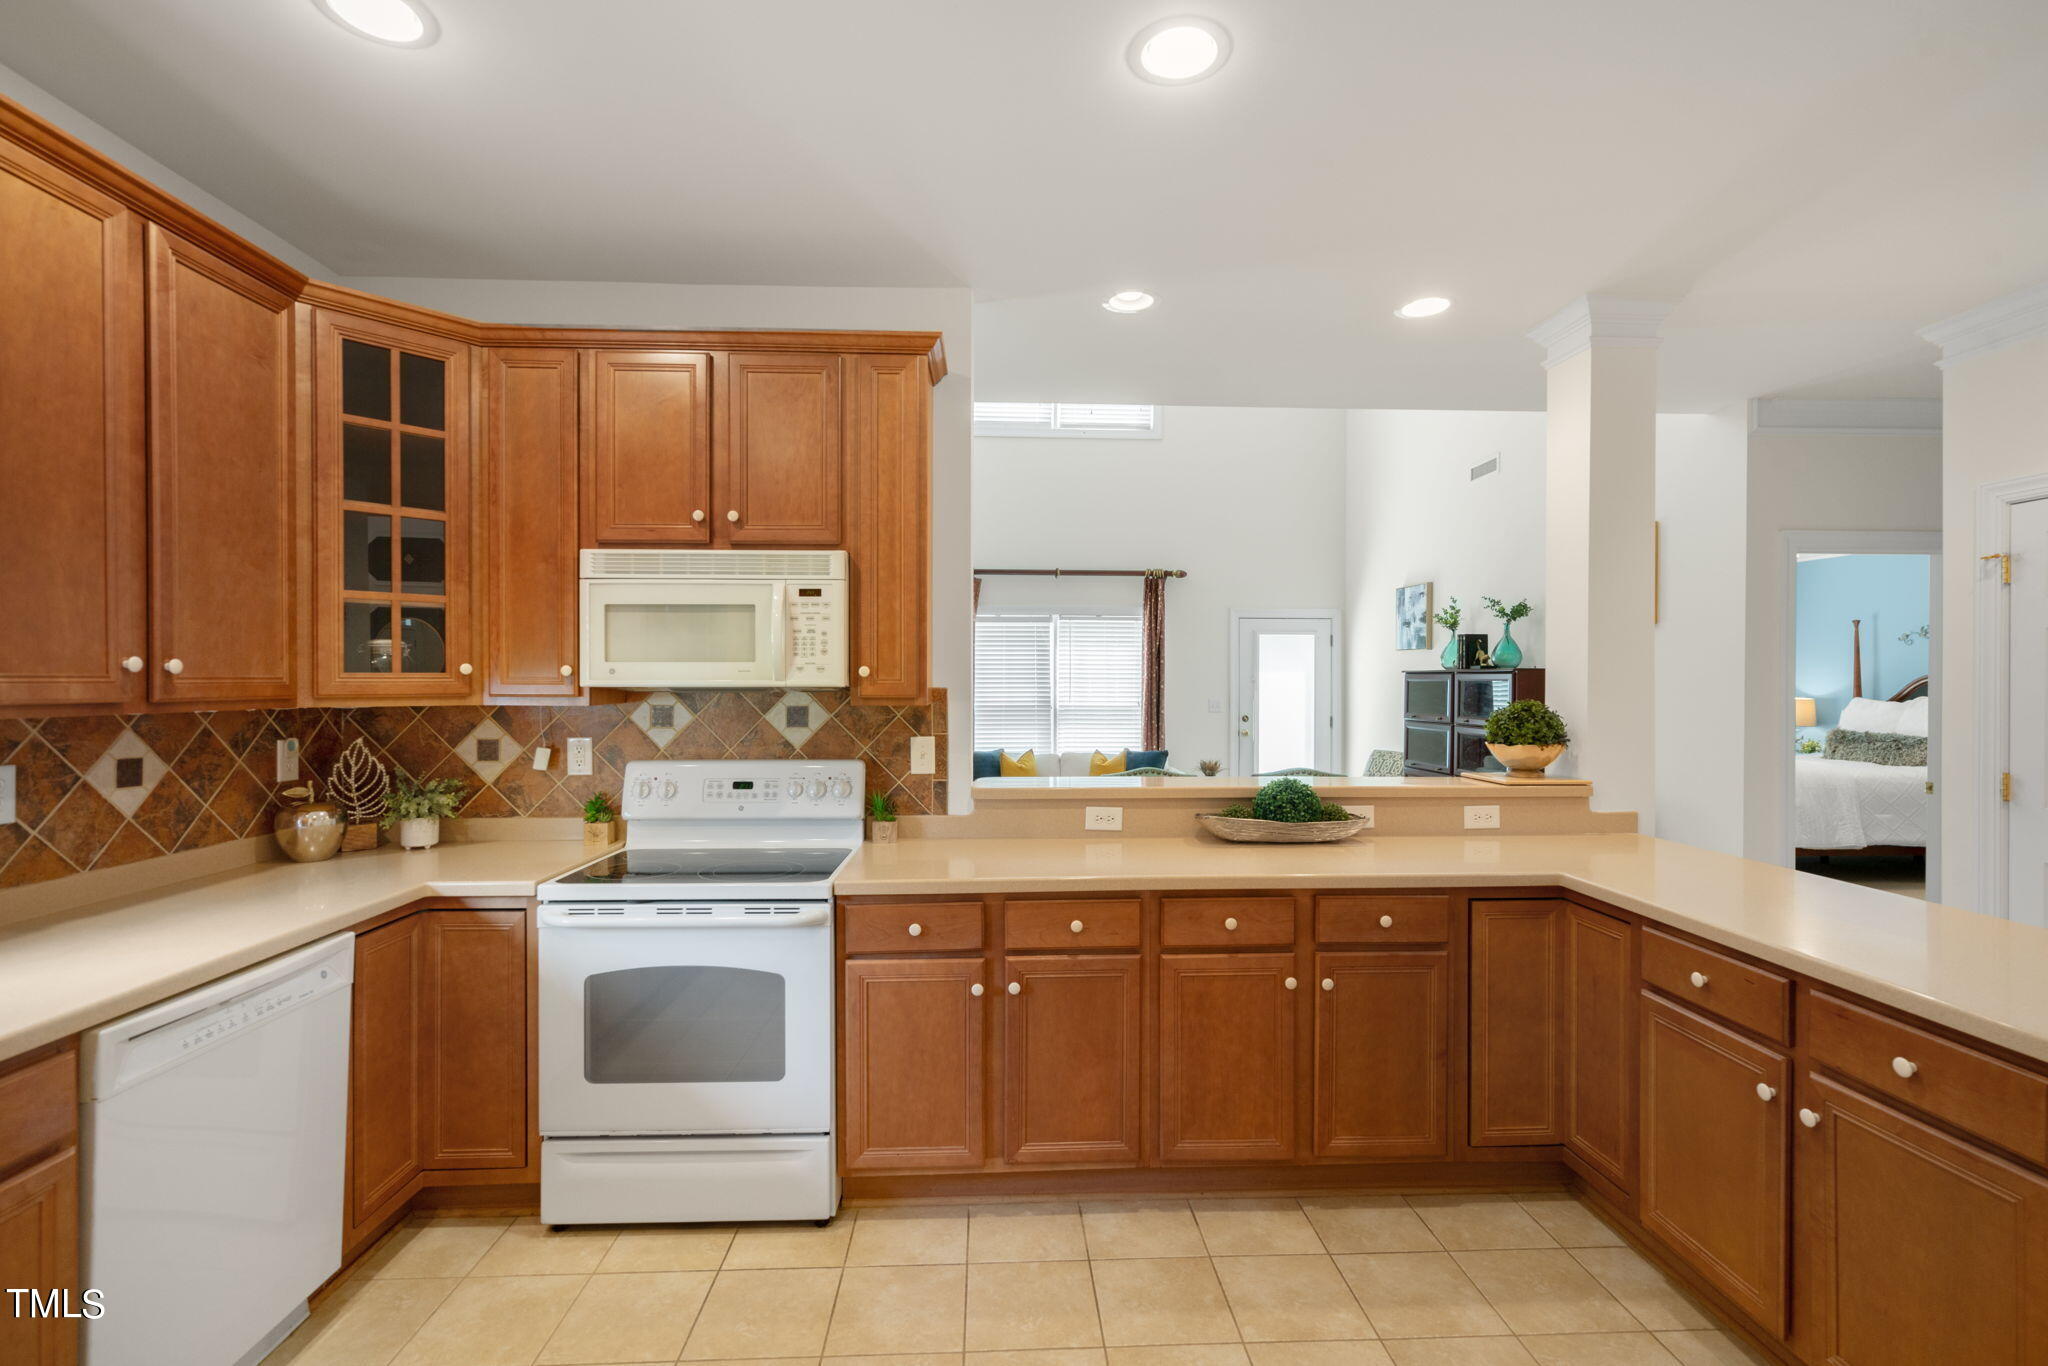
Kitchen with wood cabinets, tiled backsplash, and white appliances opening to the living area.
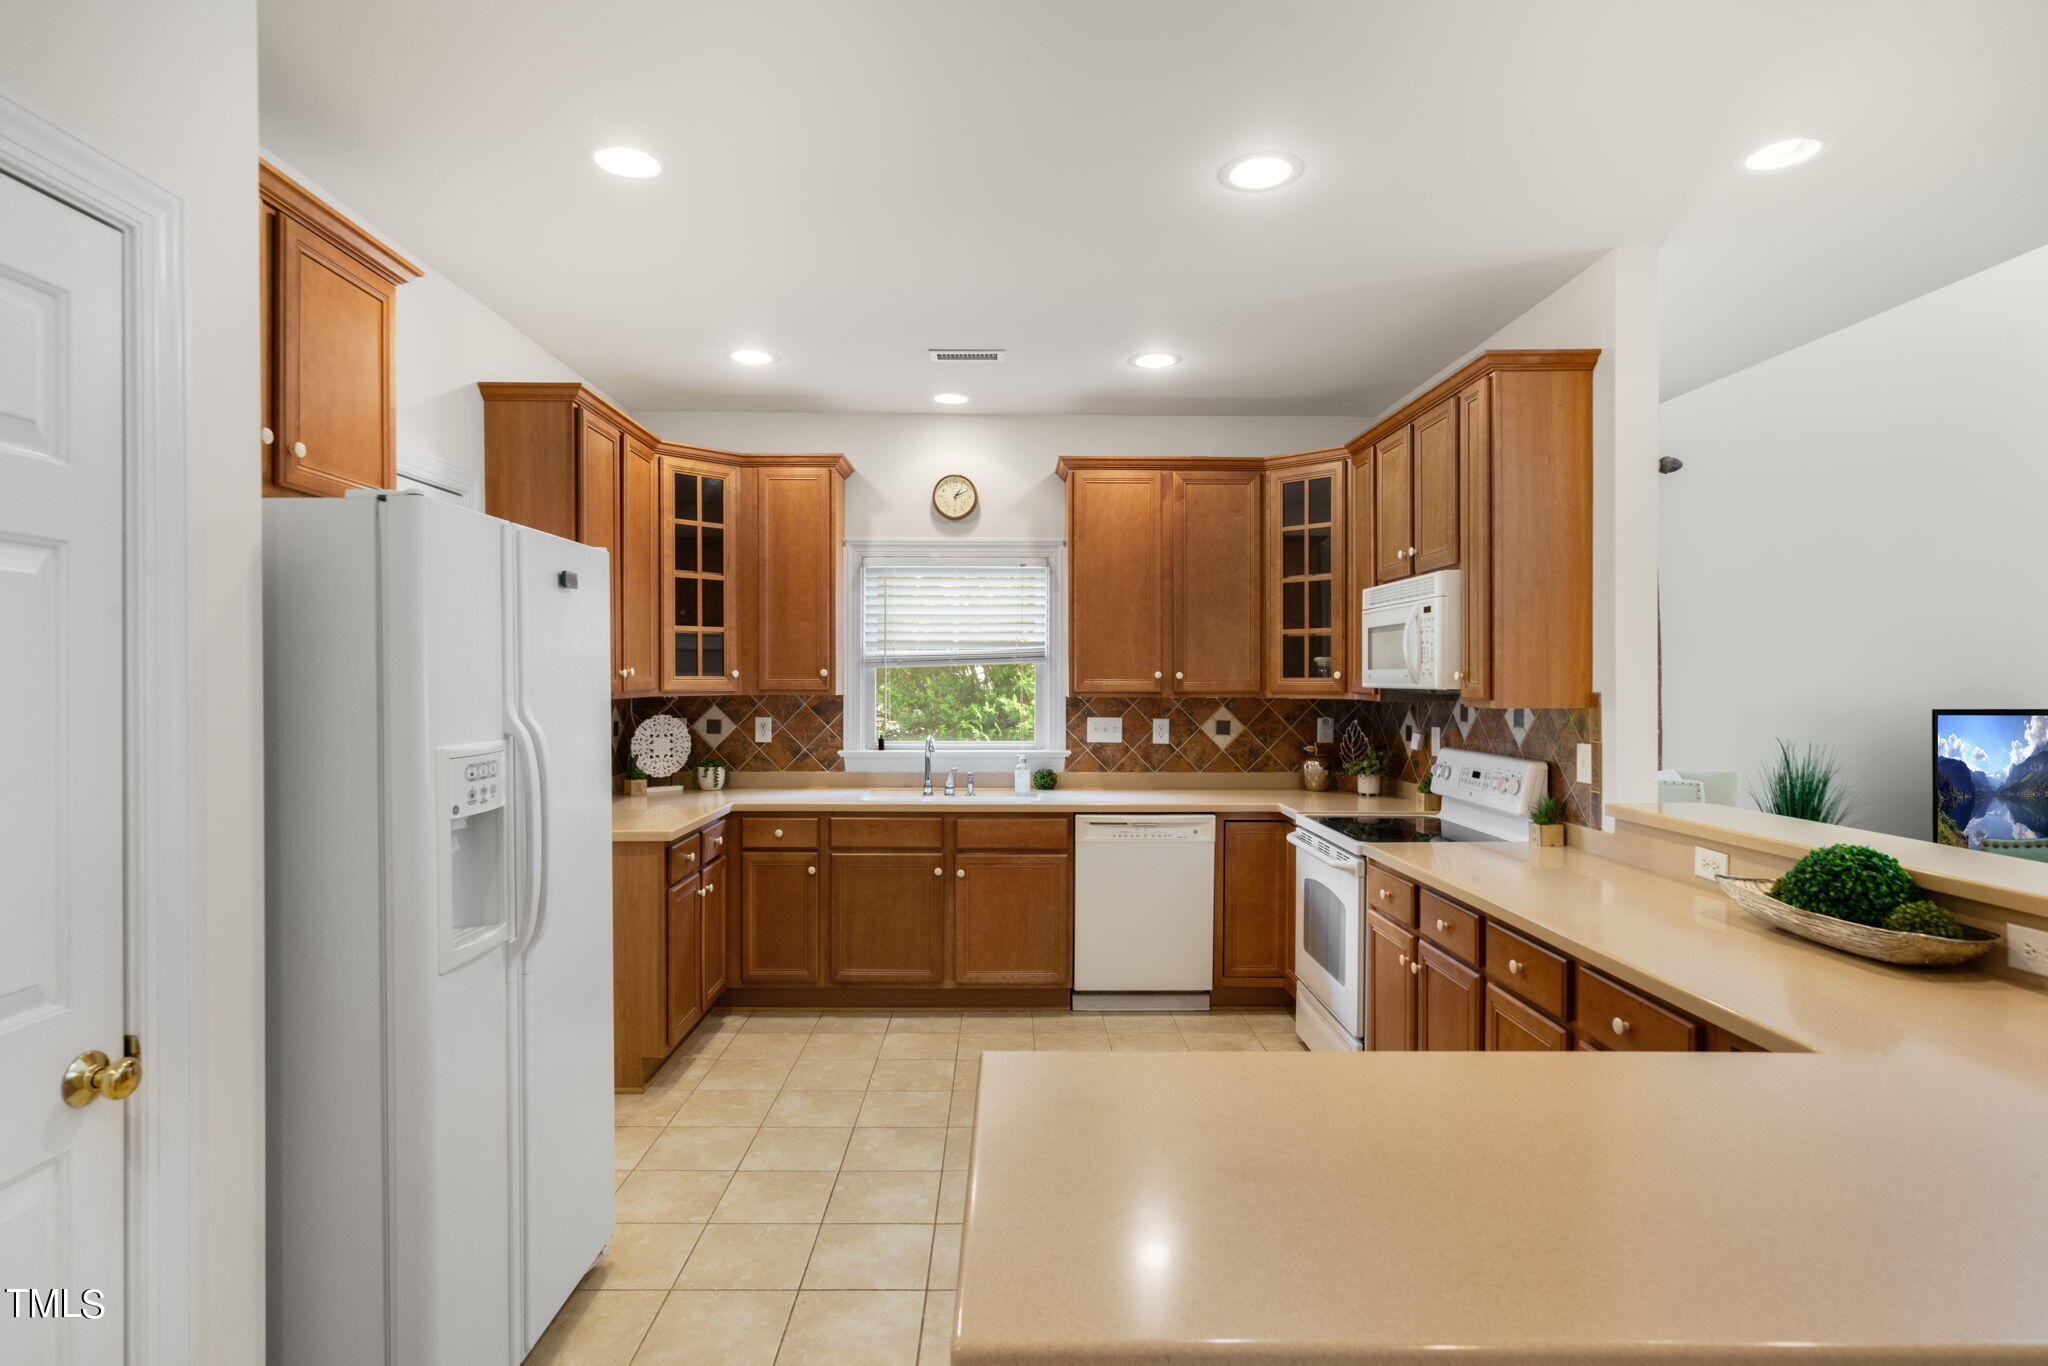
Kitchen with warm wood cabinets, tan counters, patterned tile backsplash, and a large white refrigerator.
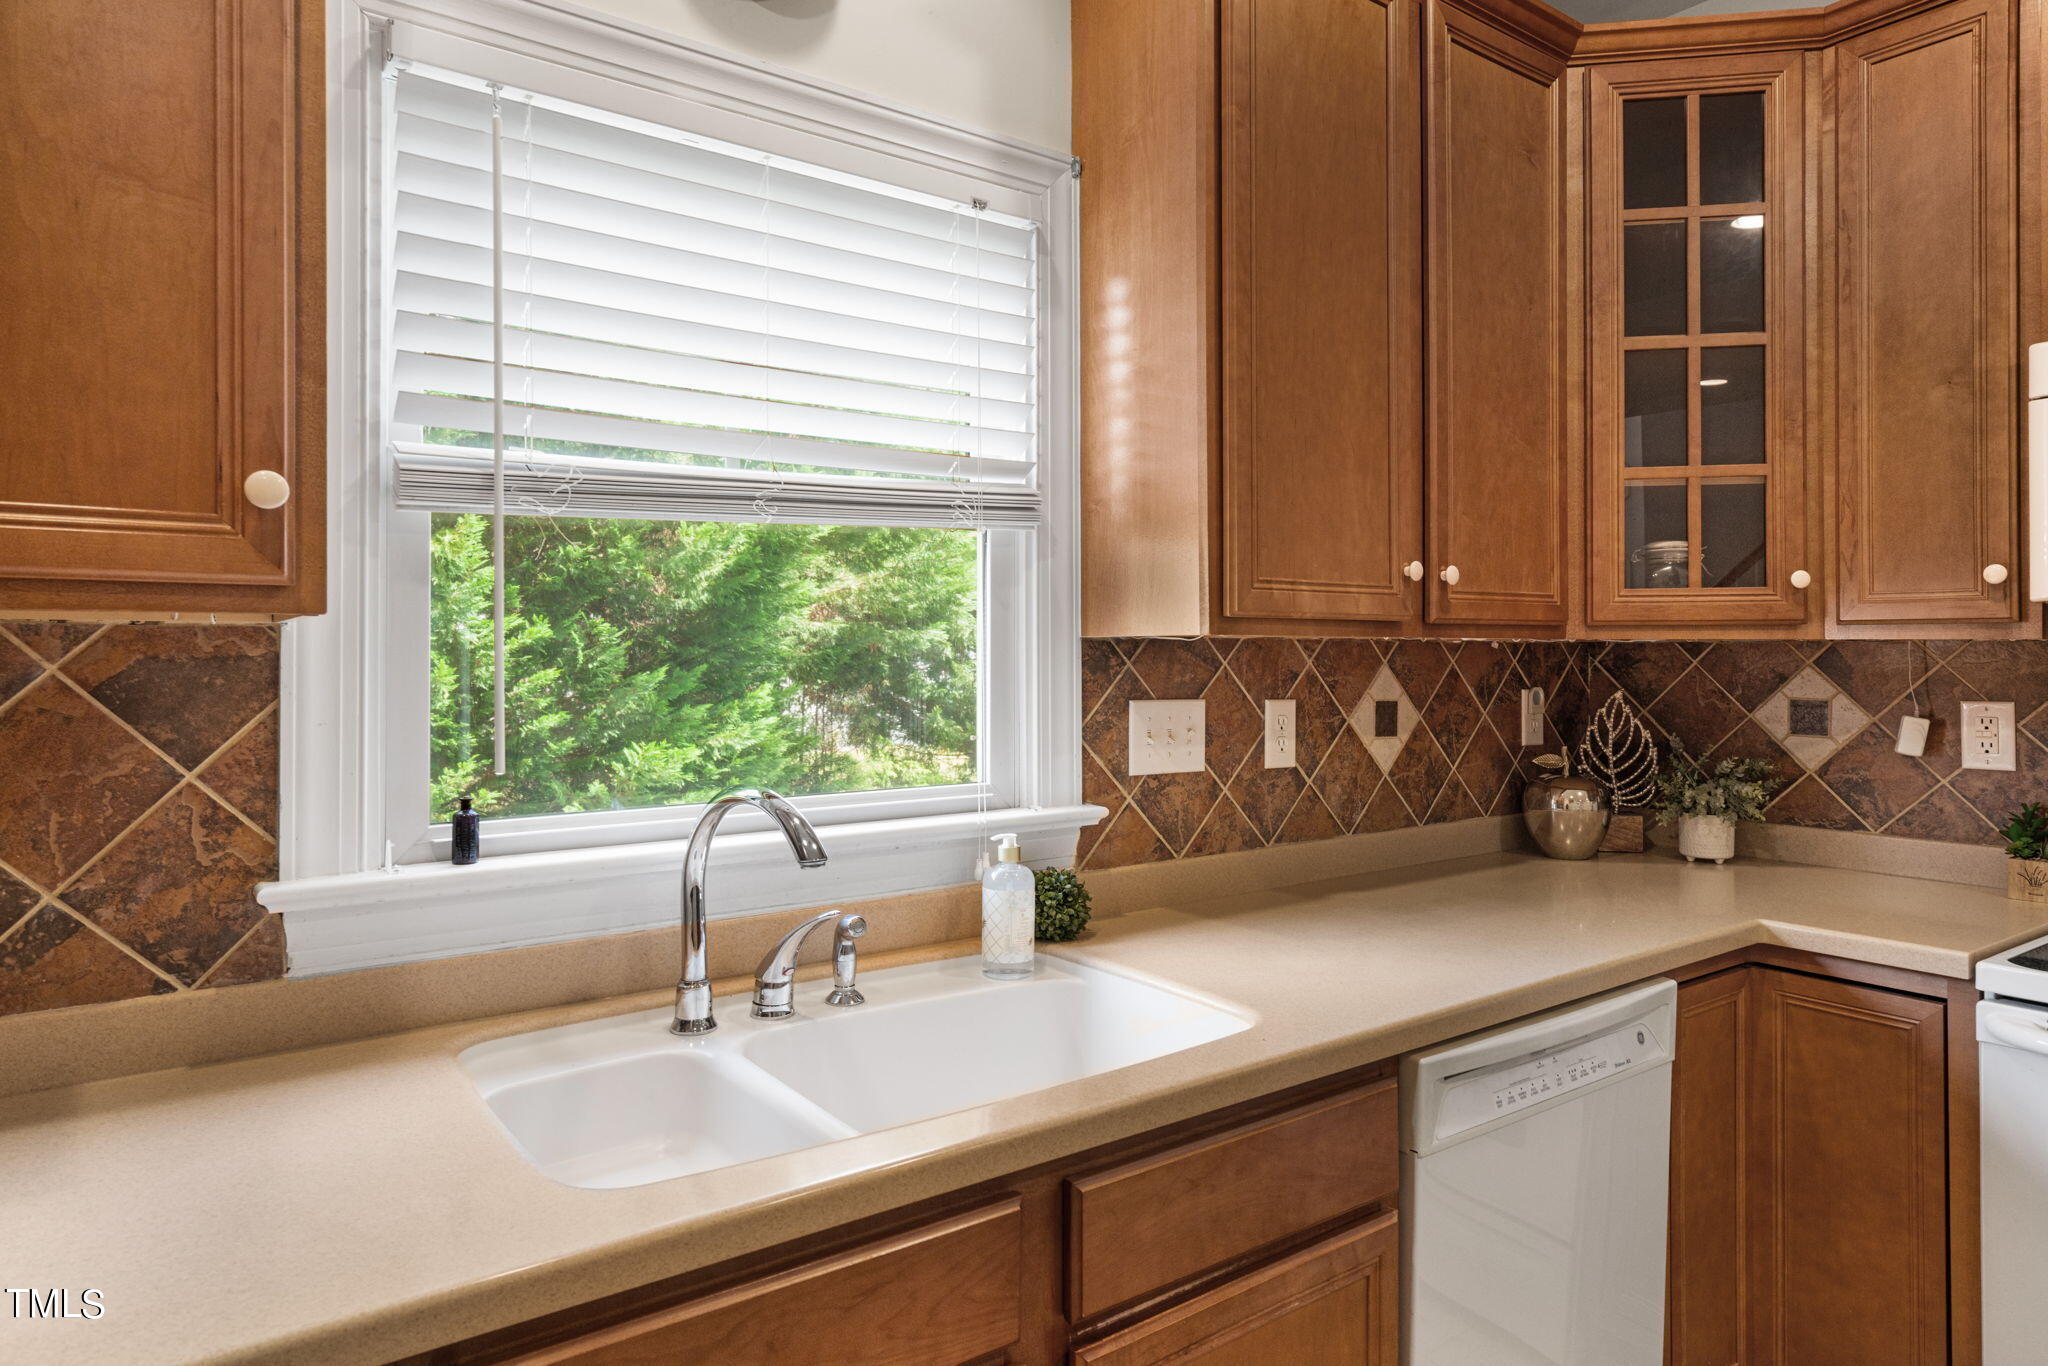
Kitchen with a white sink beneath a window, warm wood cabinets, and a patterned tile backsplash.
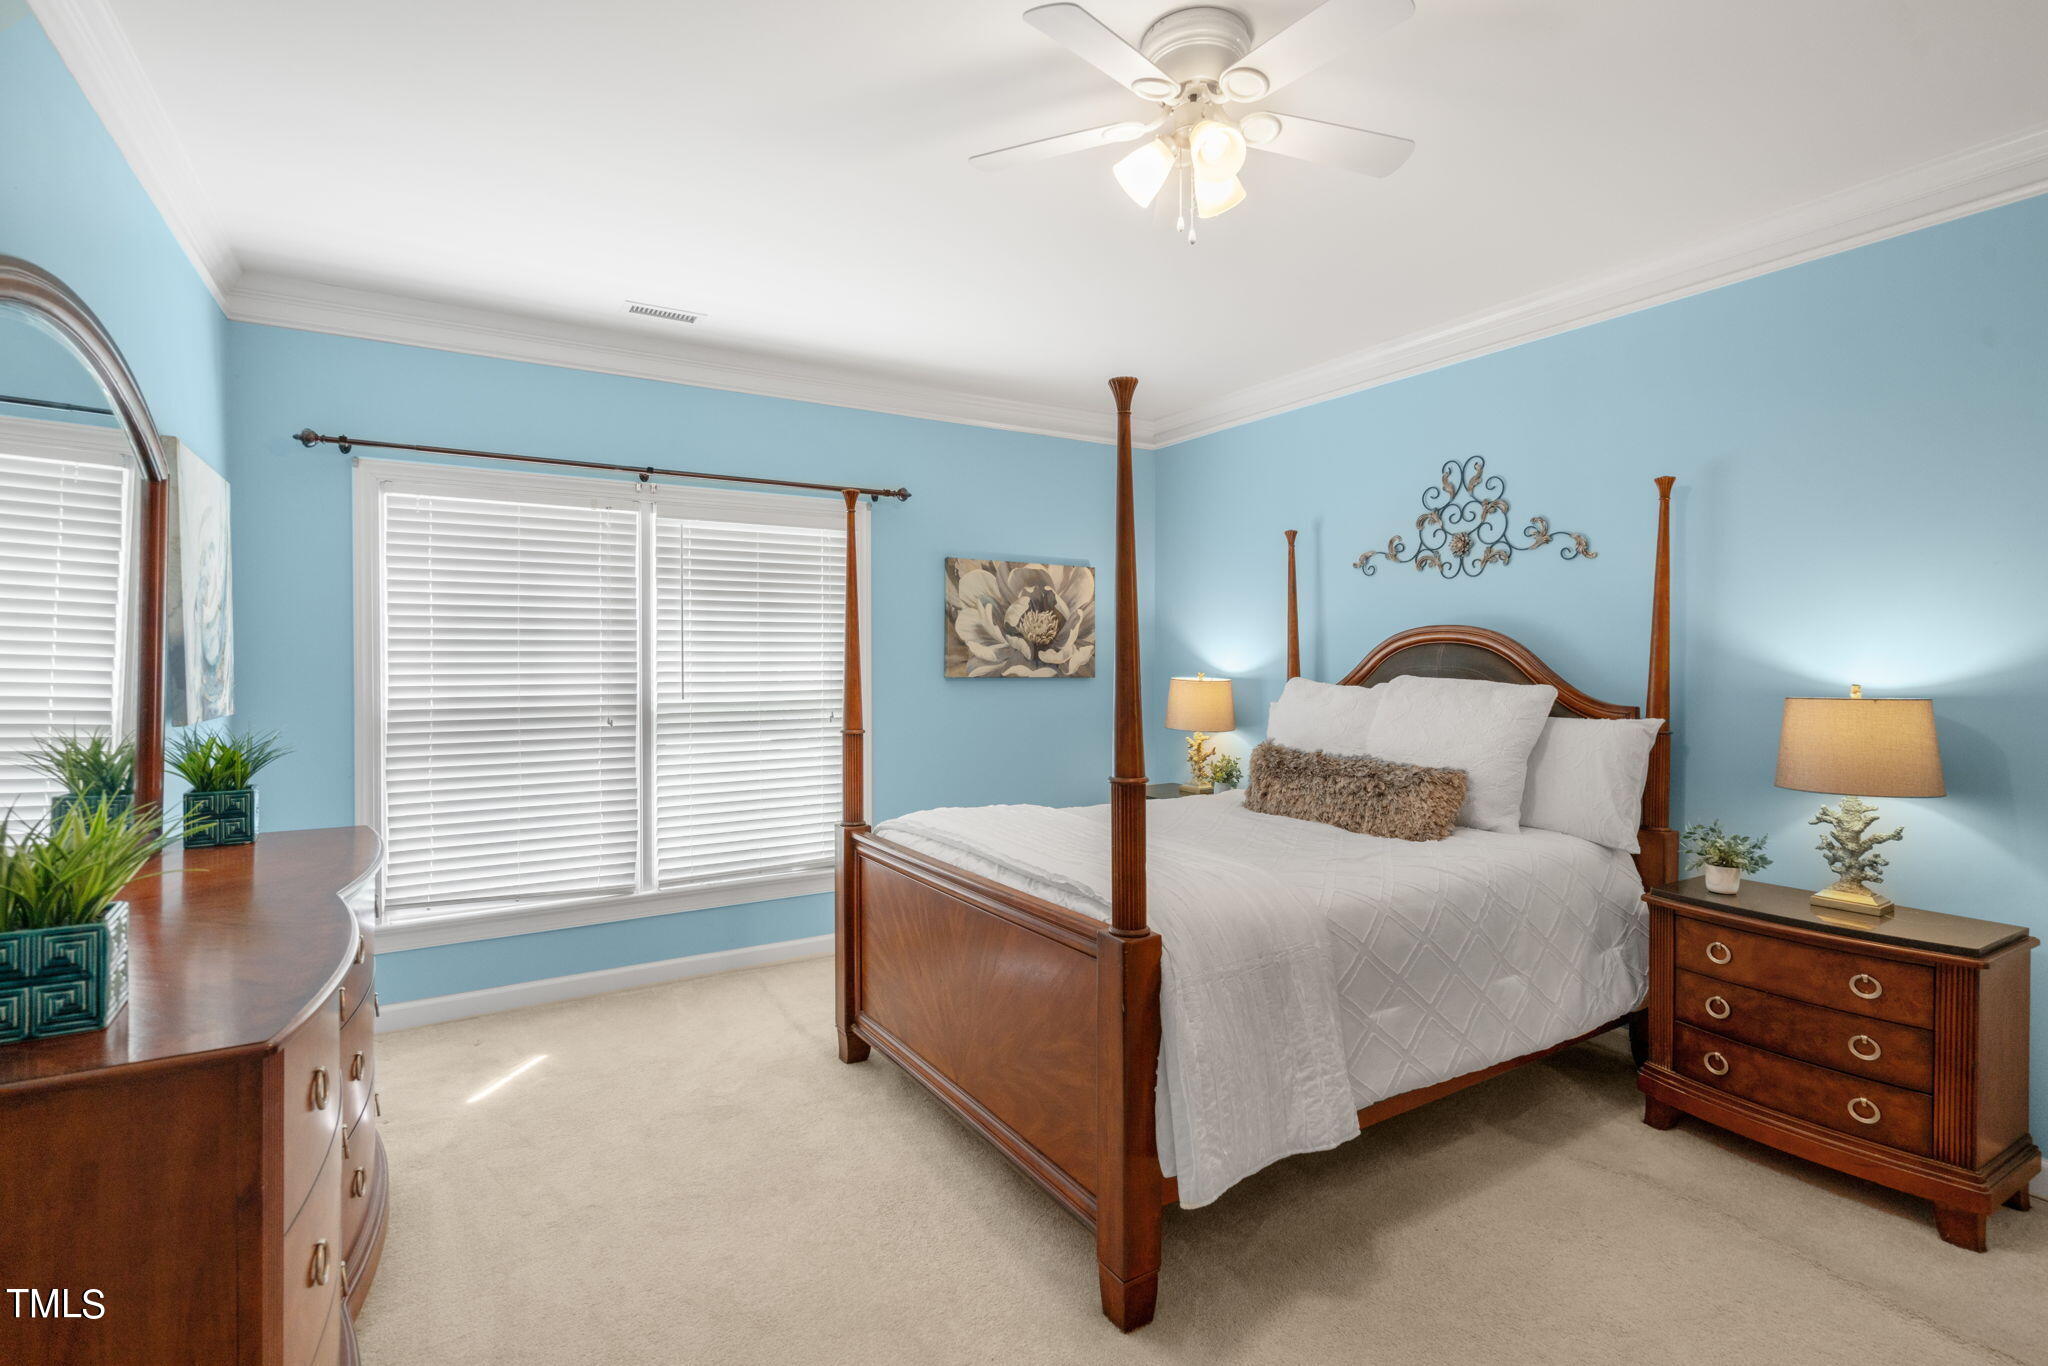
Bedroom with blue walls, a dark wood four-poster bed, white bedding, and wide windows with blinds.
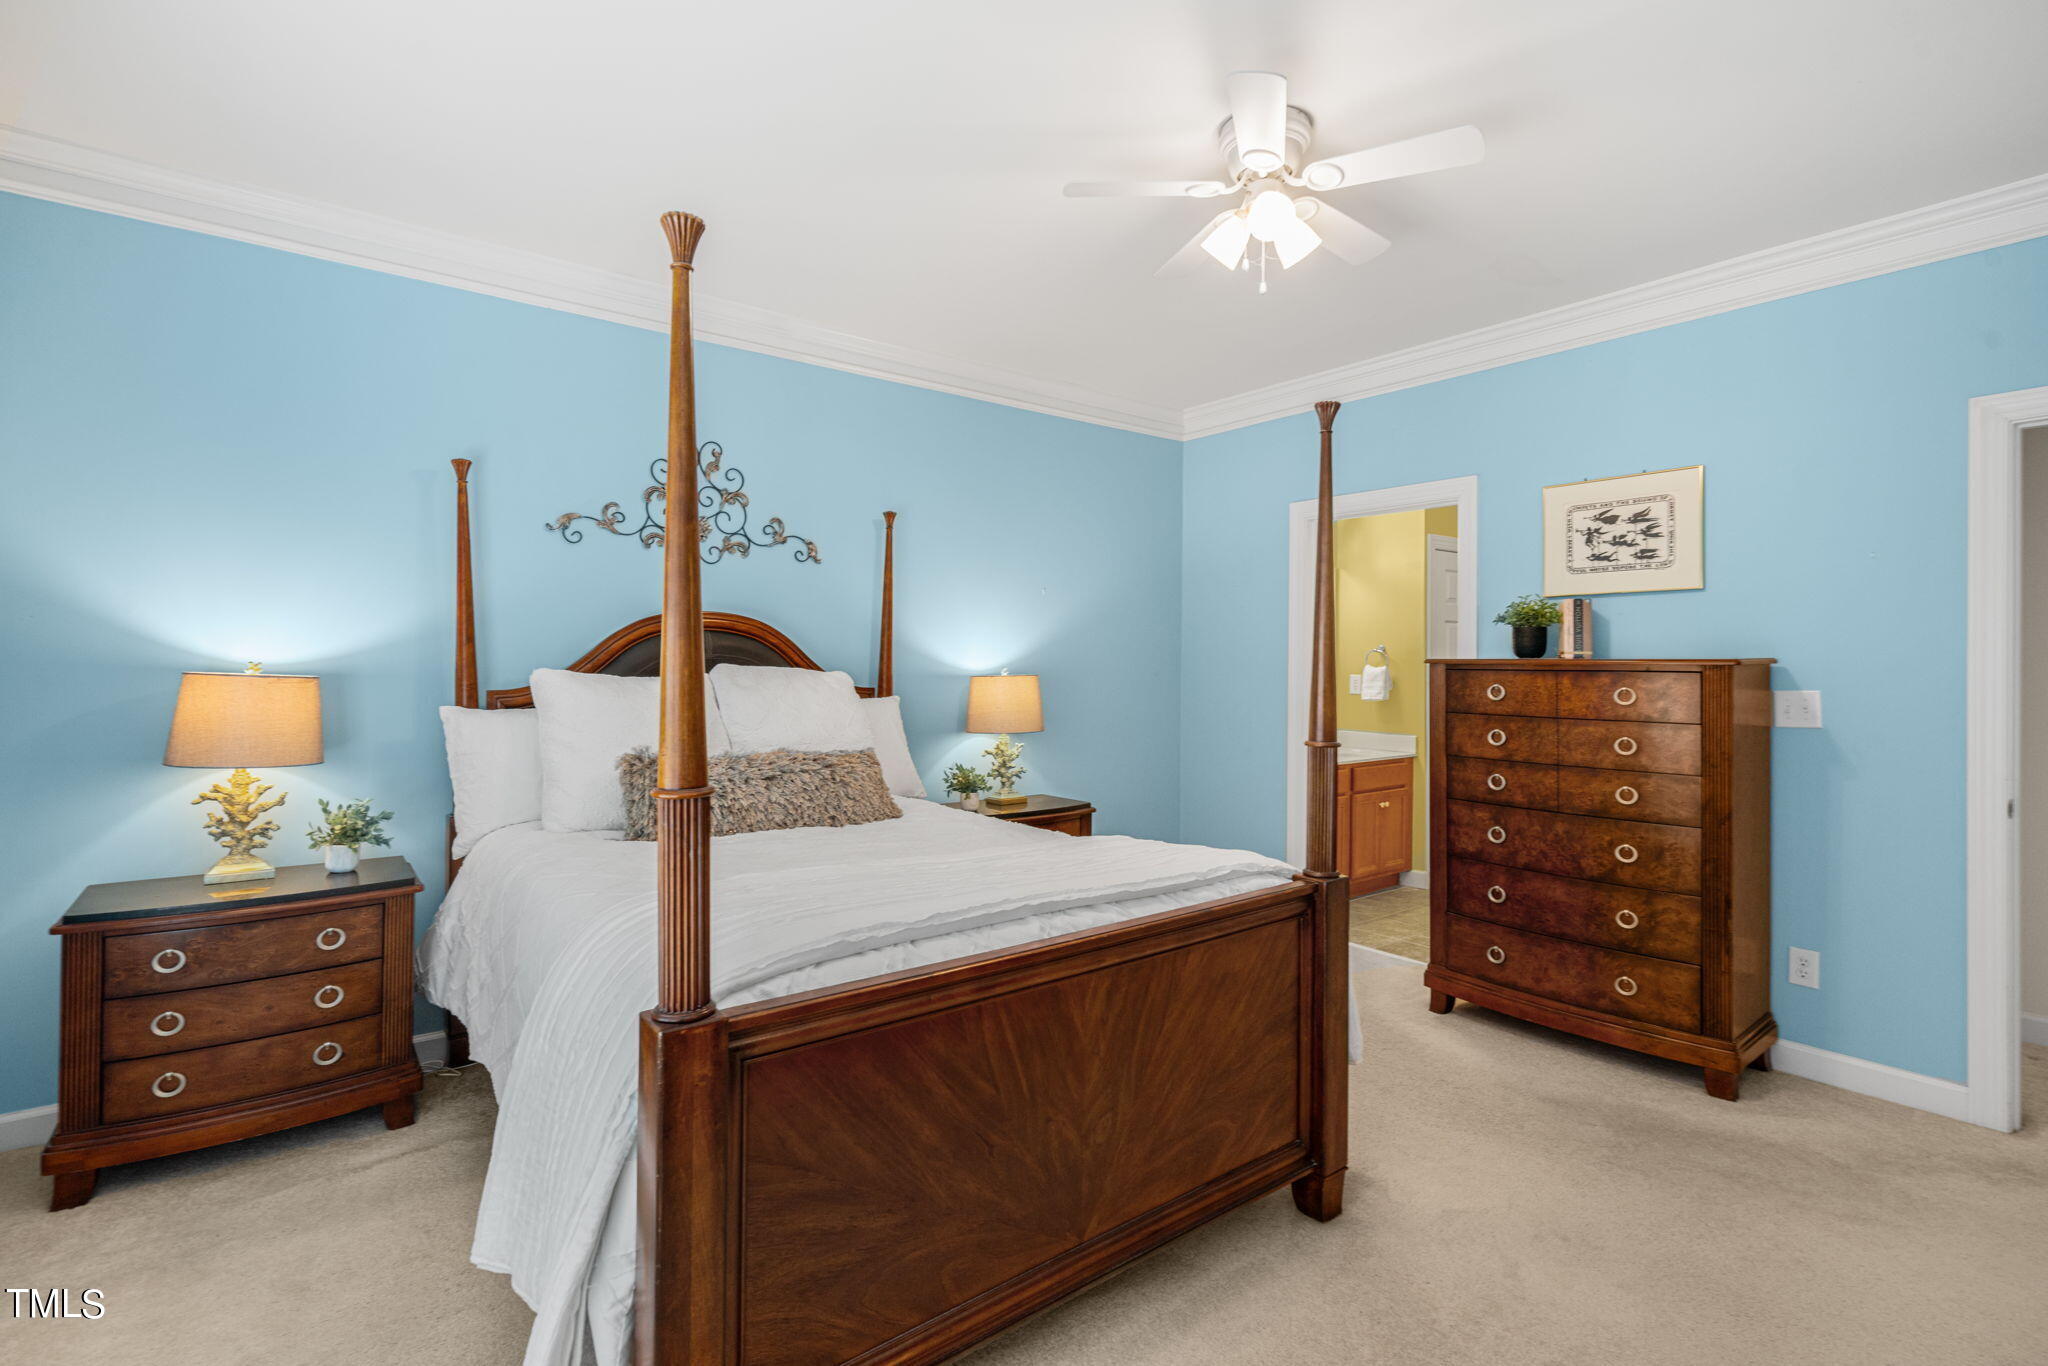
Bedroom with a dark wood four-poster bed, white bedding, blue walls, and matching wooden furniture.
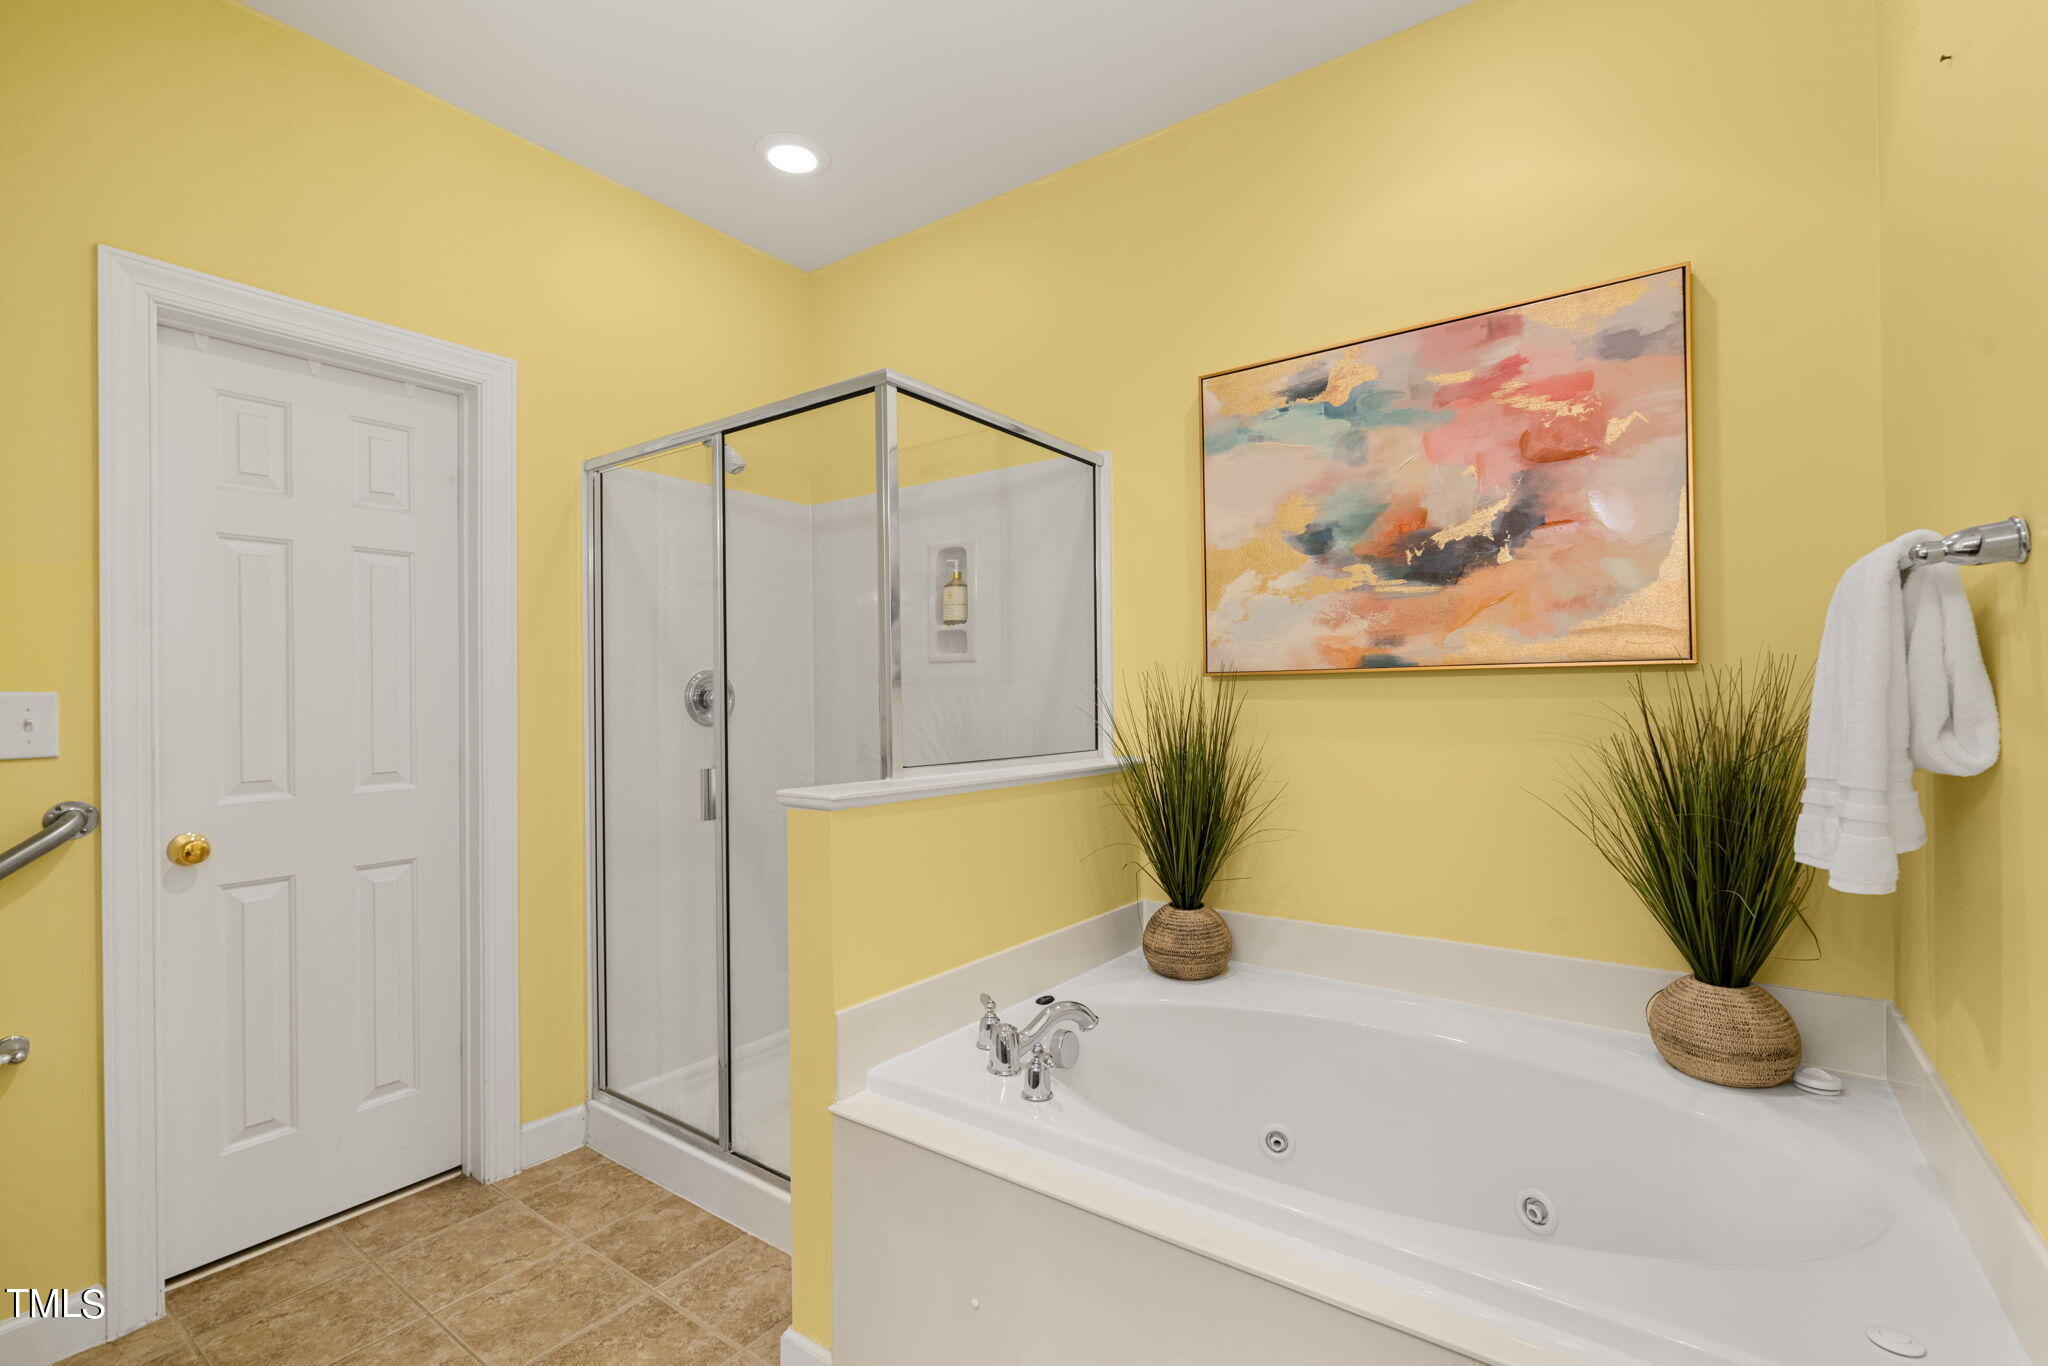
Bathroom with a large jetted tub beside a glass-enclosed shower and yellow walls.
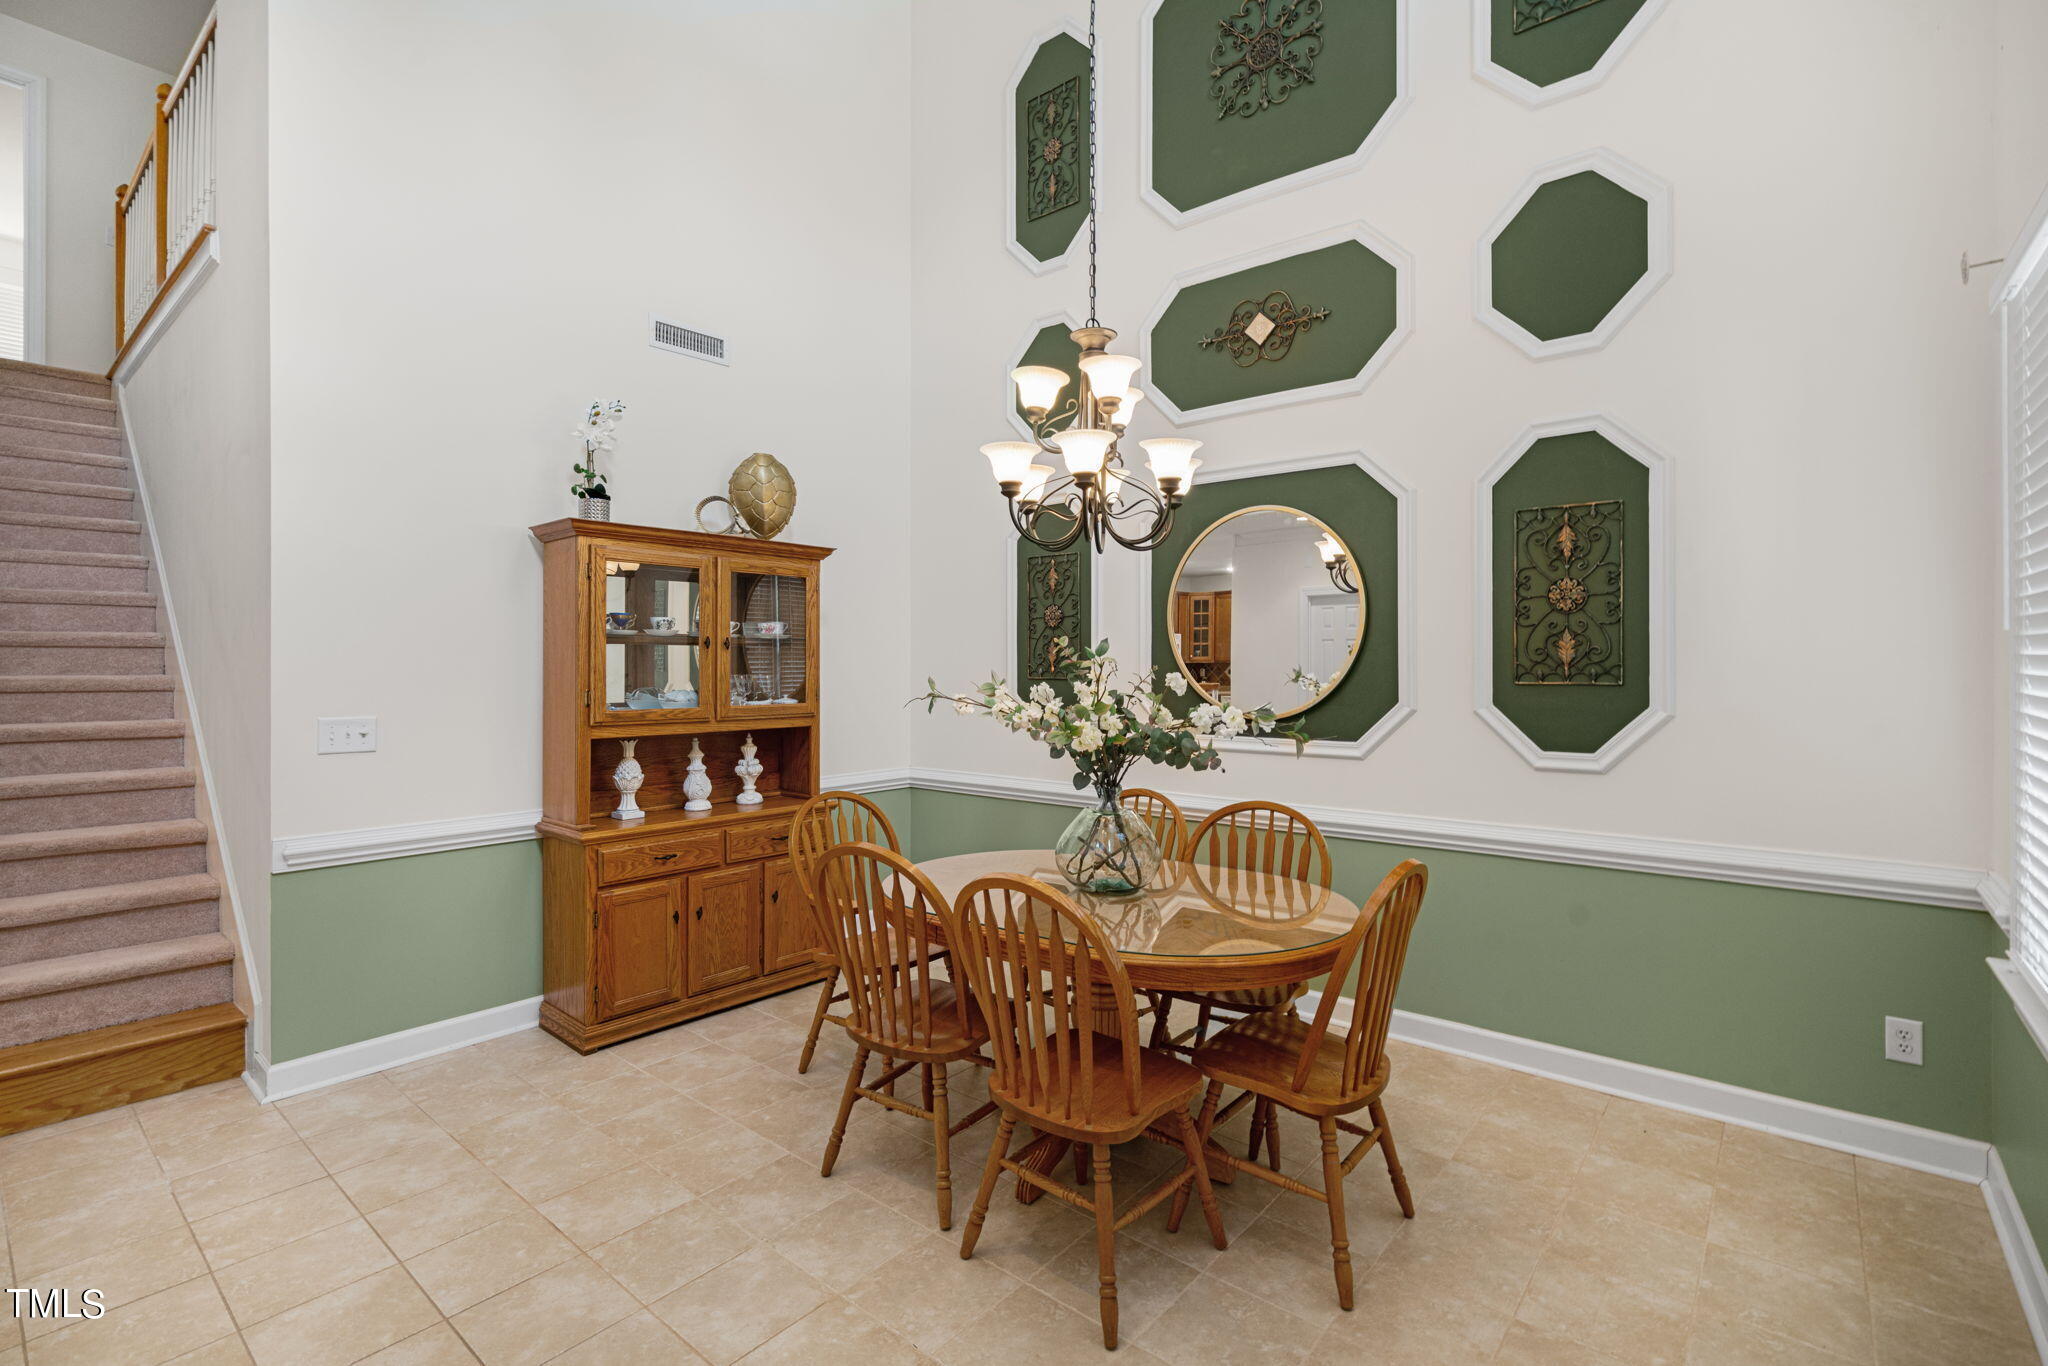
Dining area with a round wooden table, china cabinet, and decorative green wall panels beside a staircase.
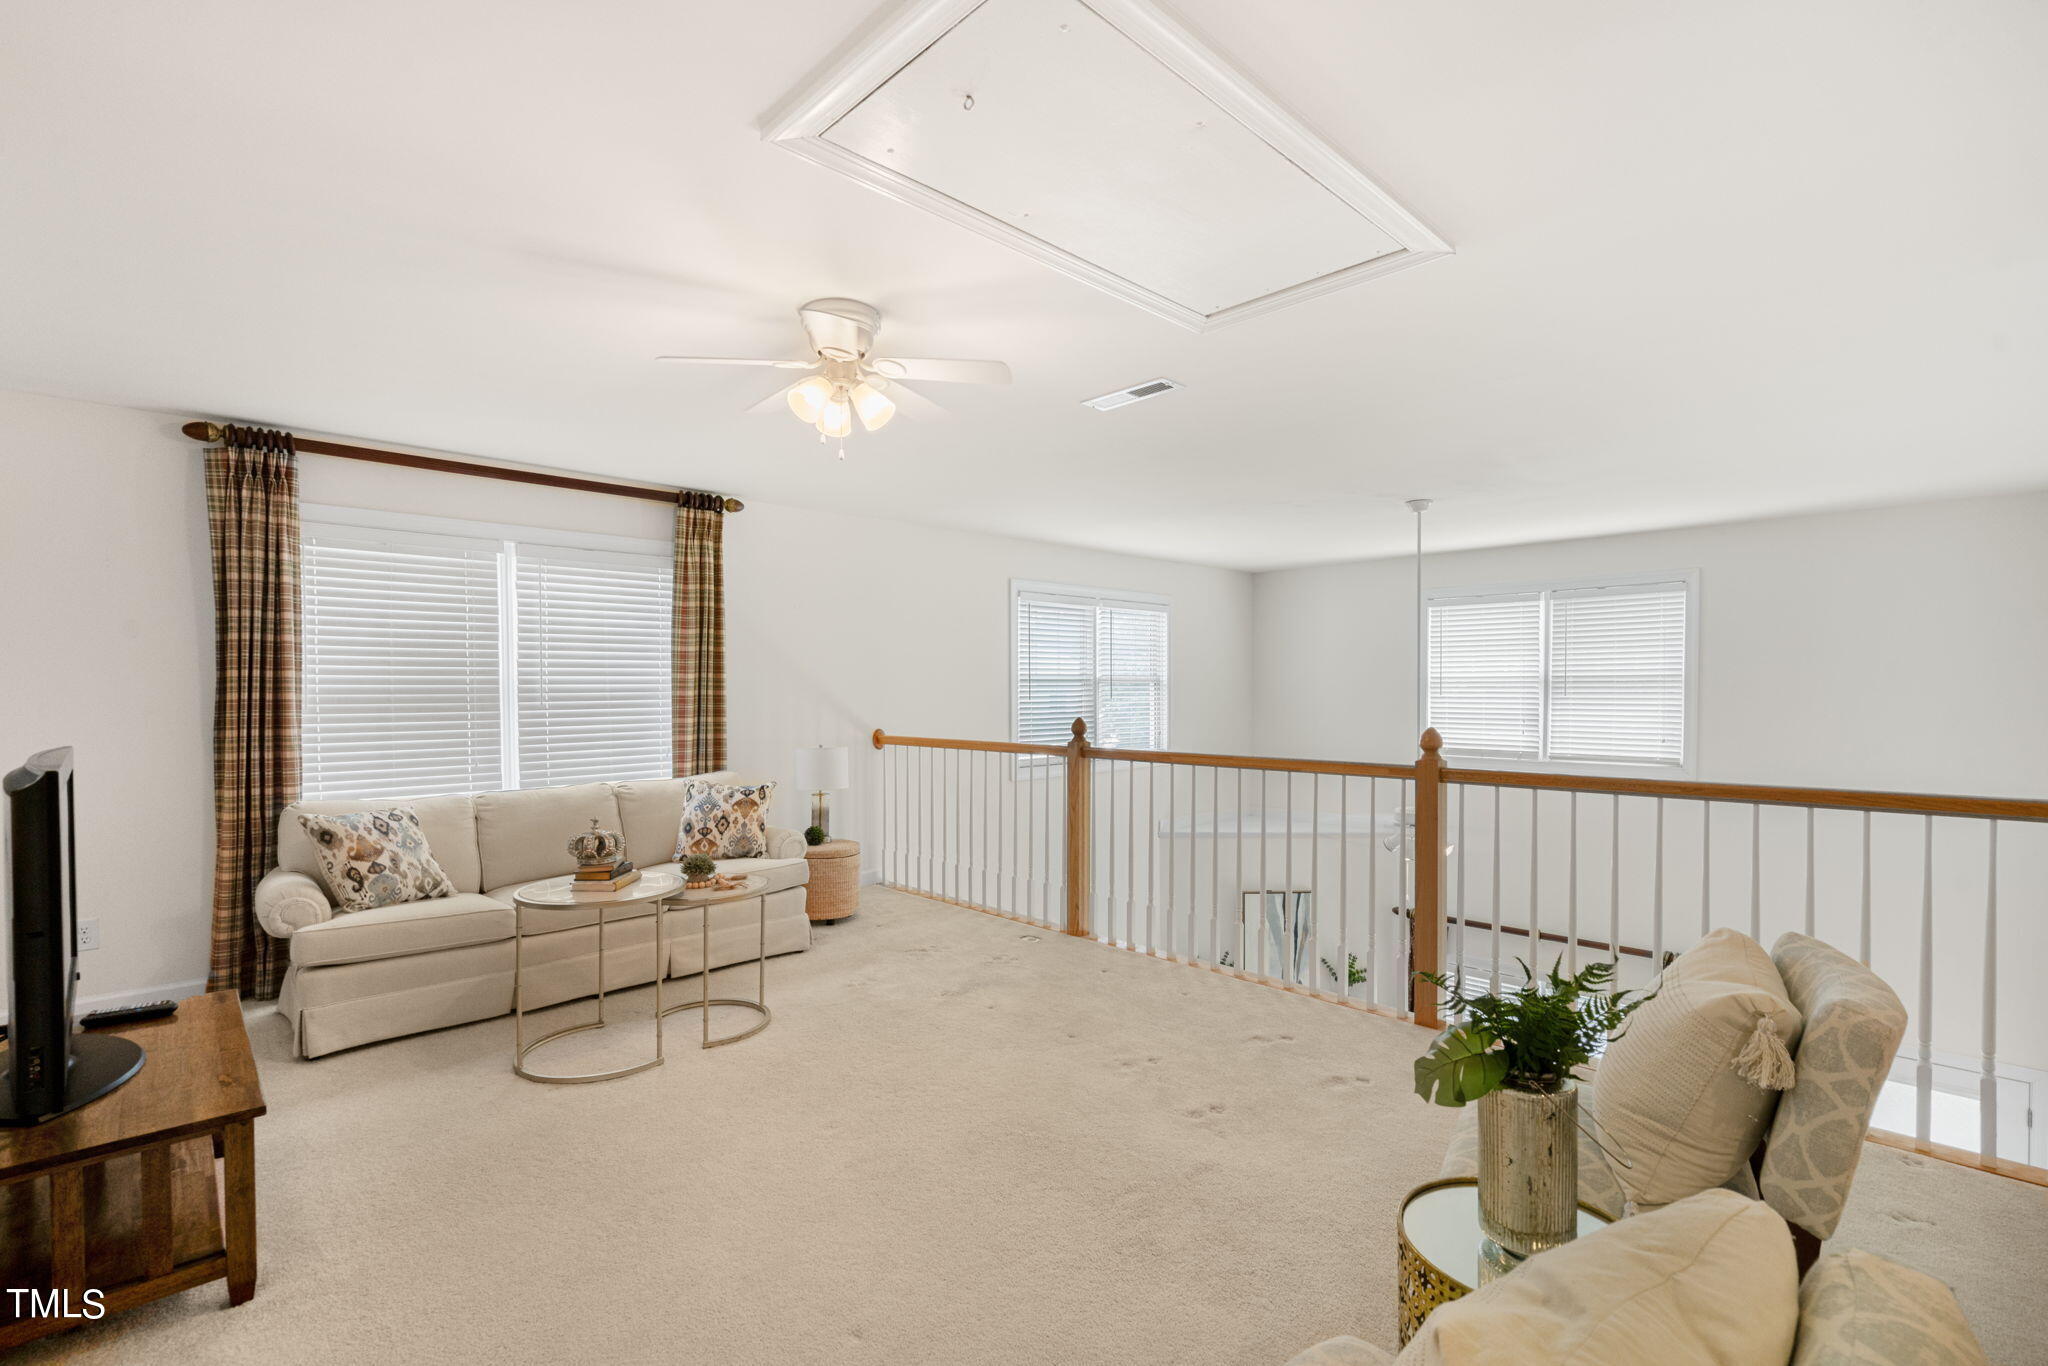
Furnished upstairs loft sitting area with beige seating and a railing overlooking the floor below.
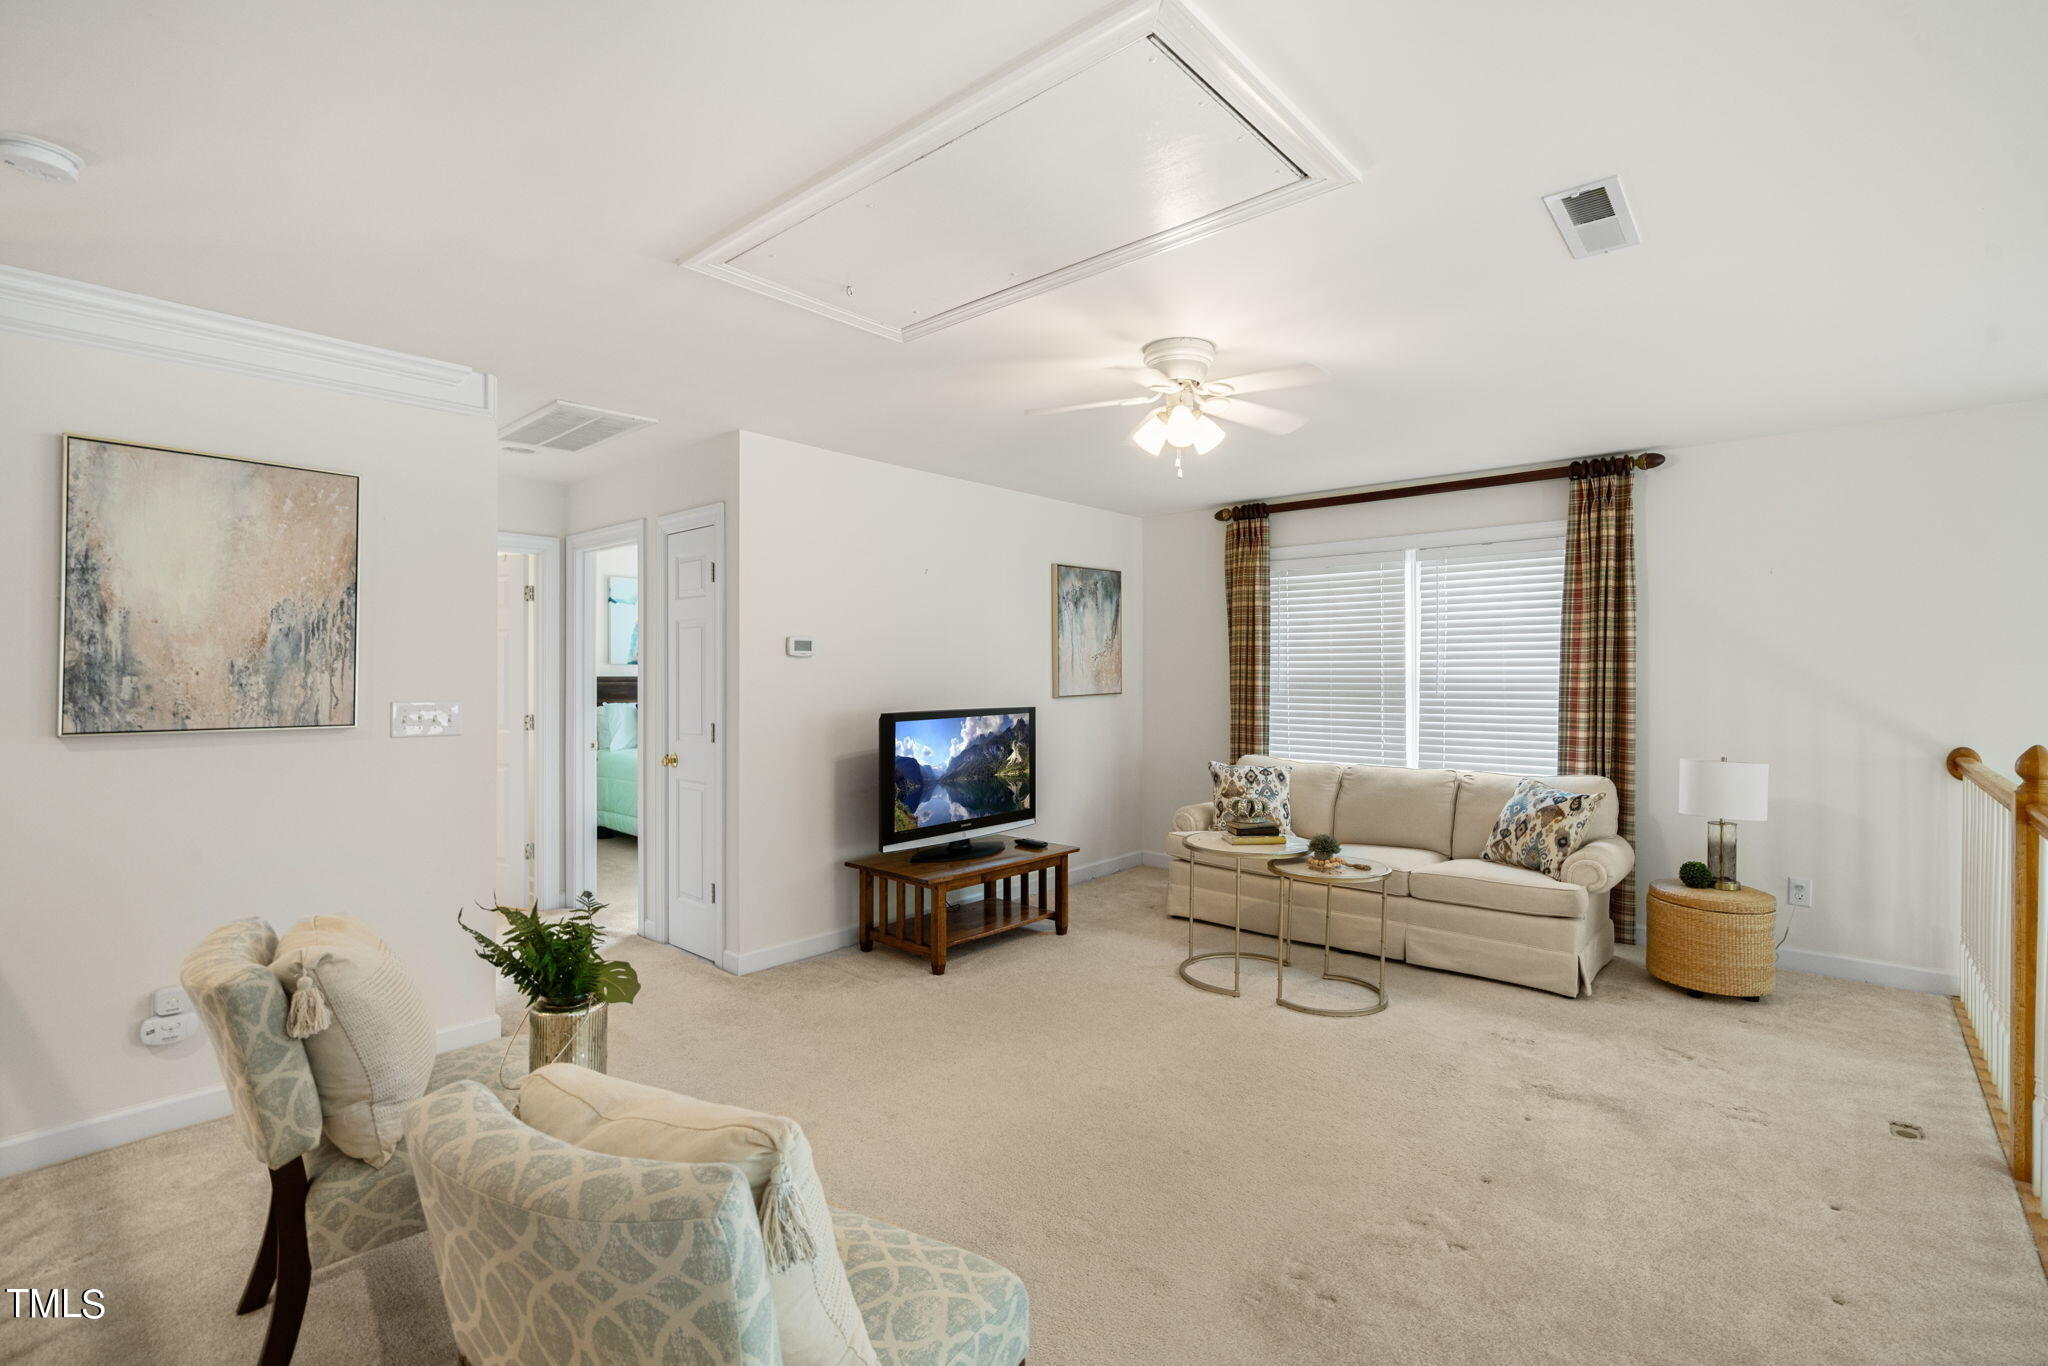
Furnished living room with a cream sofa, patterned armchairs, and a television by a window with plaid curtains.
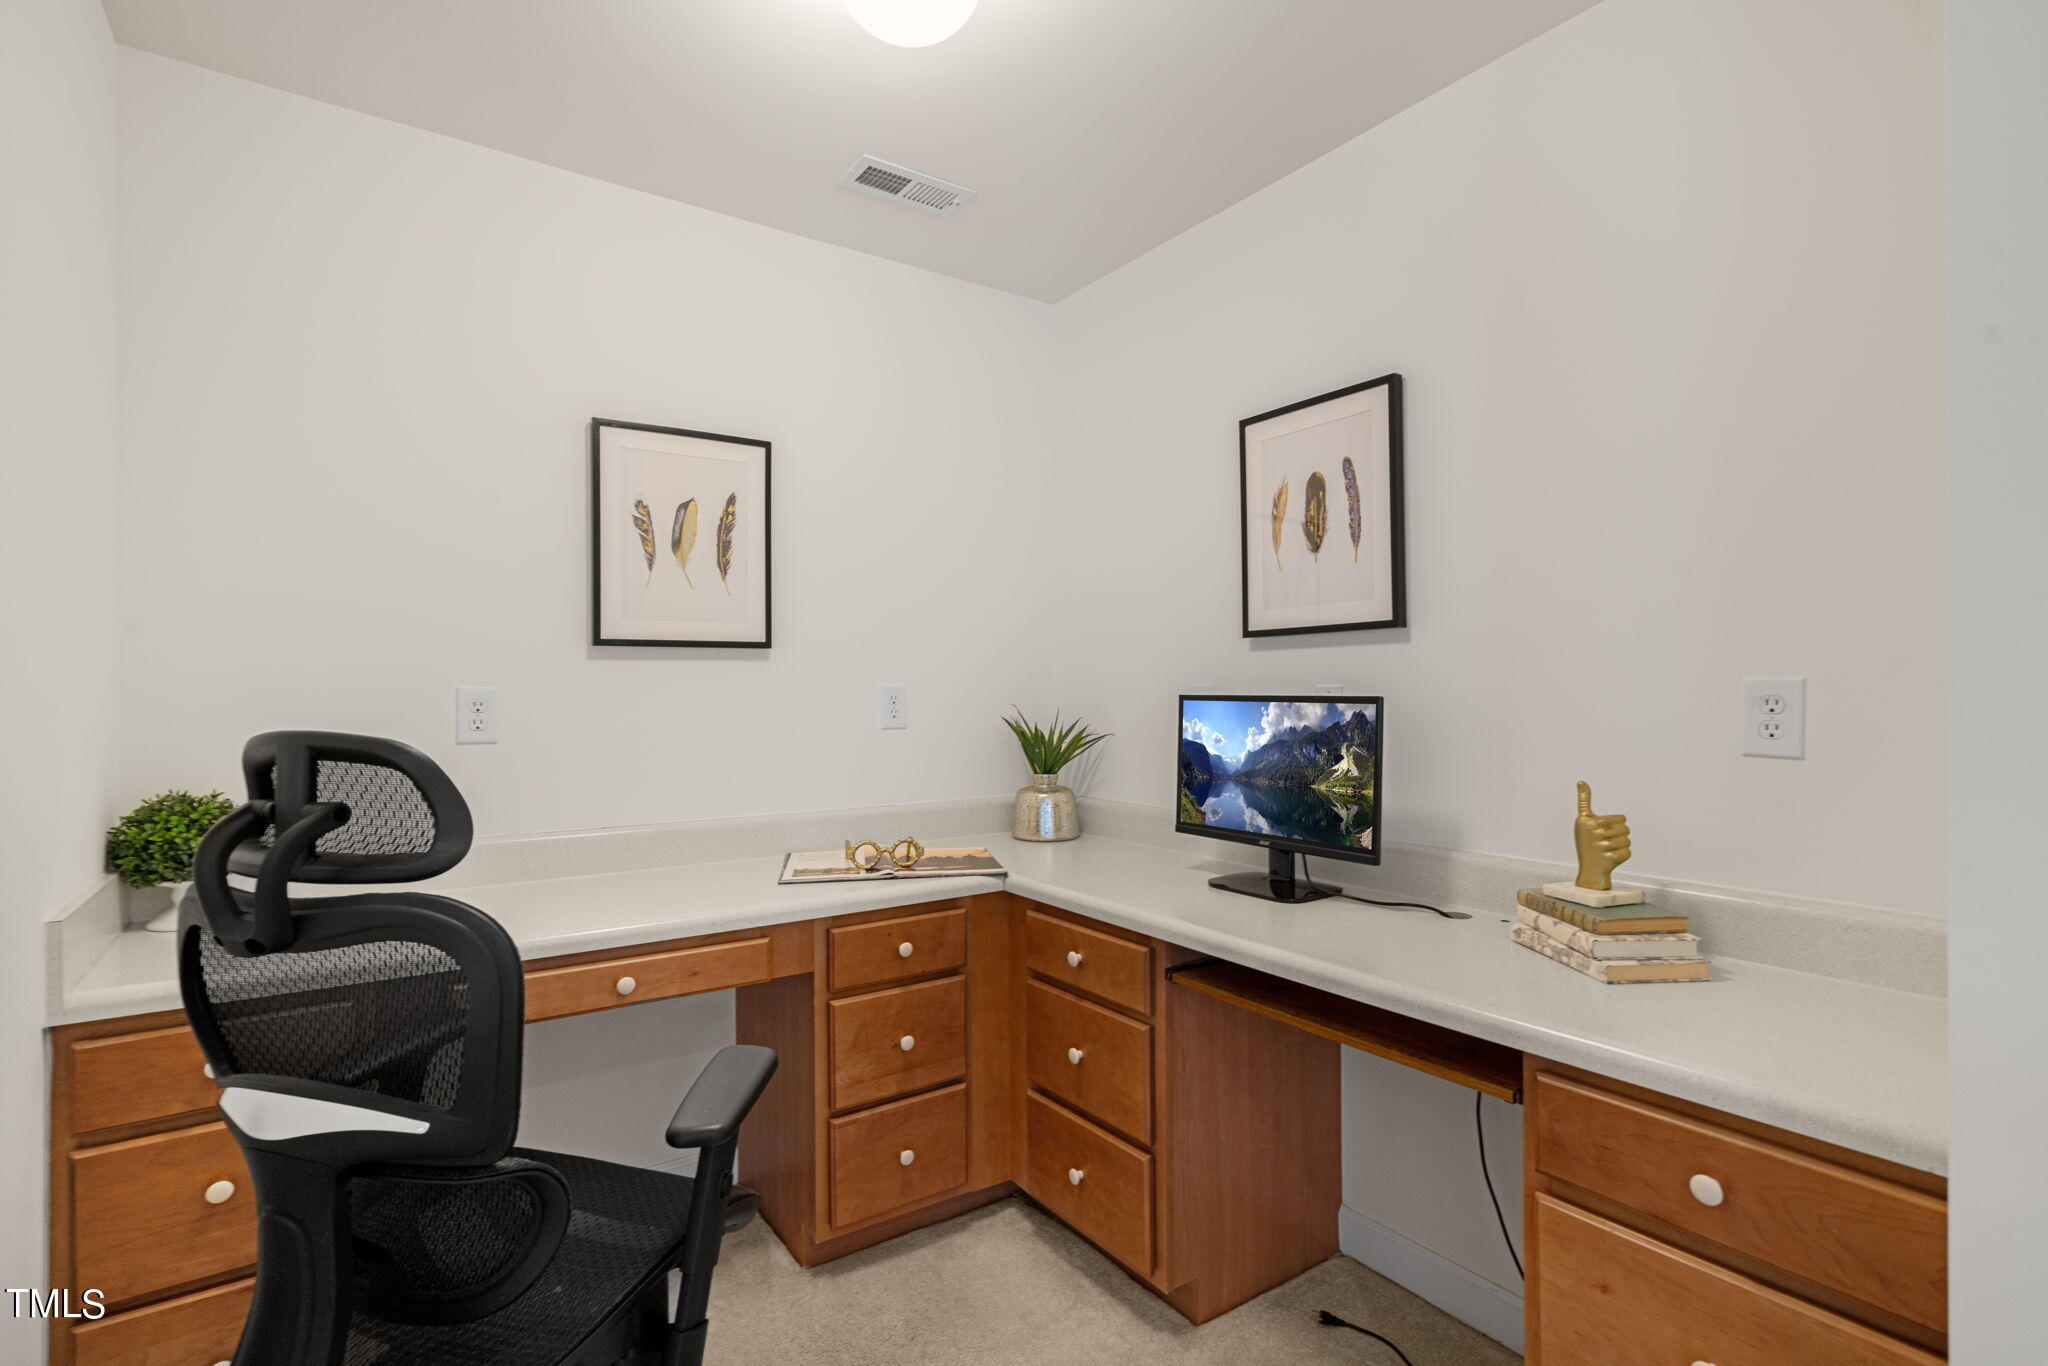
Home office with an L-shaped built-in desk, wood drawers, and a black mesh chair.
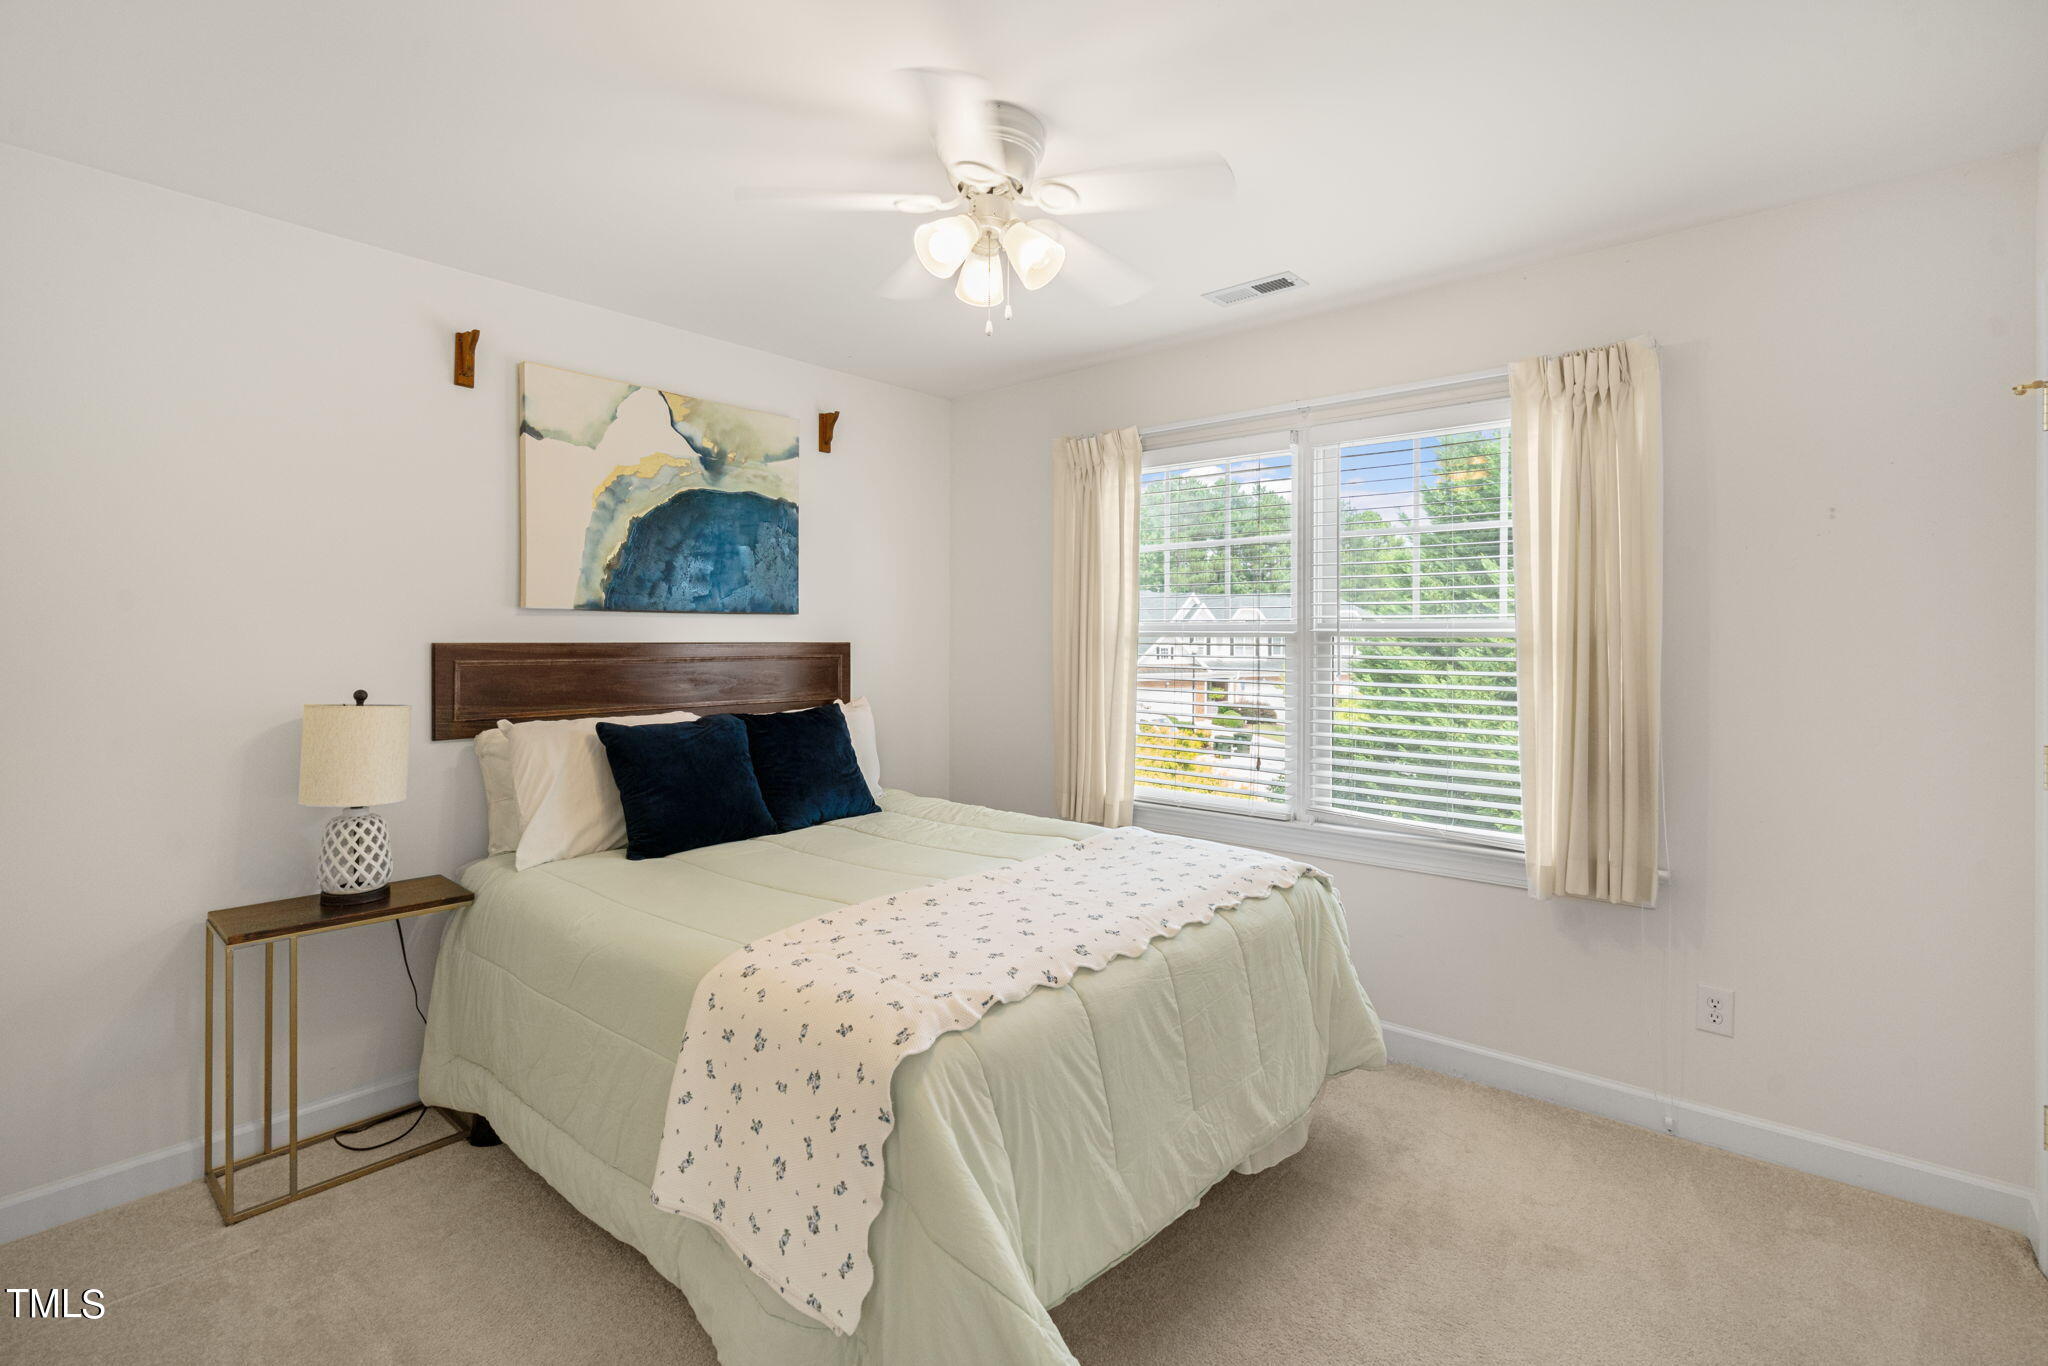
Furnished bedroom with pale green bedding, navy pillows, and a large curtained window.
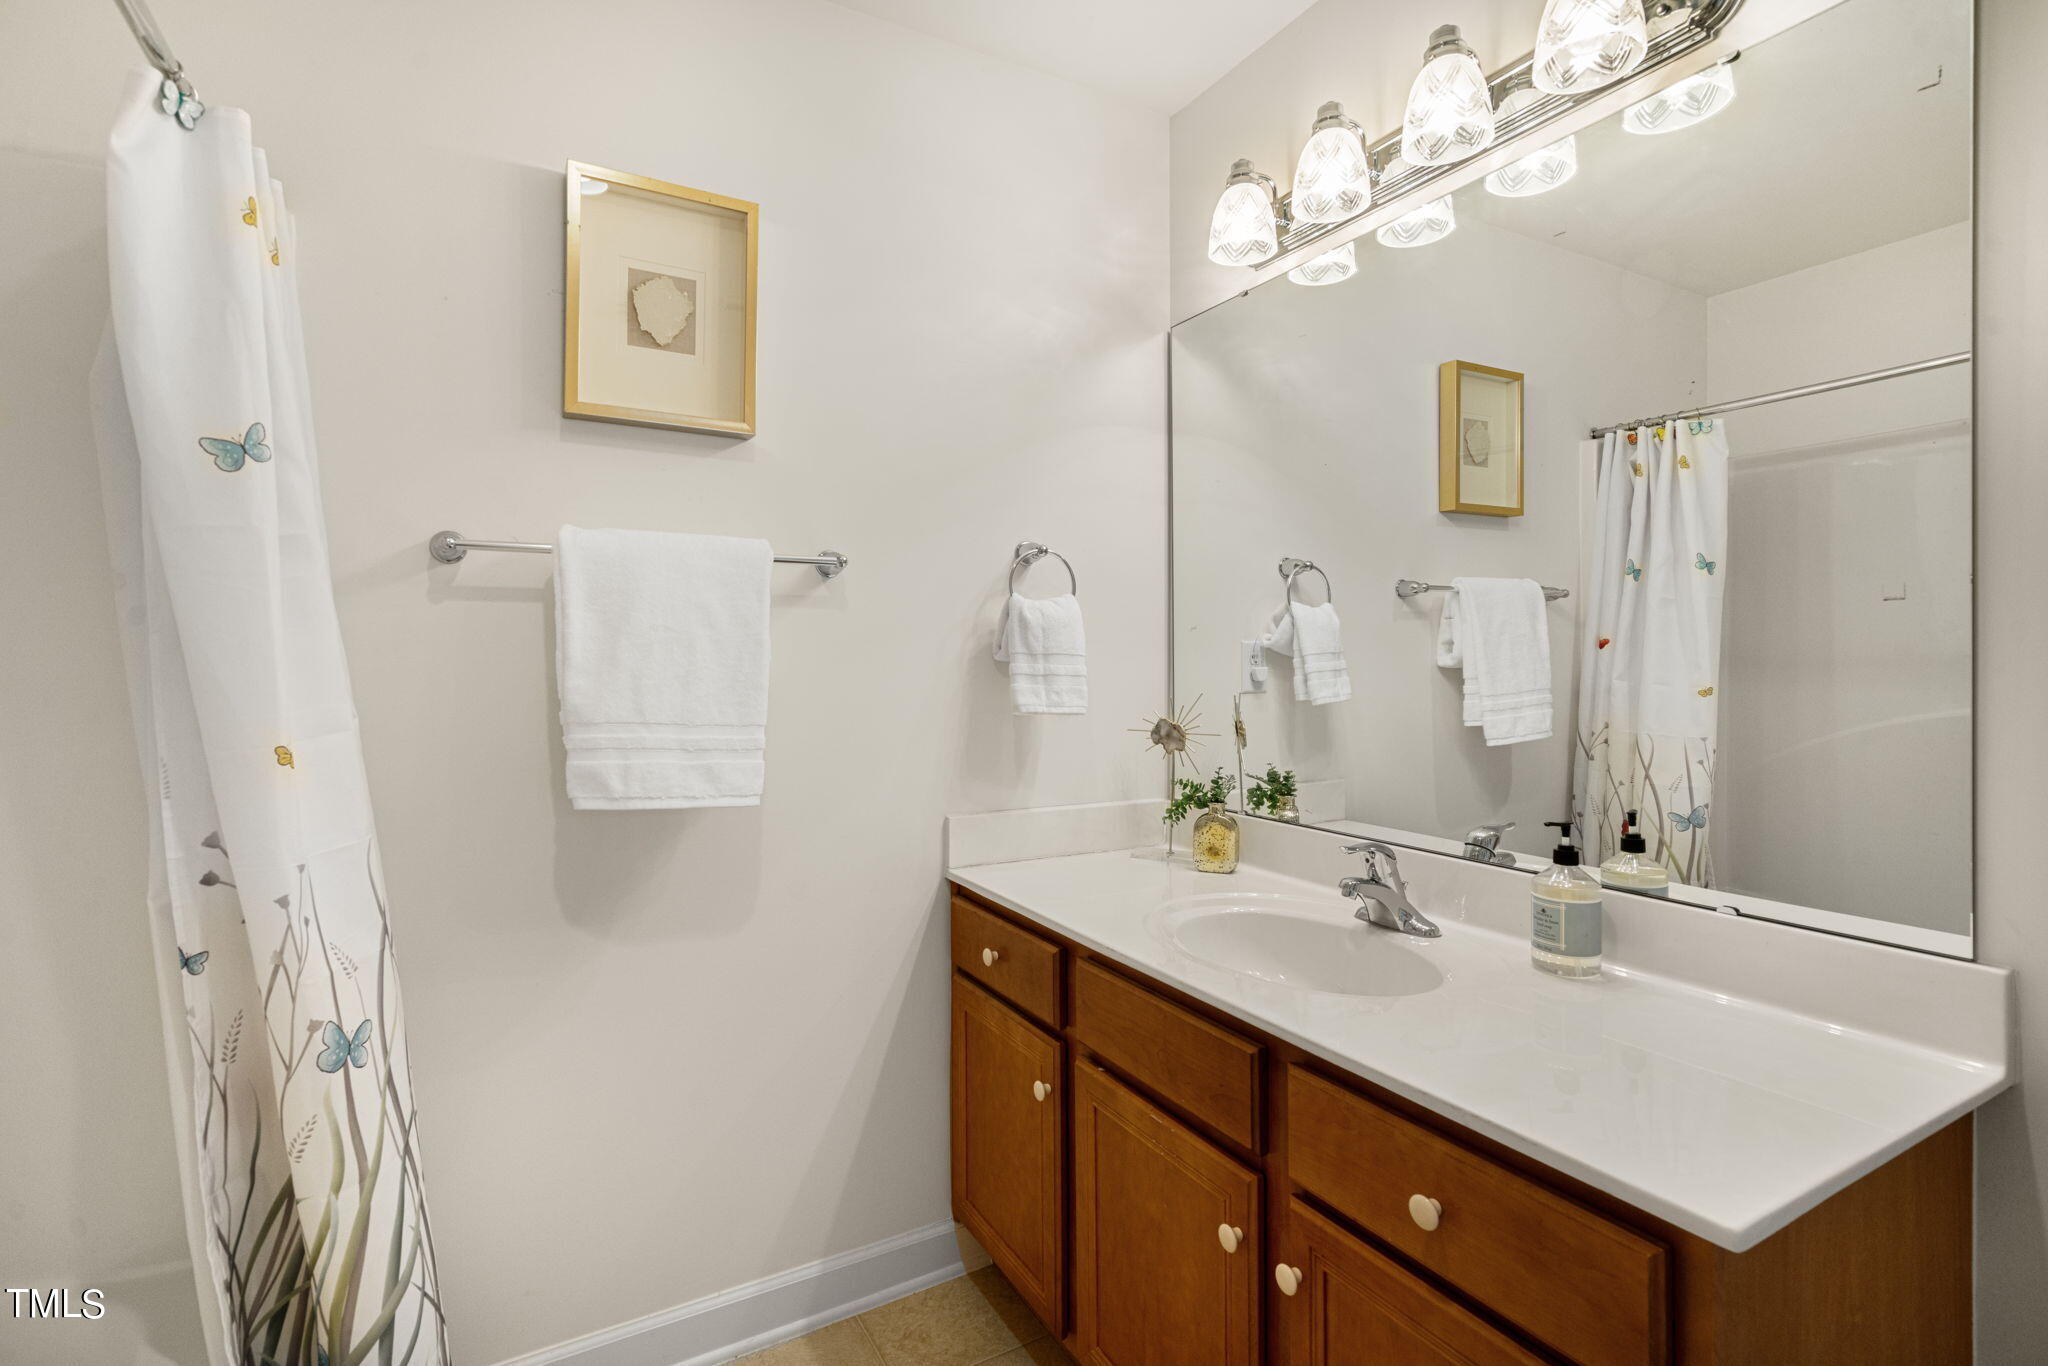
Bathroom with a wooden vanity, large mirror, bright lights, and butterfly-patterned shower curtain.
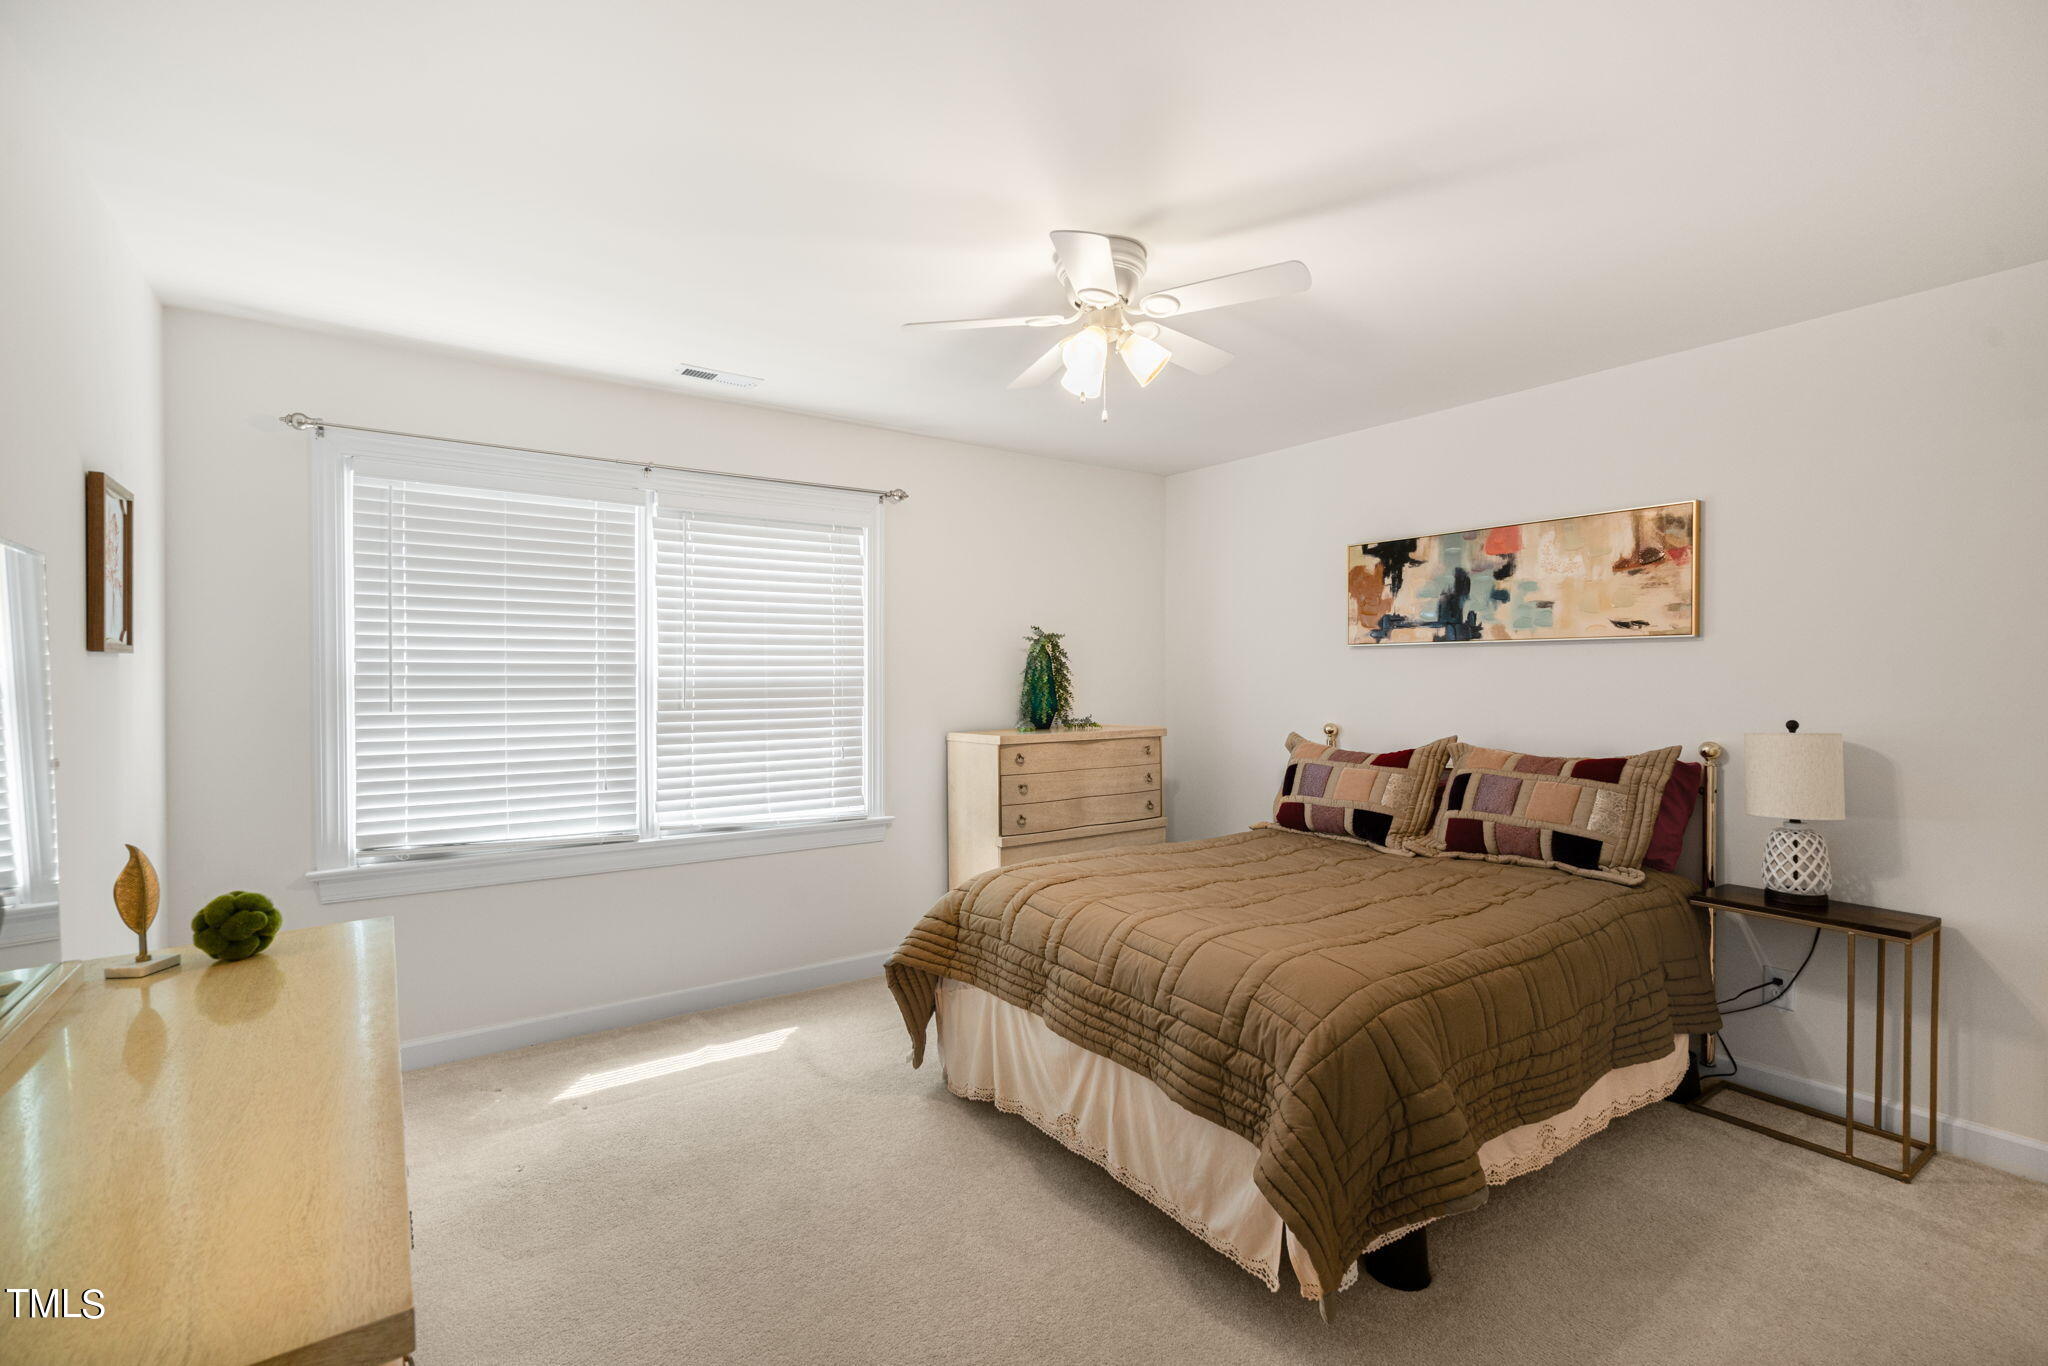
Furnished bedroom with a brown quilted bed, patchwork pillows, and two bright windows.
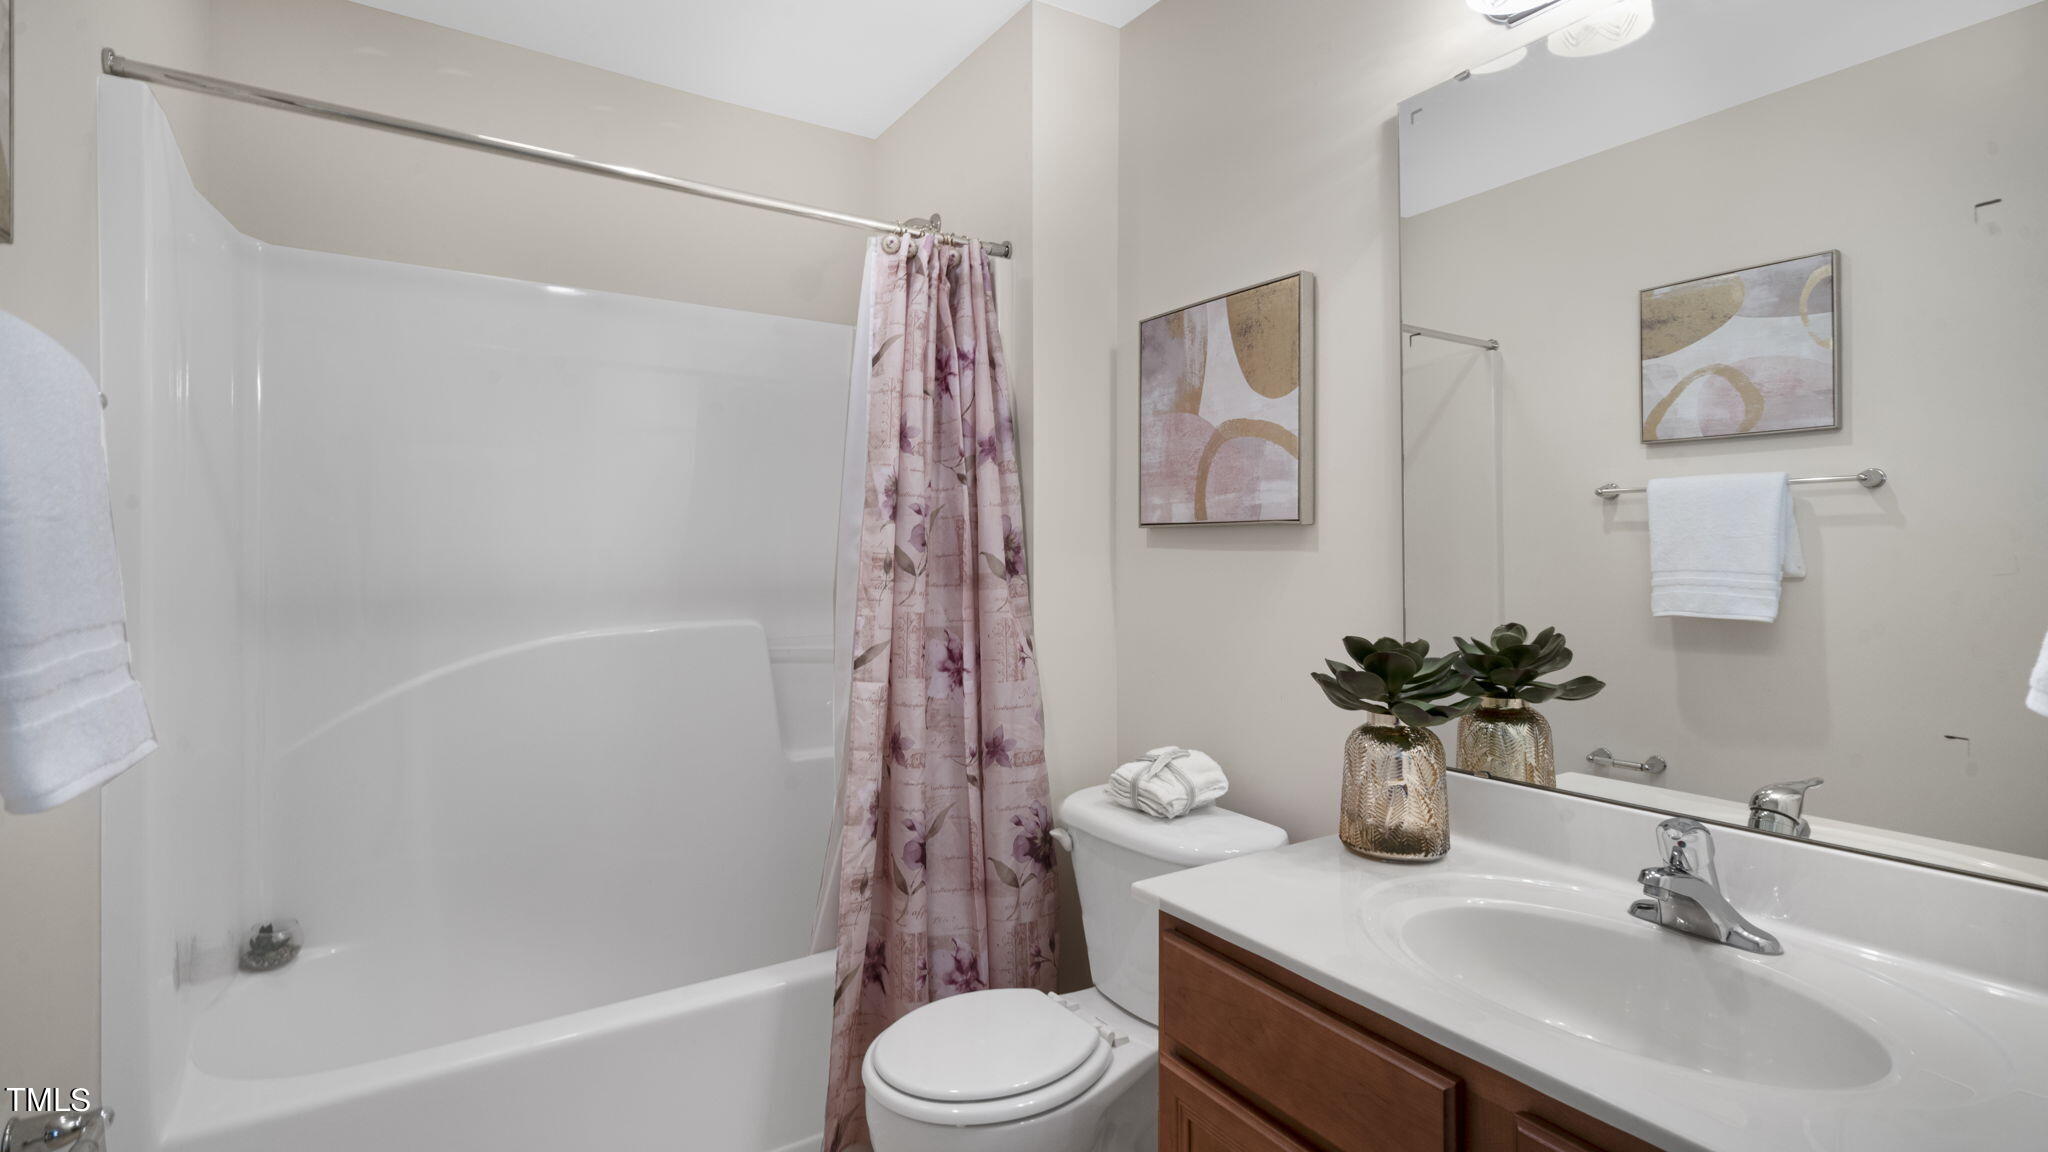
Bathroom with a pink floral shower curtain, white tub, and wood vanity.
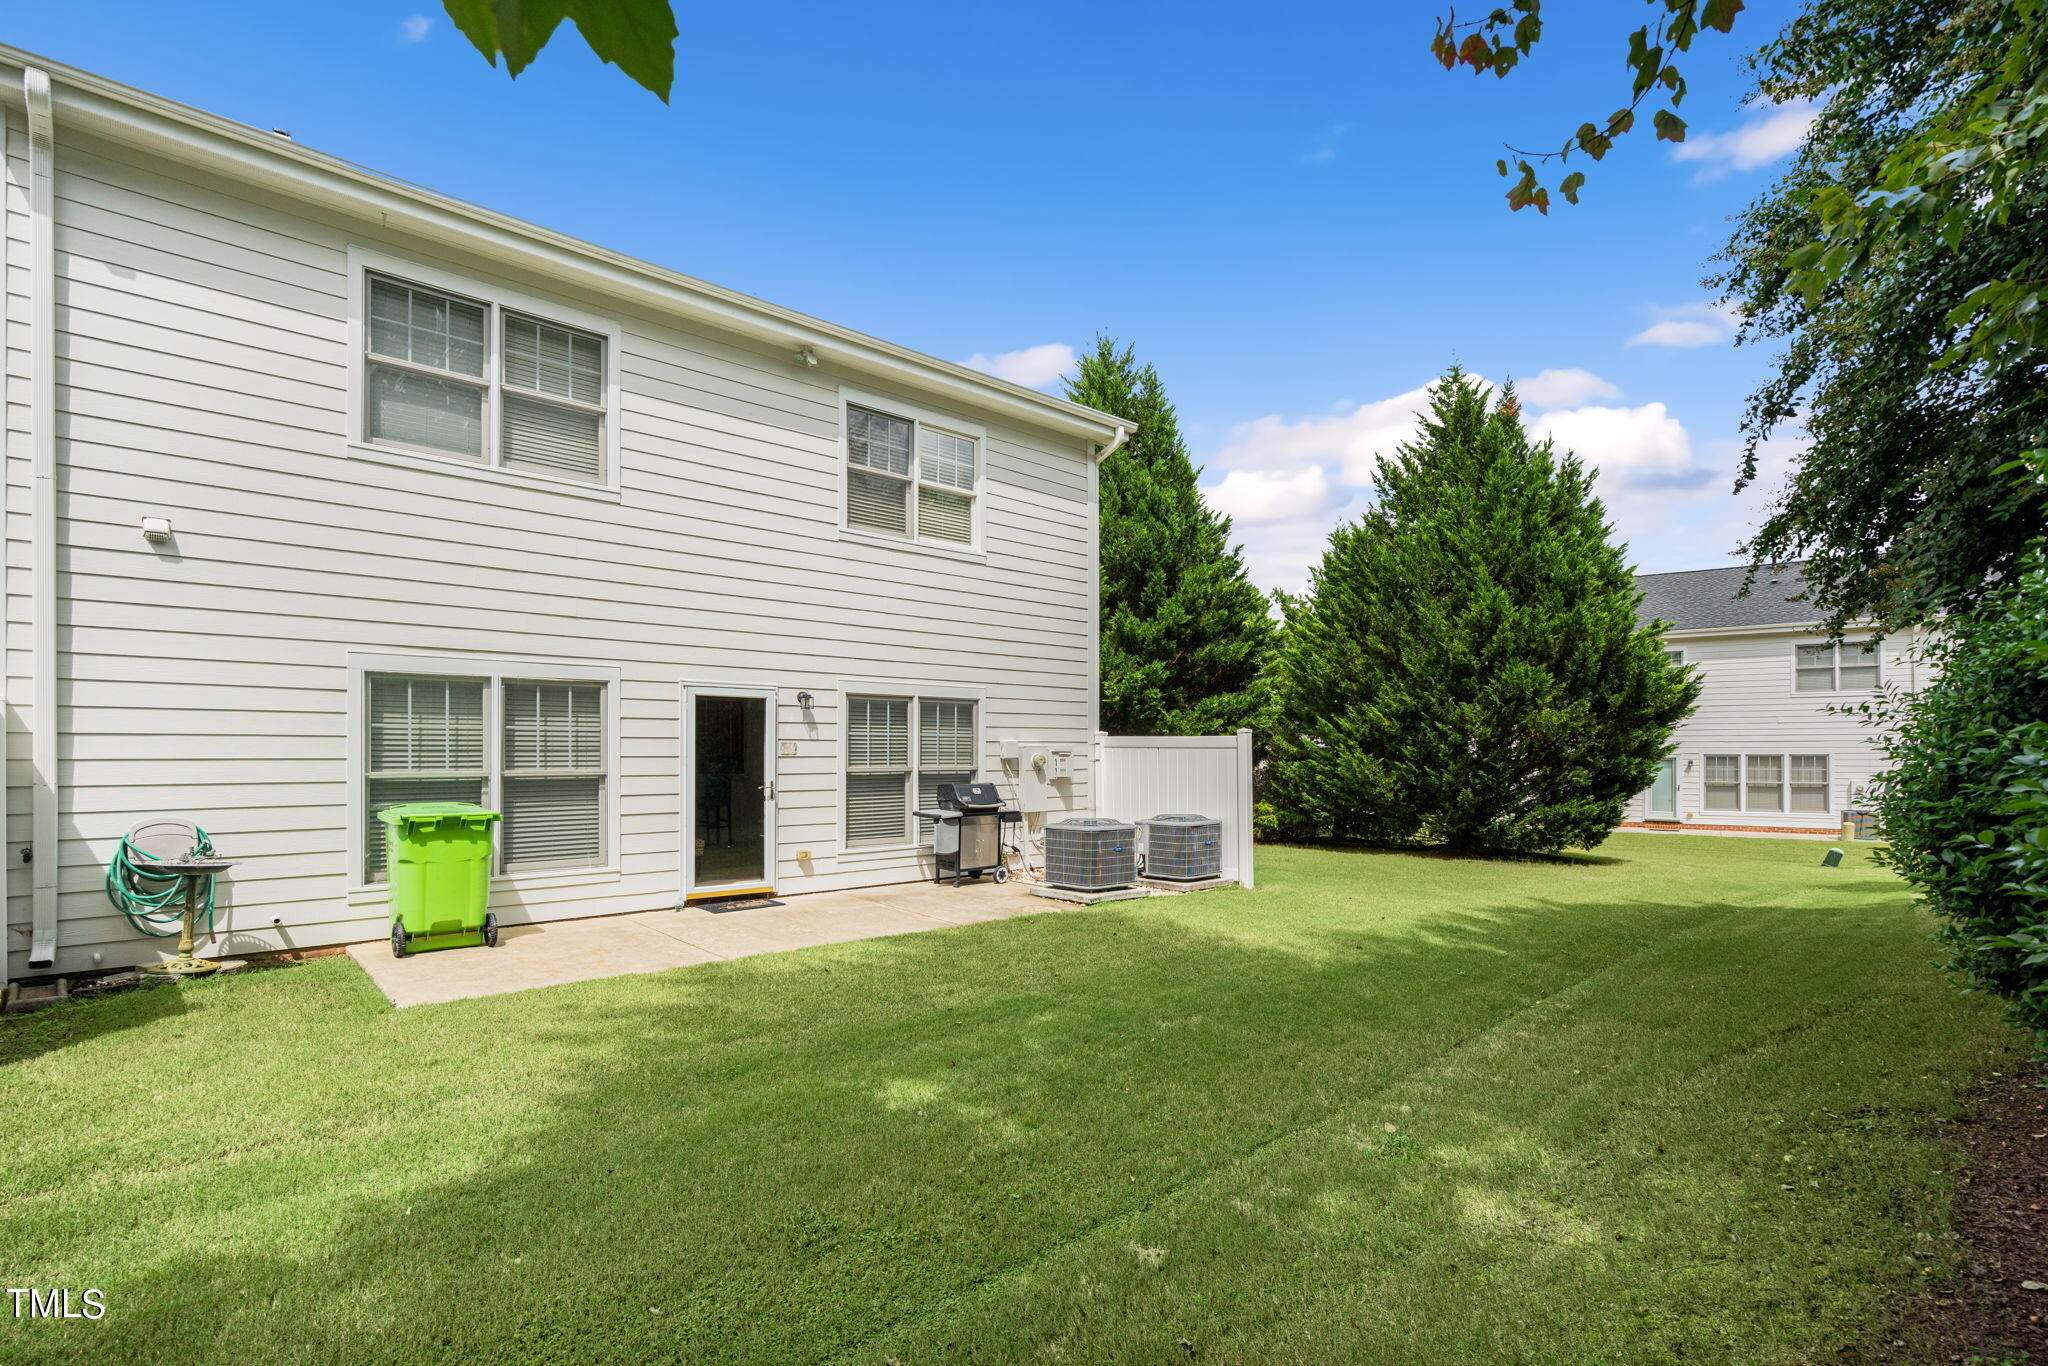
Two-story white house behind a broad lawn, with a patio, grill, and tall evergreen trees.
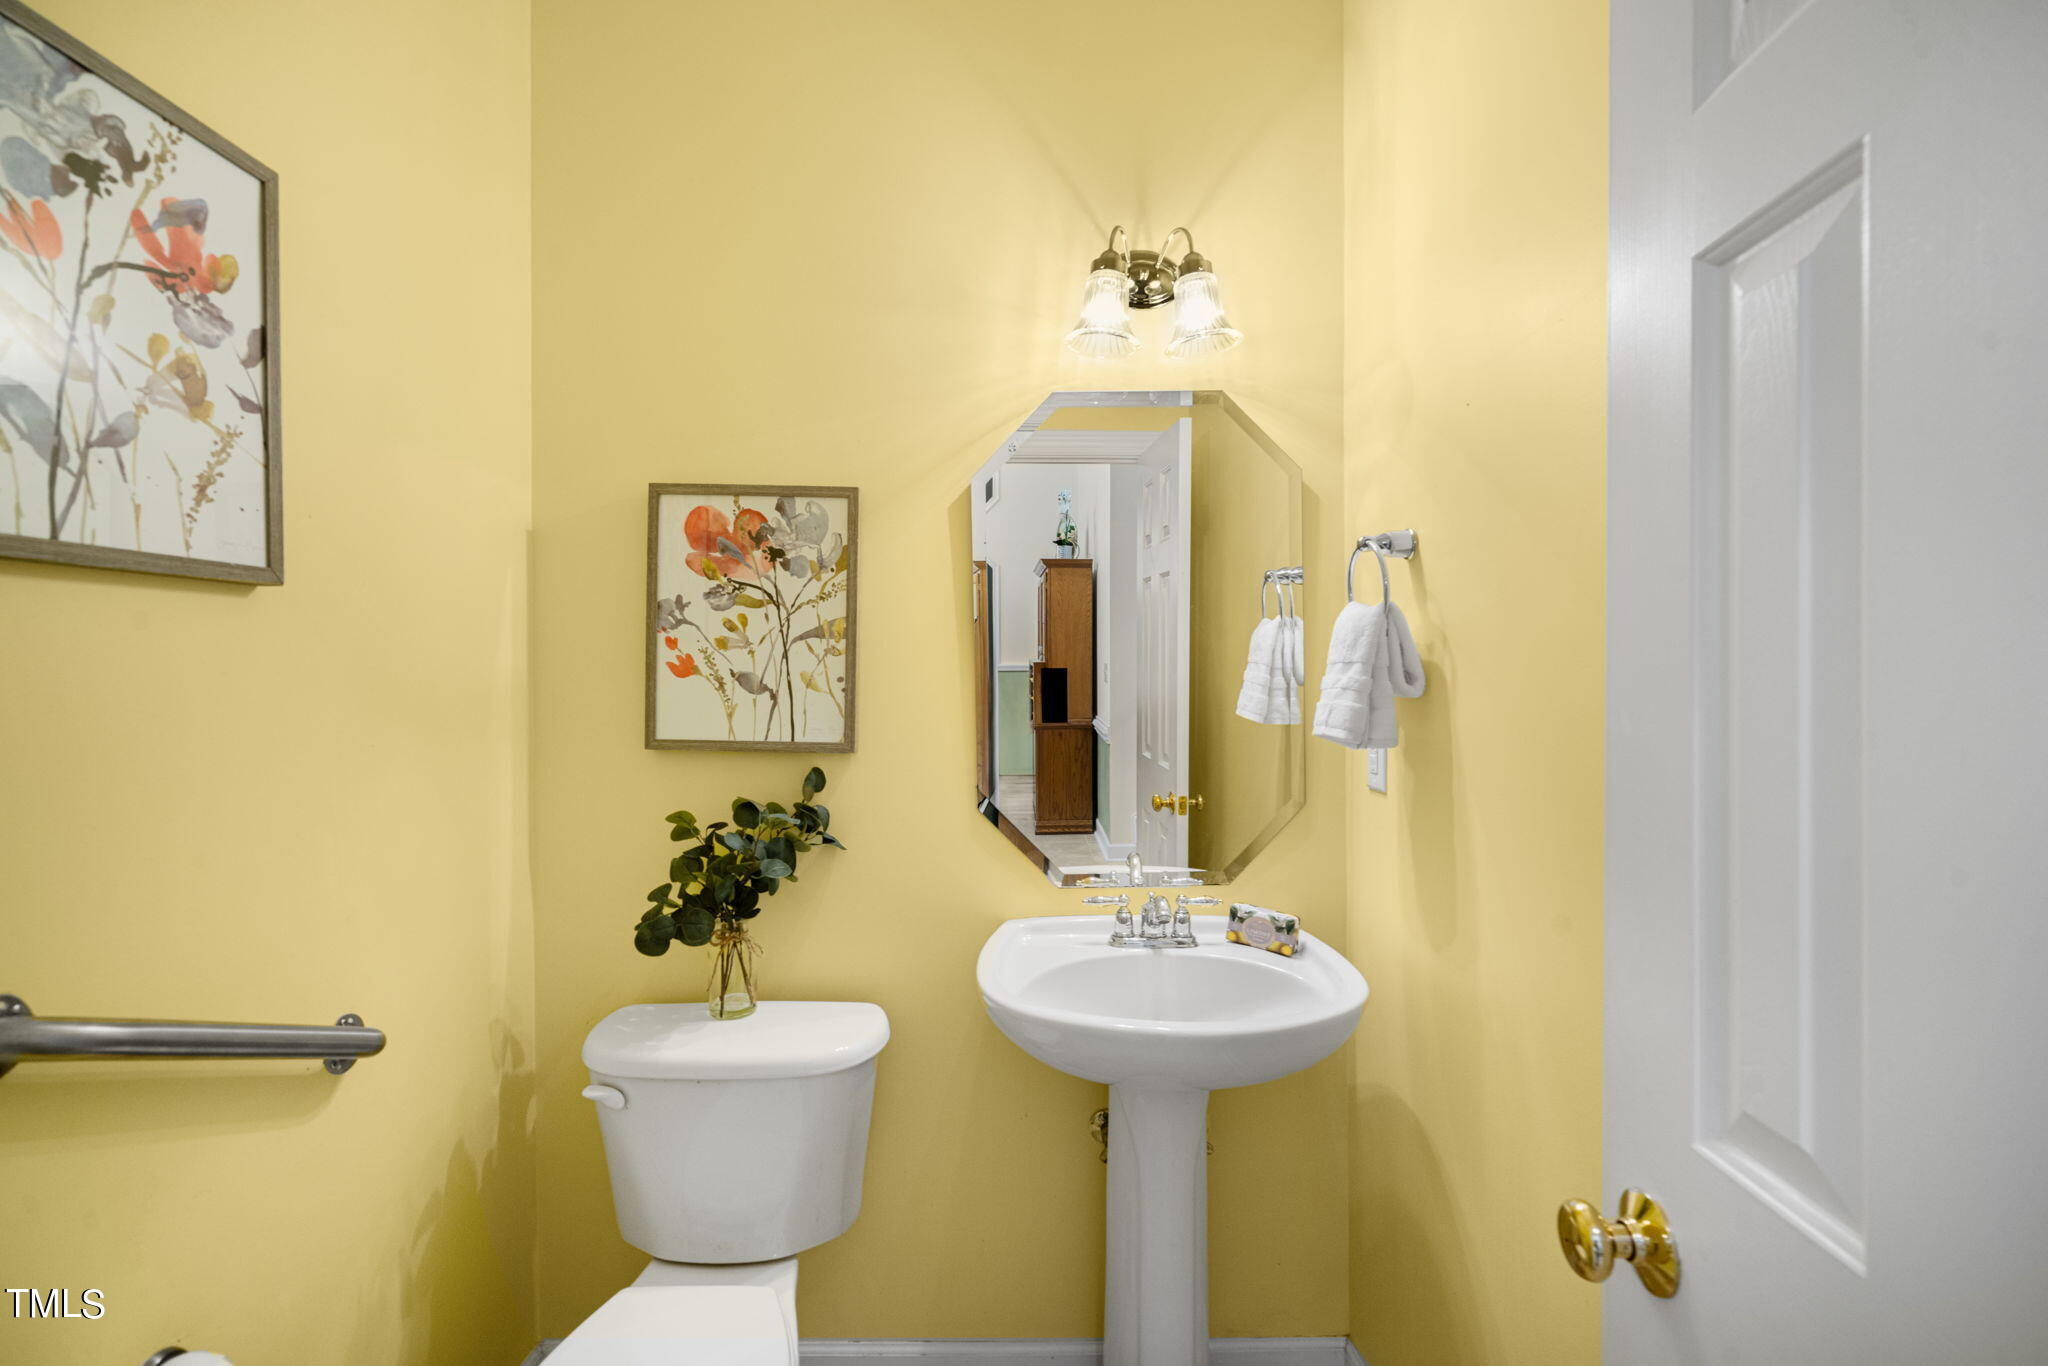
Yellow bathroom with a pedestal sink, white toilet, angular mirror, and floral artwork.
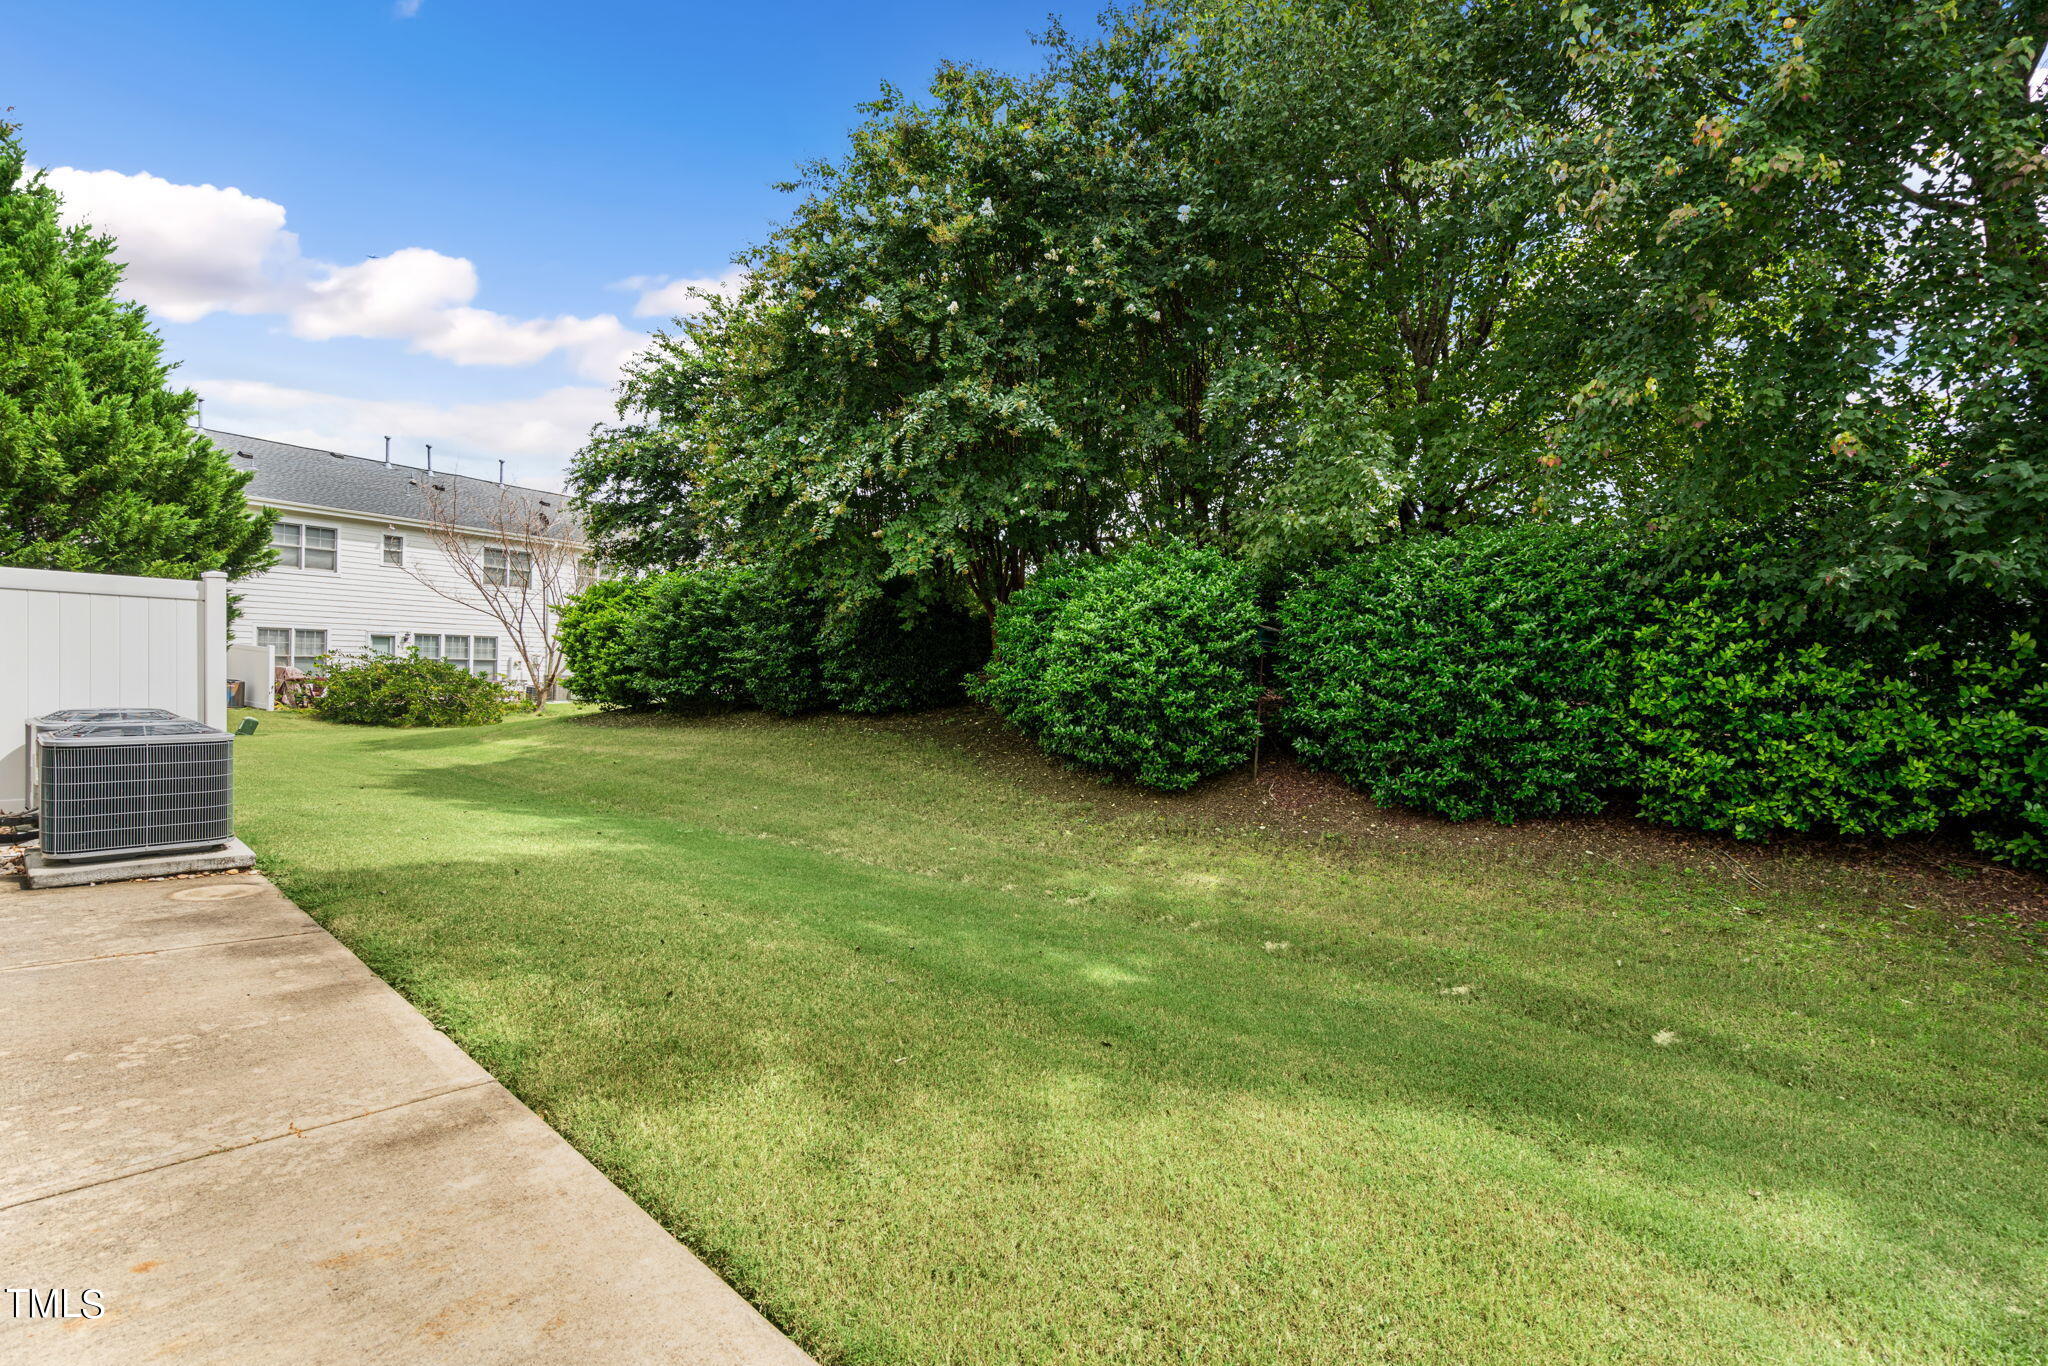
Side yard with a broad lawn, mature trees, dense hedges, and a concrete patio.
VIEW PHOTOS
Listing courtesy of Nest Realty of the Triangle
$385,000

8008 Satillo Lane

3 Beds 4 Baths 2,356 Sq.Ft. 3,484.8 Sq.Ft.

Description

Beautiful End-Unit Townhome with First-Floor Primary Suite in Prime North Raleigh Location!
Welcome to your new home! This wonderful end-unit townhome combines style, comfort, and convenience in the heart of North Raleigh. With 3 bedrooms and 3.5 bathrooms, this residence offers a spacious and thoughtfully designed layout perfect for modern living. As you step inside, you'll be welcomed by a bright and inviting first floor featuring a formal dining room ideal for gatherings. The well-appointed kitchen boasts an abundance of cabinetry and extensive counter space, making it perfect for both everyday living and entertaining. The open 2 story family room, centered around an alluring corner fireplace, creates a relaxing atmosphere that allows for an ease of entertaining. The entire first floor is enhanced by a copious amount of natural light streaming through the windows. The highlight of the first floor is the primary suite--a spacious bedroom with a large custom walk-in closet & views of the private backyard out the windows. It's the perfect retreat after a long day! Upstairs, a spacious loft awaits, offering versatility as a second living area, media room, or playroom. There's also a convenient corner work area, perfect for a home office or study nook. Two additional bedrooms, including a guest suite, provide plenty of space for family and visitors. Step outside to your private patio, where you can relax and enjoy the most serene outdoor space in the neighborhood. The lush treeline creates a natural wall of privacy, offering a tranquil setting for morning coffee or evening relaxation.The 2 car garage provides even more space & storage. This townhome is part of a vibrant community that offers fantastic amenities, including a swimming pool and tennis court--perfect for staying active and socializing with neighbors. Located just minutes from I-540, shopping centers, dining options, and downtown Wake Forest or Raleigh, you'll have easy access to everything you need without the long commutes. Embrace a life of style, comfort, and convenience in this beautiful North Raleigh townhome. Schedule your visit today and make this your new home!

Share Property

Location

8008 Satillo Lane, Raleigh, NC 27616

Status

Sold

Date Sold

October 18, 2024
Benjamin Passwaters

Benjamin Passwaters

TITLE

REALTOR®

Property Amenities

Interior
Laundry room Main Level
Flooring Carpet, Tile
Total Bedrooms: 3
Half Bathrooms: 1
Full Bathrooms: 3
Other Interior Features Ceiling Fan(s), High Ceilings, Recessed Lighting, Walk-In Closet(s)
Area & Lot
Total area 2,356 Sq.Ft.
Lot Area 3,484.8 Sq.Ft.
Living area 2,356 Sq.Ft.
MLS® ID 10051316
Year Built 2005
High School Wake - Wakefield
Middle School Wake - East Millbrook
Elementary School Wake - Wildwood Forest
Architecture Styles Transitional
Type Townhouse
Status Sold
Exterior
Stories 2
Air conditioning Central Air
Heat type Forced Air
Water Source Community Water
Garage Space 2.0
Sewer Community Sewer
Parking Attached, Garage
Lot Features Landscaped
Roof Shingle
Finance
Sales Price $385,000
HOA Fees $250 monthly

Let's Get Started

I’ll help you understand your home’s true value, create competitive offers, negotiate with precision, and guide you seamlessly through every step of the process.