2404 Beechview Court
VIEW PHOTOS
Listing courtesy of Compass -- Cary
$1,035,000

2404 Beechview Court

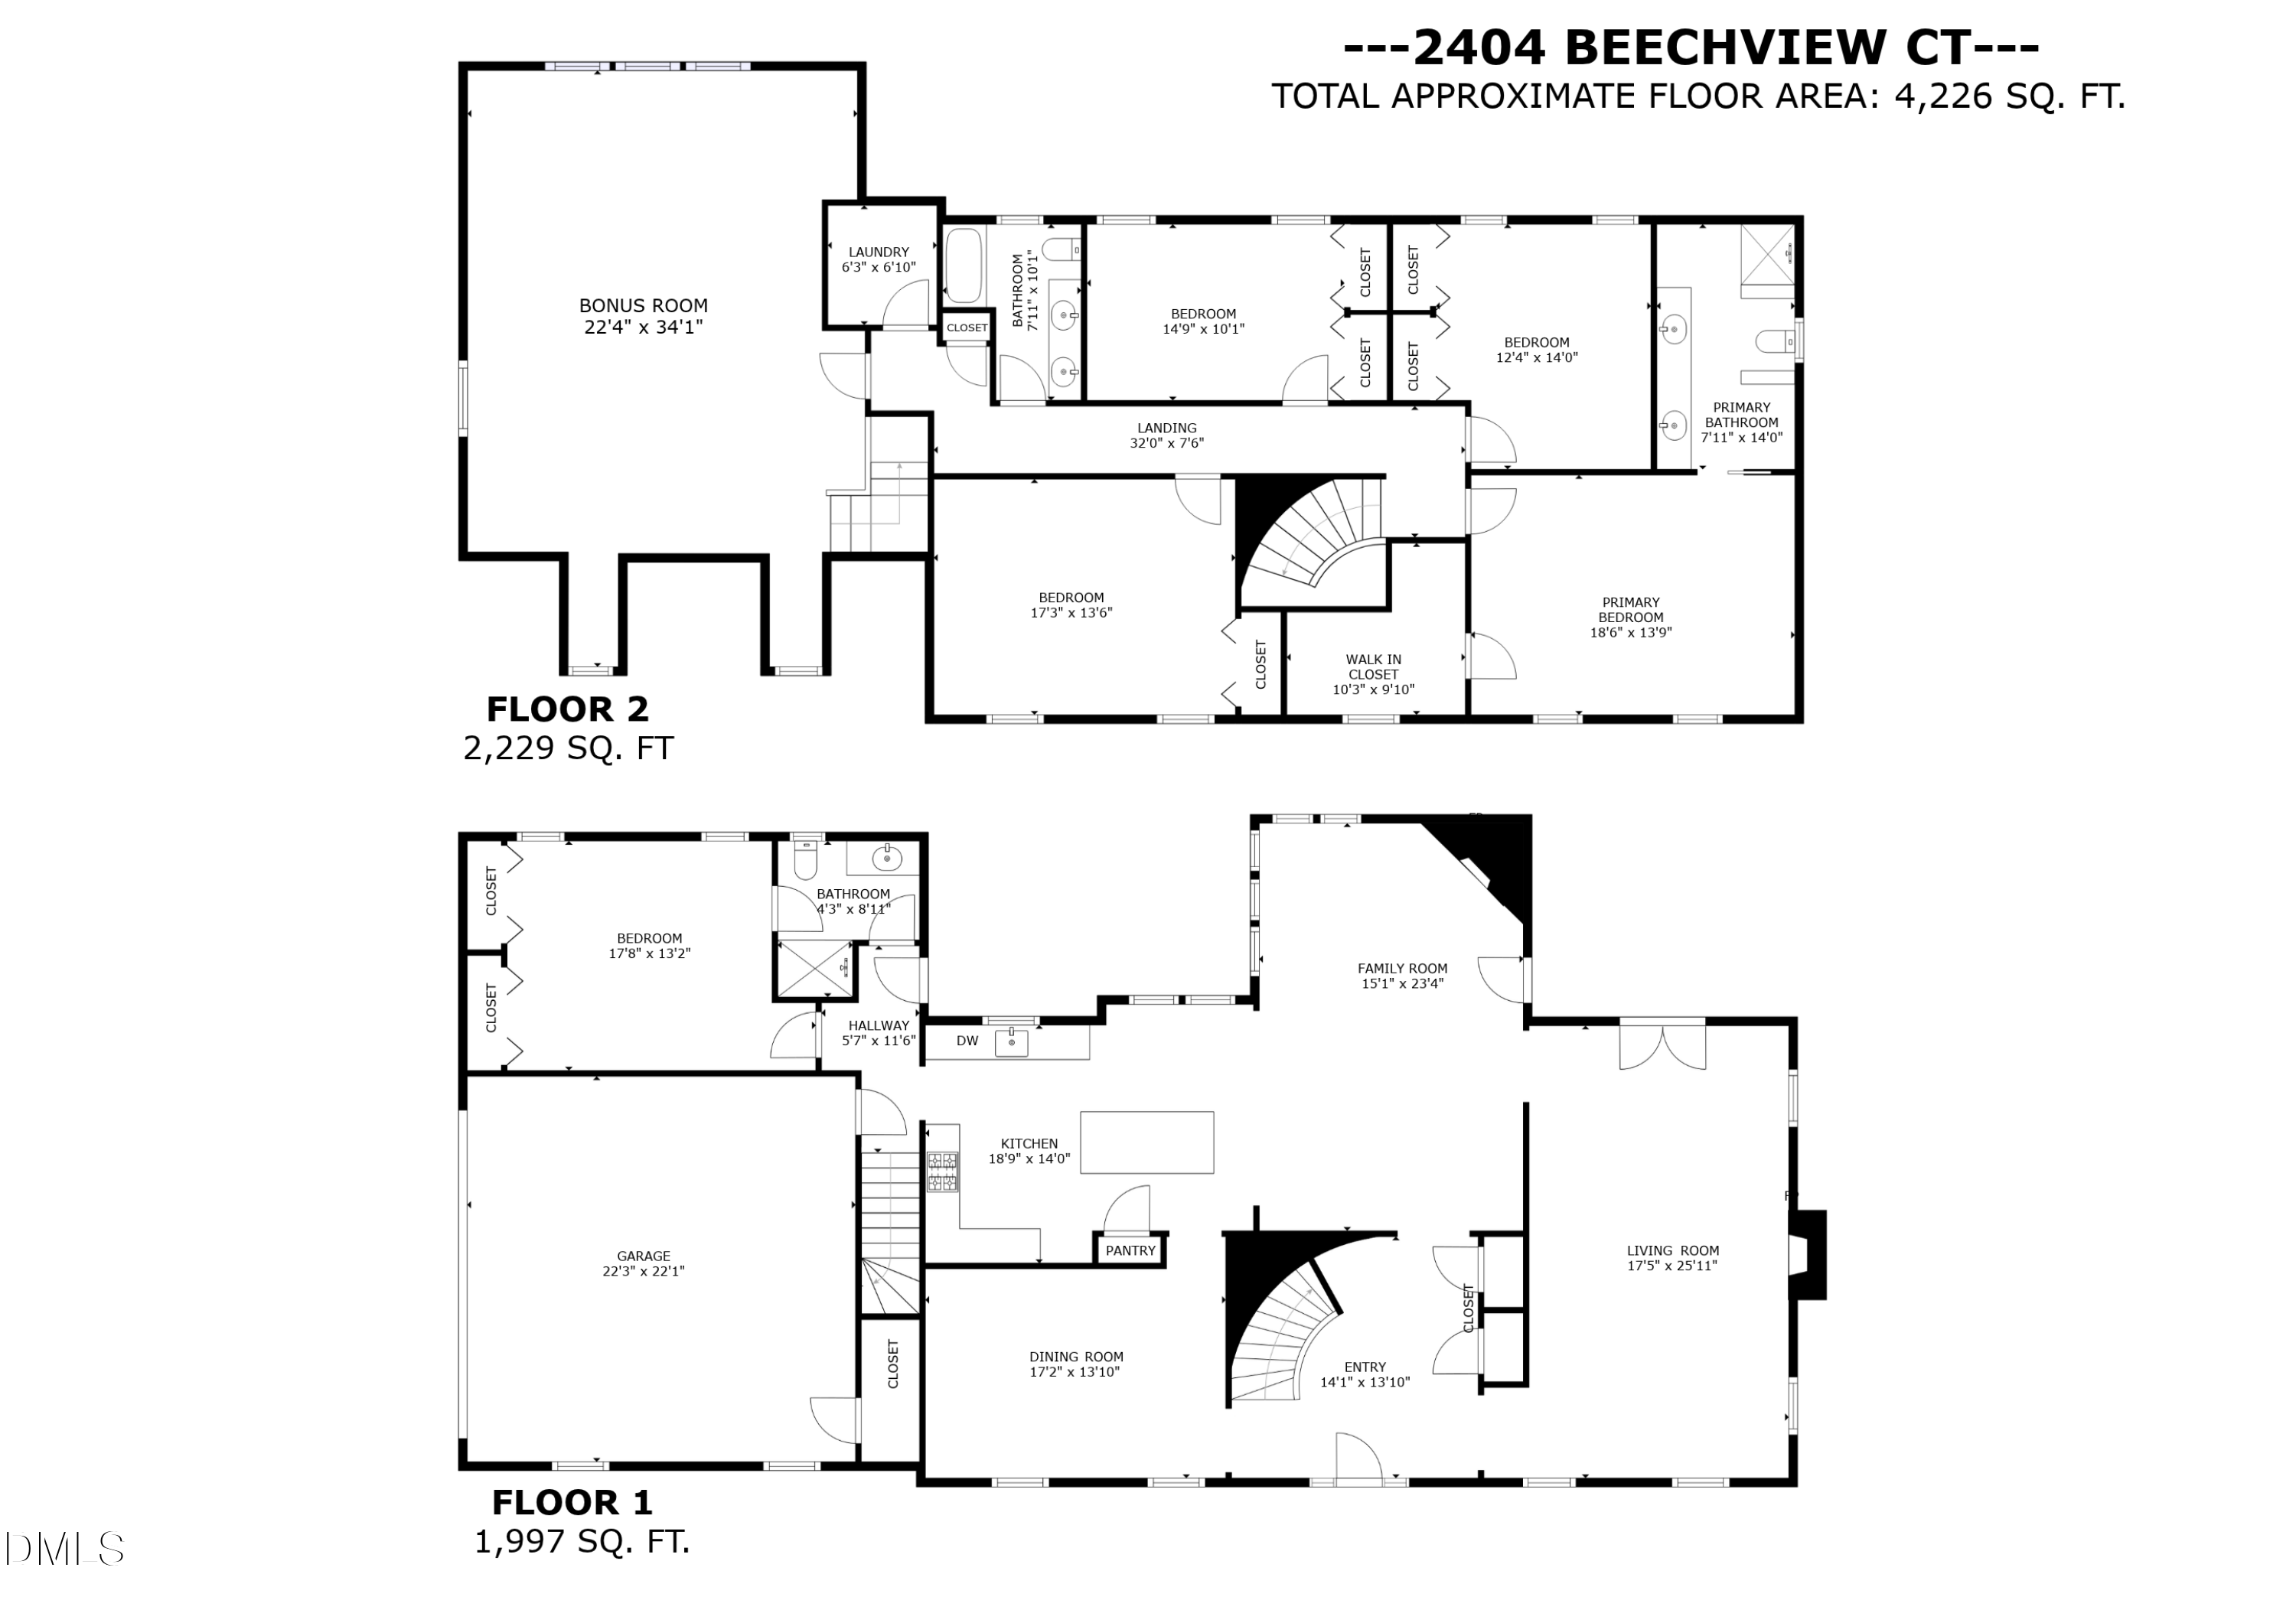
5 Beds 3 Baths 4,226 Sq.Ft. 1.26 Acres

Description

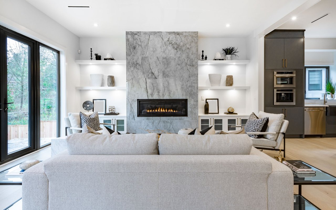
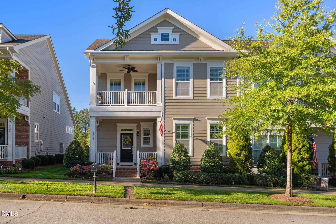
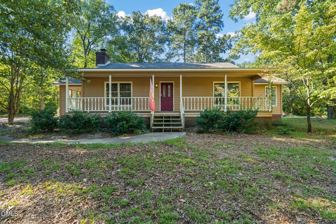
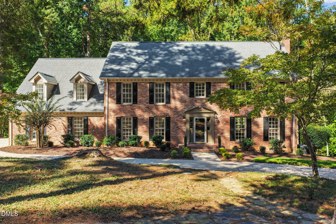
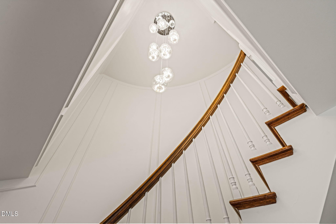
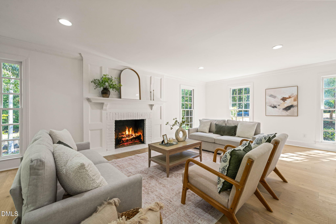
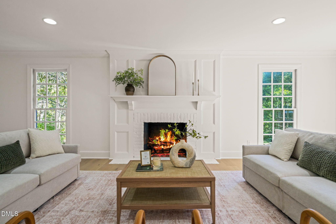
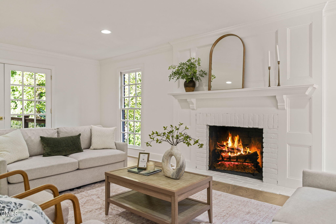
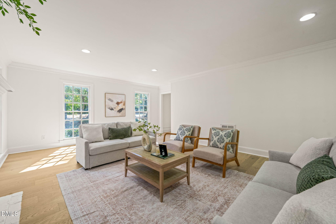
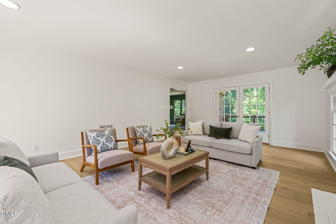
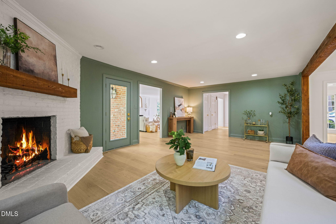
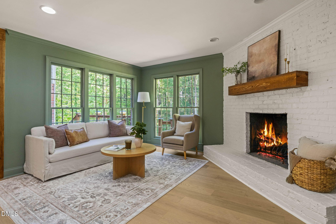
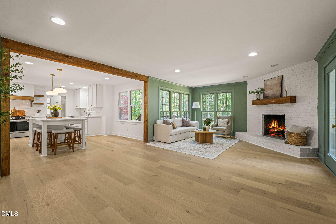
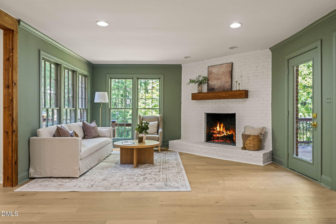
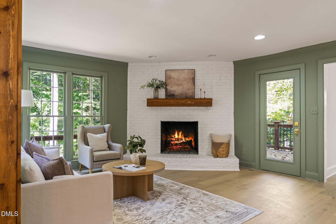
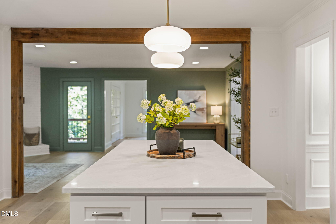
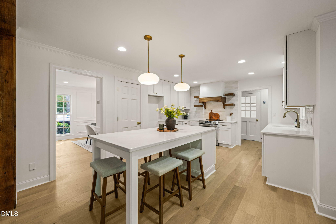
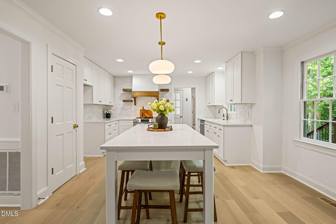
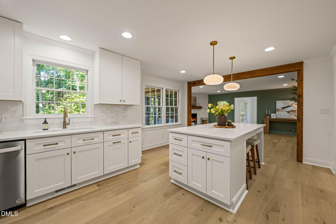
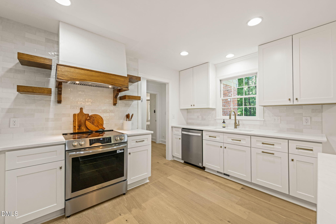
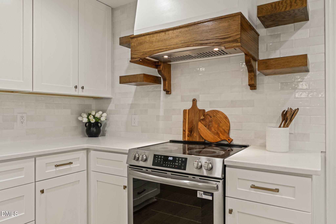
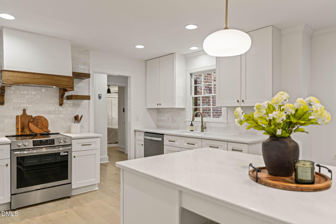
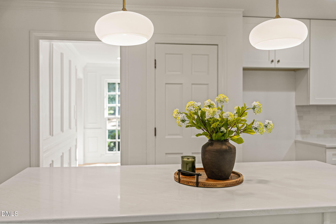
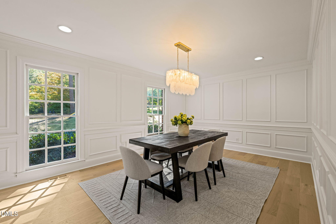
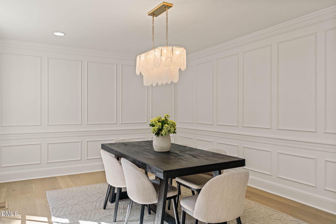
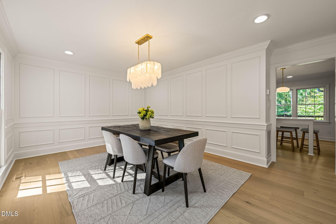
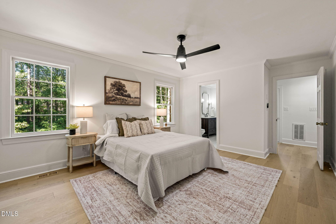
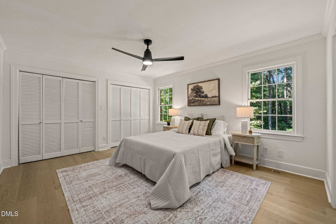
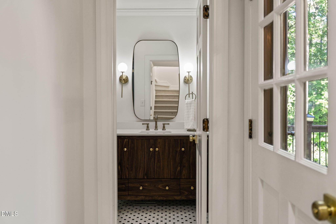
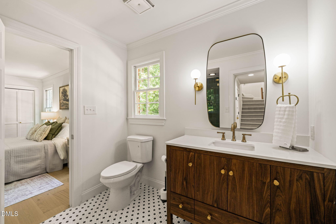
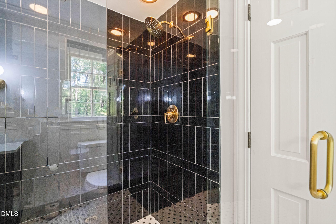
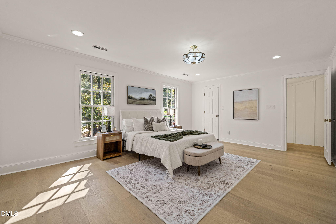
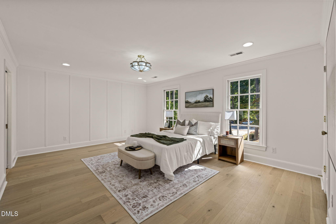
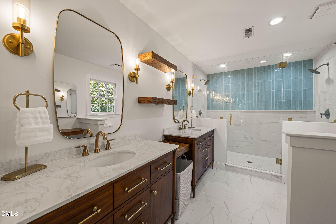
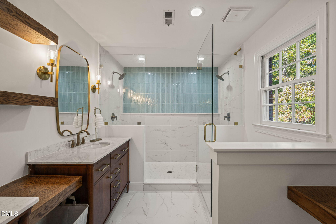
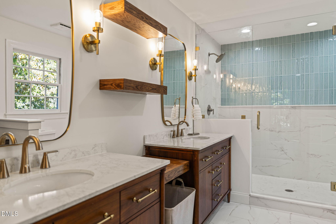
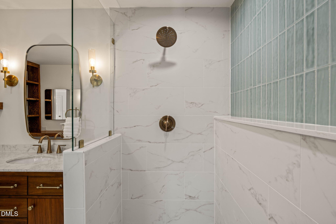
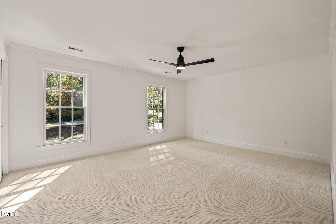
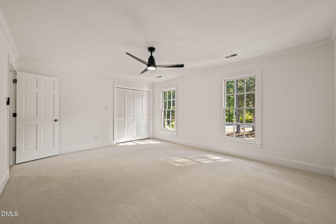
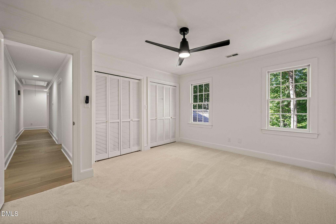
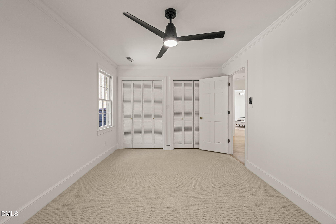
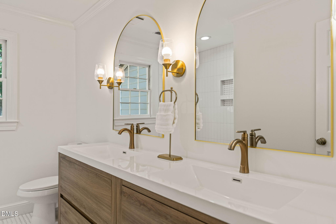
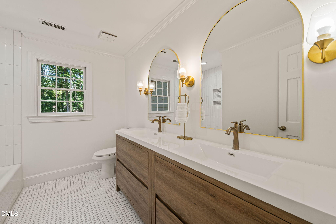
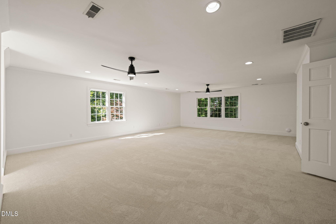
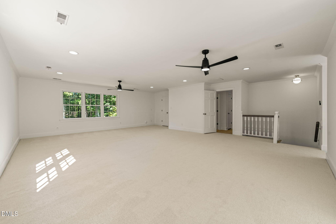
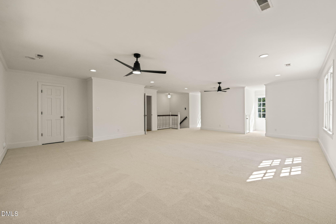
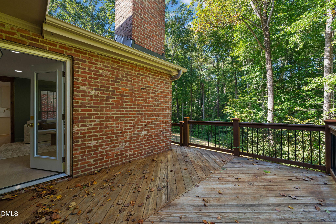
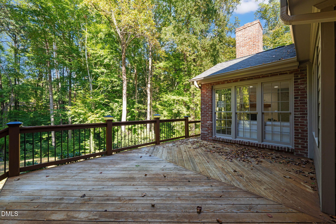
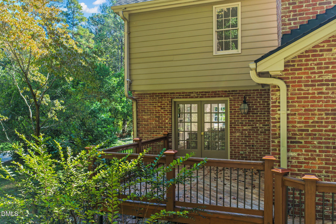
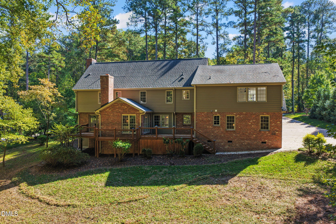
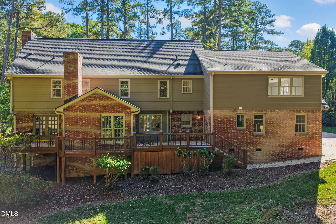
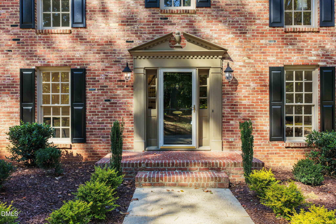
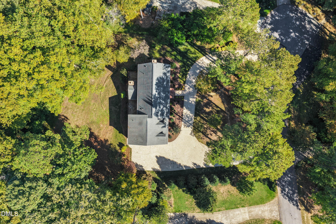
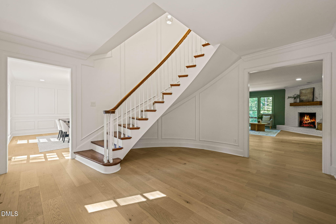
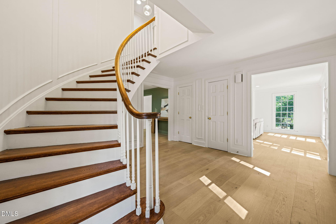
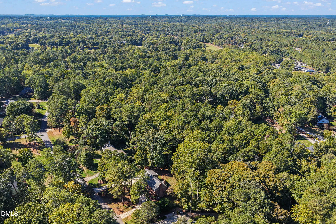
Set on 1.25 private, wooded acres in one of North Raleigh's most established neighborhoods, this classic brick home has been completely reimagined with a renovation that feels elevated at every turn. A circular drive and side-entry garage create an impressive arrival, while the mature setting gives you the privacy and breathing room that is increasingly difficult to find close to everything. Inside, the home balances timeless architecture with a fresh, design-forward finish. Light oak flooring, refined millwork, designer lighting, and a thoughtfully layered palette carry throughout the main level. The kitchen is a true centerpiece with custom-style cabinetry, quartz counters, a statement range, open shelving, an oversized island, and the kind of finish level buyers expect in a home of this caliber. It opens naturally to the family room, where painted brick, a fireplace, built-ins, and walls of windows create a space that feels both polished and comfortable. The large formal living space gives the home a second true gathering area, complete with its own fireplace and direct access to the deck. The dining rooms give the home flexibility for entertaining & the space that makes daily life work better. A main-level guest suite provides a quiet option for visitors or multigenerational living. Upstairs, the primary suite feels like a retreat, with a beautifully renovated bath featuring a custom double vanity, tailored tilework, brass fixtures, and statement lighting. Additional baths continue the same elevated design, including a striking black-tile walk-in shower. Three additional bedrooms and an oversized bonus room provide room for a media space, playroom, gym, or second office. Two expansive decks extend the living space outdoors and overlook the secluded, tree-lined lot. Residents enjoy neighborhood pool, tennis, and pickleball amenities, plus easy access to I-540, RDU, premier shopping, dining, and all that North Raleigh has to offer. This is not simply a home with space. It is a fully finished, move-in-ready lifestyle with the land, location, and renovation buyers rarely find together.

Share Property

Location

2404 Beechview Court, Raleigh, NC 27615

Status

For Sale
Benjamin Passwaters in a blue plaid suit jacket and white shirt, smiling outdoors.

Benjamin Passwaters

TITLE

REALTOR®

Property Amenities

Interior
Laundry room Laundry Room, Upper Level
Fireplace Family Room, Living Room, Masonry, Raised Hearth, Fireplace Screen
Appliances Built-In Electric Range, Dishwasher, Range Hood
Flooring Carpet, Hardwood, Tile, Wood
Total Bedrooms: 5
Full Bathrooms: 3
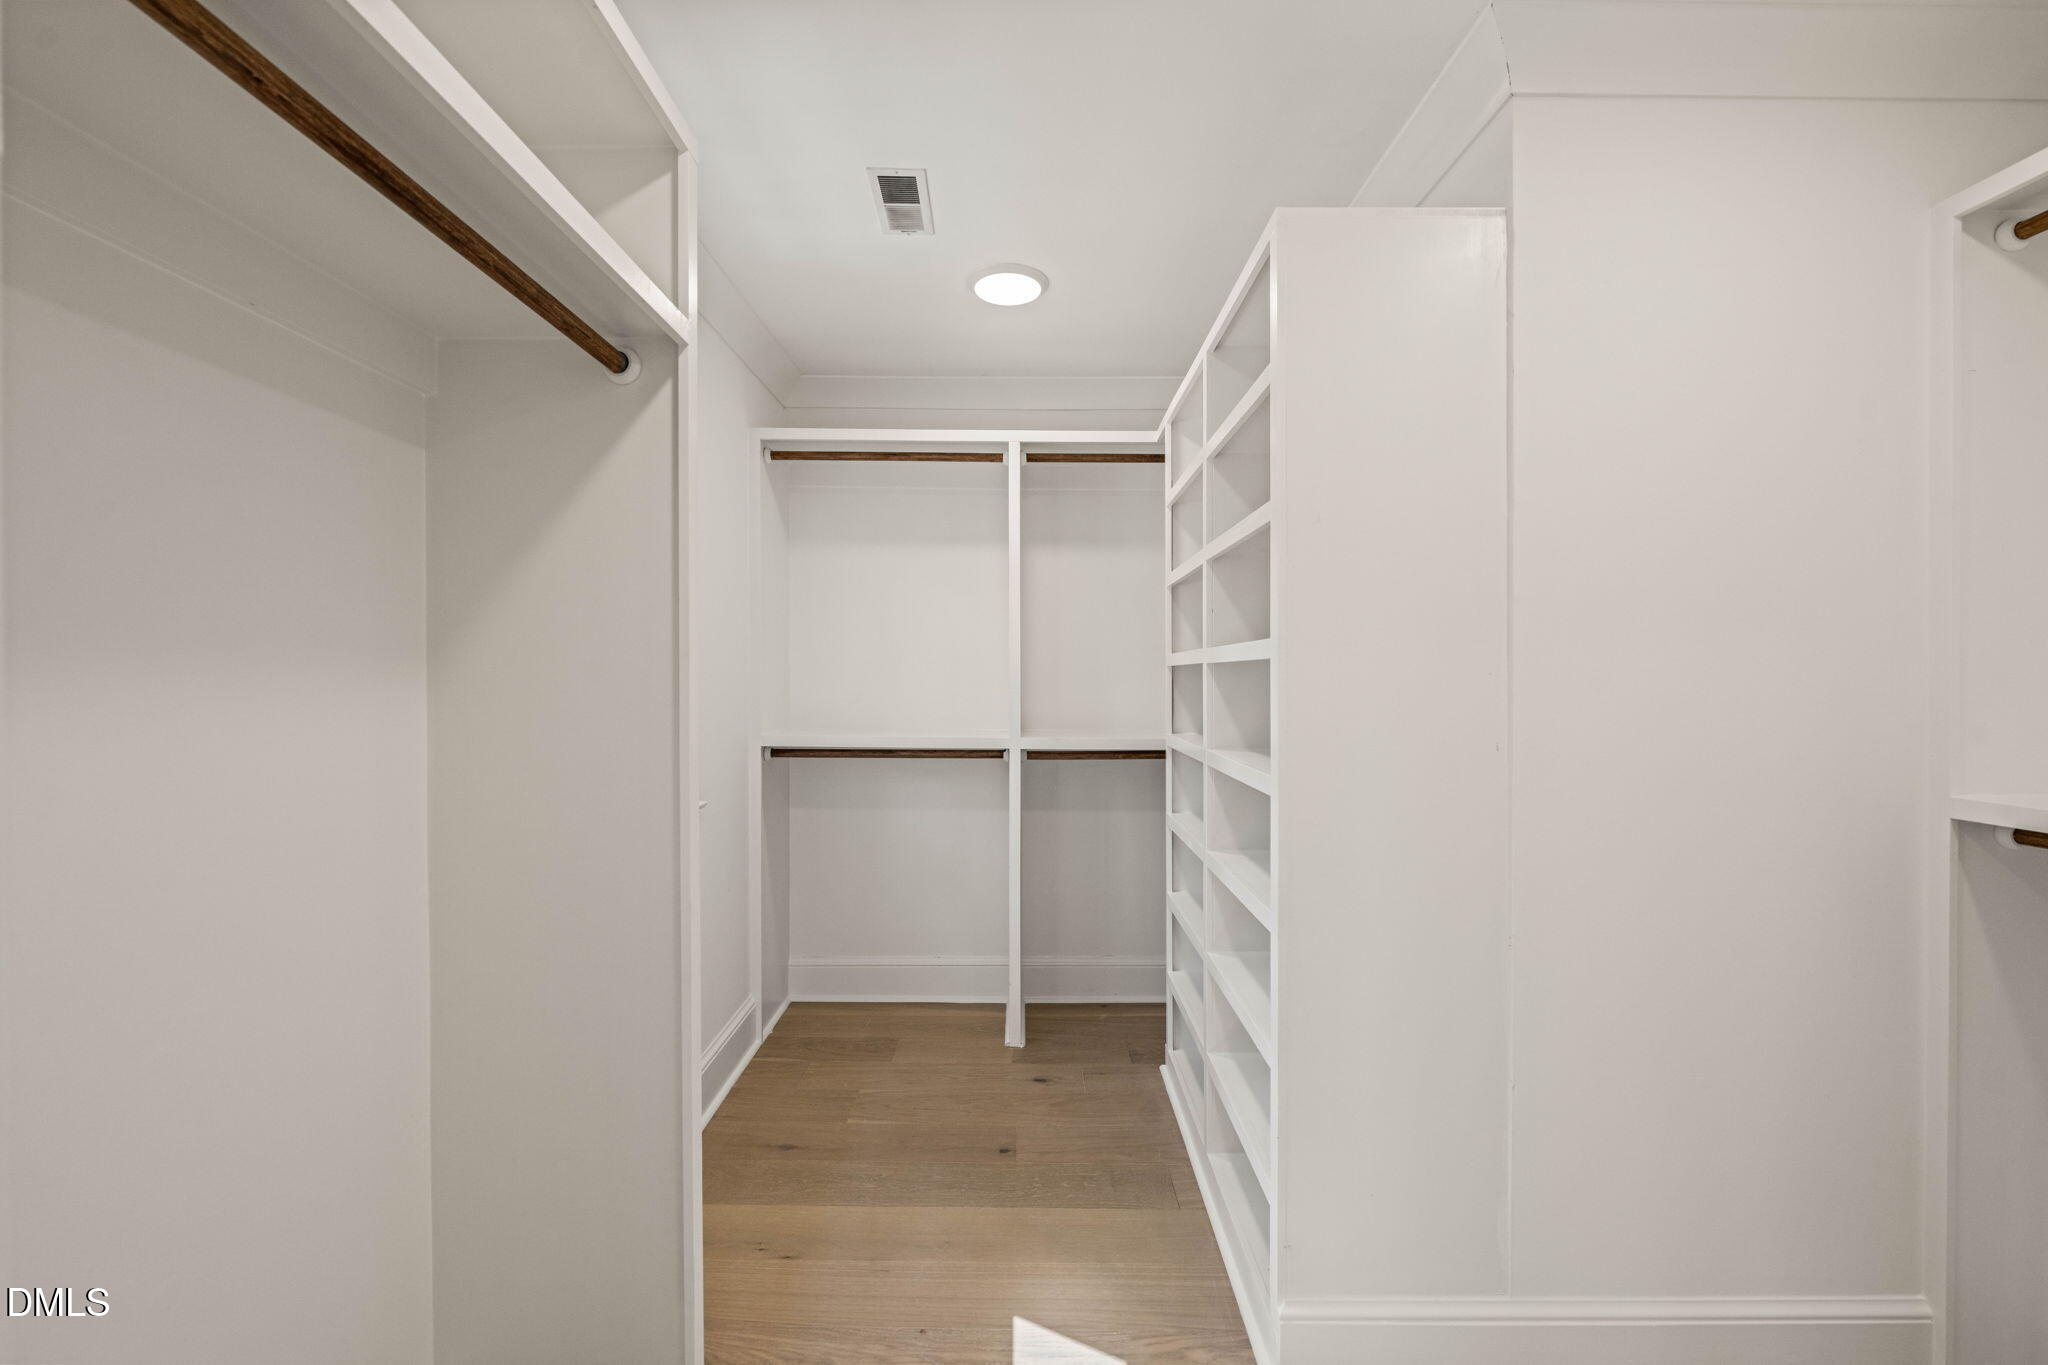
Other Interior Features Breakfast Bar, Beamed Ceilings, Built-in Features, Ceiling Fan(s), Chandelier, Crown Molding, Double Vanity, Entrance Foyer, Eat-in Kitchen, His and Hers Closets, Kitchen Island, Open Floorplan, Pantry, Recessed Lighting, Walk-in Closet(s), Shower Only, Bathtub/Shower Combination, Walk-in Shower, Quartz Counters, Smooth Ceilings, Master Downstairs
Area & Lot
Total area 4,226 Sq.Ft.
Lot Area 1.26 Acres
Living area 4,226 Sq.Ft.
MLS® ID 10200092
Year Built 1979
High School Wake - Sanderson High
Middle School Wake - West Millbrook Middle
Elementary School Wake - Baileywick Road Elementary
View Description Trees/Woods
Architecture Styles Colonial, Traditional
Type Residential
Status For Sale
Exterior
Stories 2
Air conditioning Central Air, Ceiling Fan(s), Electric
Heat type Fireplace(s), Forced Air
Disability Features No
Water Source Community Water
Garage Space 2.0
Sewer Septic Tank
Other Exterior Features Private Yard, Rain Gutters
Parking Attached, Circular Driveway, Concrete, Driveway, Garage Faces Side, Garage, Garage Door Opener
Lot Features Back Yard, Front Yard, Gentle Sloping, Landscaped, Sloped, Hardwood Trees
Roof Shingle
Finance
Sales Price $1,035,000

360 Virtual Tour

Take a tour of this property
image

Schedule a Showing

I would love to show you our beautiful property. Please select your preferred date and time below. I will be in touch shortly to confirm your appointment.

Schedule a Showing

I would love to show you our beautiful property. Please select your preferred date and time below. I will be in touch shortly to confirm your appointment.

Thank you for your interest in 2404 Beechview Court, Raleigh, NC 27615. We are reviewing your request and will be in touch shortly!

Mortgage Calculator

Estimate your monthly mortgage payment, including the principal and interest, property taxes, and HOA. Adjust the values to generate a more accurate rate.

All estimates are provided for informational purposes only. Actual amounts may vary.
$0,000 Your Payment 20 15 65
$0,000 Your Payment

Let's Get Started

I’ll help you understand your home’s true value, create competitive offers, negotiate with precision, and guide you seamlessly through every step of the process.