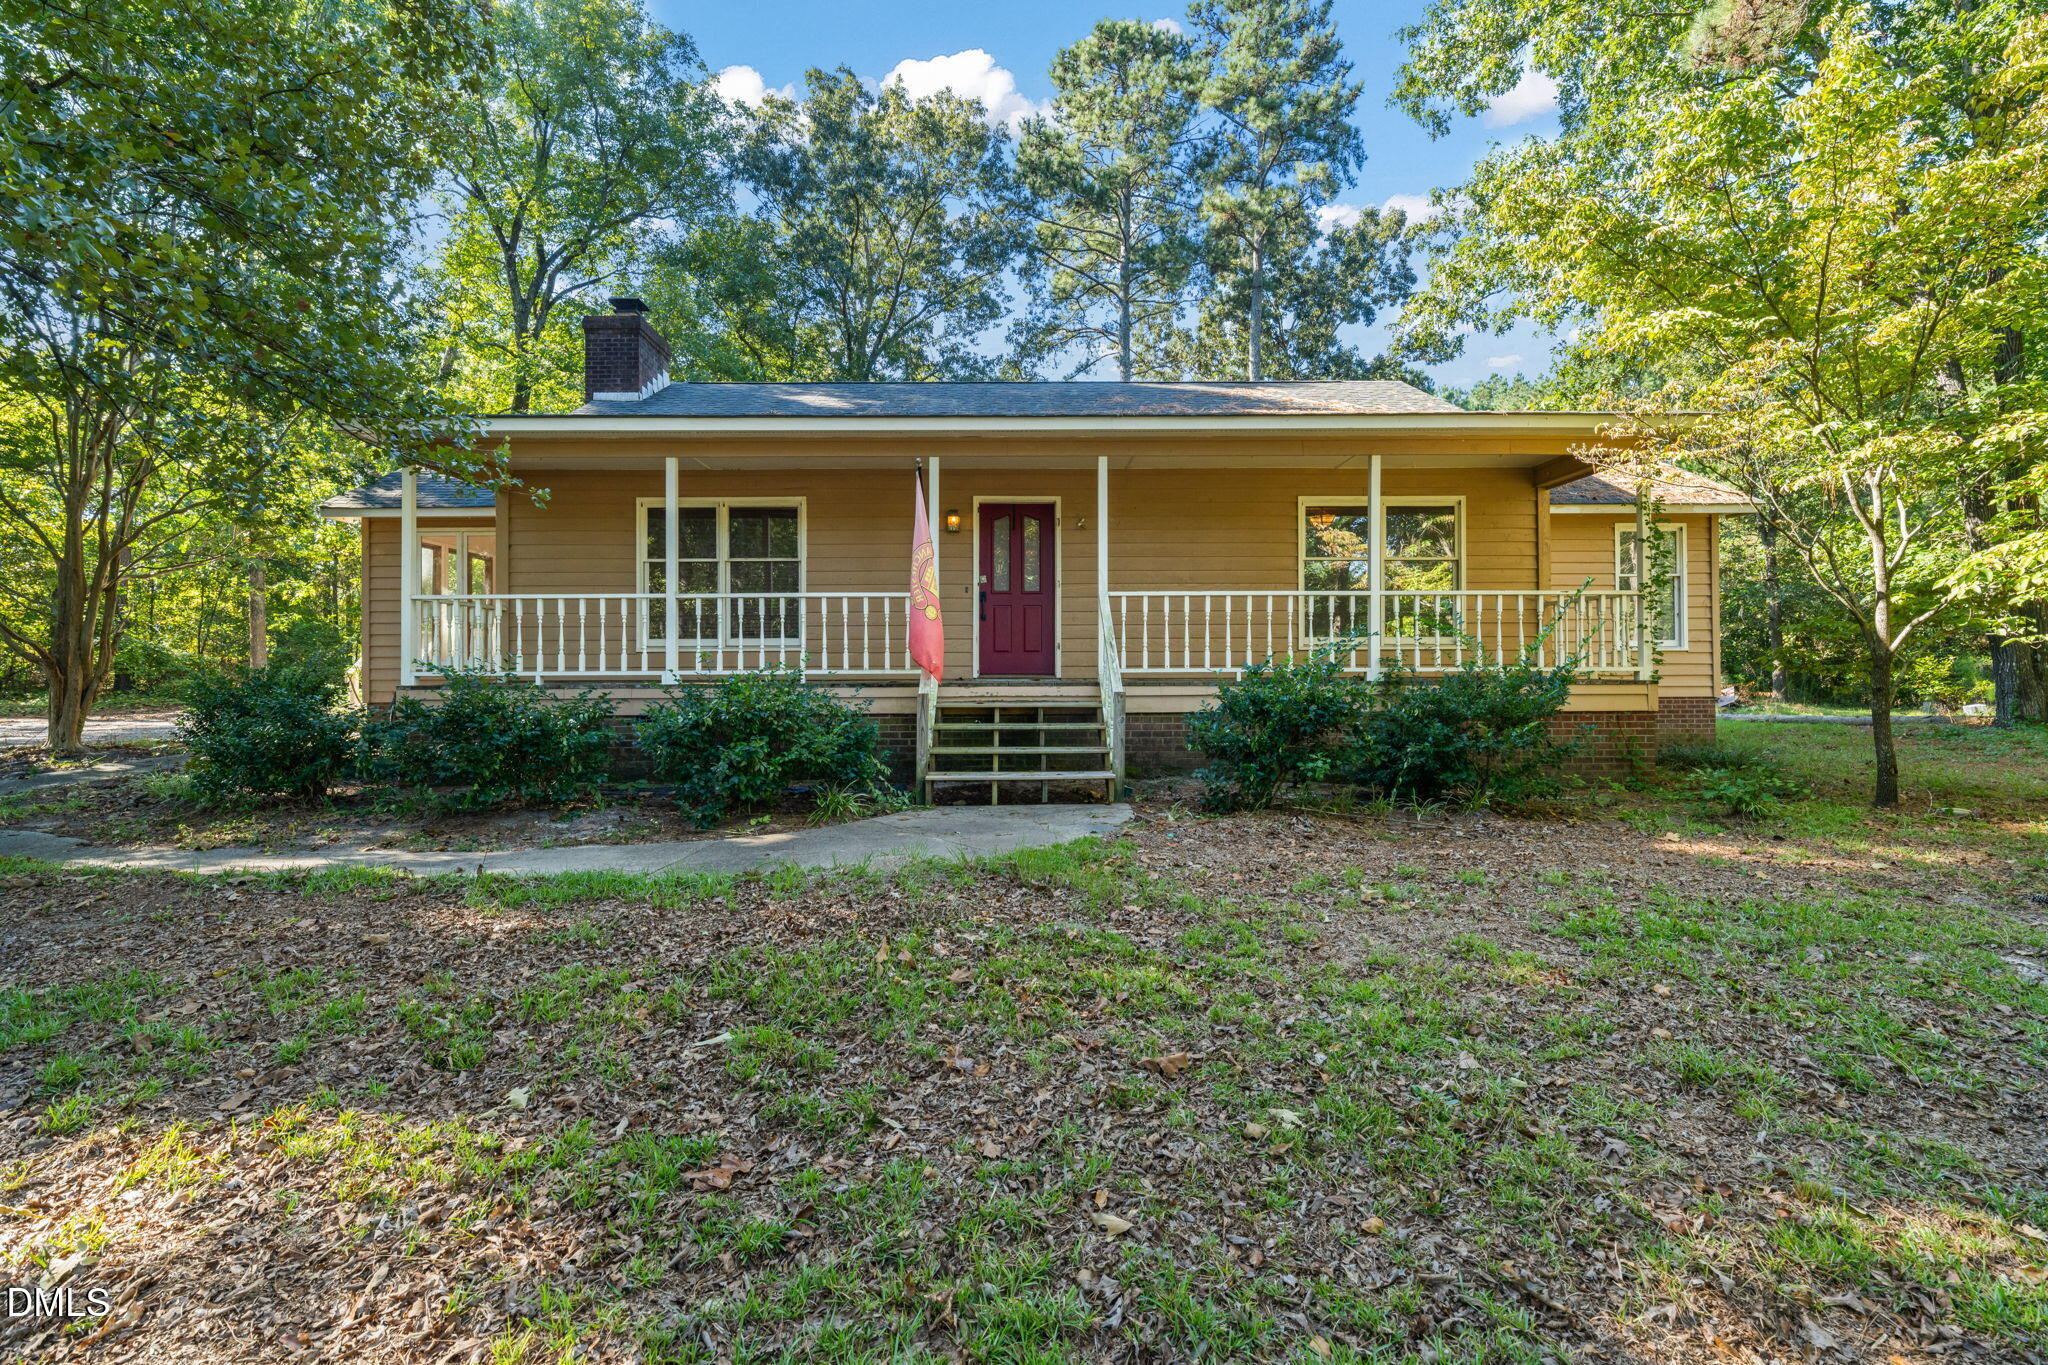
Tan single-story home with a long covered porch and burgundy front door, surrounded by mature trees.
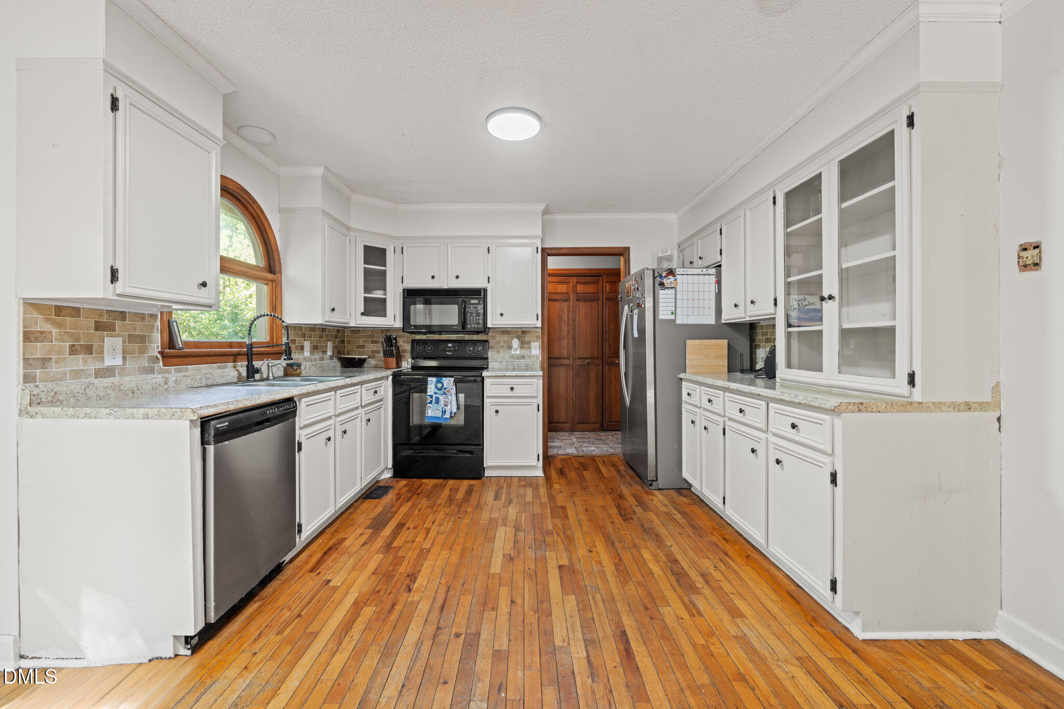
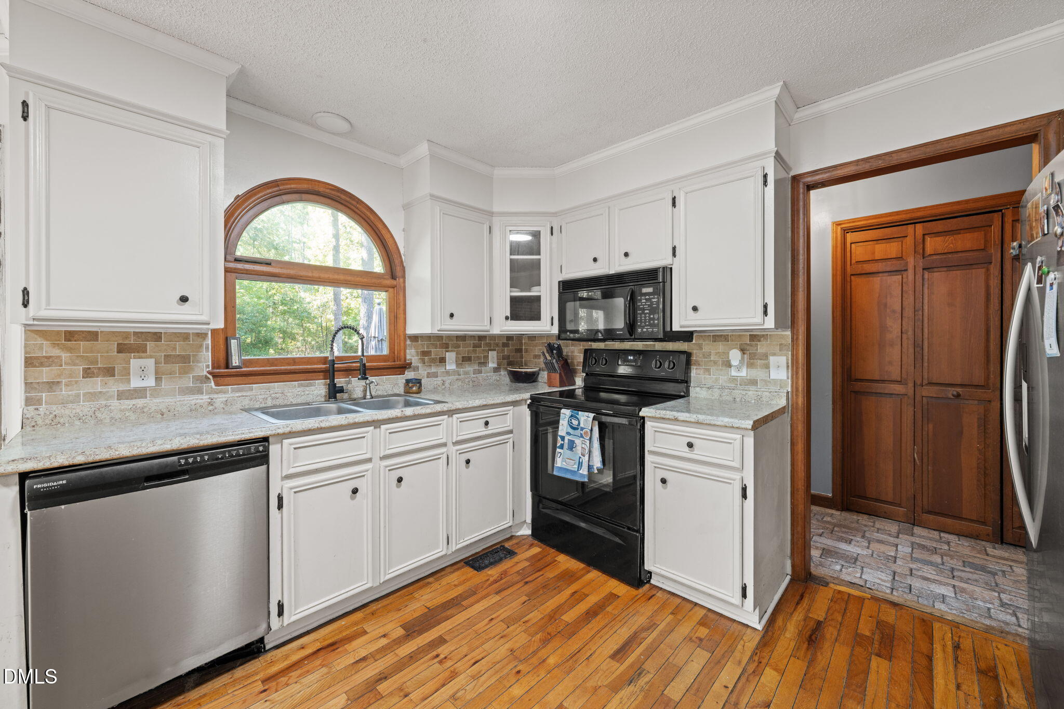
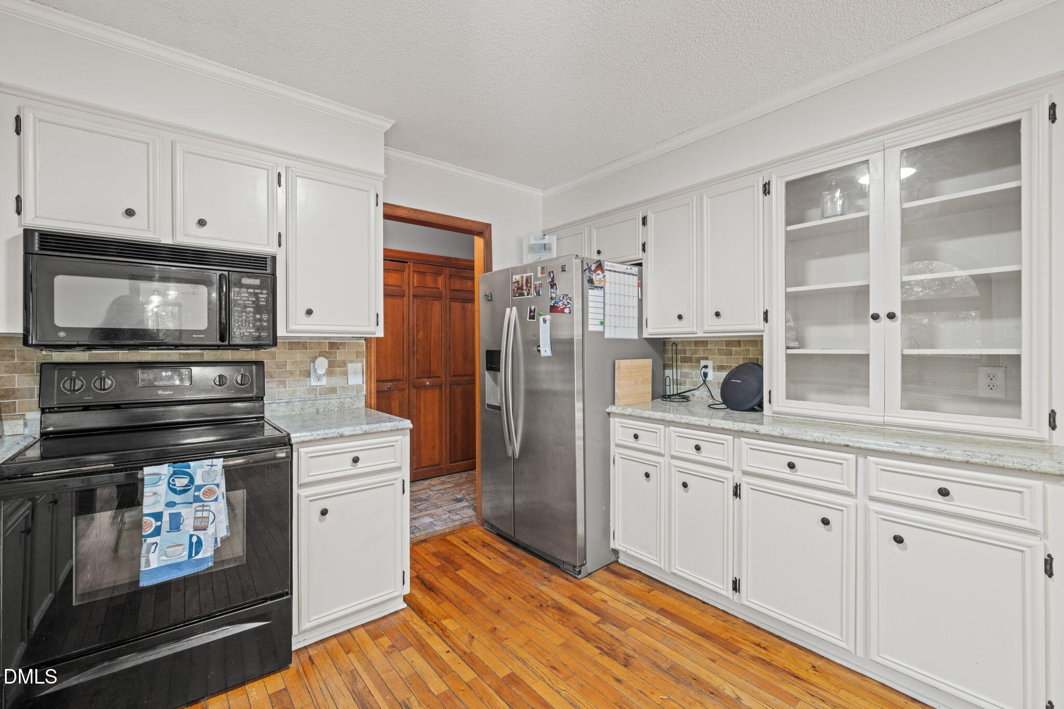
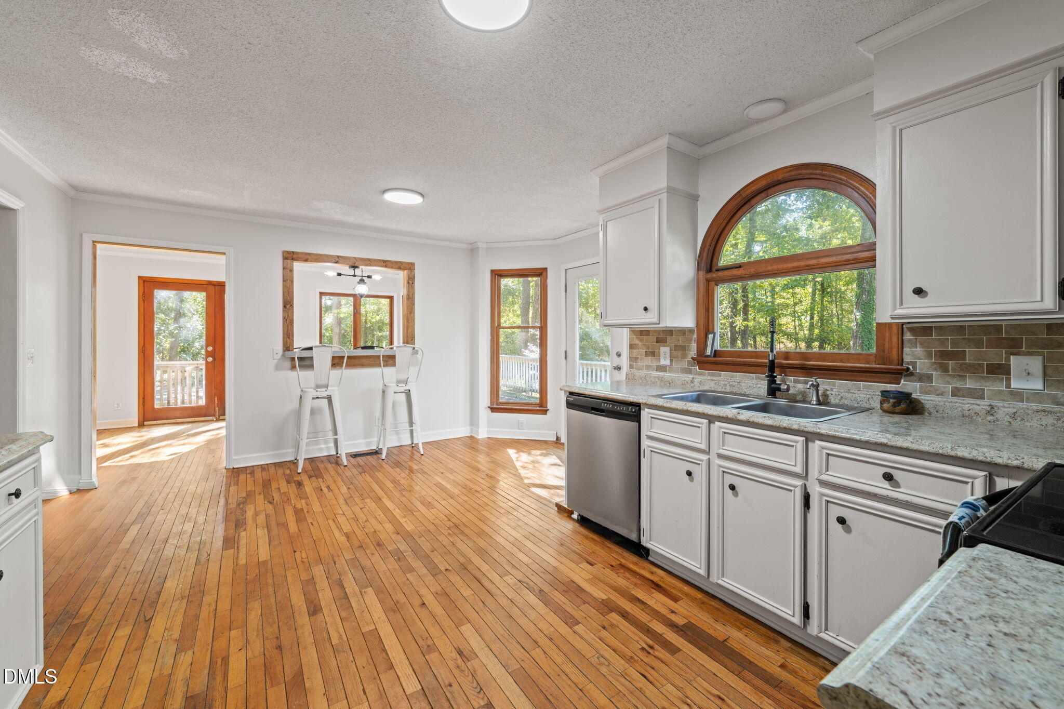
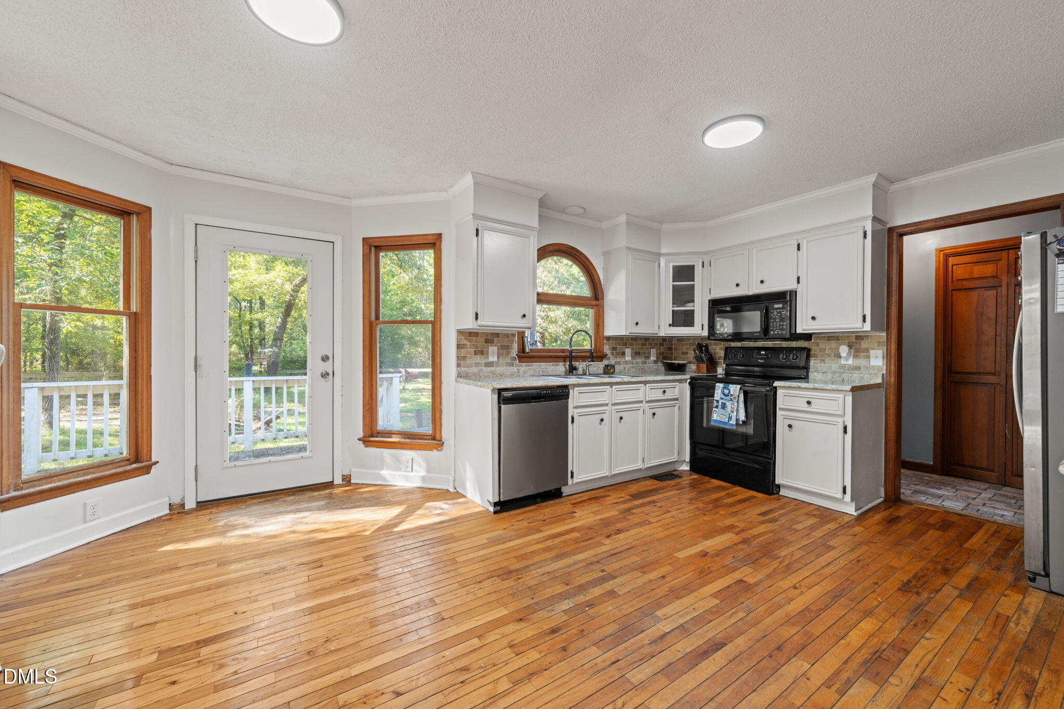
Kitchen with white cabinets, granite counters, hardwood floors, and an arched window over the sink.
Kitchen with white cabinets, an arched wood-trimmed window, hardwood floors, and black appliances.
Kitchen with white cabinetry, stainless steel refrigerator, black range, and warm wood floors.
Kitchen with hardwood floors, white cabinets, granite counters, and a large arched window above the sink.
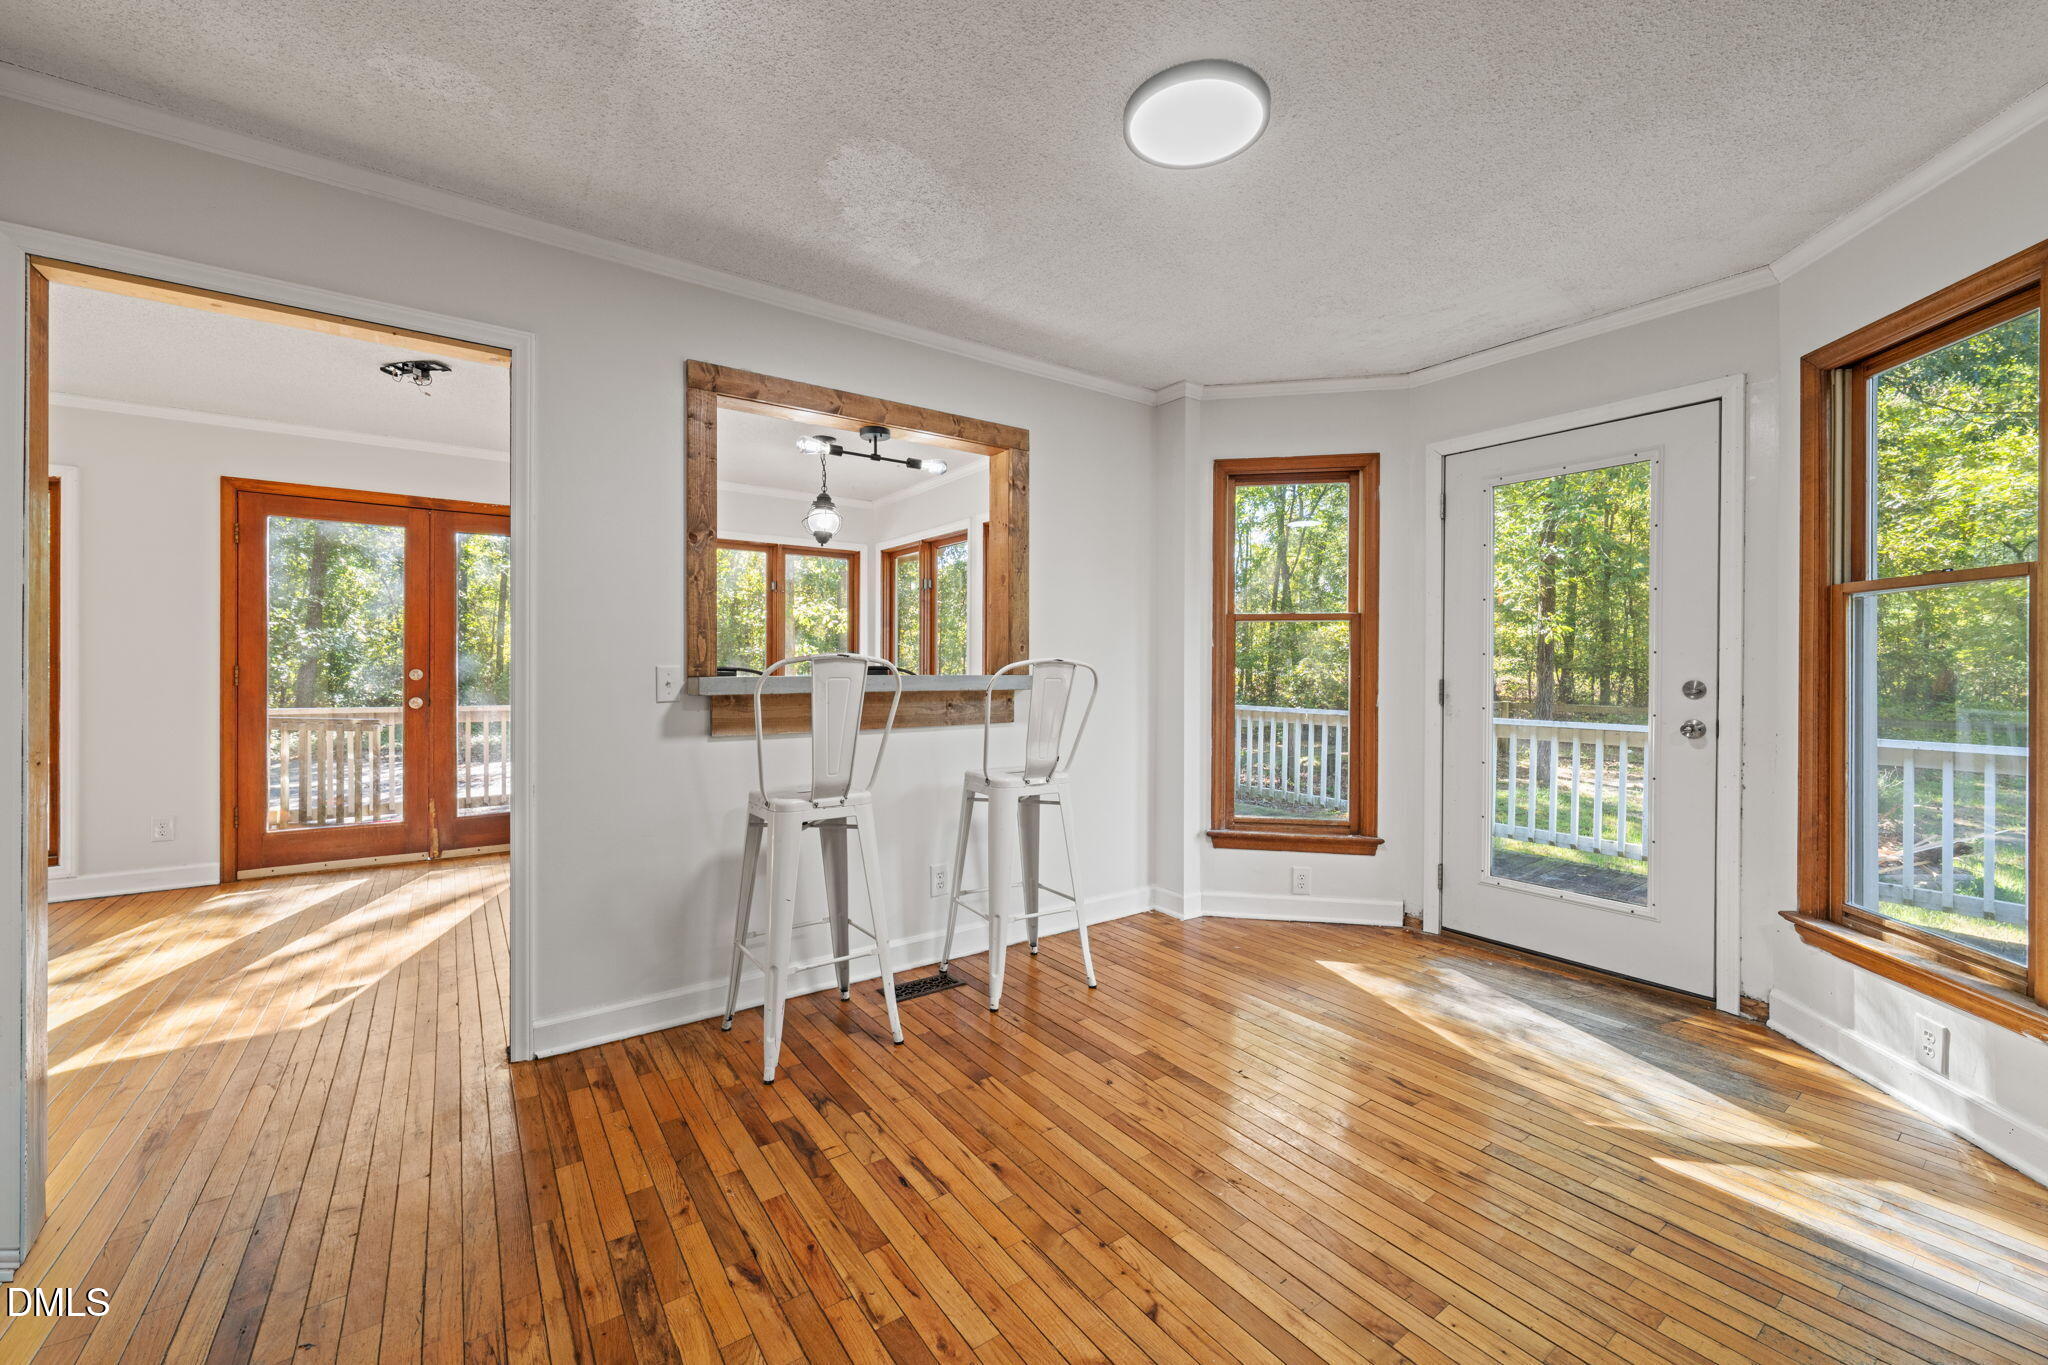
Dining area with polished hardwood floors, a pass-through counter with two stools, and windows overlooking trees.
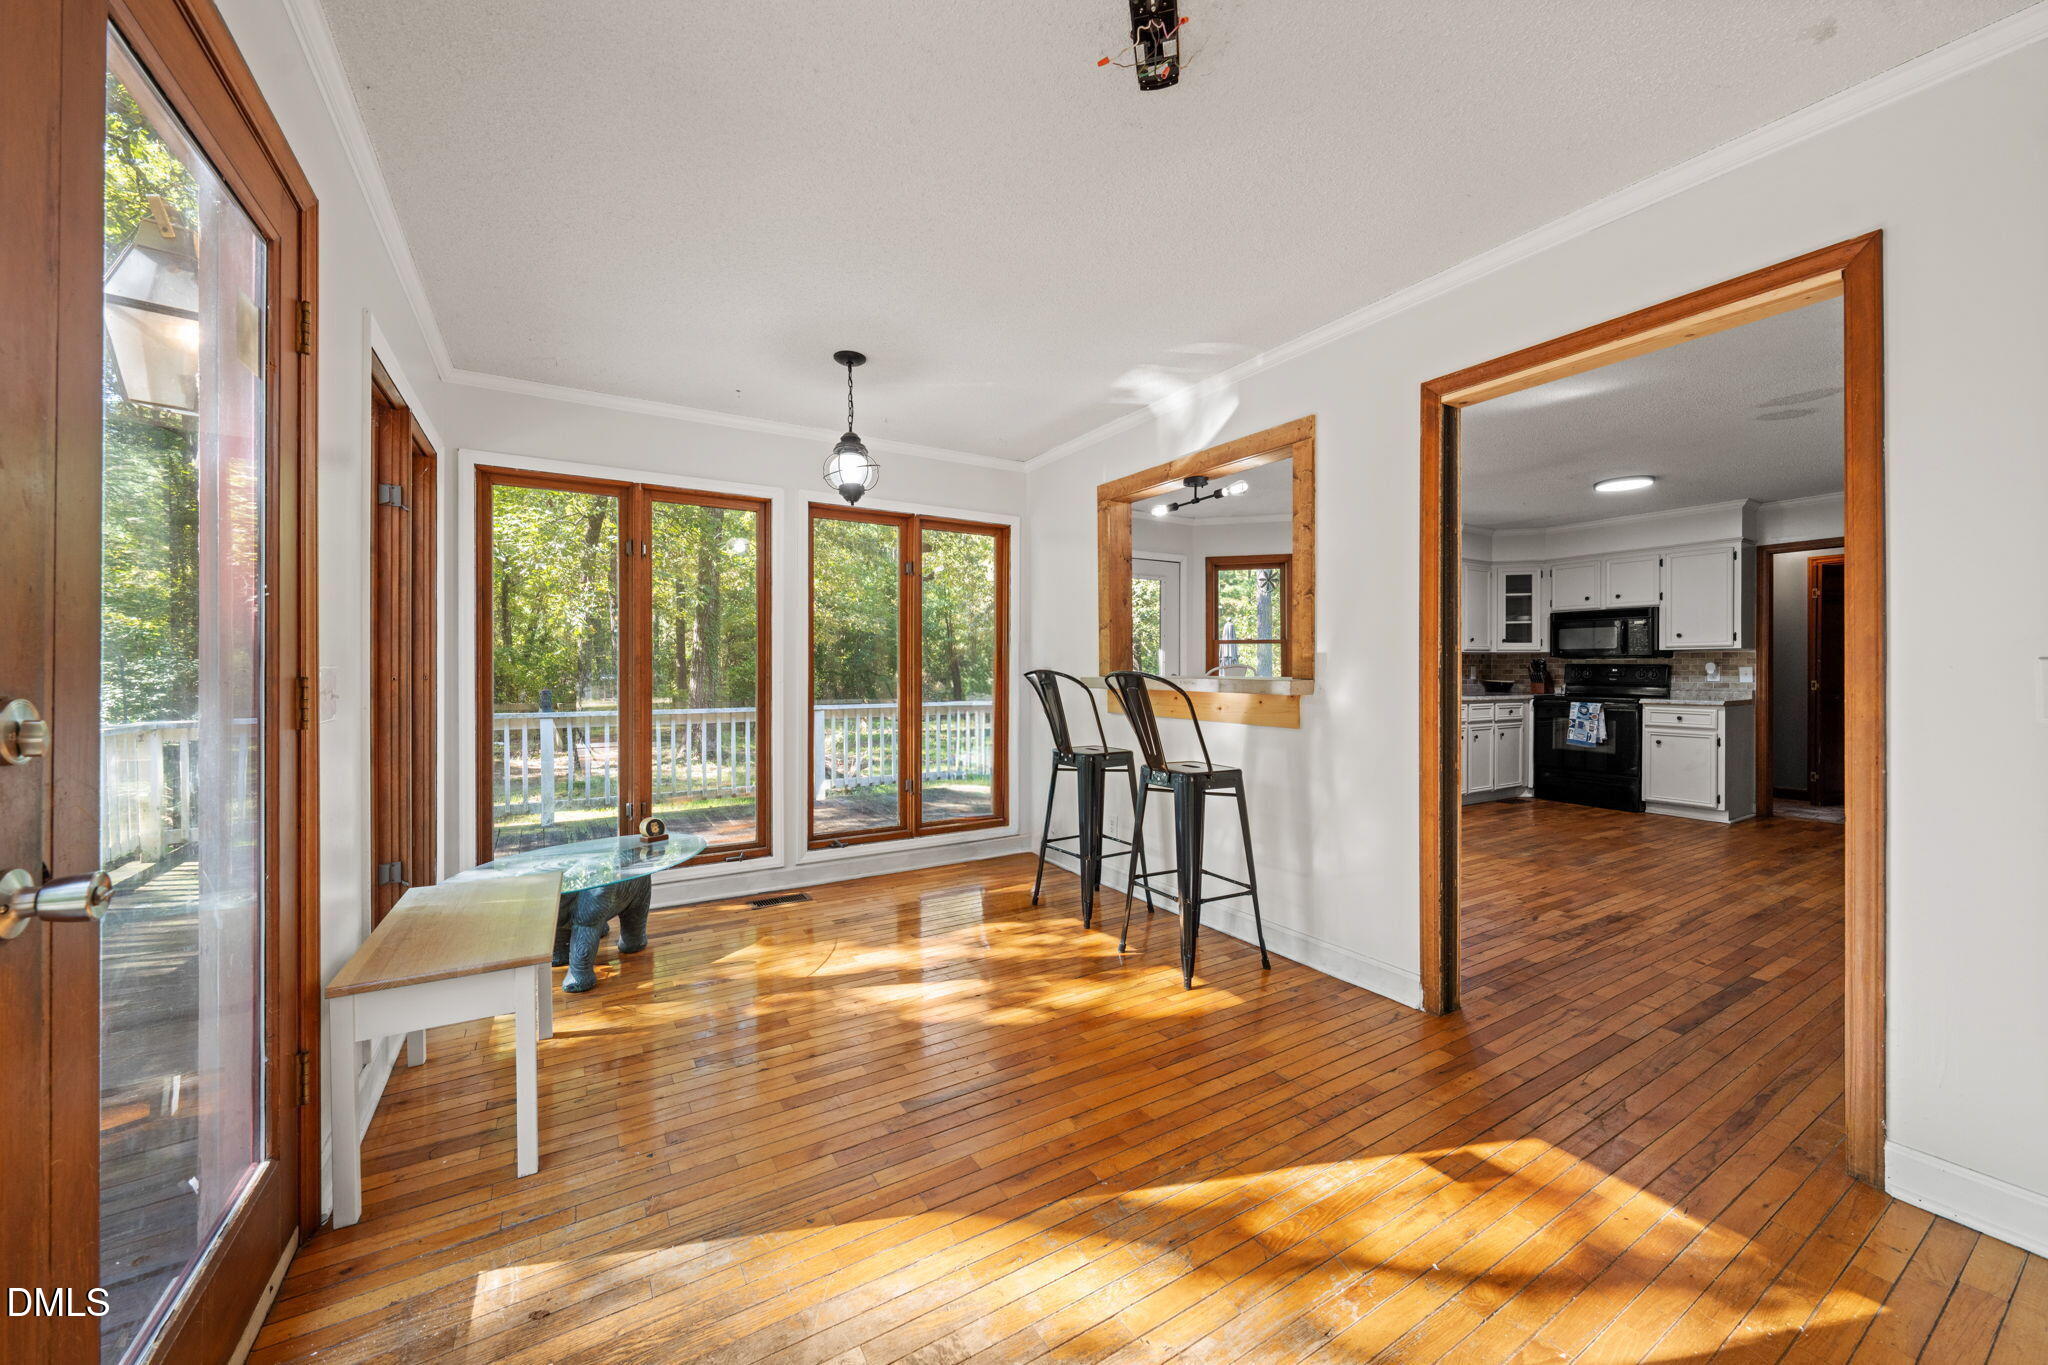
Dining area with polished hardwood floors, wood-trimmed windows, and a pass-through to the kitchen.
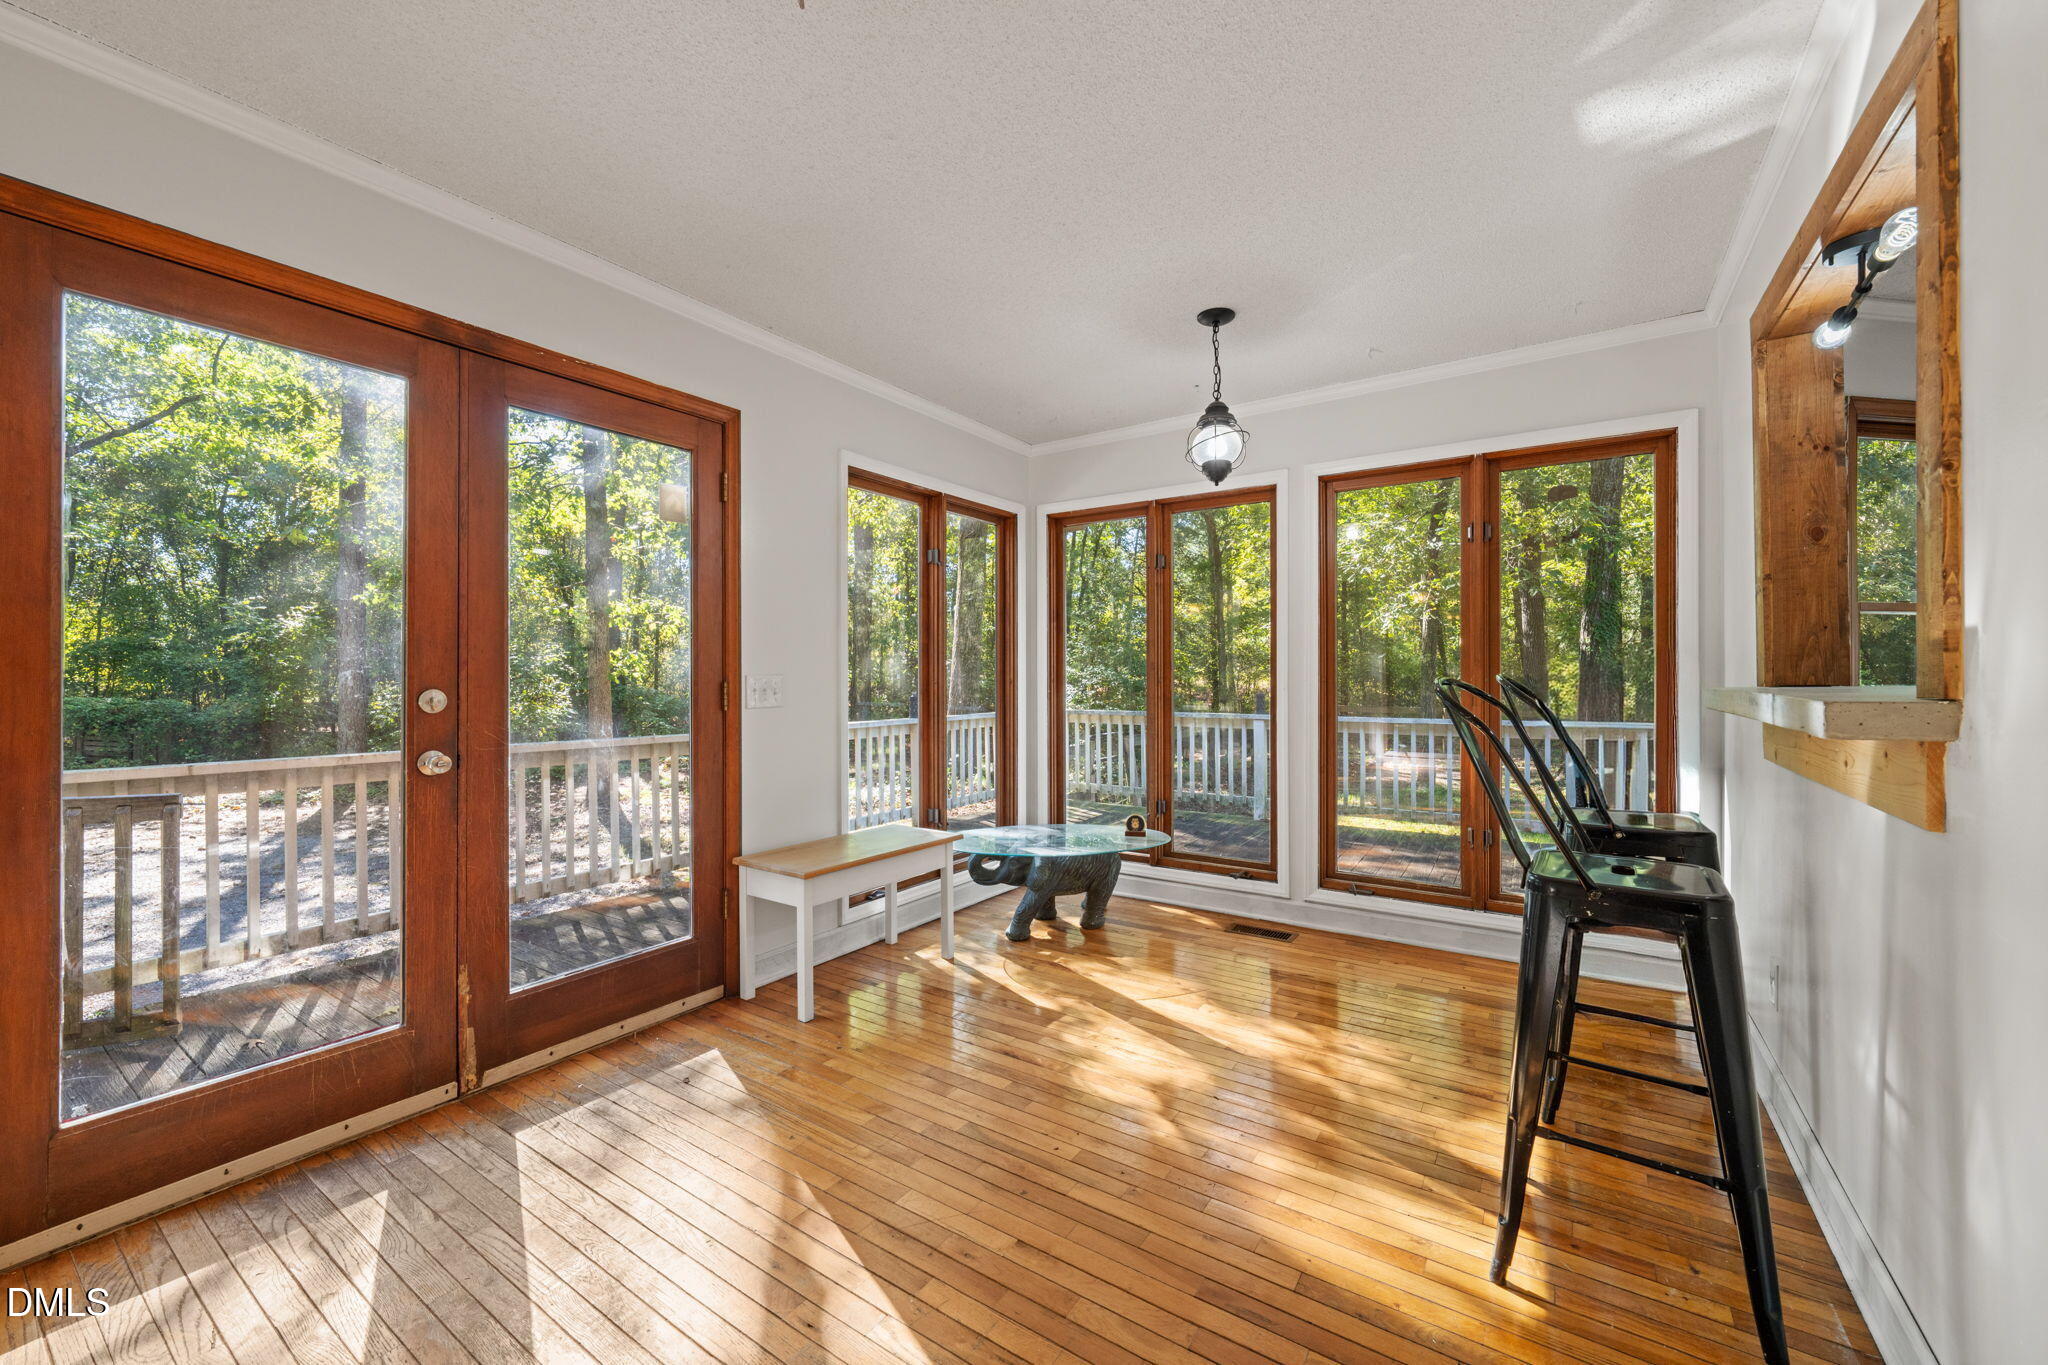
Sunroom with wood-framed glass doors, hardwood floors, and views of trees and the deck.
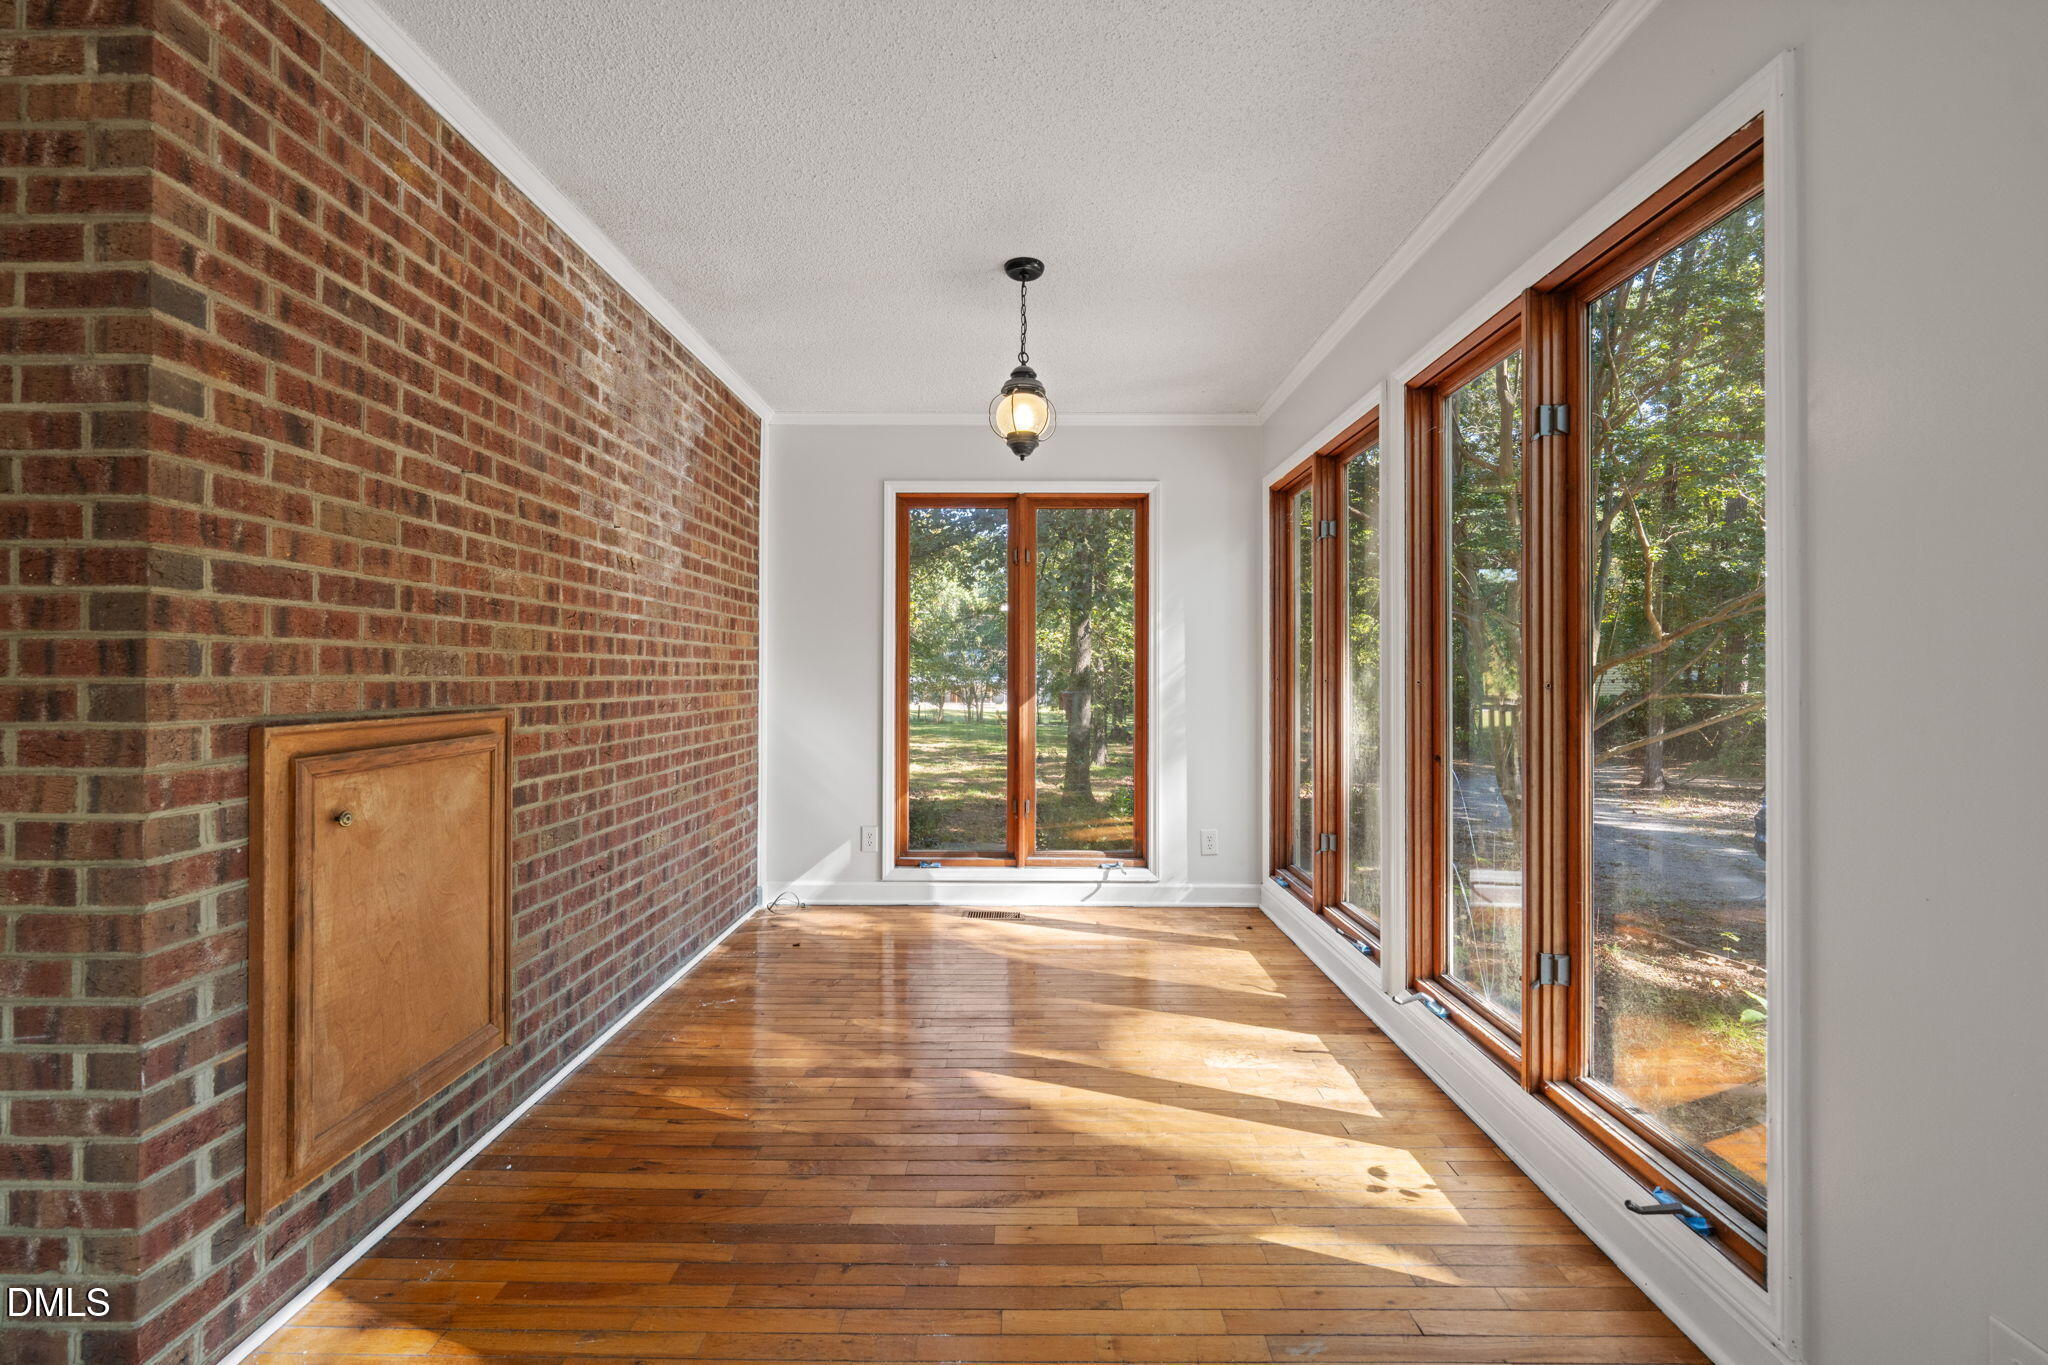
Sunroom with a brick wall, hardwood floors, and tall windows overlooking trees.
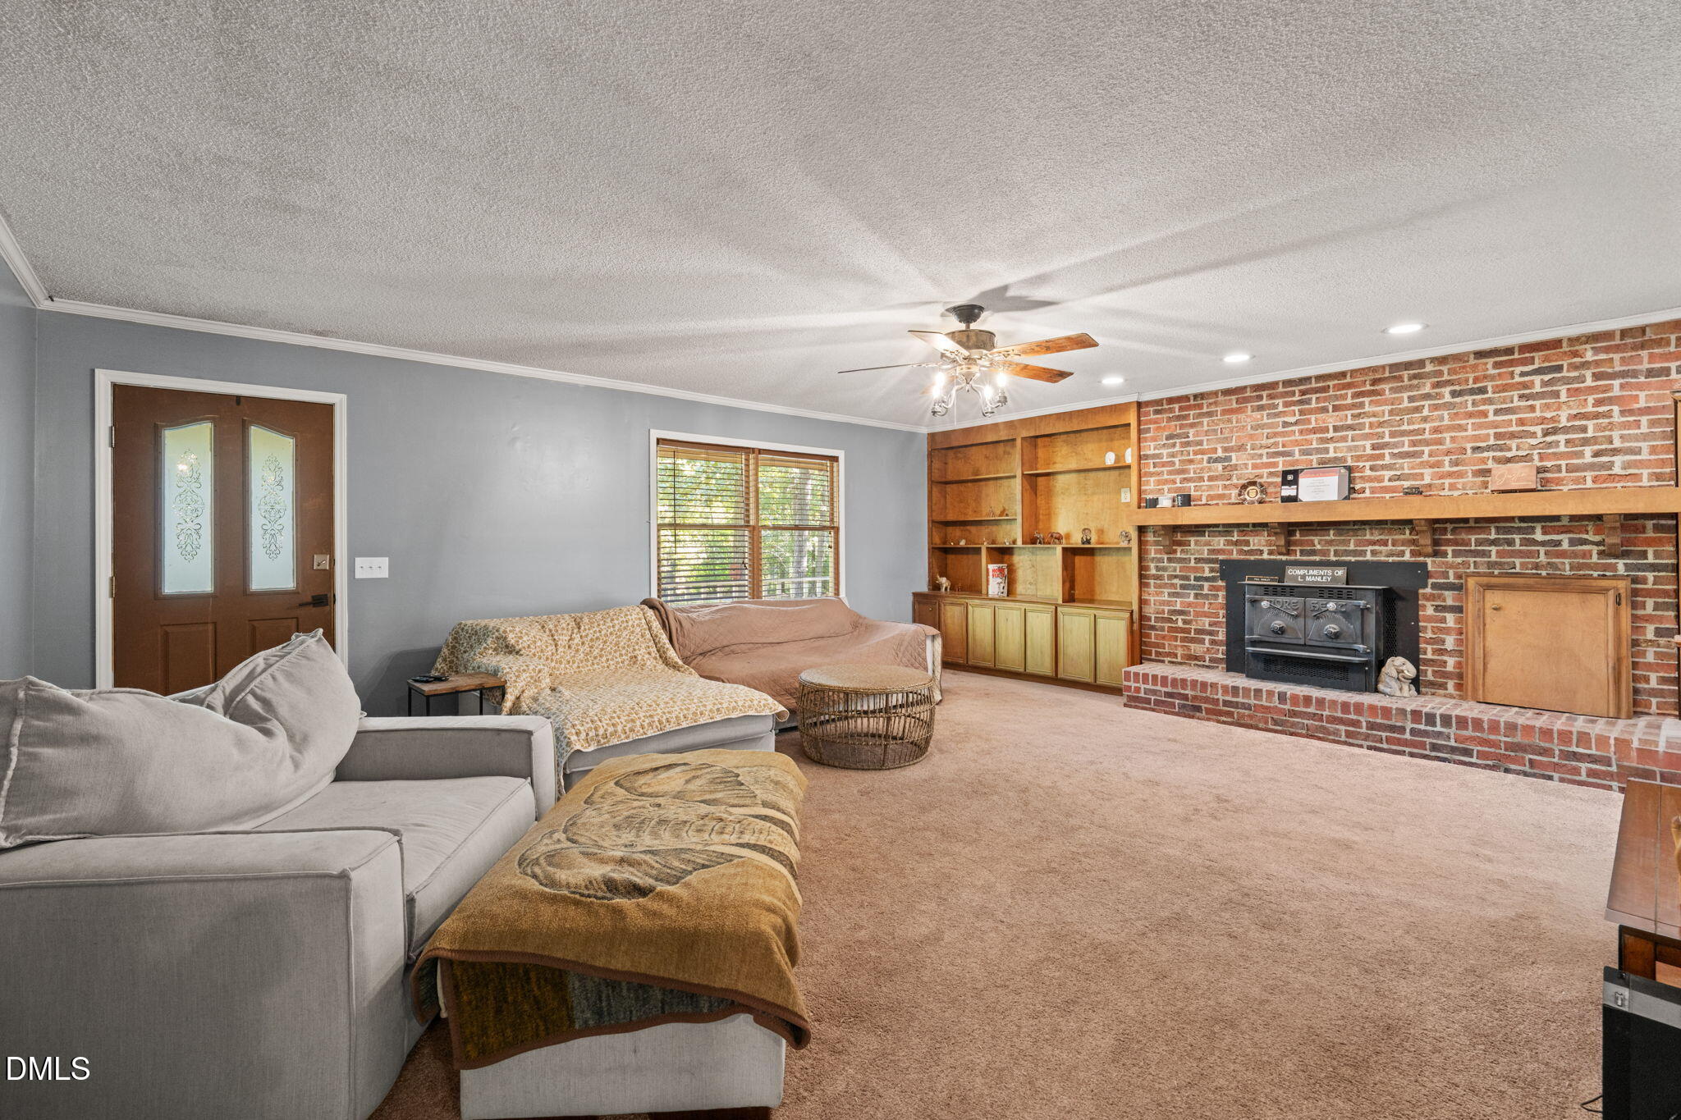
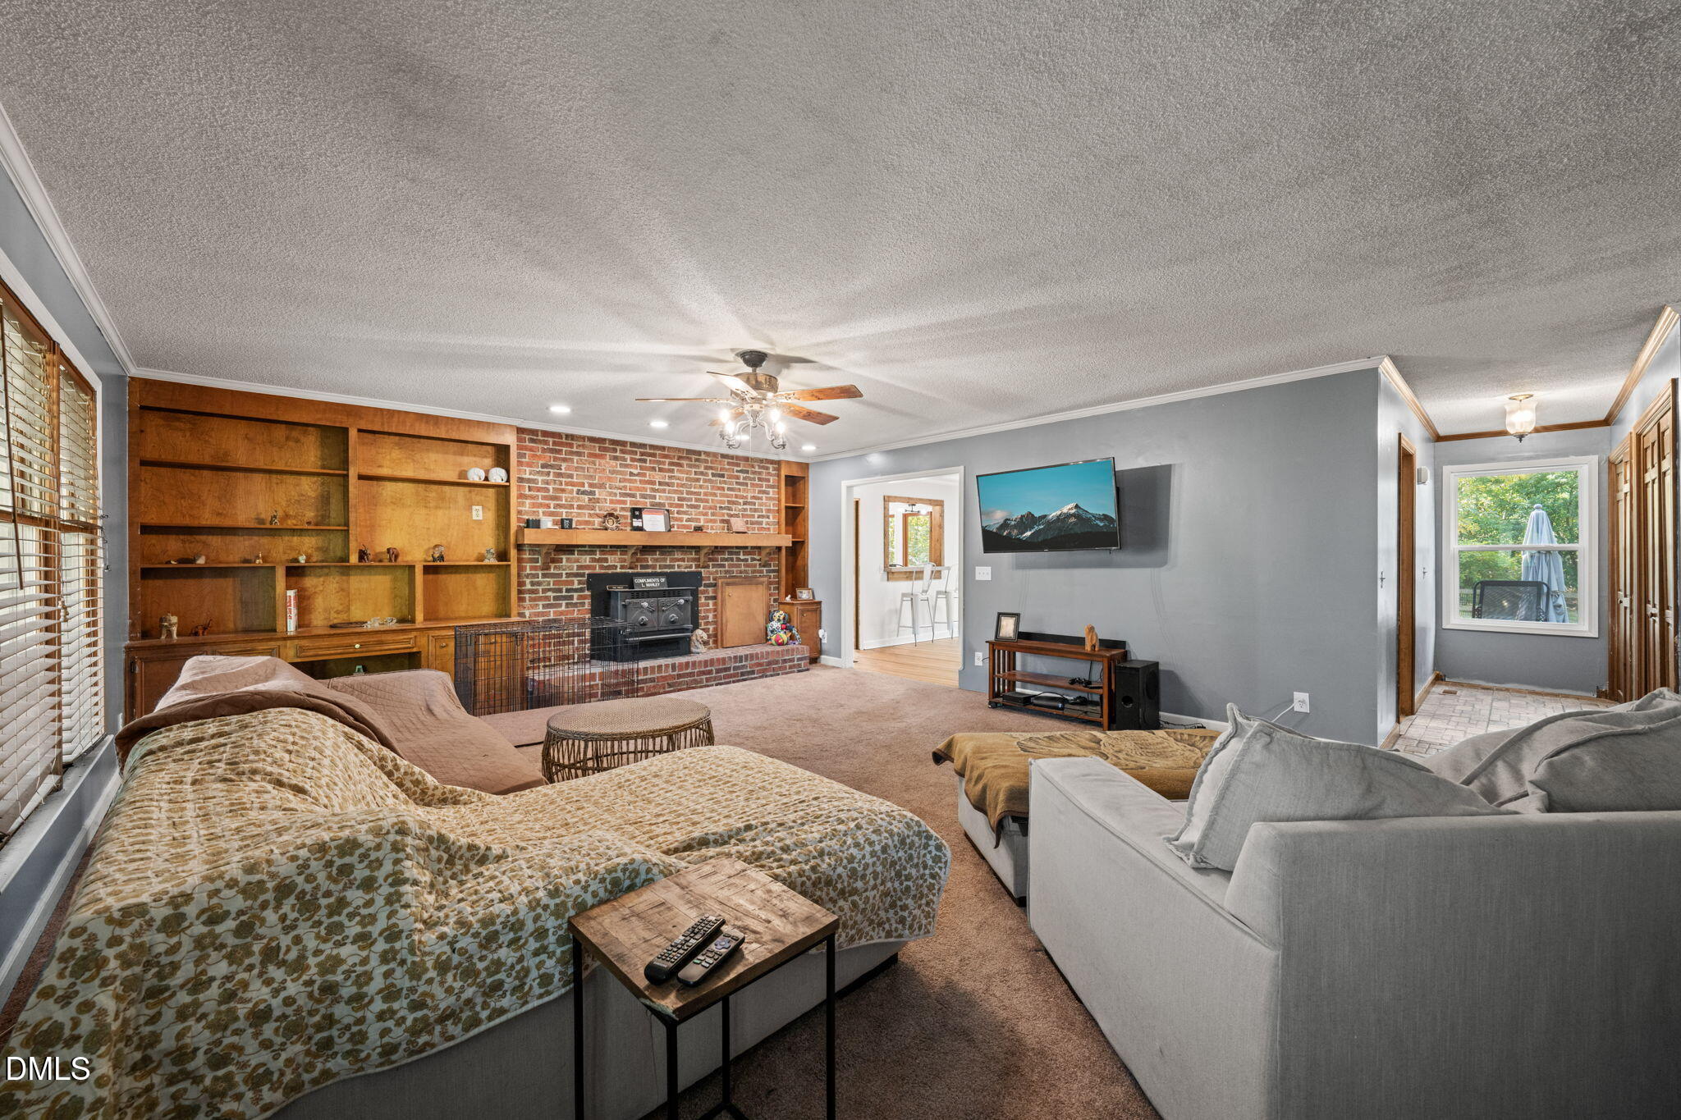
Furnished living room with a brick fireplace, wood-burning stove, and built-in wooden shelving.
Furnished living room with brick fireplace, extensive wood built-ins, and seating around a television.
Kitchen with white cabinetry, hardwood floors, and wood-trimmed windows overlooking a leafy yard.
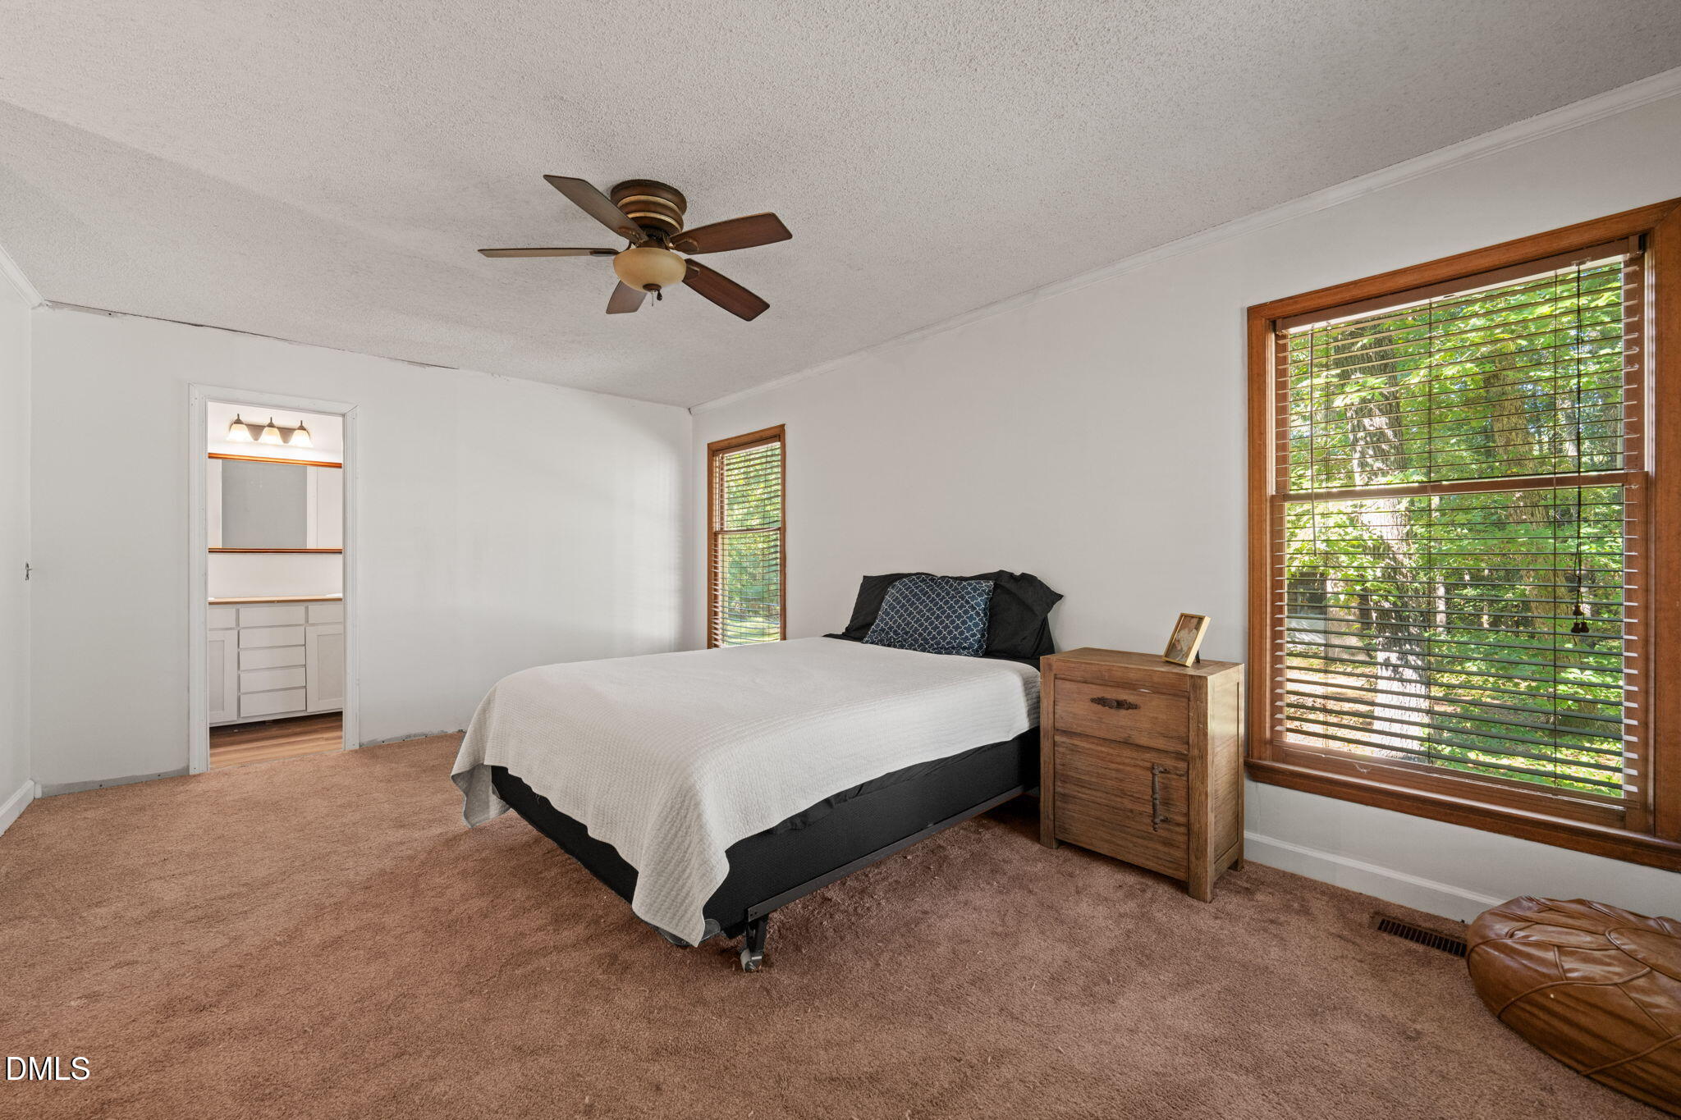
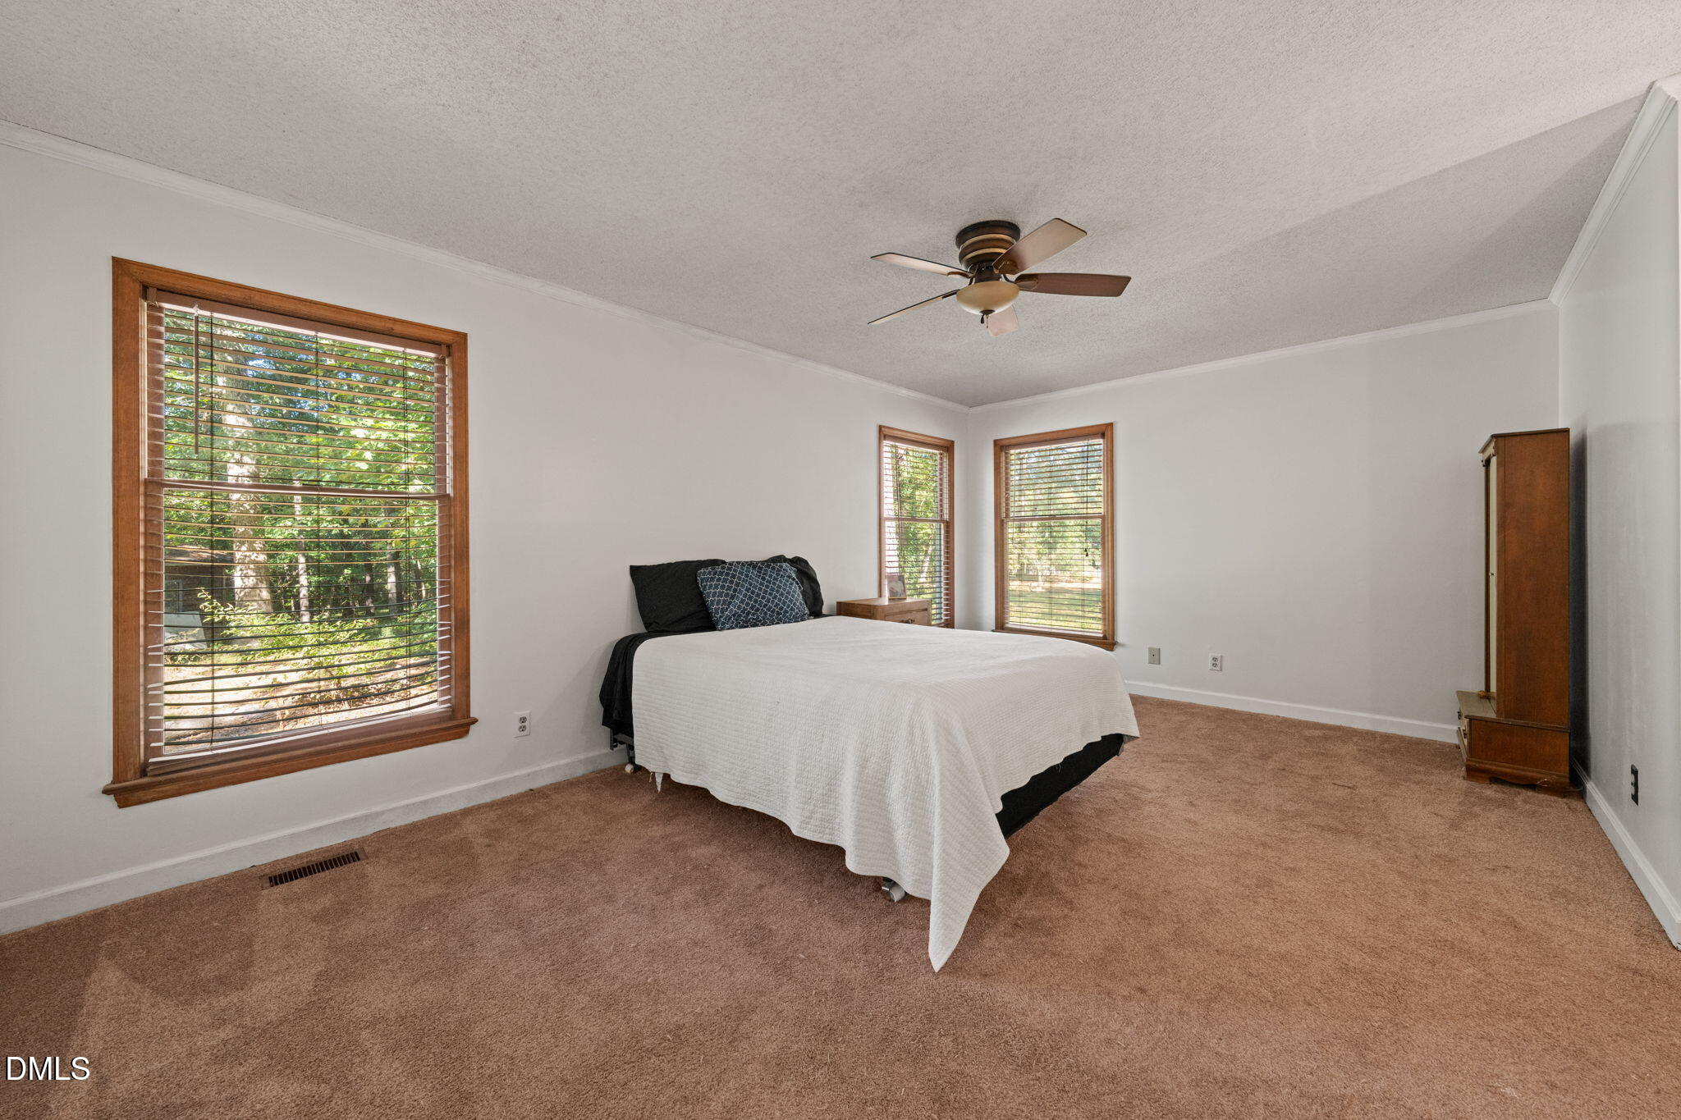
Bedroom with a white-covered bed, wood-trimmed windows, and a doorway to the bathroom.
Bedroom with a white-covered bed, brown carpet, and three wood-trimmed windows with blinds.
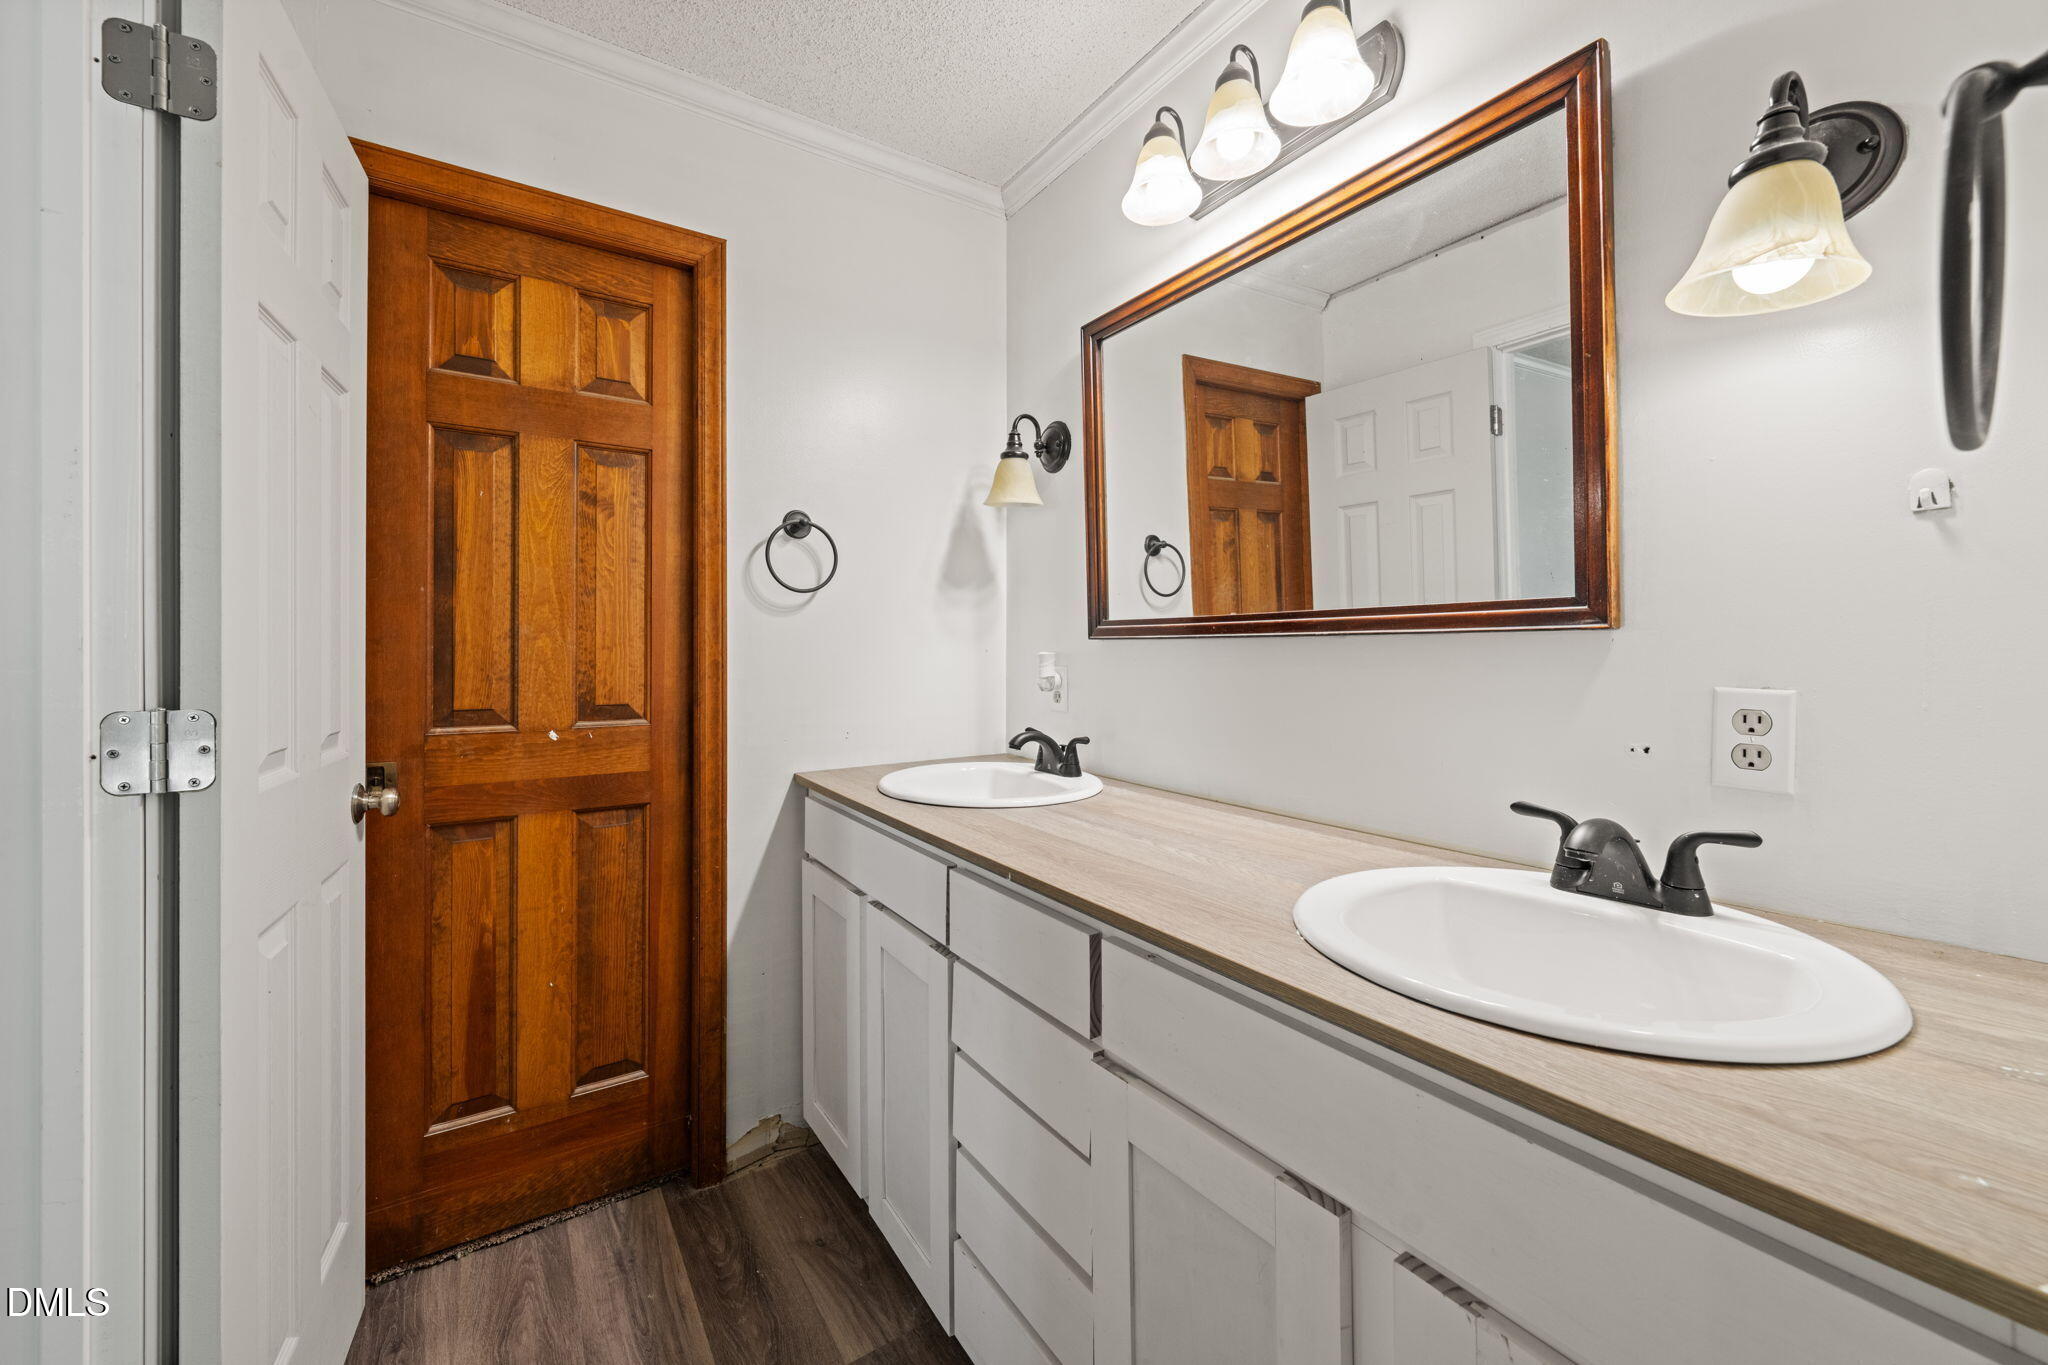
Bathroom with a double-sink vanity, large framed mirror, and dark wood paneled door.
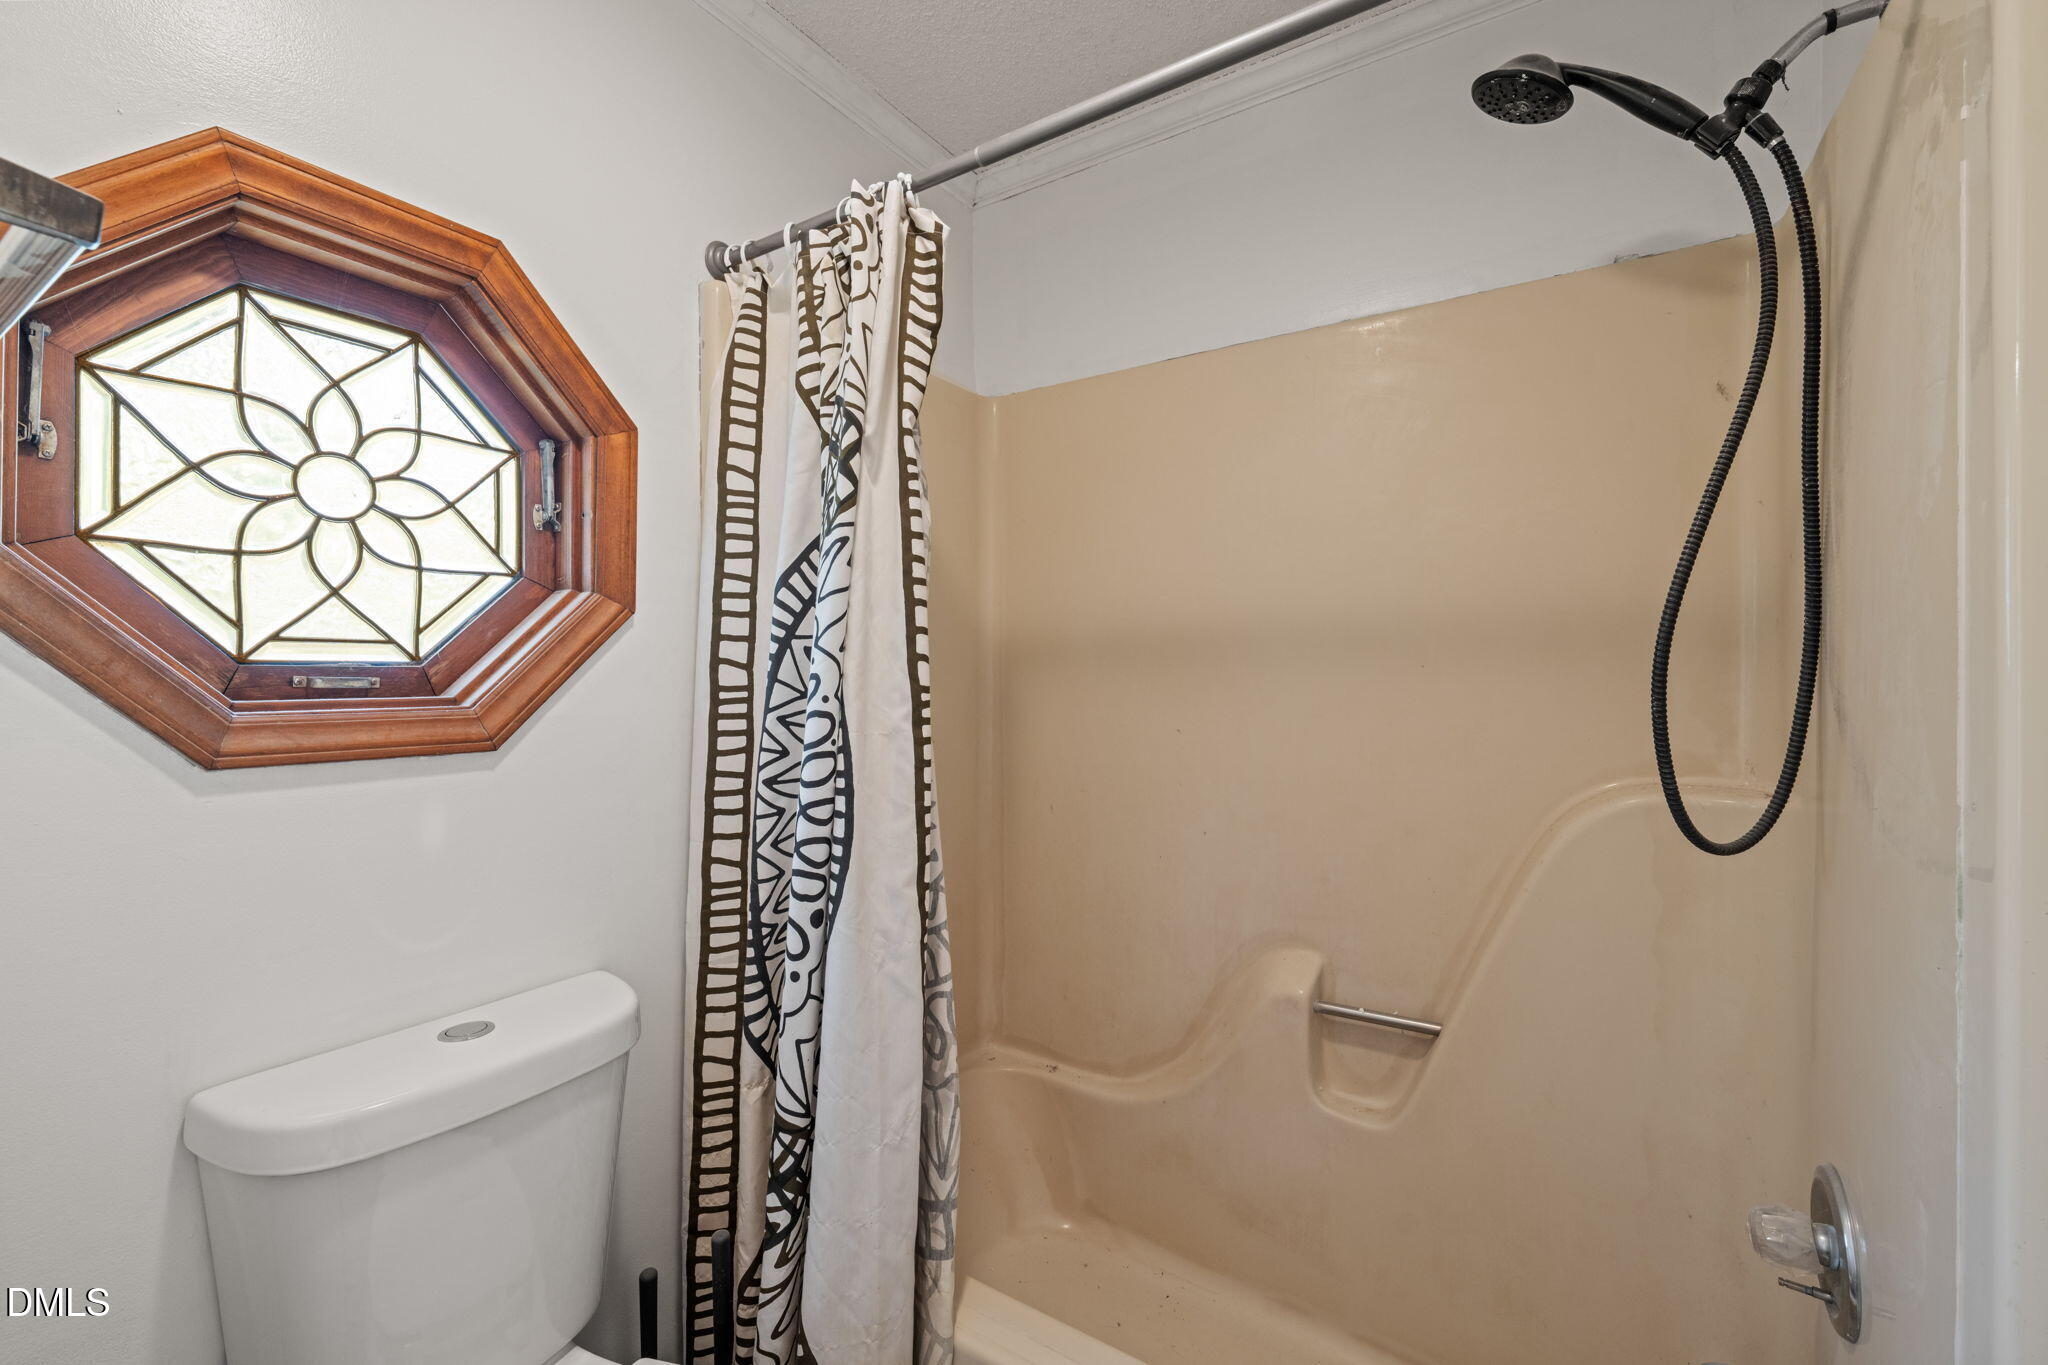
Bathroom shower and toilet beside an octagonal wood-framed window with decorative glass.
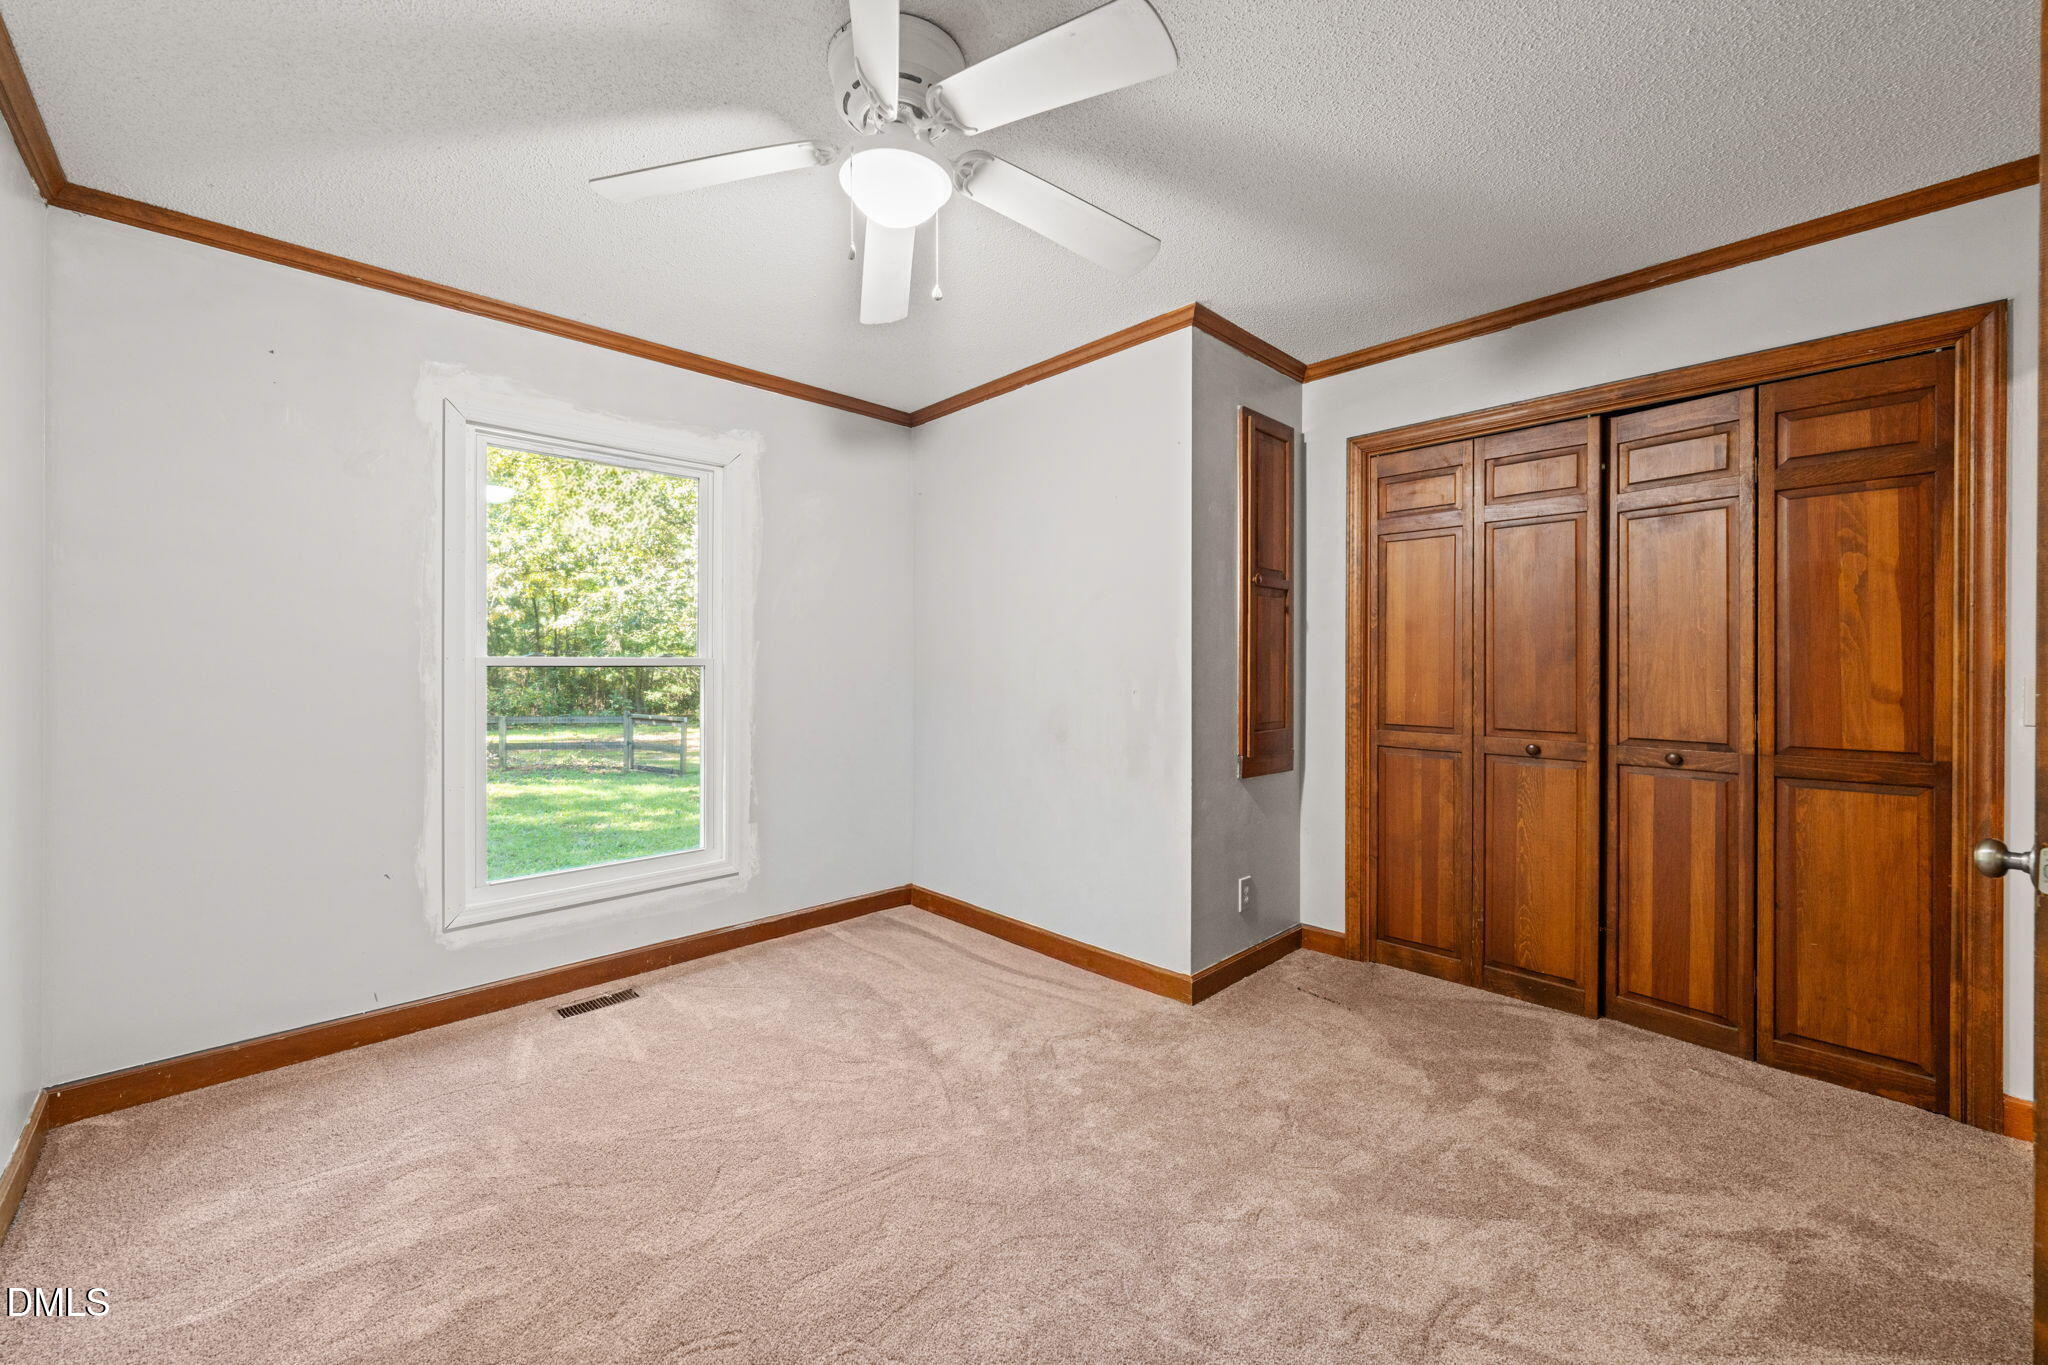
Empty bedroom with built-in wood closet doors, beige carpet, and a window overlooking a fenced lawn.
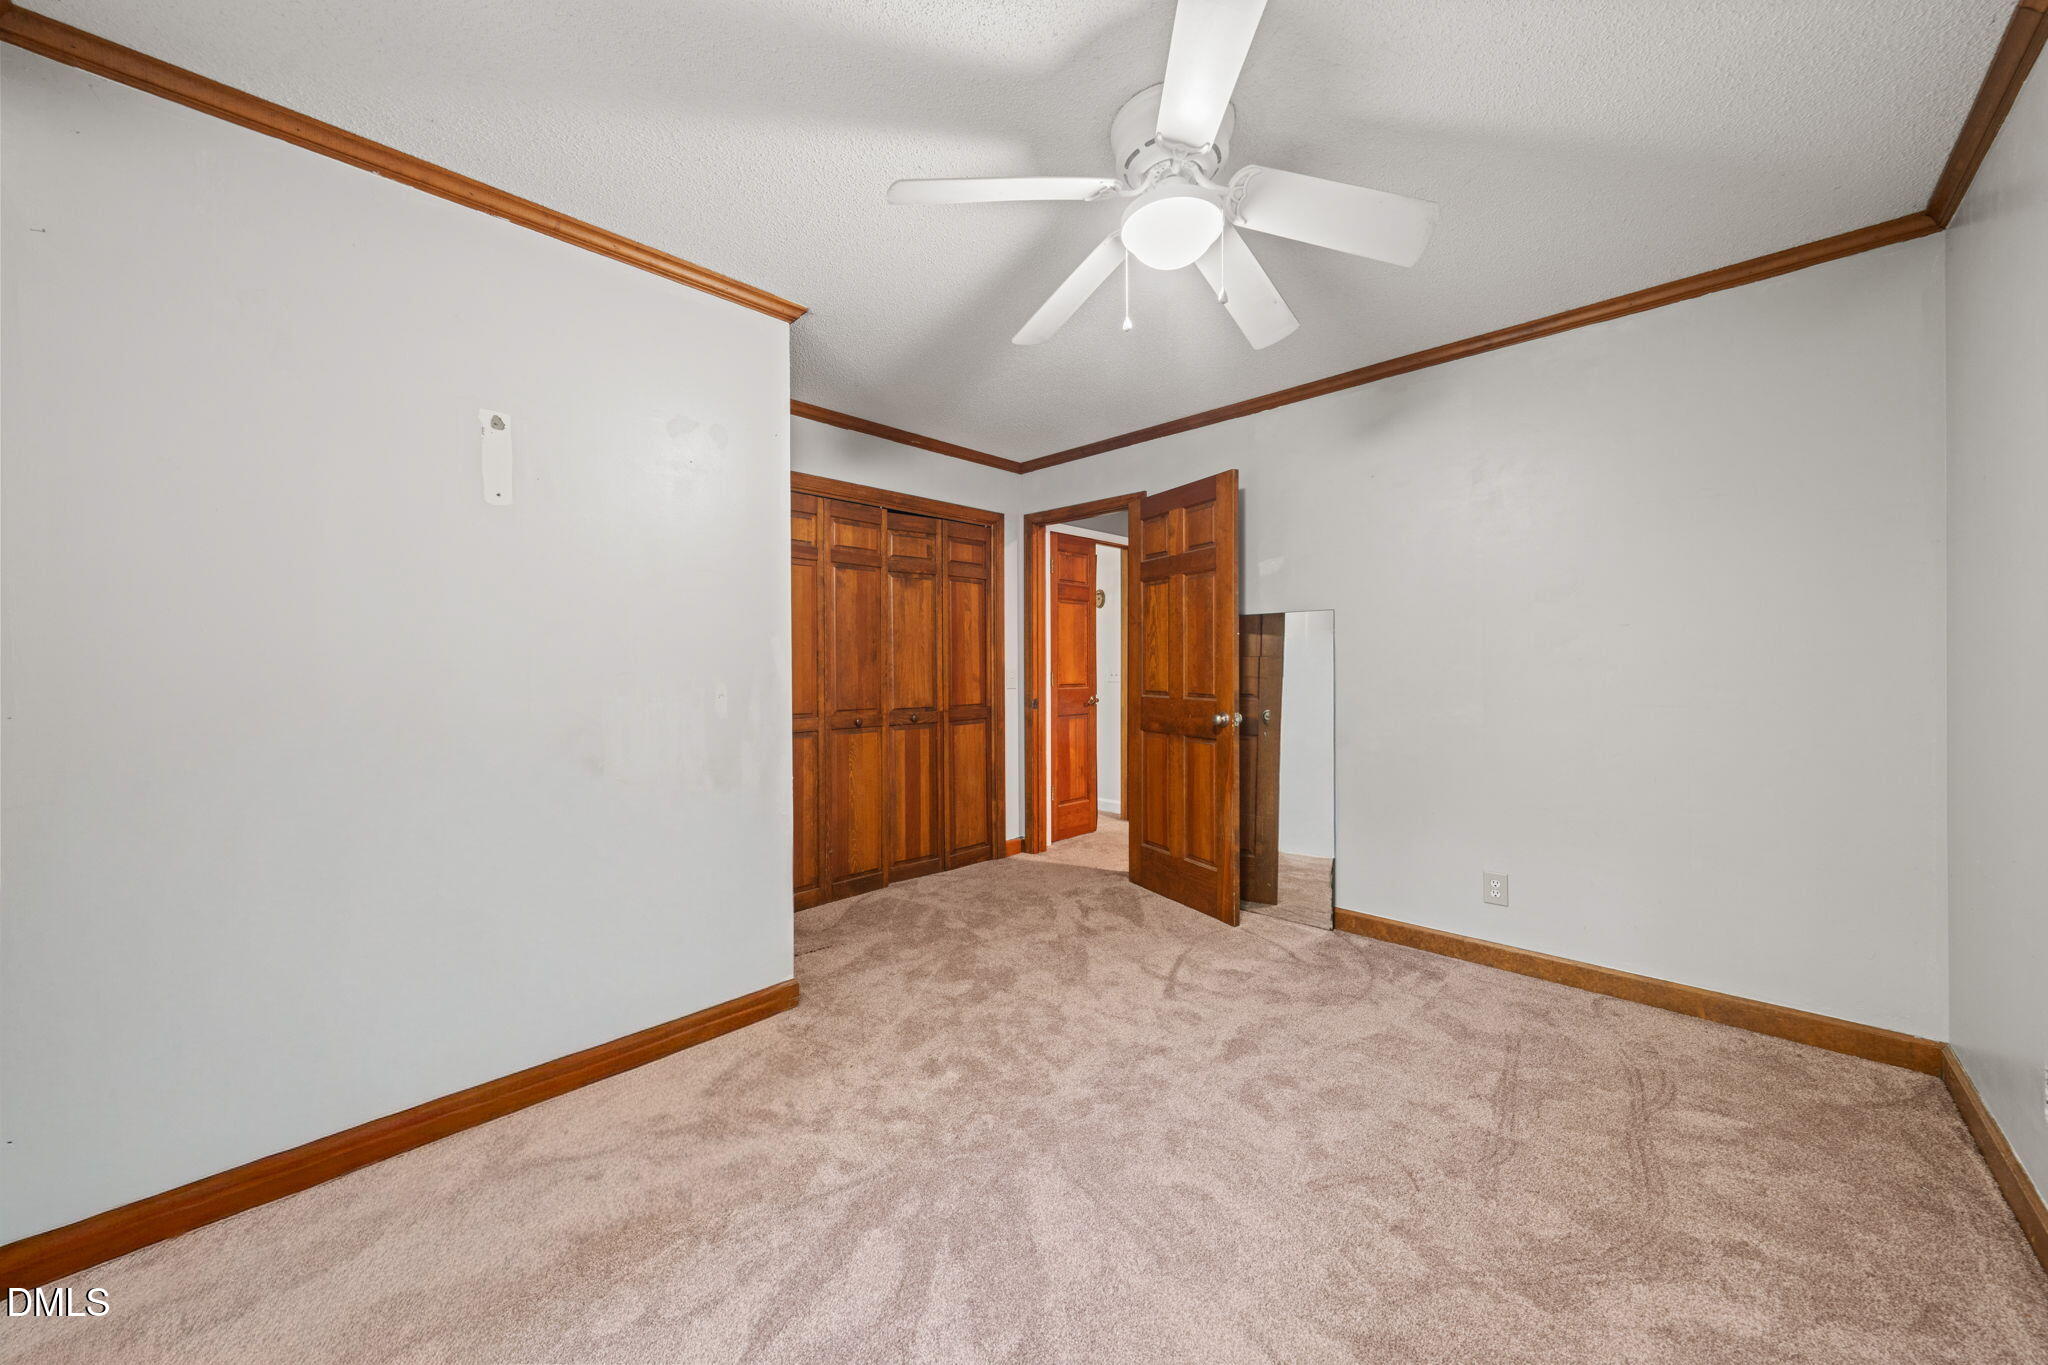
Empty carpeted room with wooden closet doors, an open doorway, and a ceiling fan.
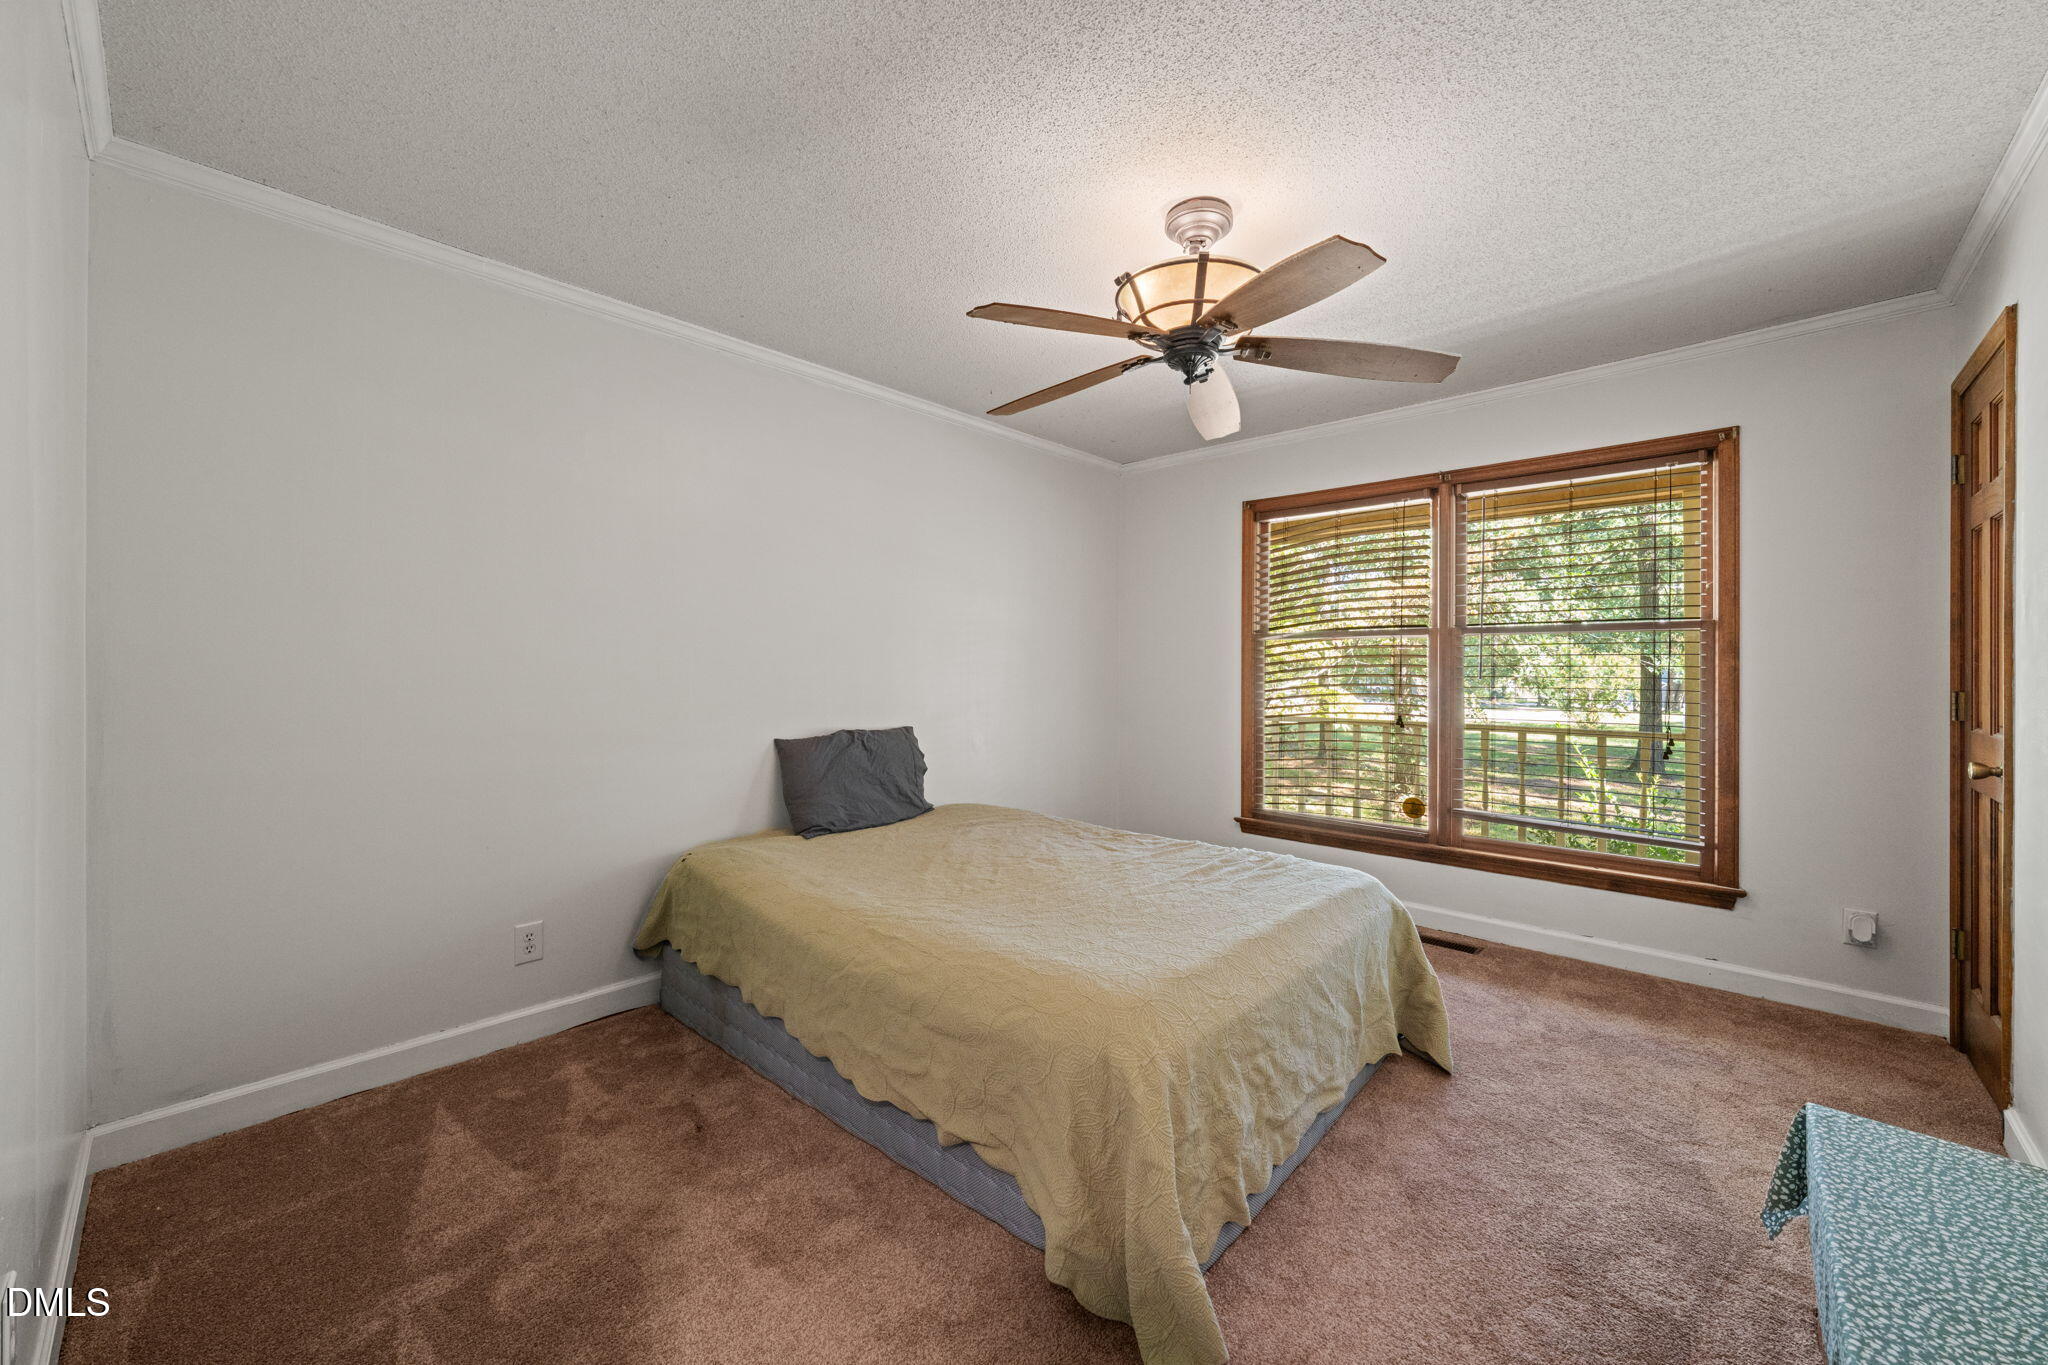
Bedroom with a quilt-covered bed, ceiling fan, and large wood-trimmed window overlooking greenery.
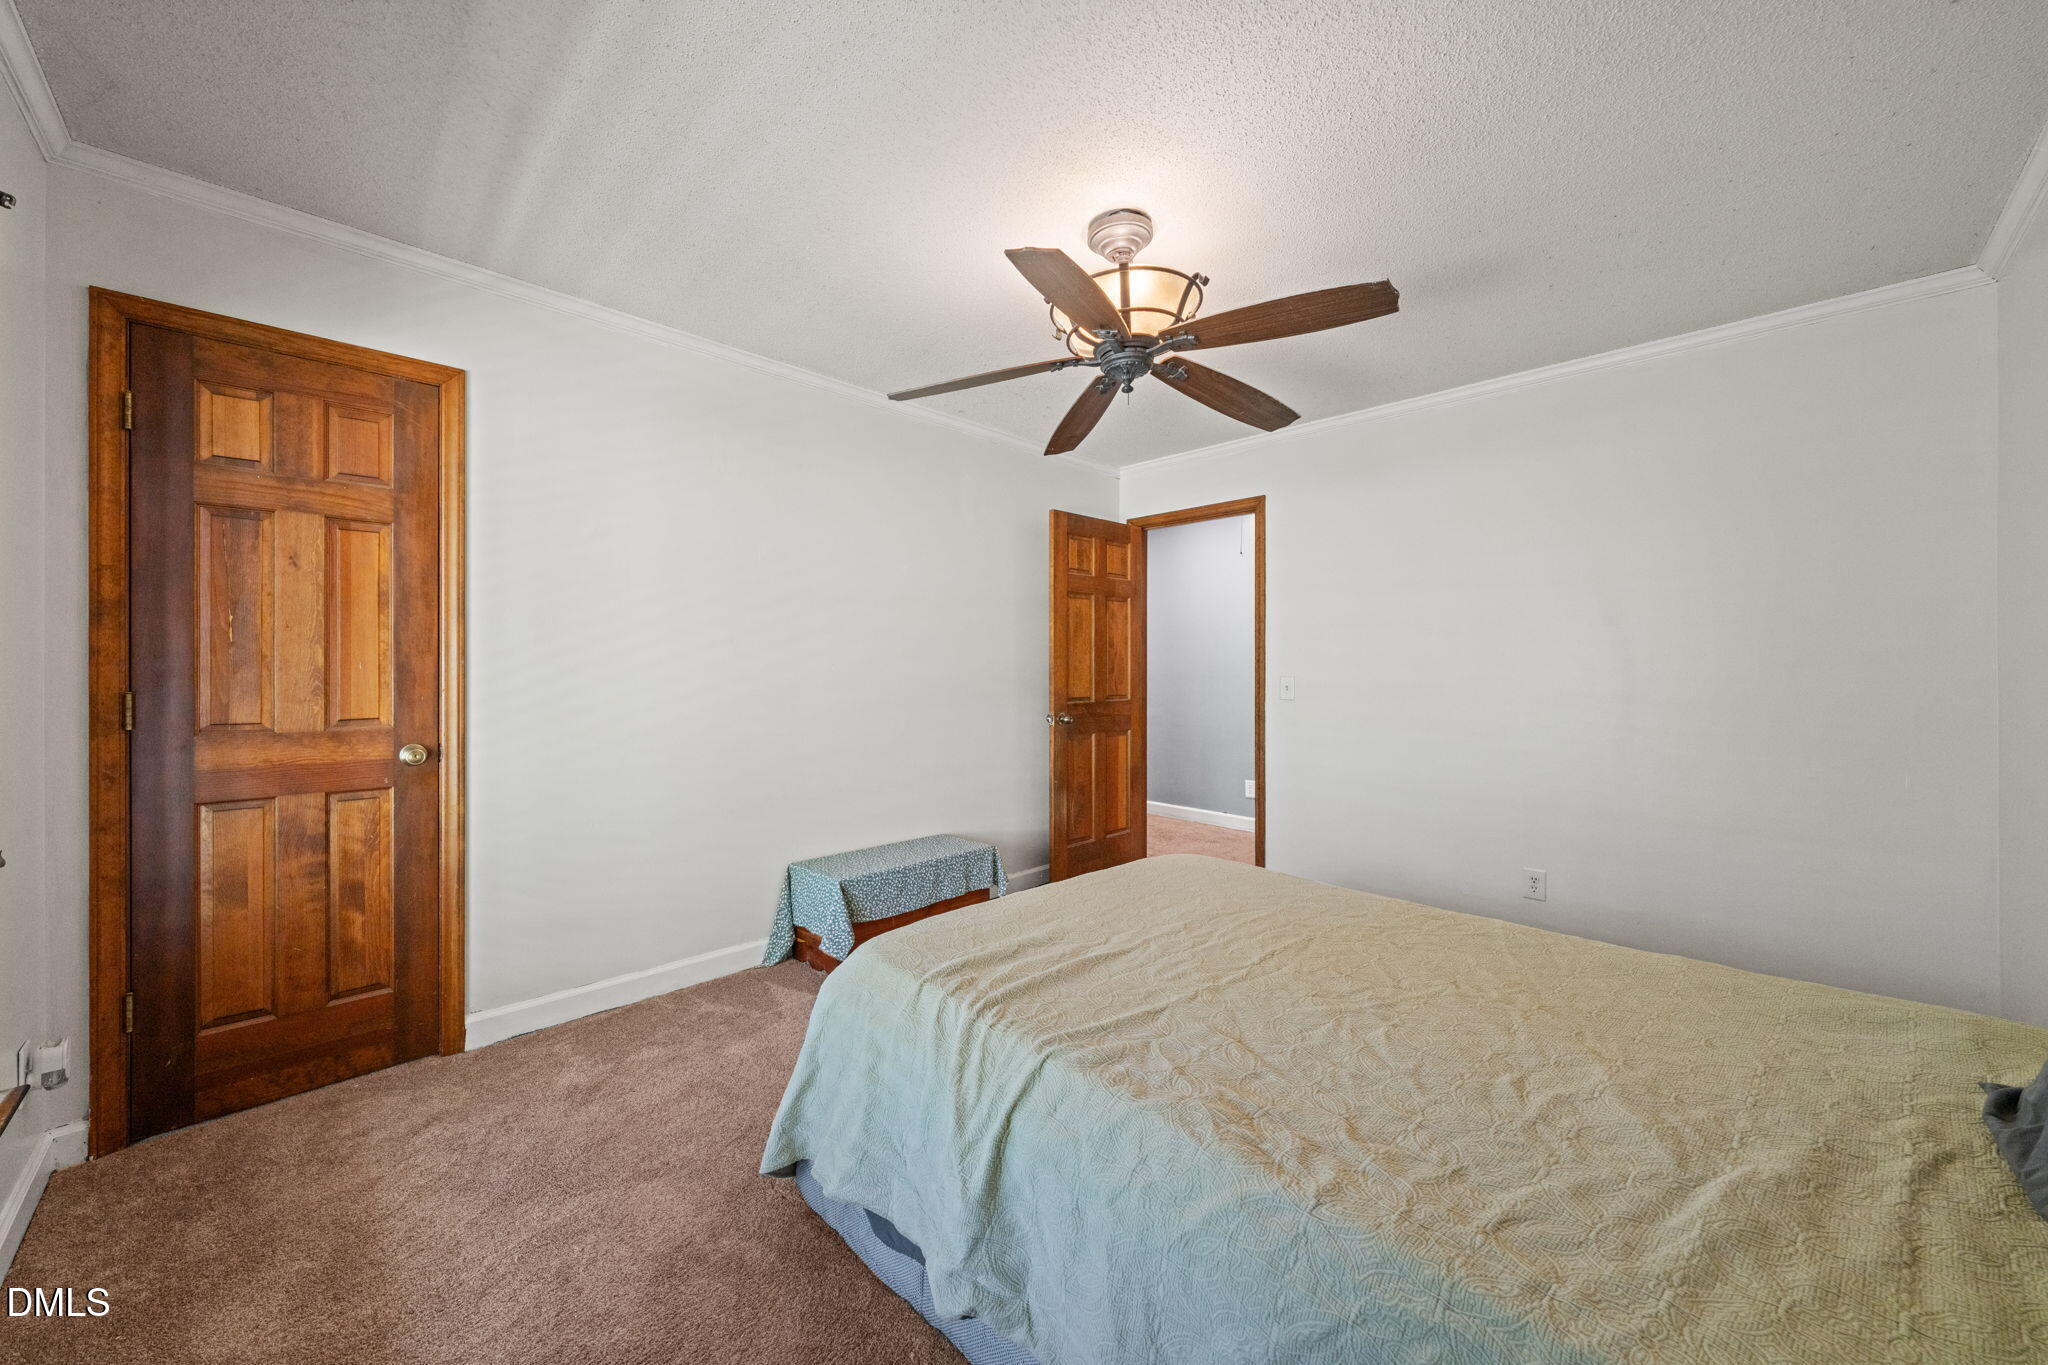
Bedroom with a pale blue quilt, beige carpet, dark wood doors, and a ceiling fan with a light.
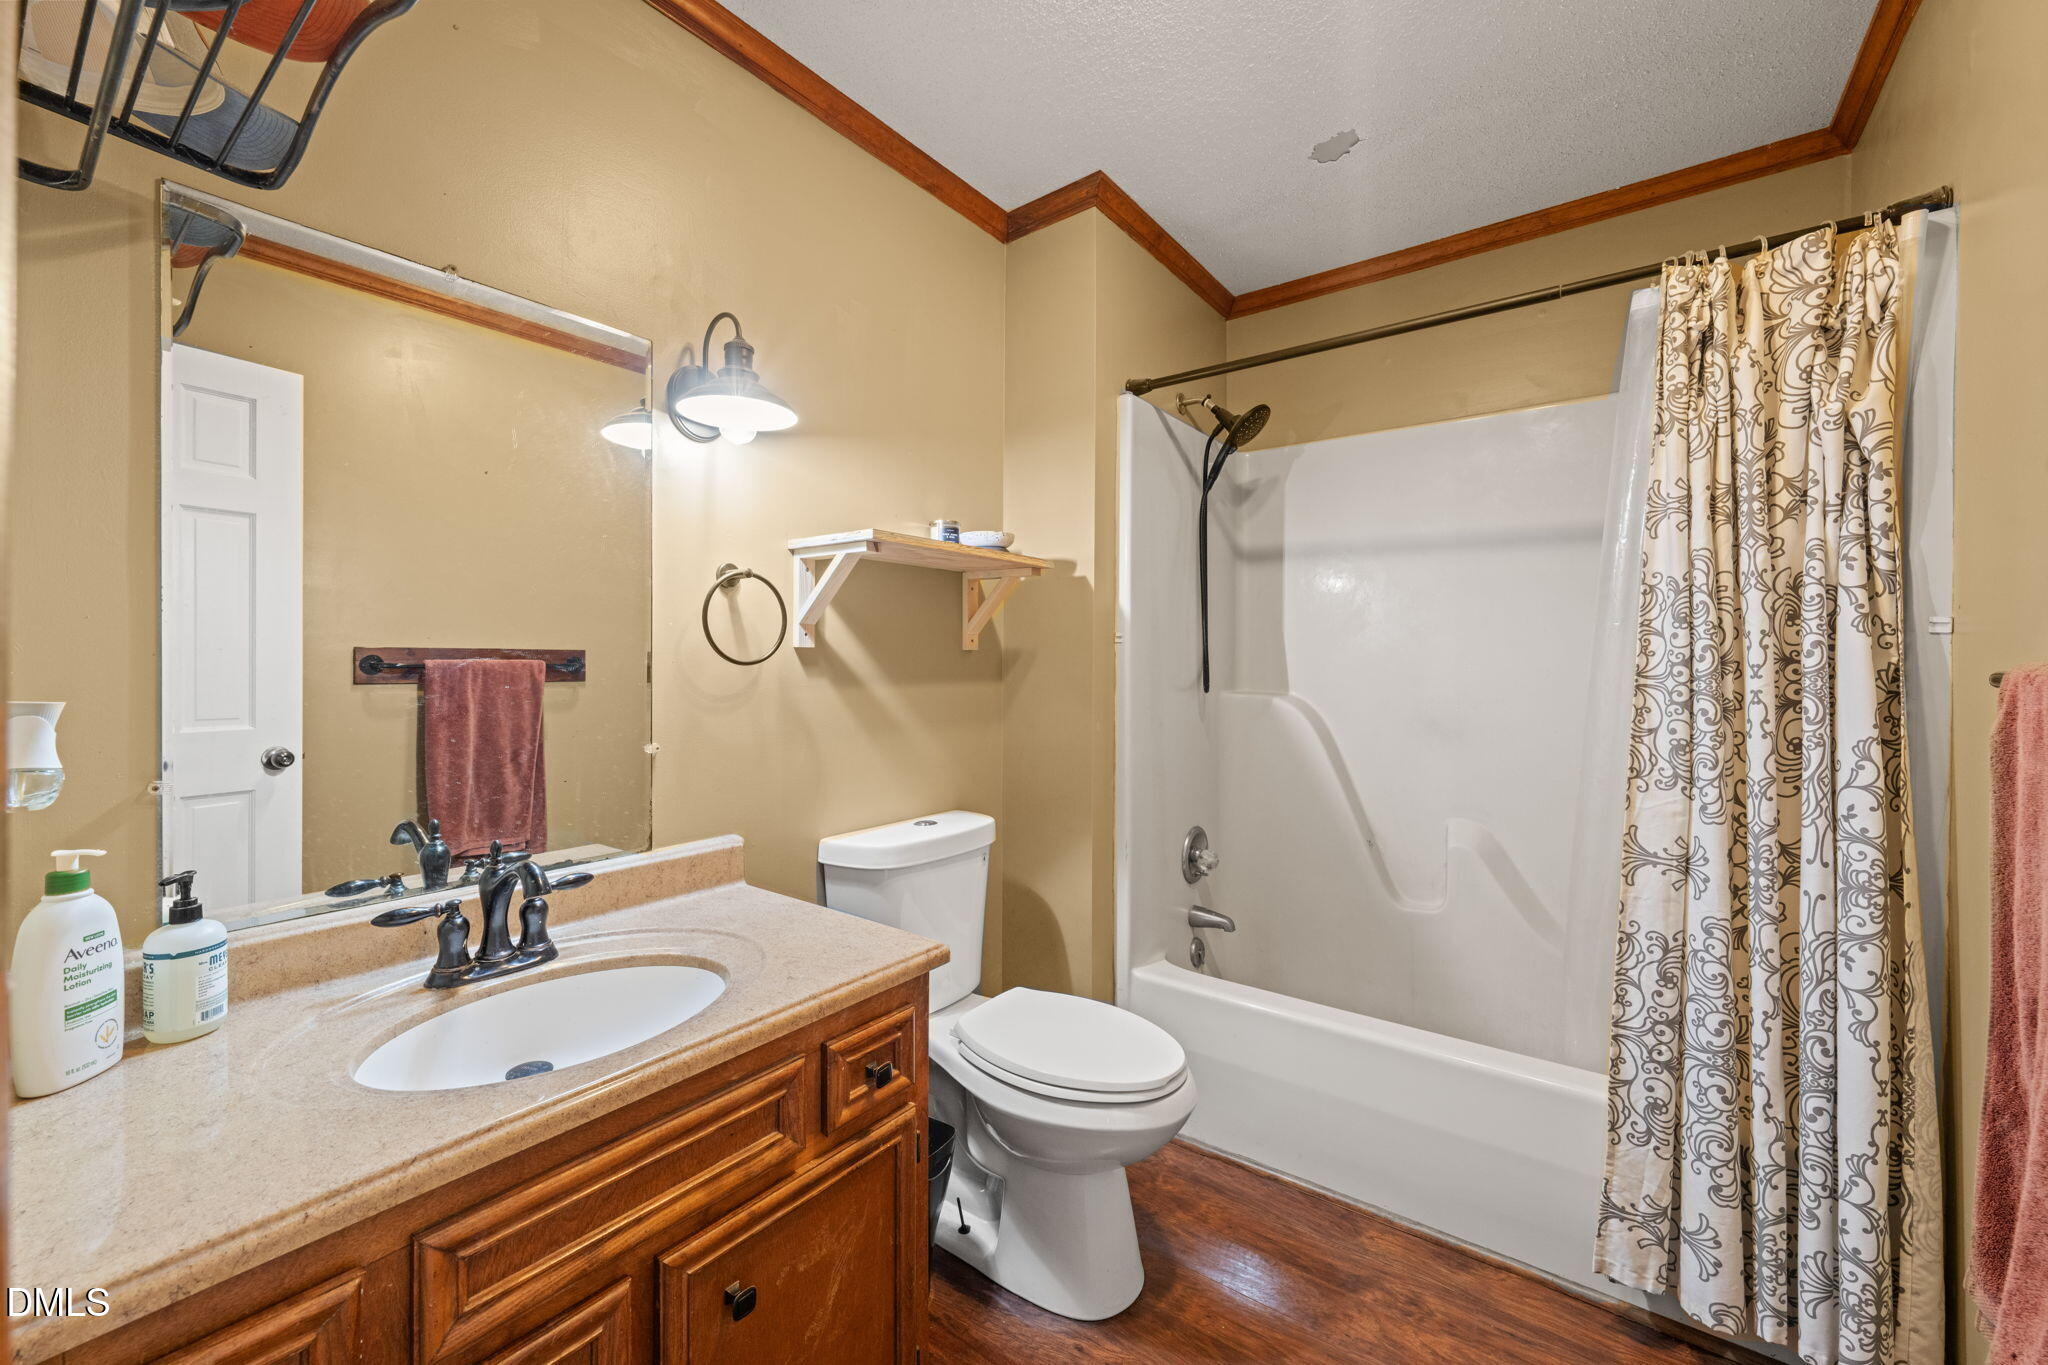
Bathroom with a wood vanity, white tub-shower, patterned curtain, and wood-look flooring.
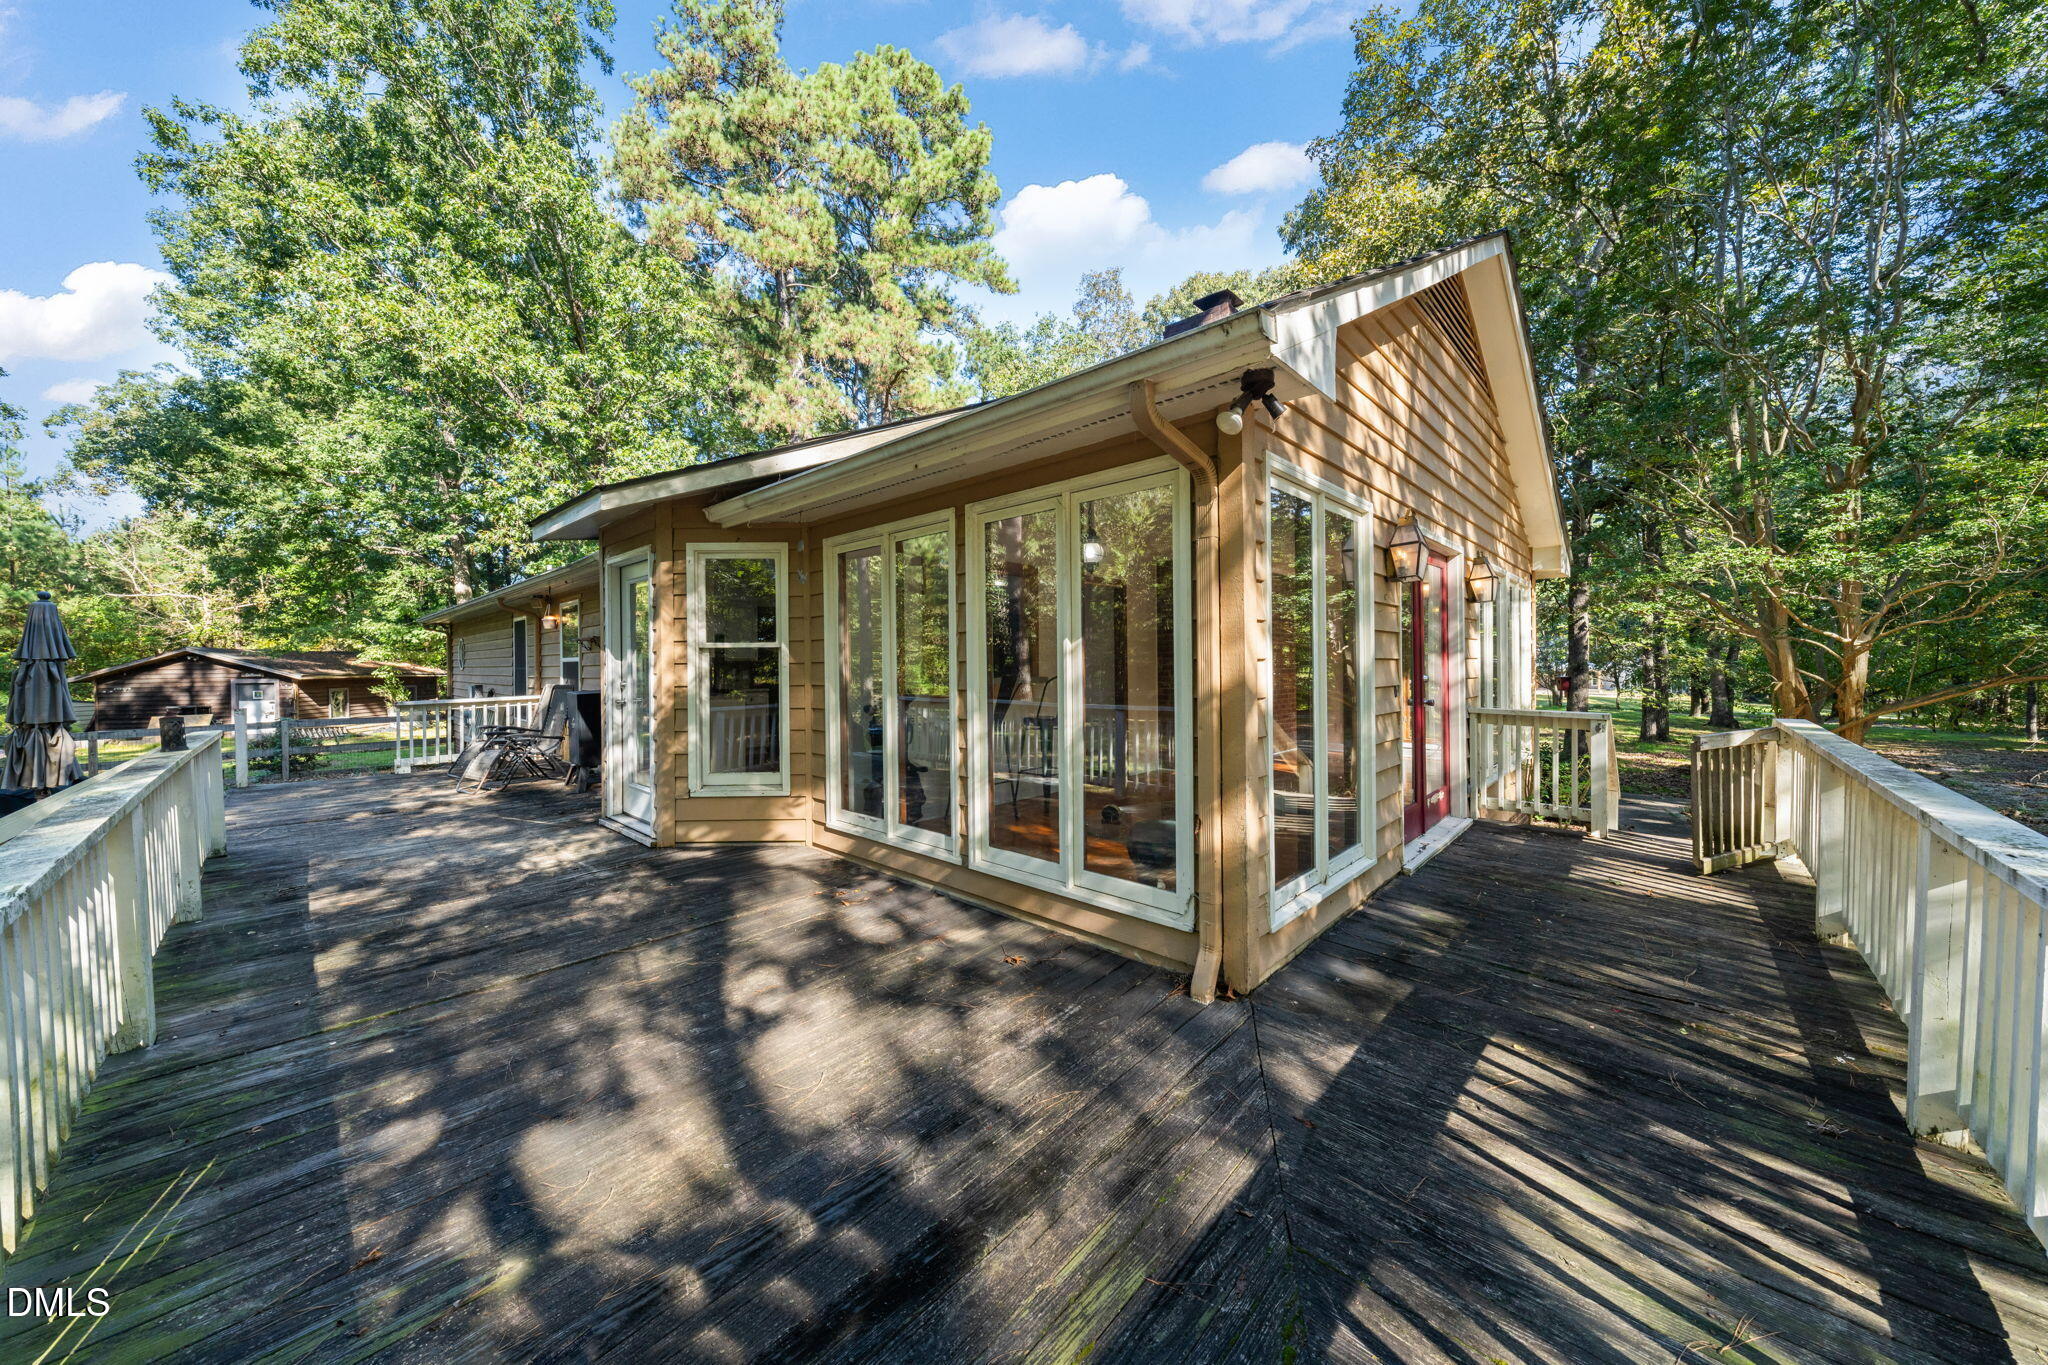
Home’s rear exterior with a broad wood deck, expansive glass doors, and mature trees.
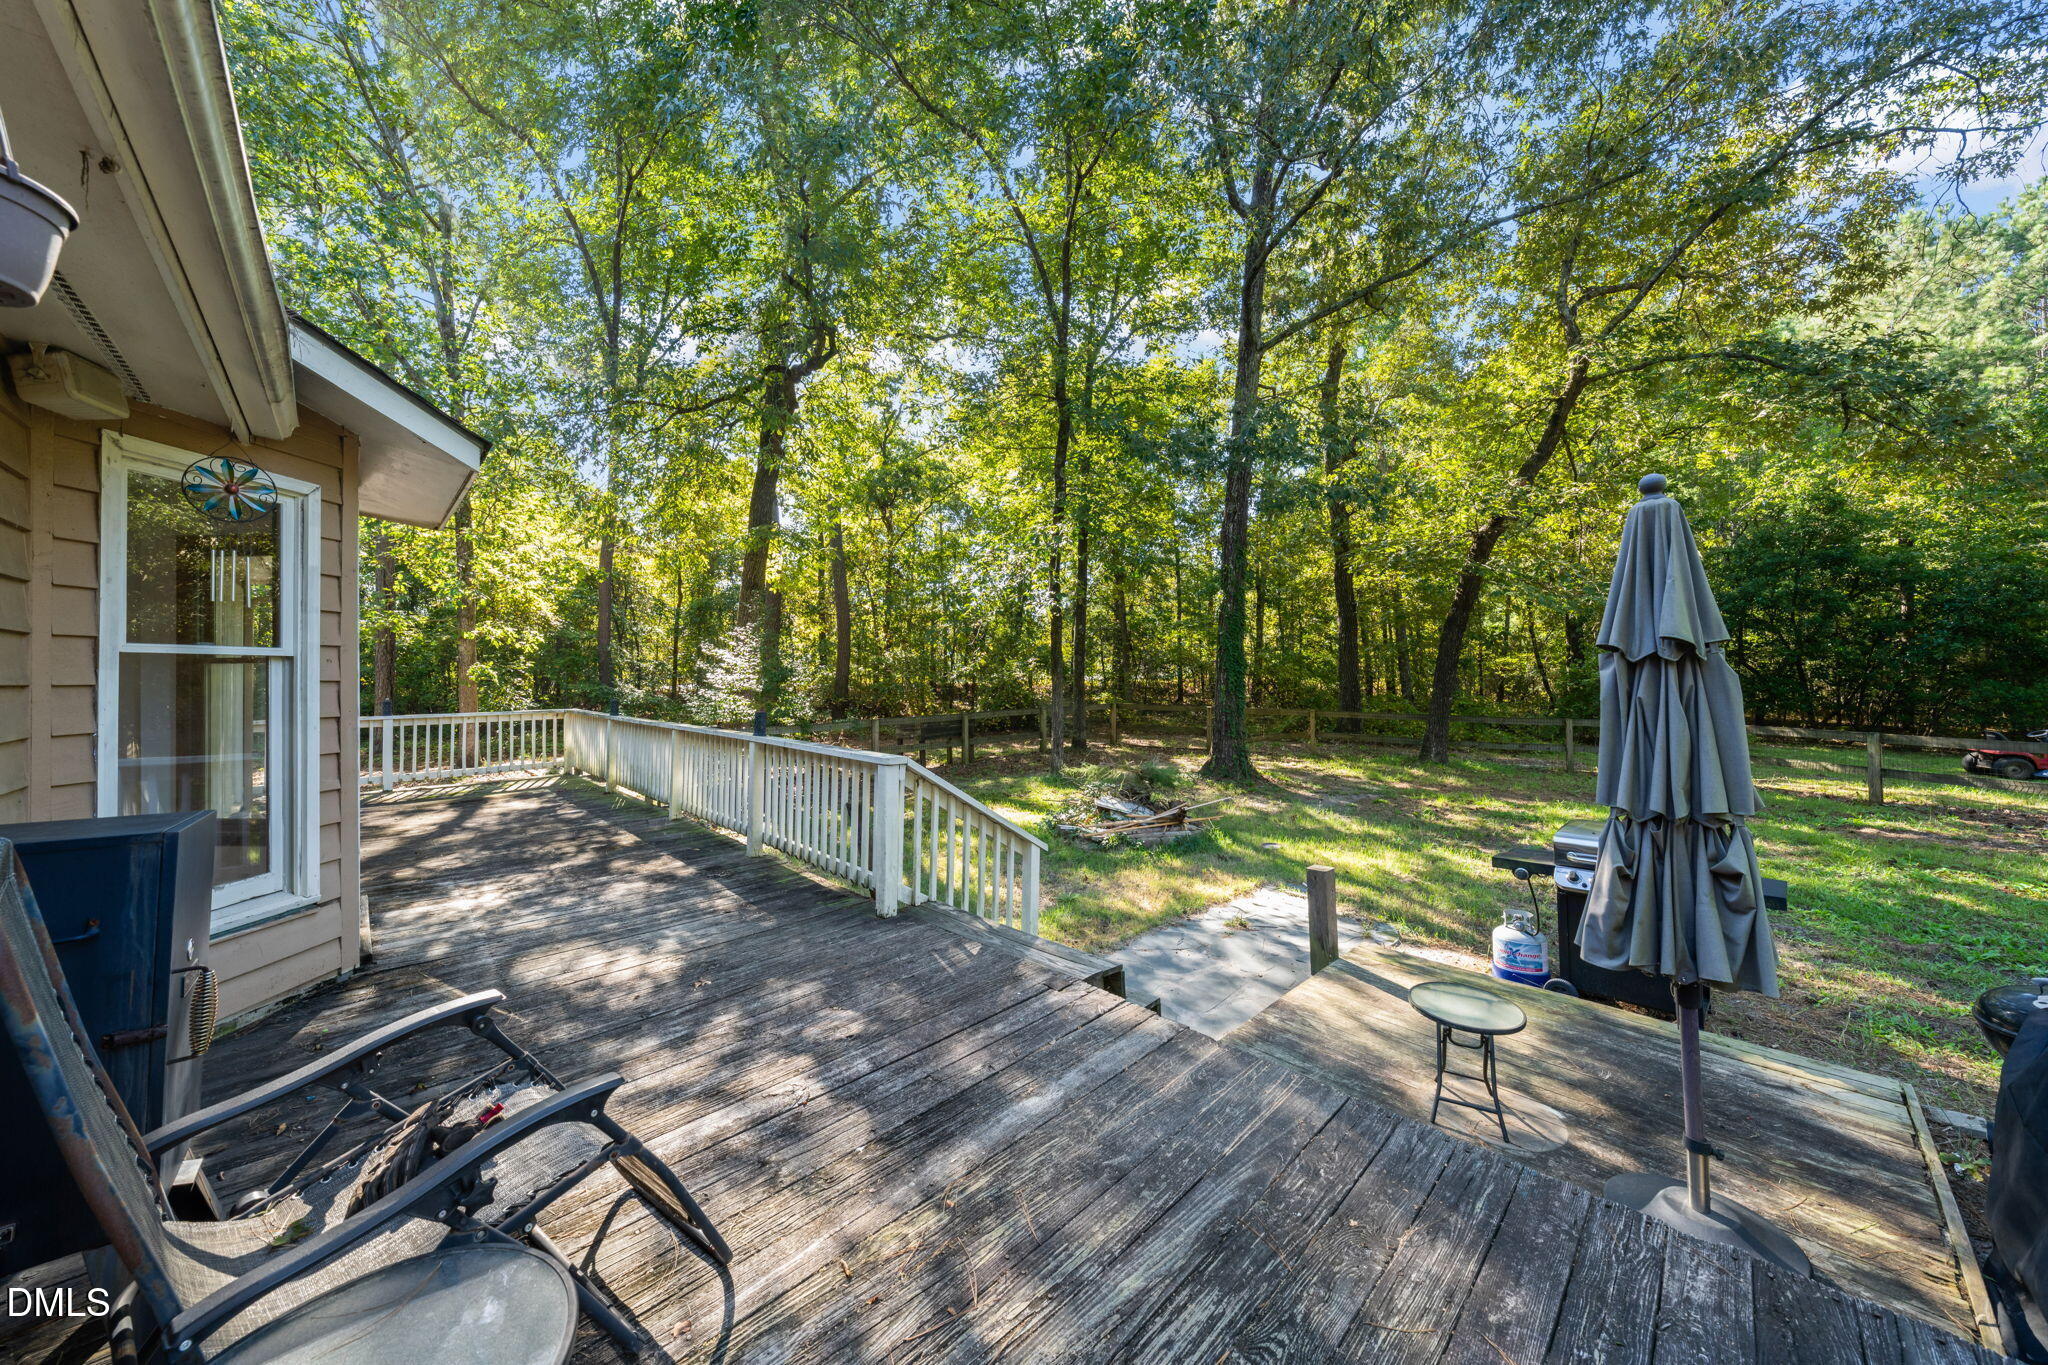
Wood deck with lounge chairs and a closed umbrella overlooking a fenced, wooded backyard.
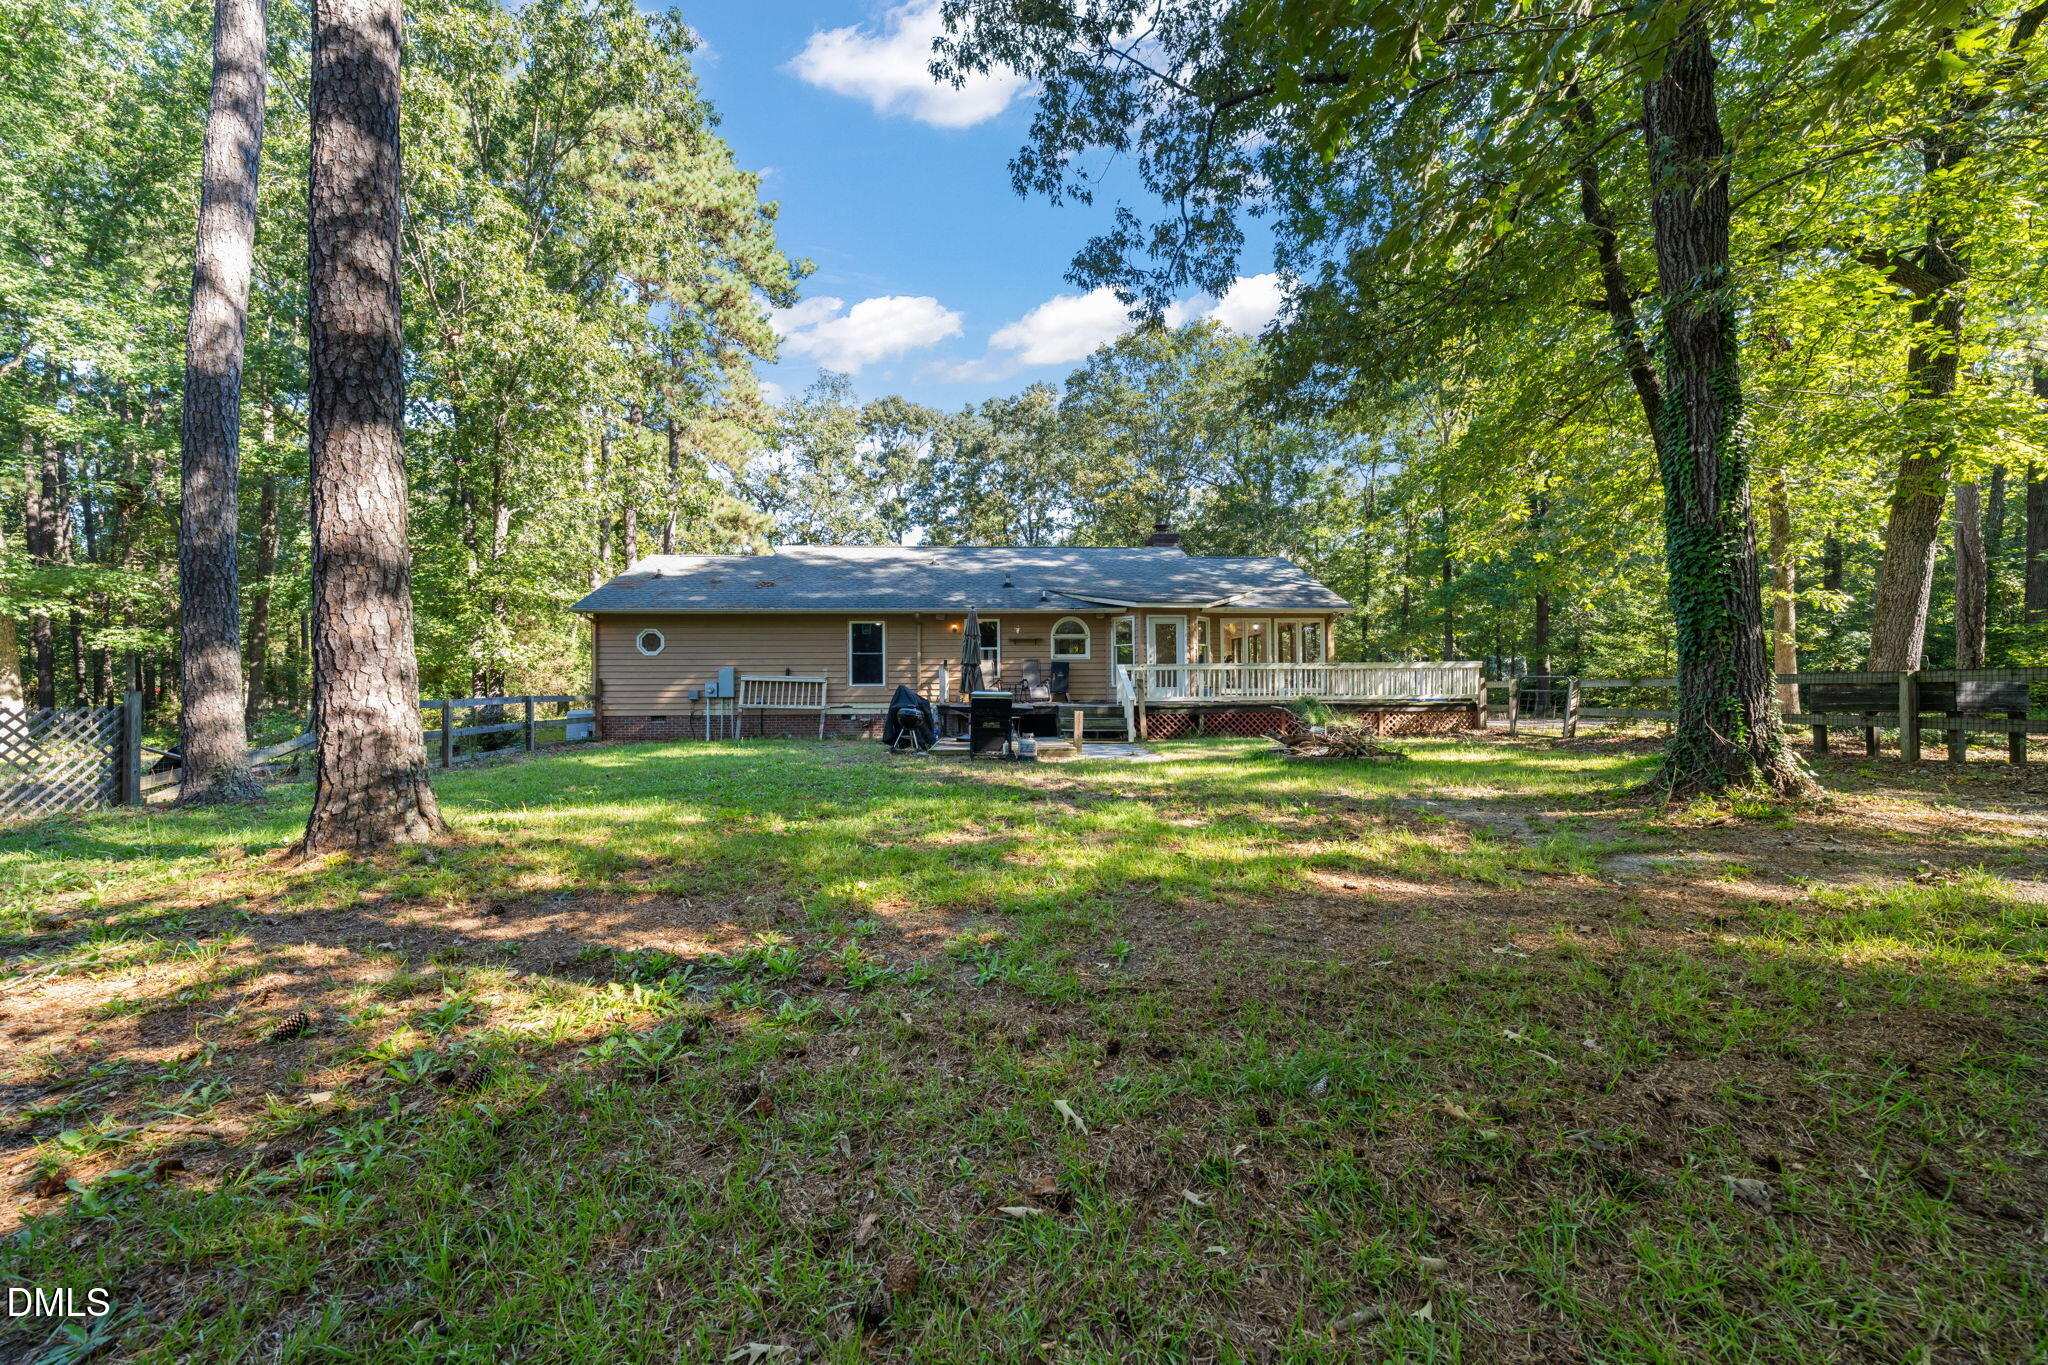
Single-story home with a raised deck in a spacious, wooded backyard.
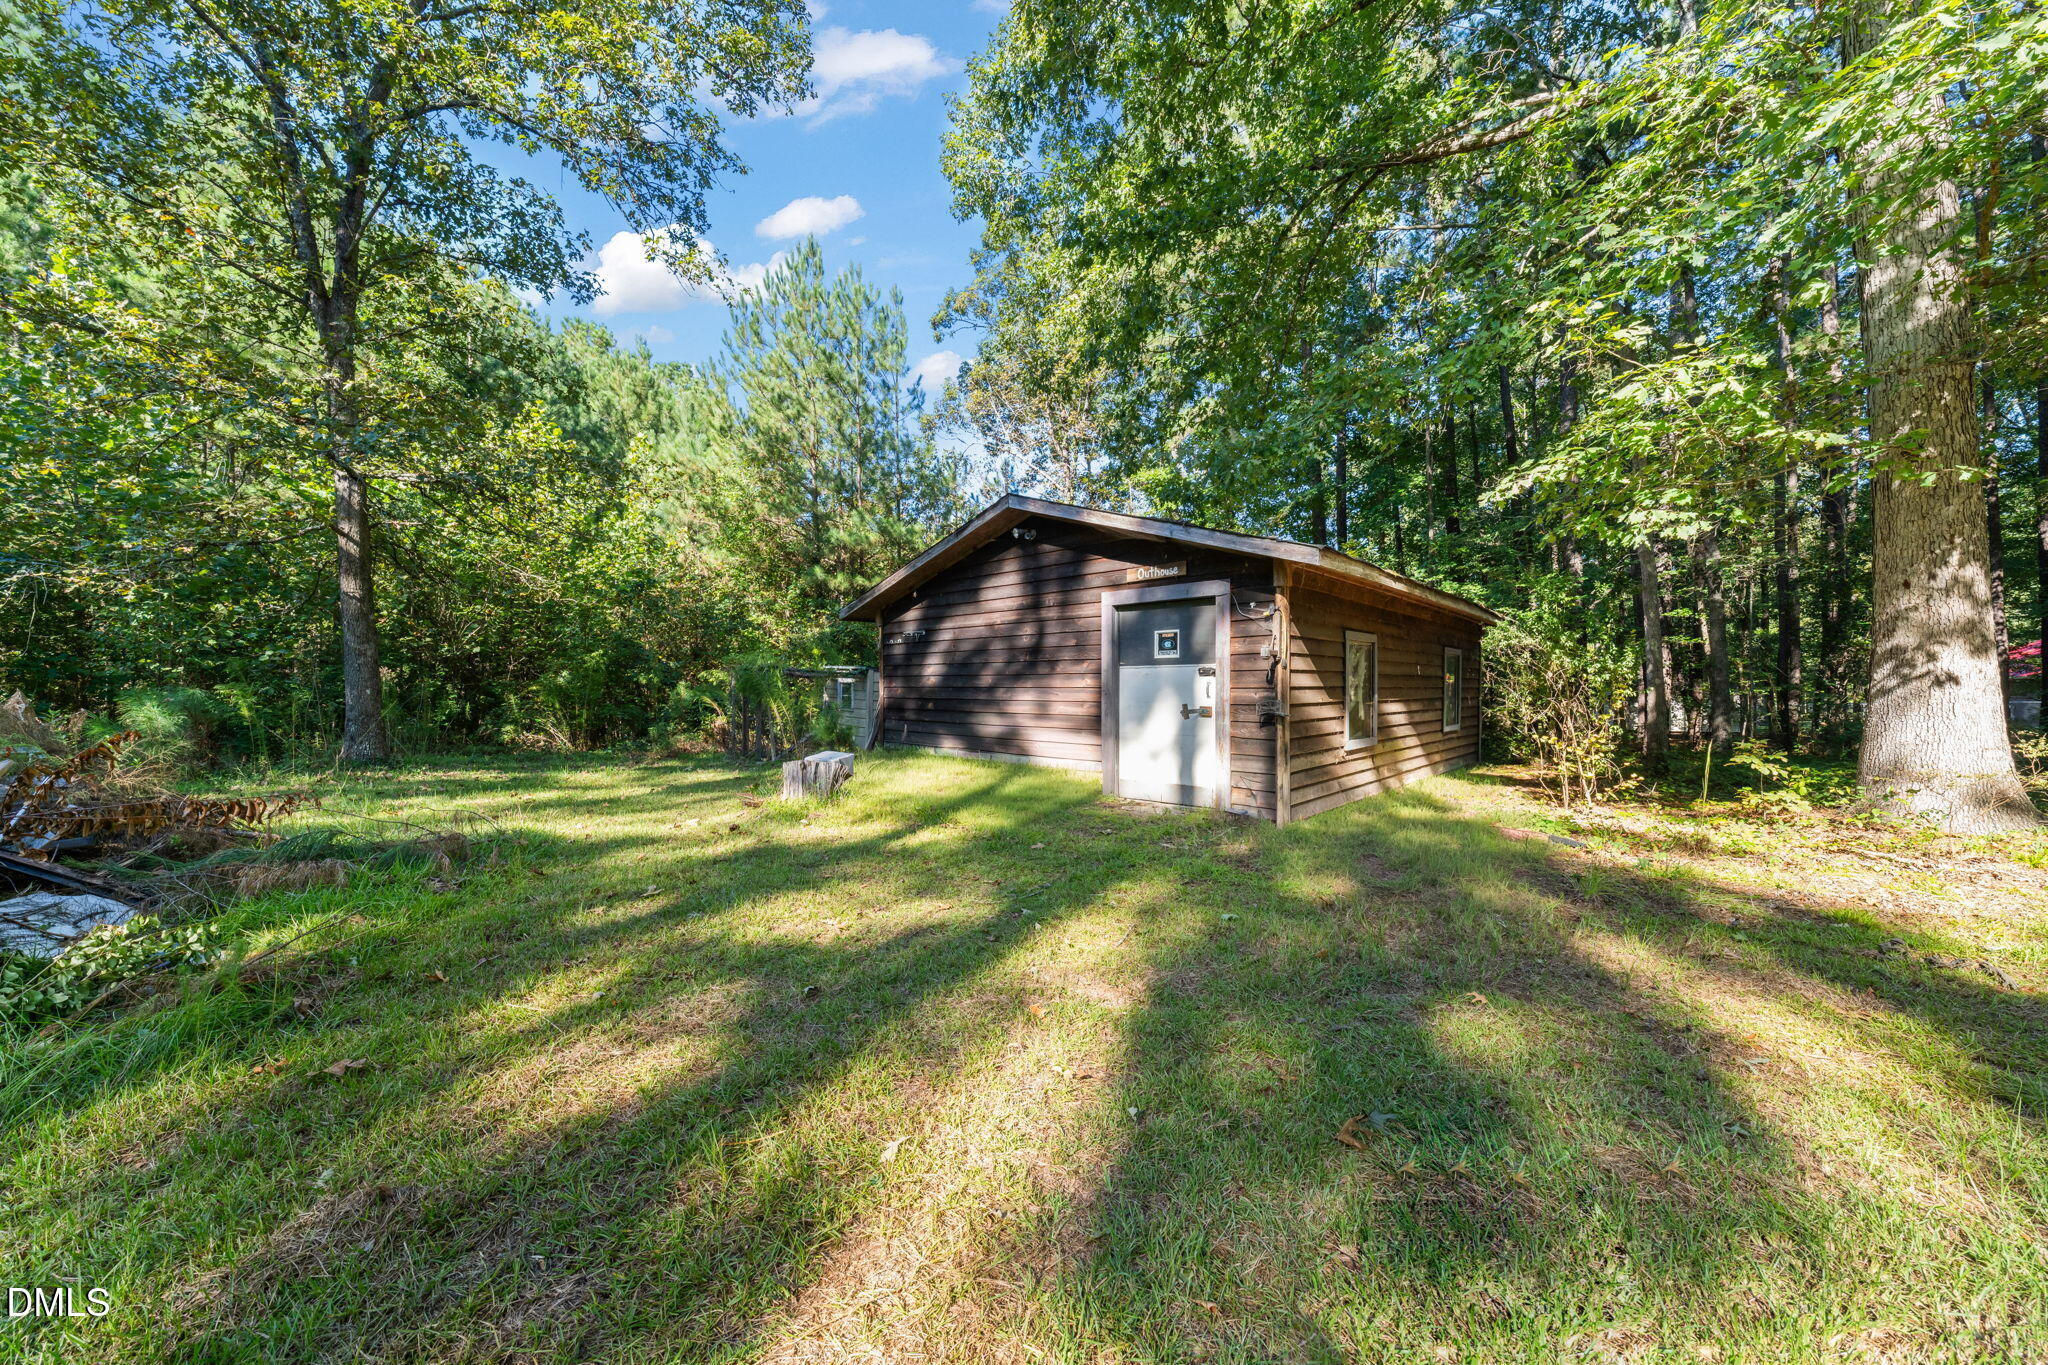
Wood-sided outhouse in a grassy, tree-lined clearing, with a white door and two windows.
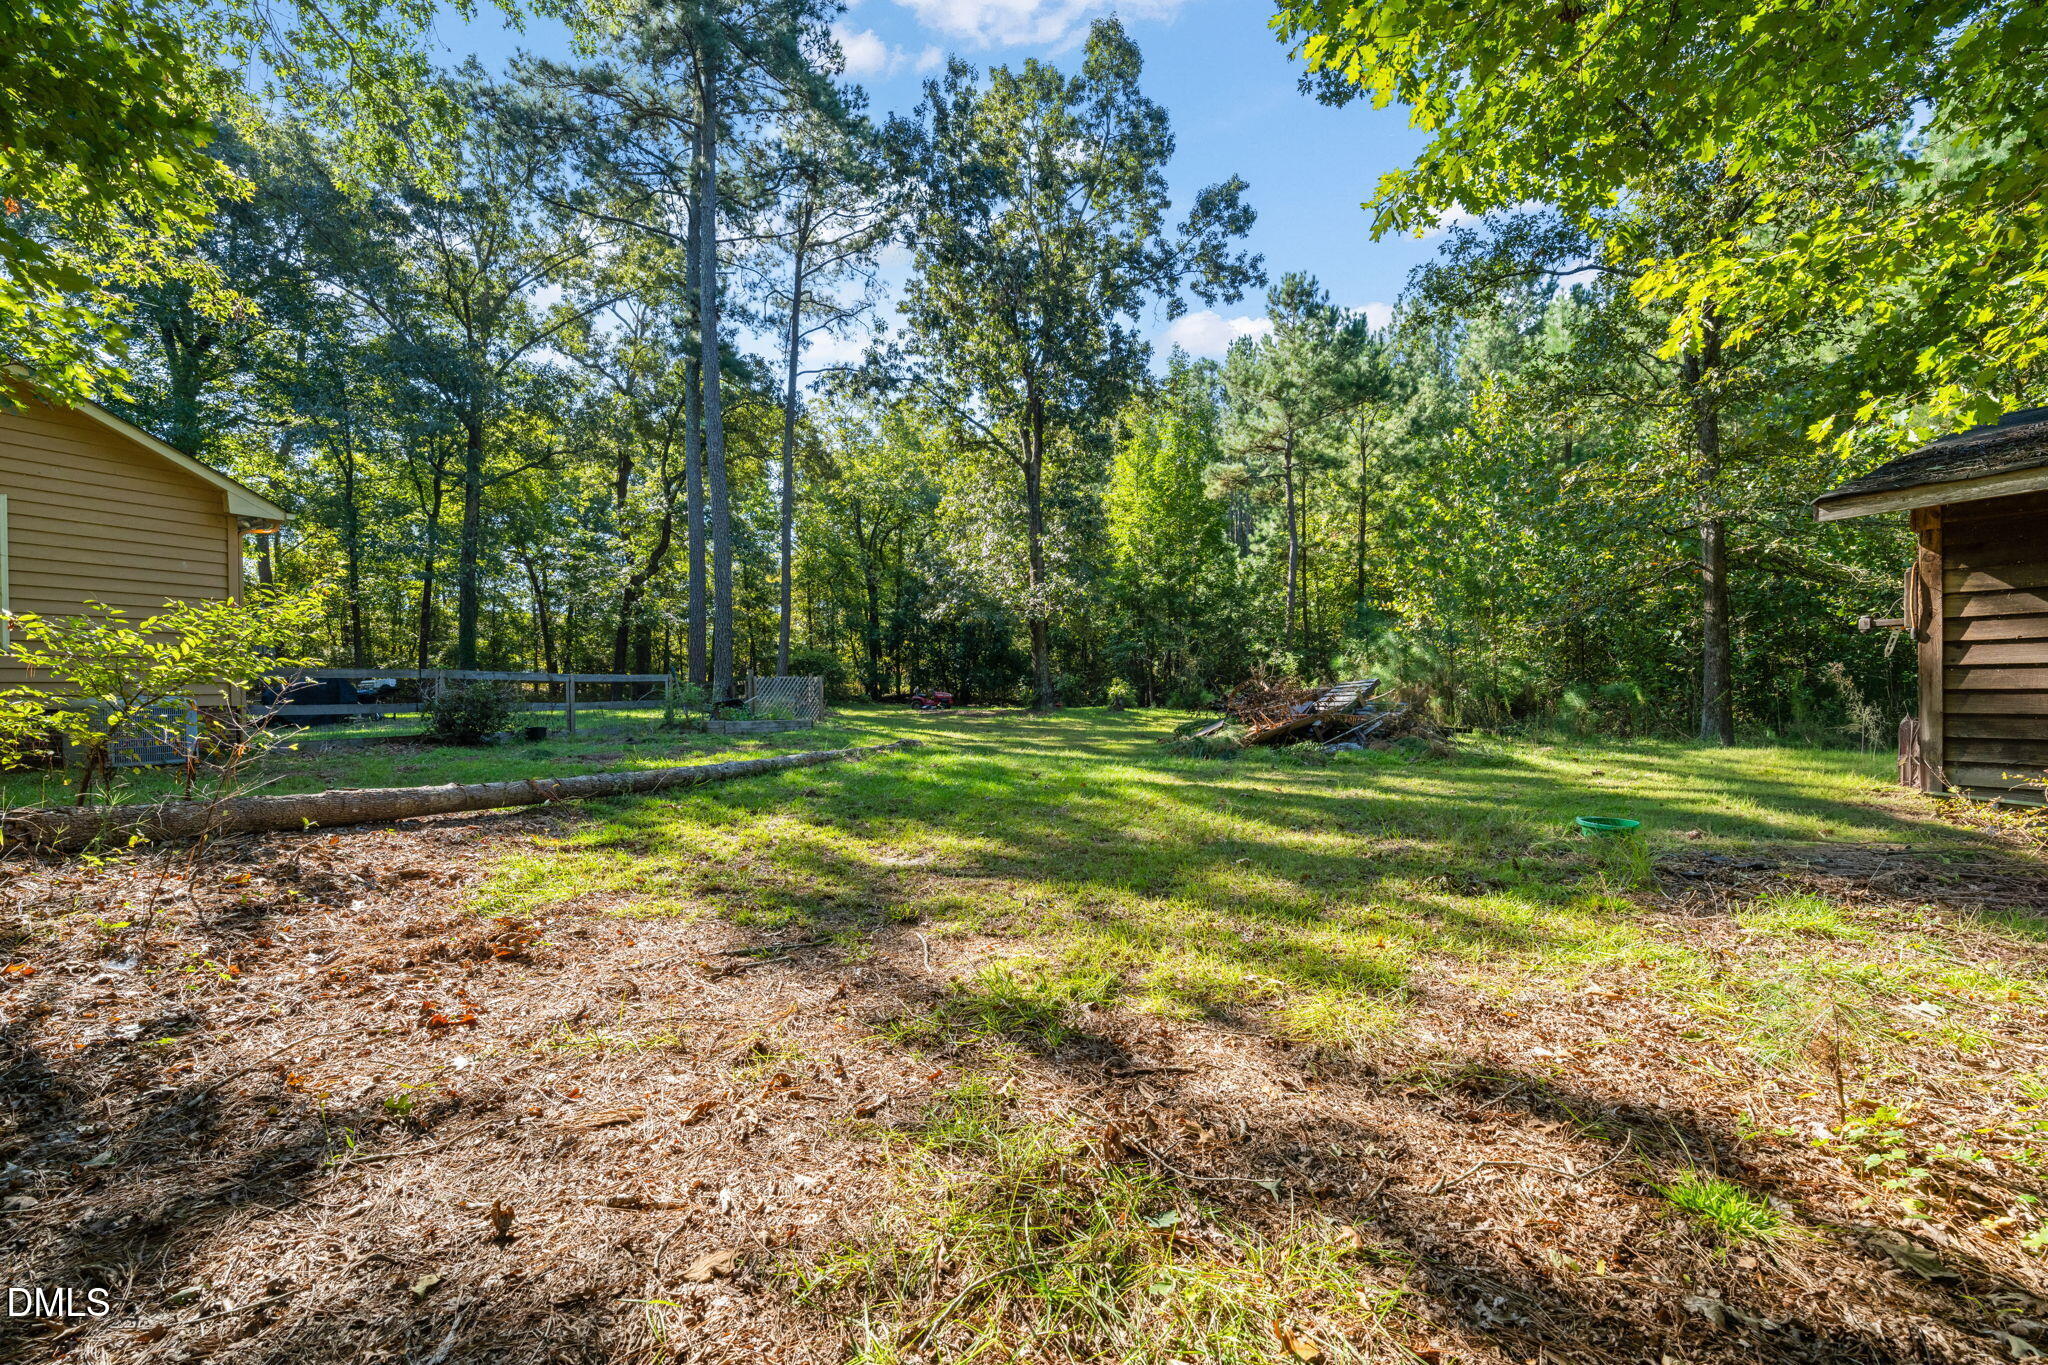
Wooded backyard with a grassy clearing between two outbuildings.
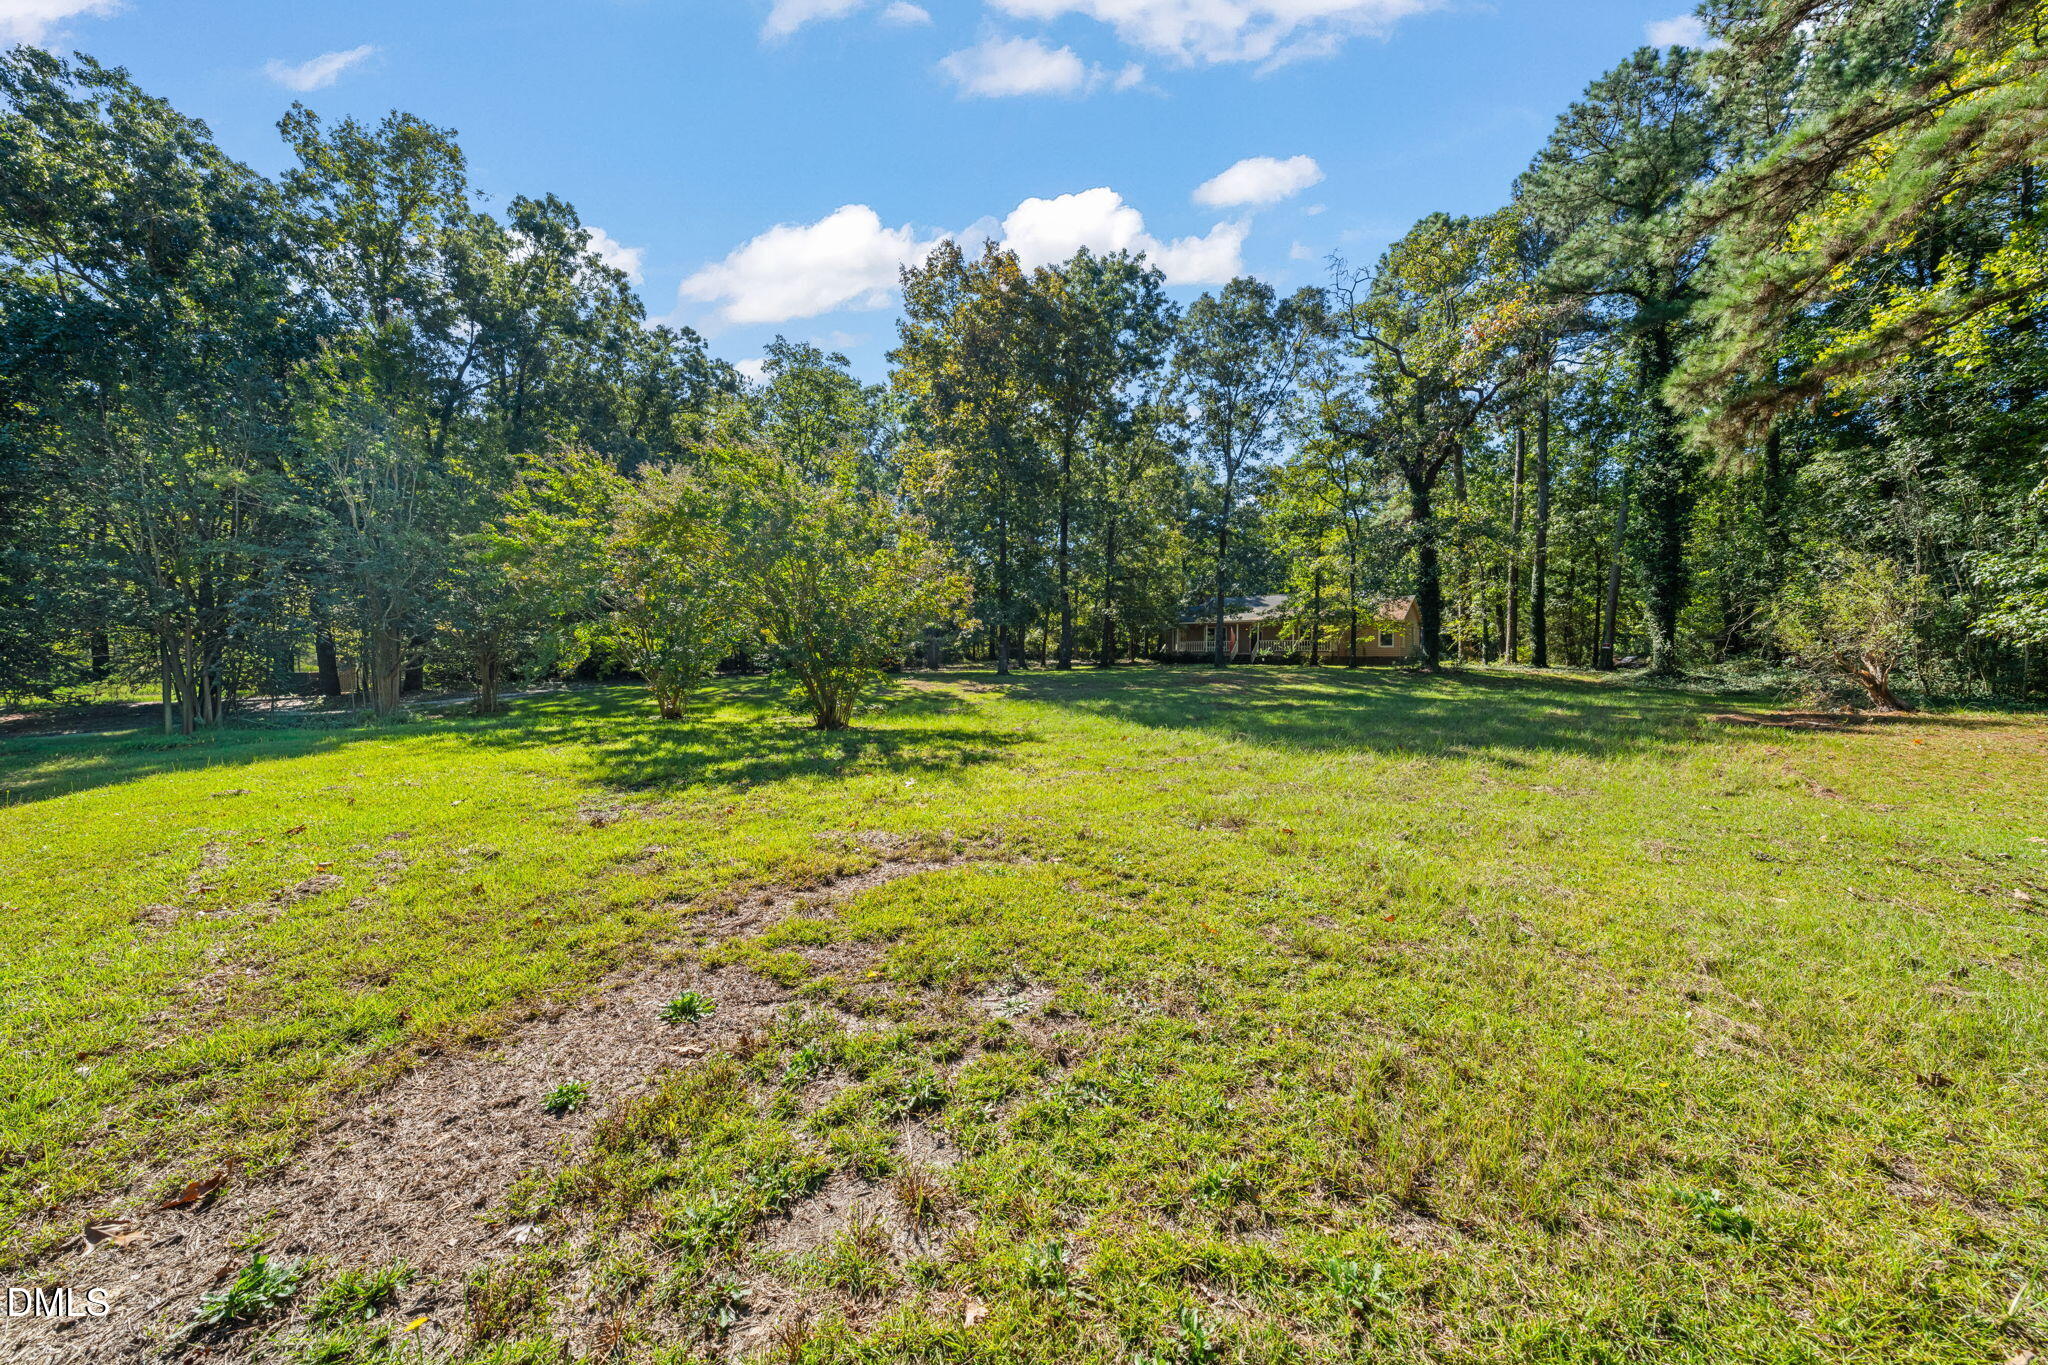
Grassy yard surrounded by mature trees, with a small house set back in the distance.
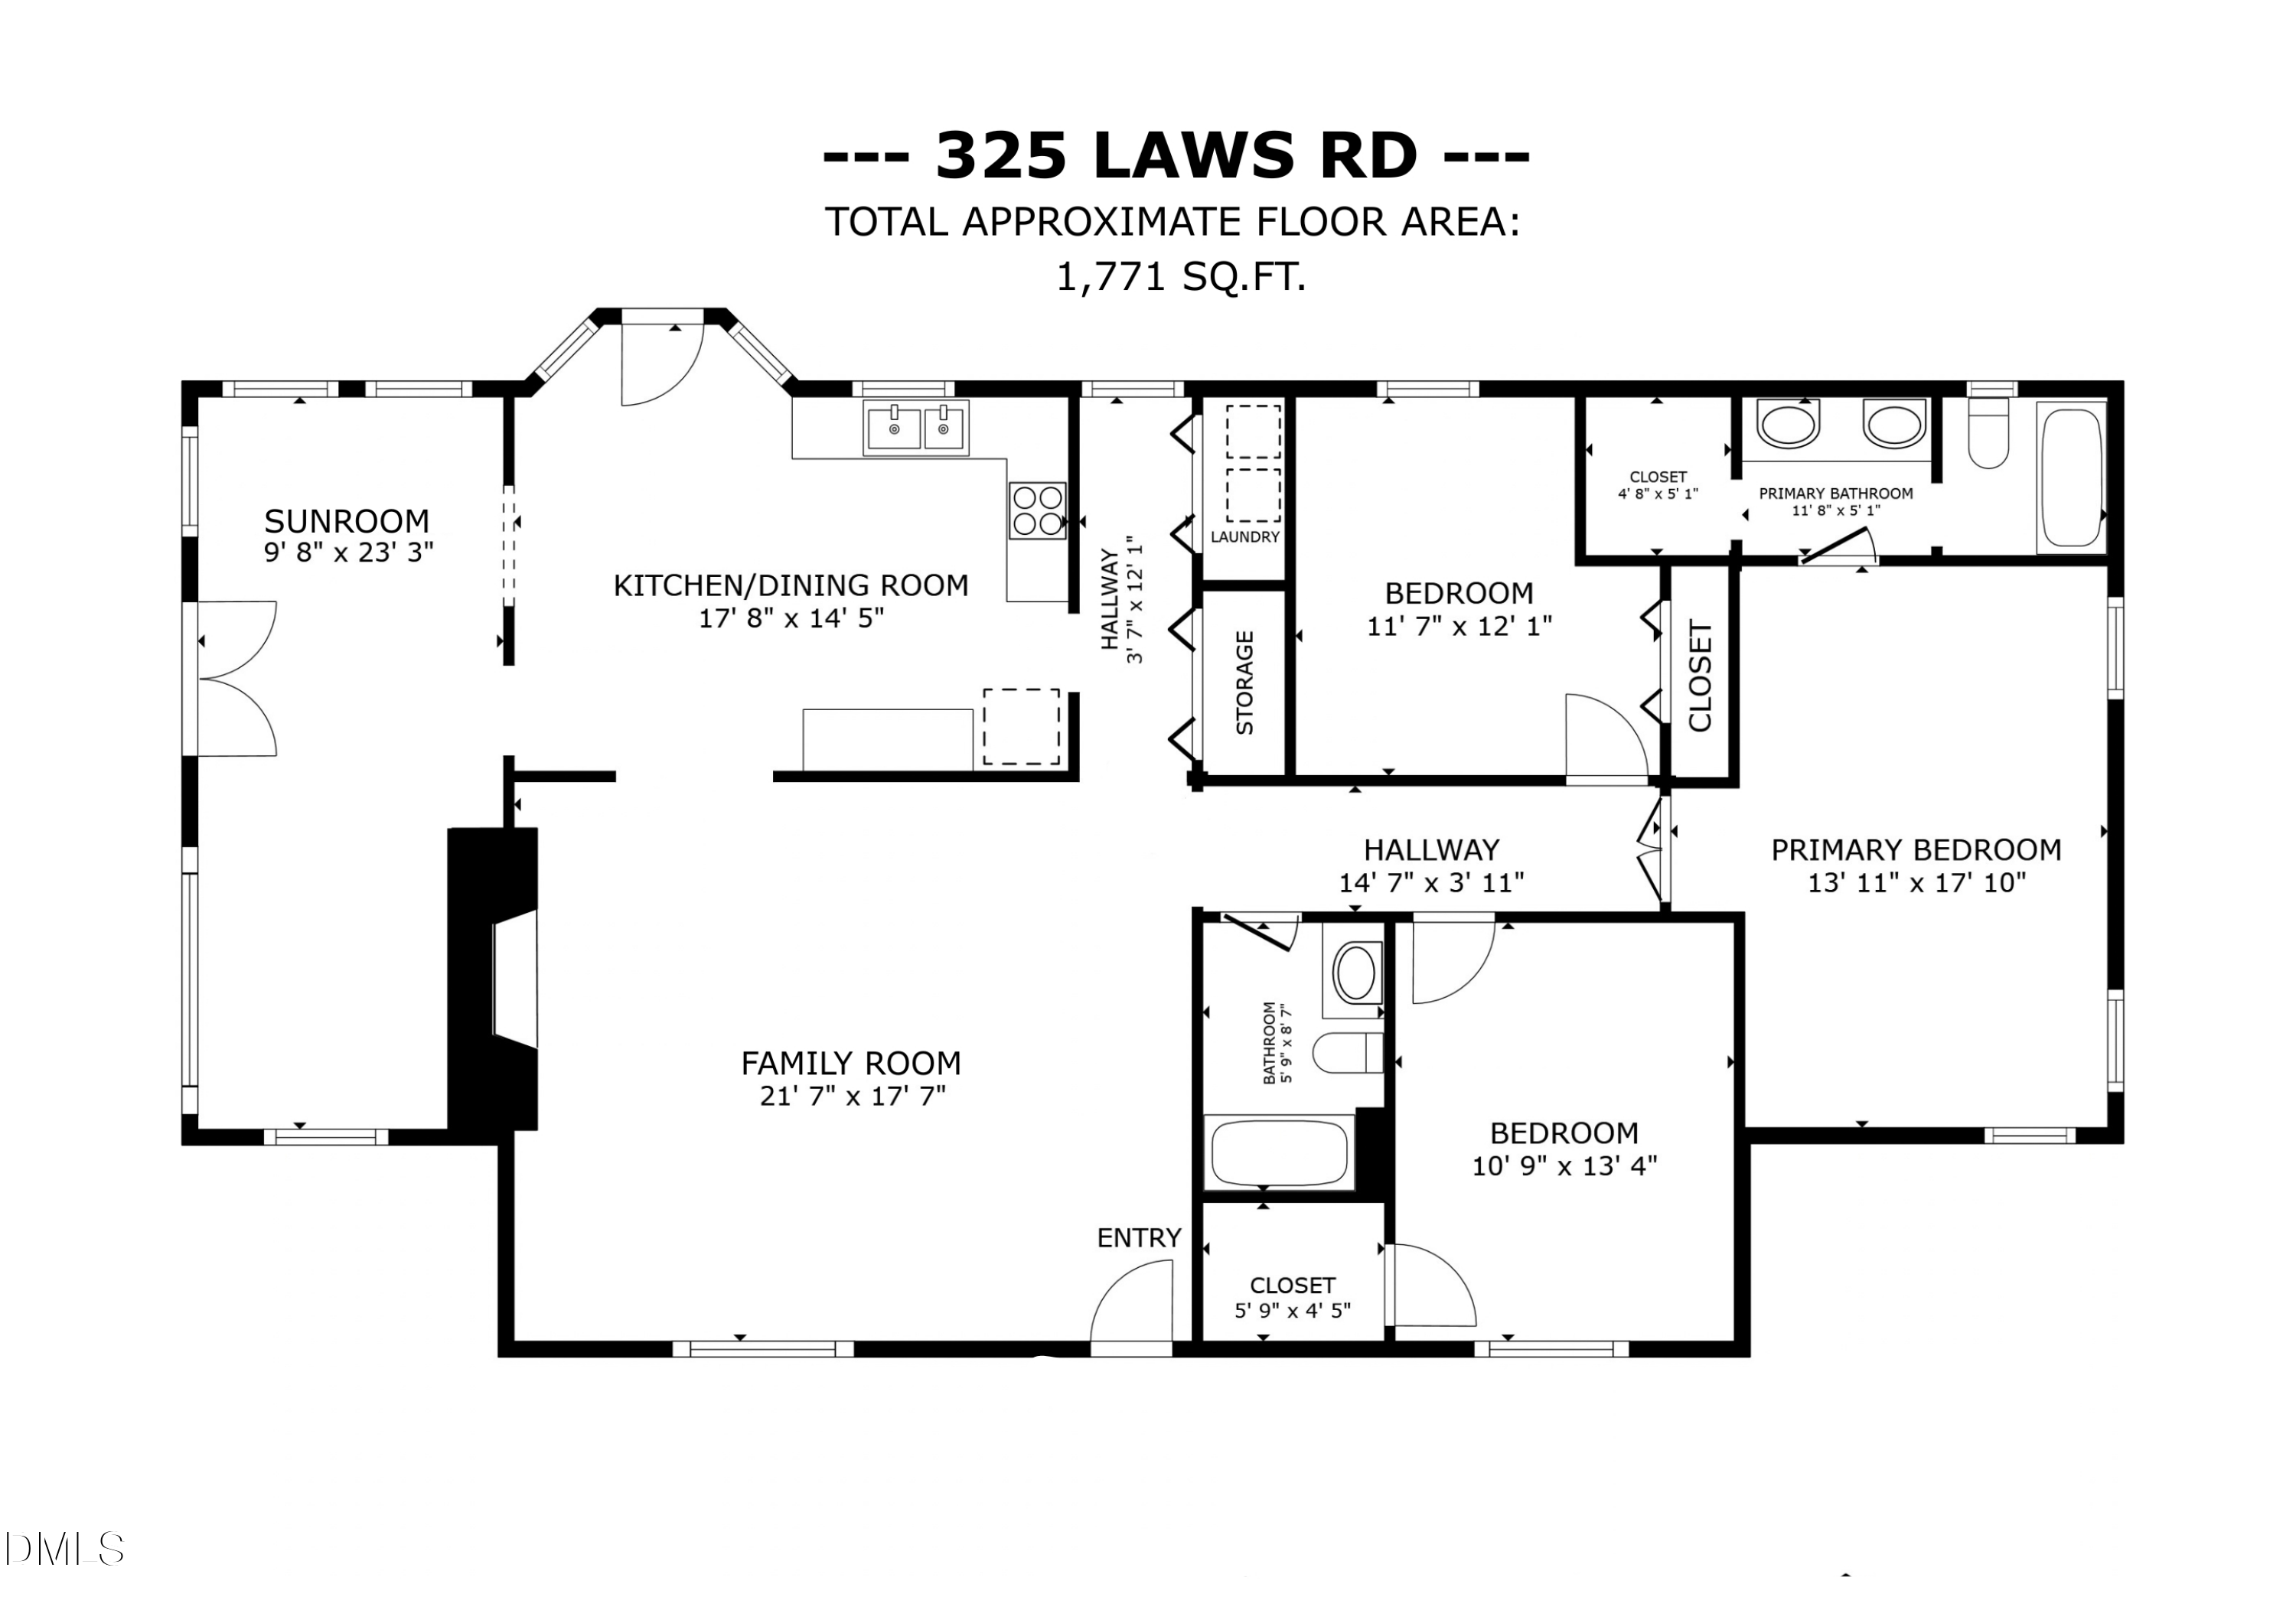
Floor plan for 325 Laws Road showing a 1,771-square-foot home with three bedrooms and a sunroom.
VIEW PHOTOS
Listing courtesy of Compass -- Cary
$260,000

325 Laws Road

3 Beds 2 Baths 1,771 Sq.Ft. 1.44 Acres

Description

Tucked into a peaceful country setting, this ranch home offers the space, privacy, and easy relaxed feel that is increasingly hard to find. Hardwood floors and abundant natural light carry through the main living areas, while the spacious family room is anchored by a wood-burning fireplace for cozy evenings at home. The kitchen offers generous cabinetry and room to gather, with an adjacent light-filled flex space that opens toward the deck. Three bedrooms and two full baths provide comfortable everyday living, while the covered front porch, expansive deck, fenced yard, make the most of the 1.44-acre lot. The expansive storage building is bursting with potential. Conveniently located within walking distance of Greenwood Elementary, this is a great opportunity for buyers looking for room within minutes of so much!

Share Property

Location

325 Laws Road, Sanford, NC 27332

Status

For Sale
Benjamin Passwaters in a blue plaid suit jacket and white shirt, smiling outdoors.

Benjamin Passwaters

TITLE

REALTOR®

Property Amenities

Interior
Laundry room Laundry Closet
Fireplace Family Room, Raised Hearth, Wood Burning Stove
Appliances Dishwasher, Electric Range, Free-Standing Electric Range, Free-Standing Refrigerator, Ice Maker, Microwave, Range, Refrigerator
Flooring Carpet, Tile, Wood
Total Bedrooms: 3
Full Bathrooms: 2
Other Interior Features Built-in Features, Ceiling Fan(s), Crown Molding, Double Vanity, Recessed Lighting, Stone Counters
Area & Lot
Total area 1,771 Sq.Ft.
Lot Area 1.44 Acres
Living area 1,771 Sq.Ft.
MLS® ID 10196874
Year Built 1986
High School Lee - Southern Lee High School
Middle School Lee - SanLee Middle School
Elementary School Lee - Greenwood Elementary School
View Description Forest,Trees/Woods
Architecture Styles Ranch
Type Residential
Status For Sale
Exterior
Stories 1
Air conditioning Ceiling Fan(s), Central Air
Heat type Electric, Fireplace(s), Forced Air, Wood Stove
Water Source Public
Sewer Septic Tank
Other Exterior Features Fenced Yard, Private Yard, Rain Gutters
Parking Driveway
Lot Features Back Yard, Front Yard, Wooded
Roof Shingle
Finance
Sales Price $260,000
HOA Fees $250 yearly
Kitchen with white cabinets, granite counters, hardwood floors, and an arched window over the sink.

360 Virtual Tour

Take a tour of this property
Kitchen with white cabinets, granite counters, hardwood floors, and an arched window over the sink.

Schedule a Showing

I would love to show you our beautiful property. Please select your preferred date and time below. I will be in touch shortly to confirm your appointment.

Schedule a Showing

I would love to show you our beautiful property. Please select your preferred date and time below. I will be in touch shortly to confirm your appointment.

Thank you for your interest in 325 Laws Road, Sanford, NC 27332. We are reviewing your request and will be in touch shortly!

Mortgage Calculator

Estimate your monthly mortgage payment, including the principal and interest, property taxes, and HOA. Adjust the values to generate a more accurate rate.

All estimates are provided for informational purposes only. Actual amounts may vary.
$0,000 Your Payment 20 15 65
$0,000 Your Payment

Let's Get Started

I’ll help you understand your home’s true value, create competitive offers, negotiate with precision, and guide you seamlessly through every step of the process.