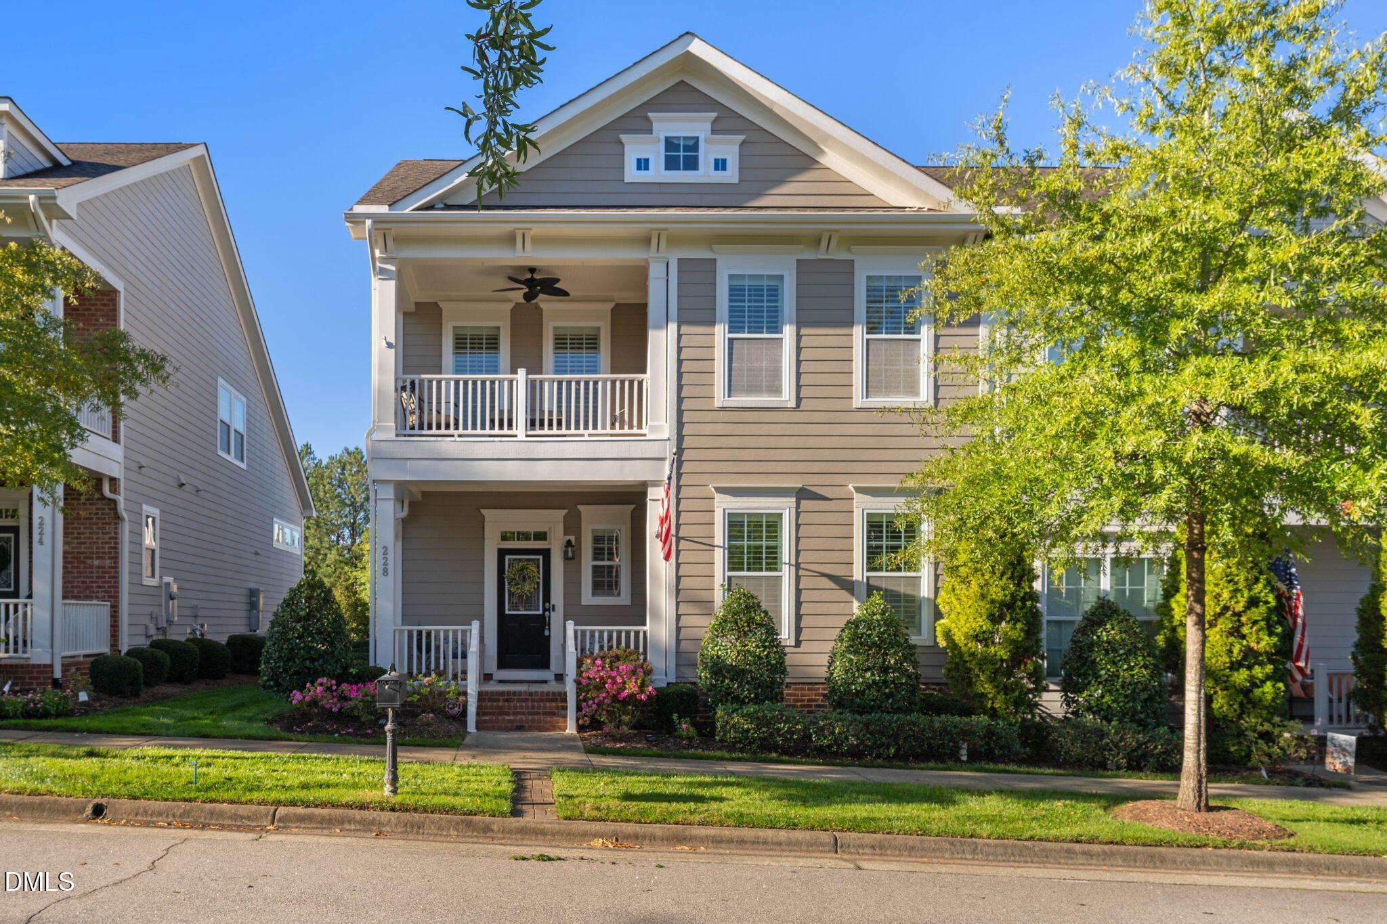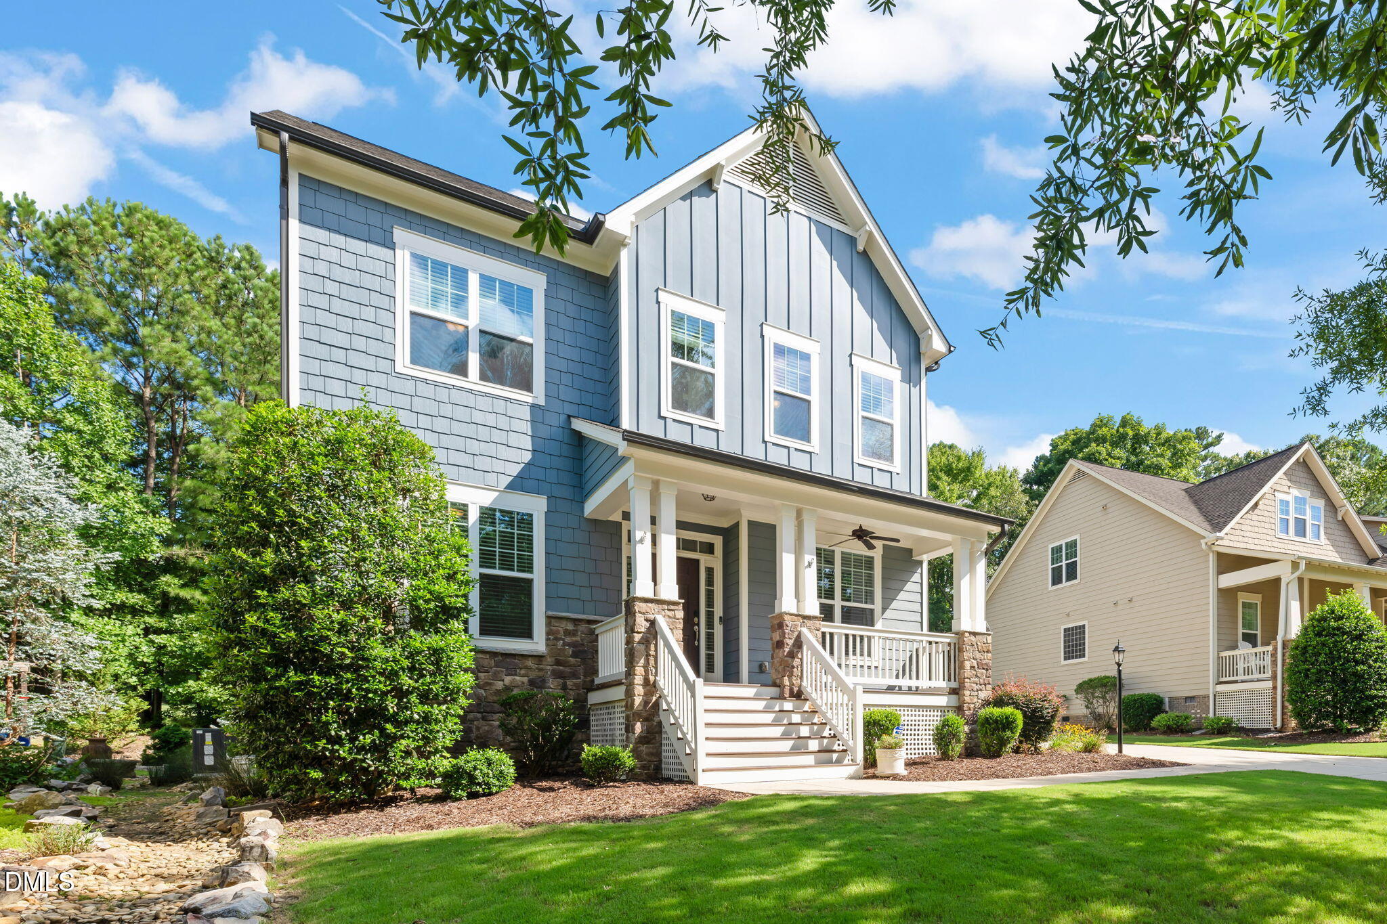
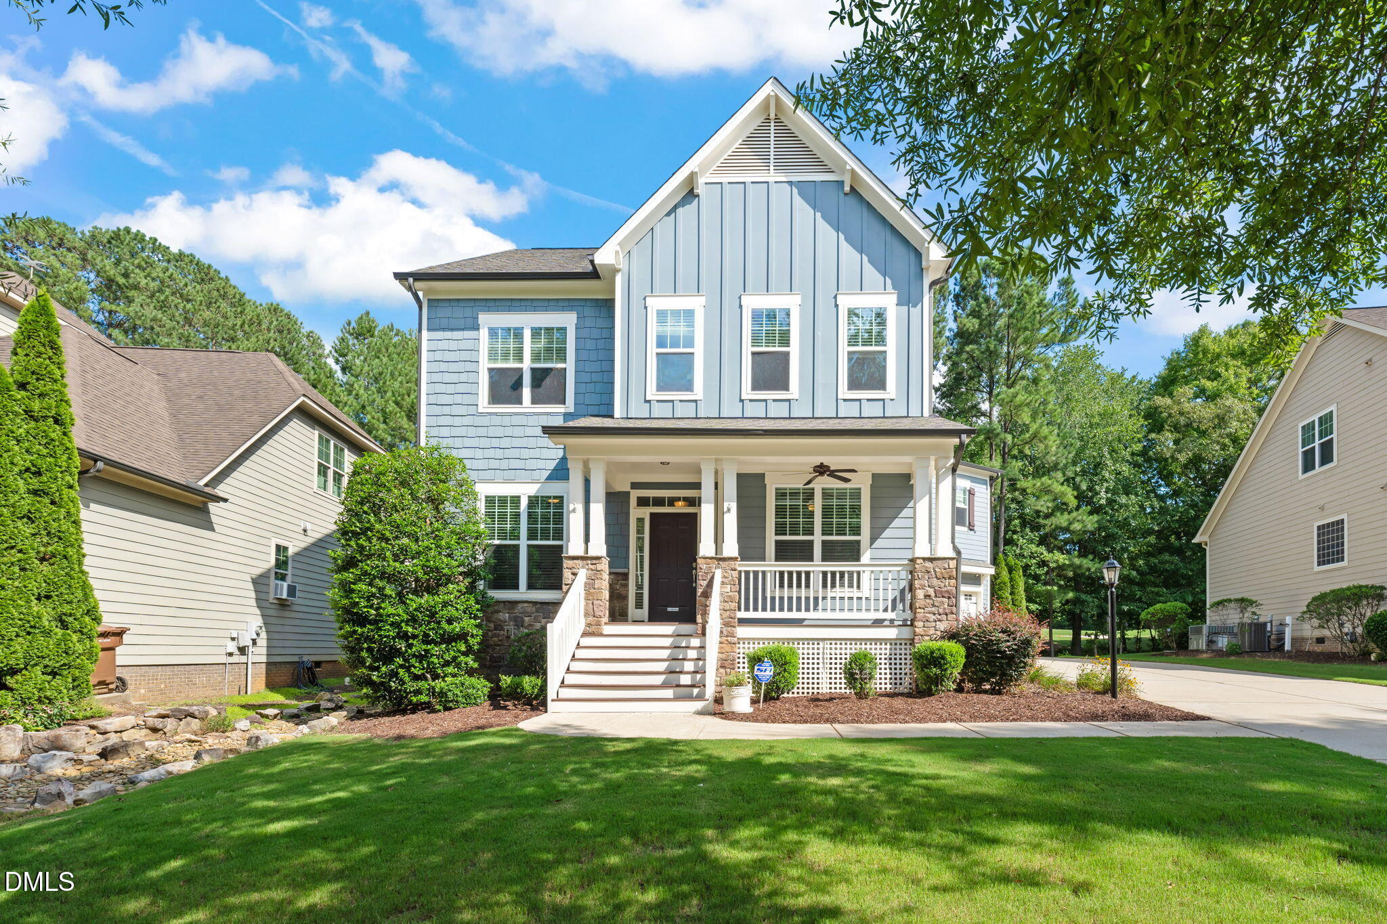
Blue-gray two-story home with a covered front porch, stone accents, and landscaped lawn.
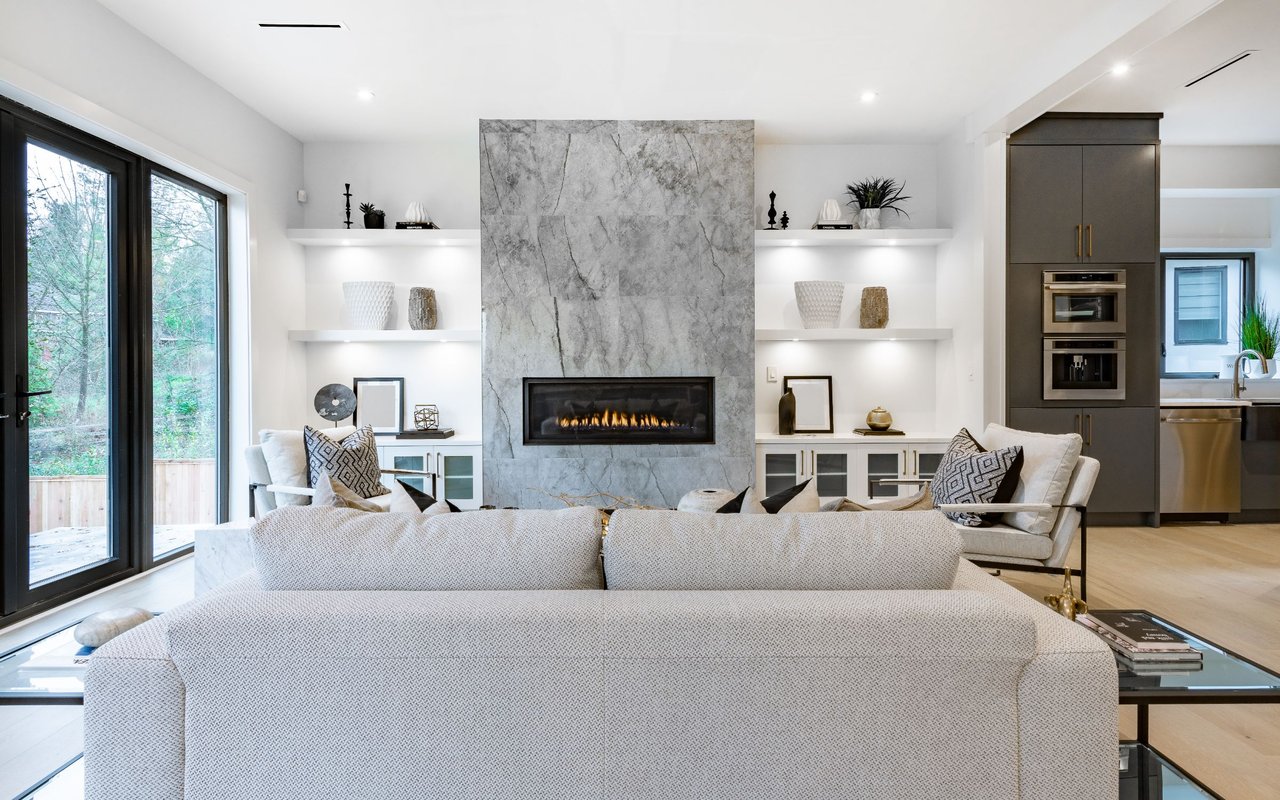
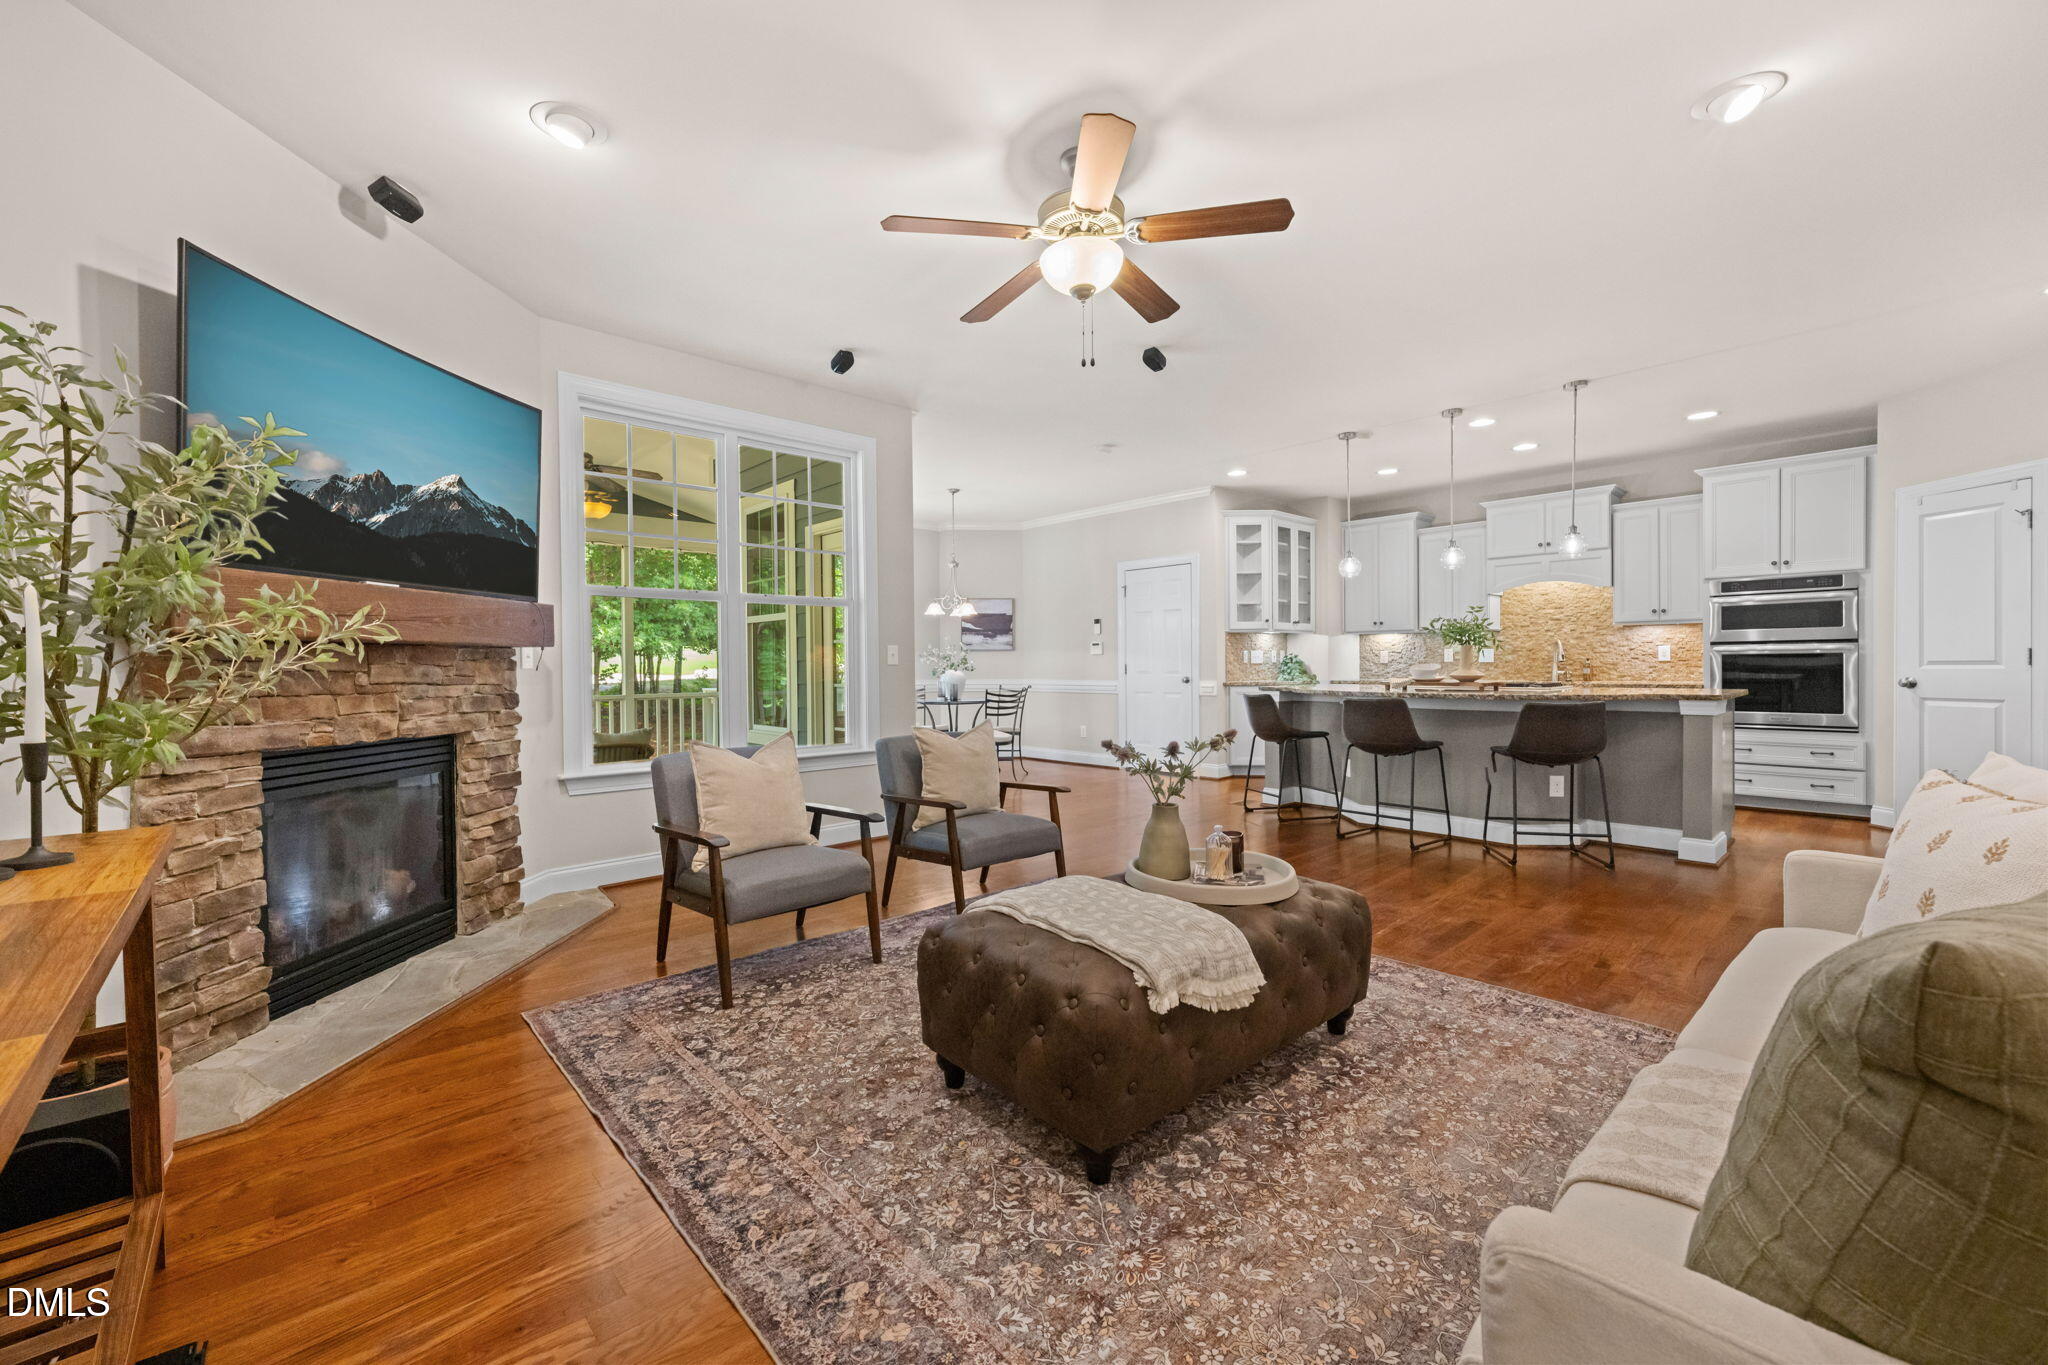
Open-plan living room and kitchen with a stone fireplace, hardwood floors, and a large island.
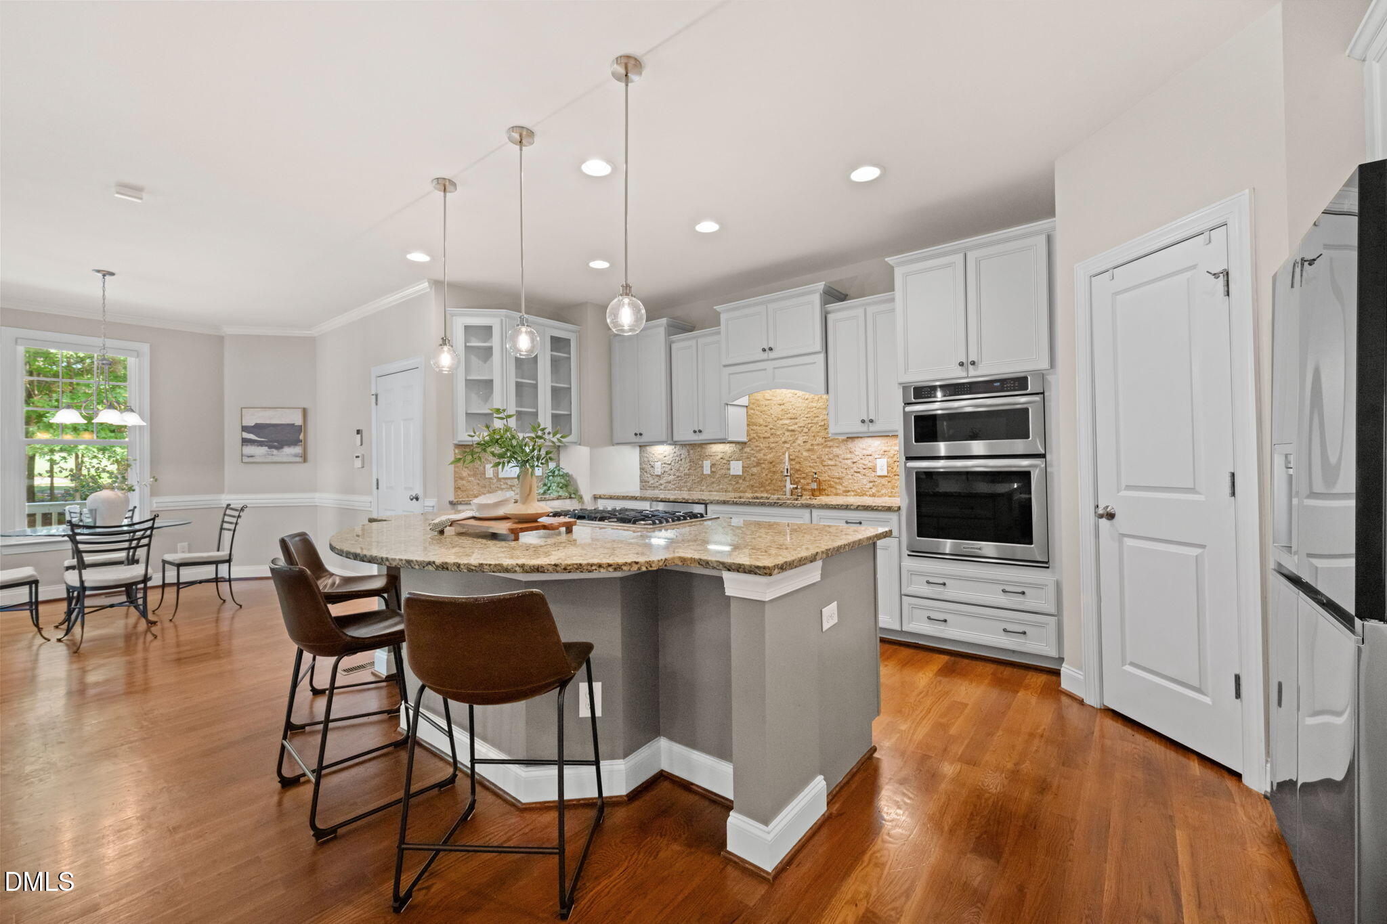
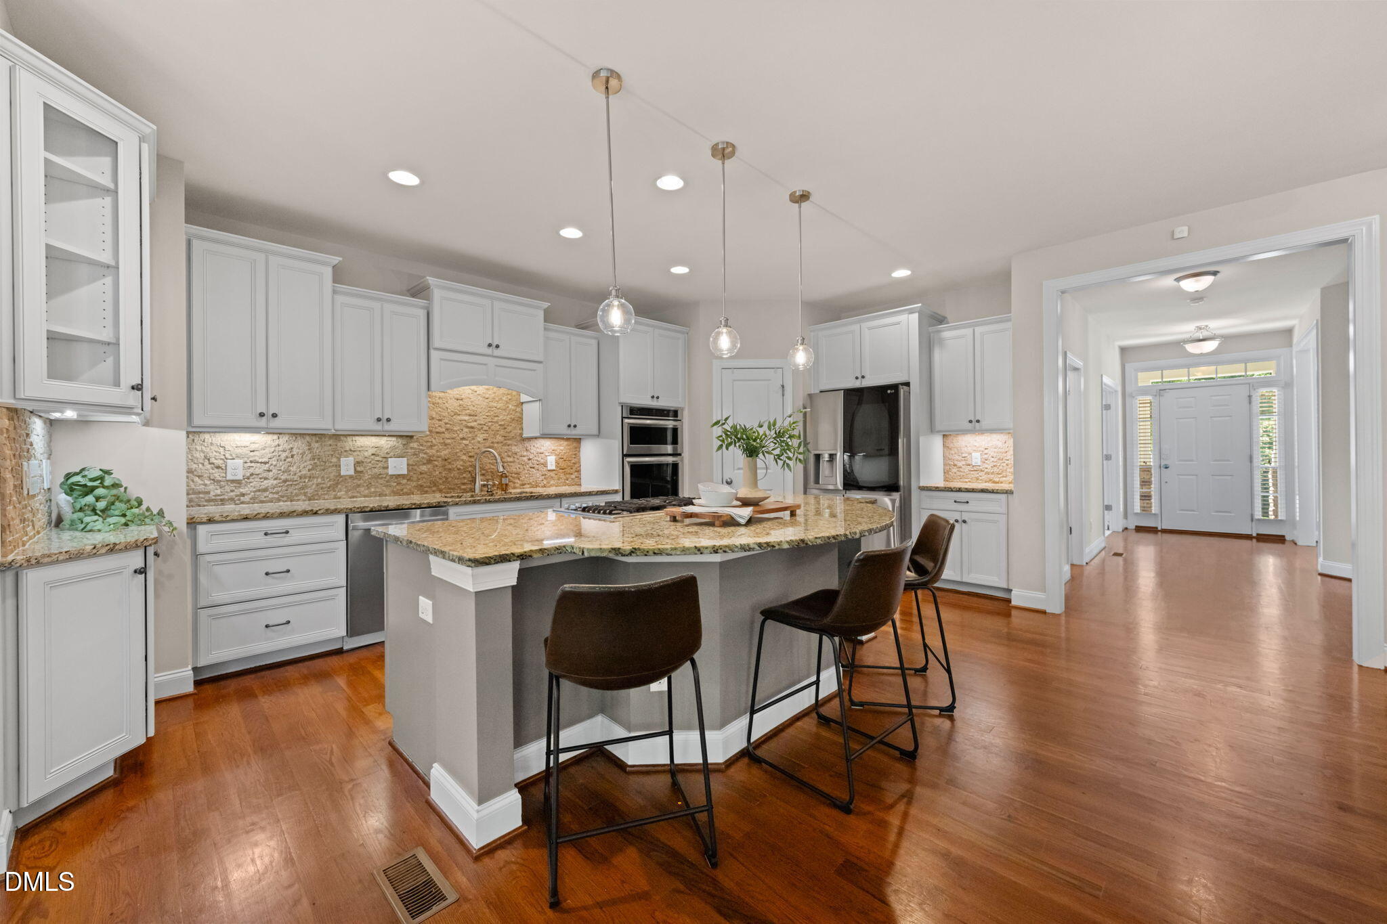
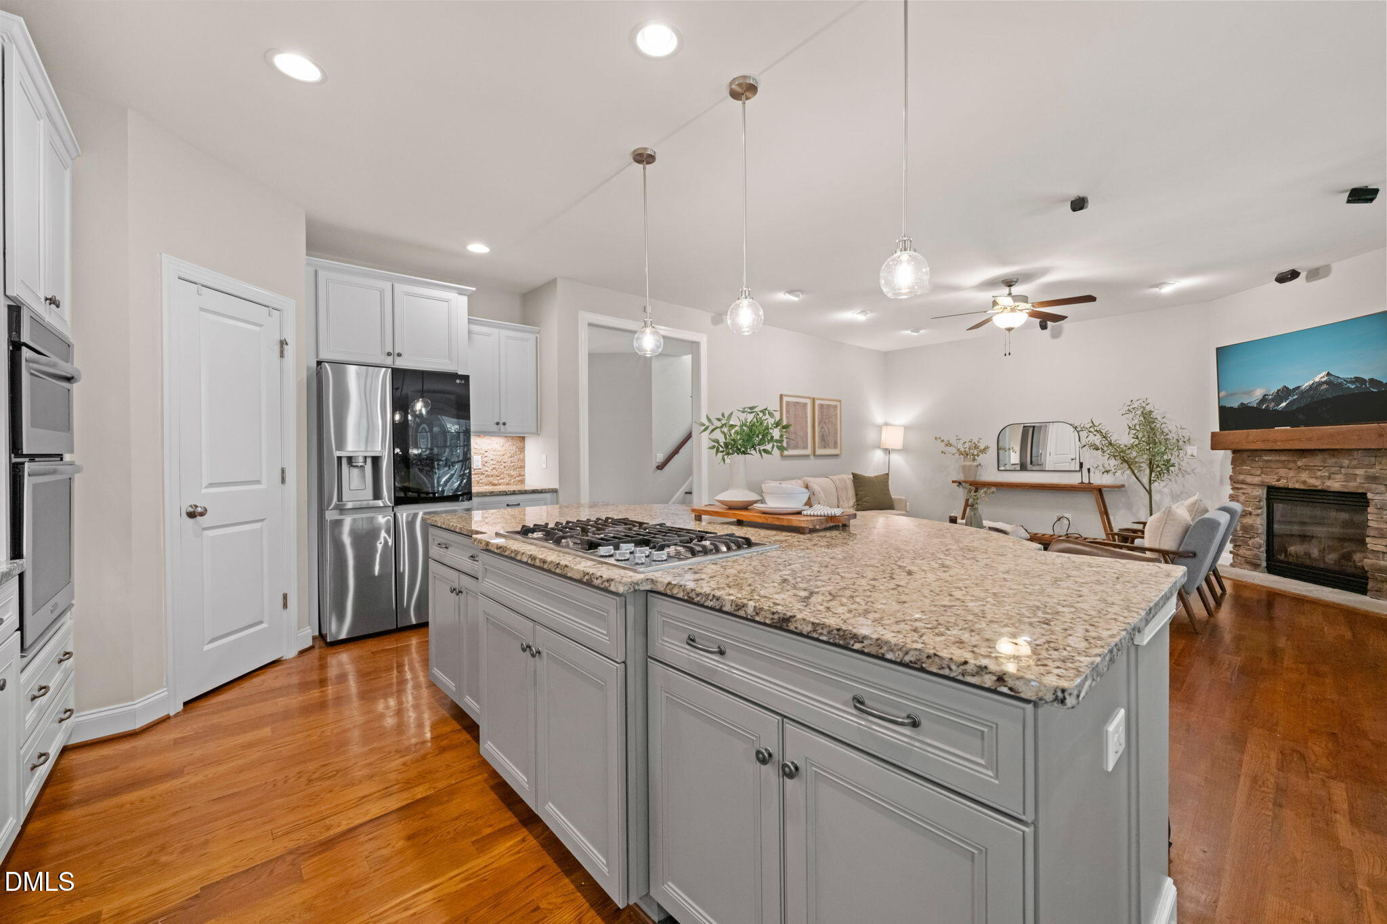
Kitchen with a large granite island, white cabinets, stainless steel double ovens, and hardwood floors.
Kitchen with a large granite island, white cabinets, and hardwood floors leading to the front entry.
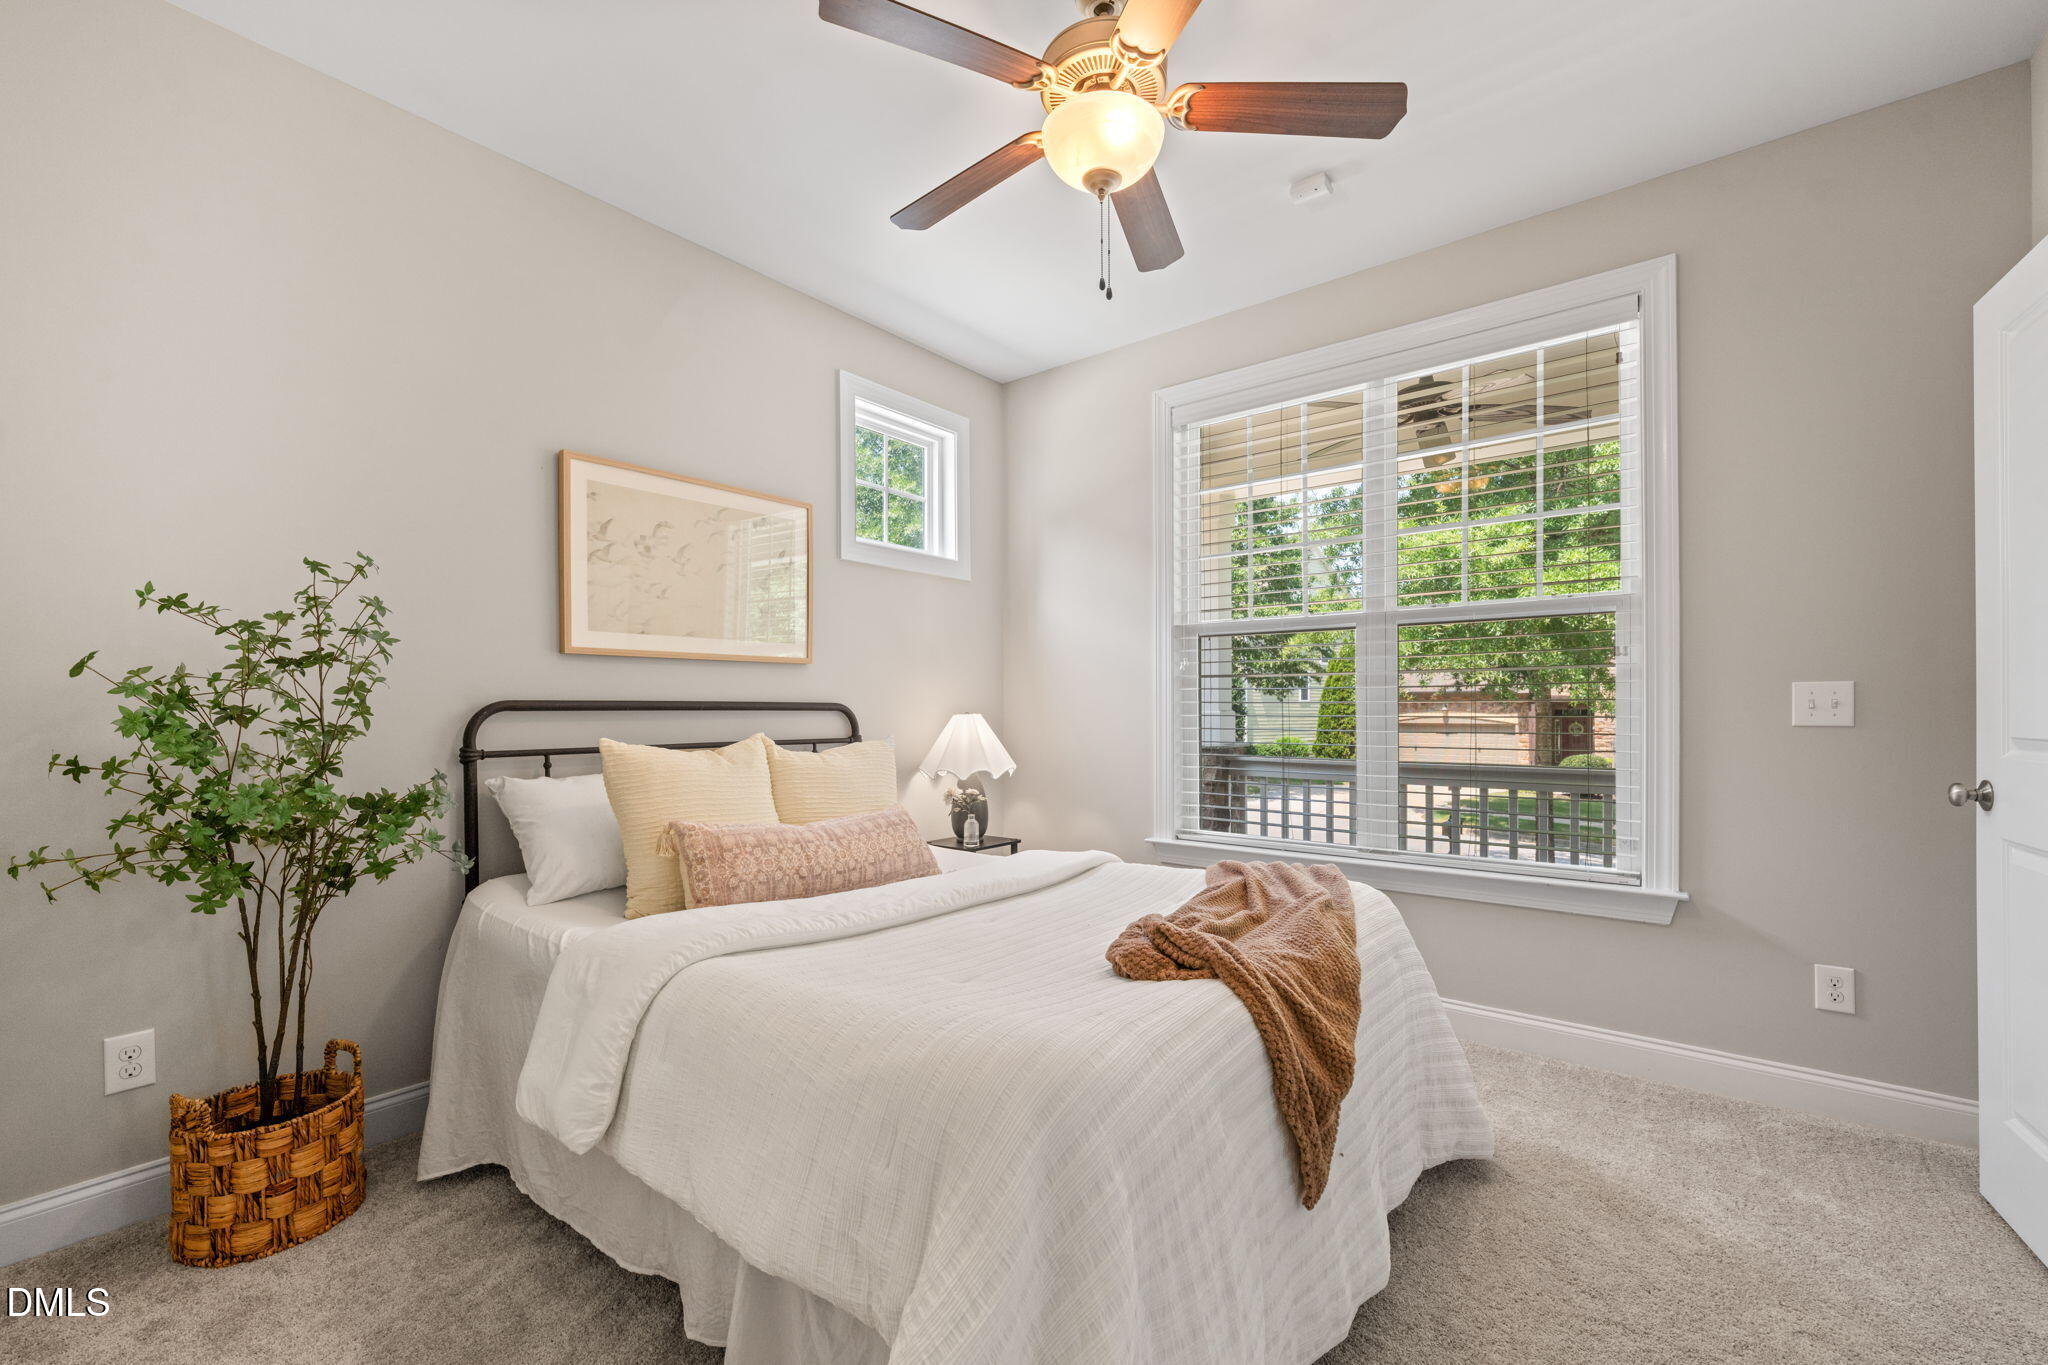
Staged bedroom with a white bed, ceiling fan, and large window overlooking greenery.
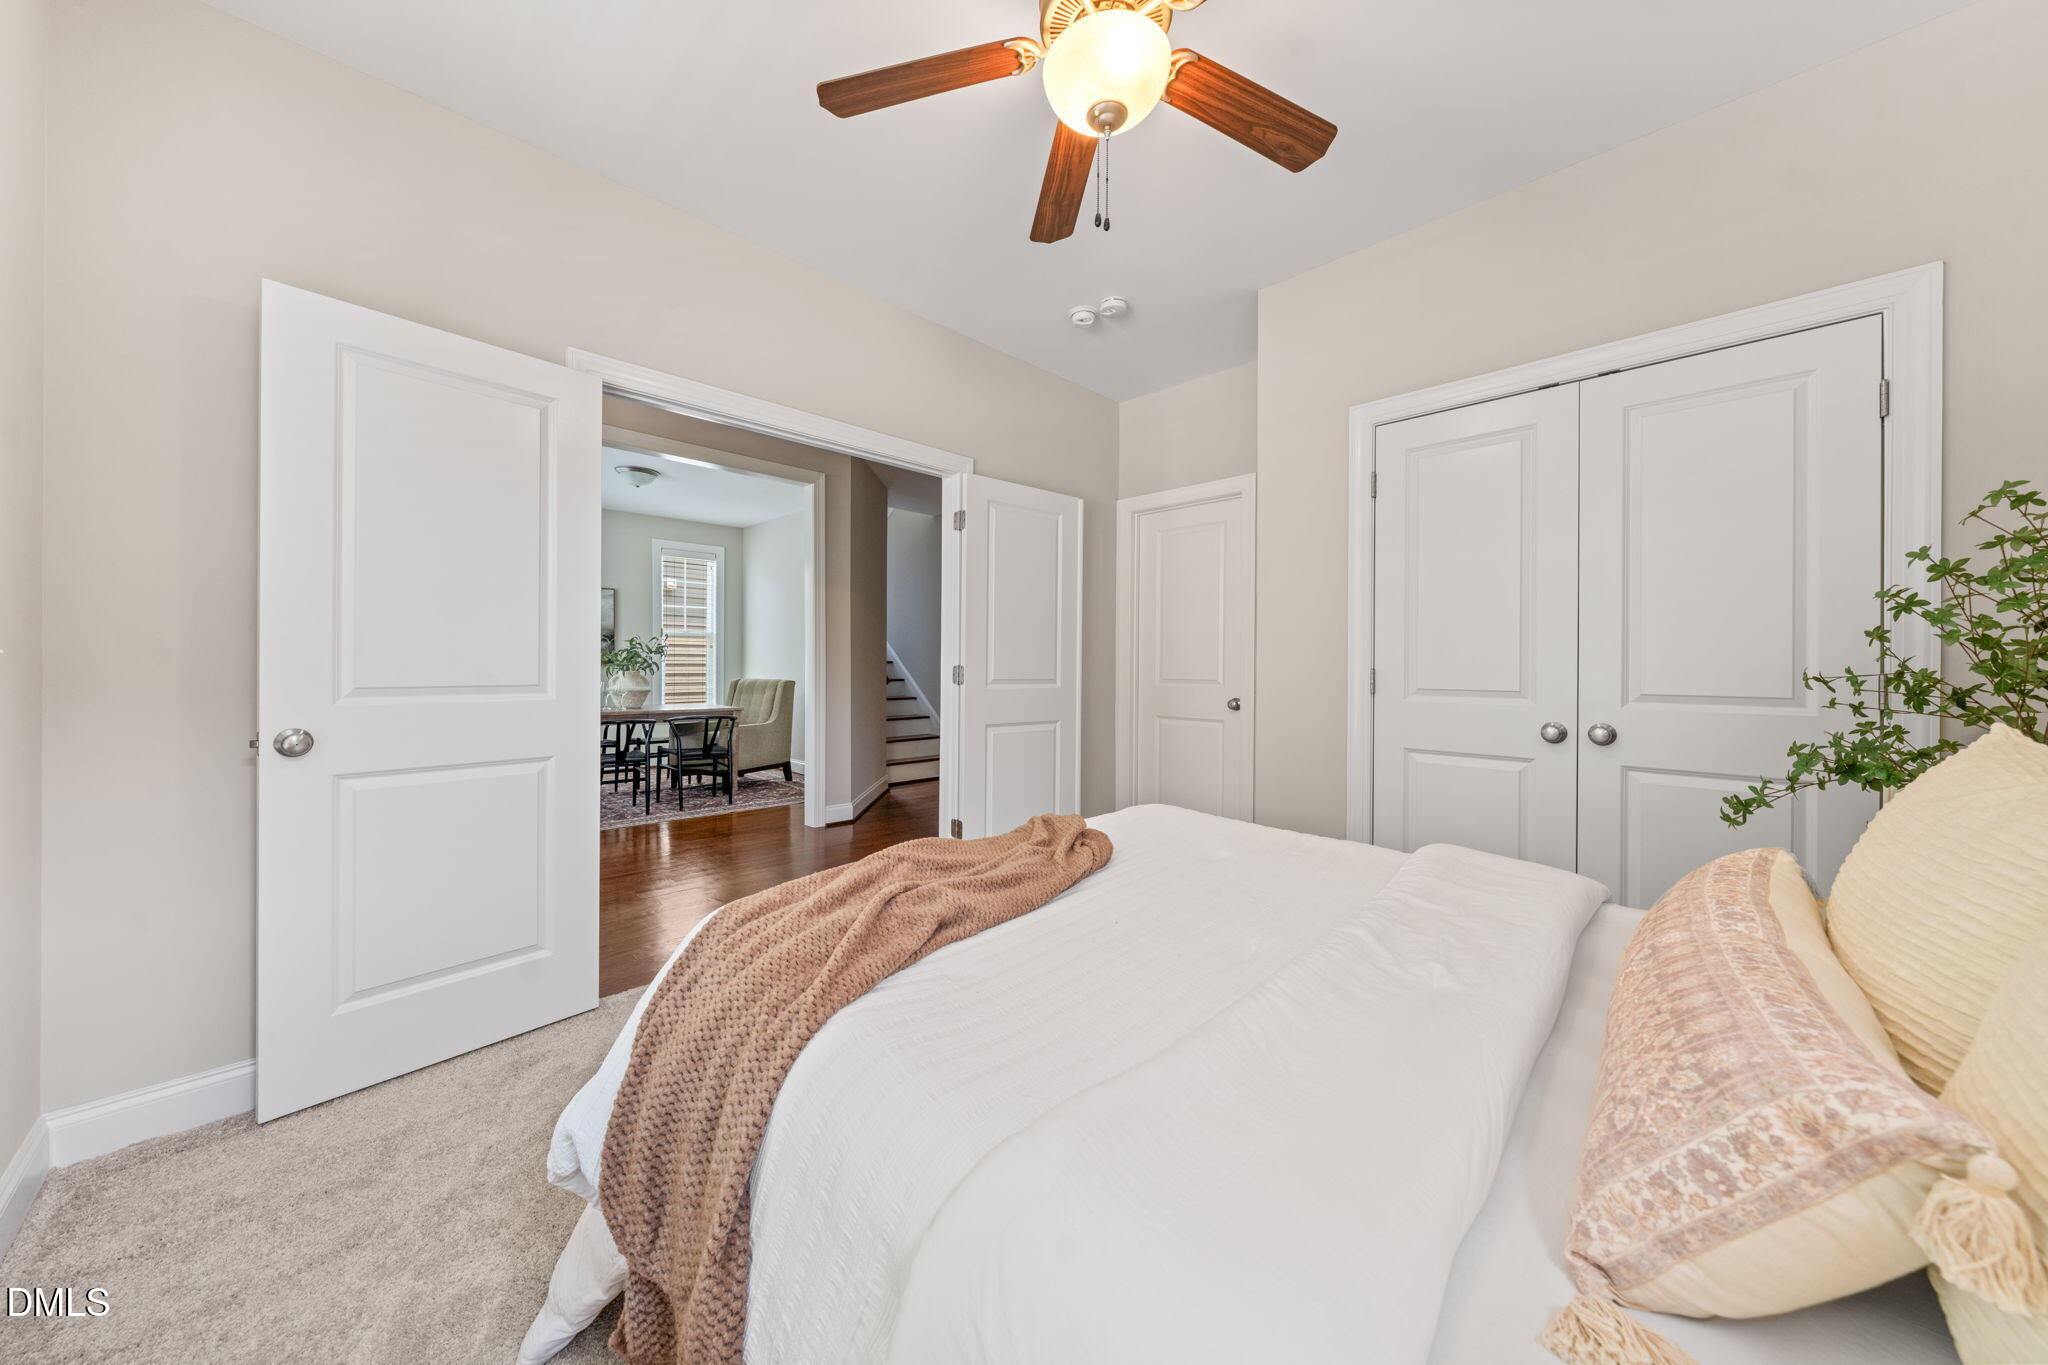
Bedroom with a white bed, blush accents, and open doors to a dining area and hallway.
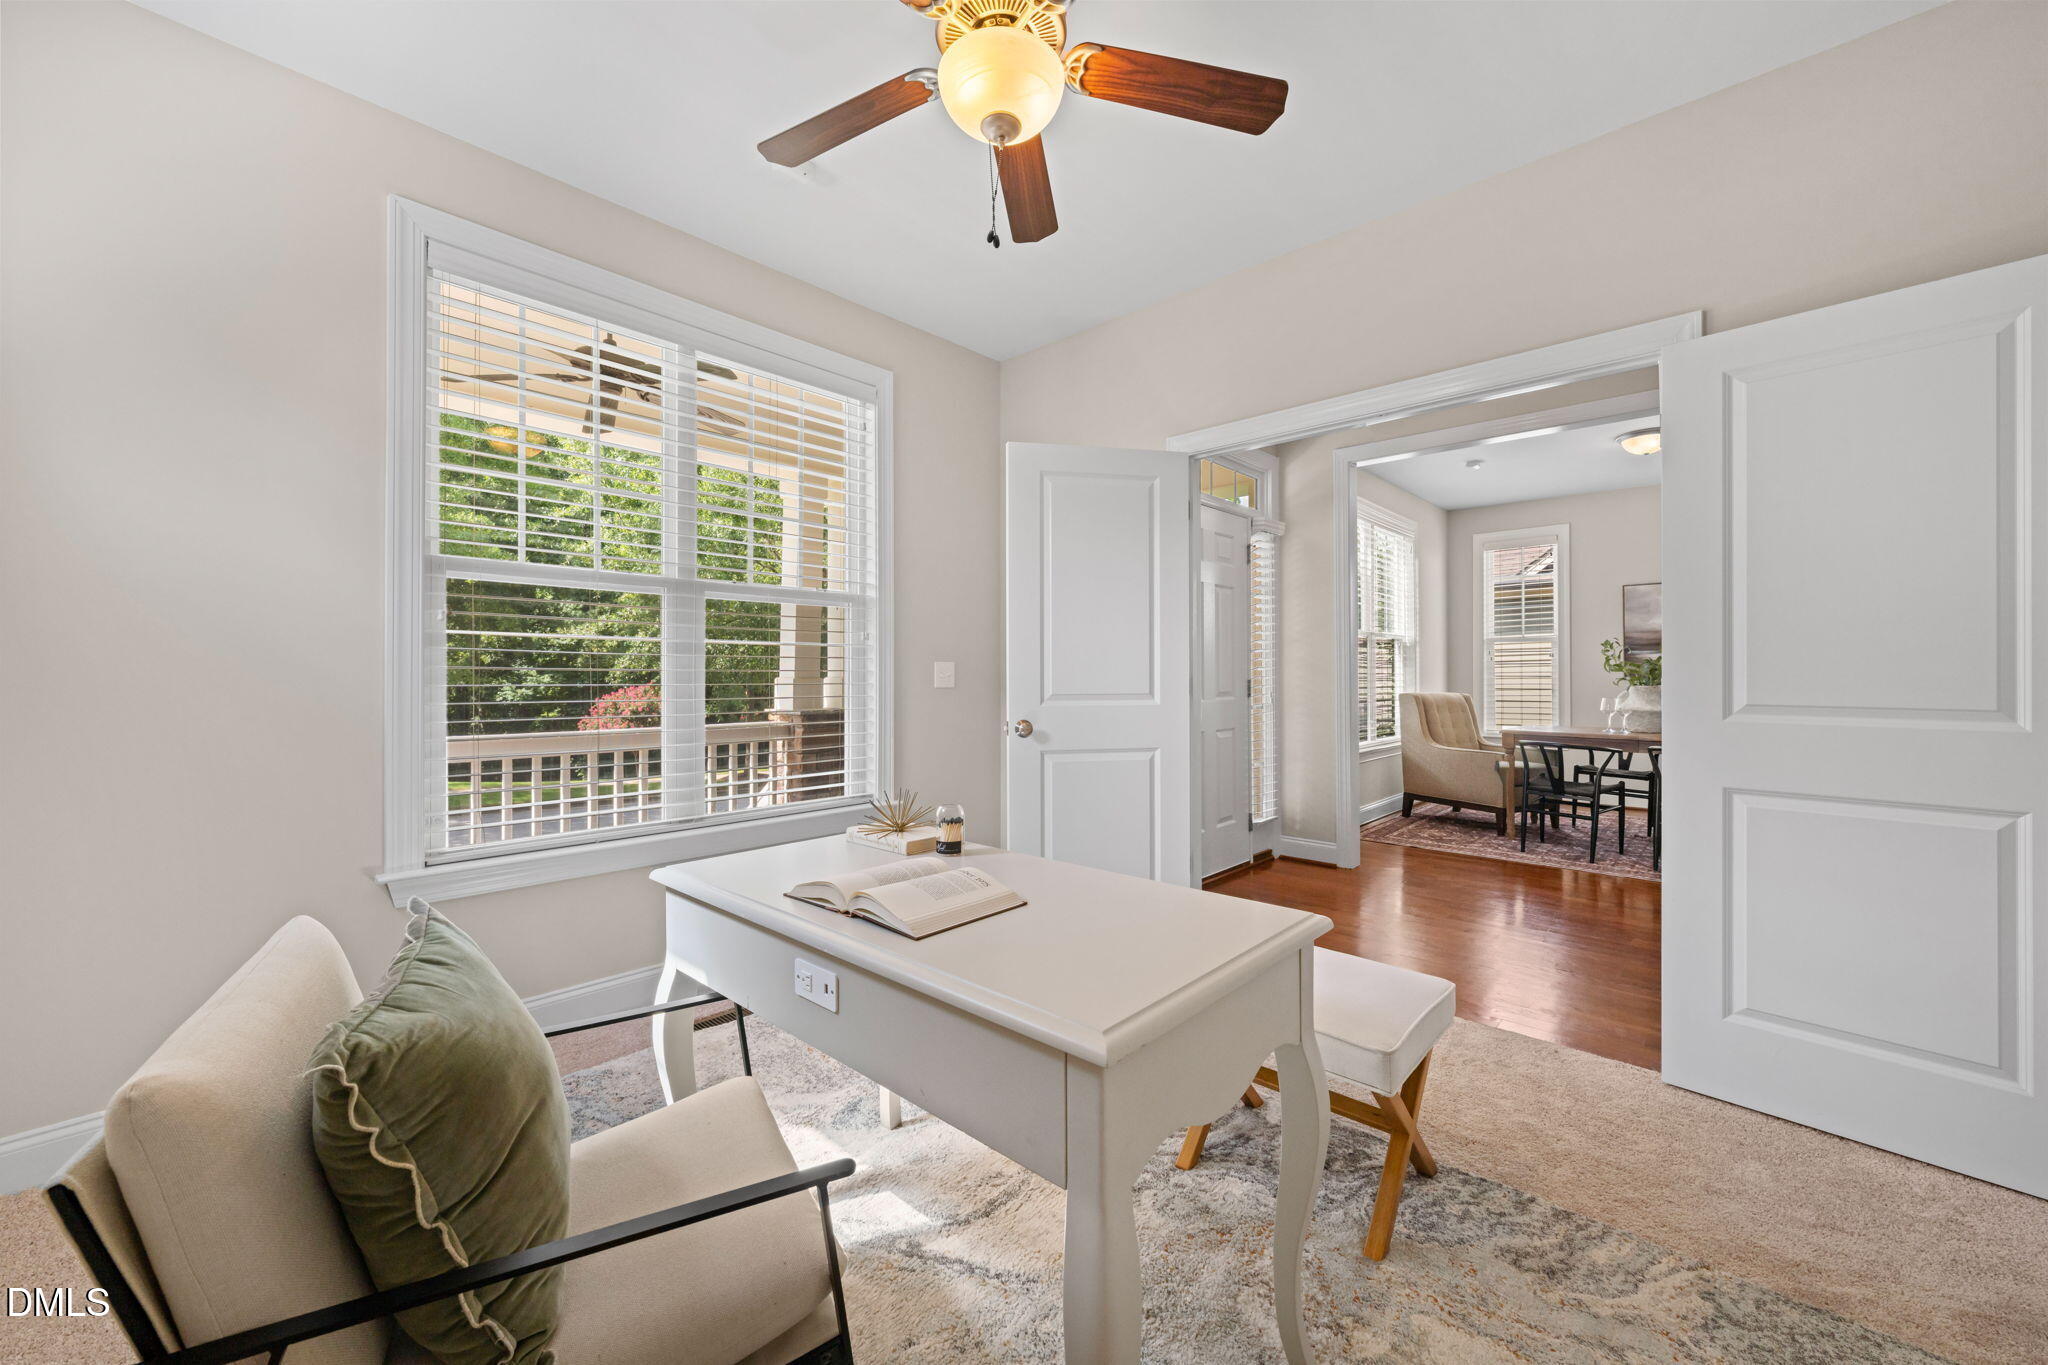
Staged home office with a white desk, large window, and doorway opening to a dining area.
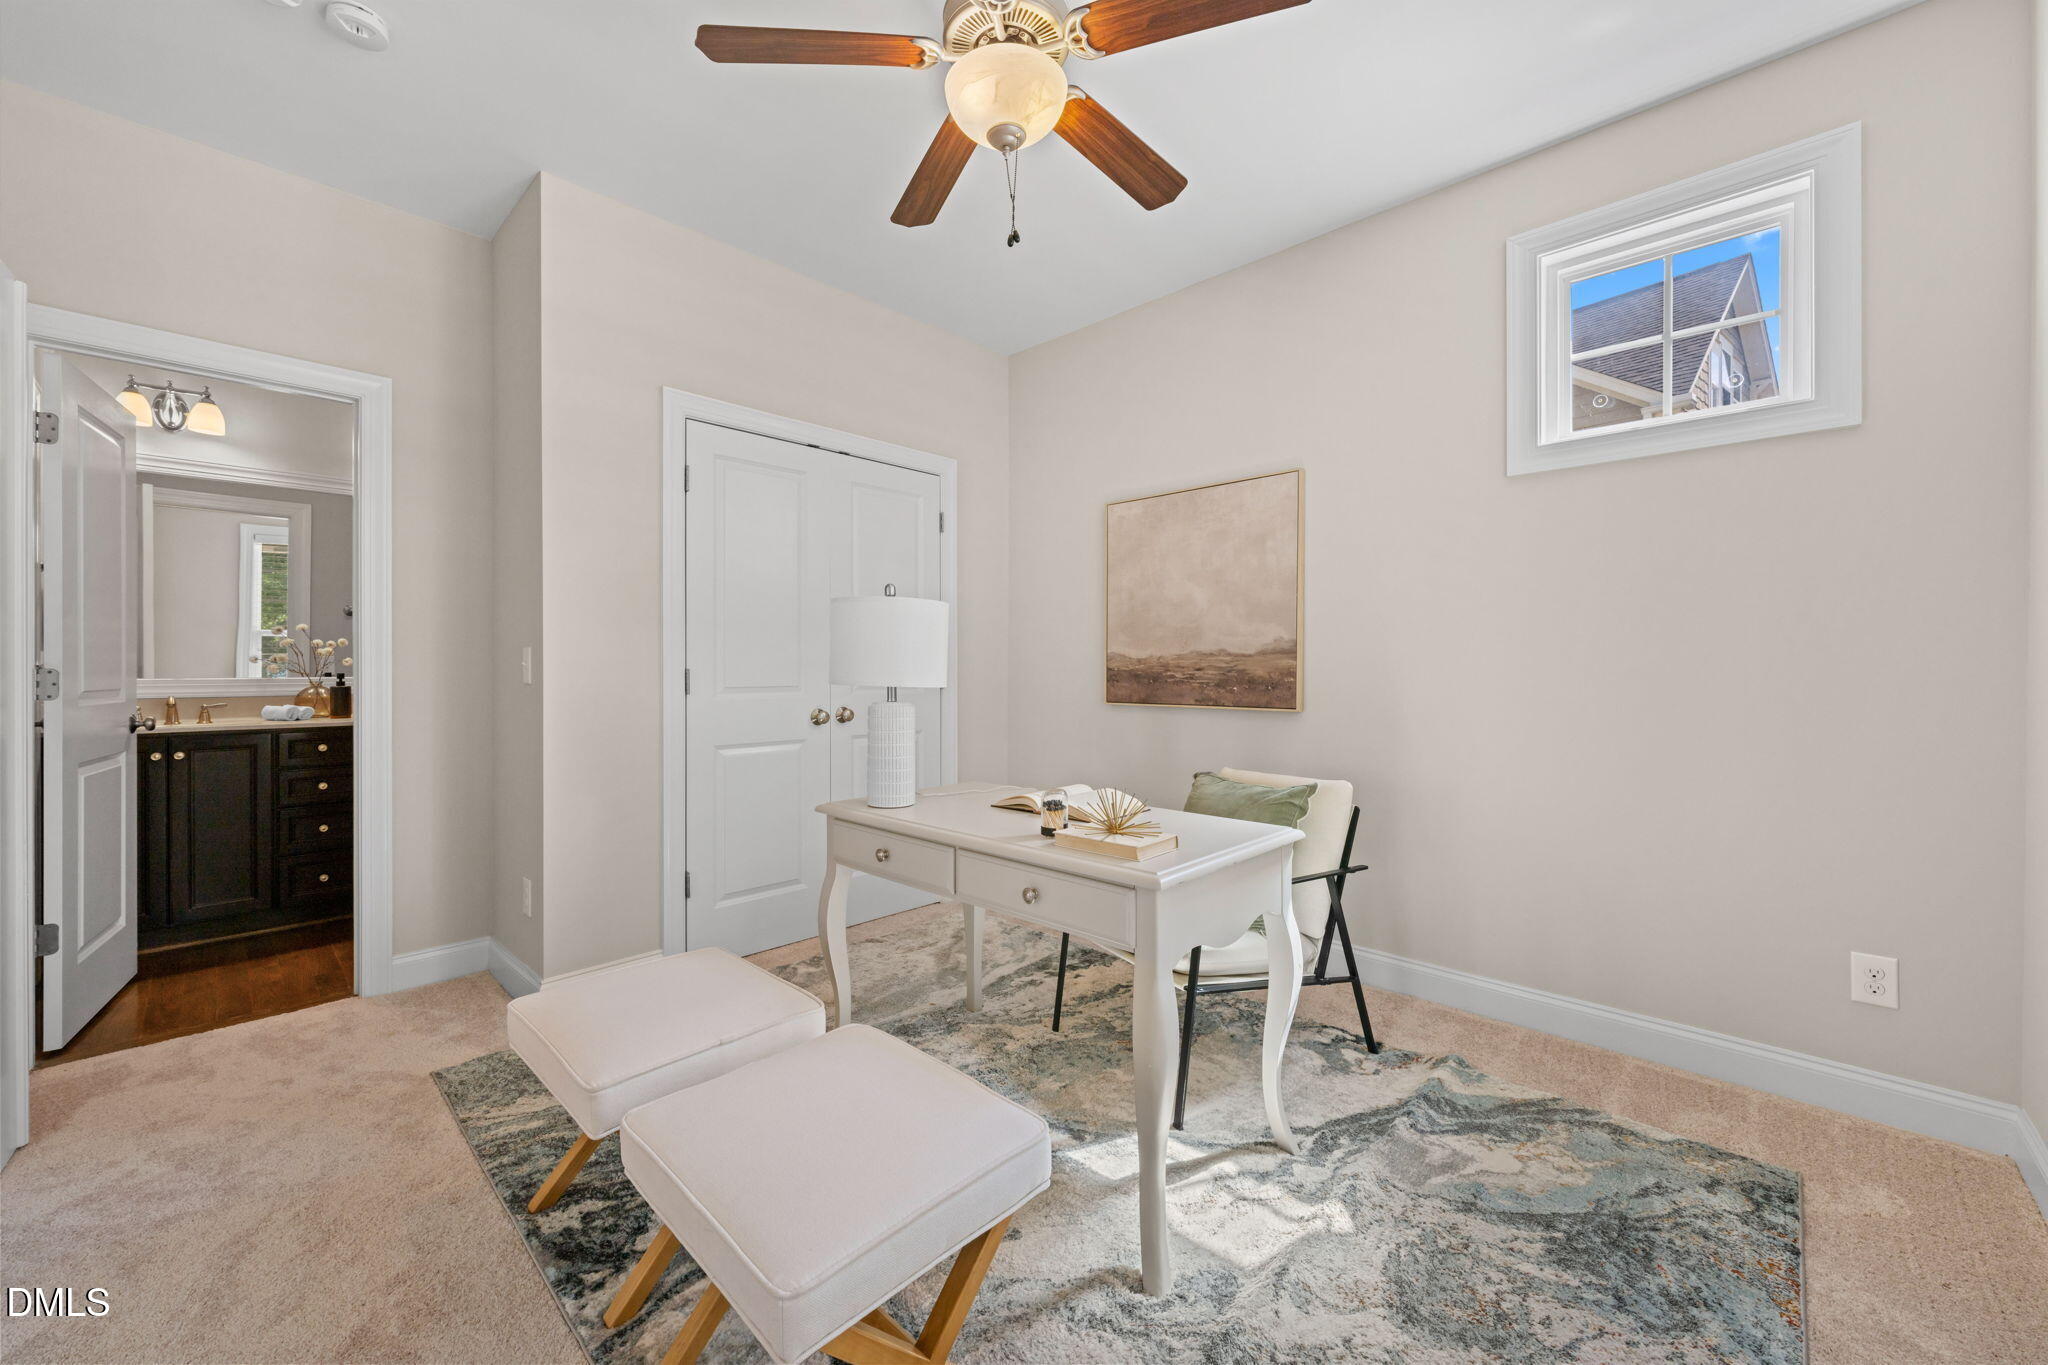
Staged home office with a white desk, patterned rug, ceiling fan, and bathroom vanity visible through the doorway.
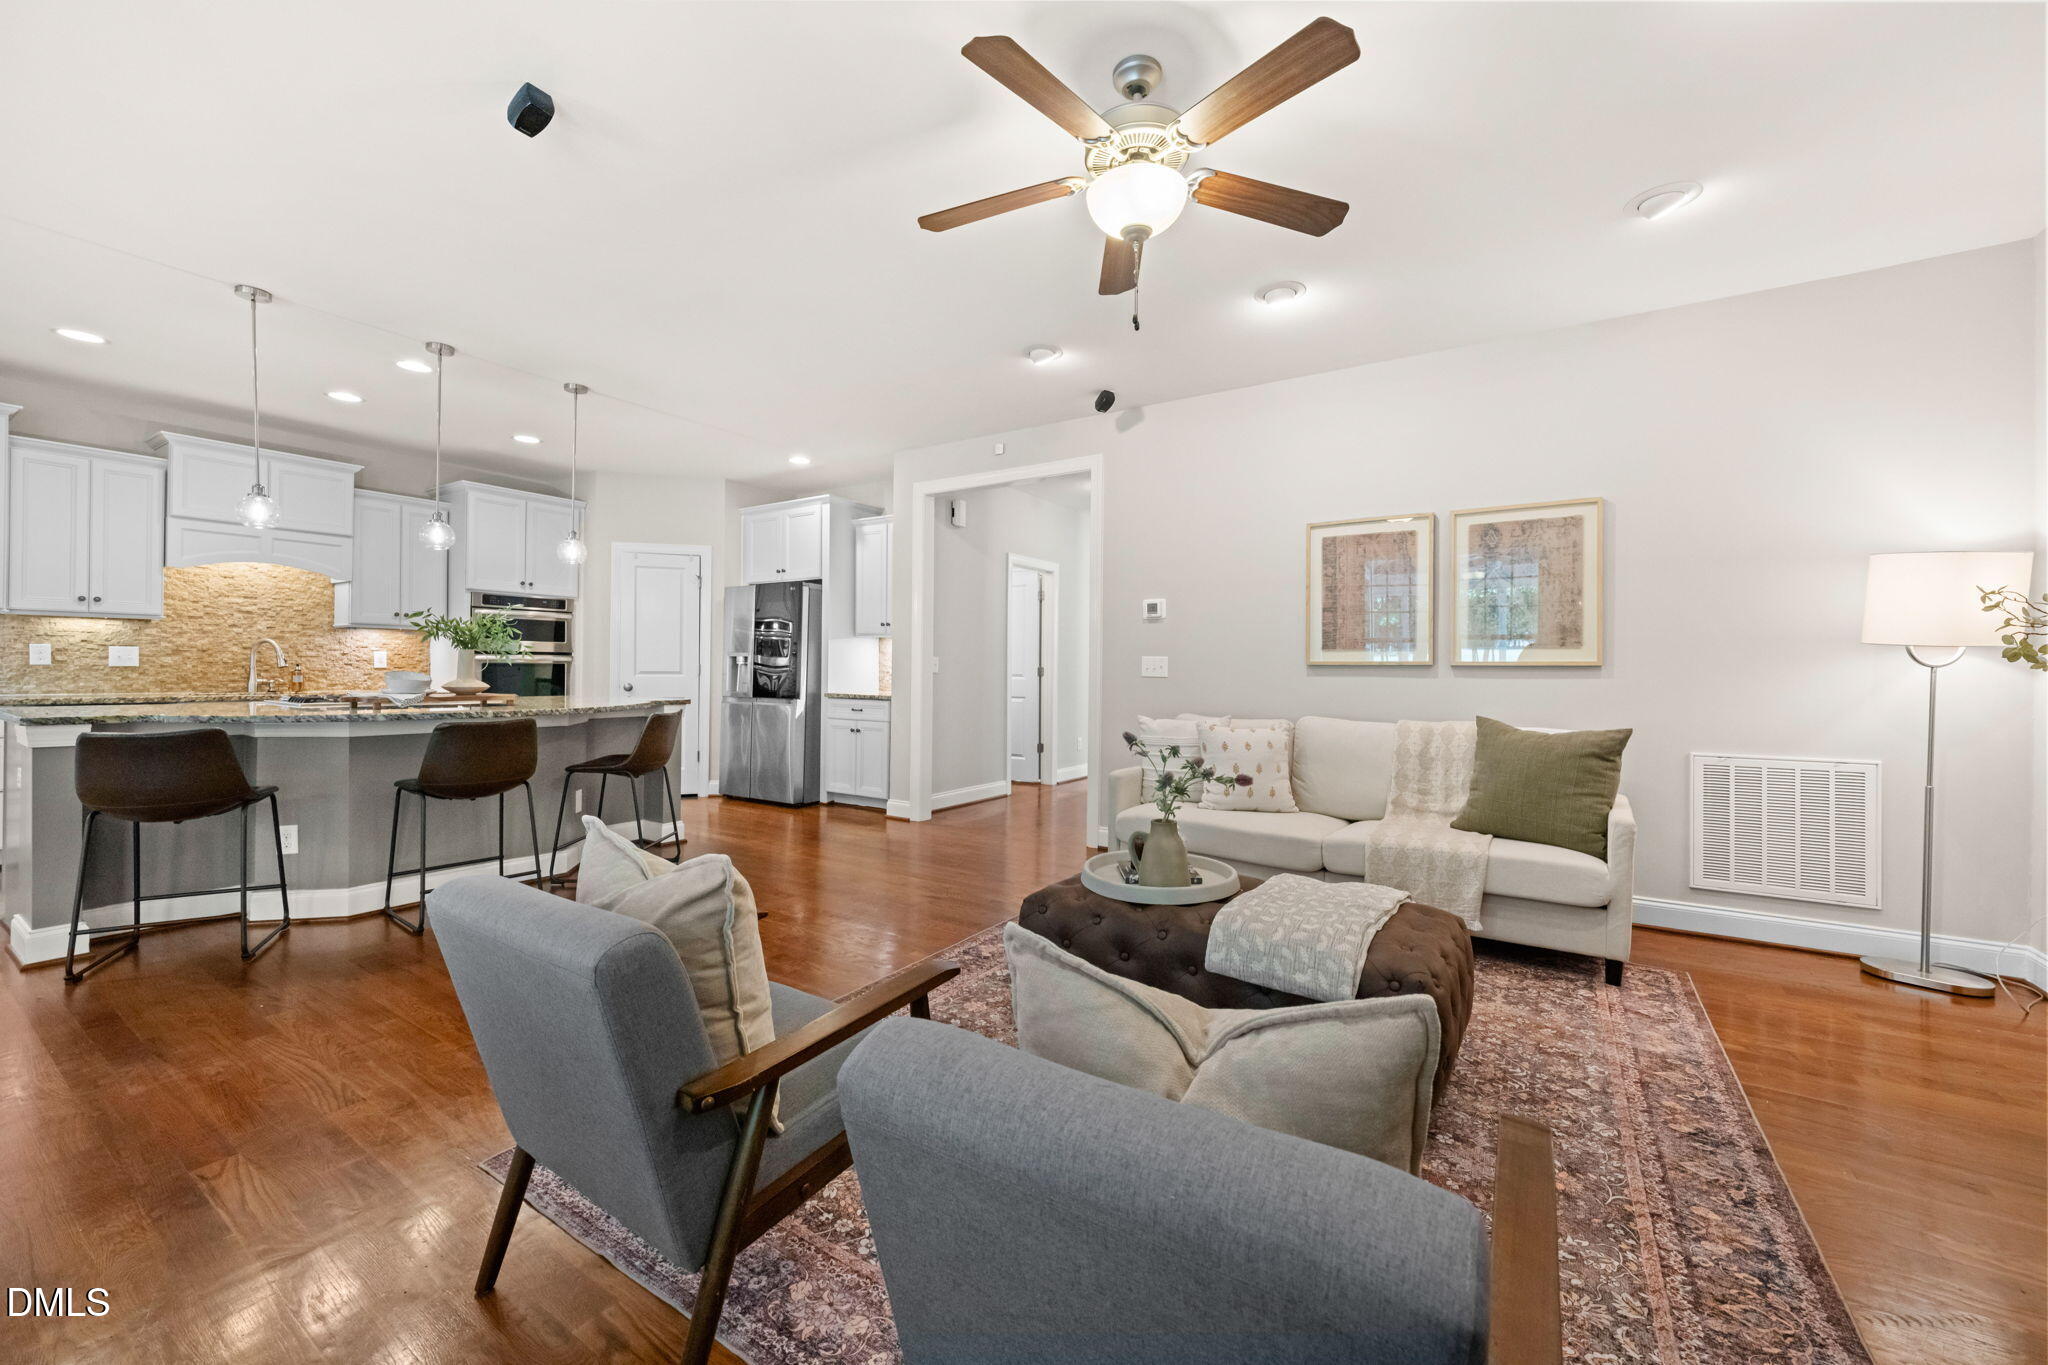
Open-plan living room and kitchen with white cabinets, a breakfast bar, and hardwood floors.
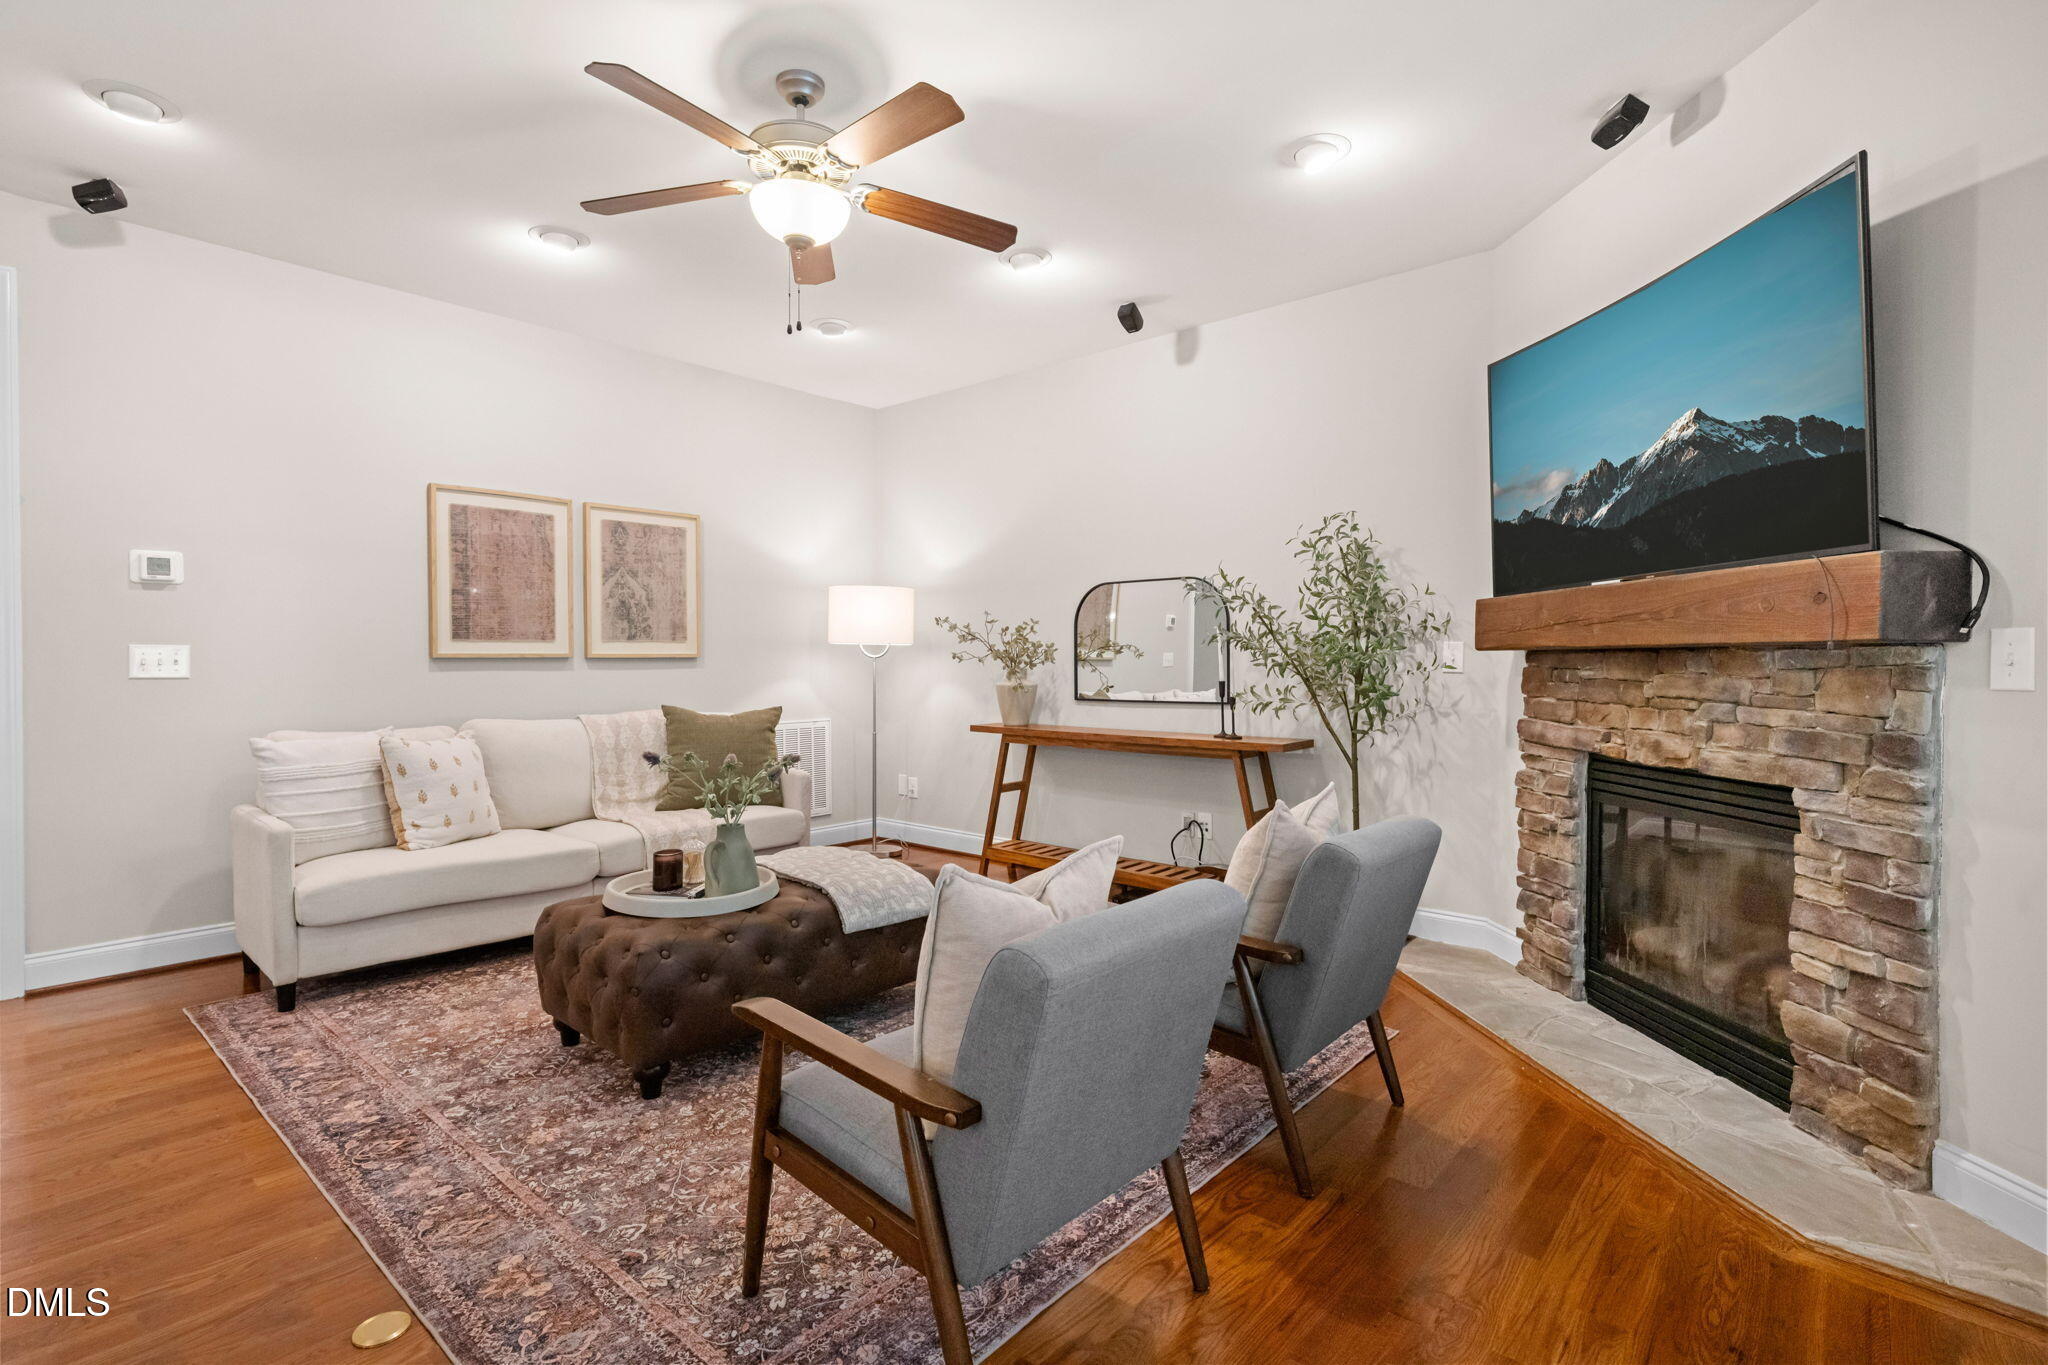
Furnished living room with a stone fireplace, television, and seating arranged on a patterned rug.
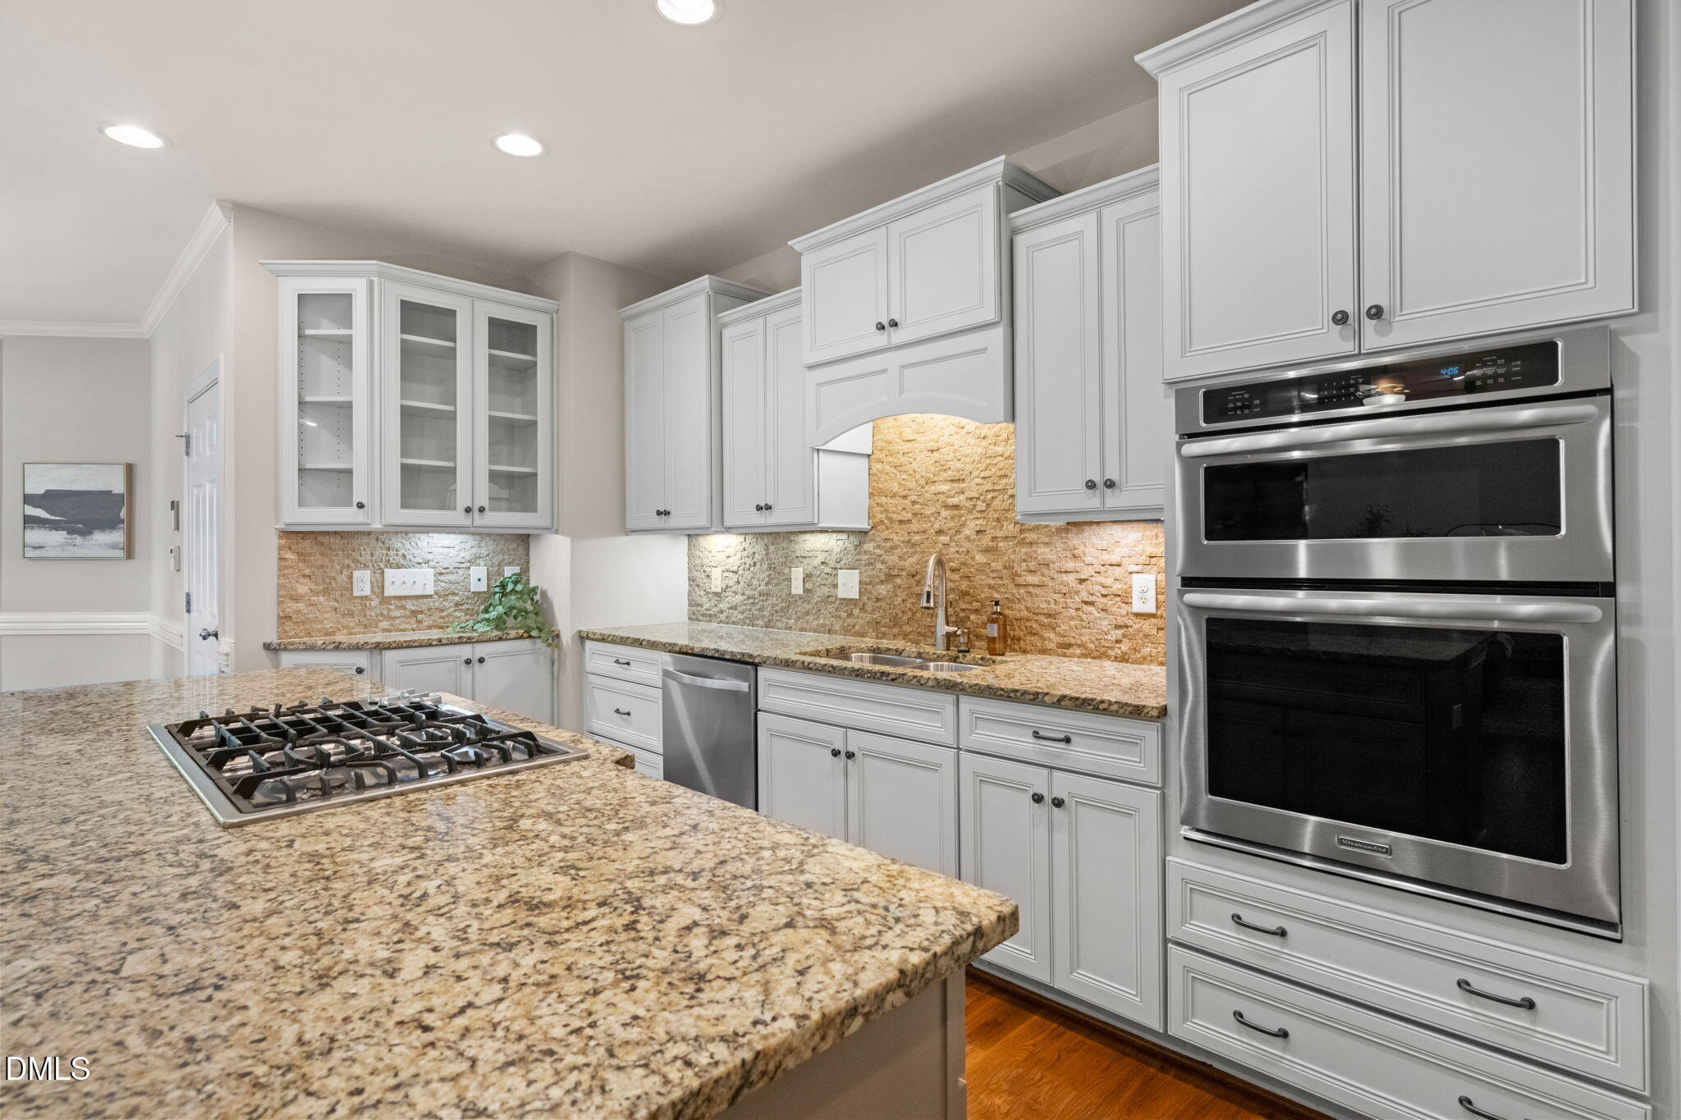
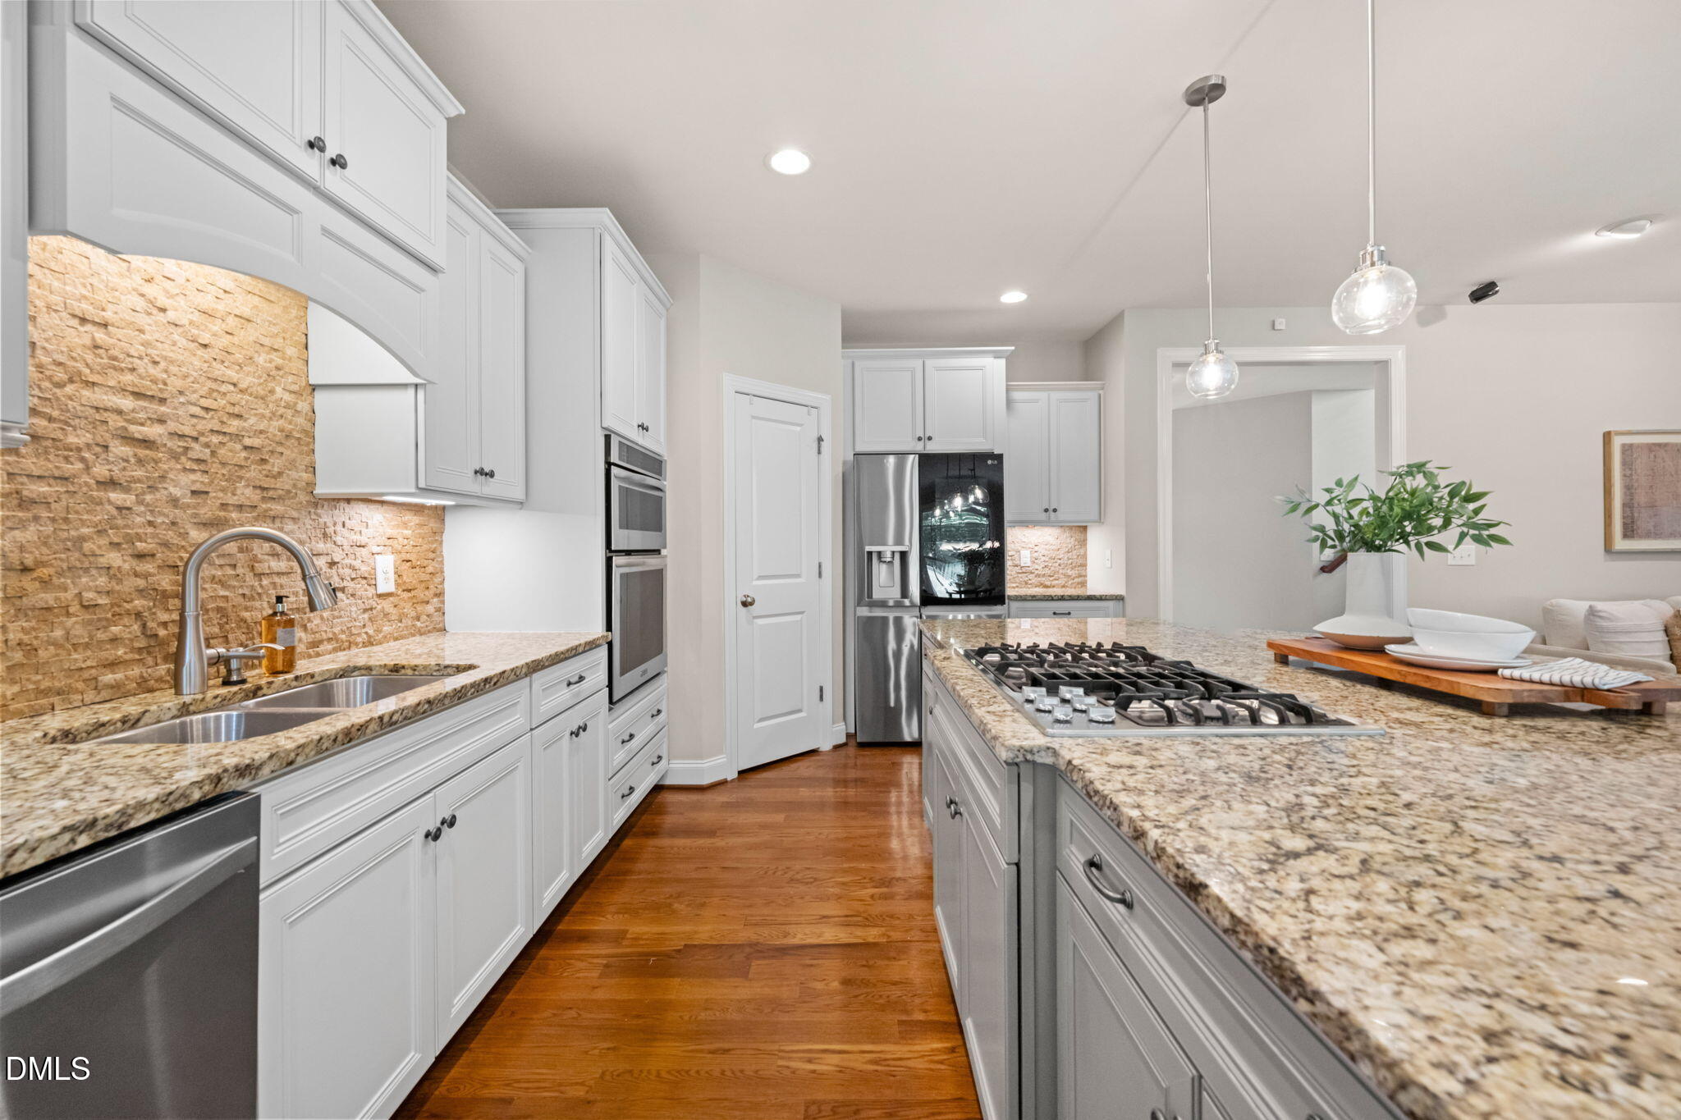
Kitchen with white cabinets, granite counters, a gas cooktop island, and stainless steel double ovens.
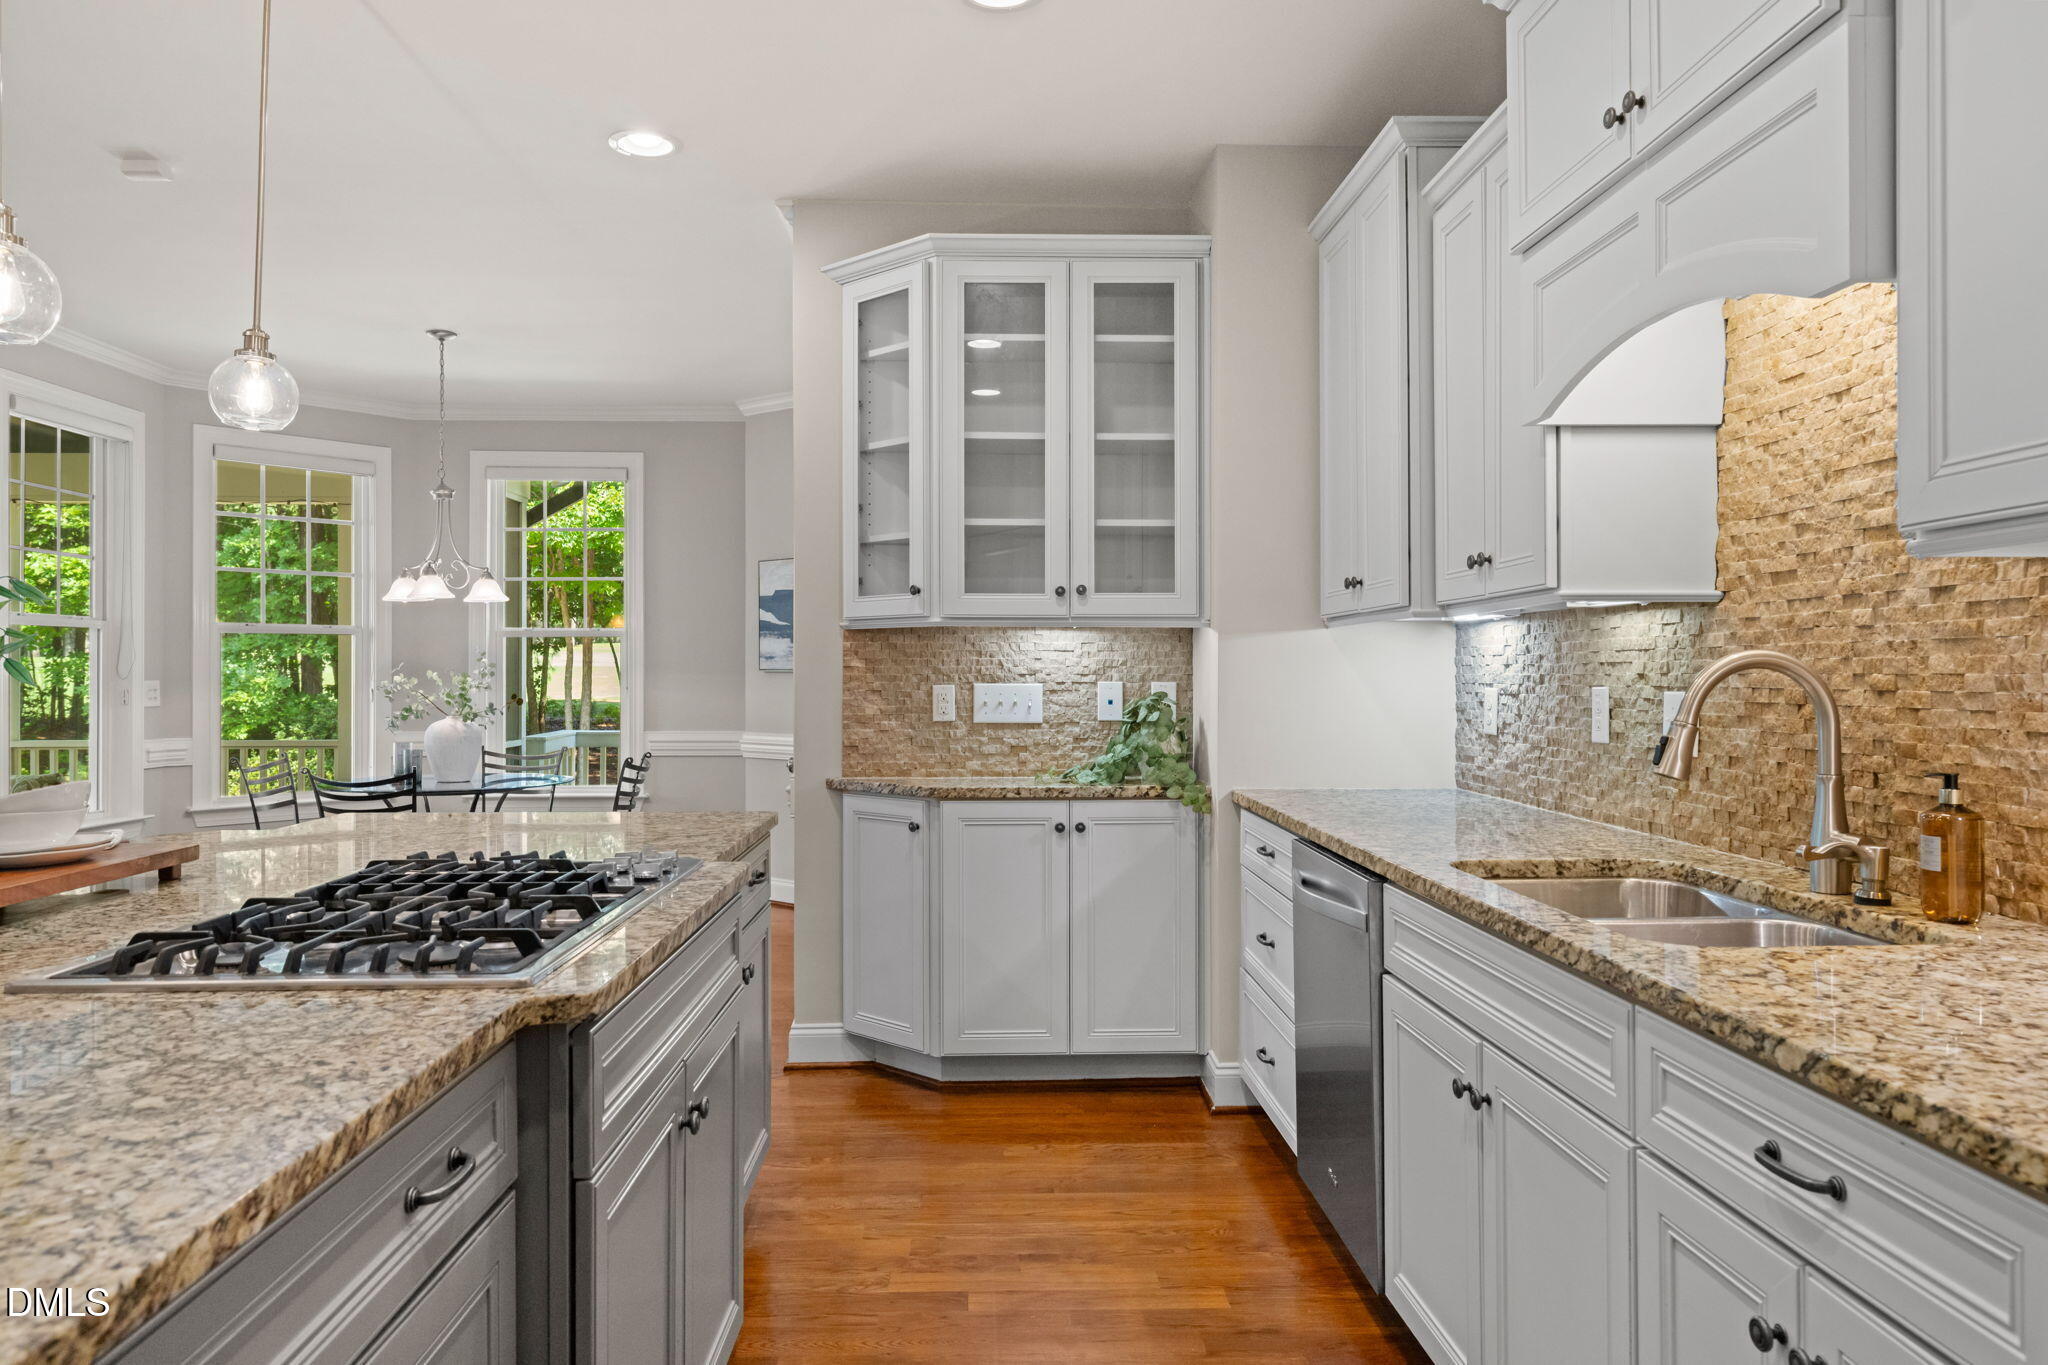
Kitchen with white cabinets, stacked-stone backsplash, granite island, gas cooktop, and hardwood floors.
Kitchen with a large granite island and gas cooktop opening to a living area with a stone fireplace.
Kitchen with white cabinets, tan stone backsplash, granite counters, and a large island with a gas cooktop.
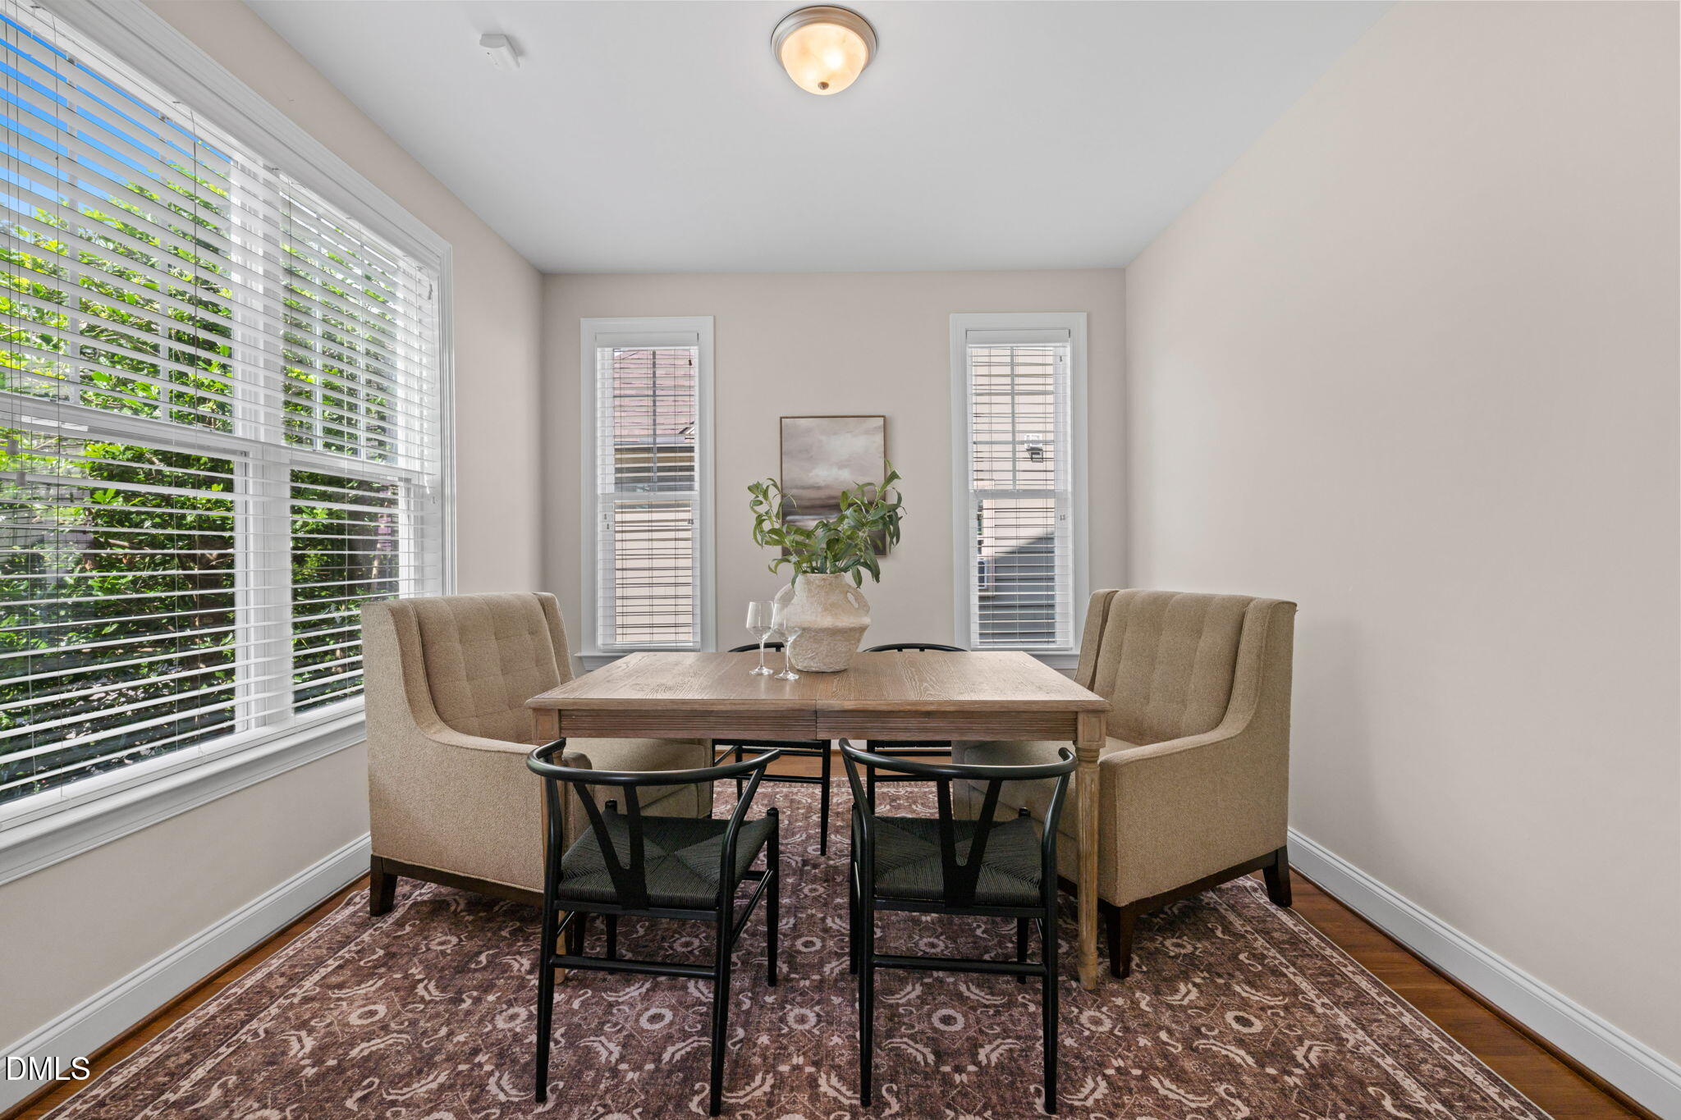
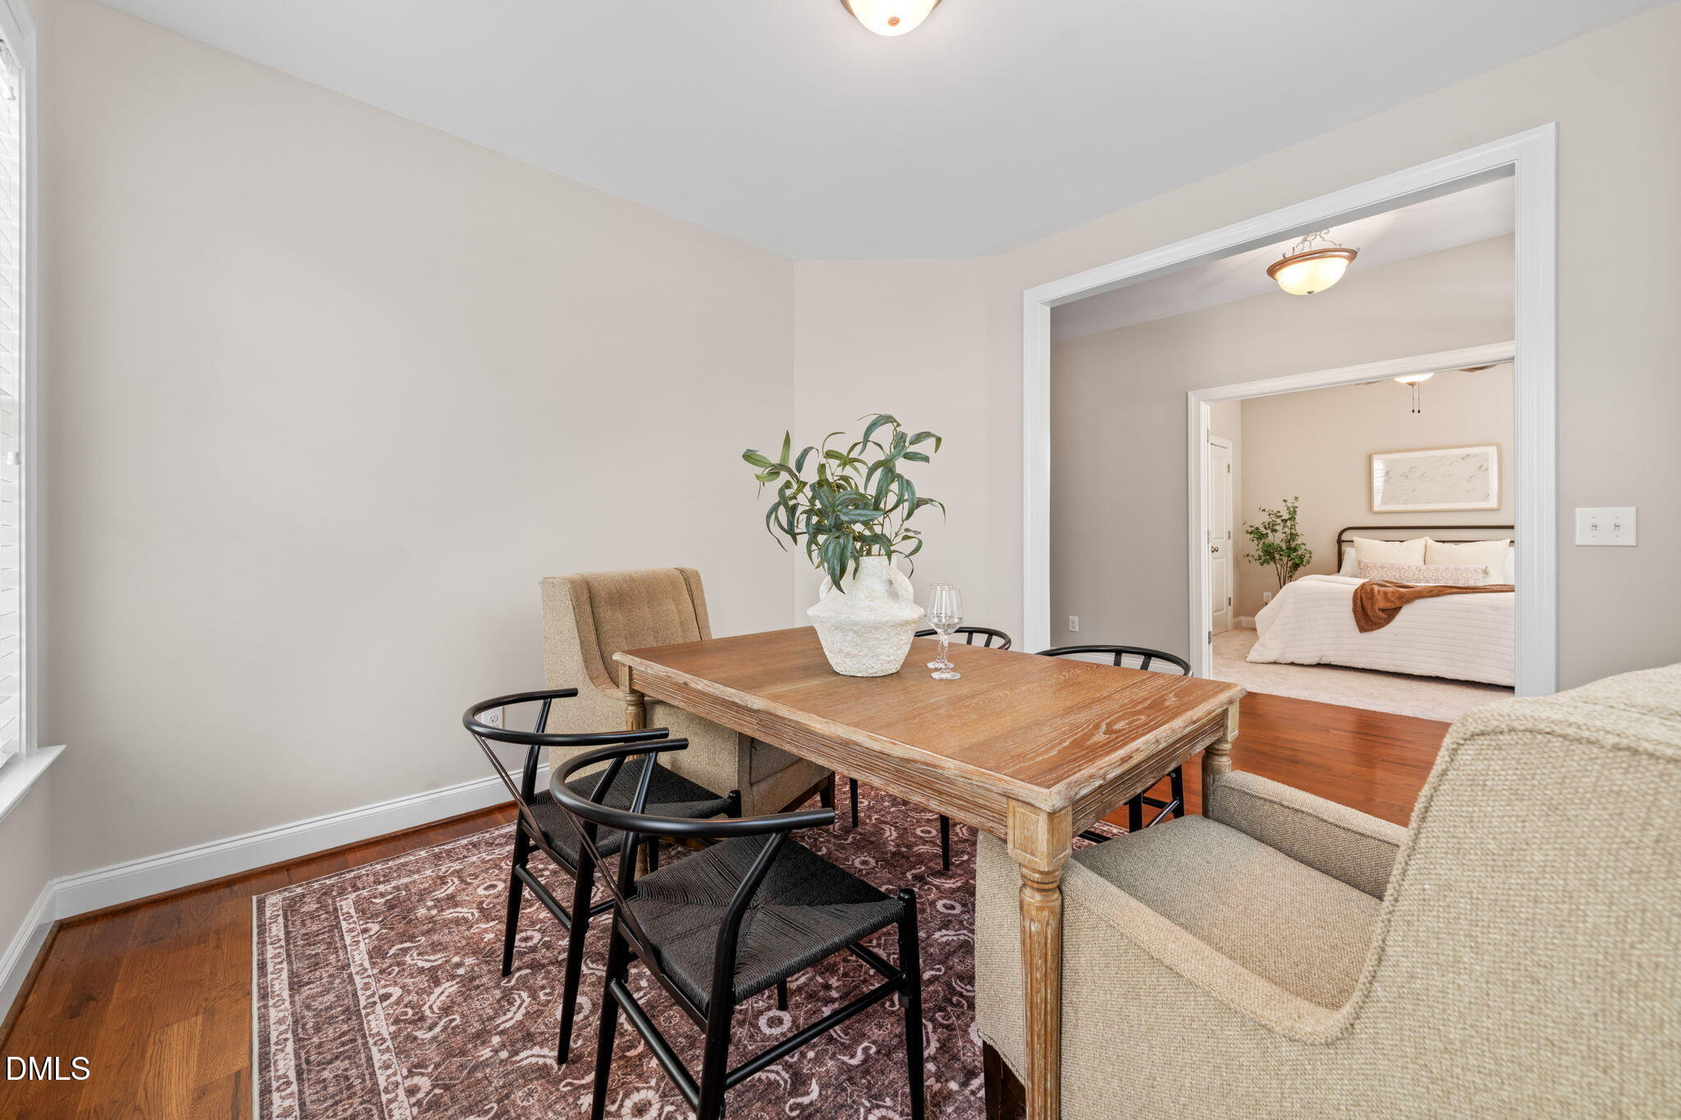
Dining room with a wooden table, upholstered armchairs, patterned rug, and large windows with blinds.
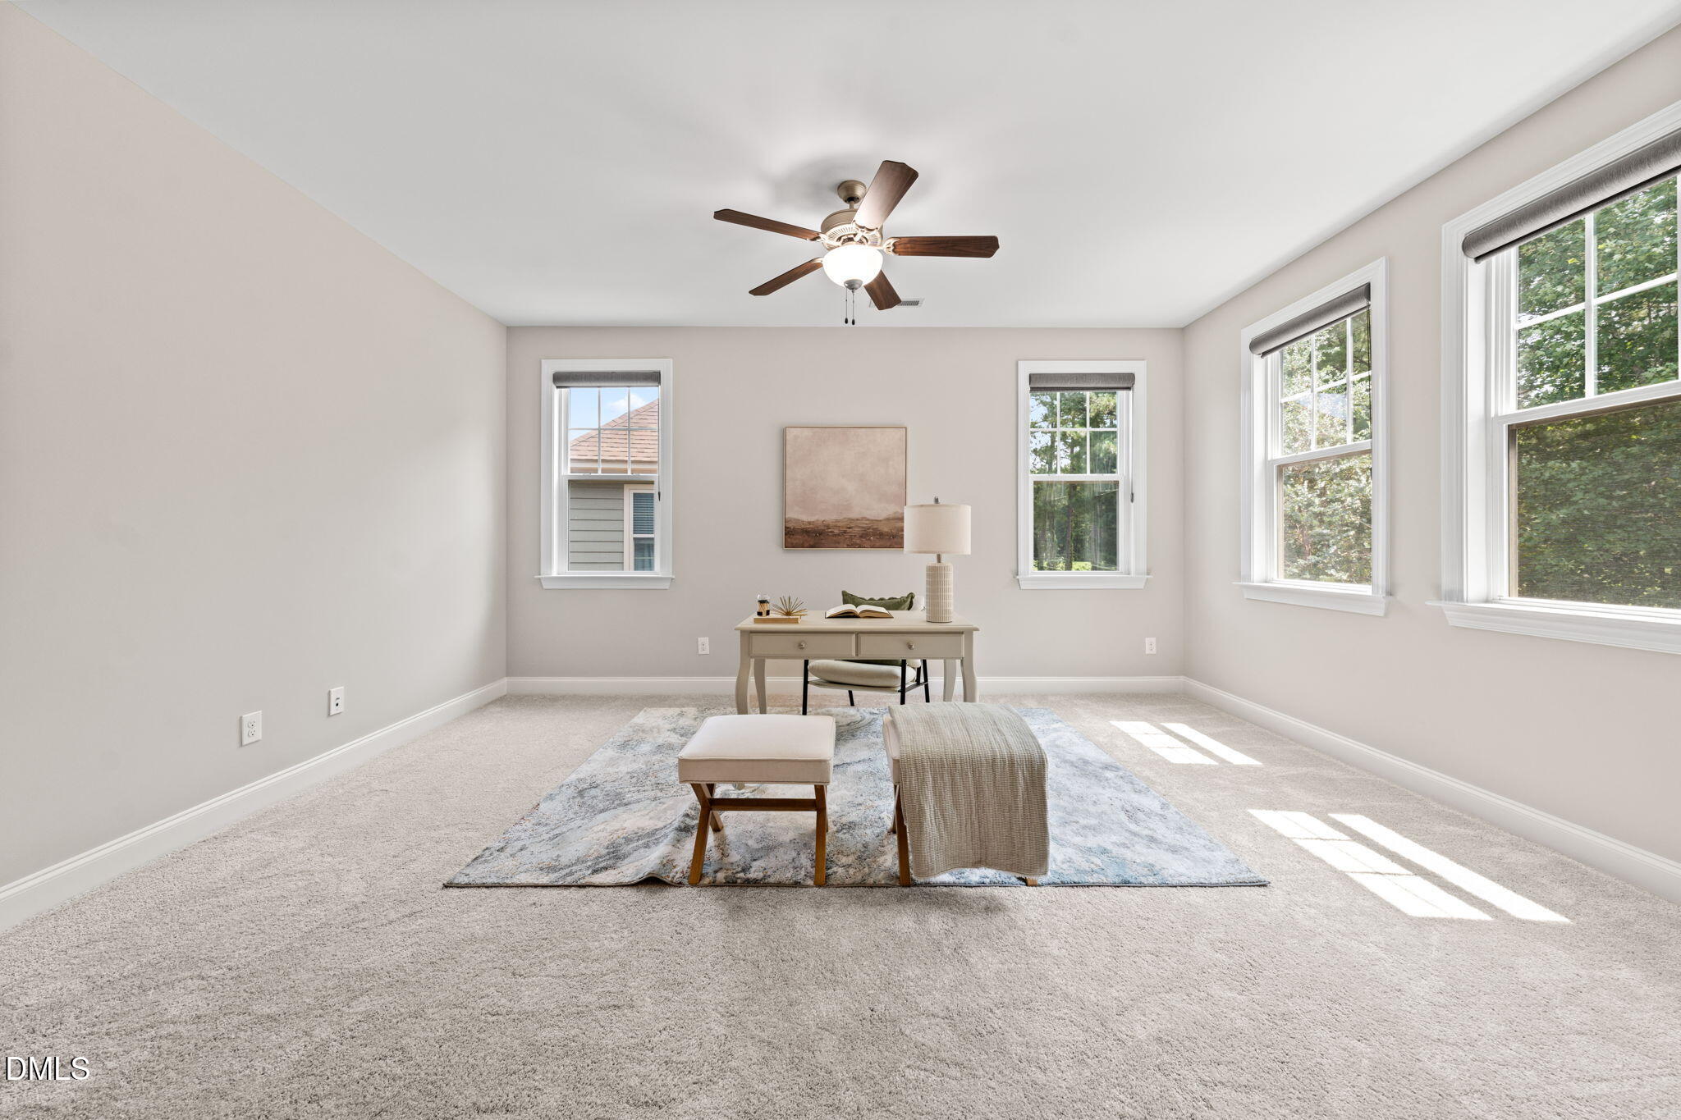
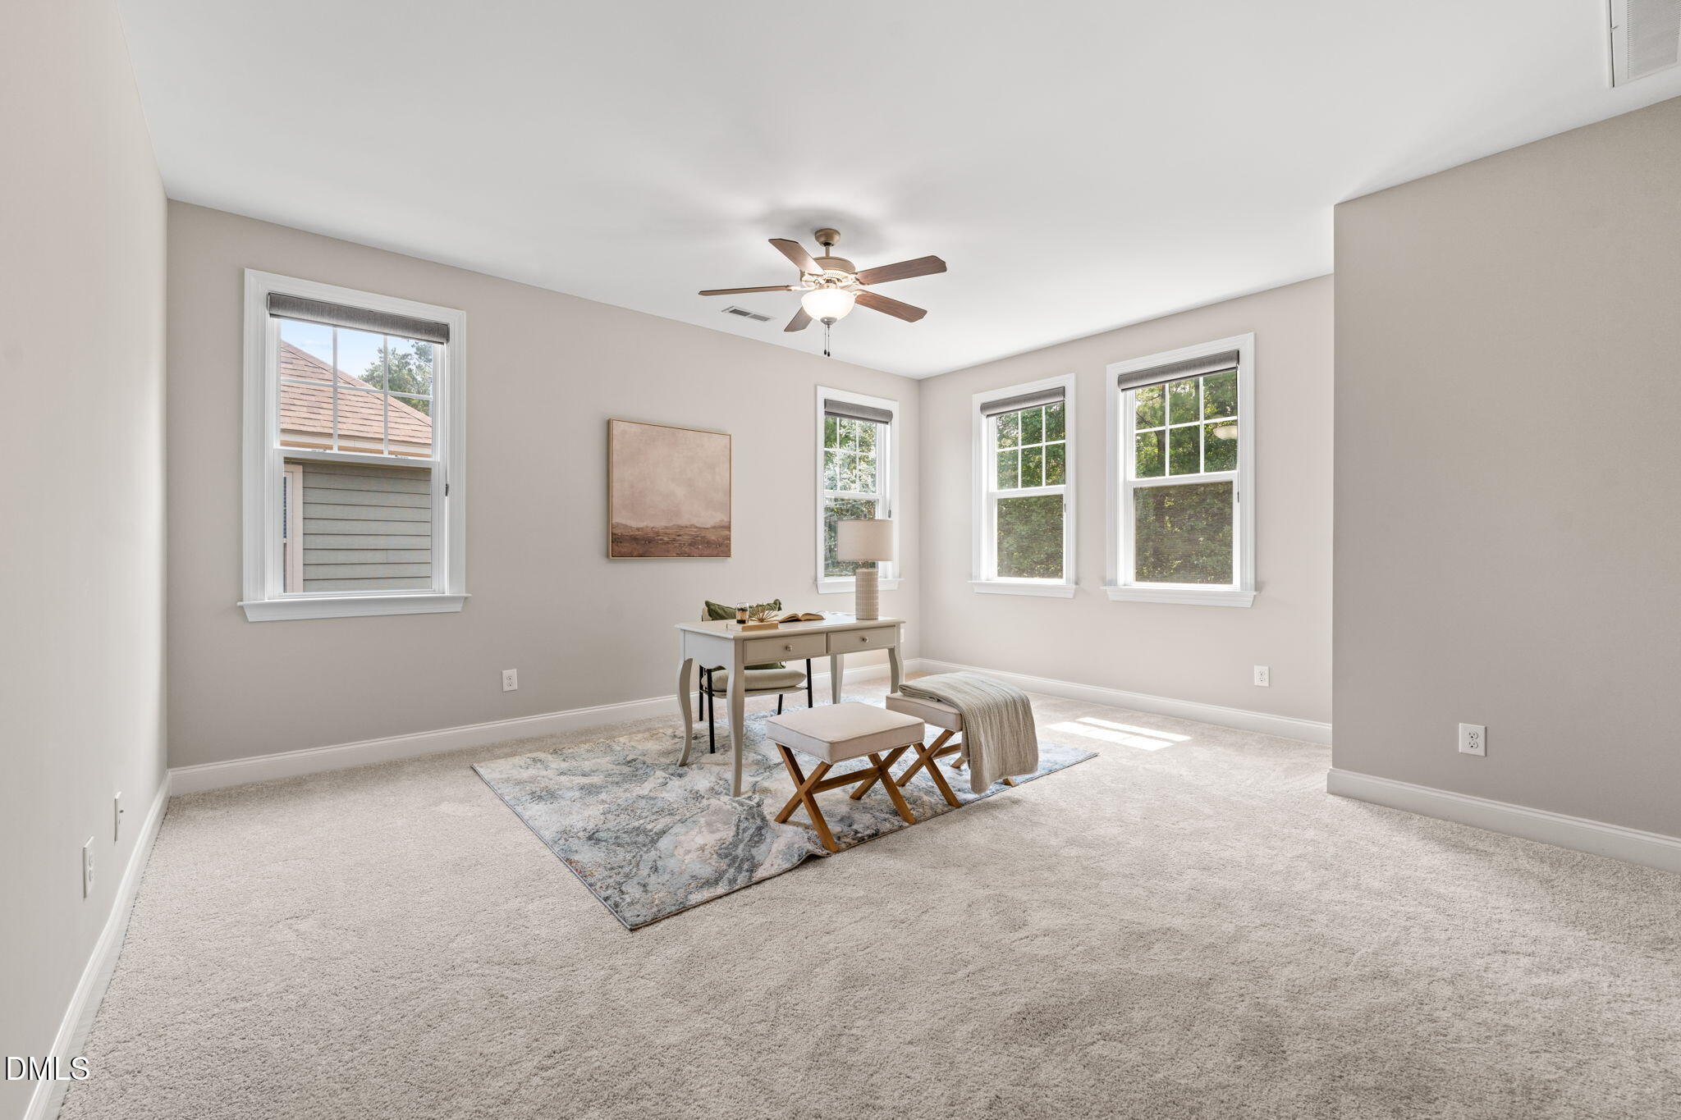
Bright staged office with a desk, patterned rug, ceiling fan, and four windows.
Bright carpeted home office with a desk, patterned rug, and four windows.
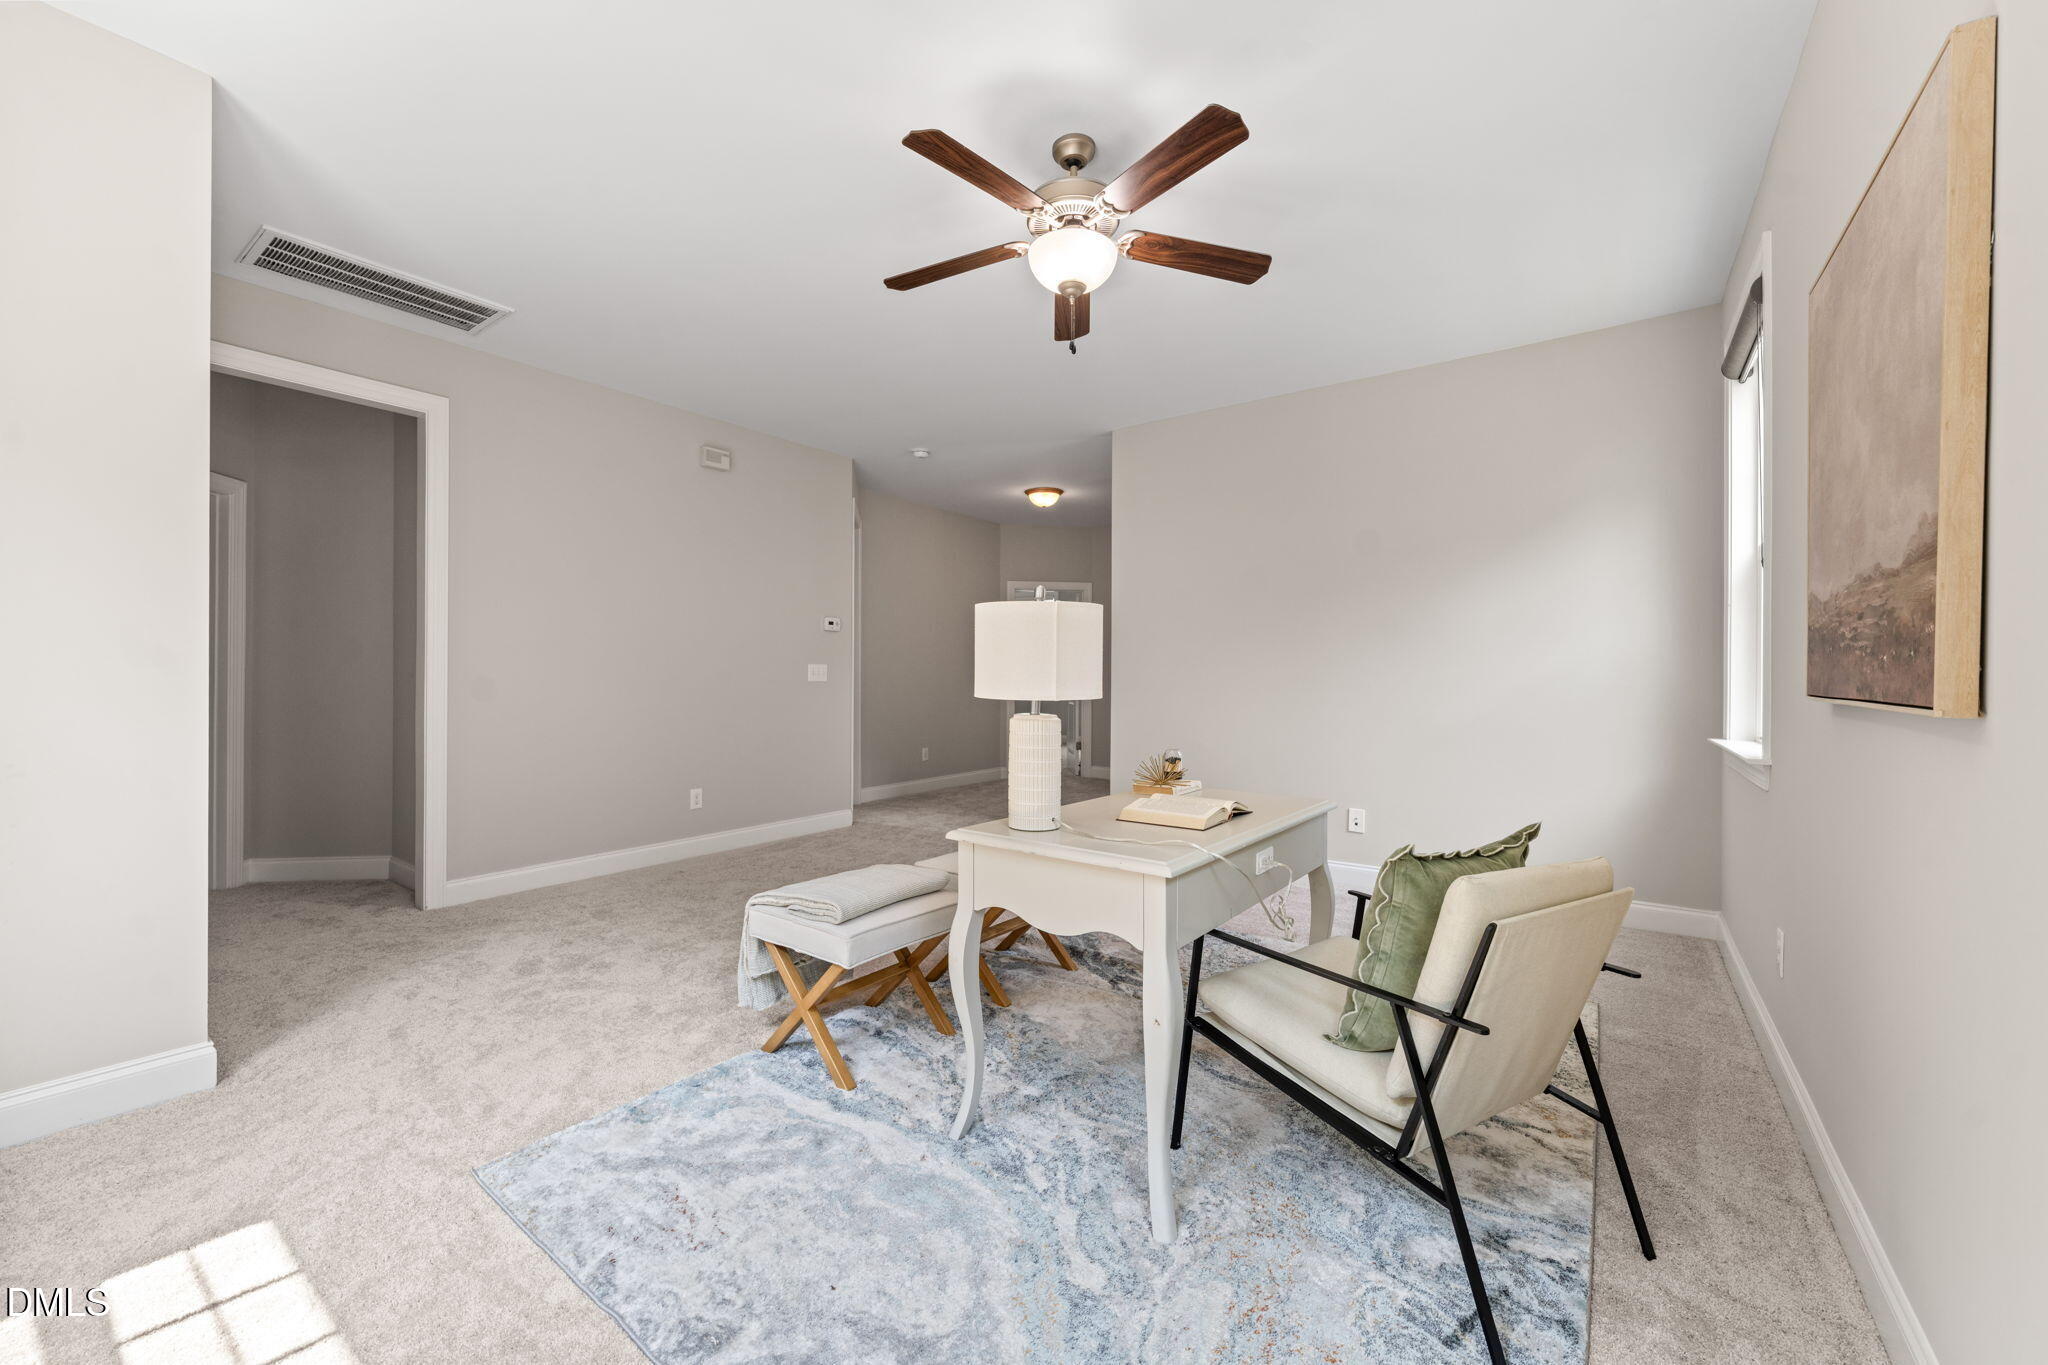
Staged home office with a white desk, upholstered chairs, patterned rug, and ceiling fan.
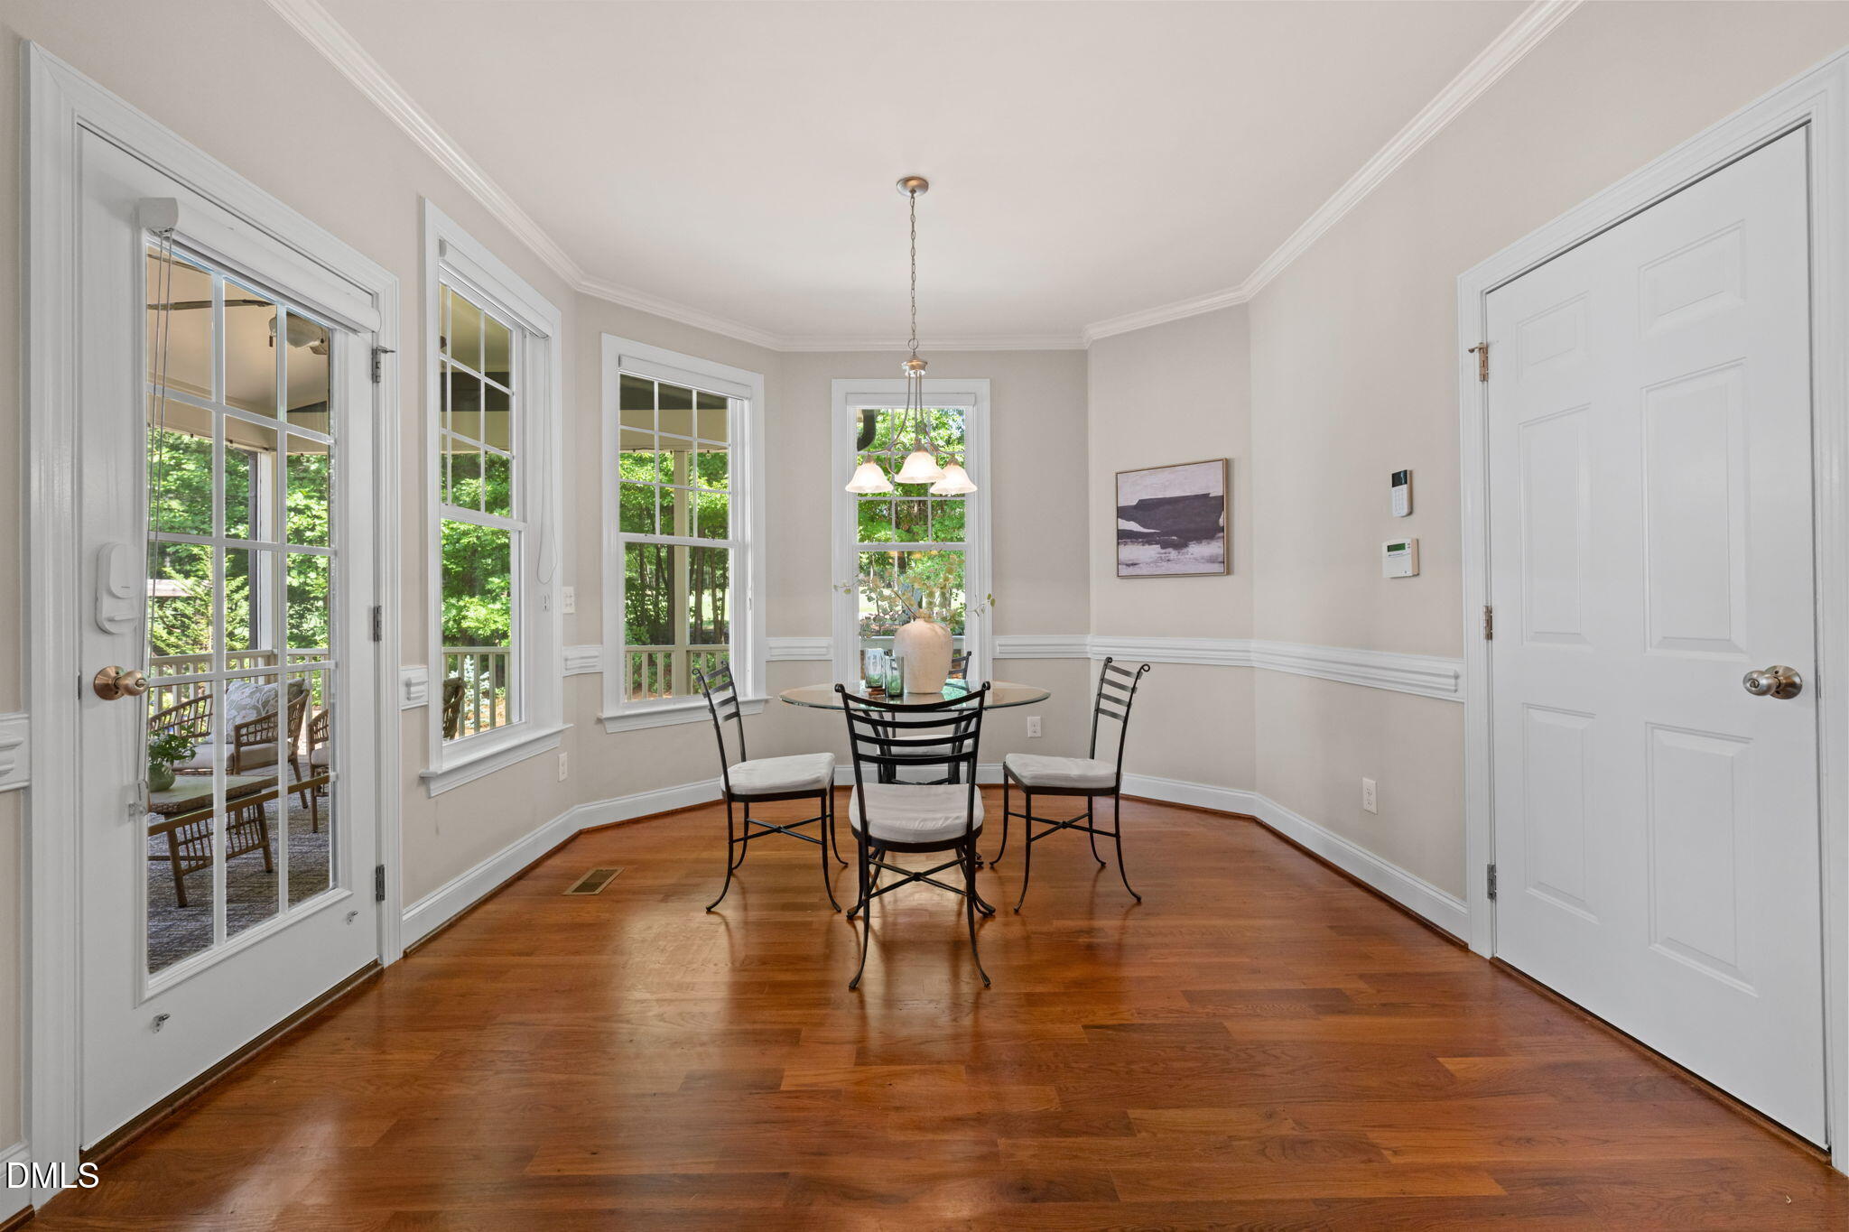
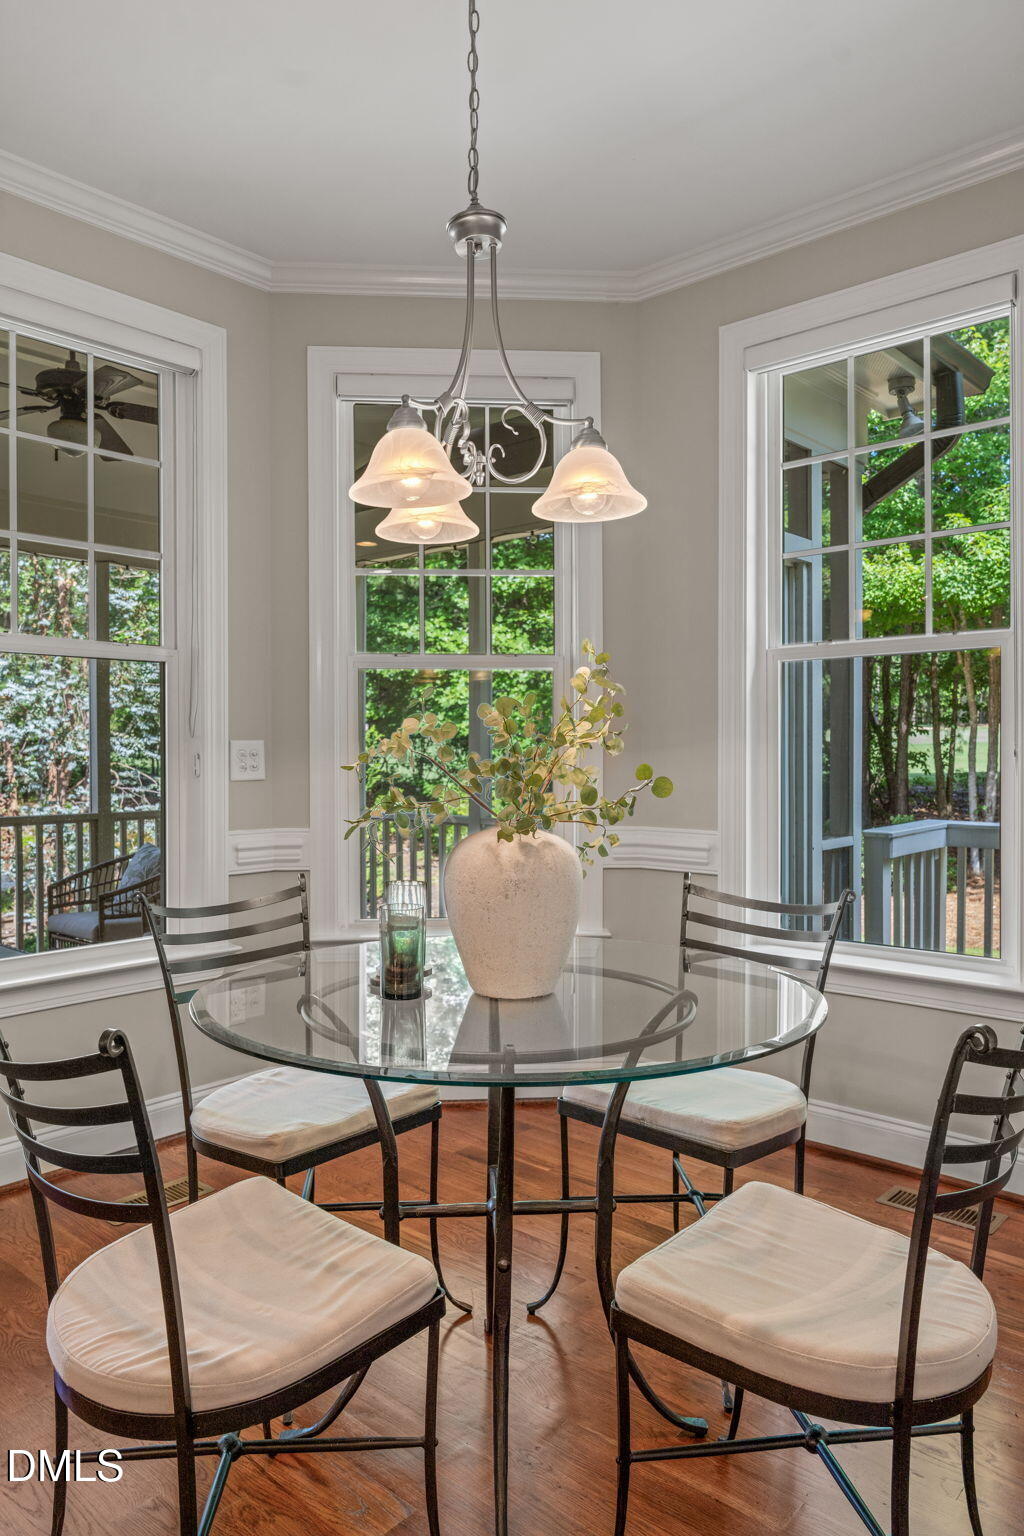
Dining room with a round glass-top table, hardwood floors, and tall windows overlooking trees.
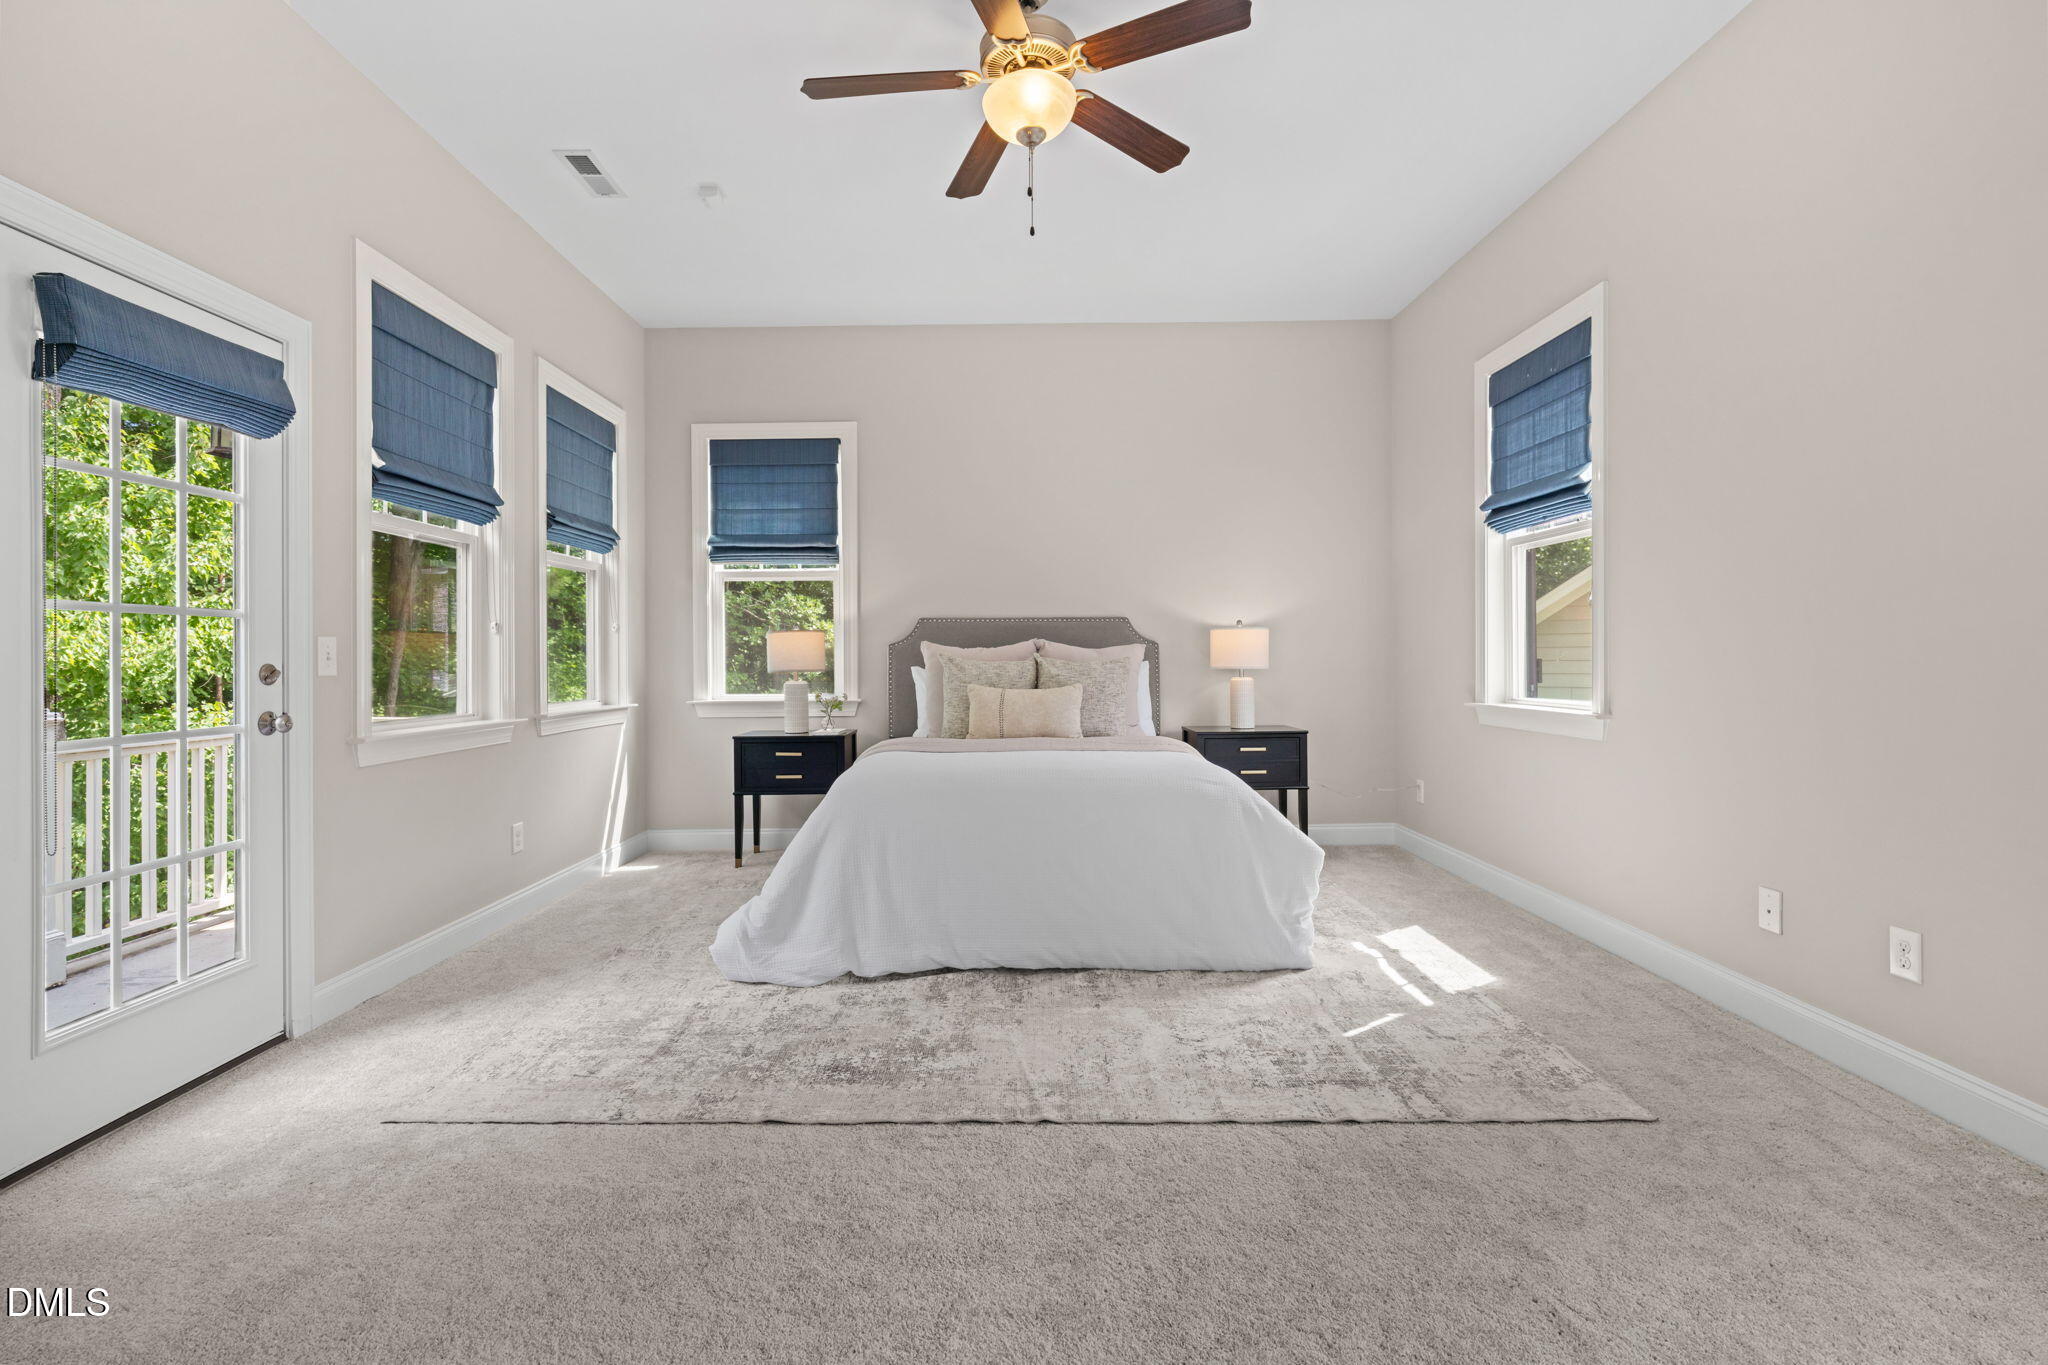
Staged bedroom with a centered bed, blue window shades, and a glass door opening to a balcony.
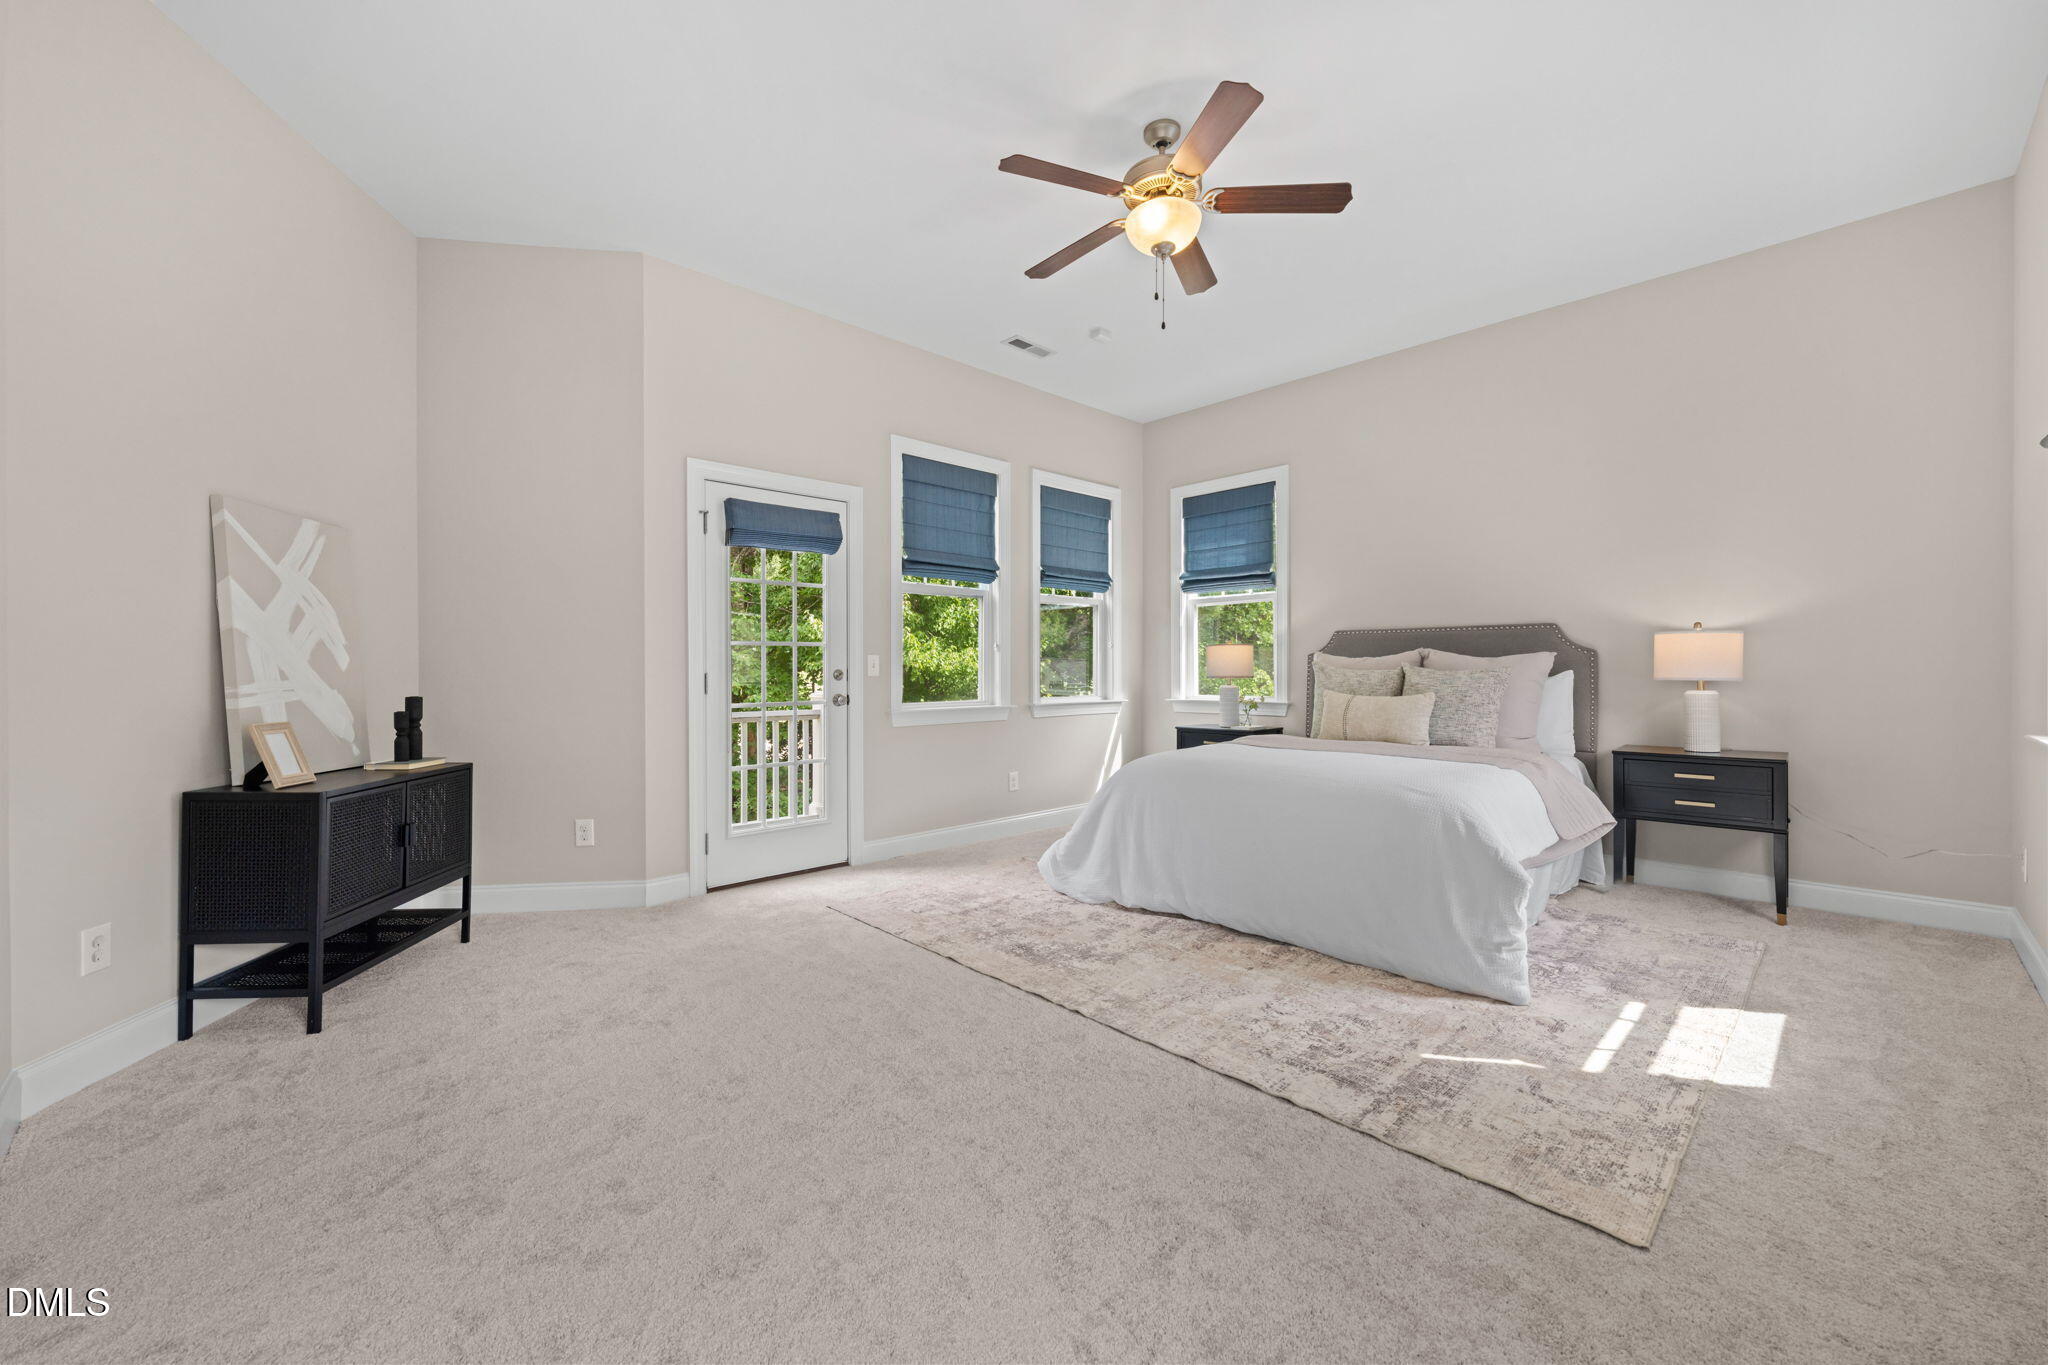
Staged bedroom with a large bed, blue window shades, and a glass-paneled door to greenery.
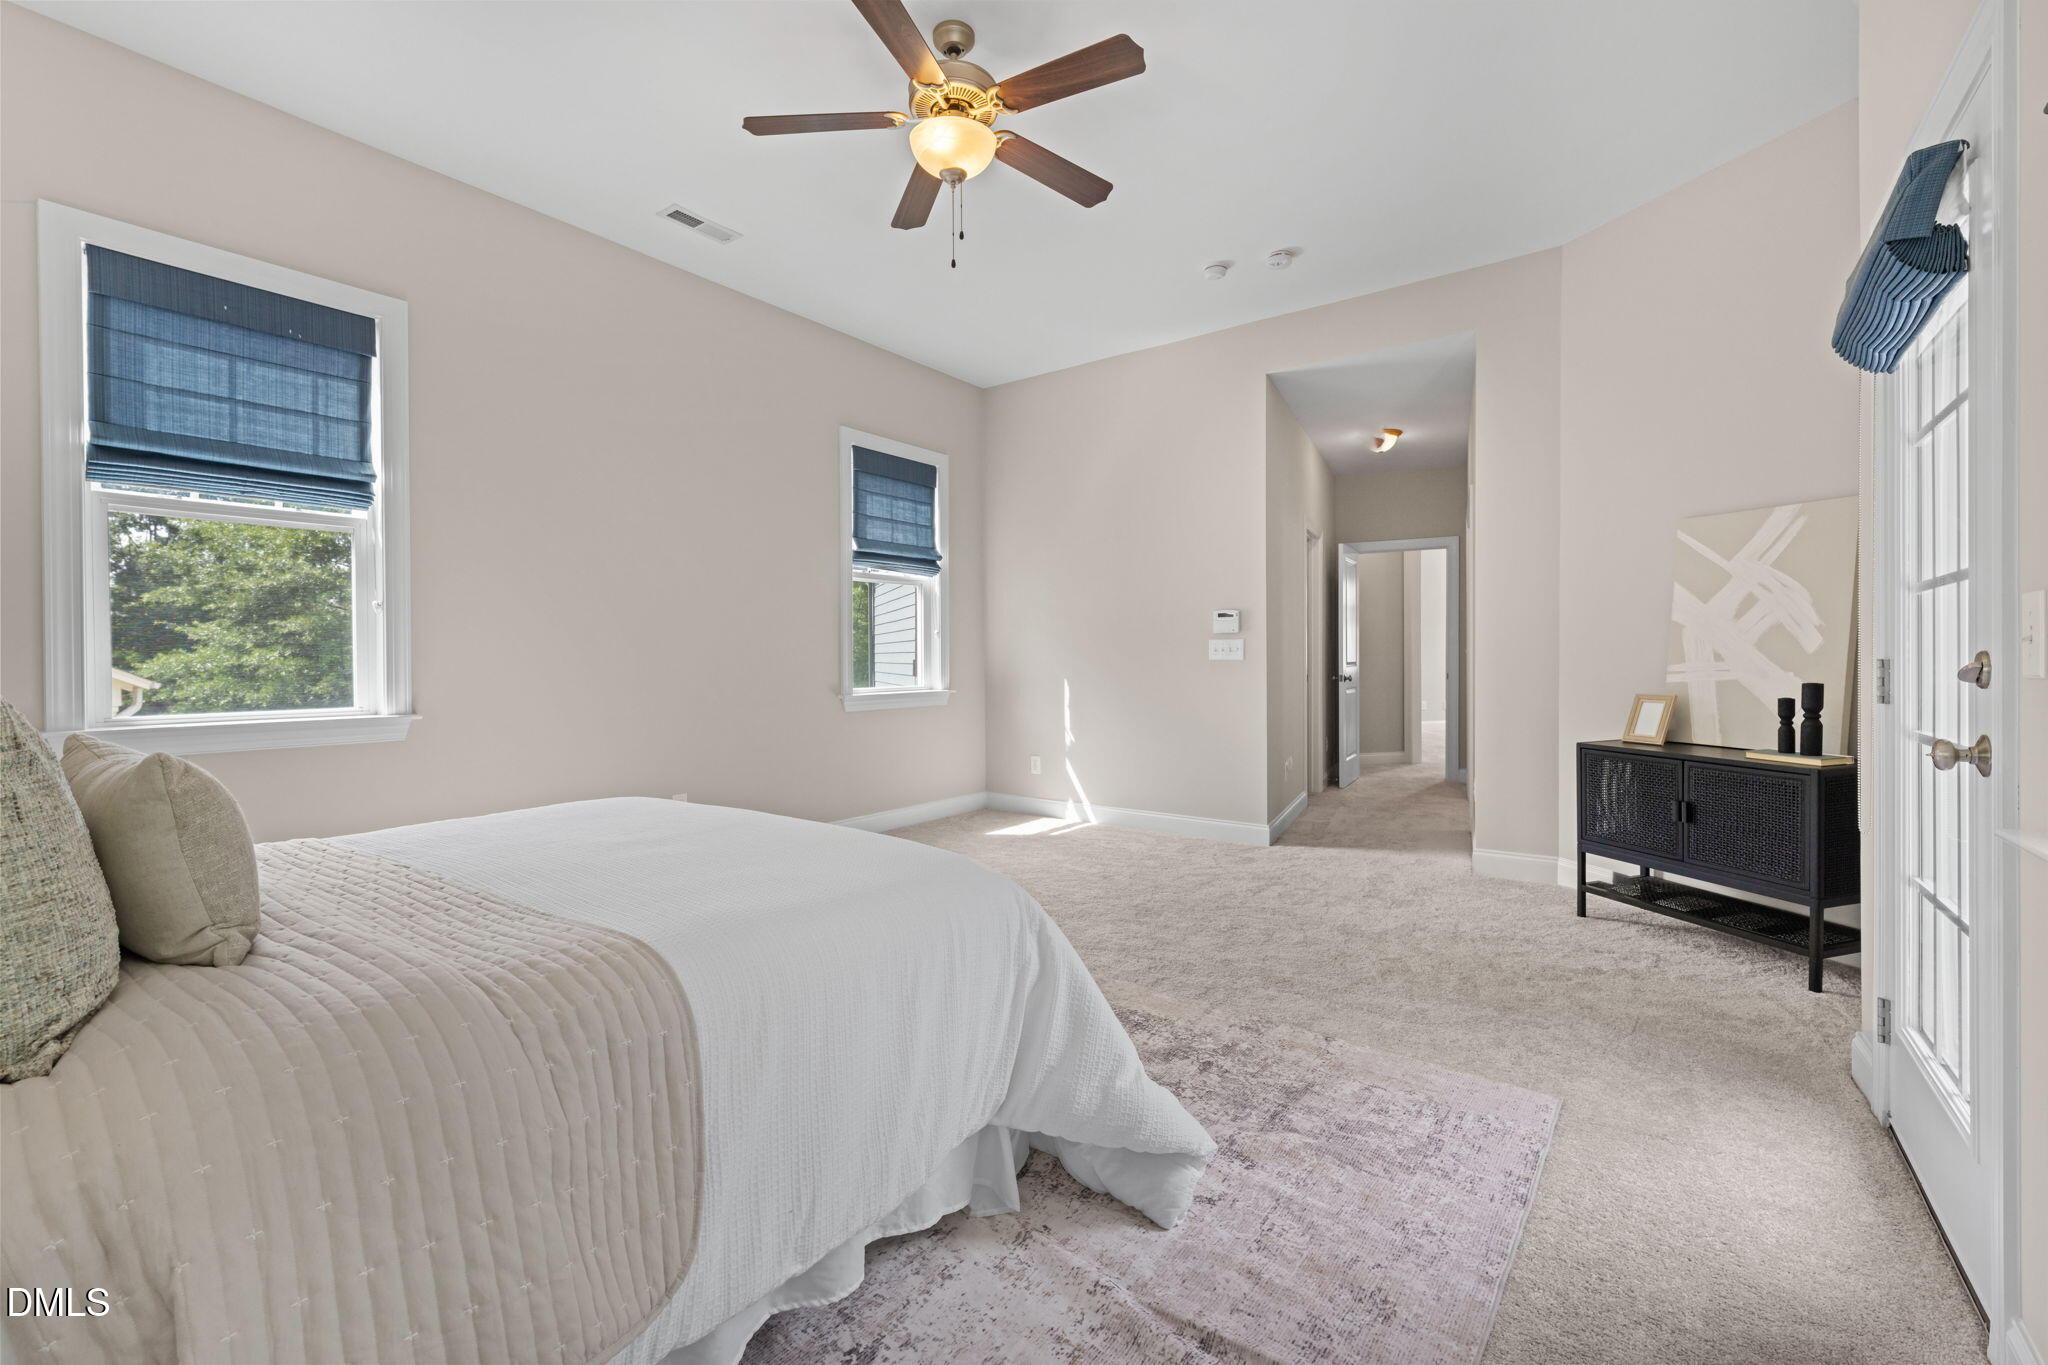
Furnished bedroom with a large bed, blue window shades, ceiling fan, and hallway entrance.
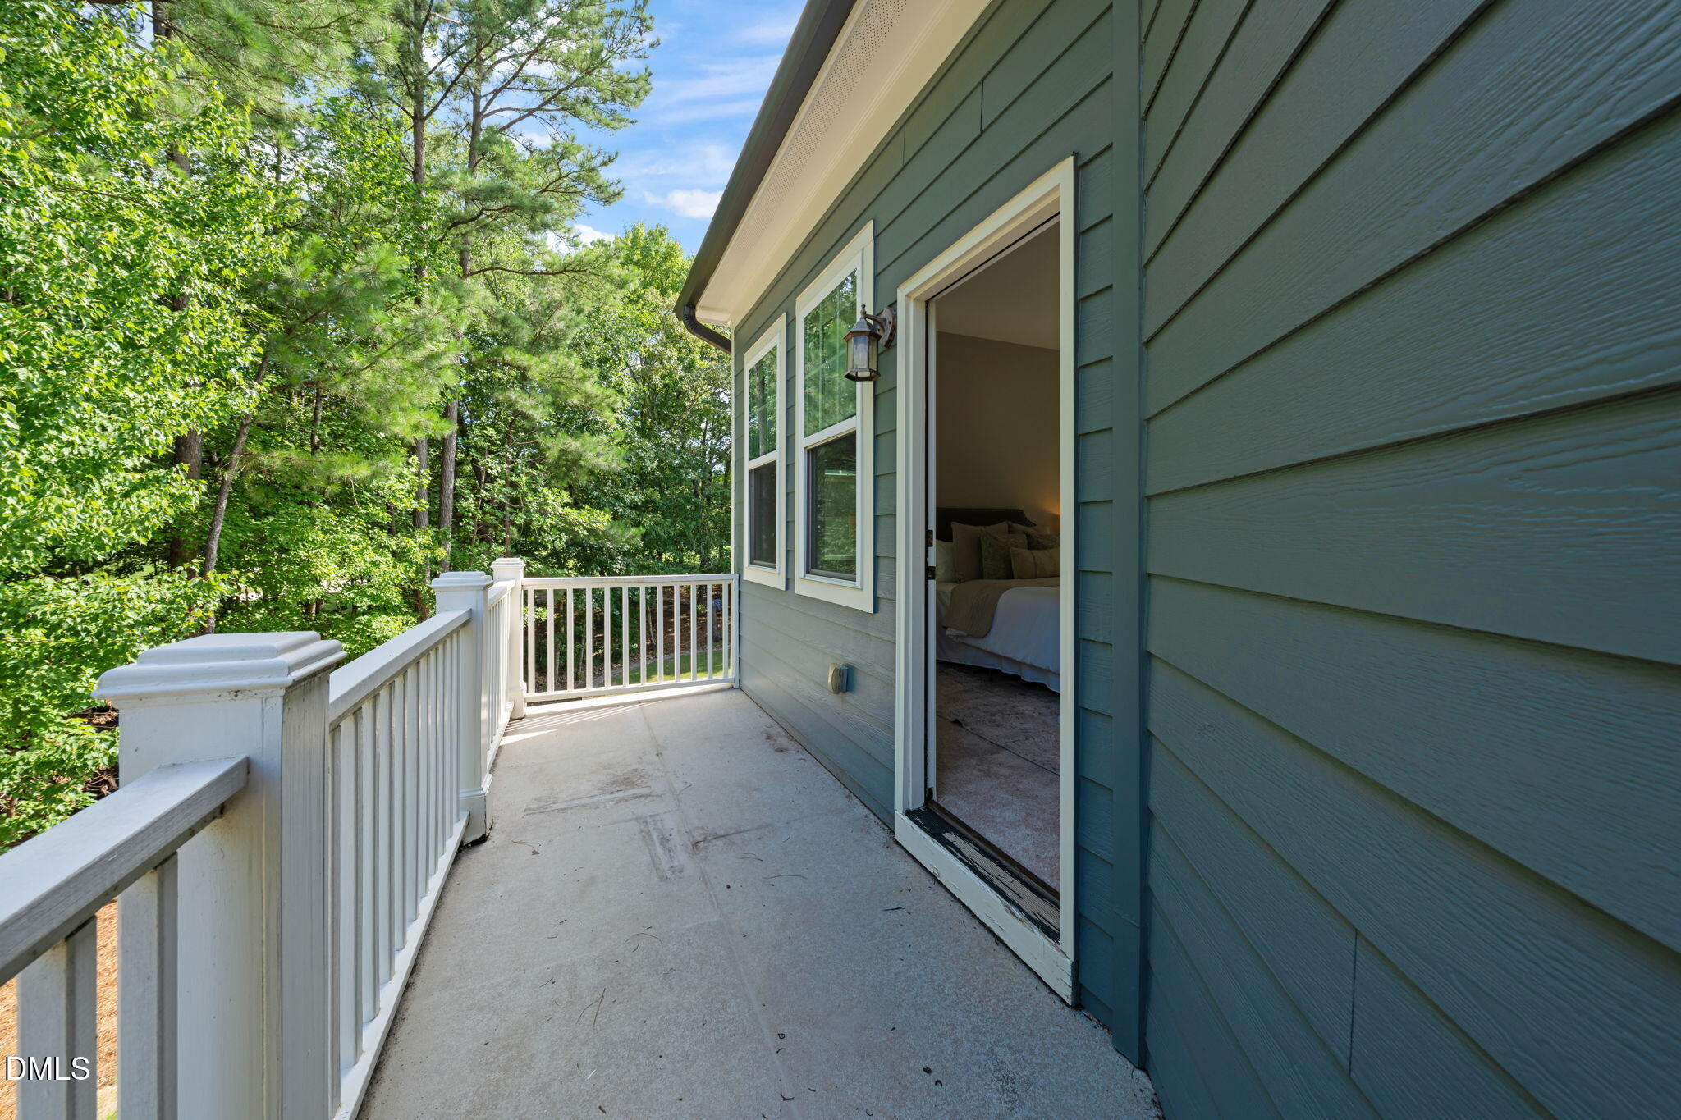
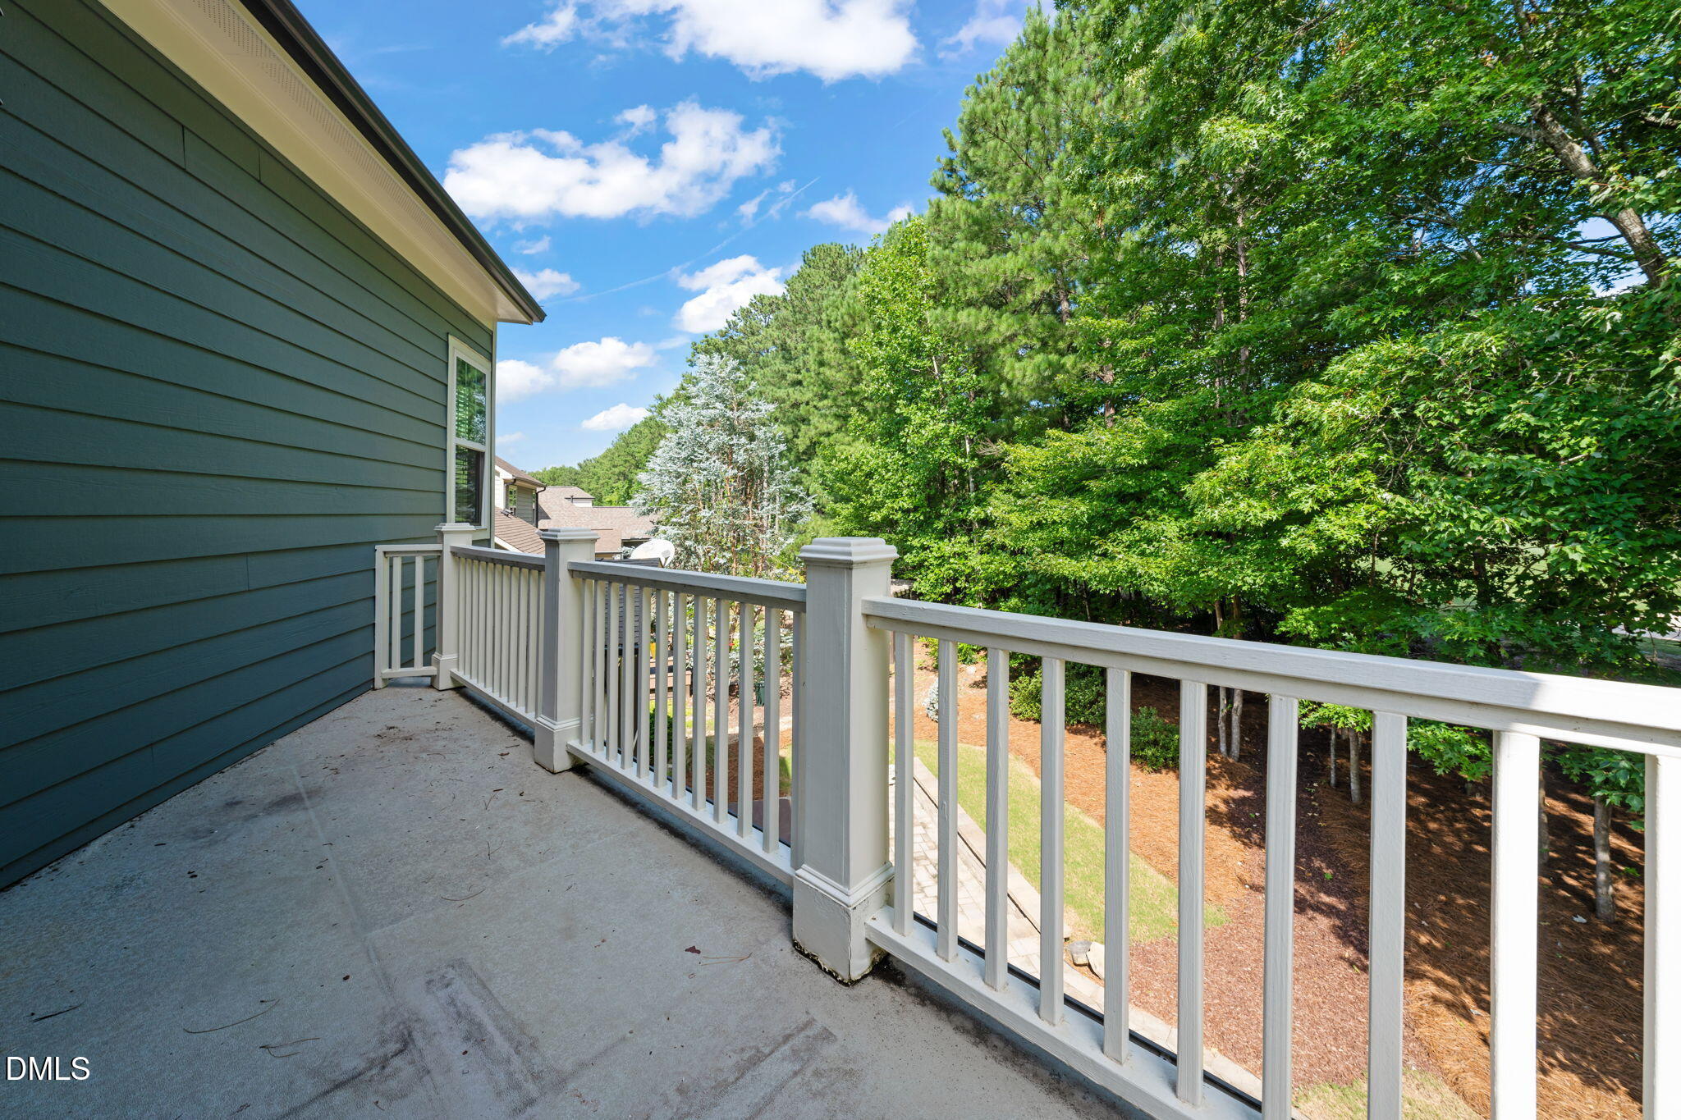
Concrete deck with white railing beside a blue-green house, opening to a bedroom and leafy trees.
Balcony with white railing overlooking dense trees beside dark blue-gray house siding.
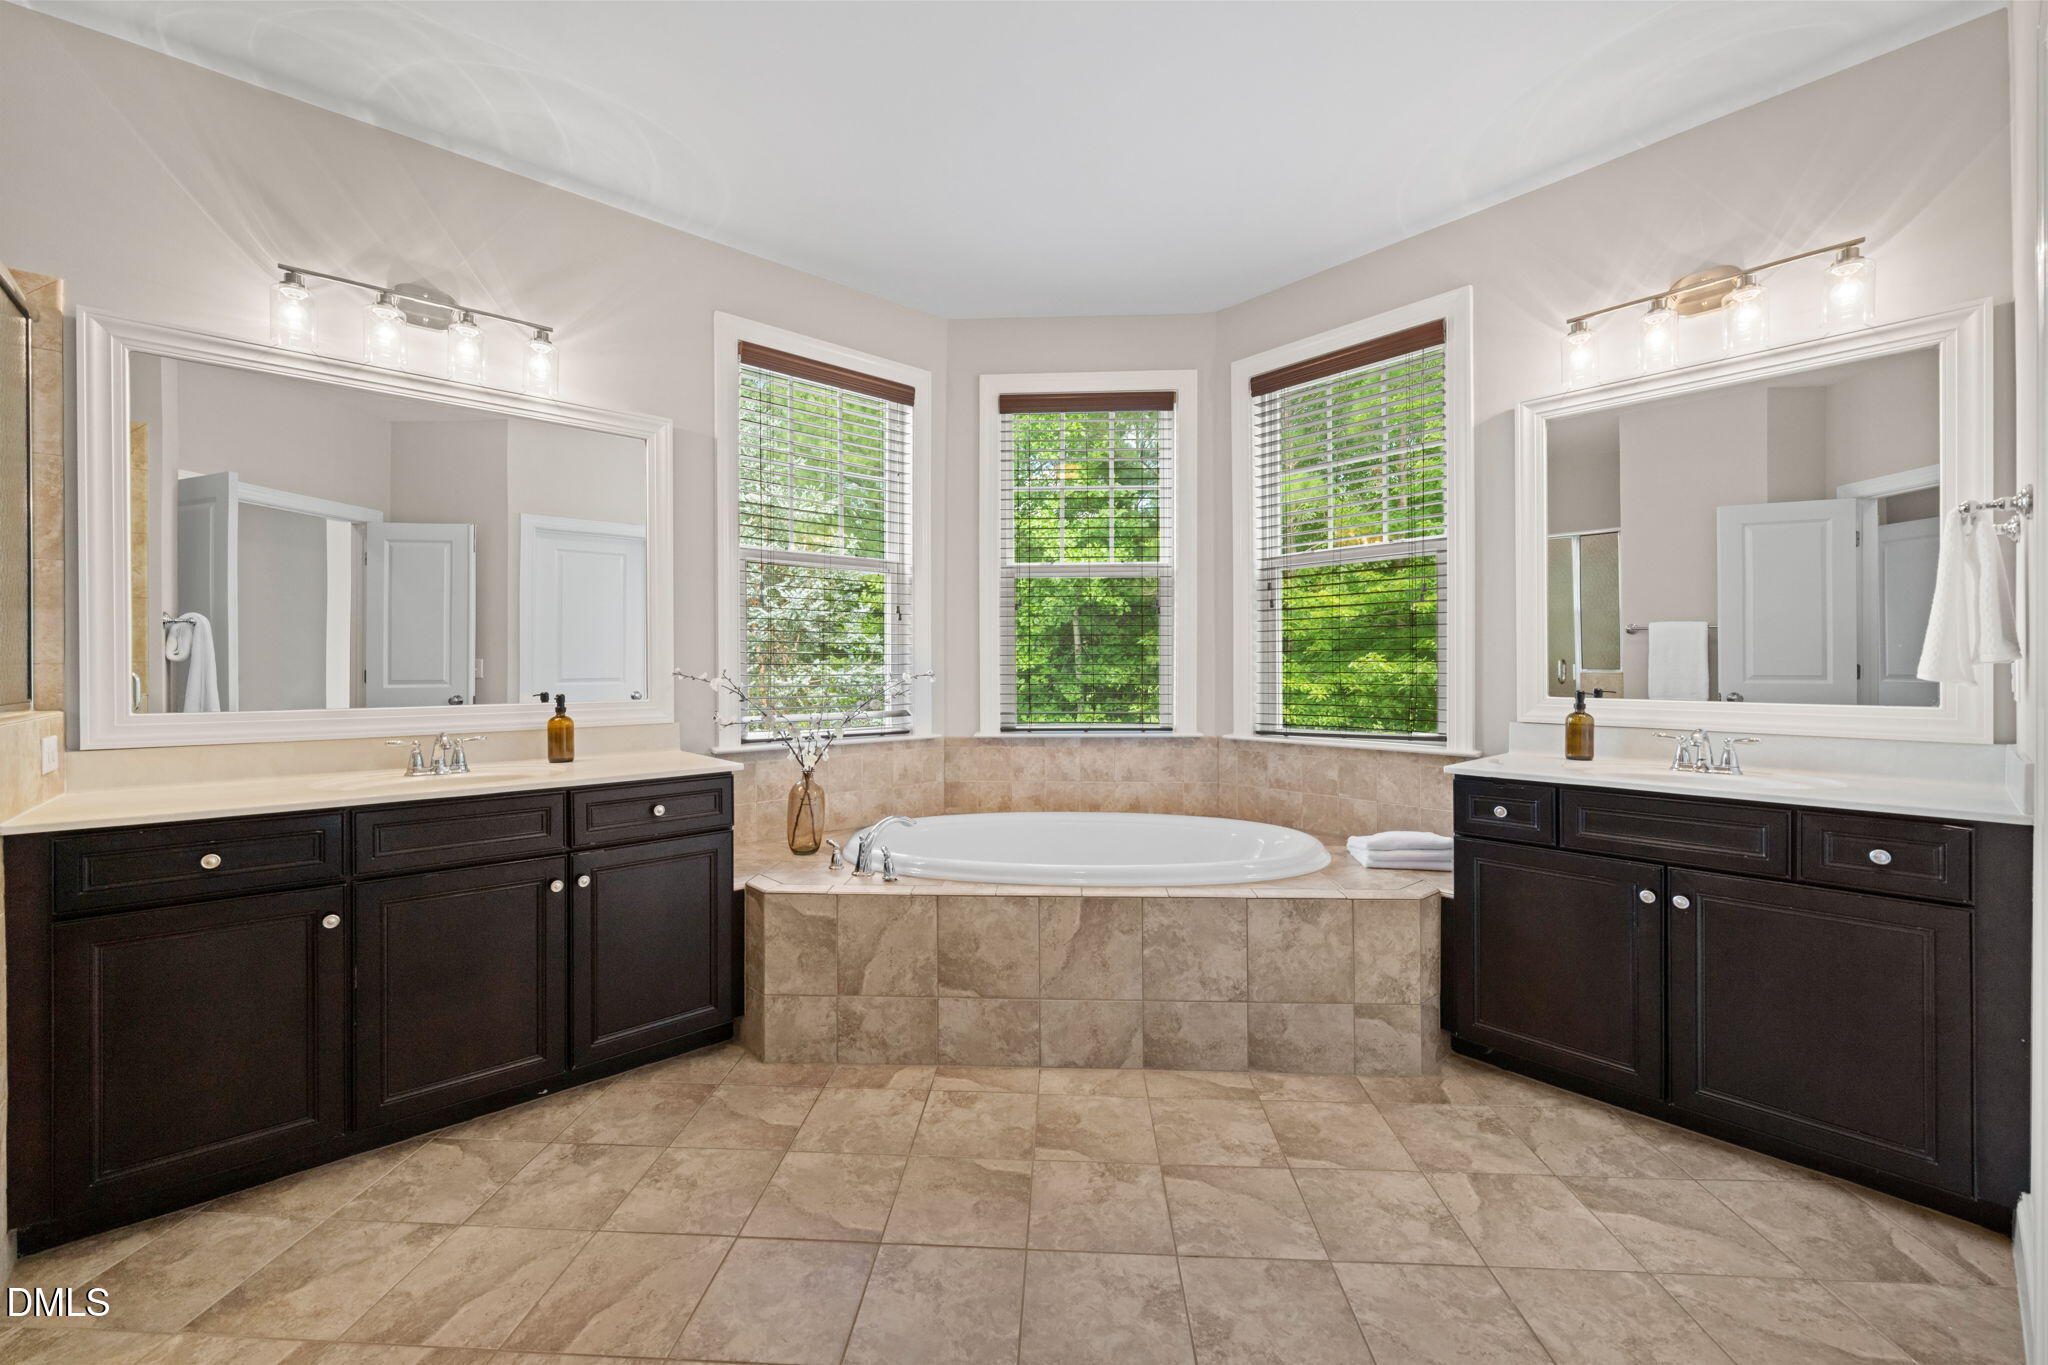
Primary bathroom with corner soaking tub, three windows, and matching dark wood vanities.
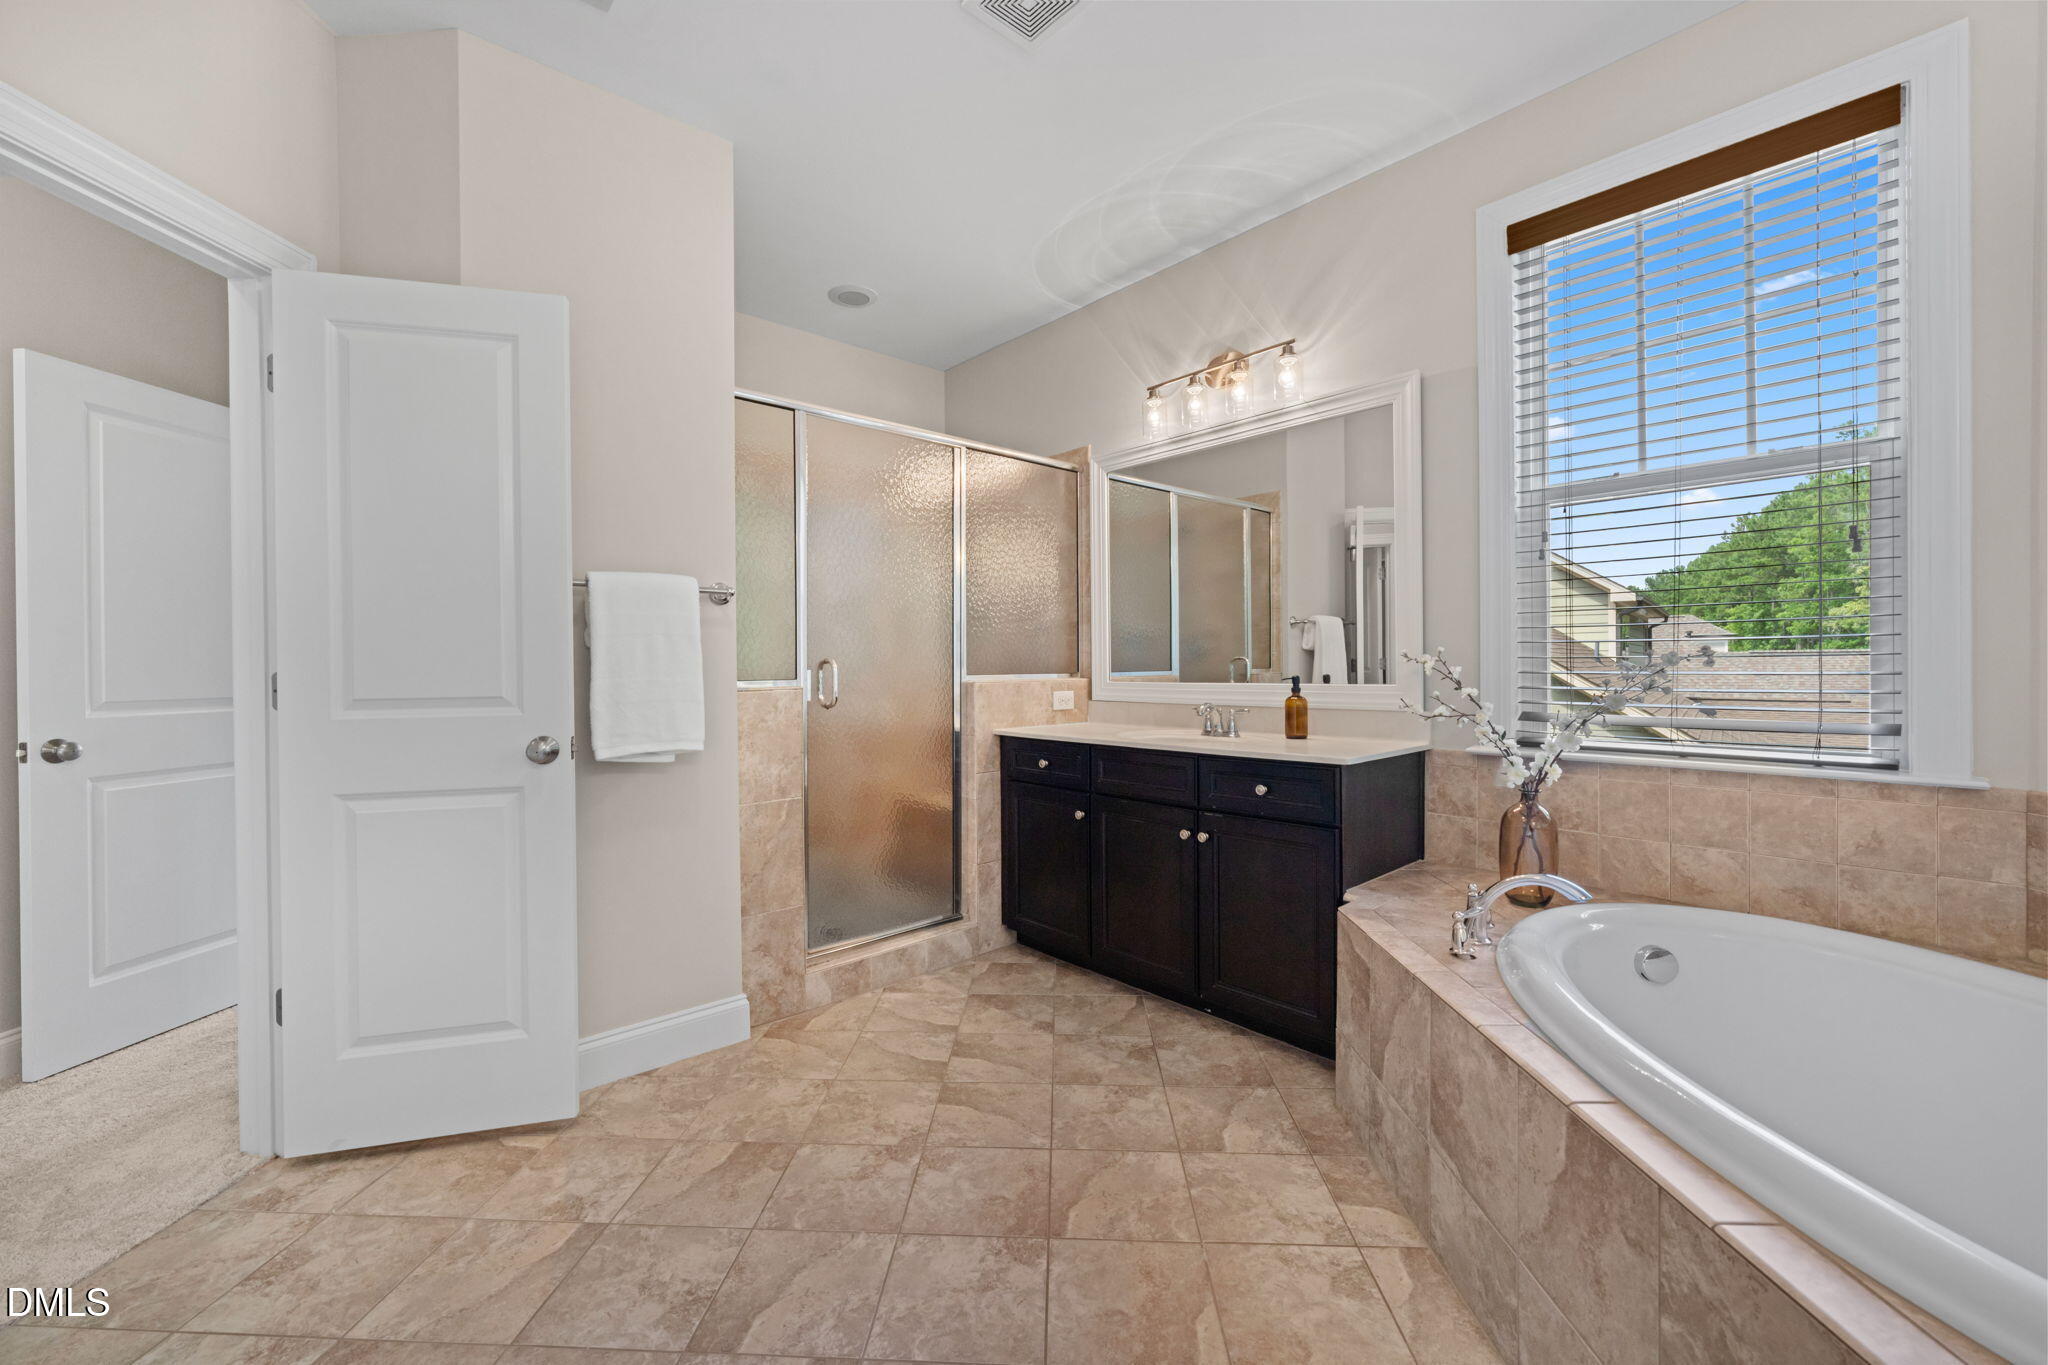
Primary bathroom with a glass shower, dark vanity, and large tiled soaking tub.
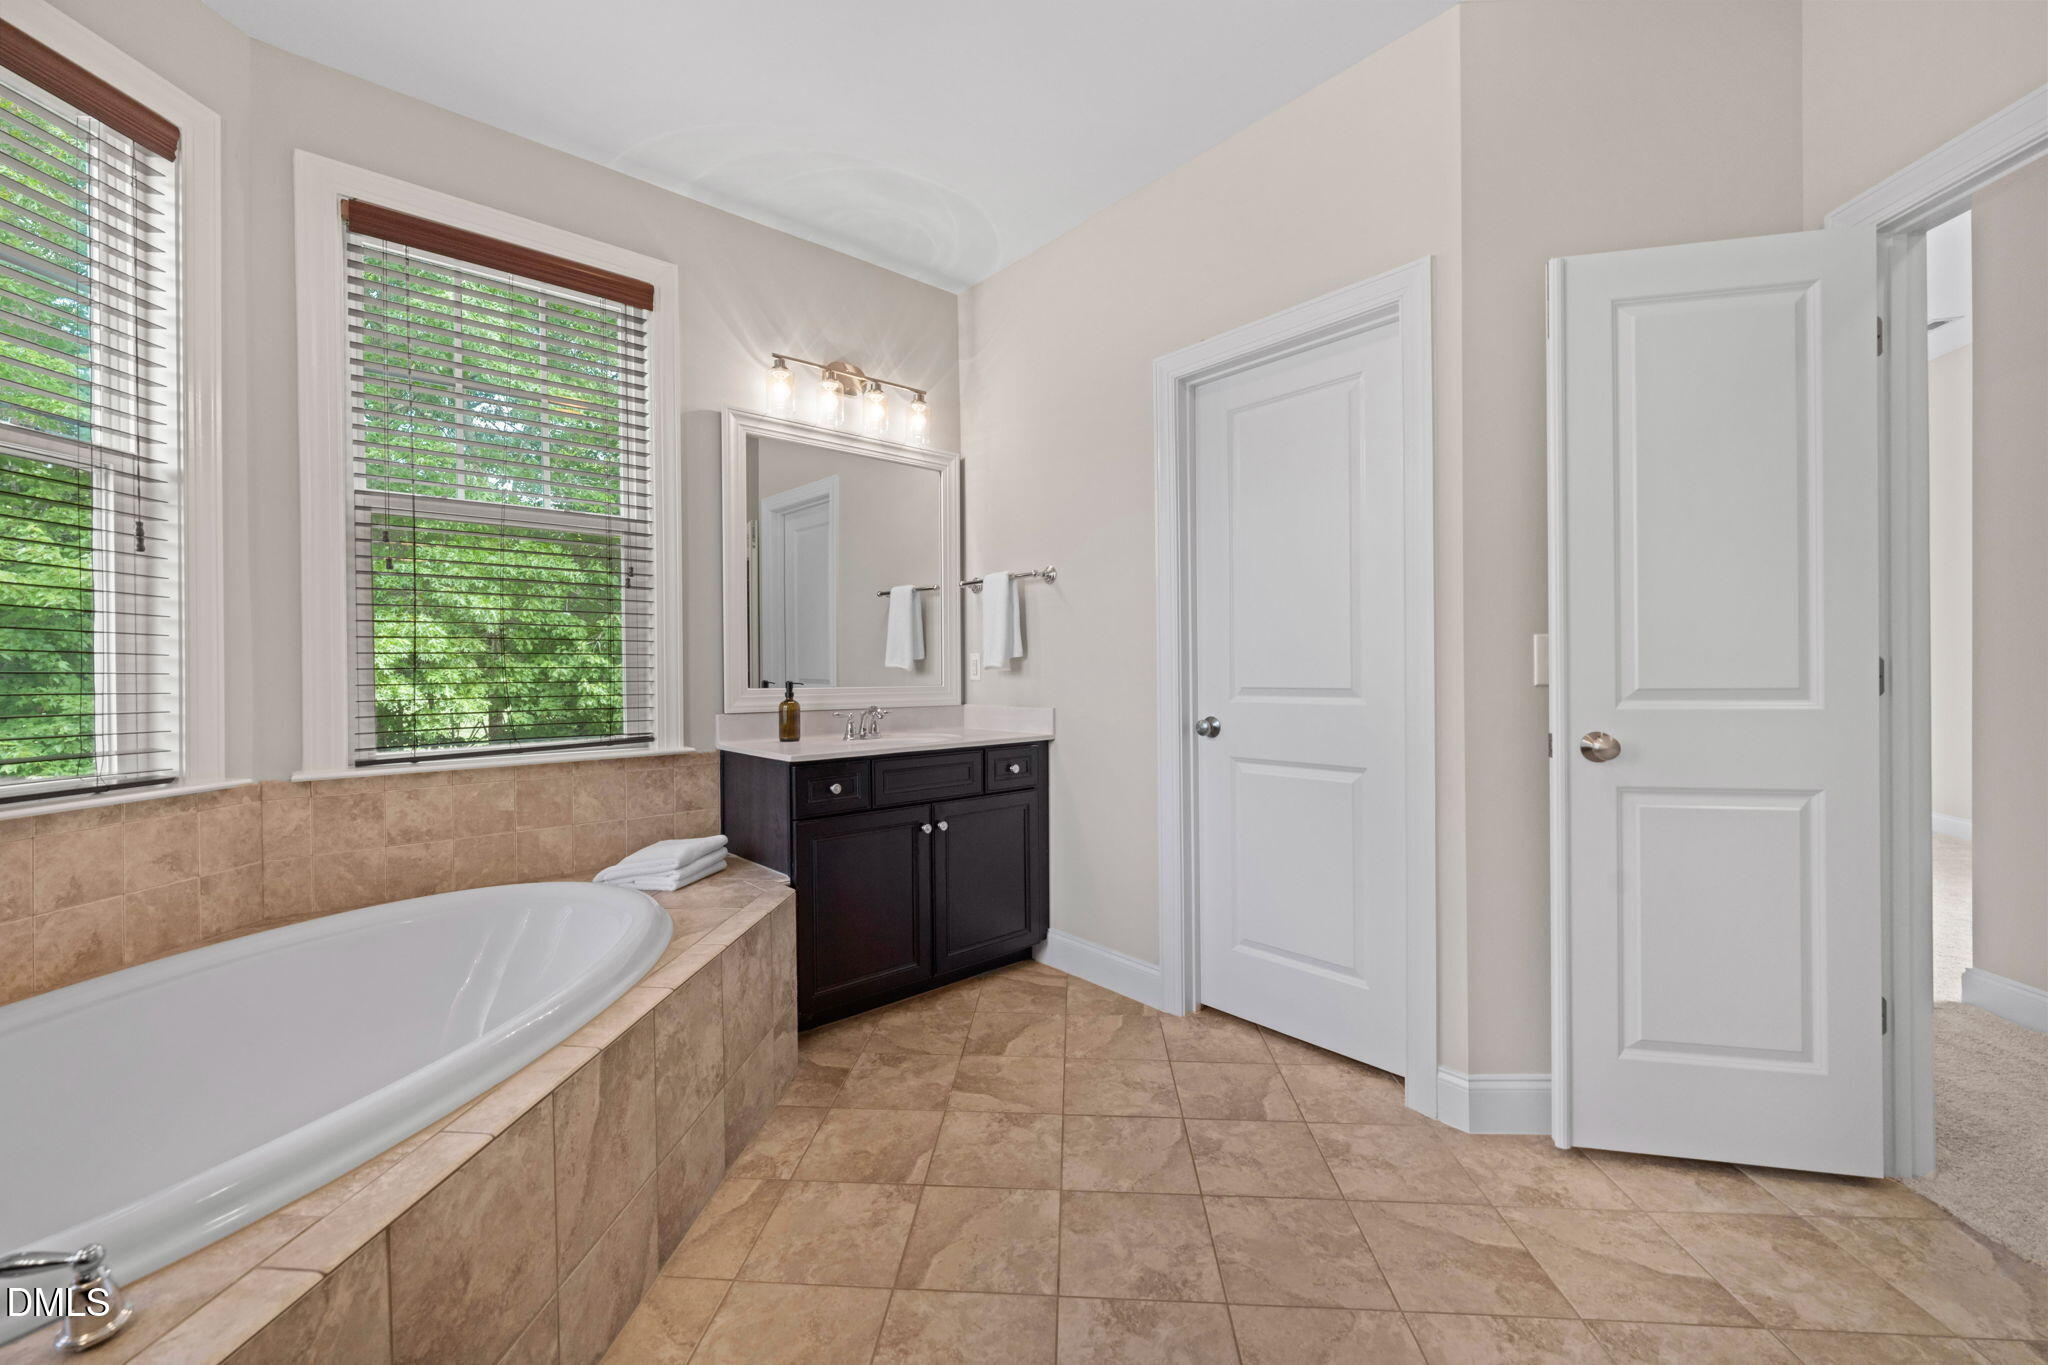
Bathroom with a tiled soaking tub beneath two windows and a dark vanity.
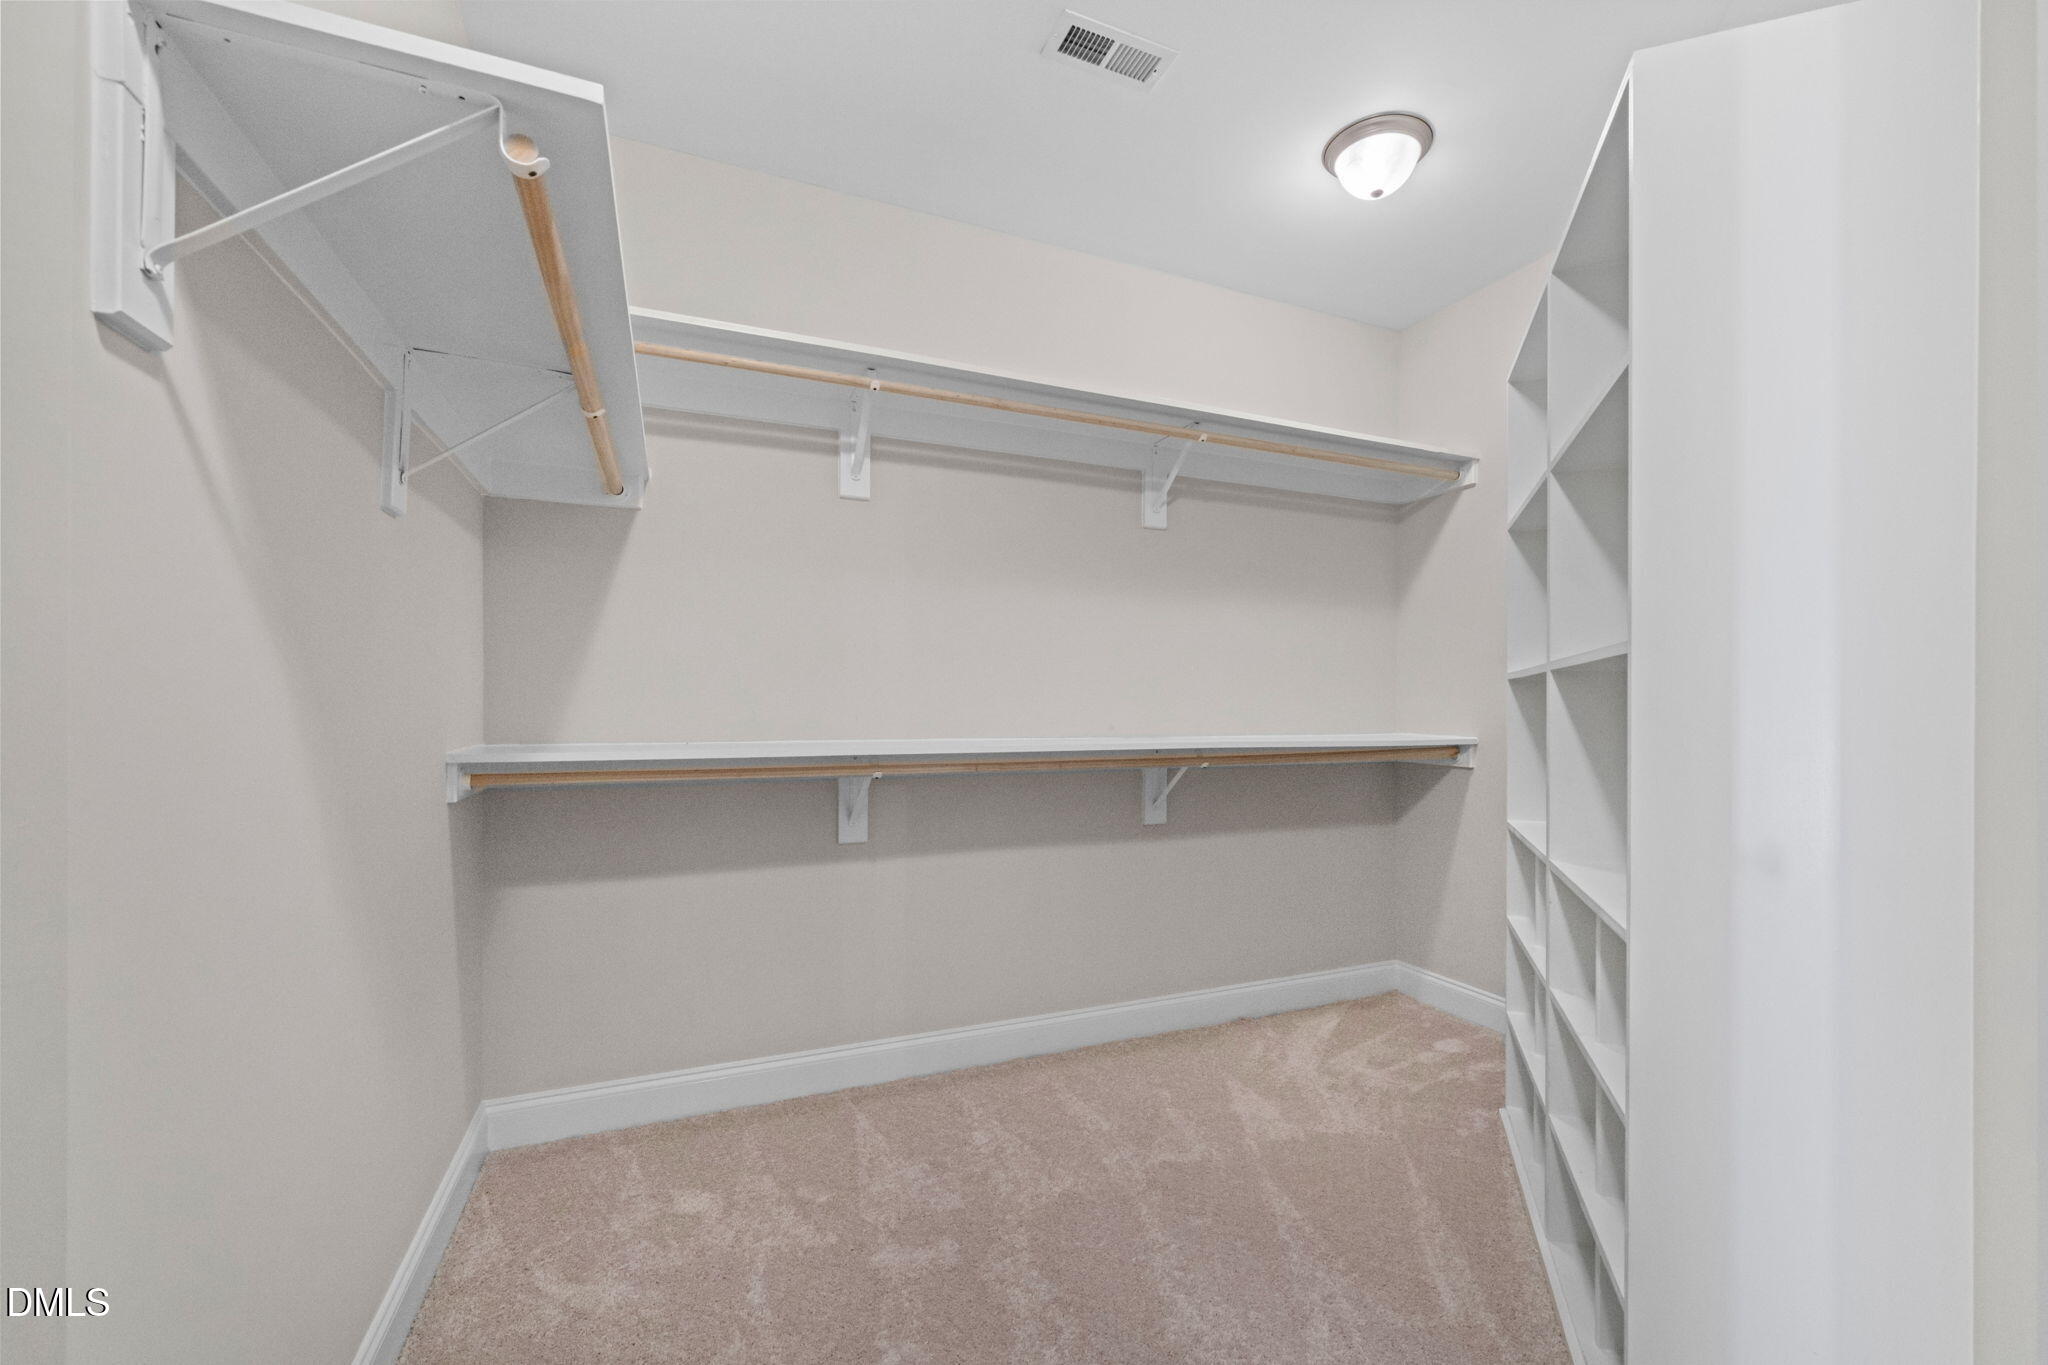
Walk-in closet with built-in shelving, hanging rods, and beige carpet.
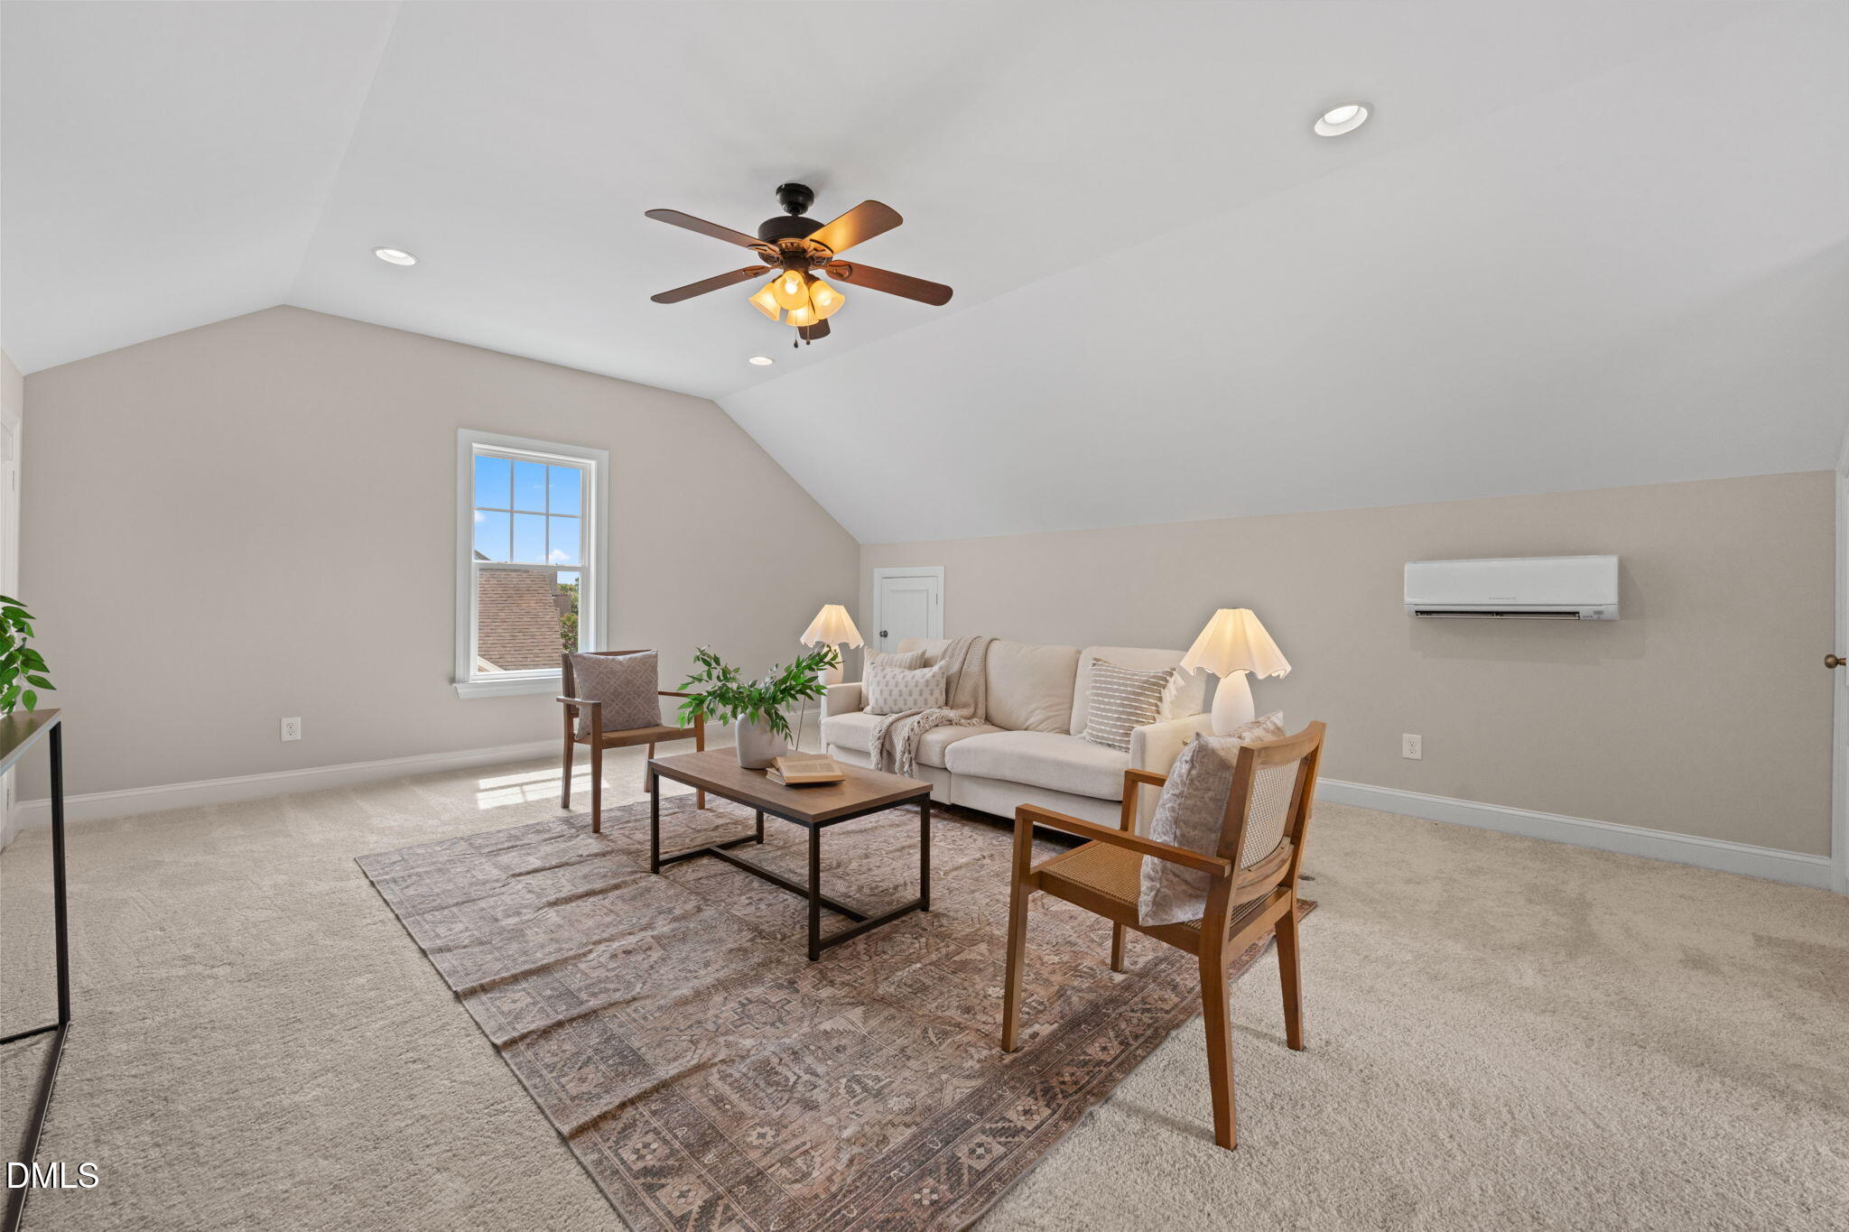
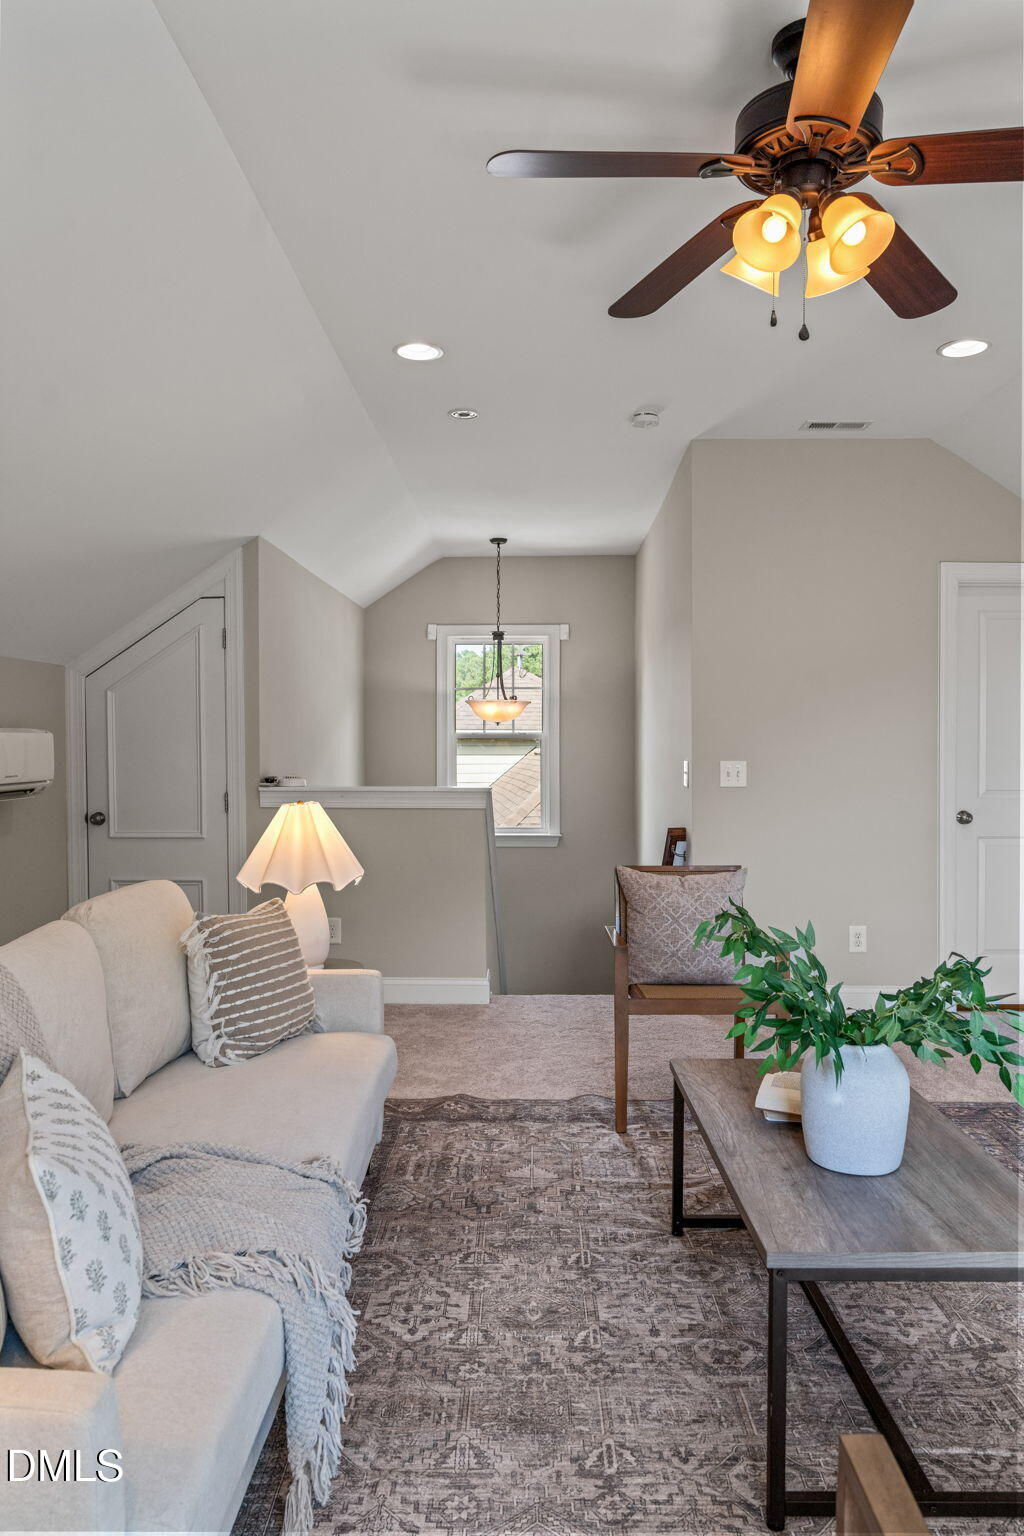
Staged upstairs living area with a vaulted ceiling, ceiling fan, and seating around a coffee table.
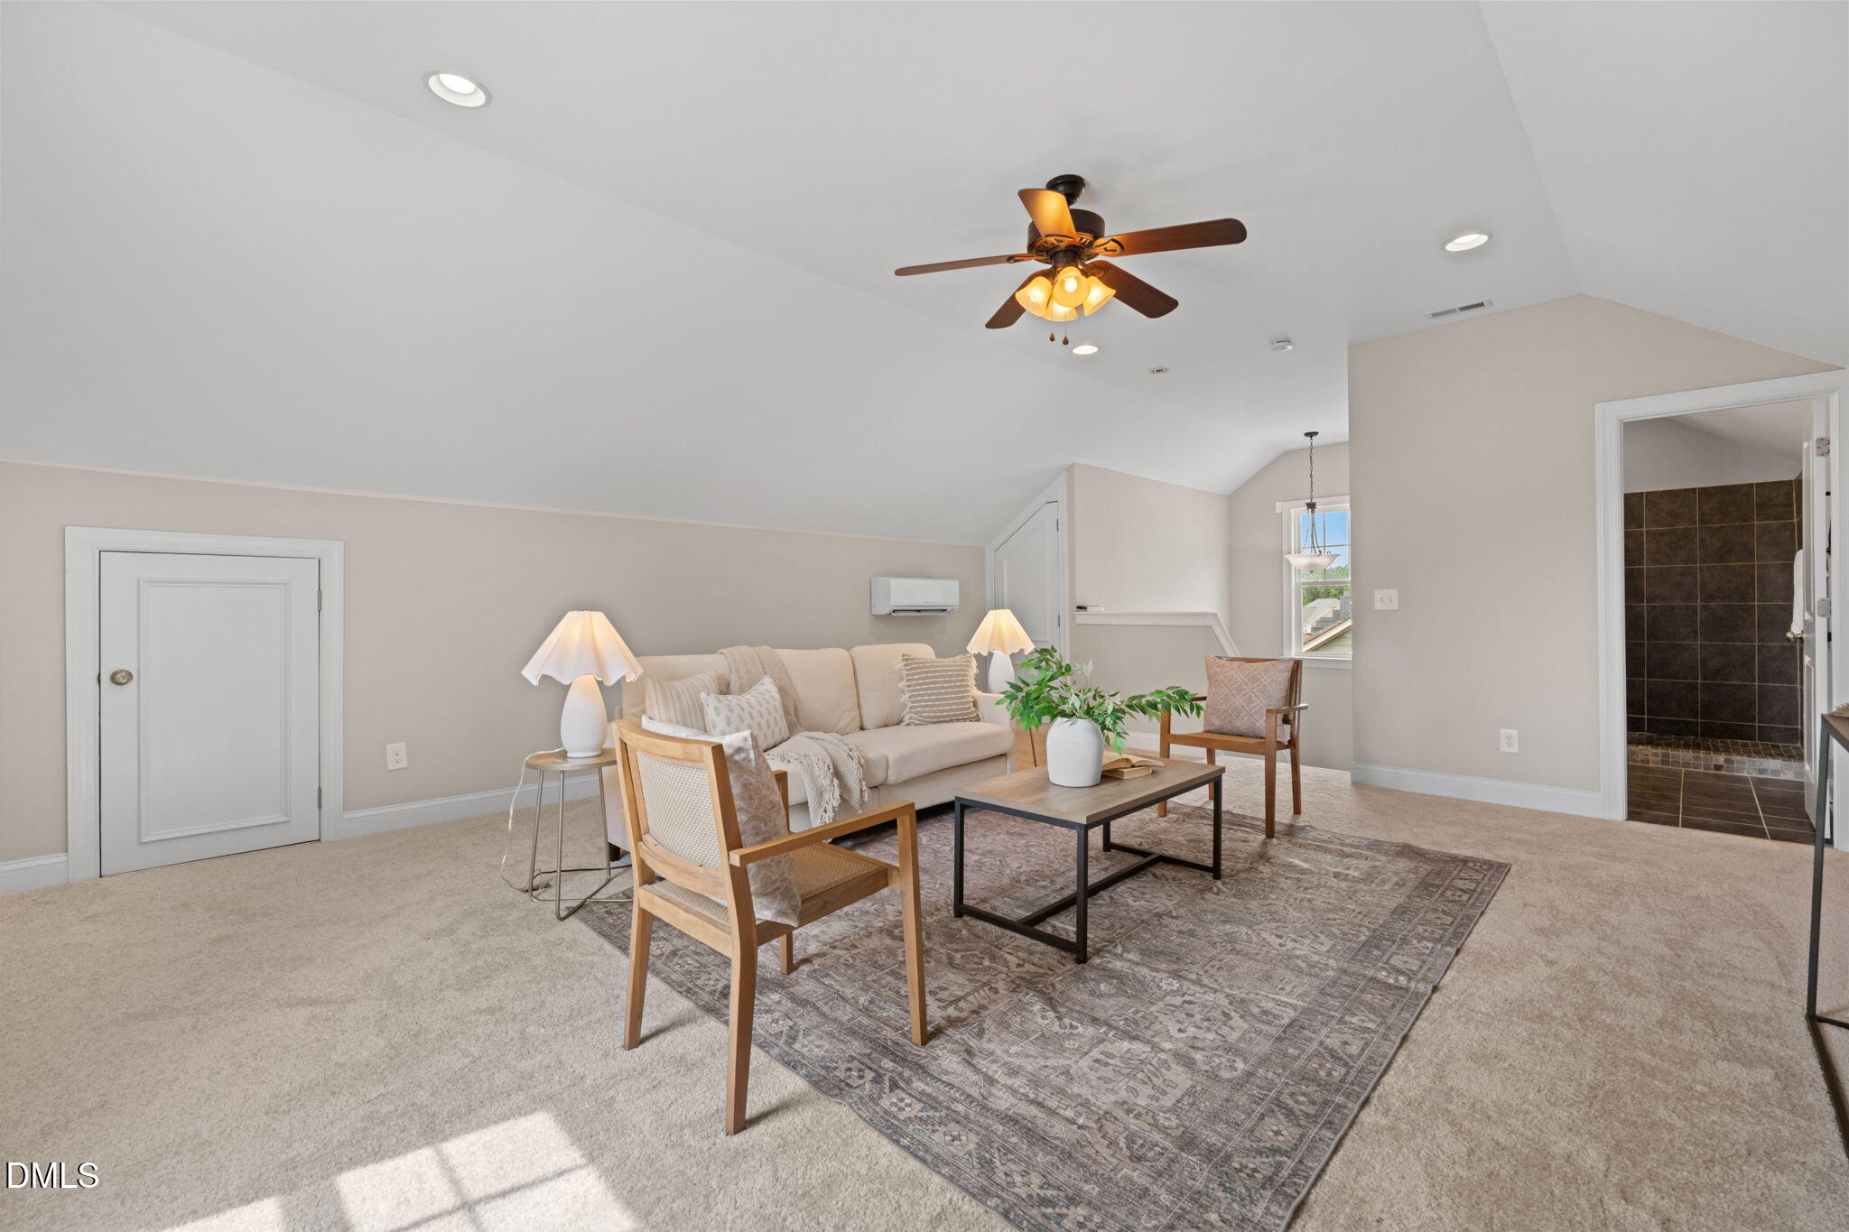
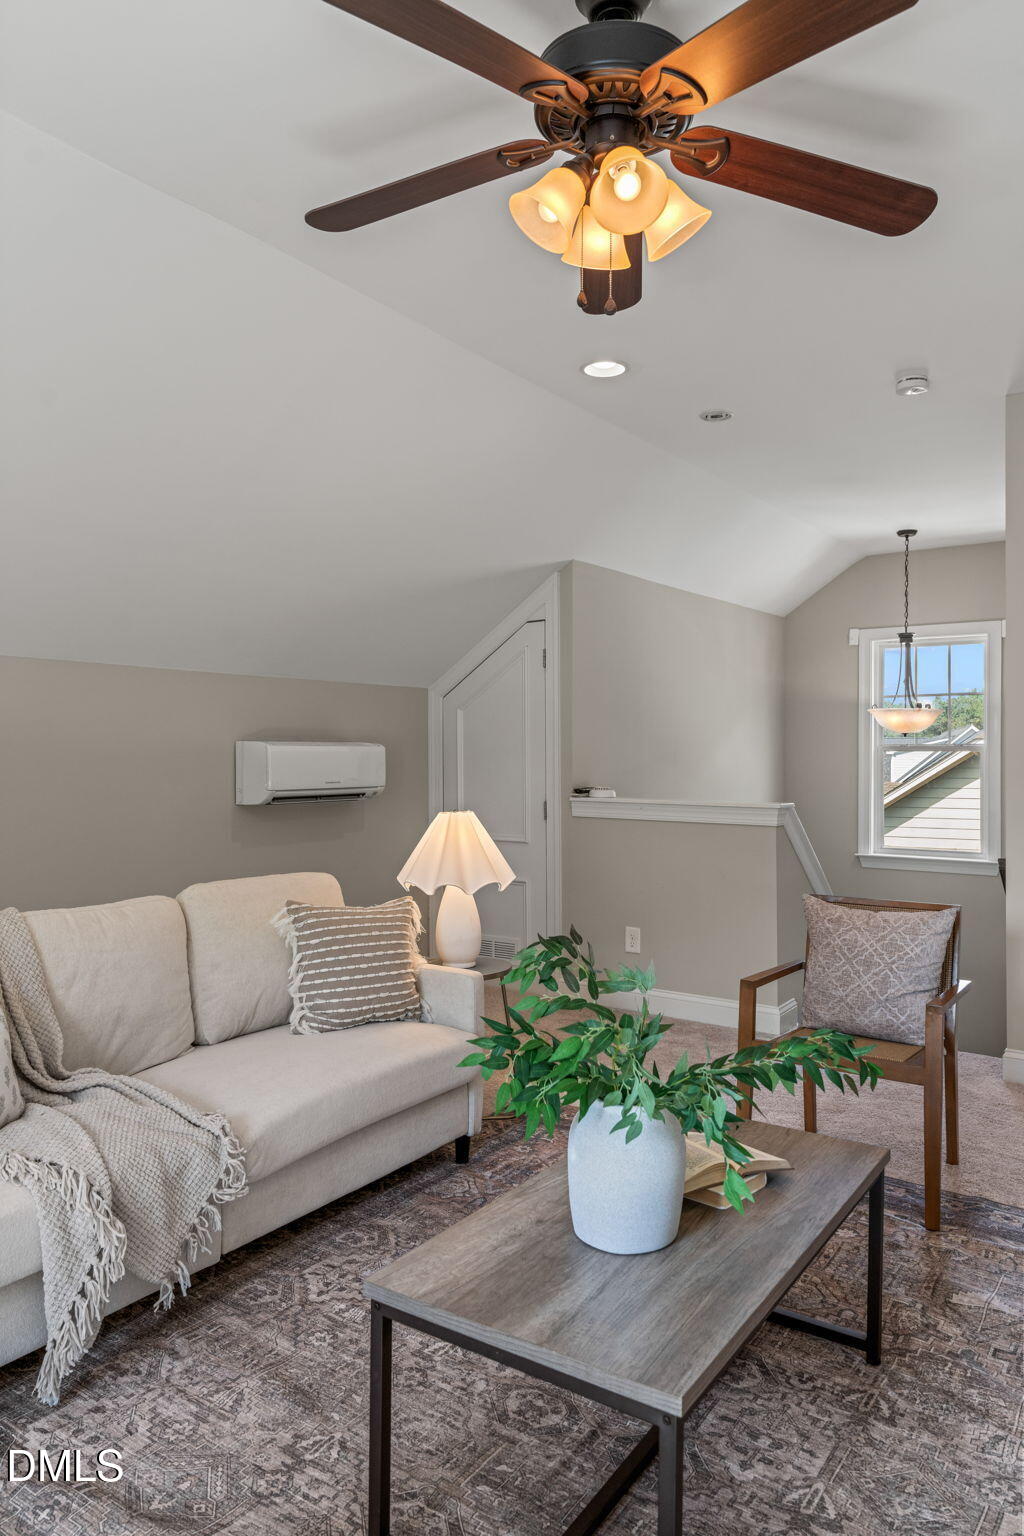
Furnished living room with a vaulted ceiling, beige sofa, wood-framed chairs, and patterned rug.
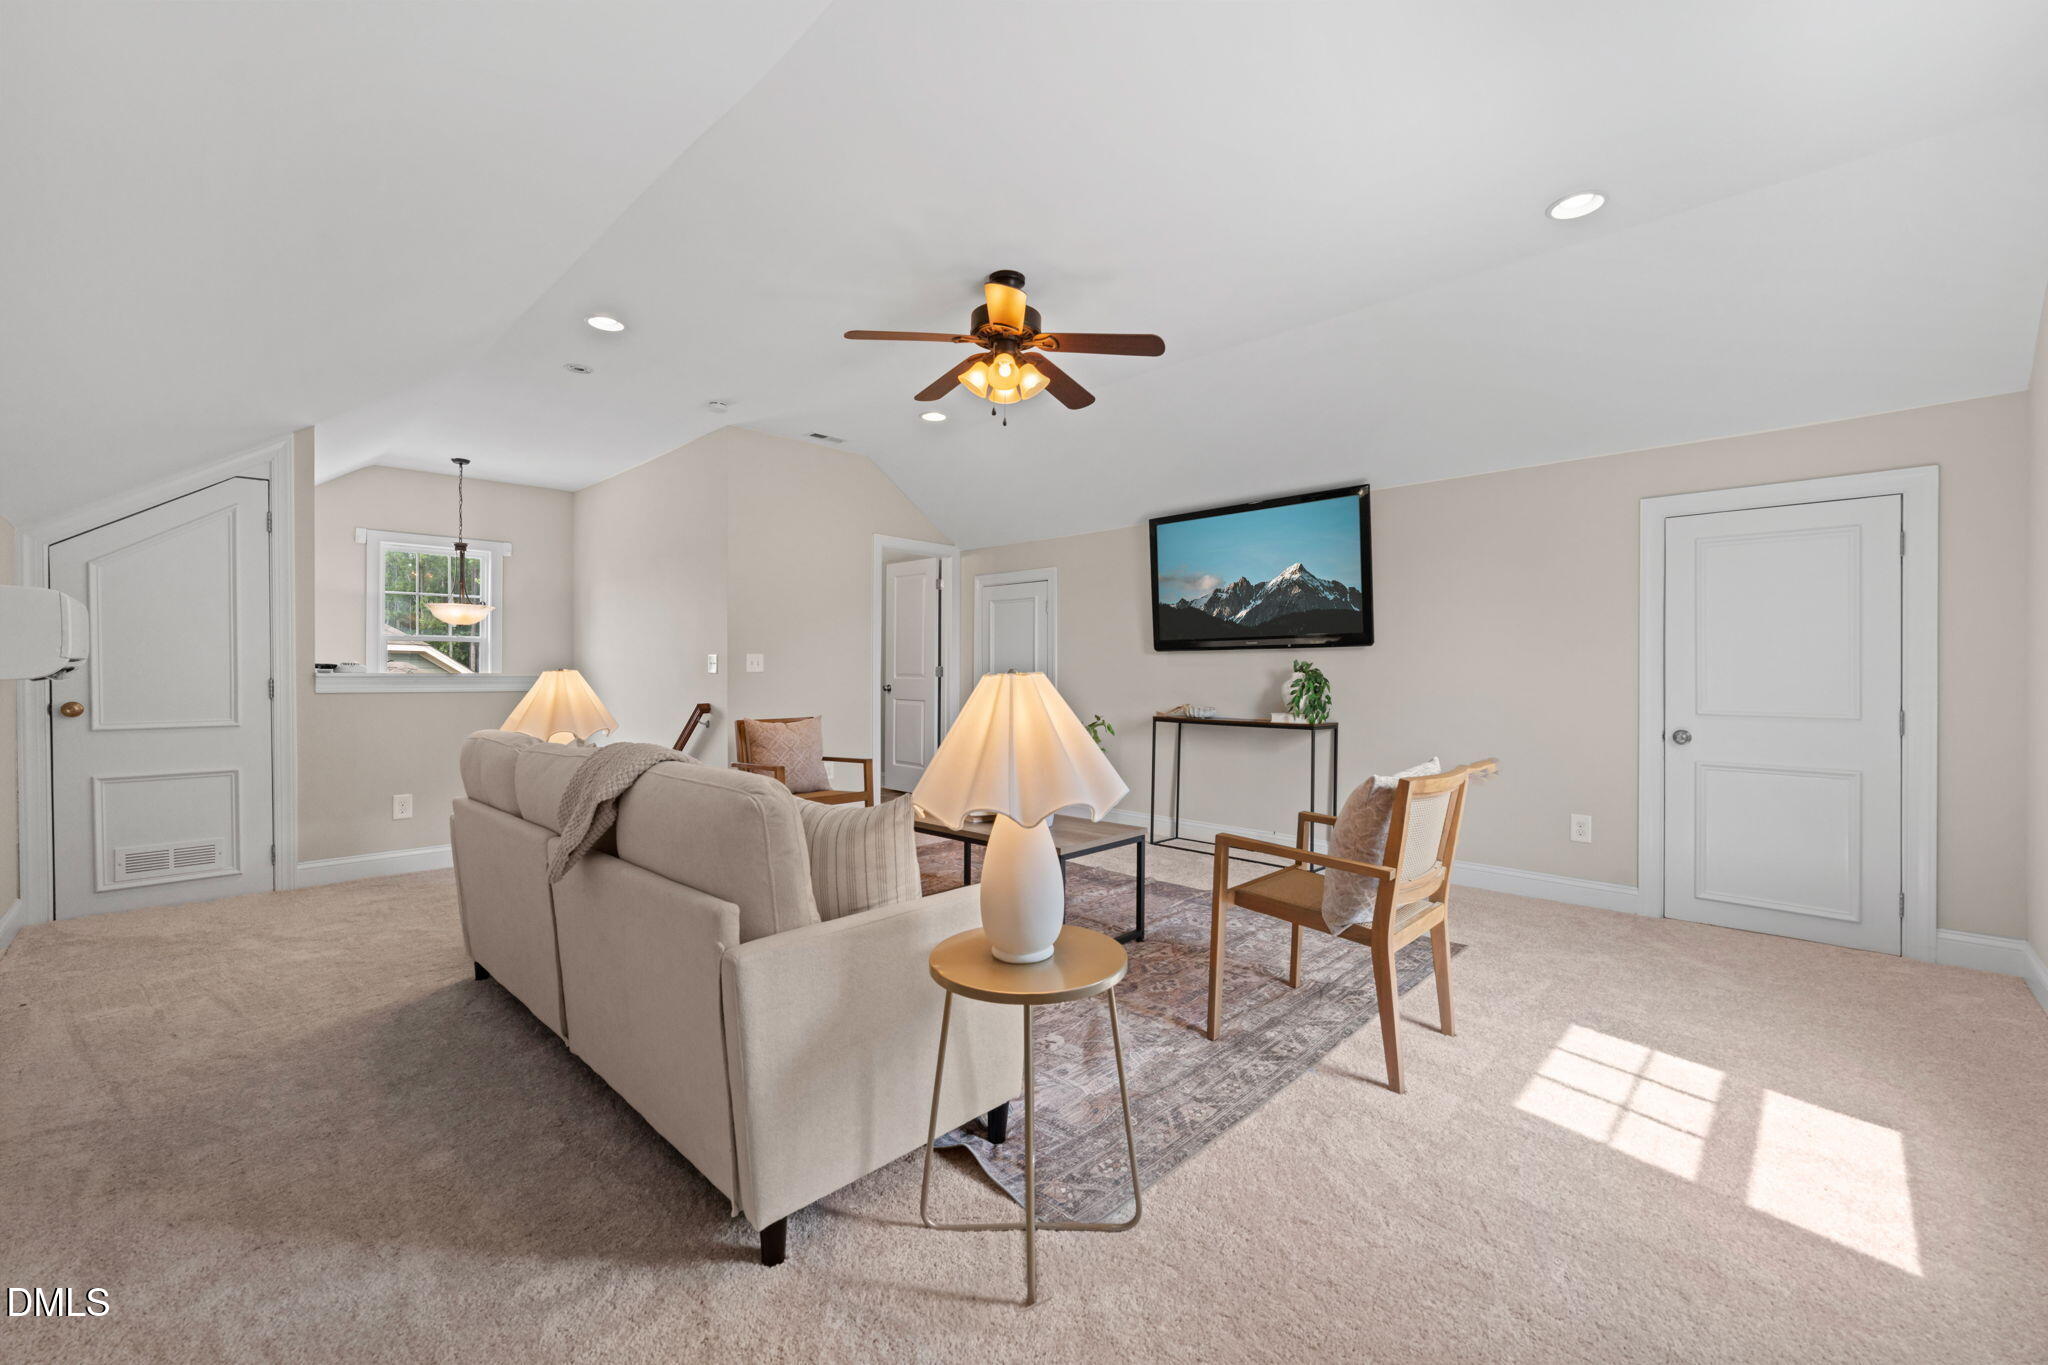
Furnished living room with a beige sofa, wood-framed chairs, patterned rug, and ceiling fan.
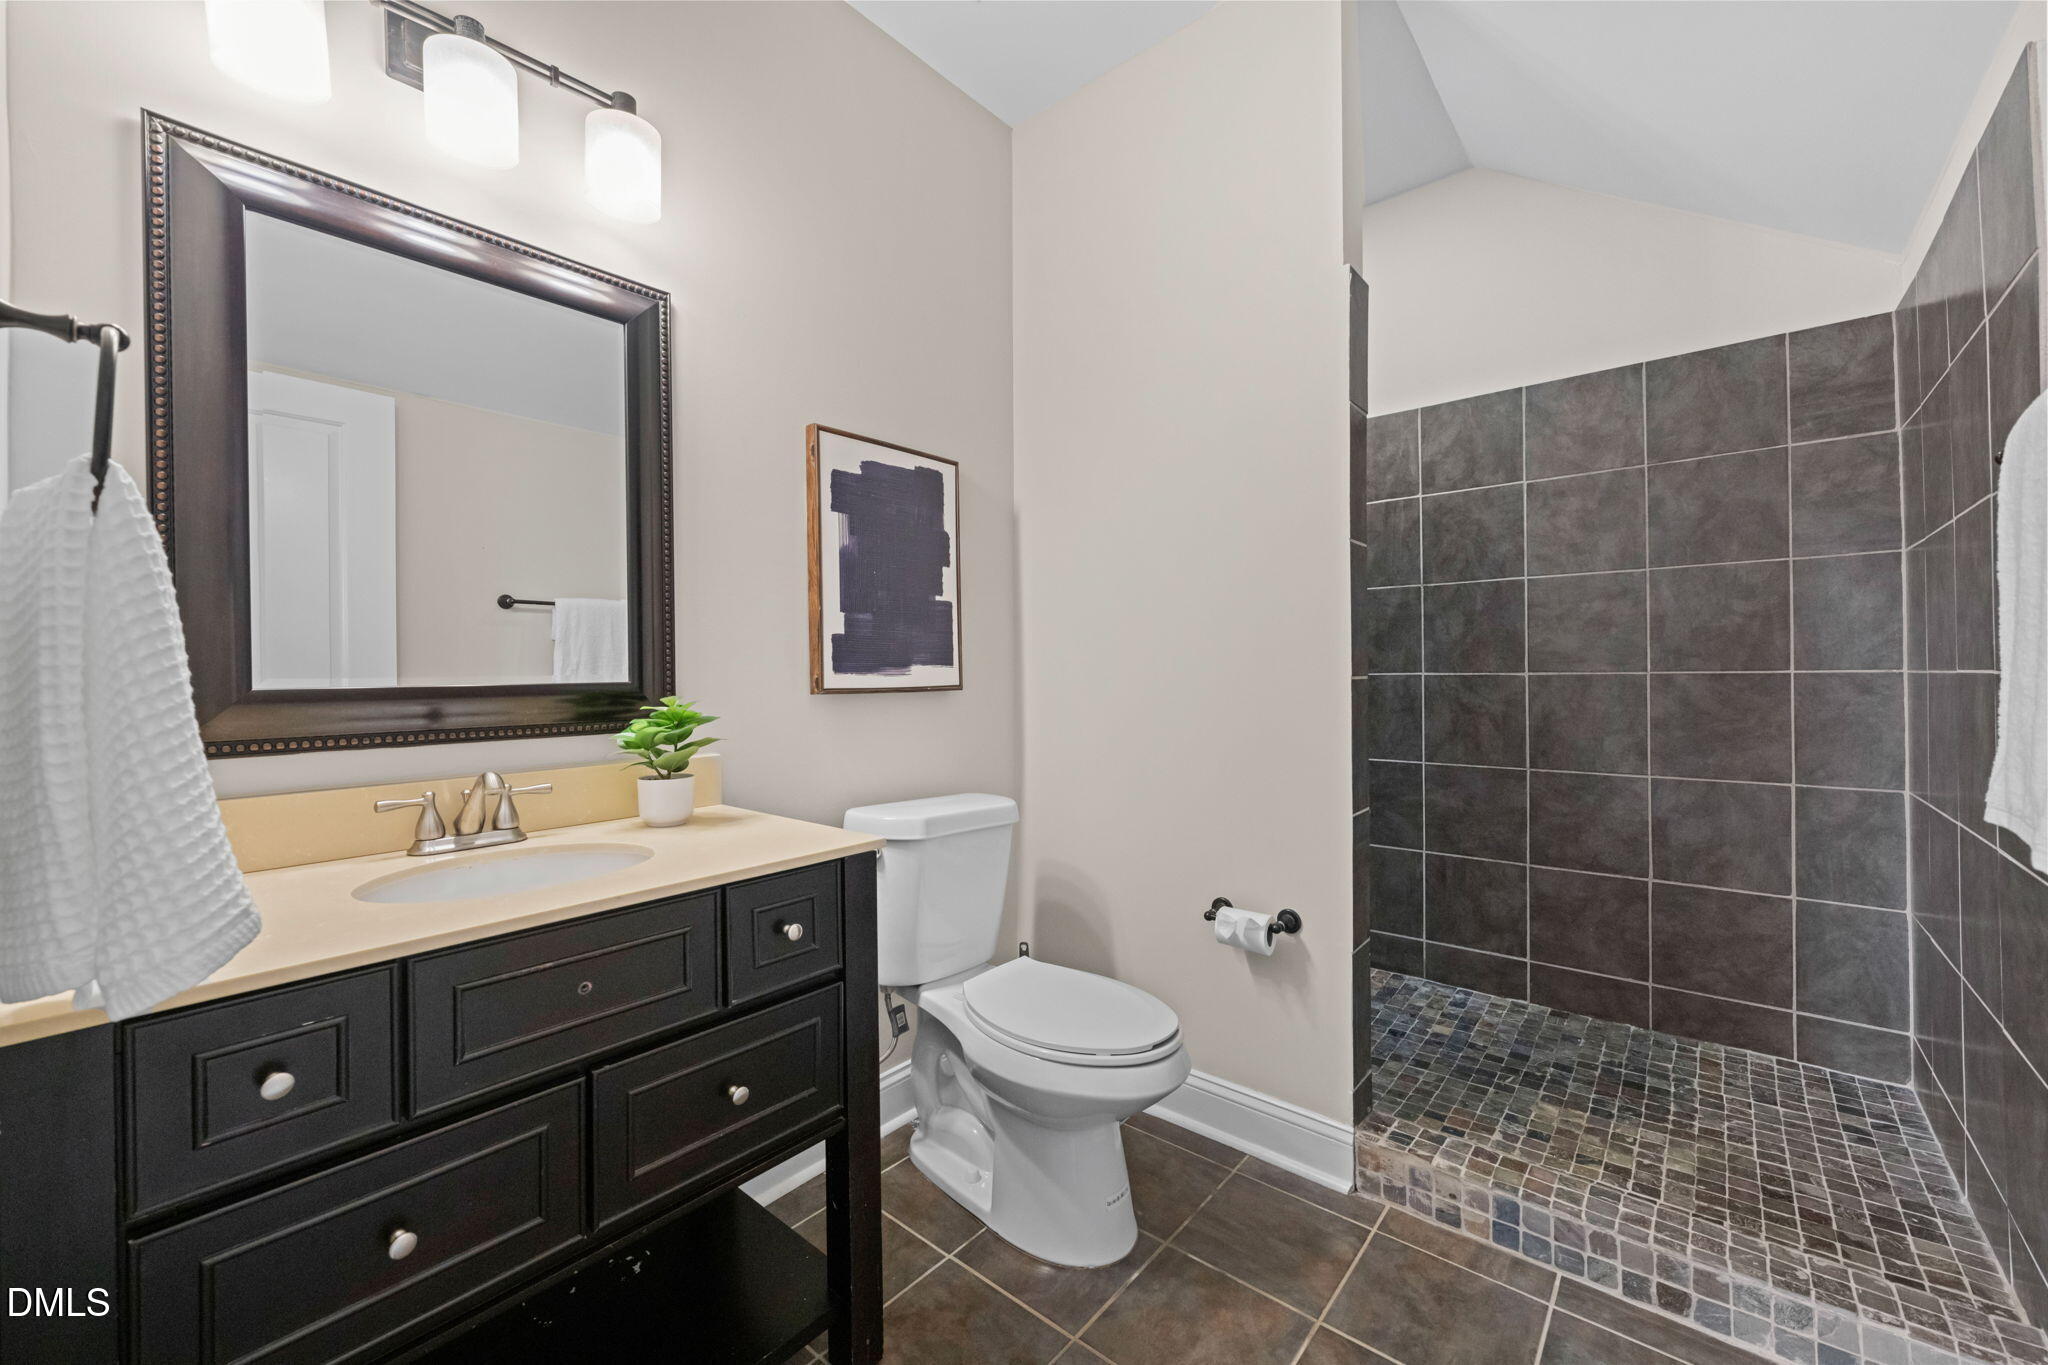
Bathroom with dark vanity, framed mirror, toilet, and spacious tiled walk-in shower.
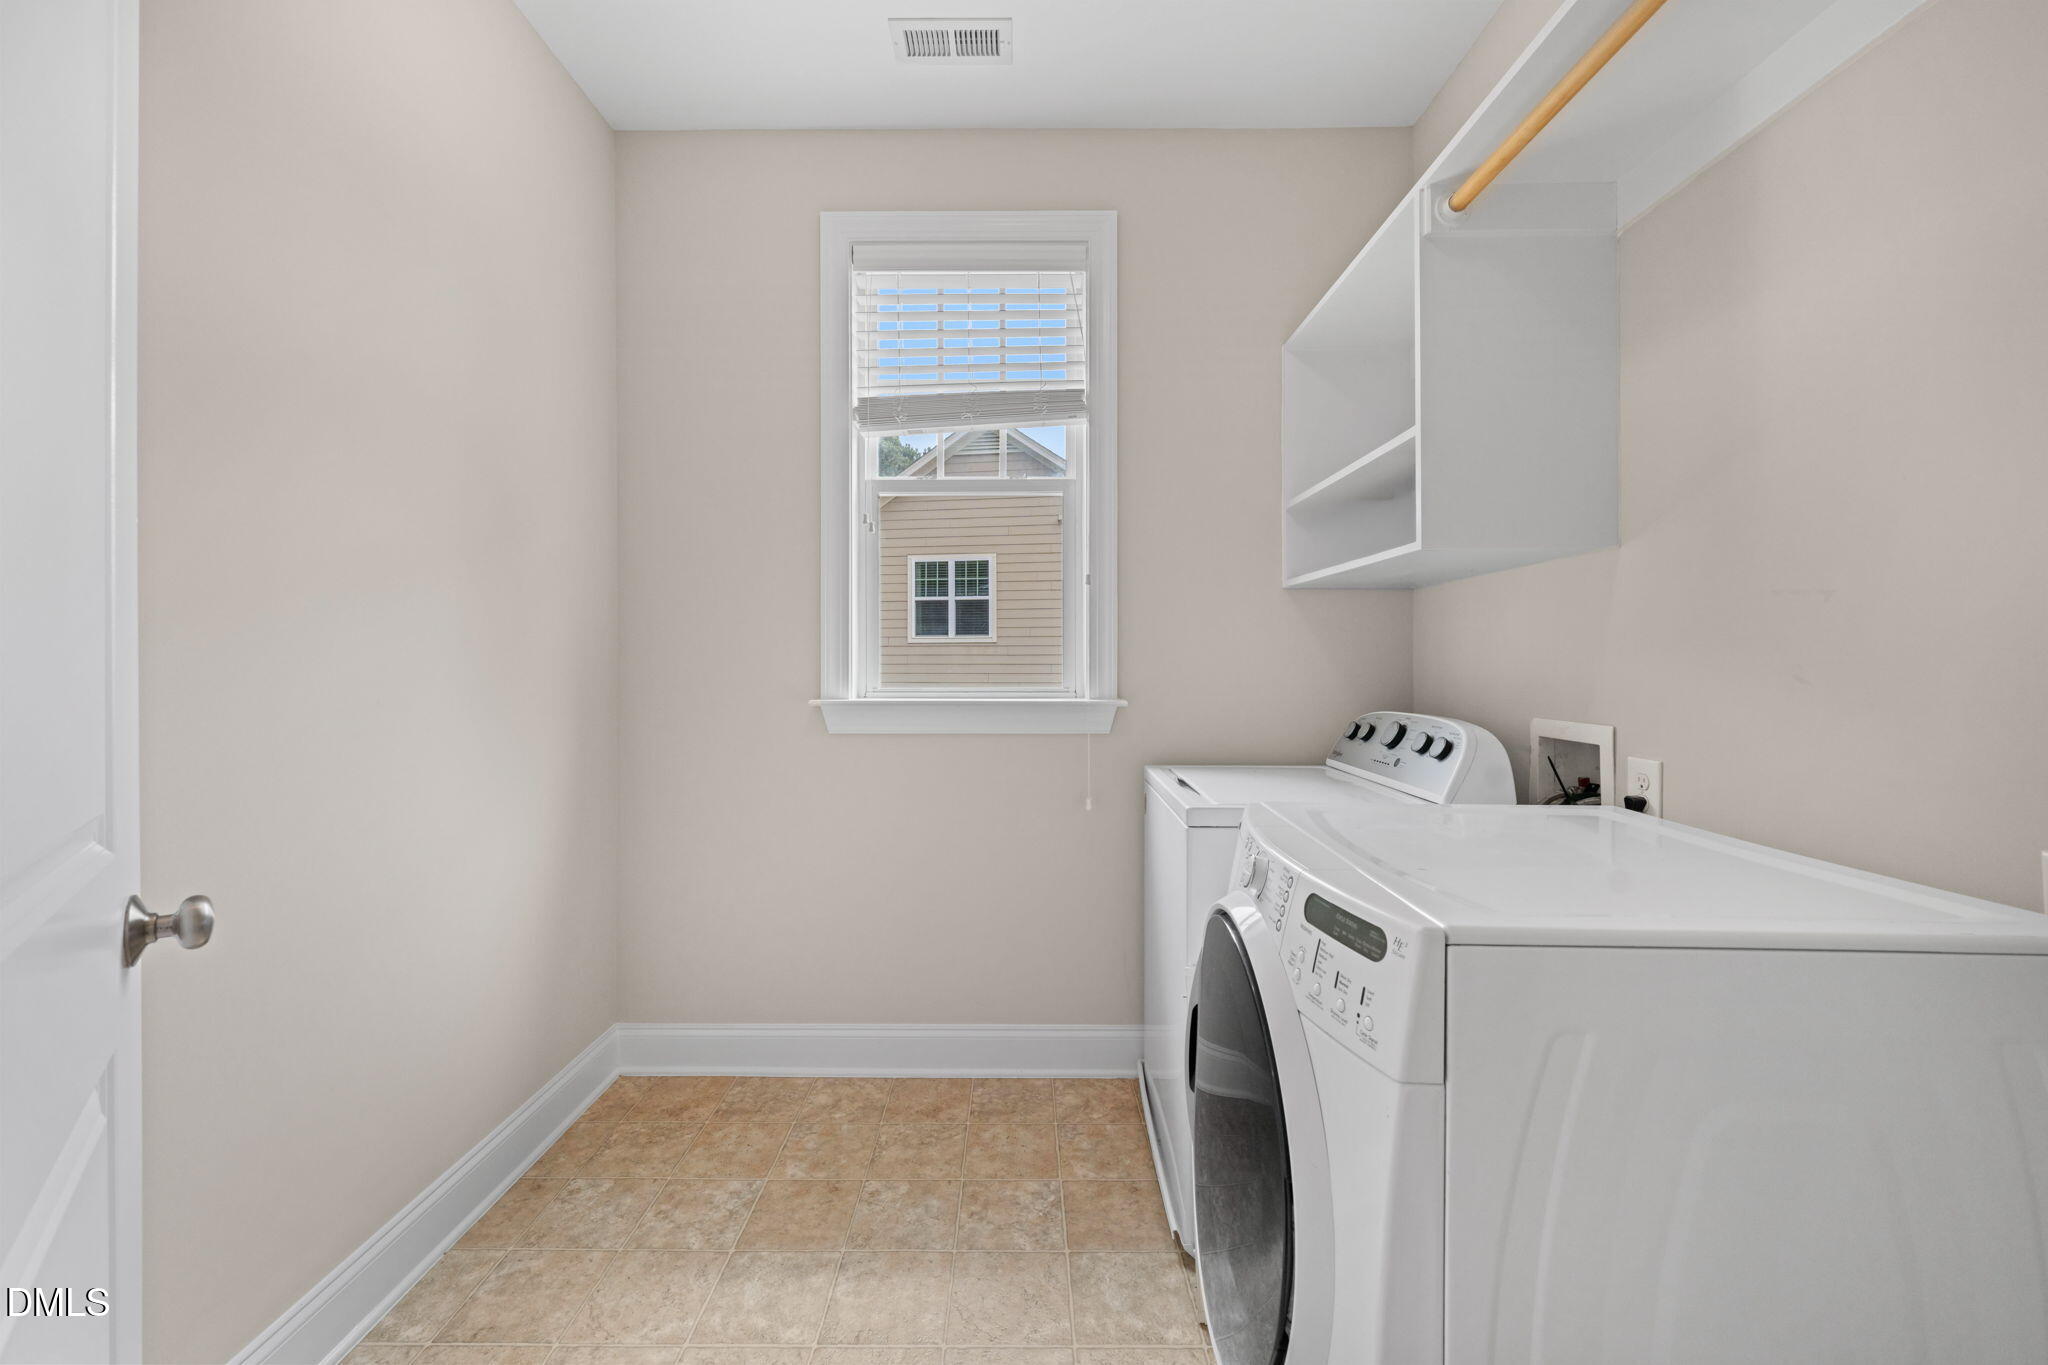
Laundry room with white washer and dryer, open shelving, and a window with blinds.
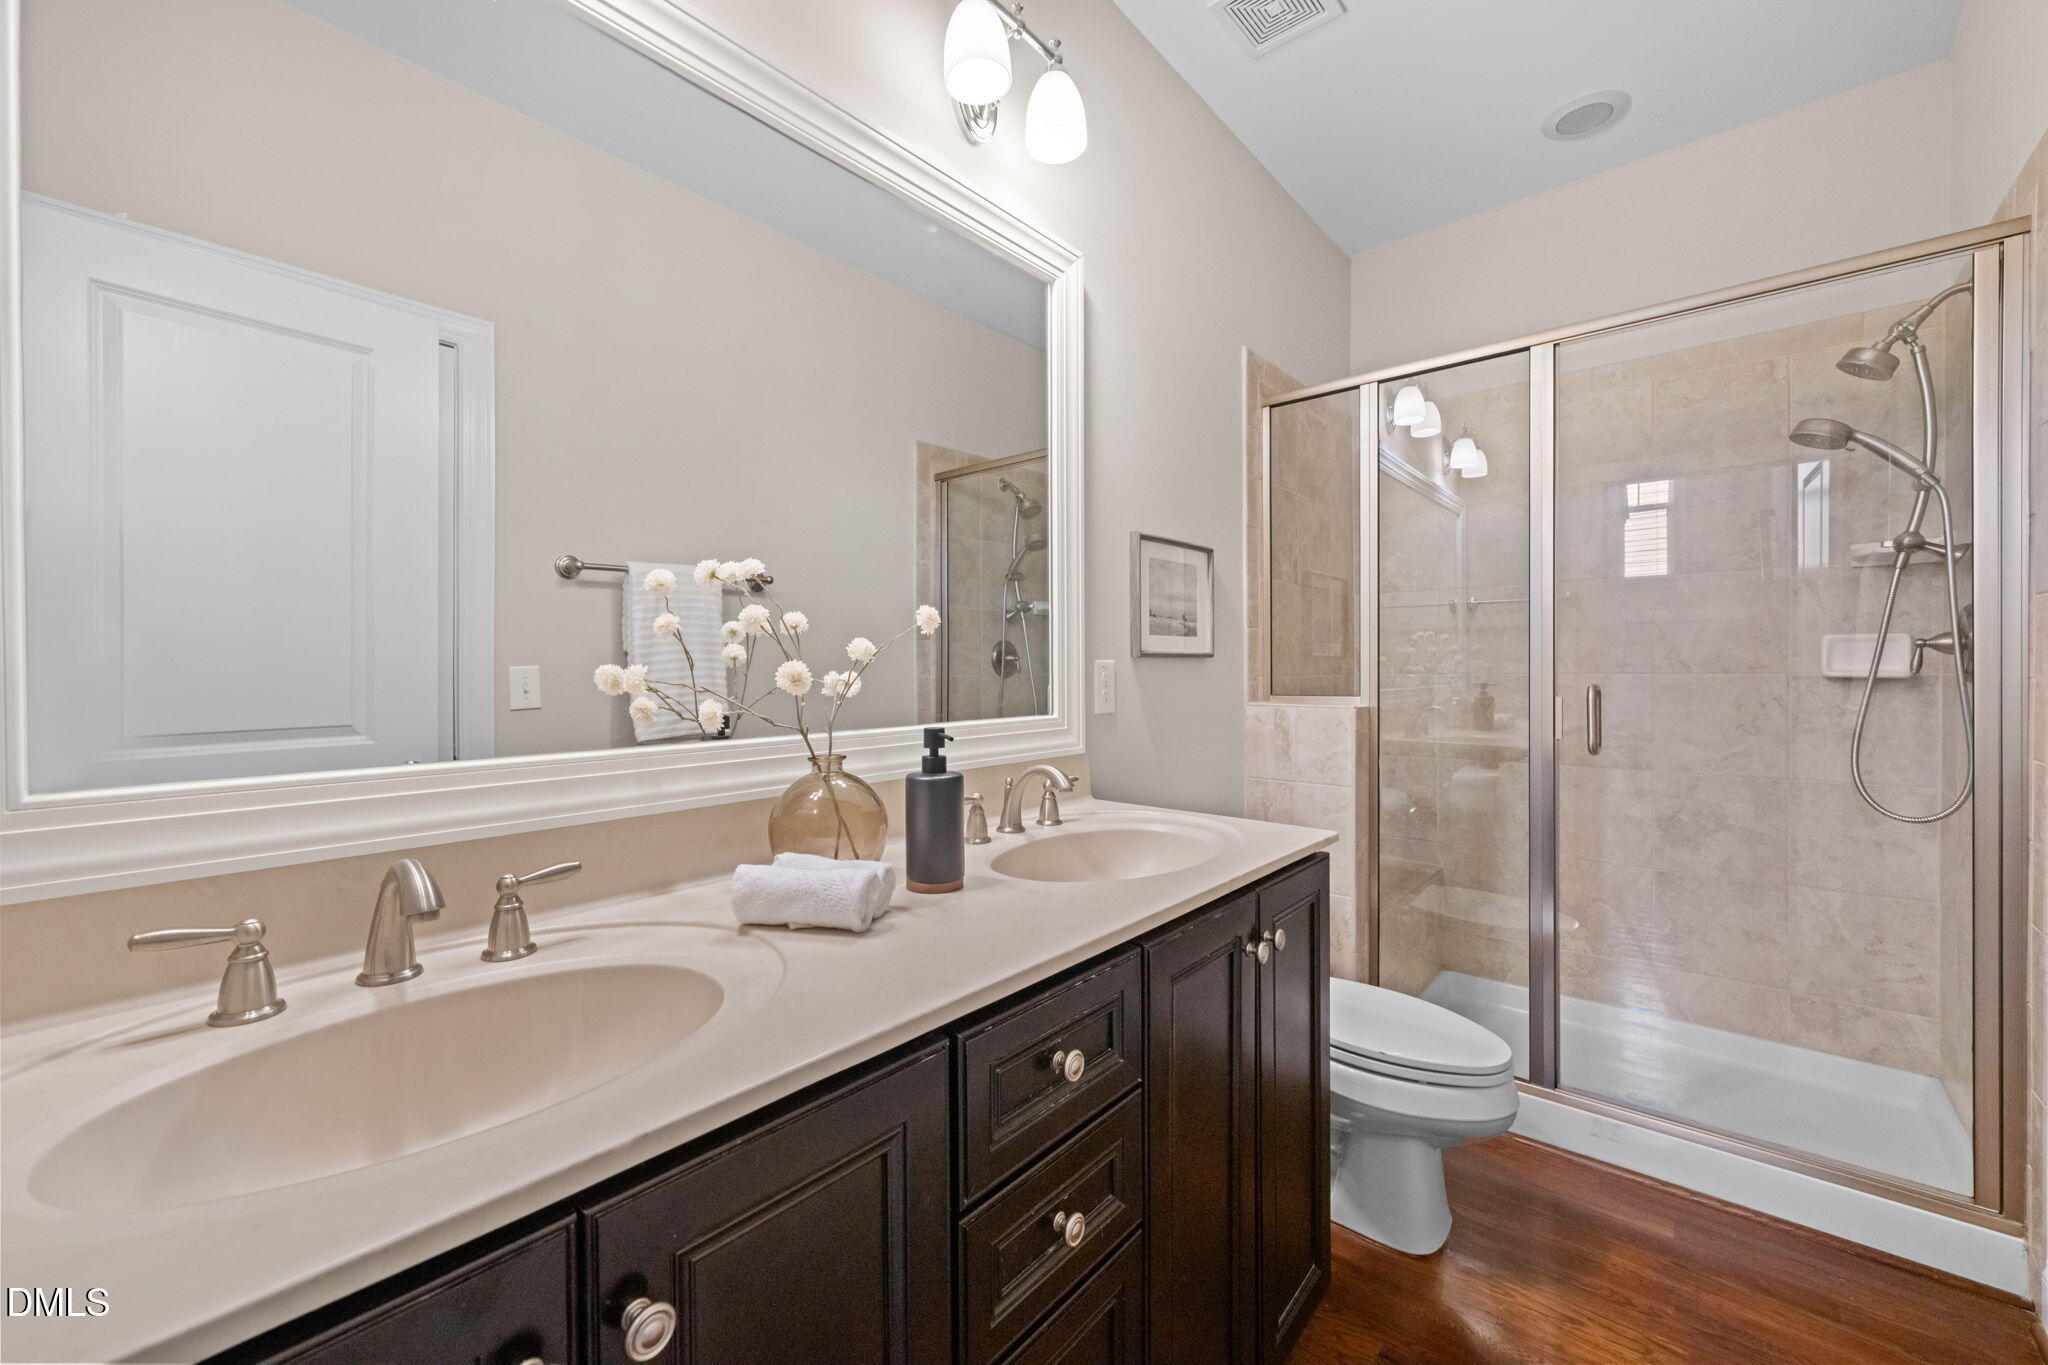
Bathroom with dark double vanity, large mirror, and glass-enclosed tiled shower.
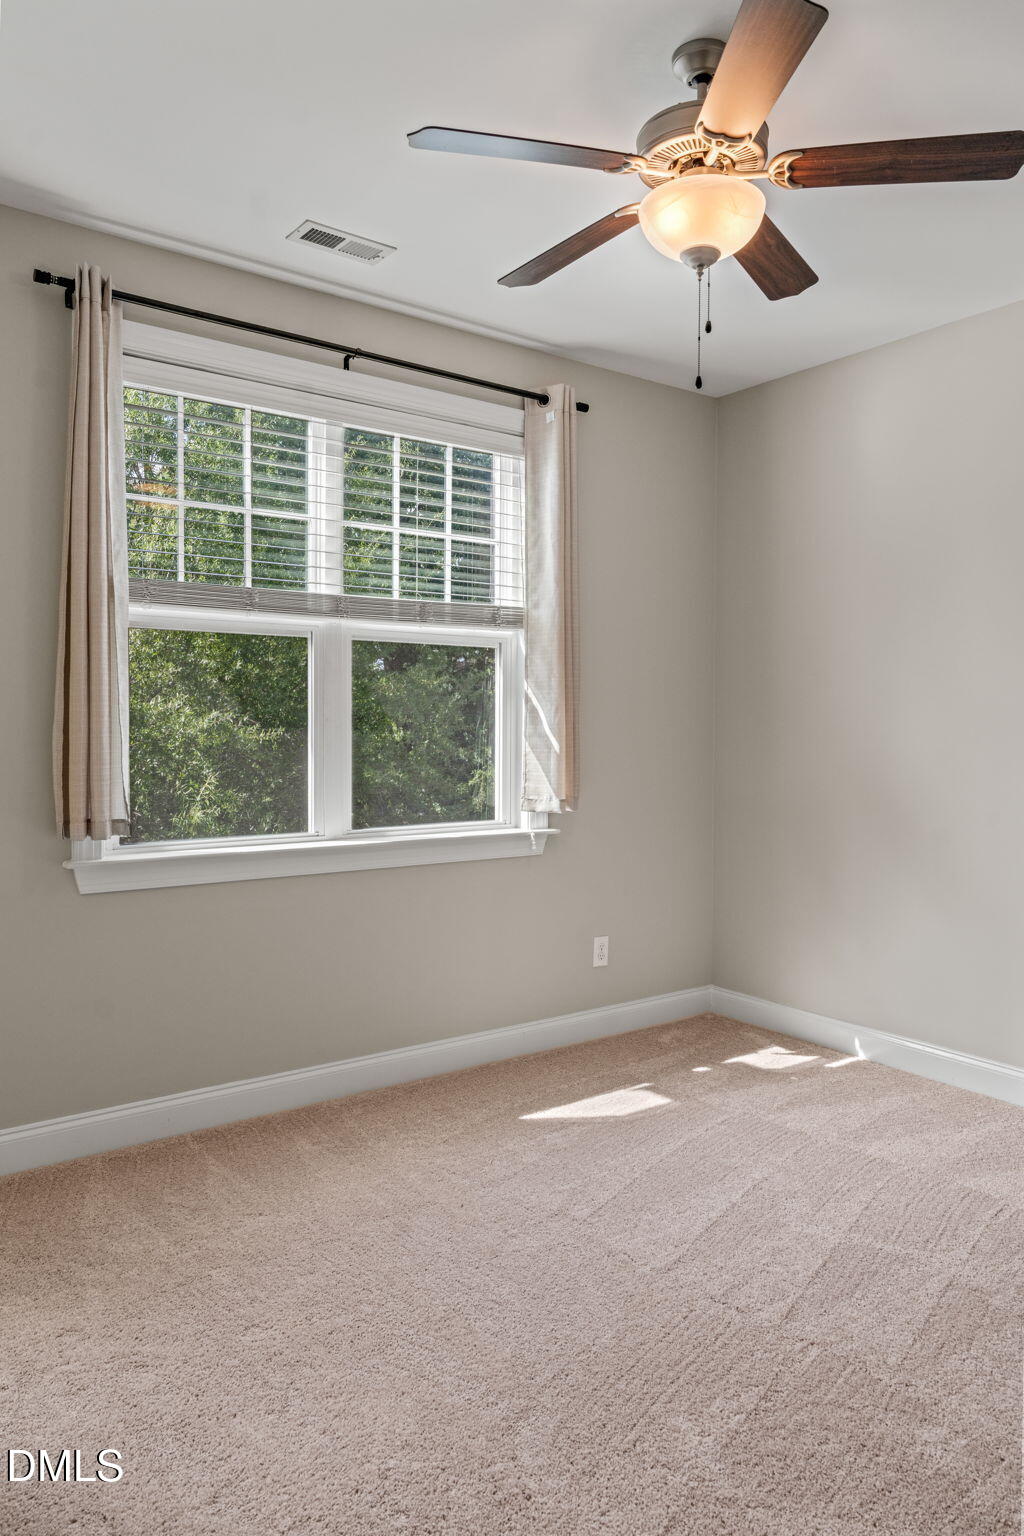
Empty carpeted bedroom with a ceiling fan and a large window overlooking trees.
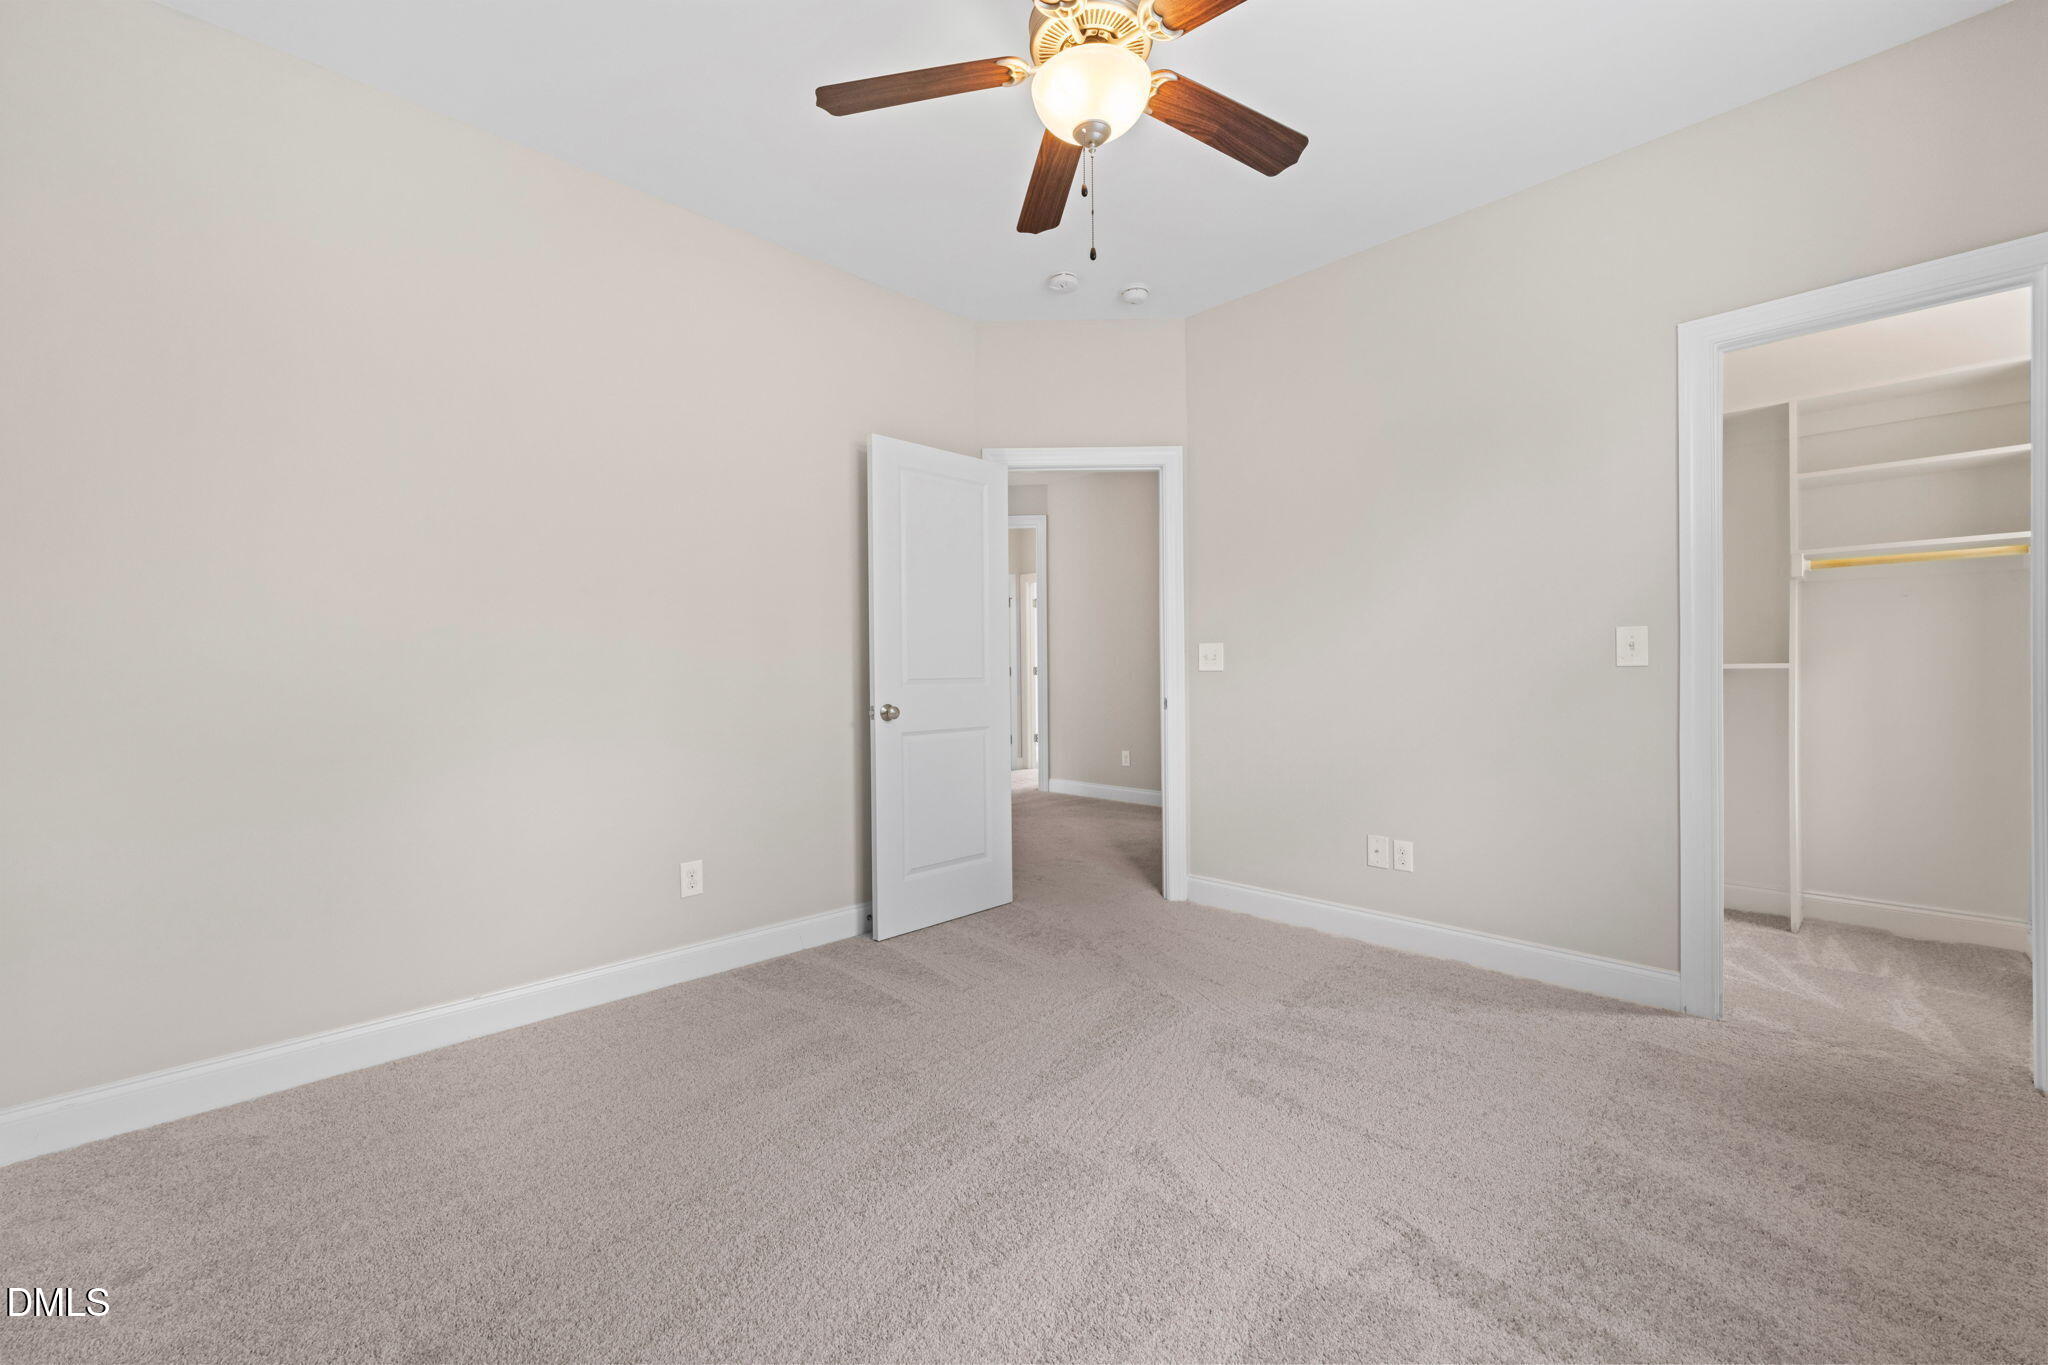
Vacant bedroom with a ceiling fan, carpet, and open walk-in closet.
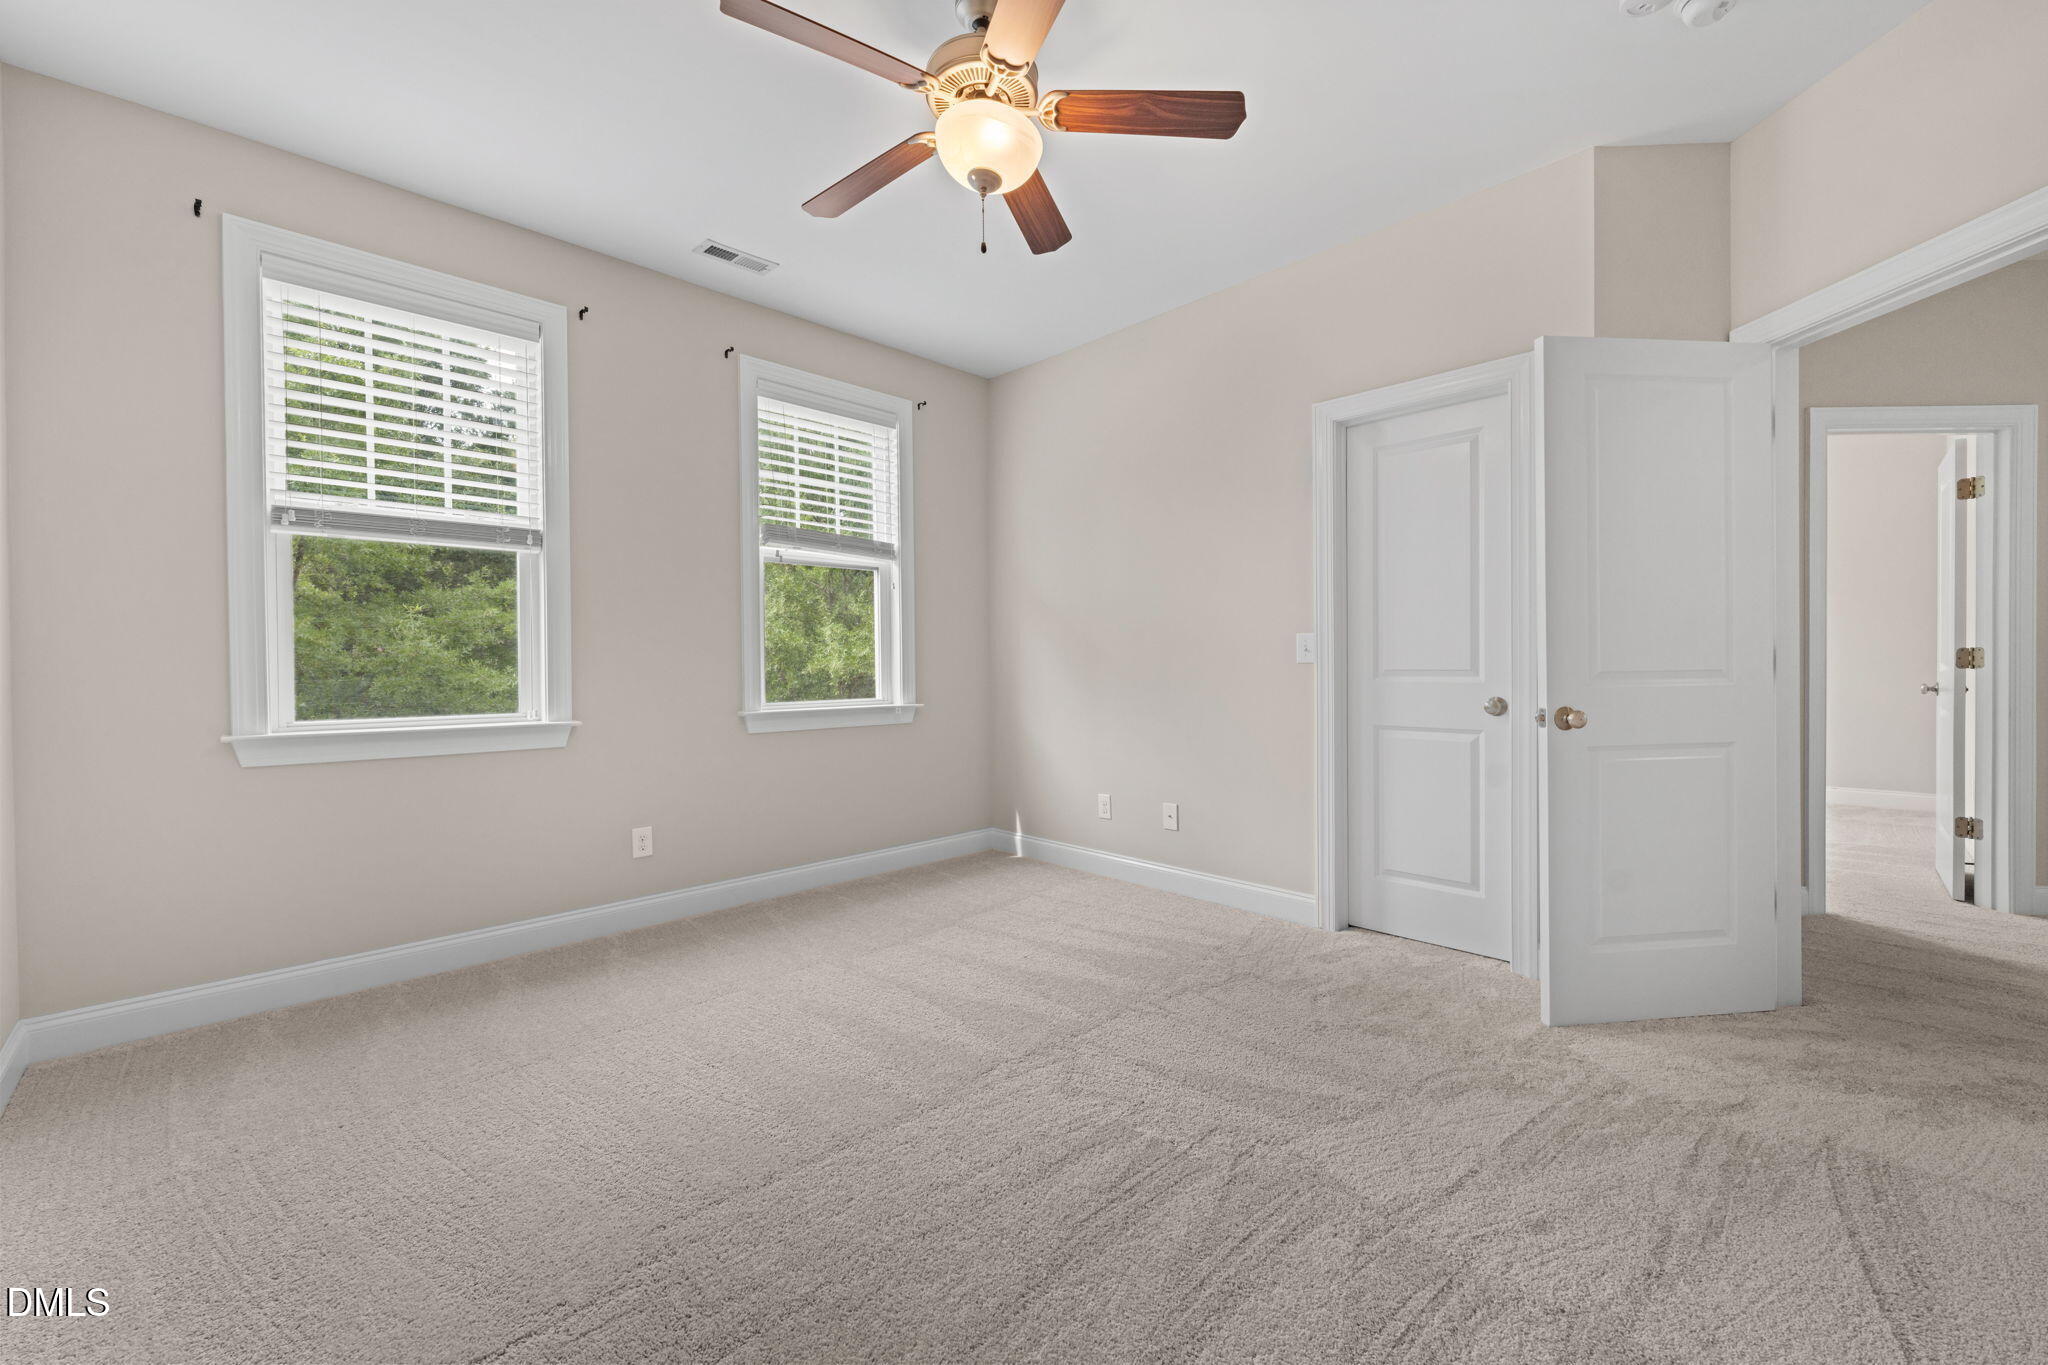
Empty bedroom with two windows, light carpet, and a ceiling fan with a light.
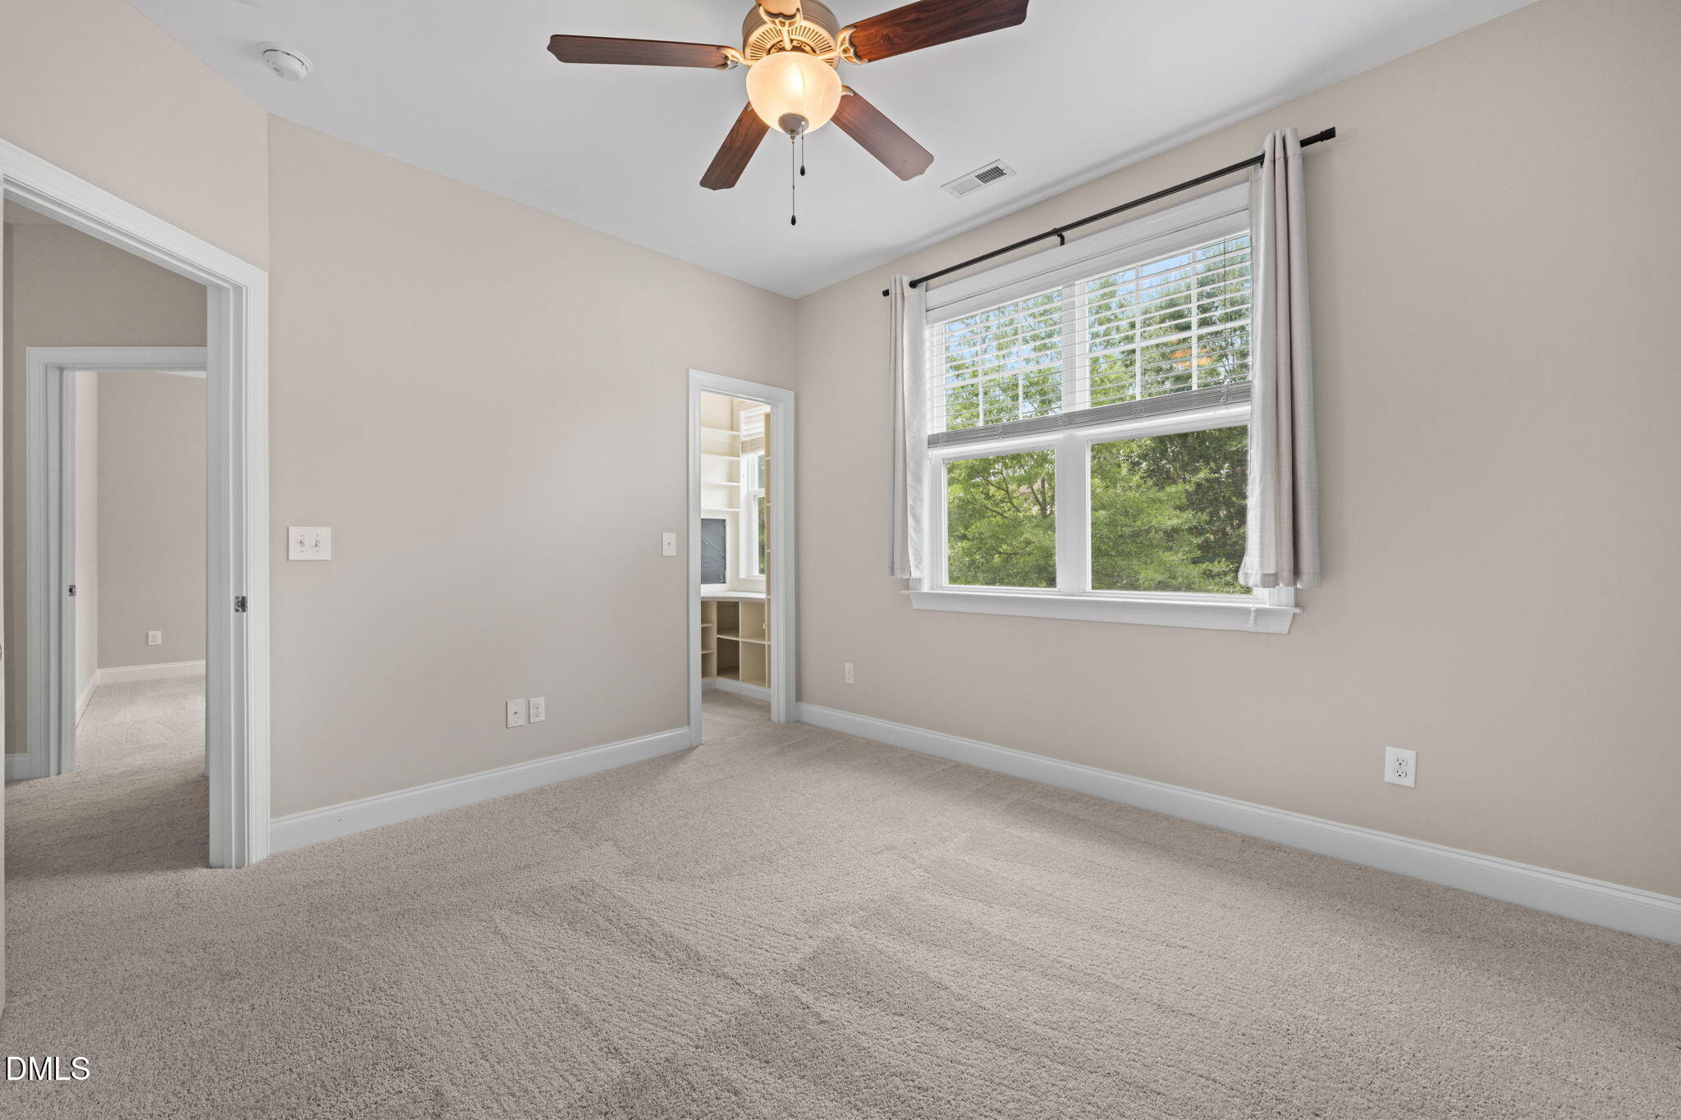
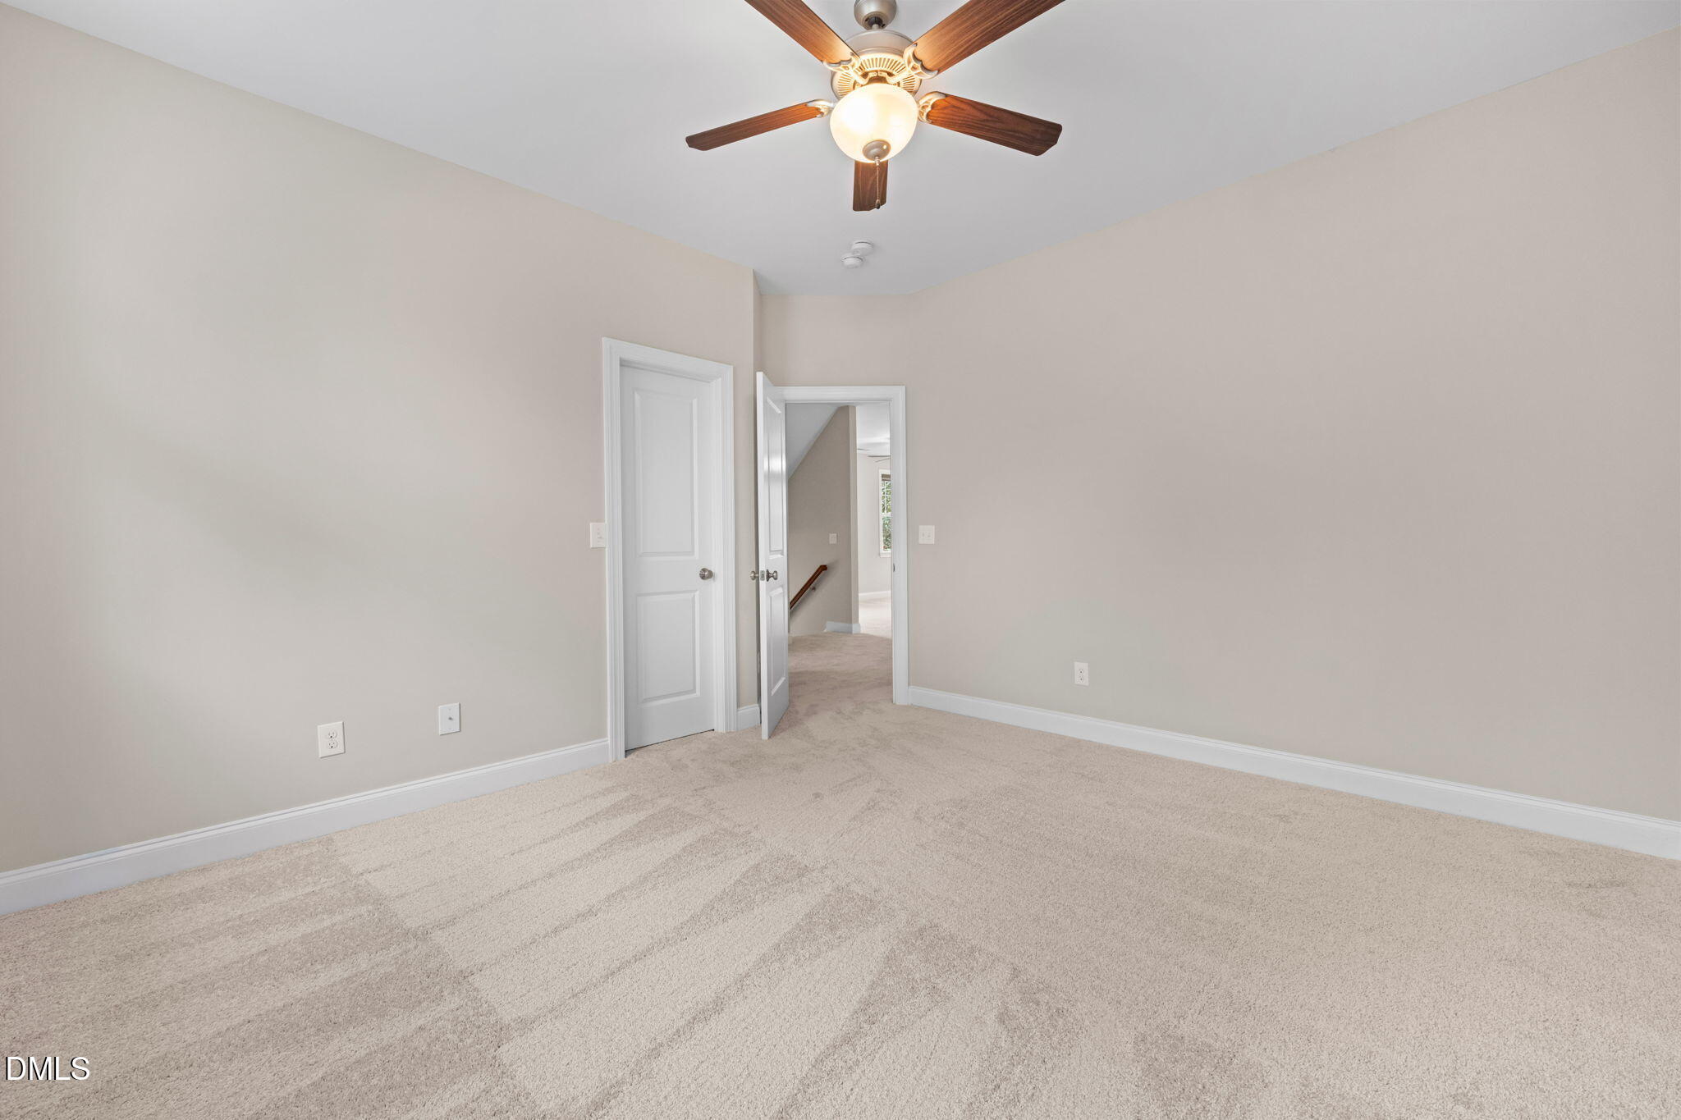
Empty carpeted bedroom with a wood-blade ceiling fan and an open doorway to the hall.
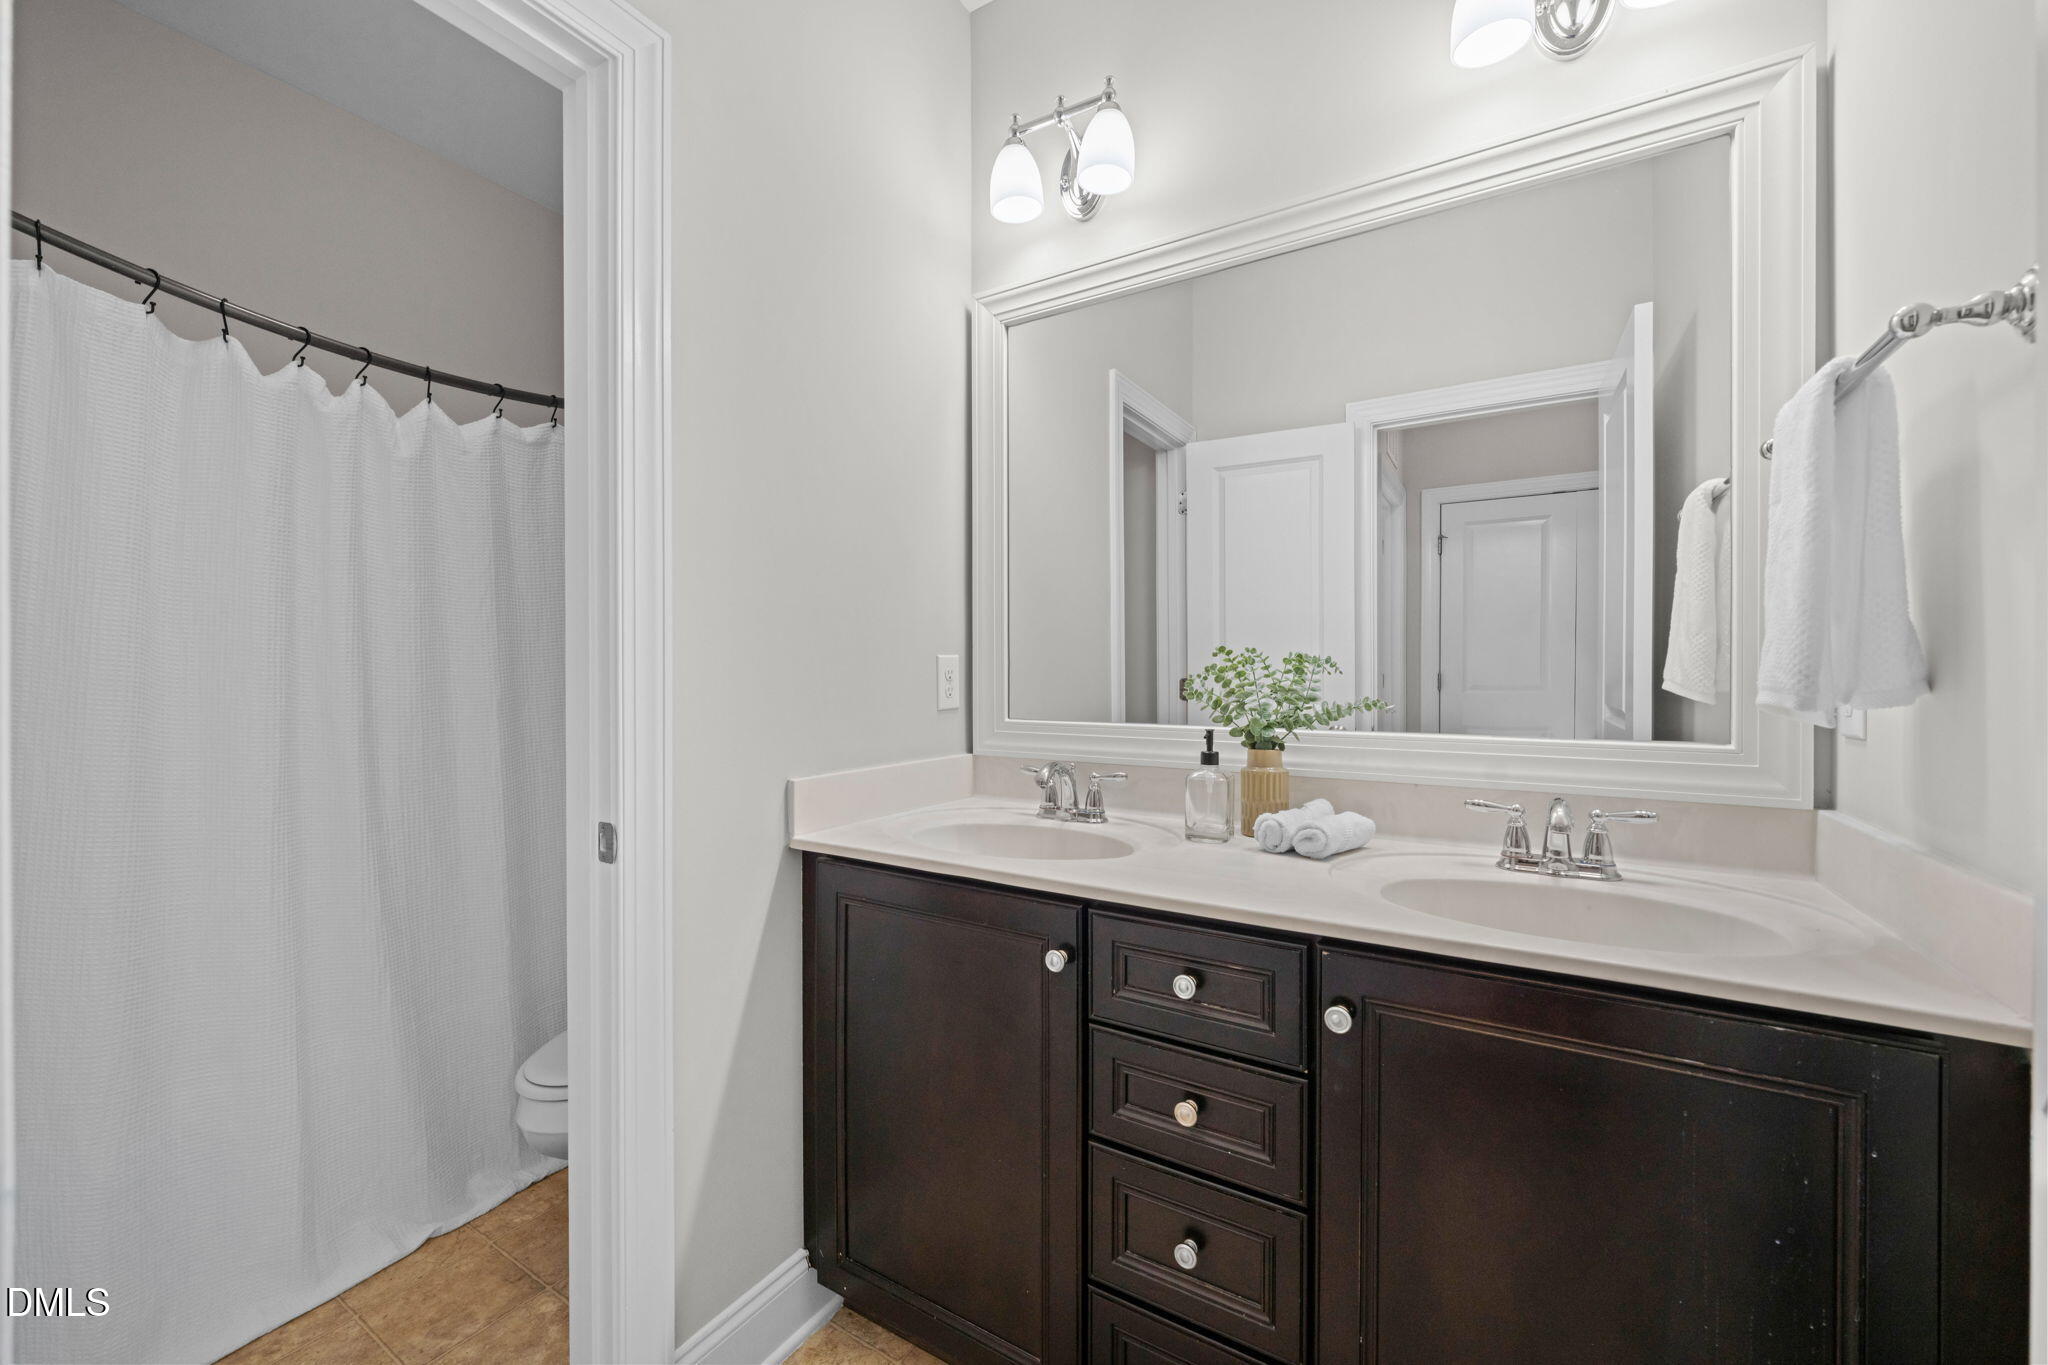
Bathroom with a double-sink vanity, dark wood cabinetry, and a white shower curtain.
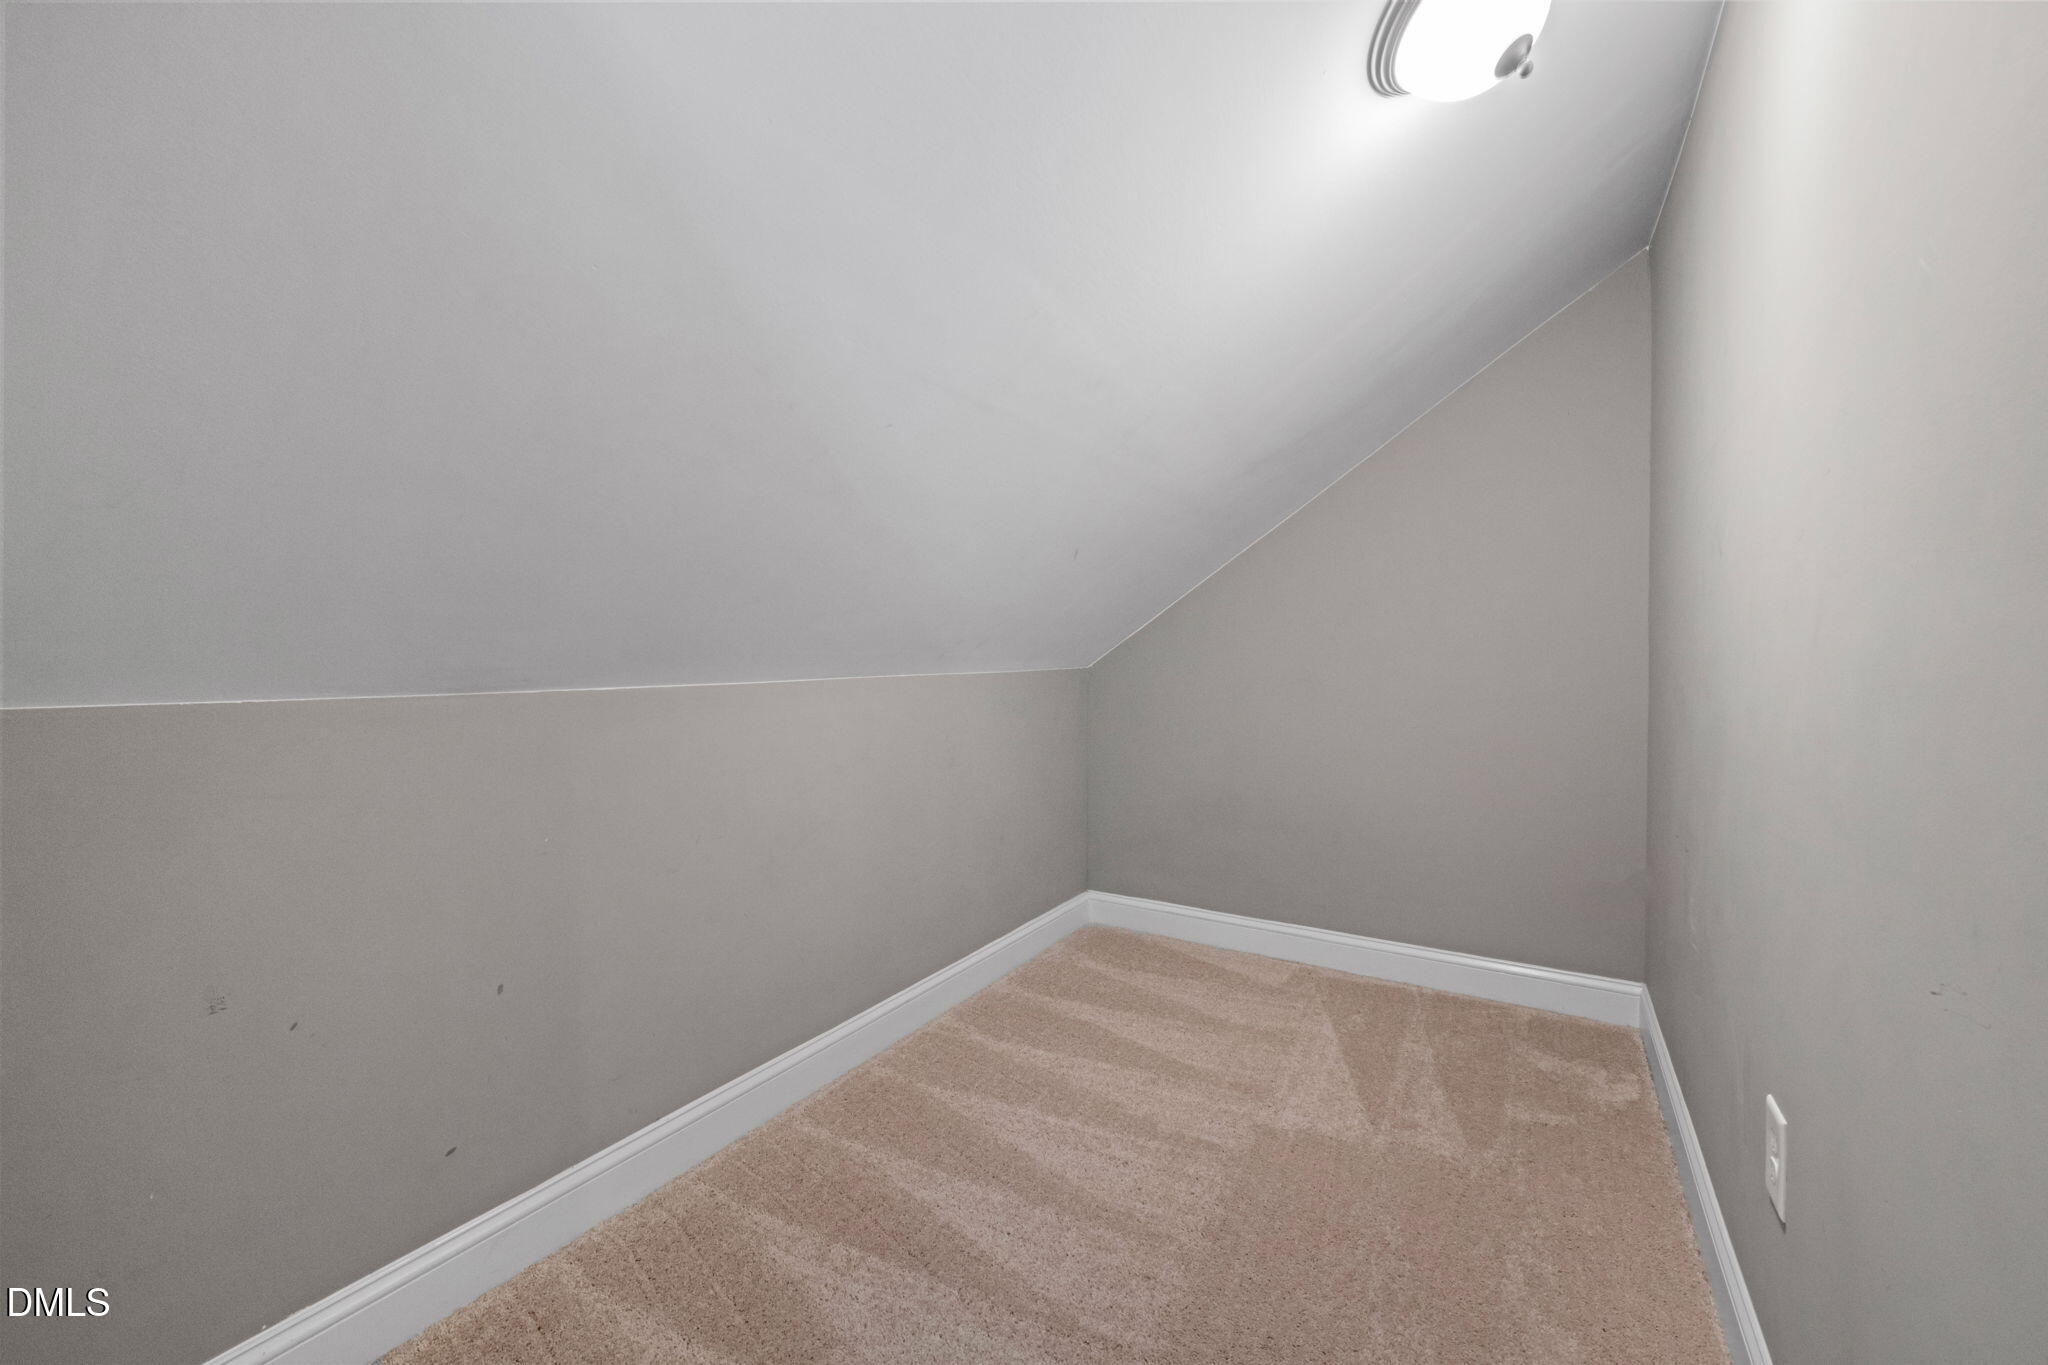
Empty carpeted room with gray walls and a sloped ceiling.
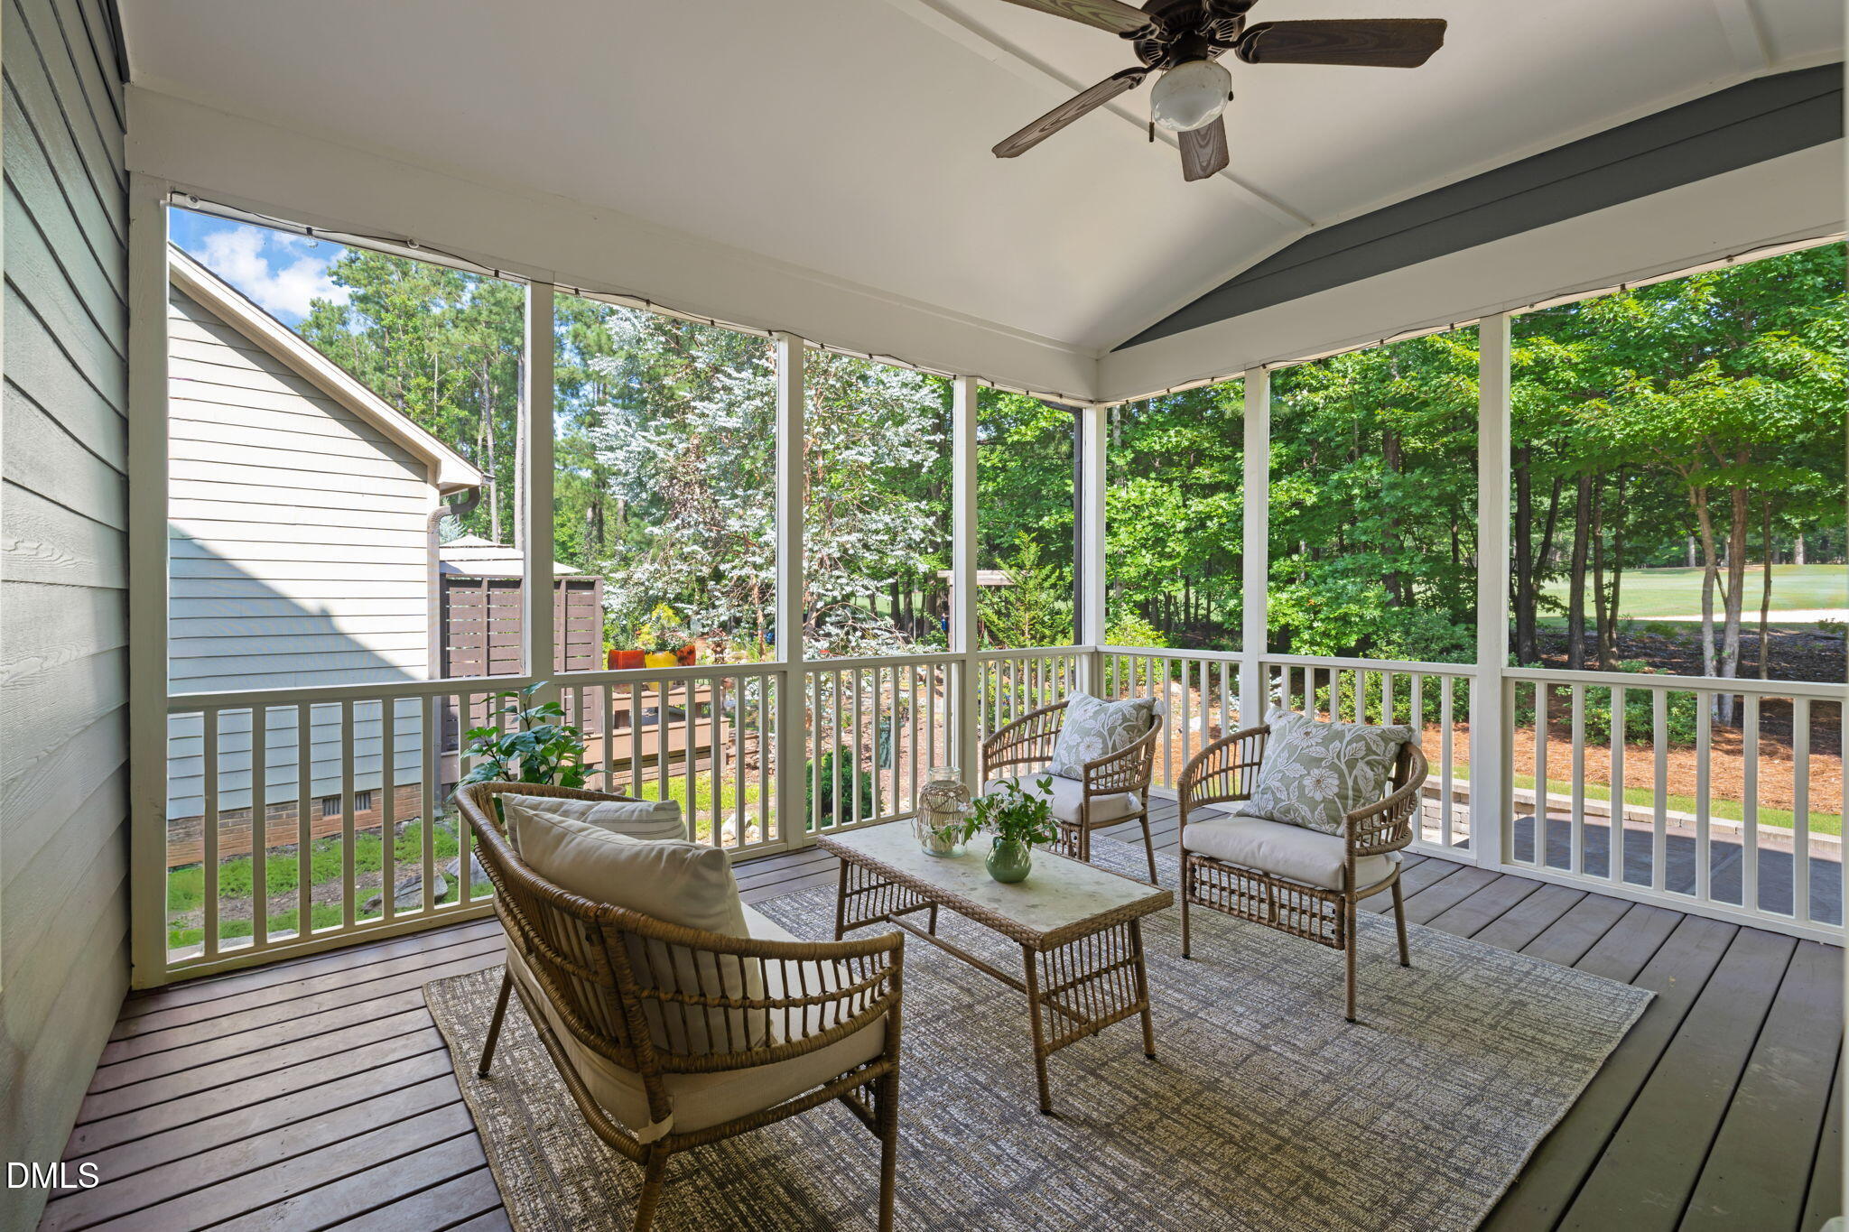
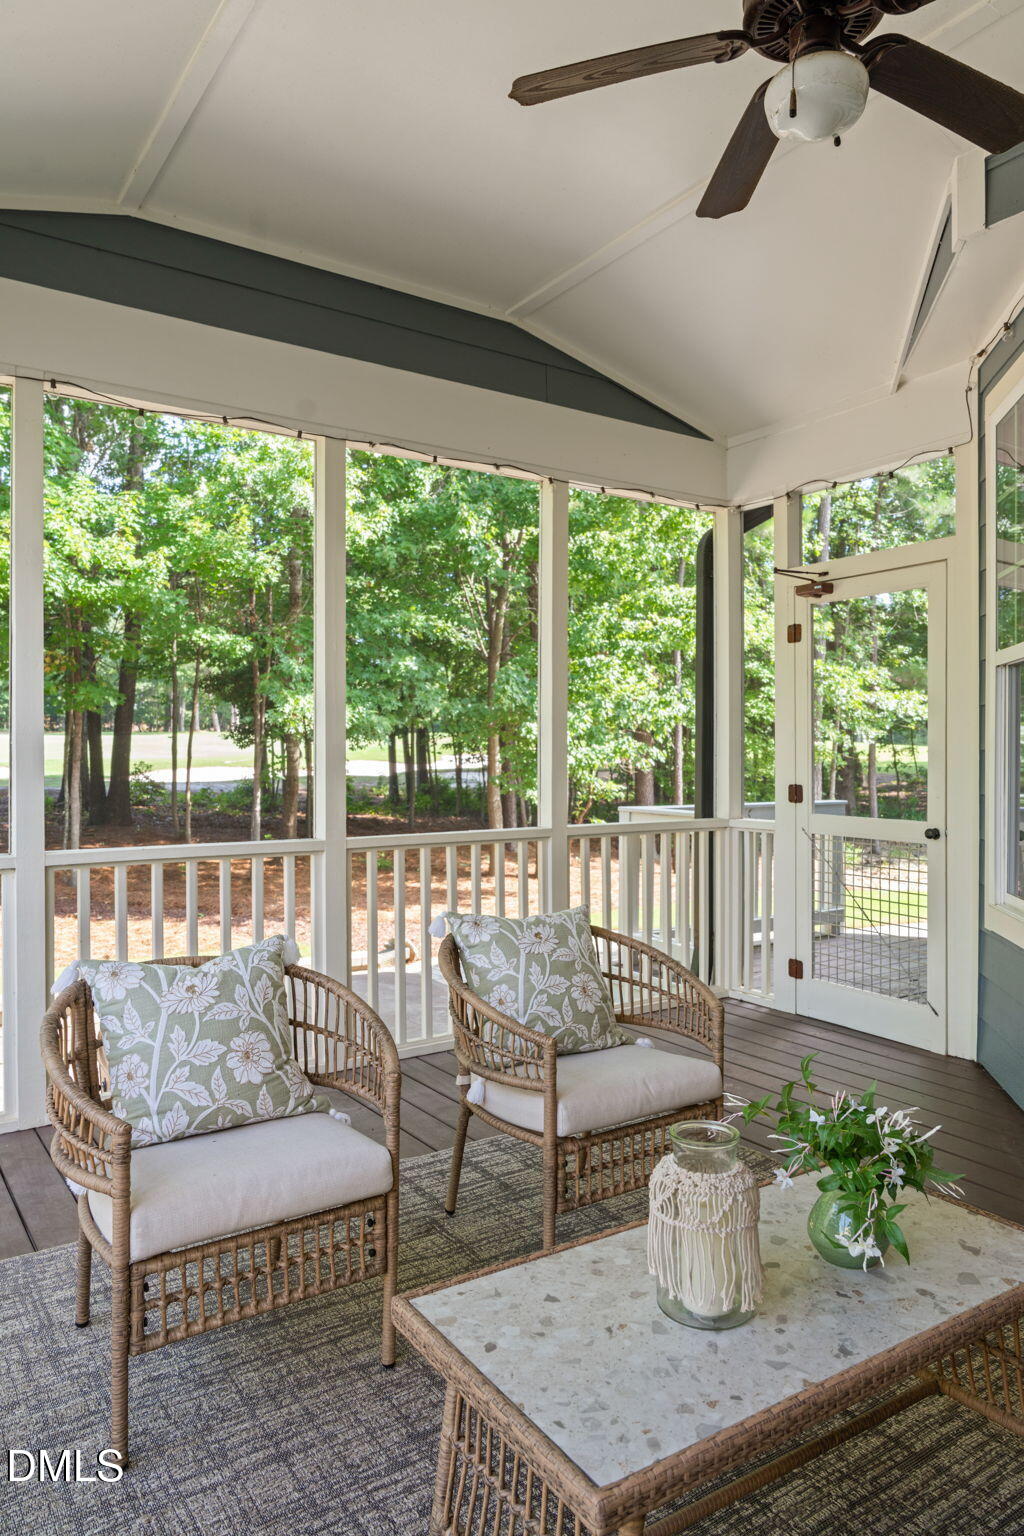
Screened-in porch with wicker seating, a ceiling fan, and views of green trees.
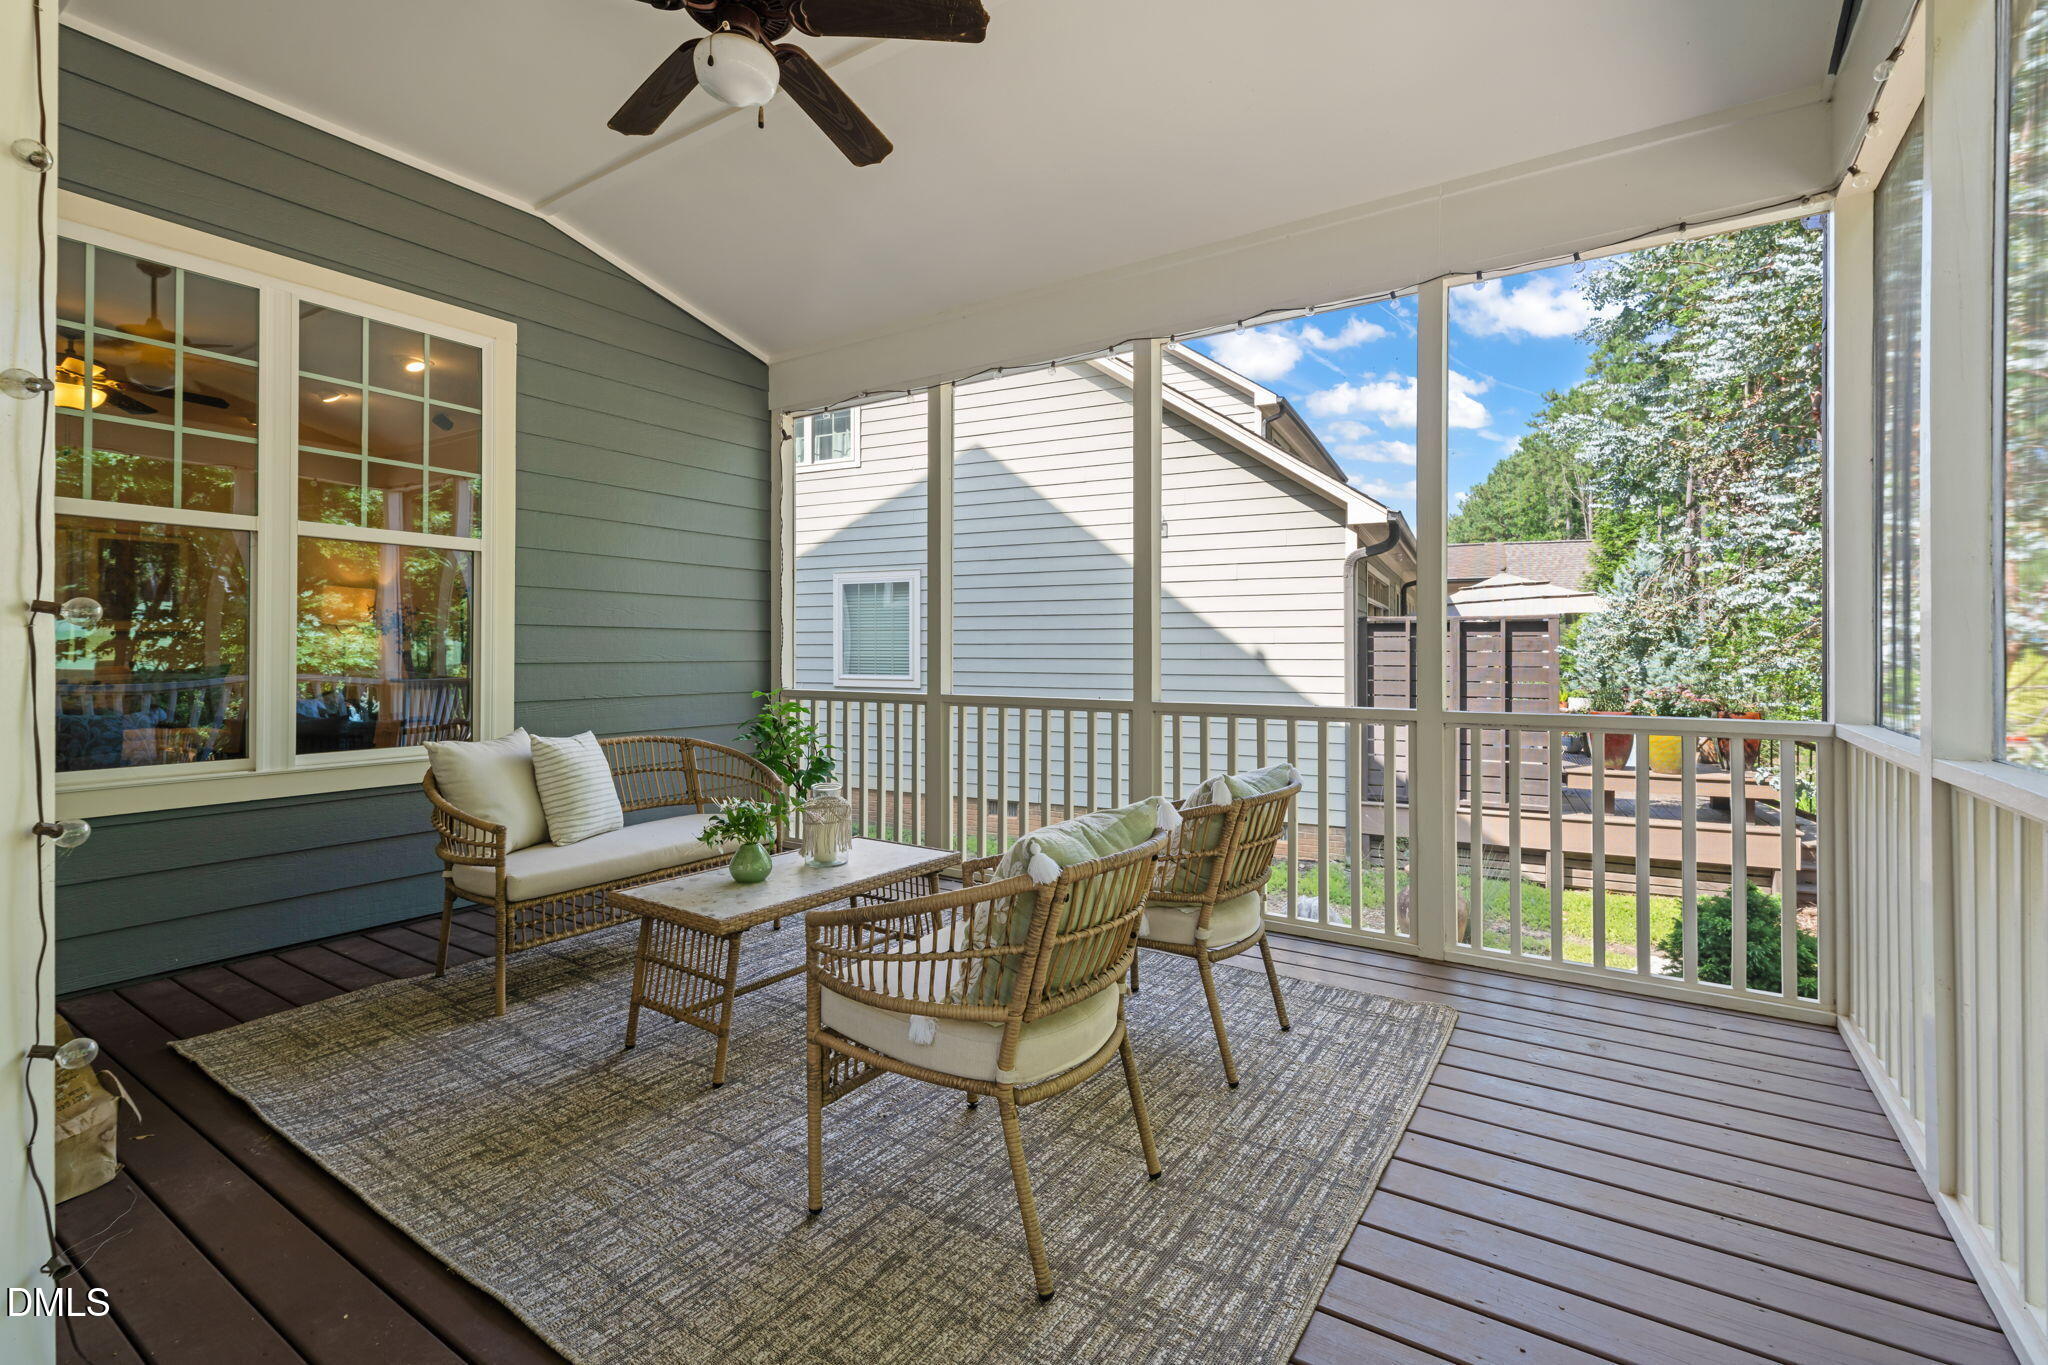
Screened porch with wicker seating, a large rug, and views of trees and a neighboring house.
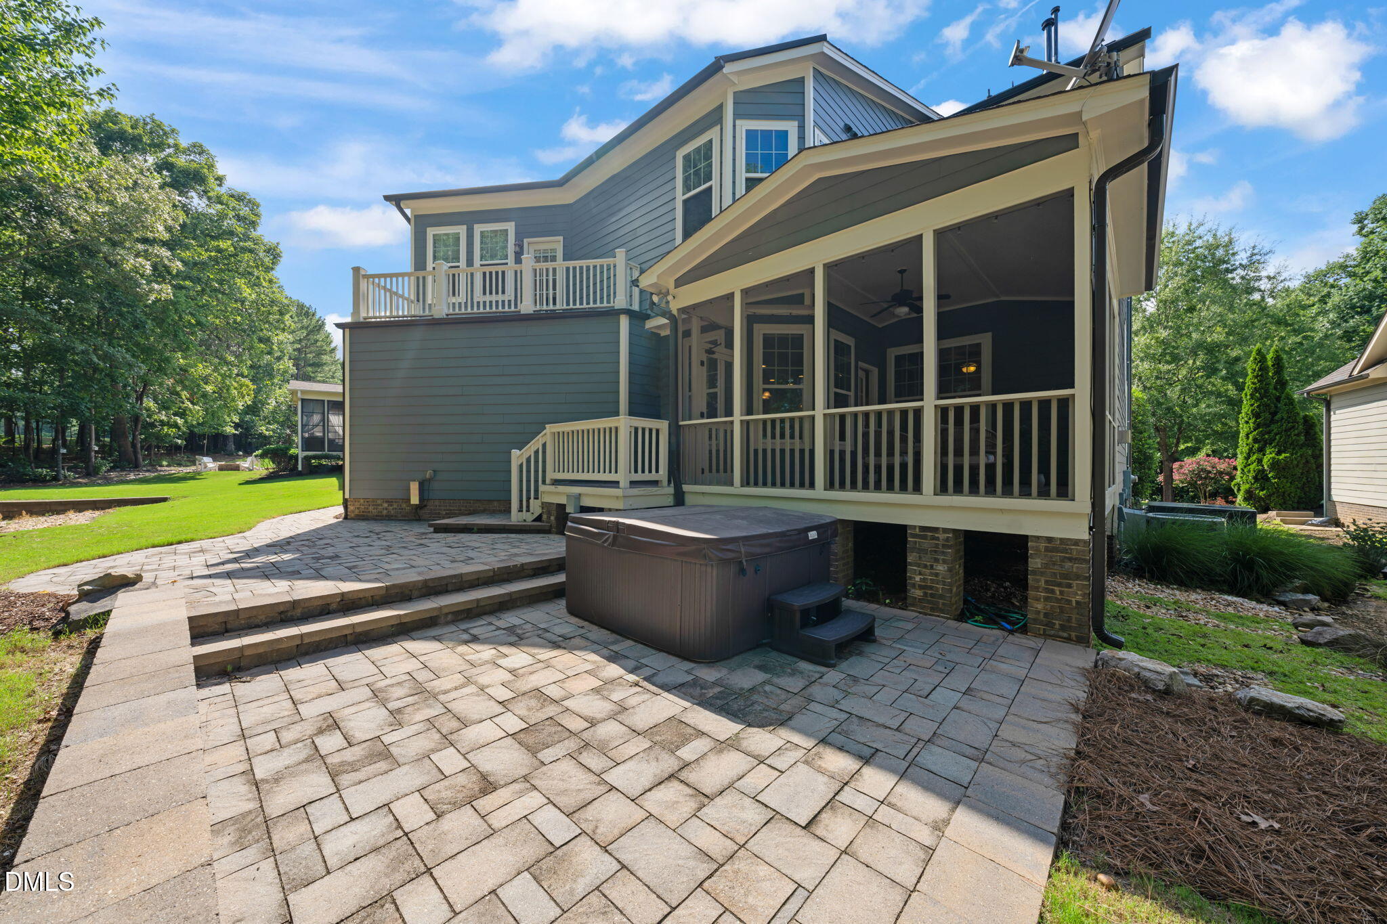
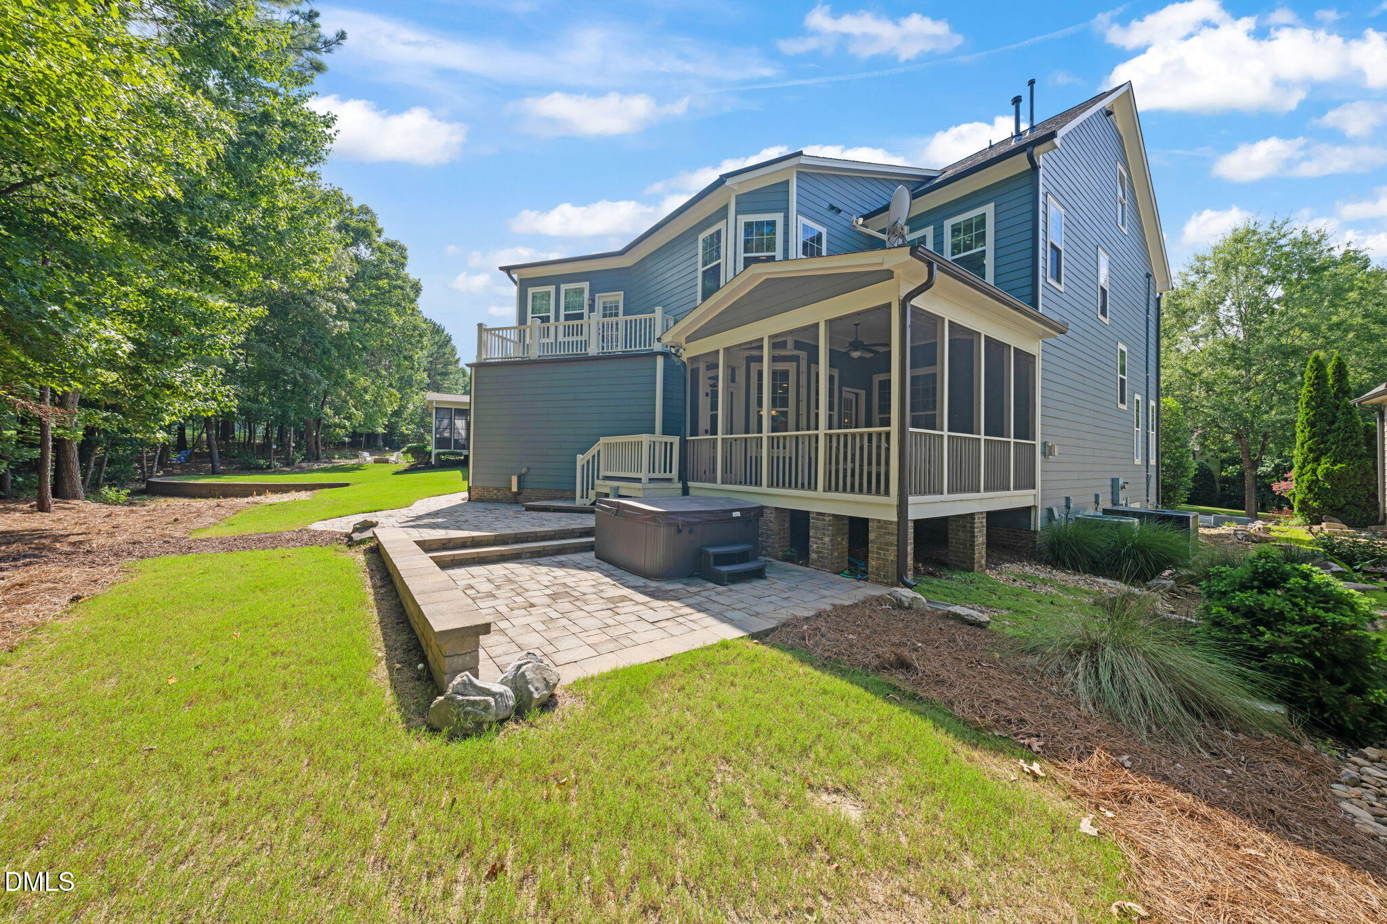
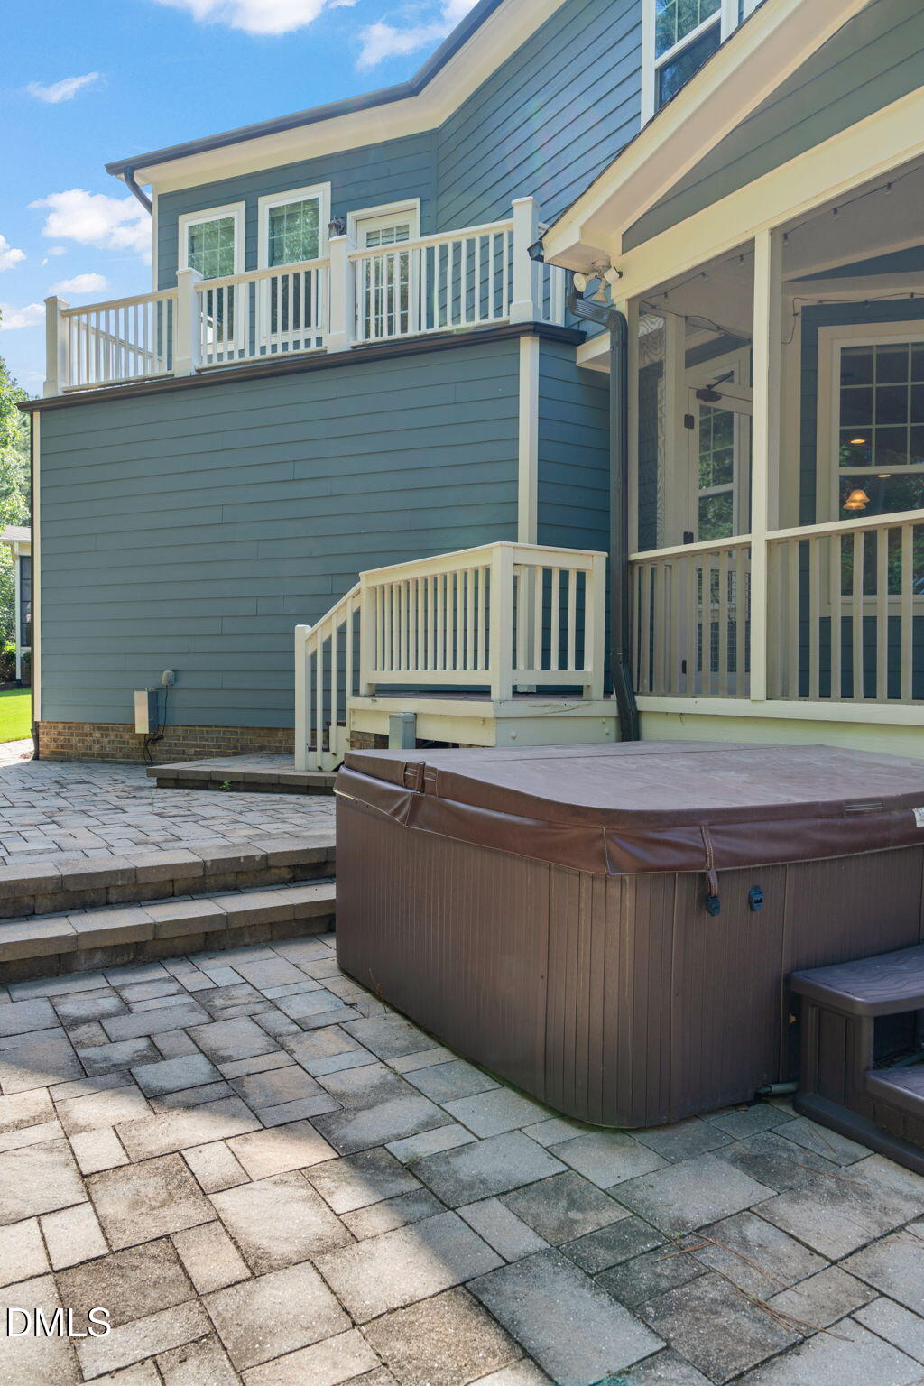
House rear with covered porch, upper balcony, stone patio, and hot tub.
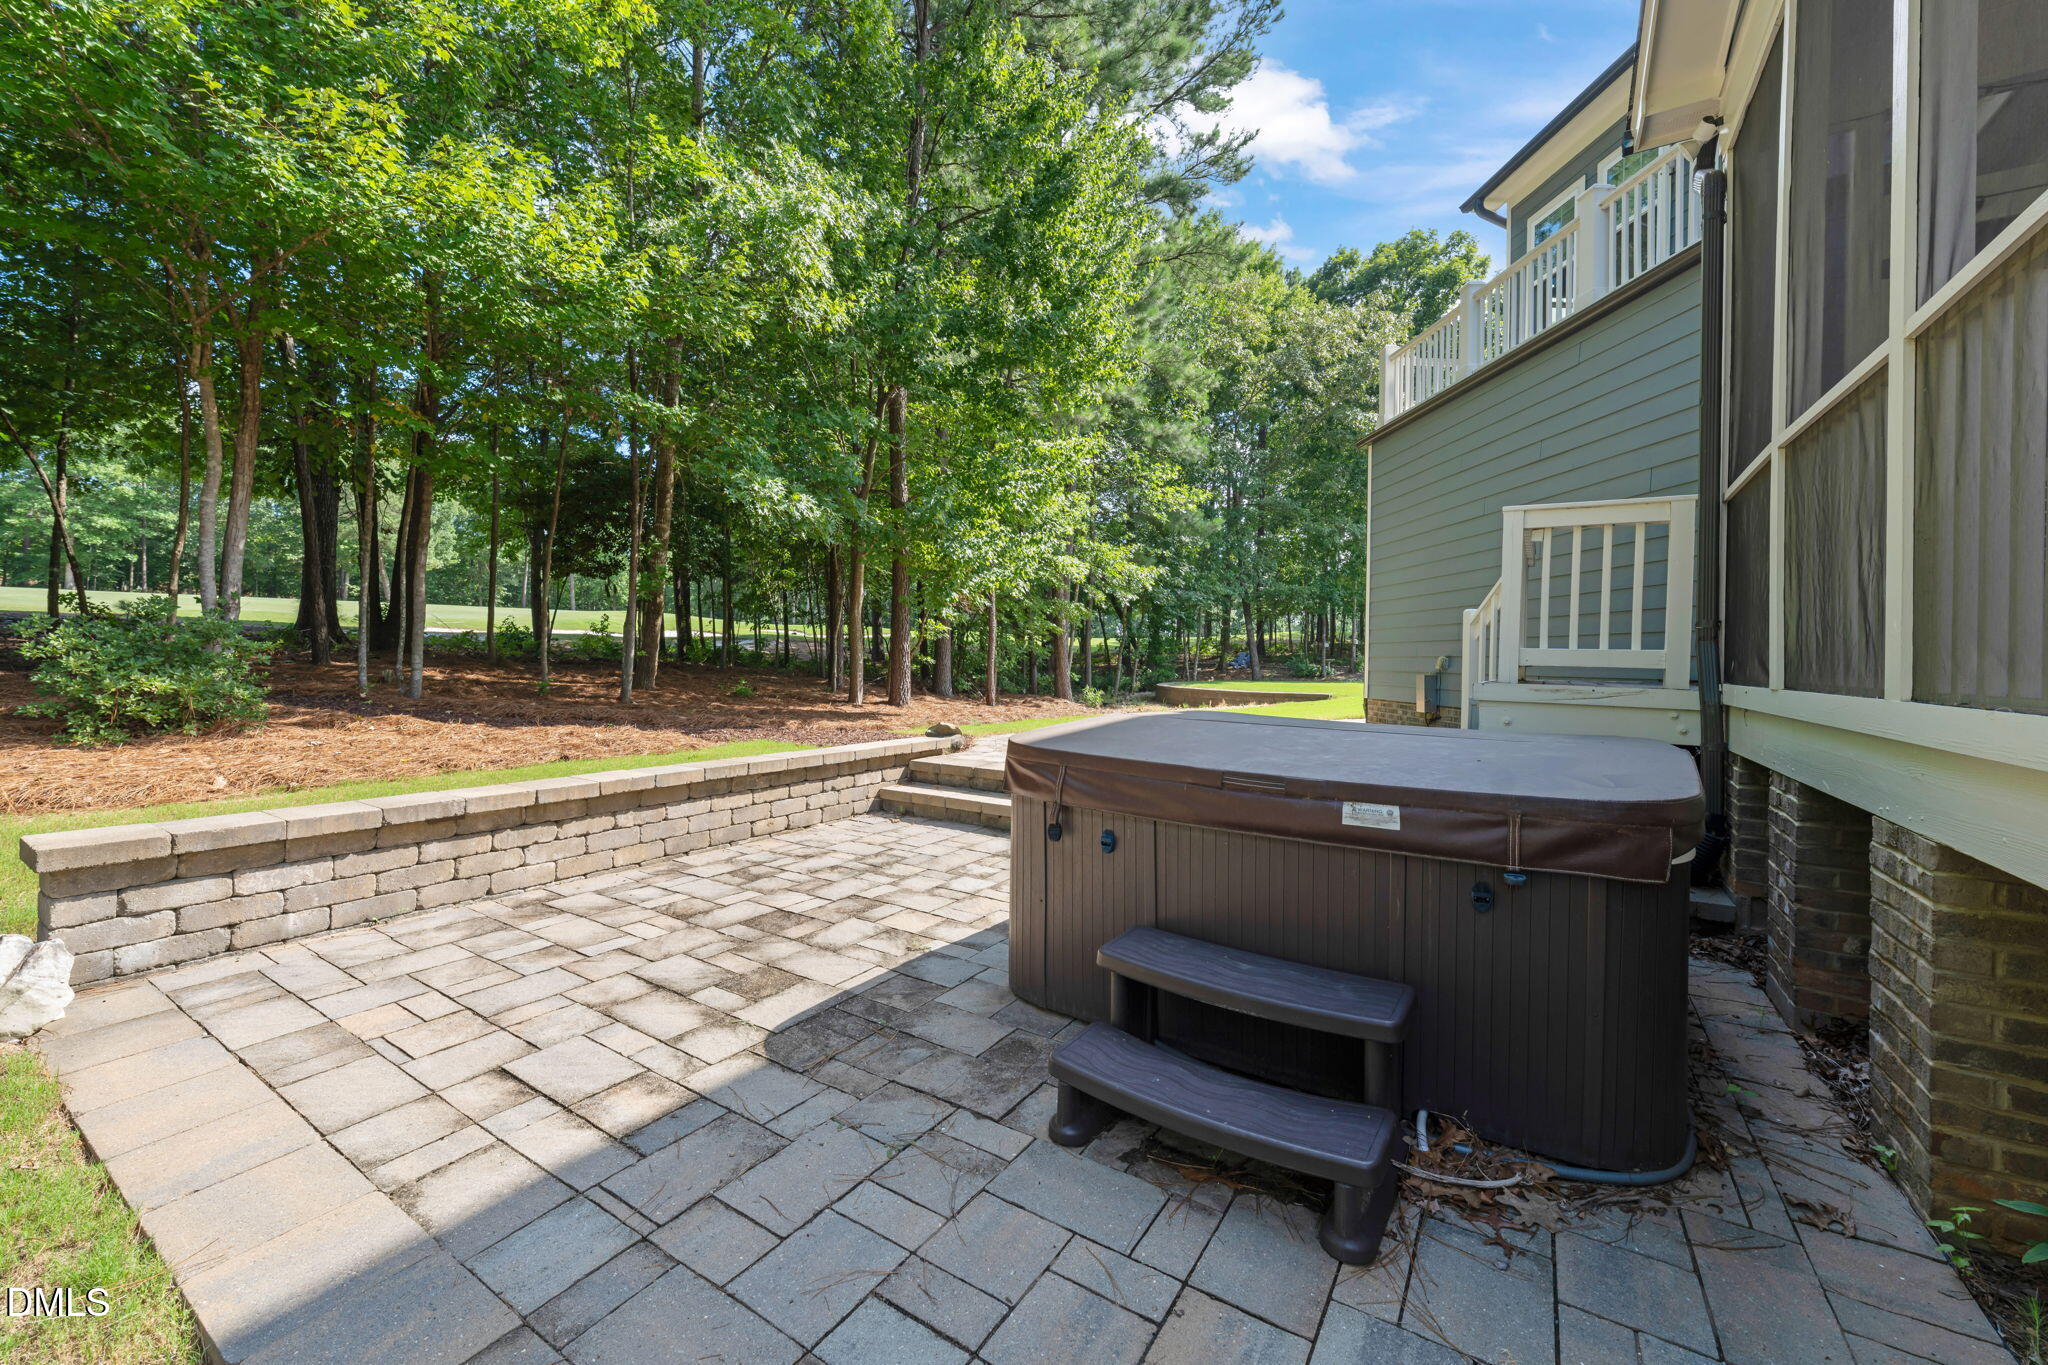
Backyard patio with a covered hot tub, stone retaining wall, and wooded yard.
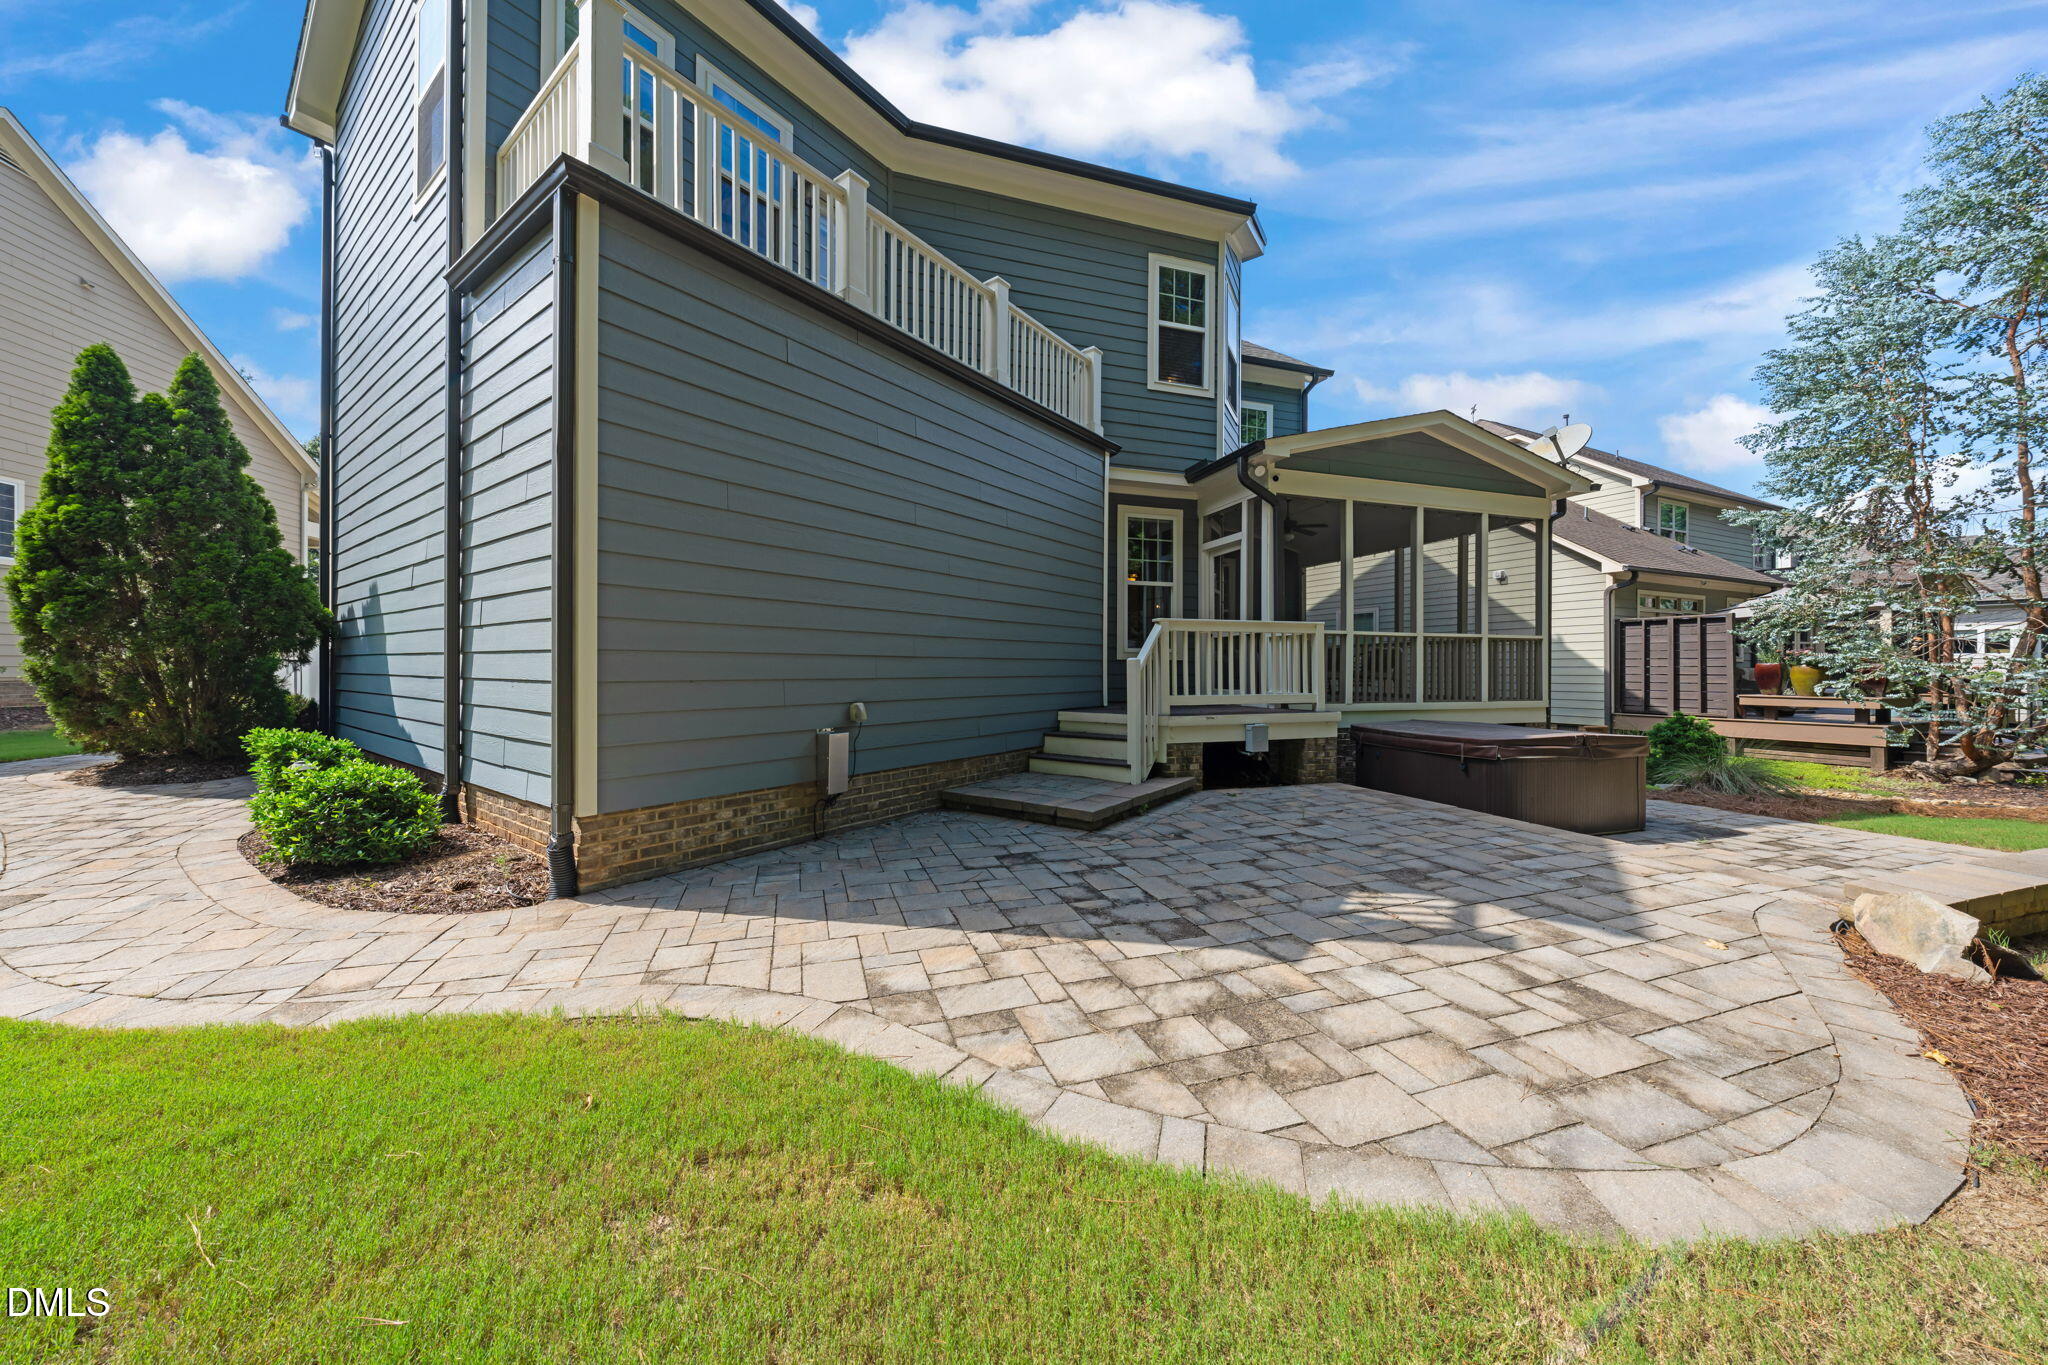
Home’s rear patio with a screened porch, upper balcony, stone paving, and hot tub.
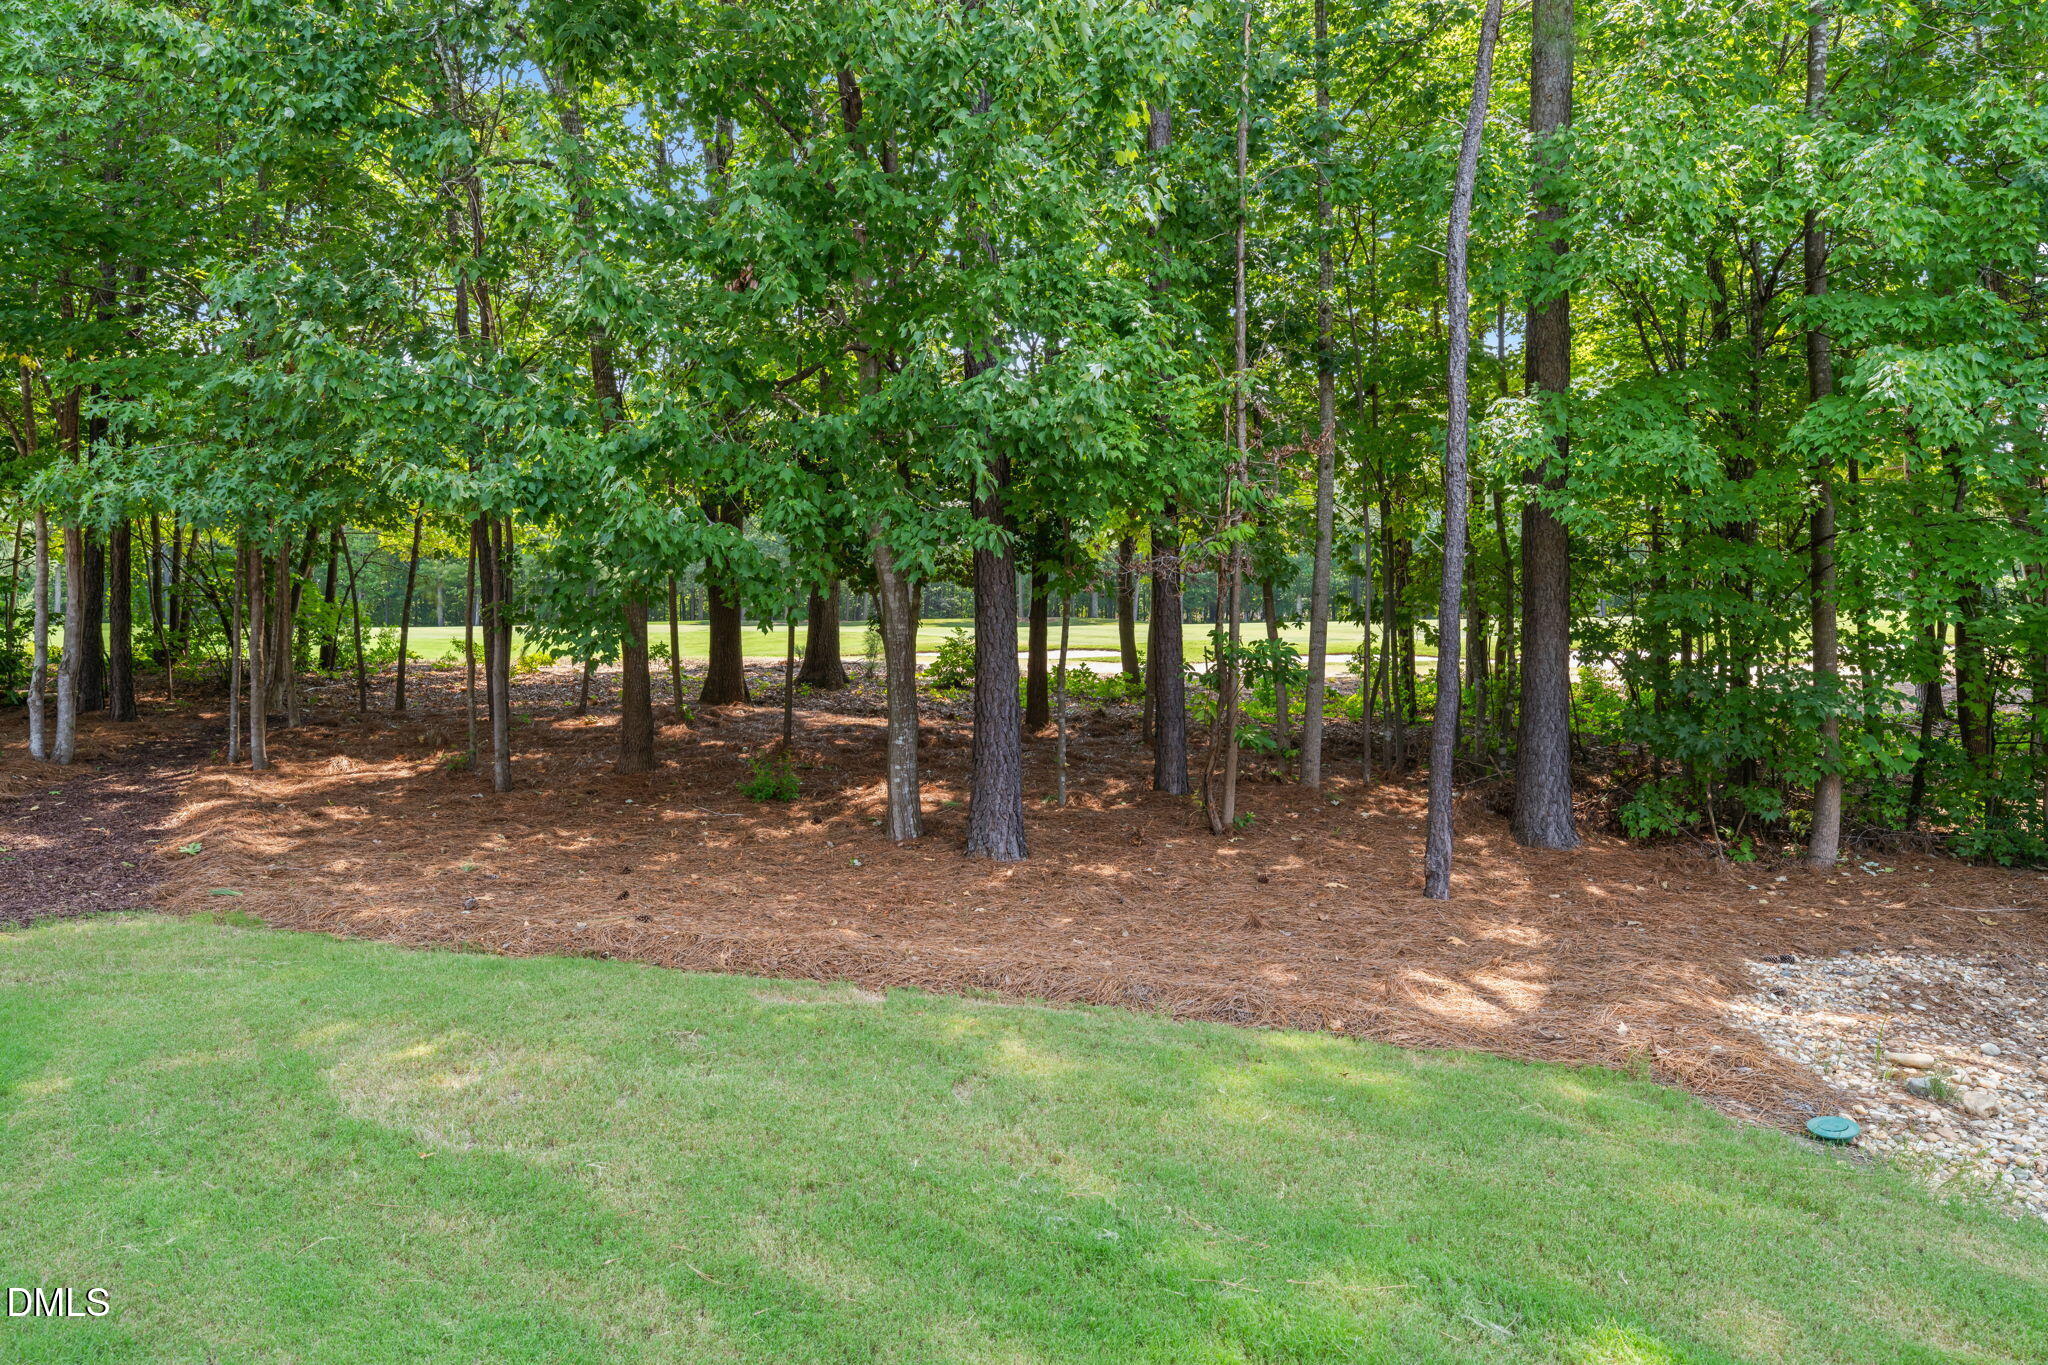
Landscaped yard with a green lawn, pine-straw mulch, and mature trees.
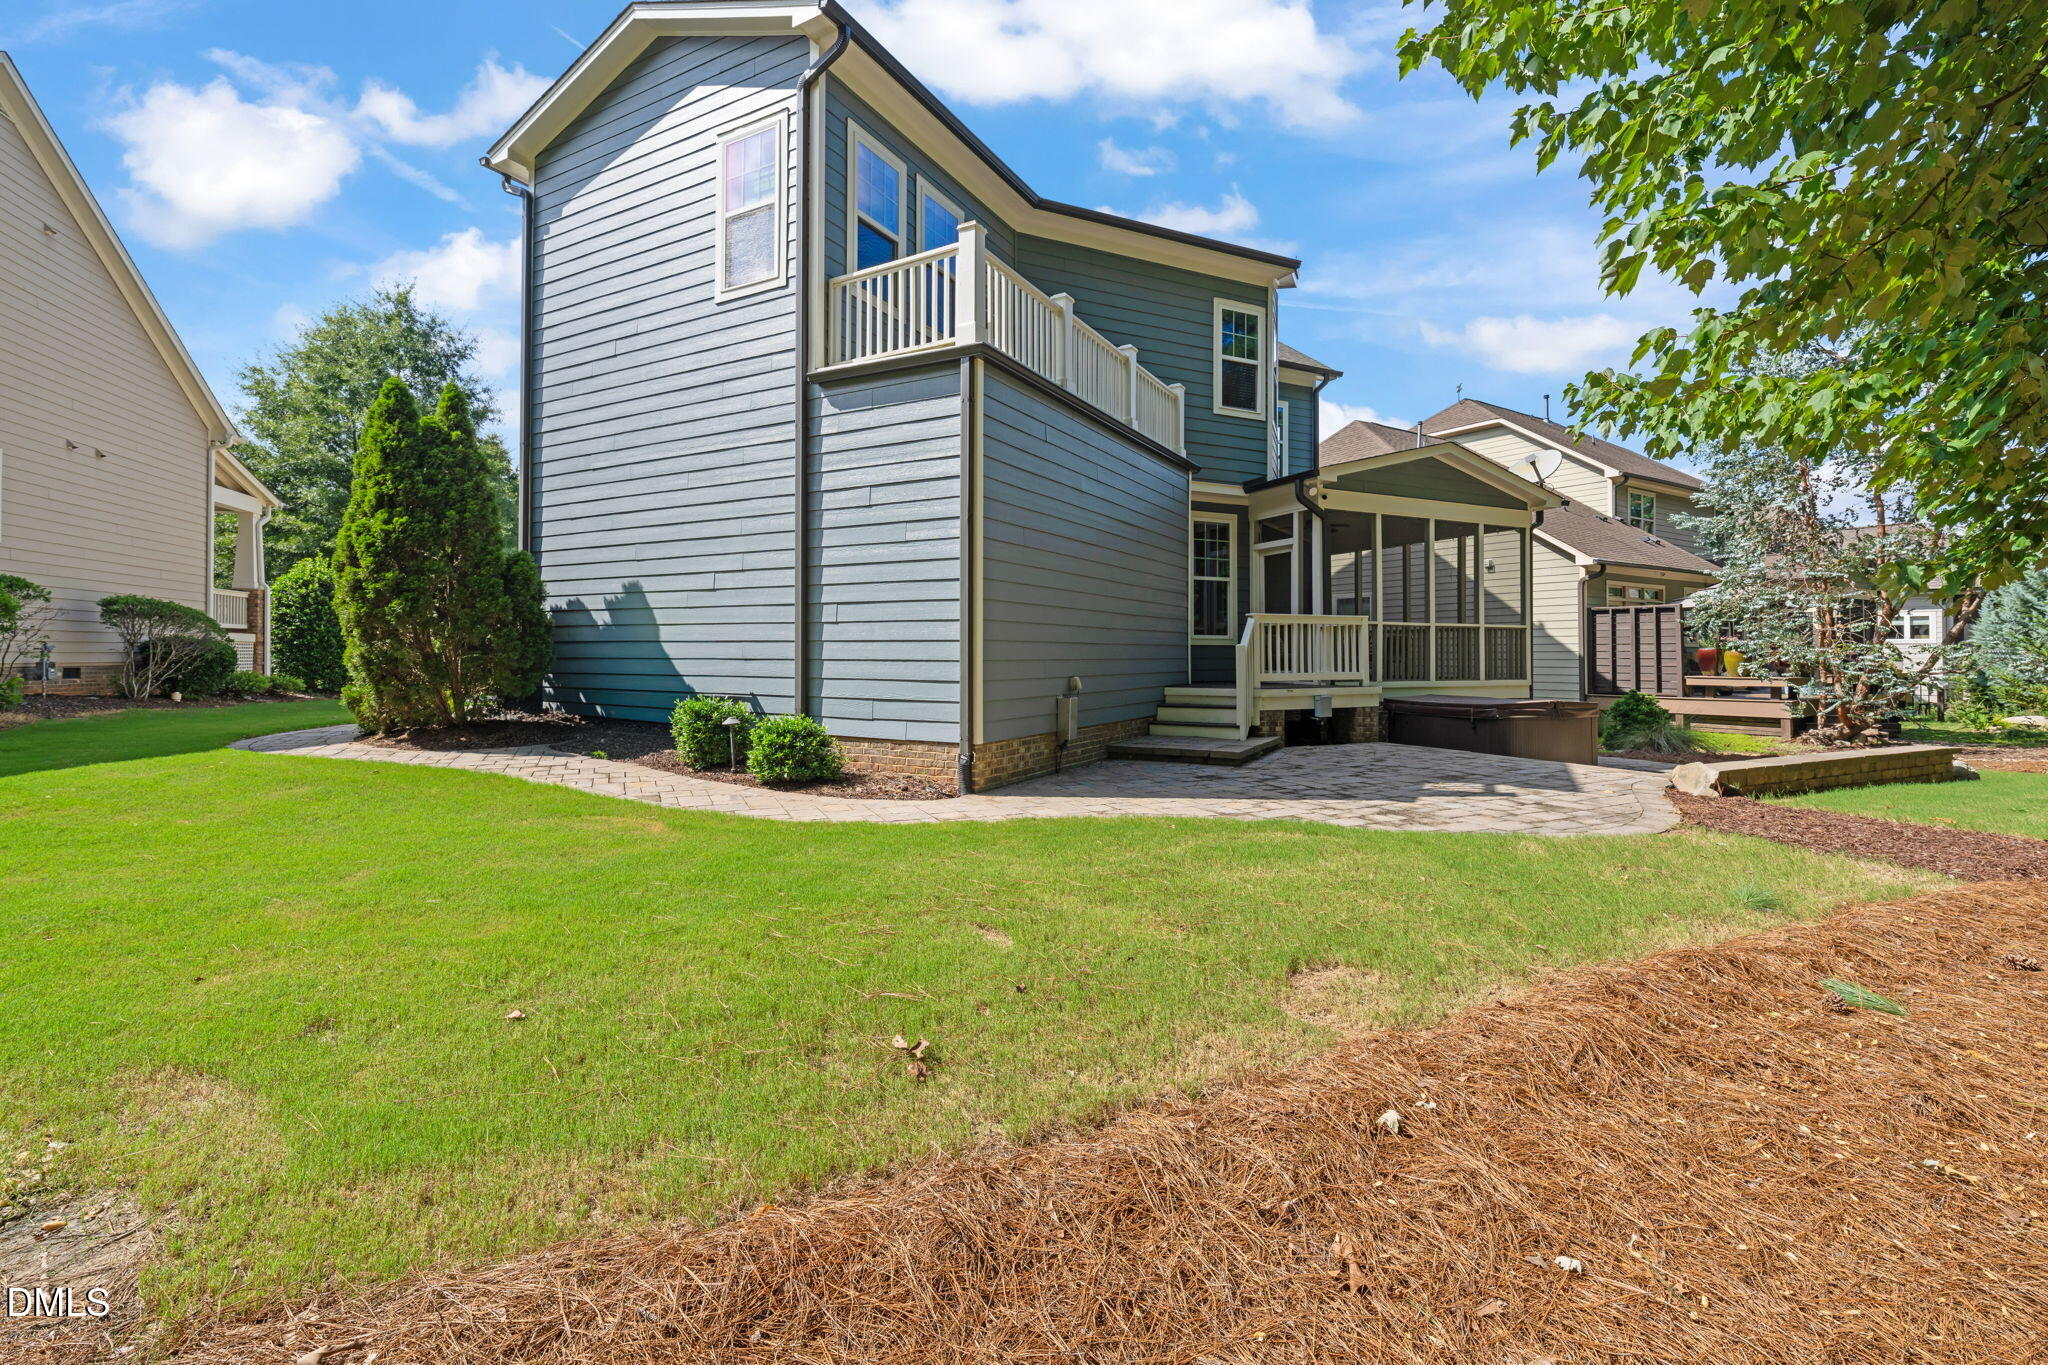
Two-story blue-gray house with a covered deck, hot tub, and spacious backyard lawn.
Blue-sided home with a screened porch, upper balcony, and patio hot tub beside a green lawn.
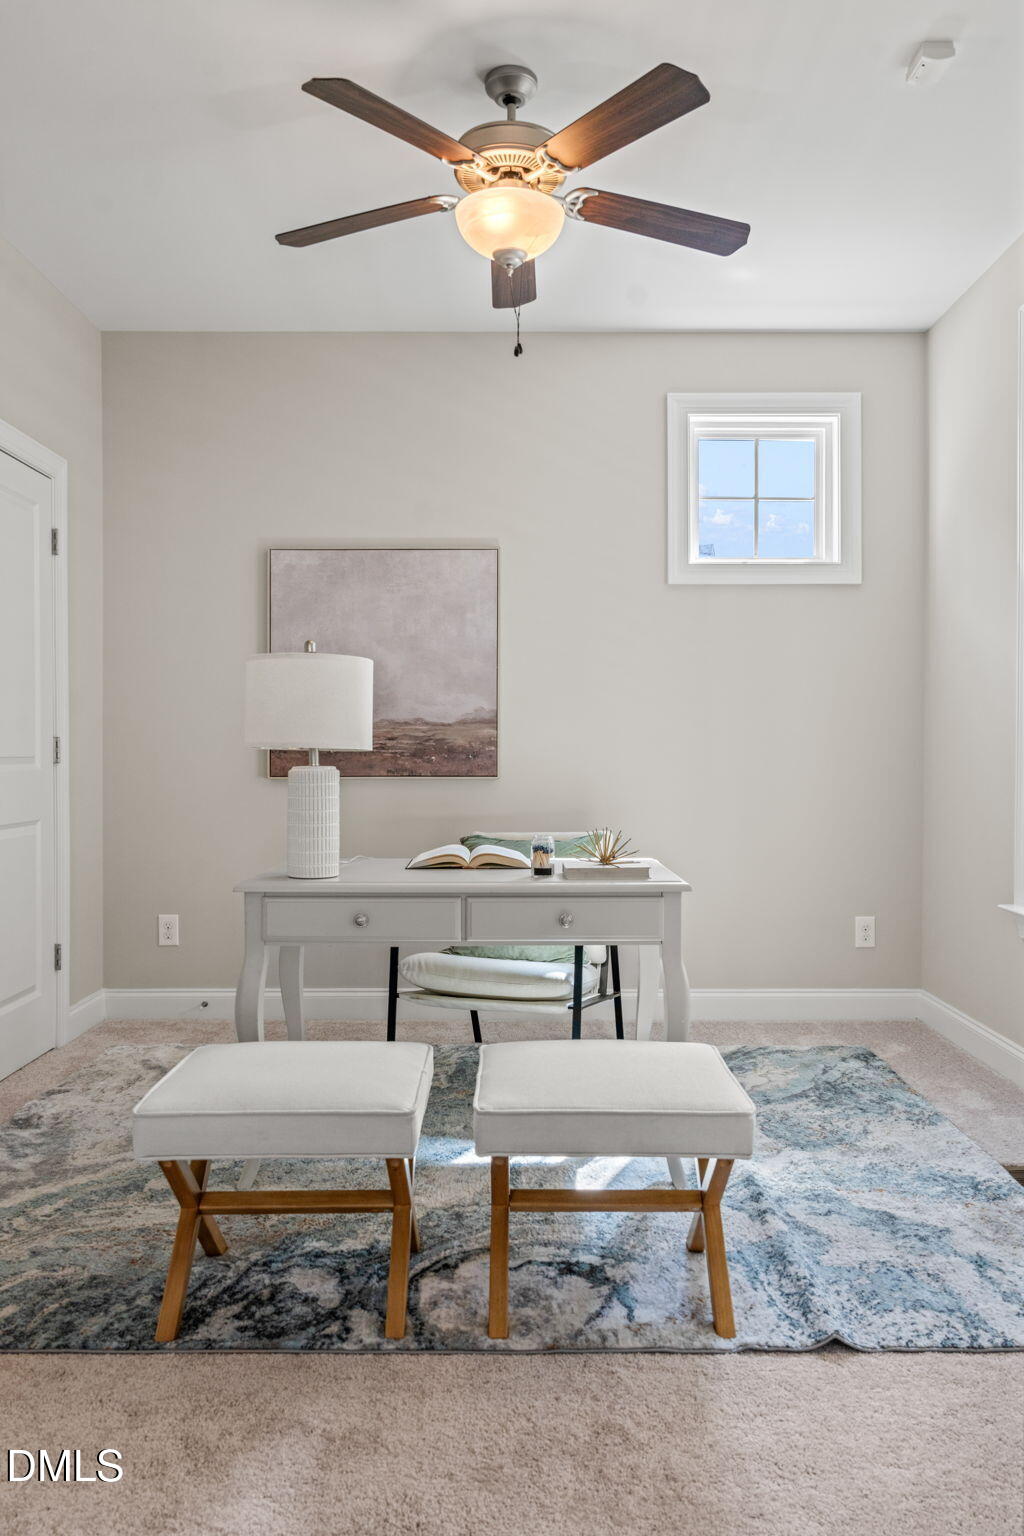
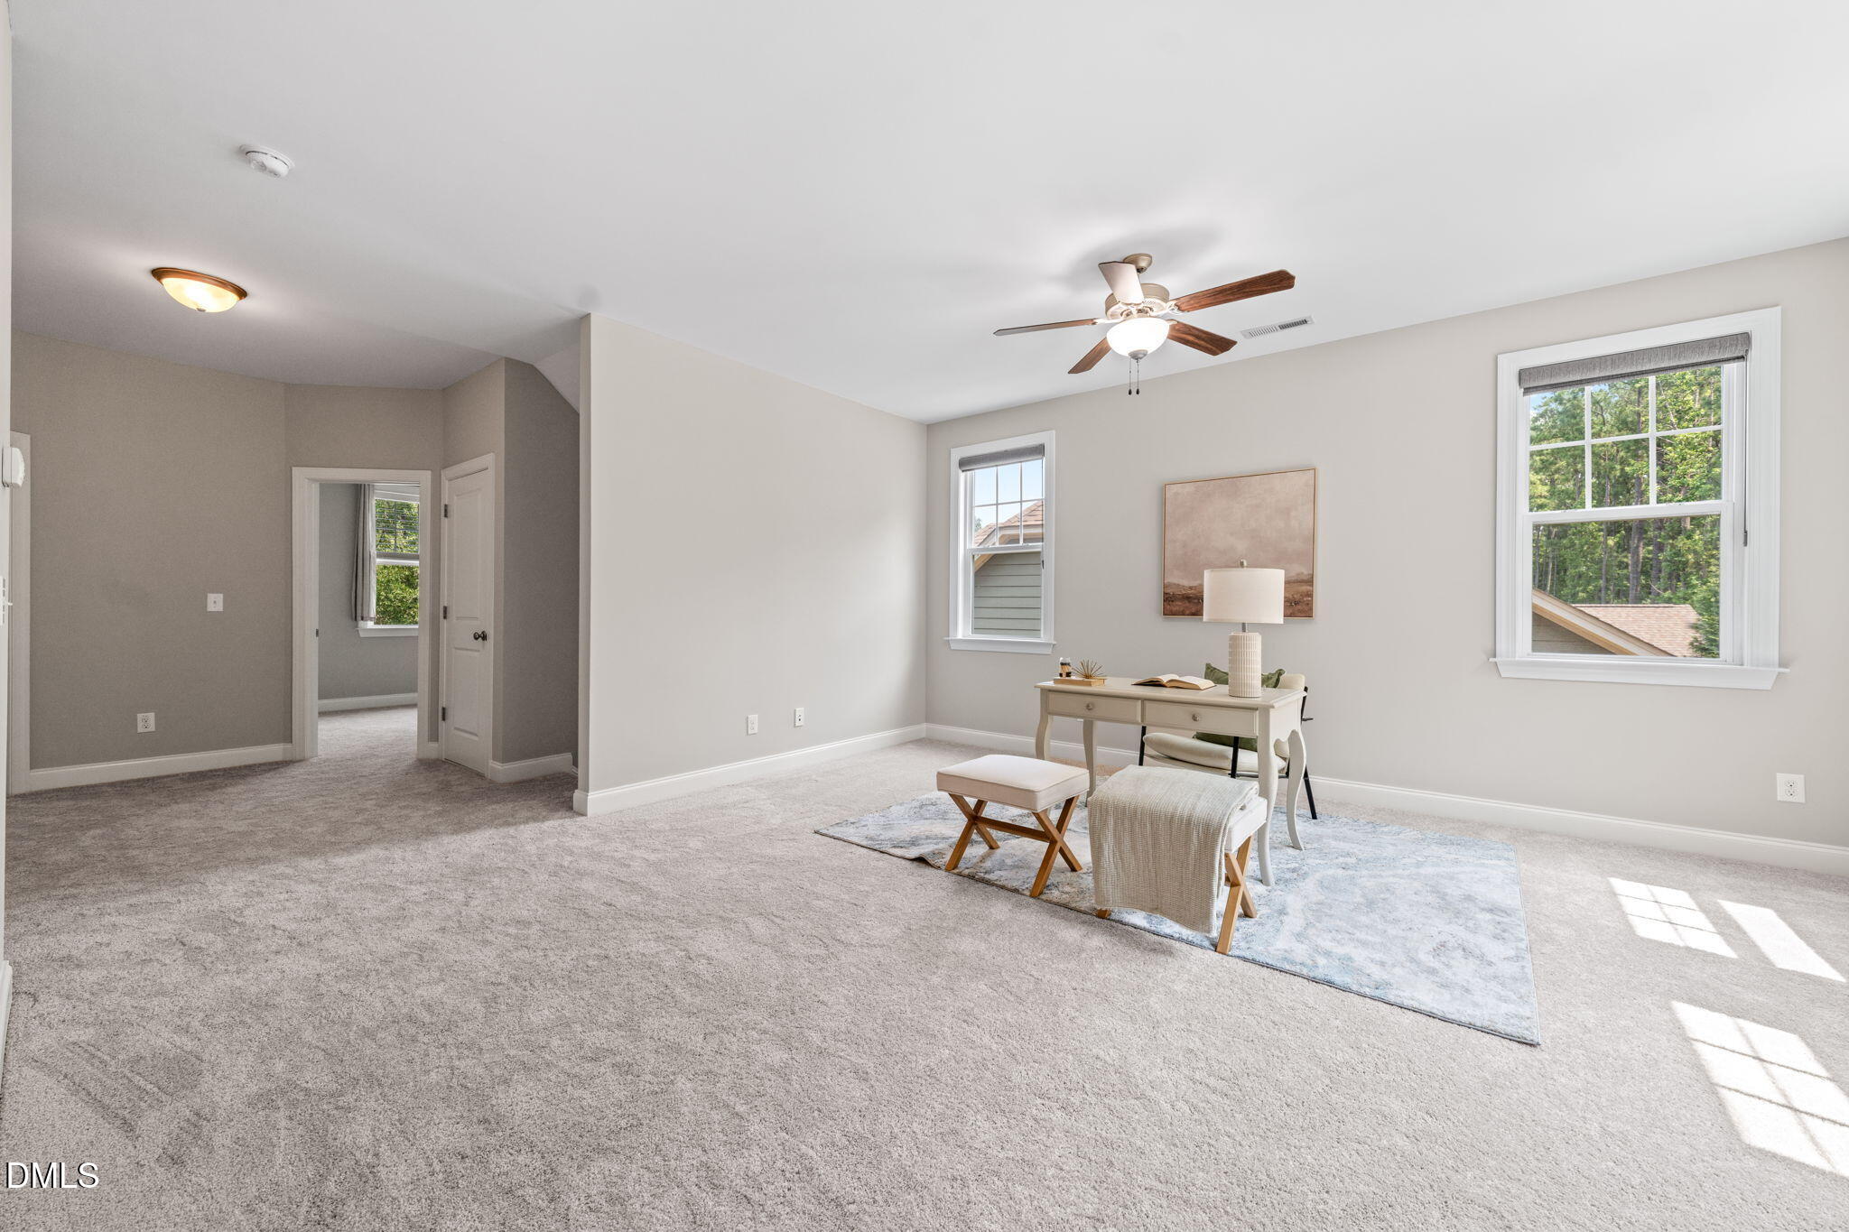
Staged home office with a white desk, upholstered stools, patterned rug, and ceiling fan.
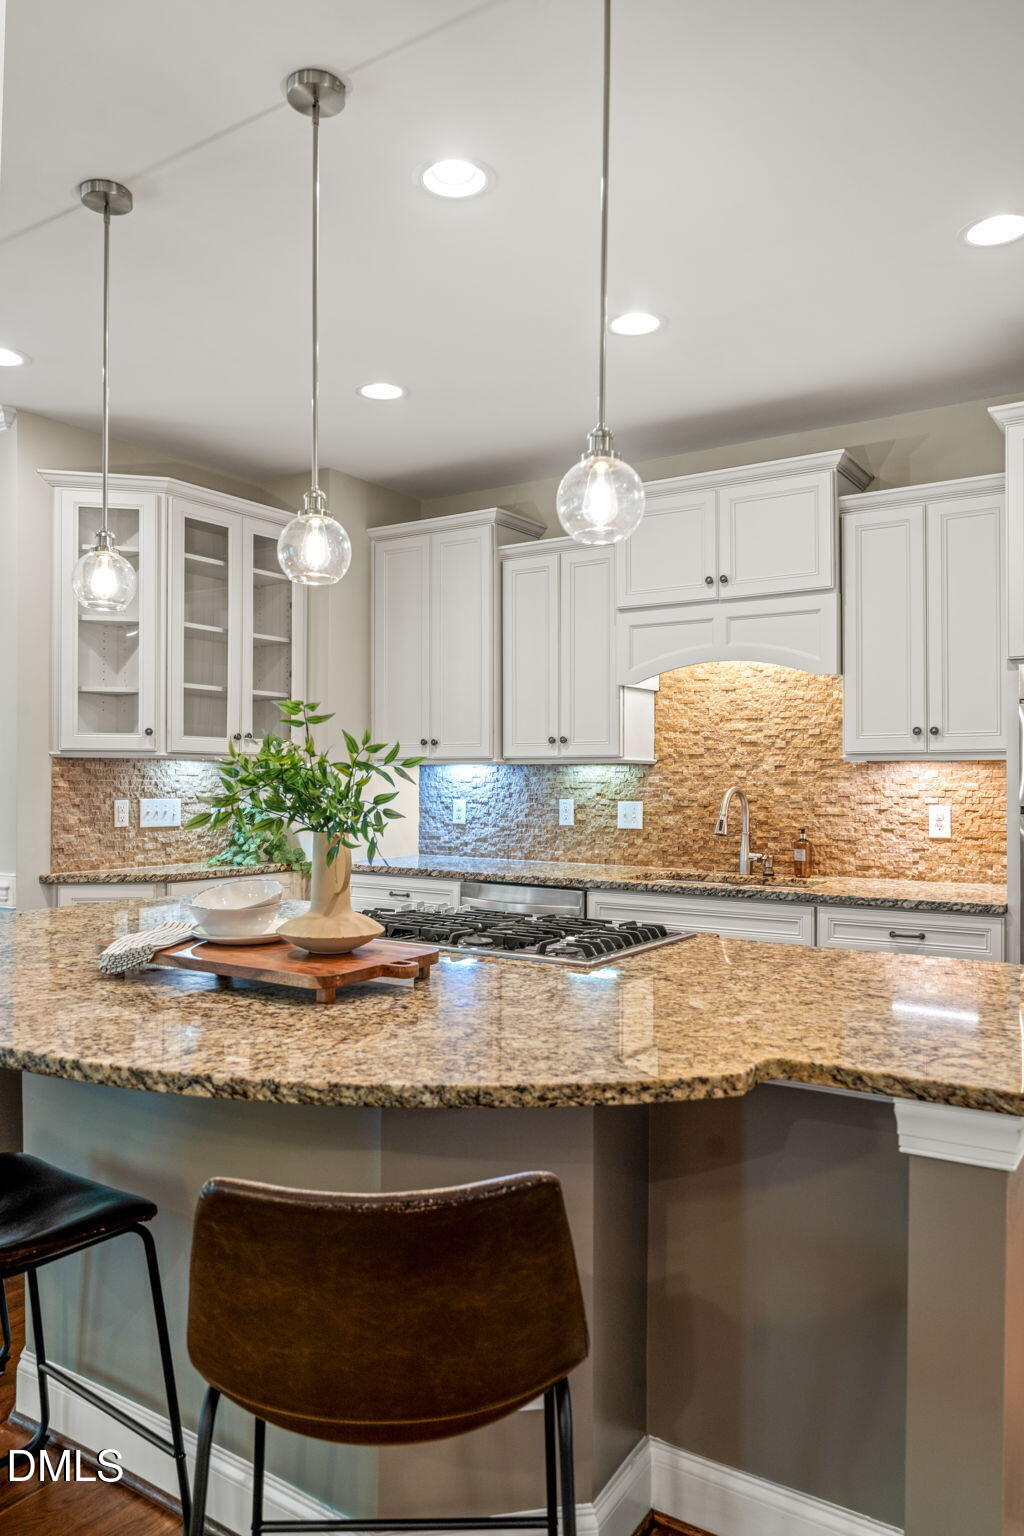
Kitchen with white cabinetry, tan stone backsplash, and a curved granite island with gas cooktop.
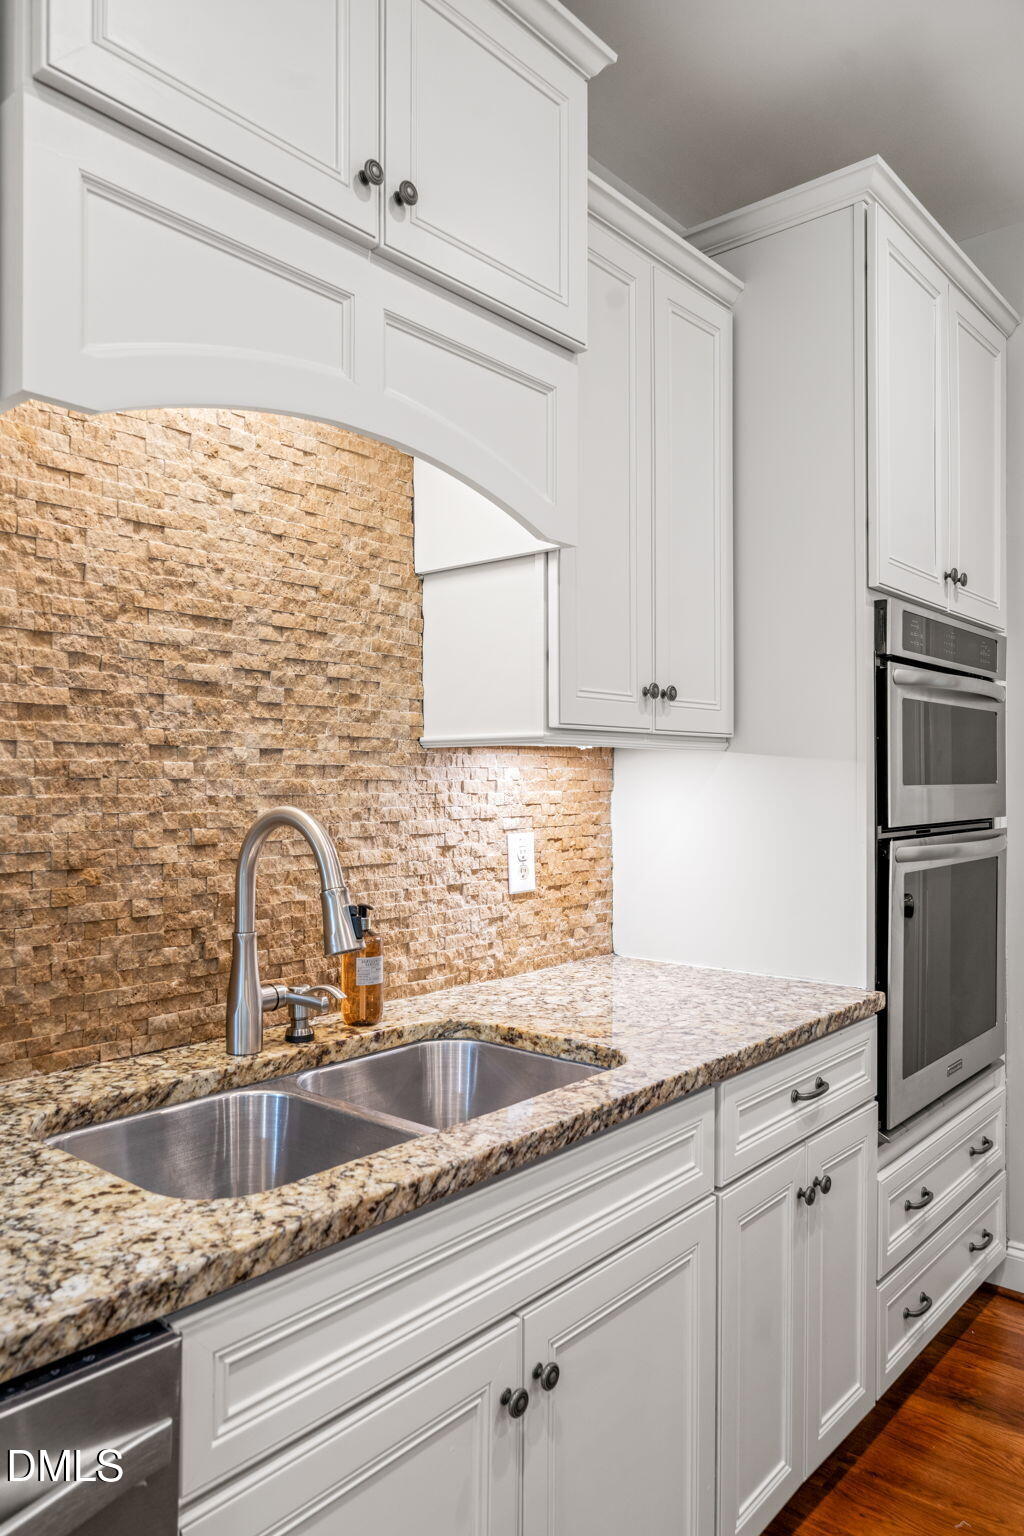
Kitchen with white cabinetry, a stacked-stone backsplash, granite counters, and a stainless steel double sink.
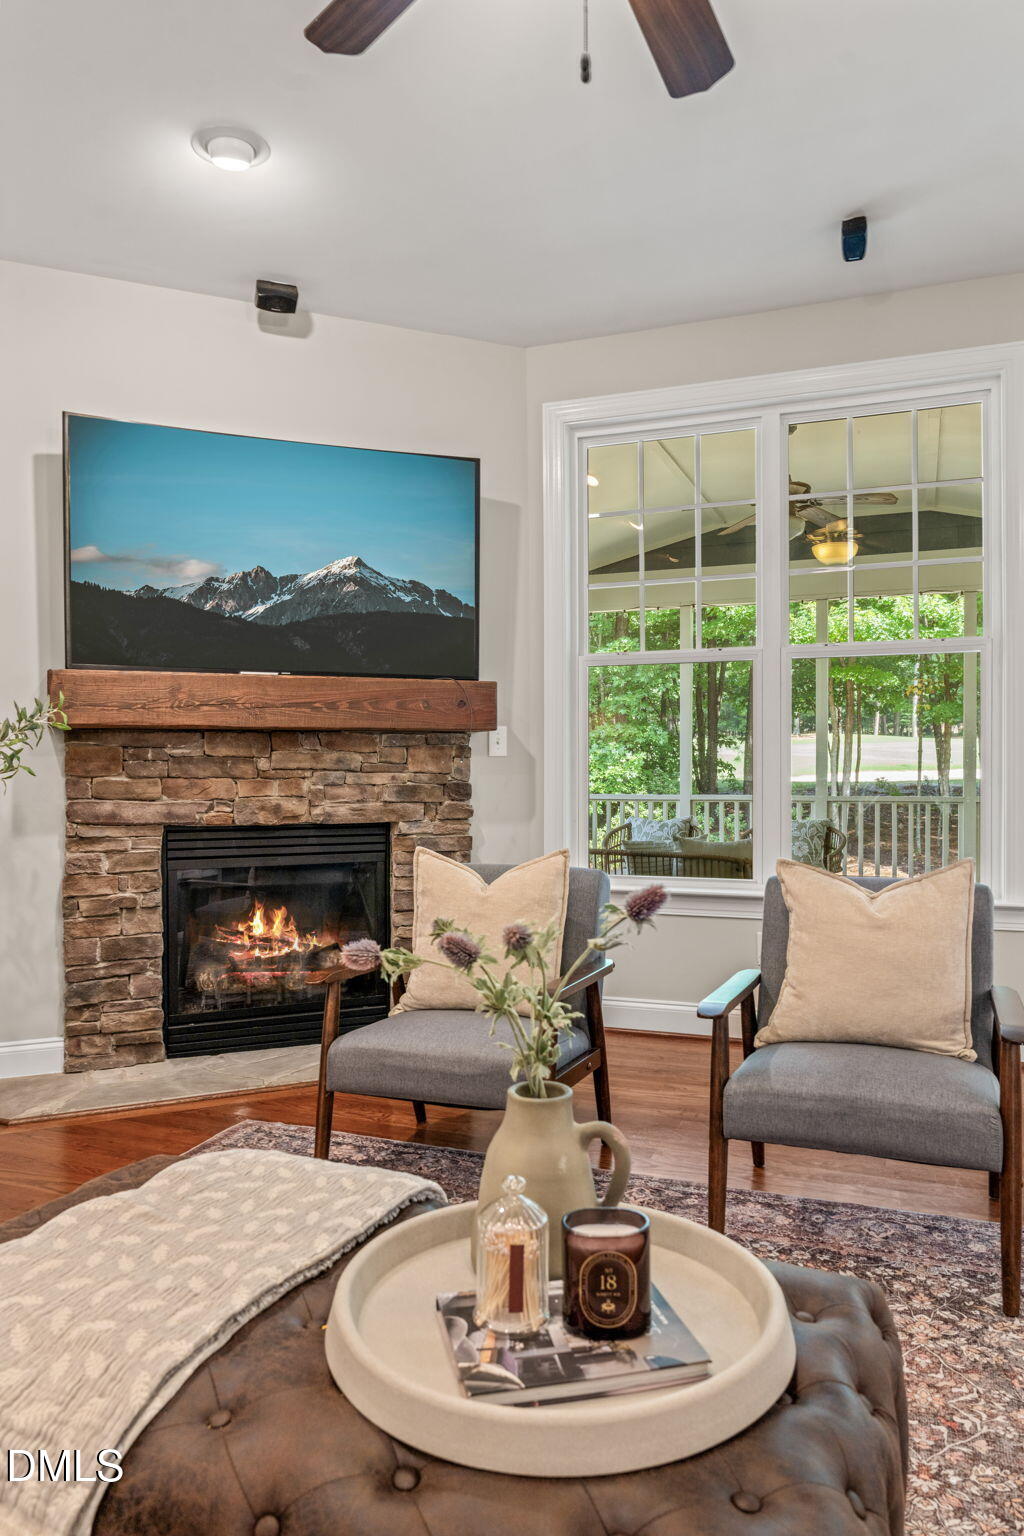
Staged living room with a stone fireplace, two chairs, and a large window overlooking trees.
Dining room with a glass table, cushioned chairs, chandelier, and large windows overlooking trees.
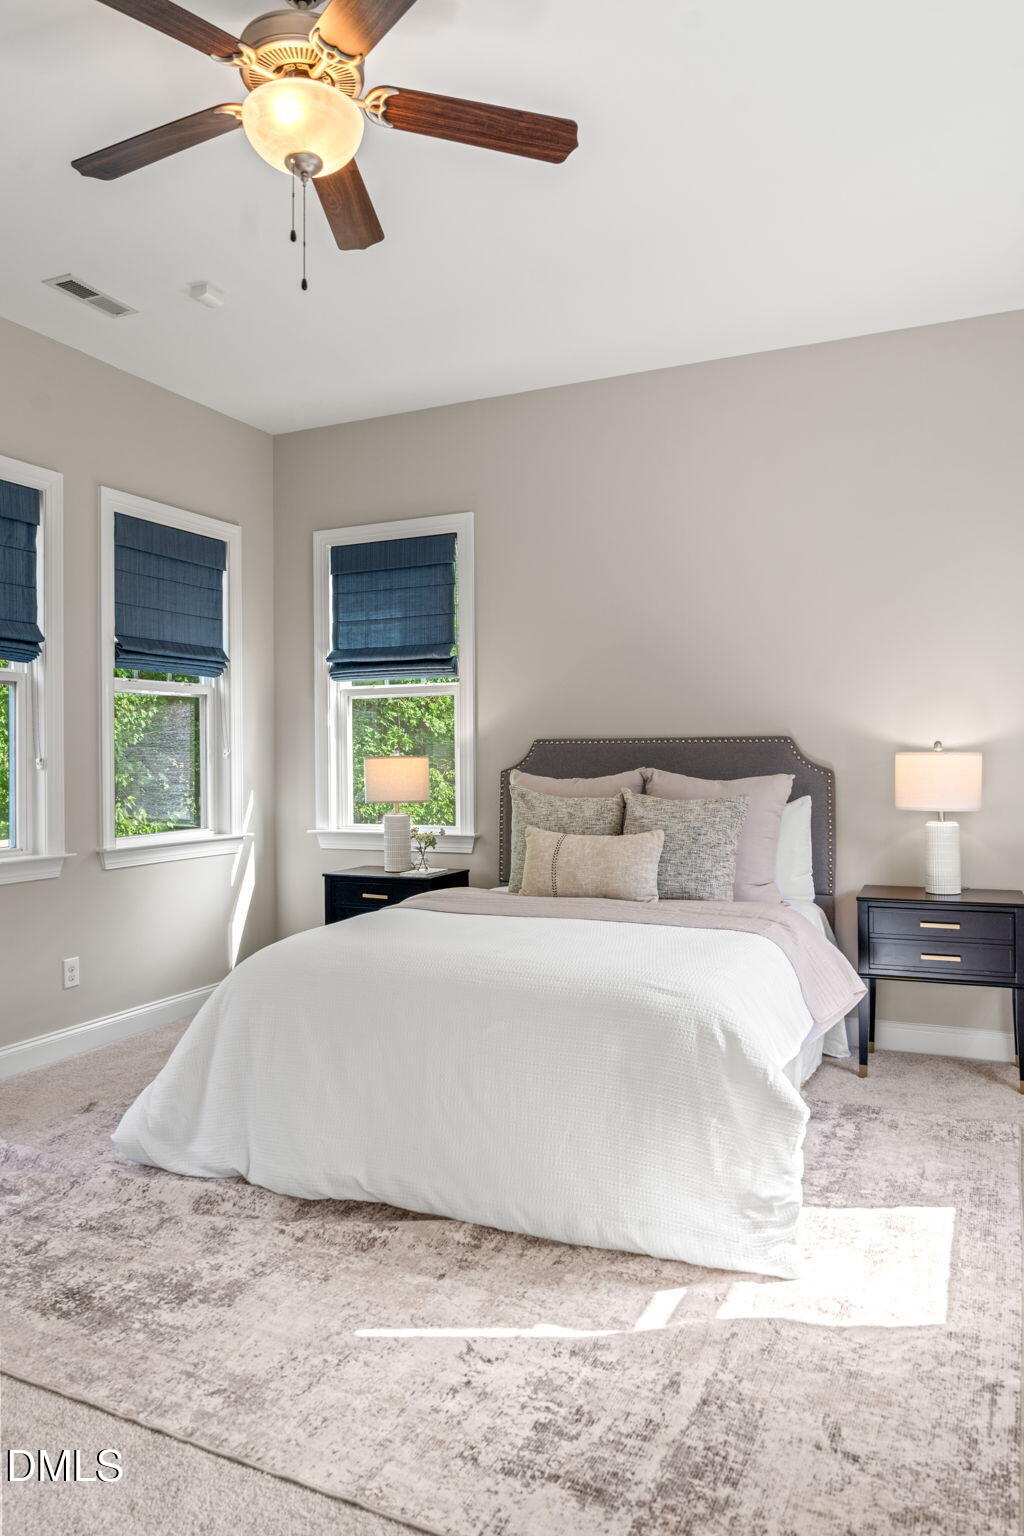
Bedroom with a white bed, gray upholstered headboard, blue Roman shades, and a dark-wood ceiling fan.
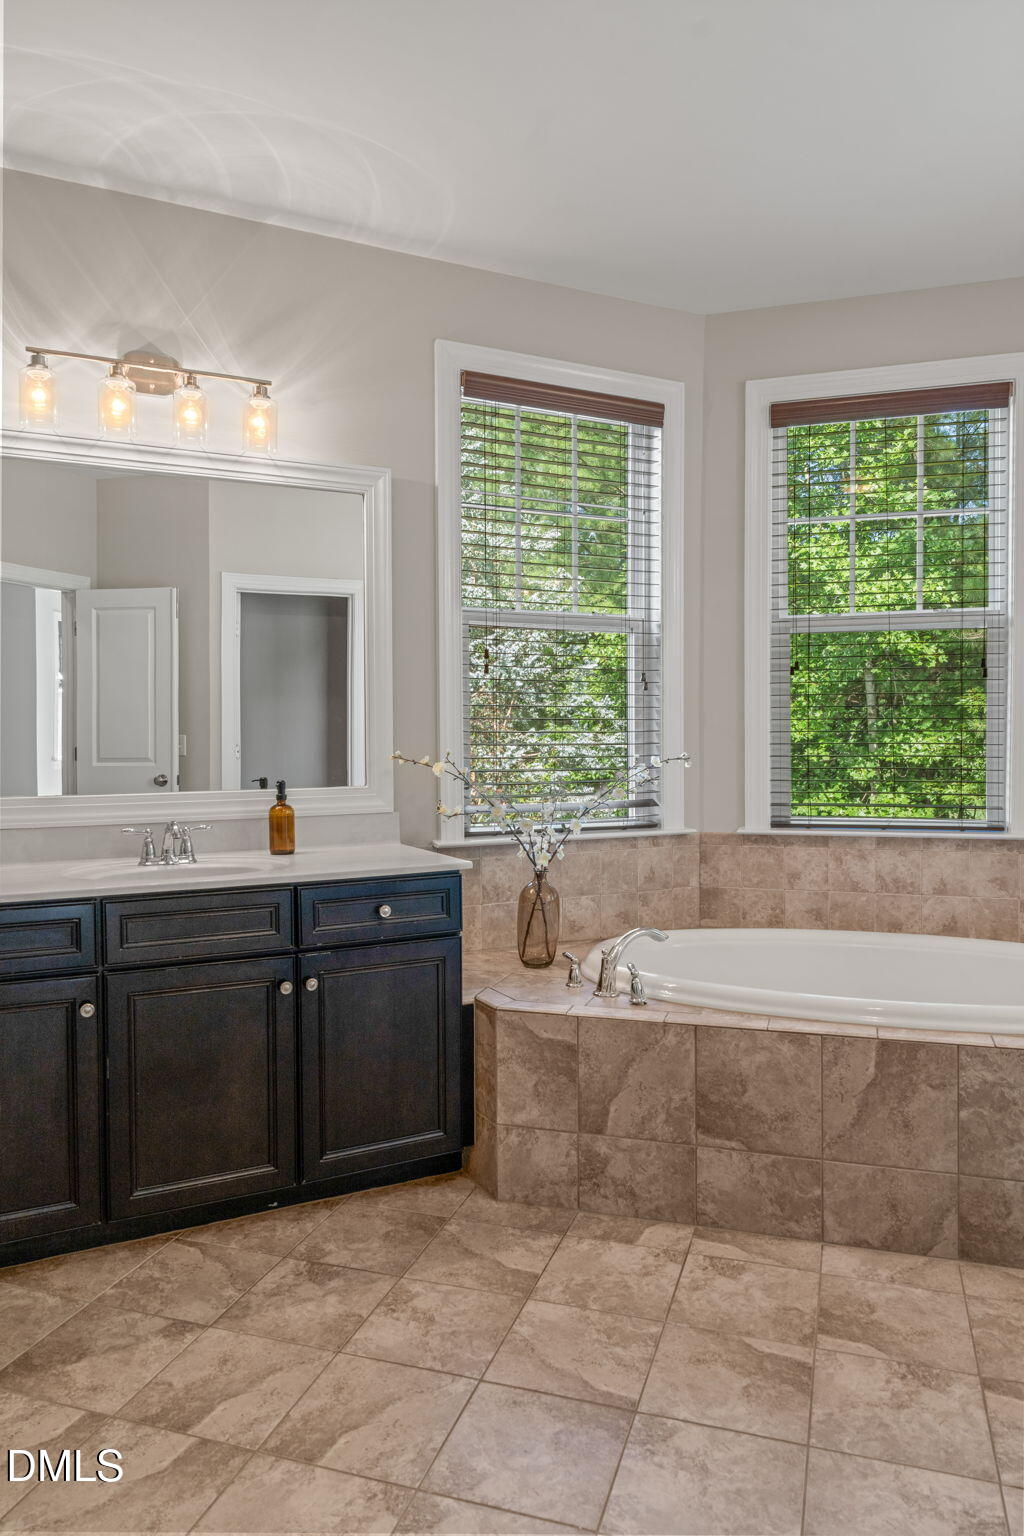
Bathroom with a dark blue vanity and tiled soaking tub beneath two leafy-window views.
Empty carpeted bedroom with a large curtained window and lit ceiling fan.
Furnished sitting area with a vaulted ceiling, dark wood ceiling fan, cream sofa, and patterned rug.
Staged living room with vaulted ceiling, dark wood ceiling fan, beige sofa, and patterned rug.
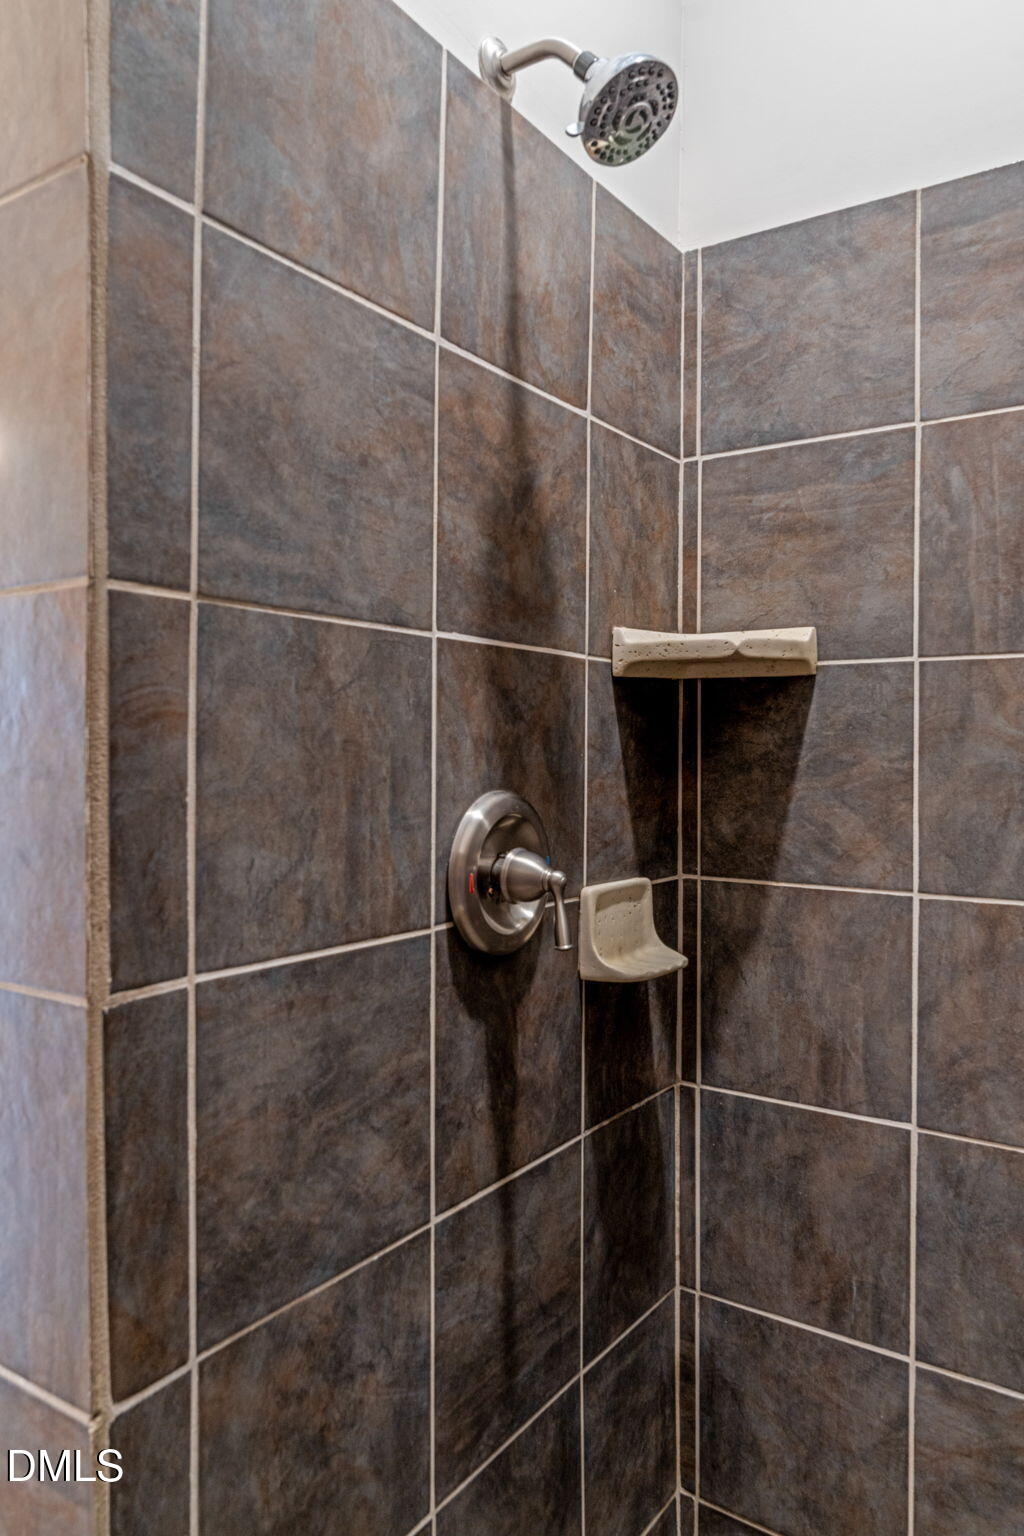
Tiled shower with a chrome showerhead and built-in ceramic soap dishes.
Screened porch with wicker seating, a stone-top table, and leafy wooded views.
Blue-sided home with white-railed decks above a paved patio and covered hot tub.
Carpeted bedroom staged as an office, with a desk, ceiling fan, and windows overlooking trees.
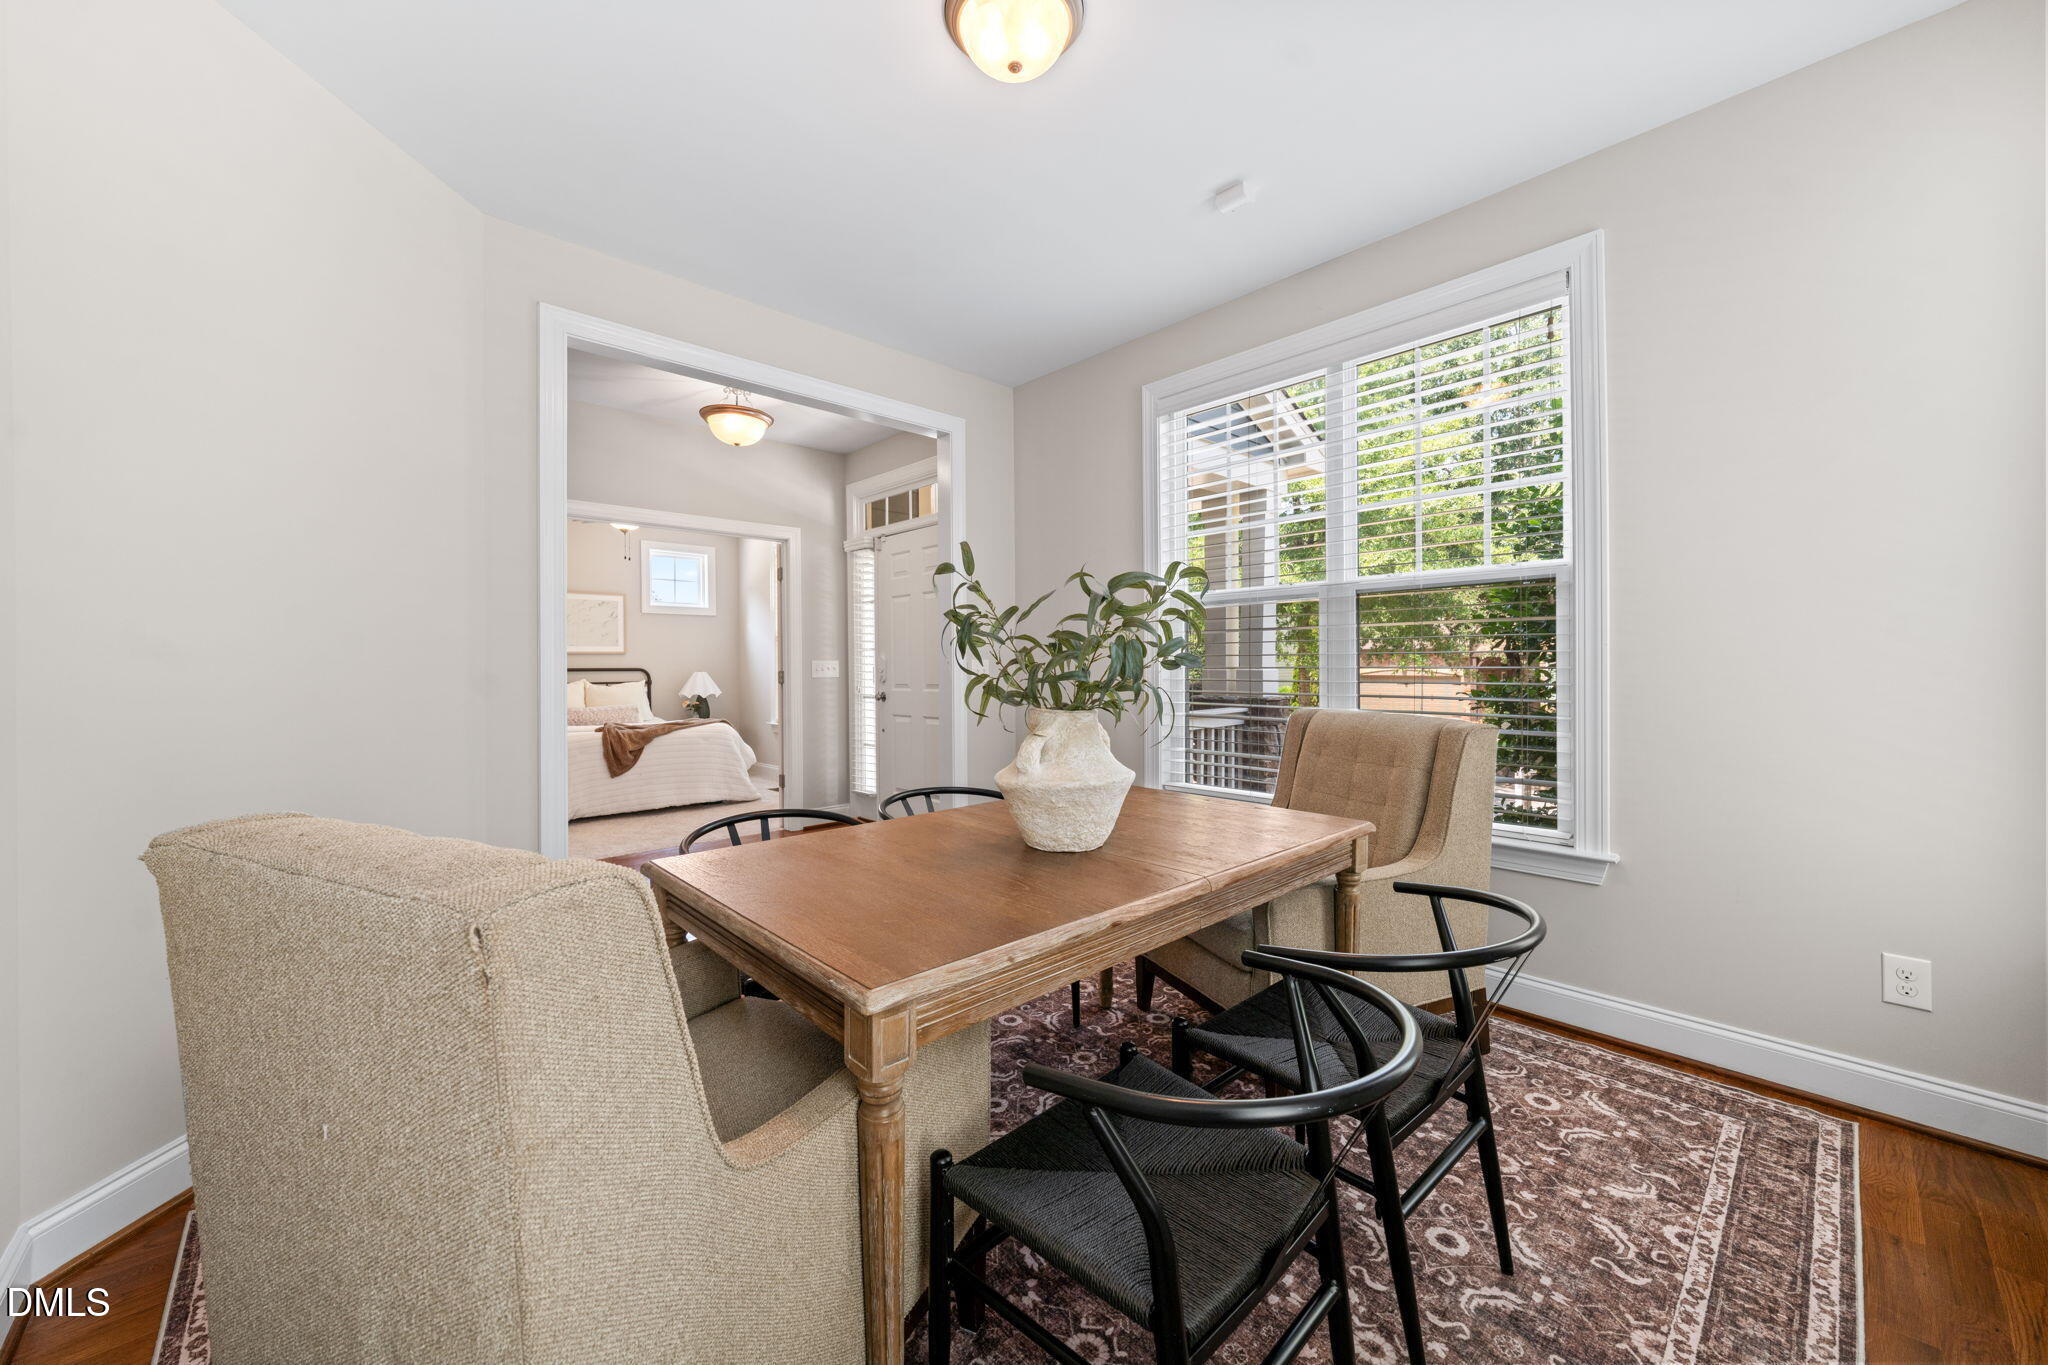
Dining area with a wooden table and large window; bedroom visible through the doorway.
Blue two-story house with white trim, a covered porch, stone supports, and front steps.
Dining area with a wood table and patterned rug, opening onto a bedroom.
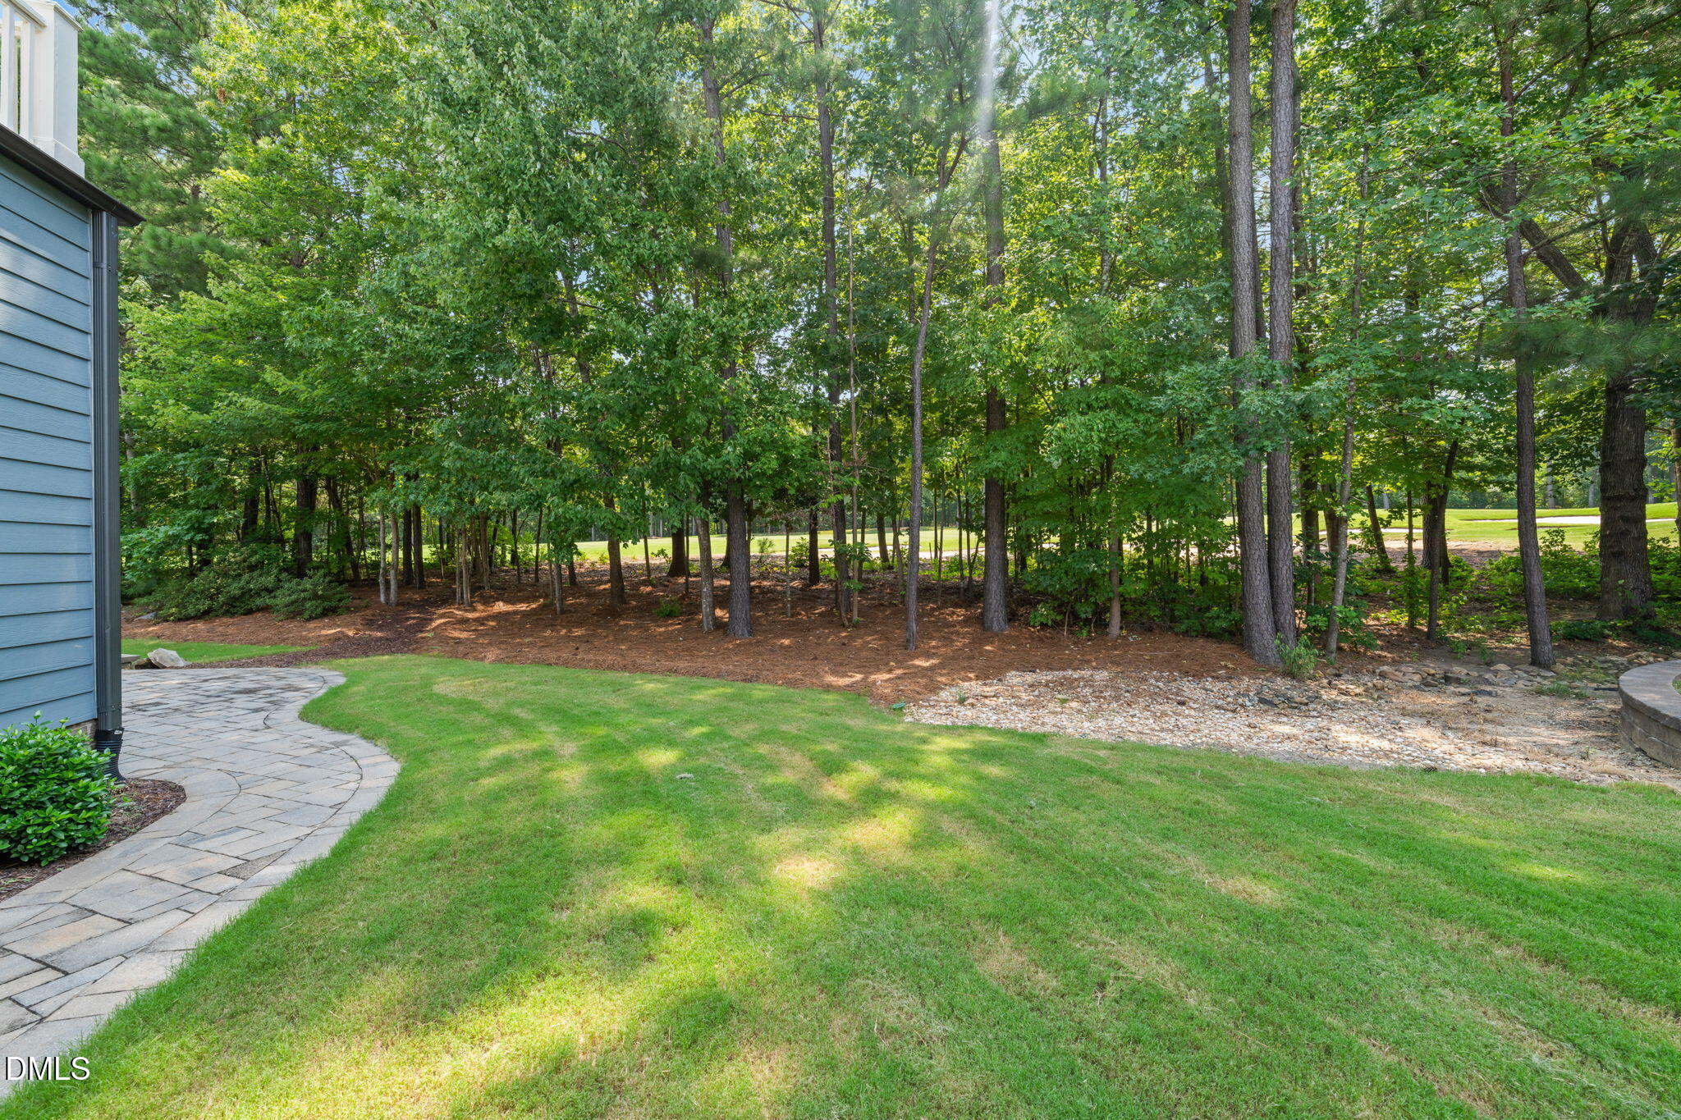
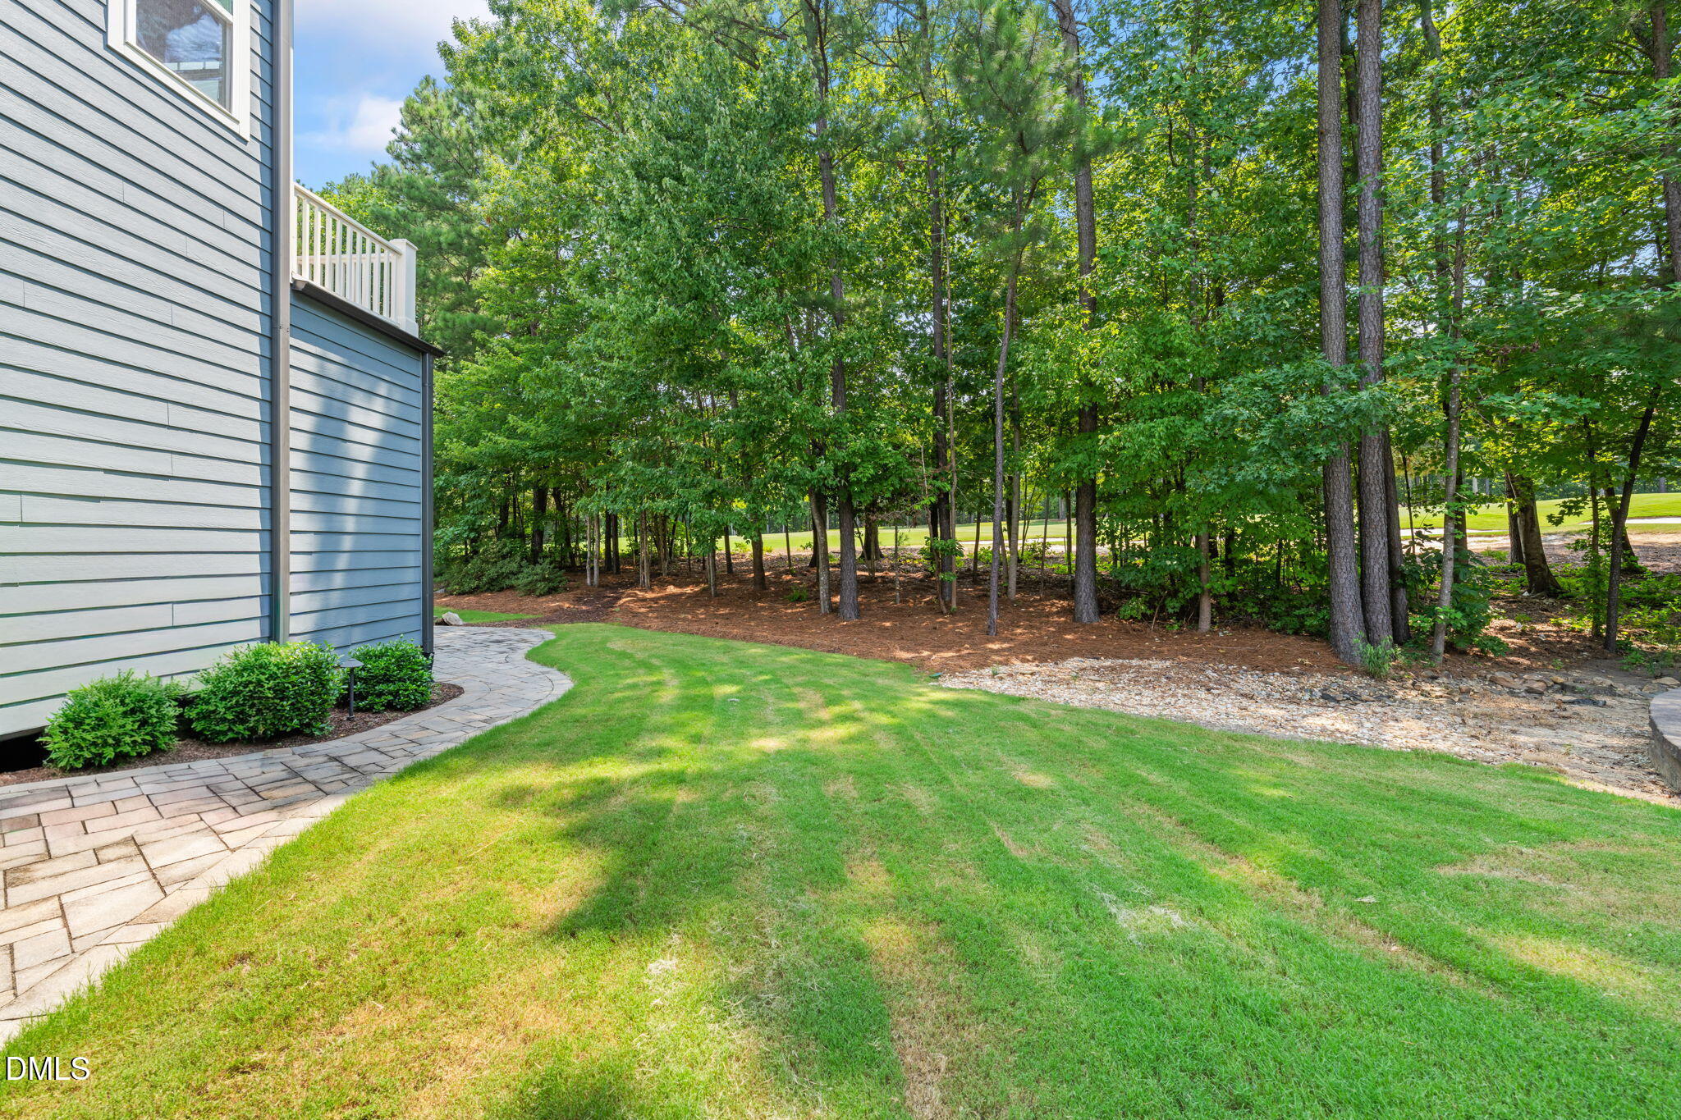
Backyard lawn and curved stone walkway beside a blue-sided house, with mature trees along the back.
Backyard lawn and curved stone walkway beside a blue-sided house, bordered by mature trees.
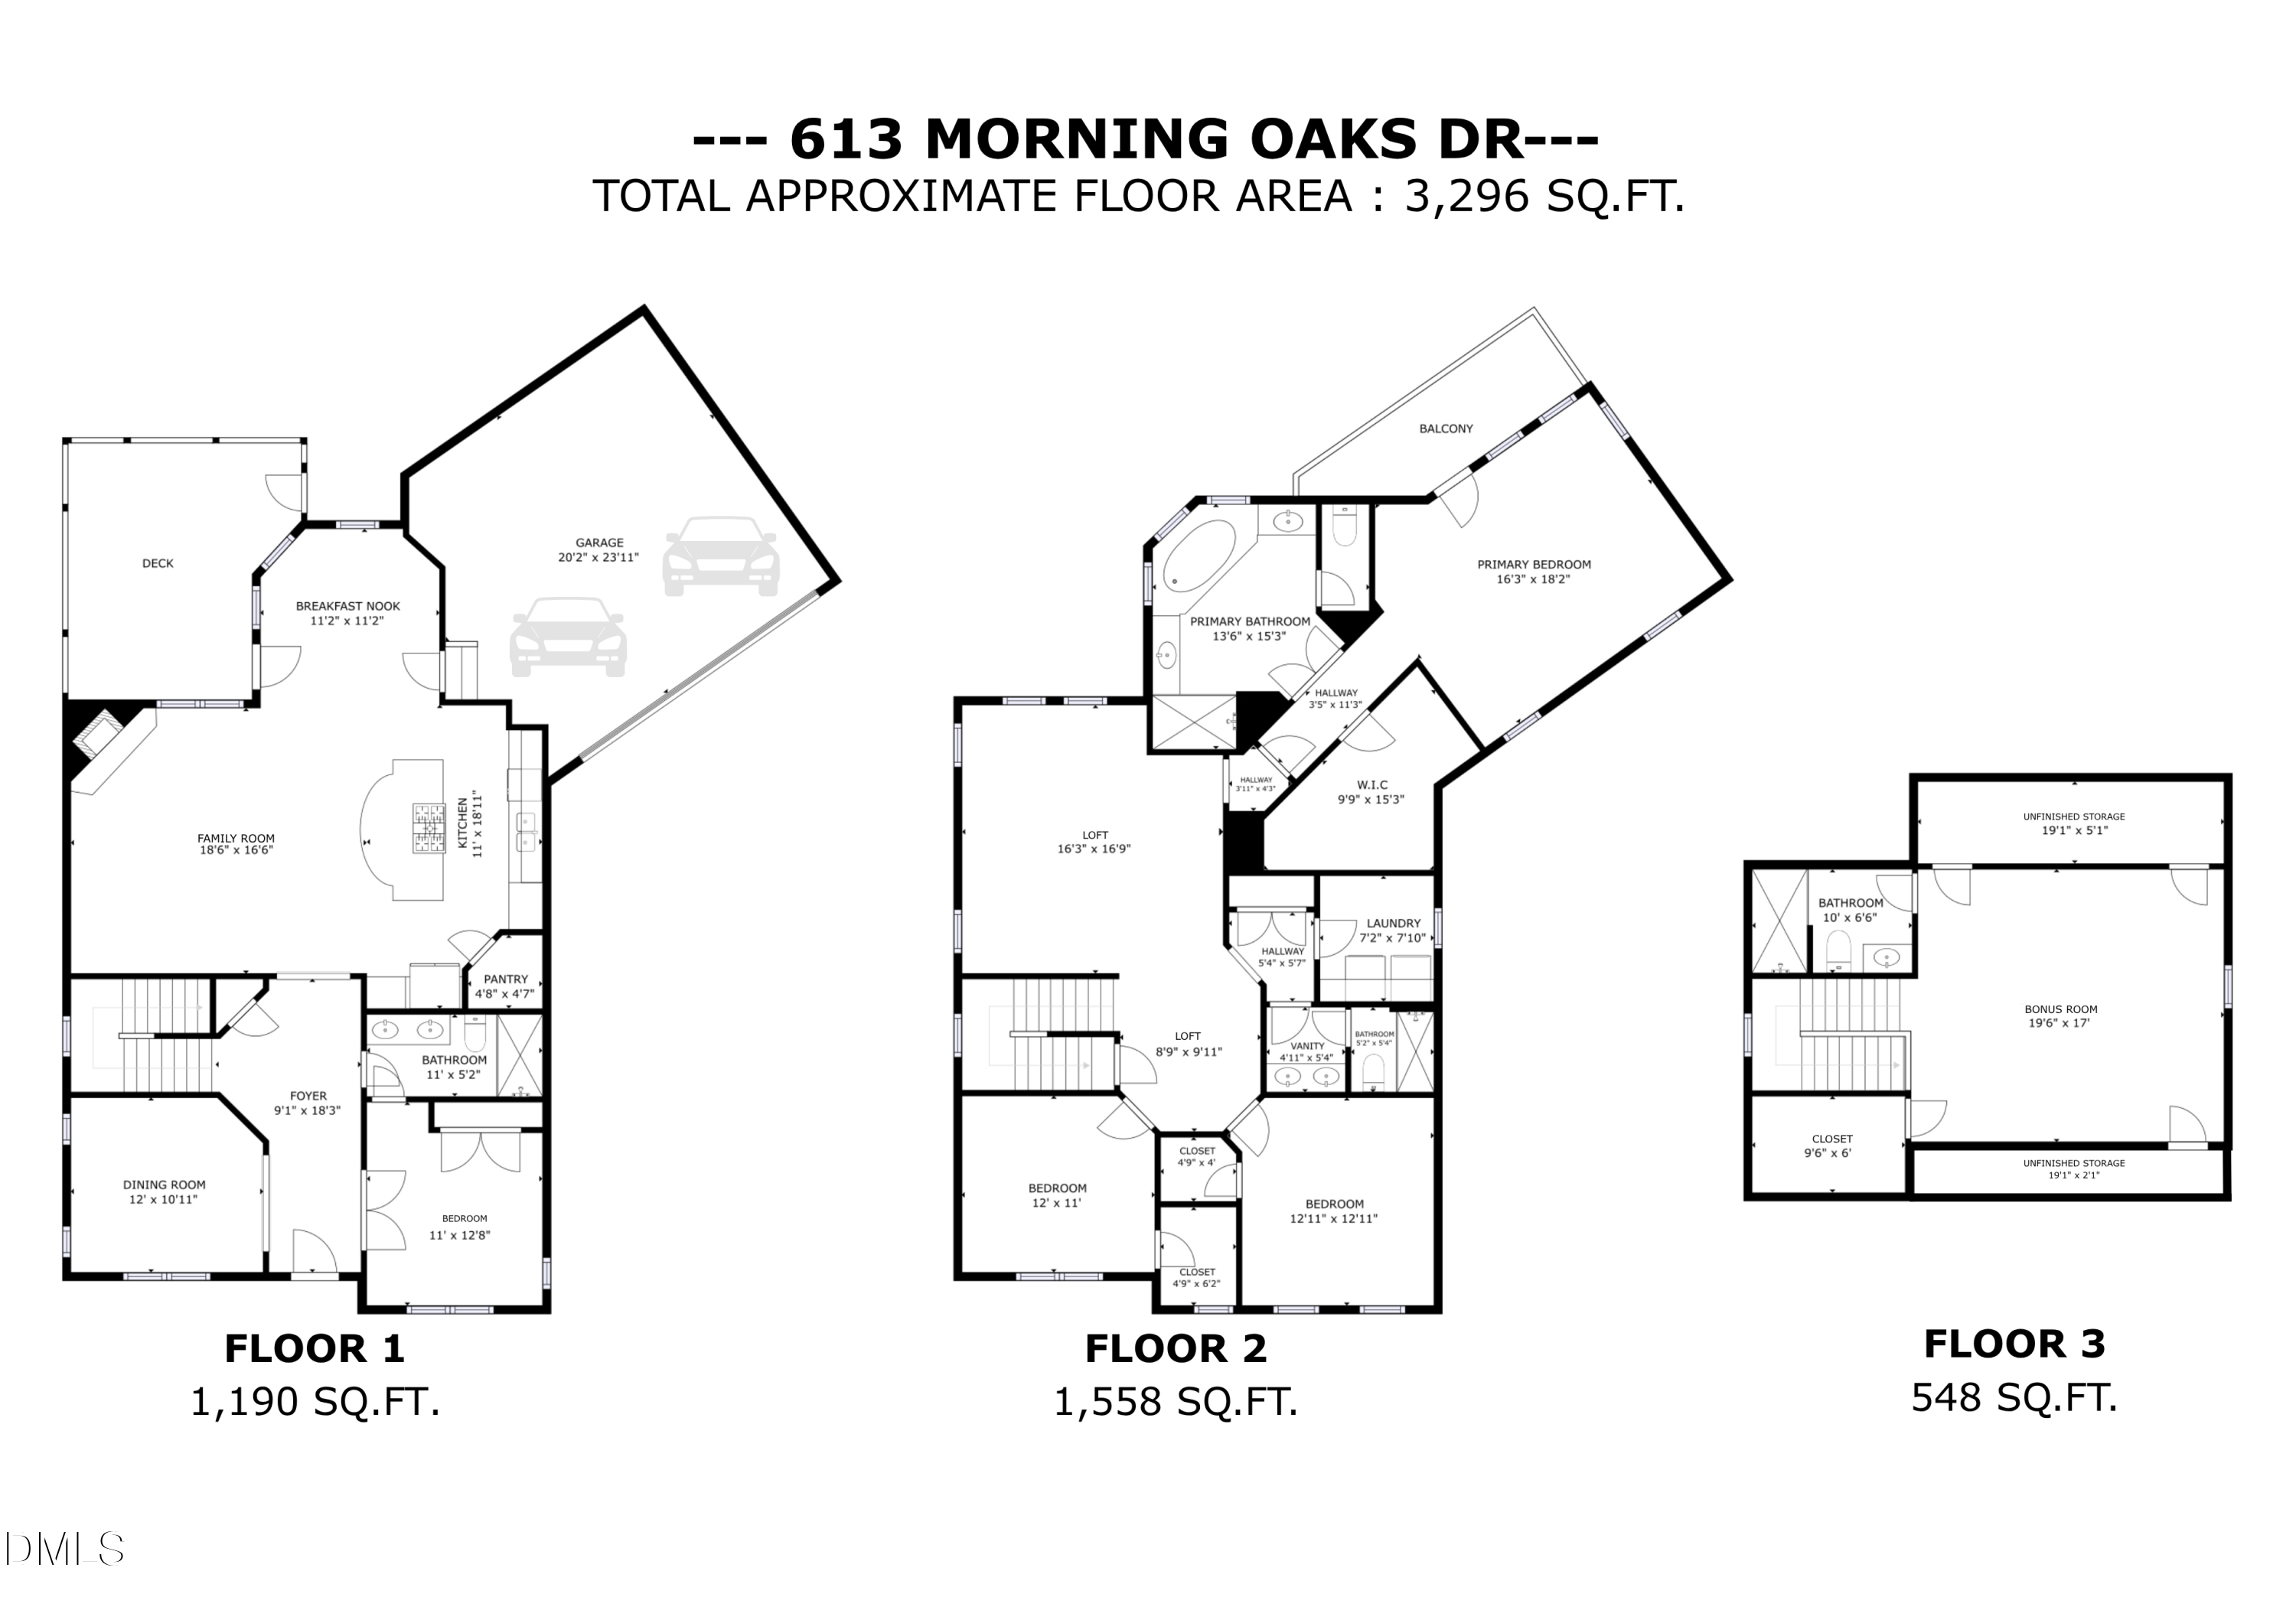
Three-level floor plan for 613 Morning Oaks Drive, totaling approximately 3,296 square feet.
VIEW PHOTOS
Listing courtesy of Compass -- Cary
$865,000

613 Morning Oaks Drive

5 Beds 4 Baths 3,296 Sq.Ft. 10,019 Sq.Ft.

Description

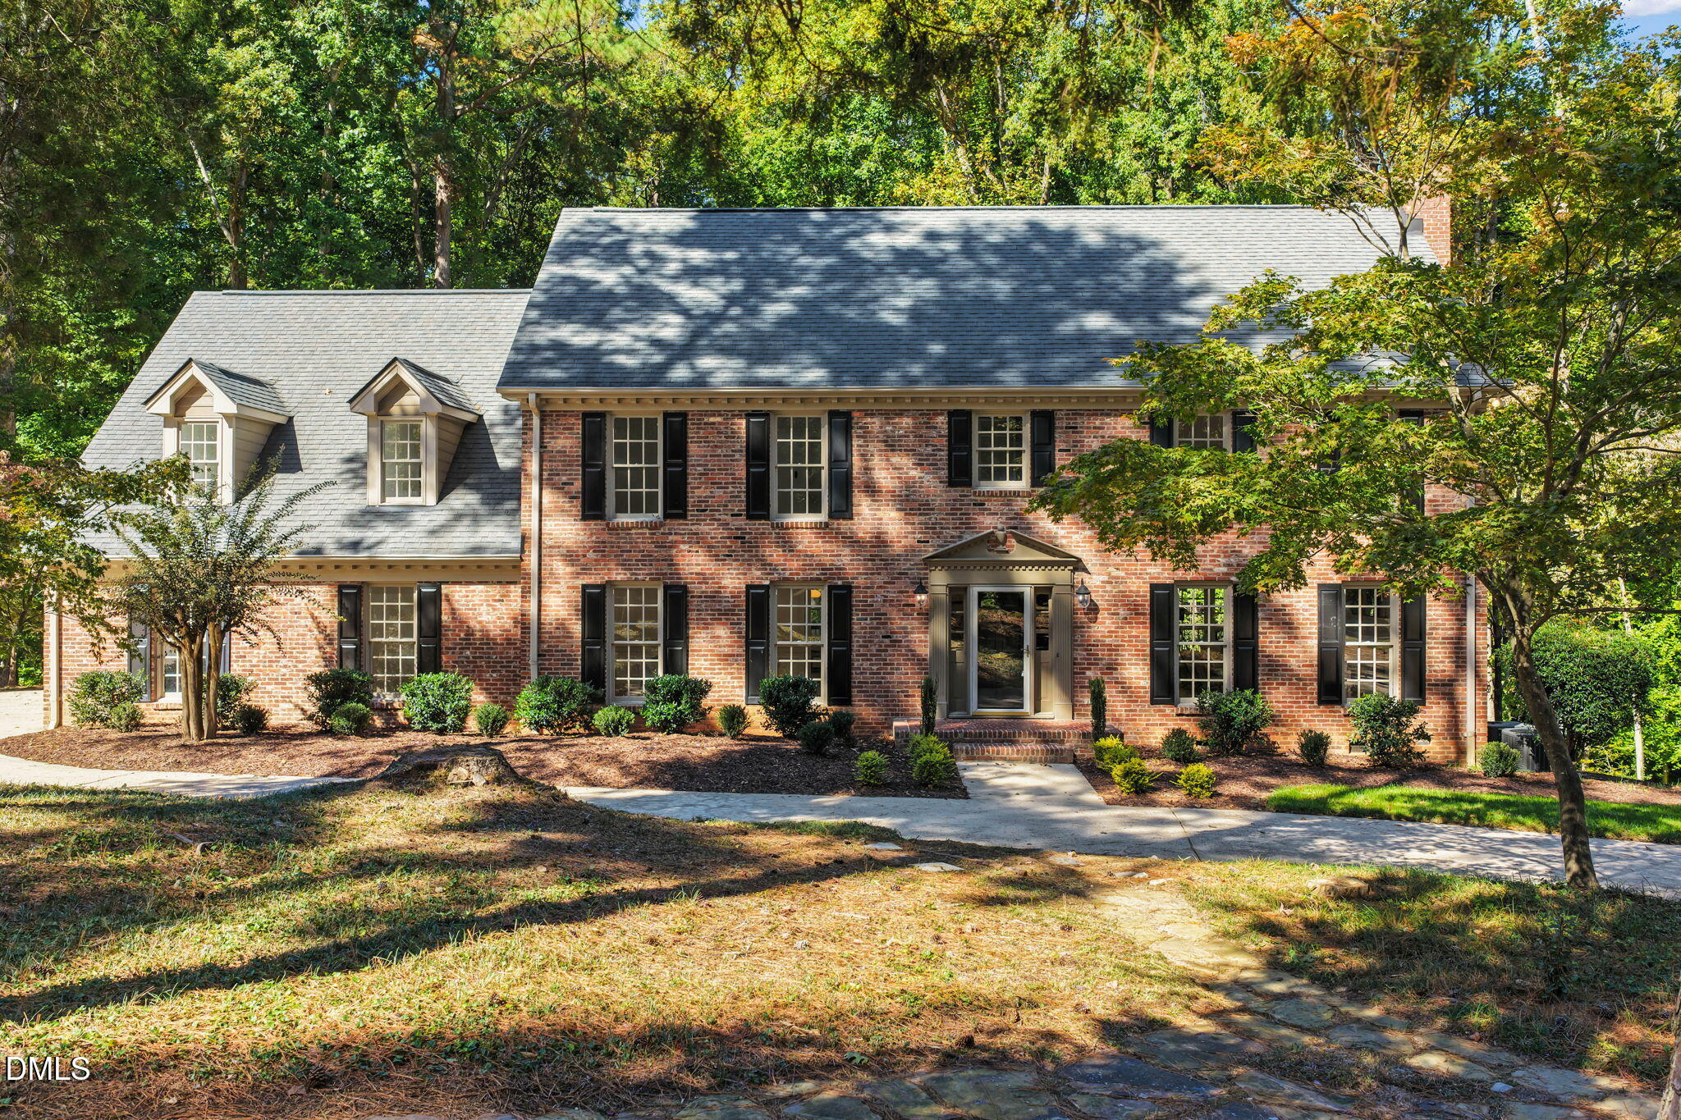
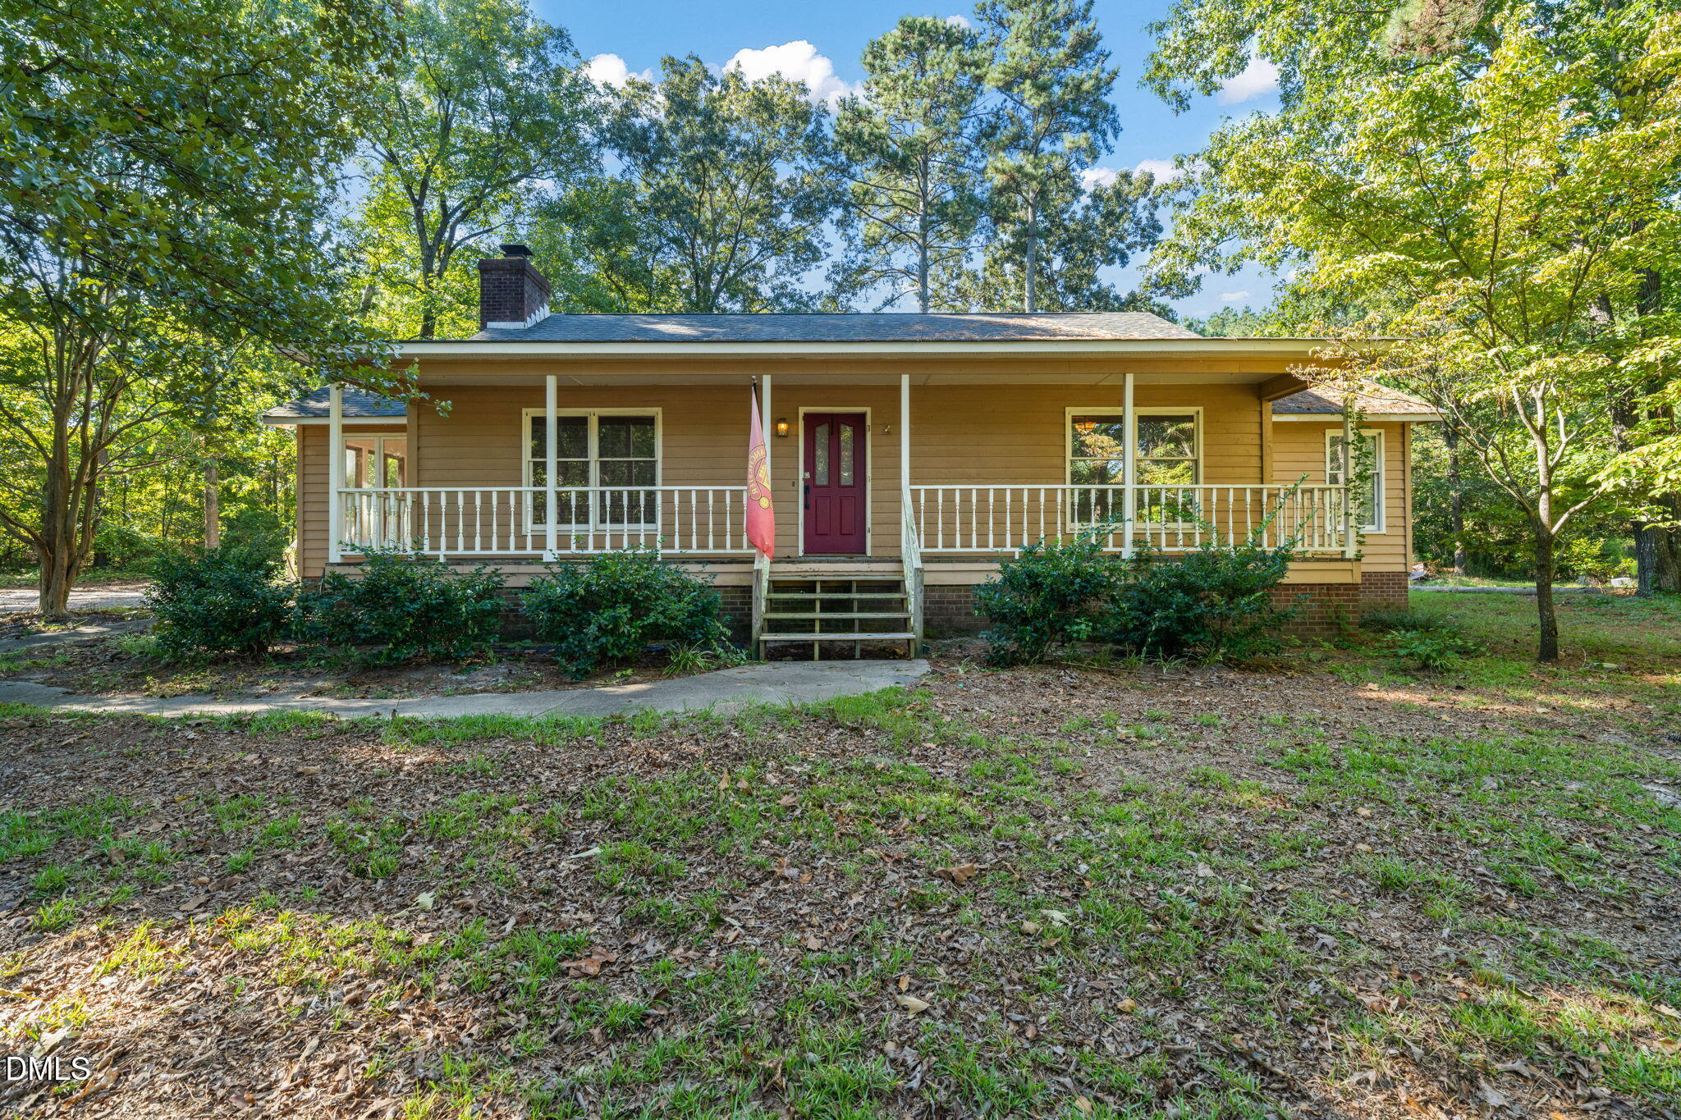
More than a house, this is the 12 Oaks lifestyle. Nearly 3,300 square feet, 5 bedrooms, 4 full baths and a backyard with room to play, entertain and enjoy the outdoors. Inside, the home feels fresh and ready with new carpet, fresh paint, updated fixtures and a refreshed kitchen featuring newly painted cabinetry. The floor plan gives everyone room without losing the spaces that bring people together, making everyday living and entertaining easy. A first-floor guest suite is ideal for in-laws or out-of-town guests, while multiple flex spaces give you options for working from home, a dedicated office or whatever fits your day-to-day. Step outside and the backyard opens to Hole 13, creating a beautiful backdrop while still giving you the usable yard families want. Then there is 12 Oaks itself: pools, clubhouse dining, fitness, tennis, pickleball, playgrounds and golf, all within the community. With Oakview Elementary within walking distance and downtown Holly Springs just beyond the neighborhood, 613 Morning Oaks offers the space of a family home with the feel of a country club community.

Share Property

Location

613 Morning Oaks Drive, Holly Springs, NC 27540

Status

For Sale
Benjamin Passwaters in a blue plaid suit jacket and white shirt, smiling outdoors.

Benjamin Passwaters

TITLE

REALTOR®

Property Amenities

Interior
Laundry room Inside, Laundry Room, Upper Level
Fireplace Family Room
Appliances Cooktop, Dishwasher, Double Oven, Gas Cooktop, Range Hood
Flooring Carpet, Tile, Wood
Total Bedrooms: 5
Full Bathrooms: 4
Other Interior Features Breakfast Bar, Ceiling Fan(s), Chandelier, Crown Molding, Double Vanity, Kitchen Island, Open Floorplan, Recessed Lighting, Walk-In Closet(s)
Area & Lot
Total area 3,296 Sq.Ft.
Lot Area 10,019 Sq.Ft.
Living area 3,296 Sq.Ft.
MLS® ID 10196193
Year Built 2012
High School Wake - Felton Grove High
Middle School Wake - Apex Friendship Middle
Elementary School Wake - Oakview Elementary School
View Description Golf Course,Trees/Woods
Architecture Styles Craftsman
Type Residential
Status For Sale
Exterior
Stories 3
Air conditioning Ceiling Fan(s), Central Air
Heat type Heat Pump, None
Water Source Public
Garage Space 2.0
Security Features Smoke Detector(s)
Sewer Public Sewer
Other Exterior Features Balcony, Rain Gutters
Parking Attached, Driveway, Garage
Lot Features Landscaped, Near Golf Course, On Golf Course
Roof Shingle
Finance
Sales Price $865,000
HOA Fees $42
Open-plan living room and kitchen with a stone fireplace, hardwood floors, and a large island.

360 Virtual Tour

Take a tour of this property
Open-plan living room and kitchen with a stone fireplace, hardwood floors, and a large island.

Schedule a Showing

I would love to show you our beautiful property. Please select your preferred date and time below. I will be in touch shortly to confirm your appointment.

Schedule a Showing

I would love to show you our beautiful property. Please select your preferred date and time below. I will be in touch shortly to confirm your appointment.

Thank you for your interest in 613 Morning Oaks Drive, Holly Springs, NC 27540. We are reviewing your request and will be in touch shortly!

Mortgage Calculator

Estimate your monthly mortgage payment, including the principal and interest, property taxes, and HOA. Adjust the values to generate a more accurate rate.

All estimates are provided for informational purposes only. Actual amounts may vary.
$0,000 Your Payment 20 15 65
$0,000 Your Payment

12 Oaks

35.6680° N, 78.8751° W

Let's Get Started

I’ll help you understand your home’s true value, create competitive offers, negotiate with precision, and guide you seamlessly through every step of the process.