
Leave a Message

Thank you for your message. I will be in touch with you shortly.

Explore My Properties
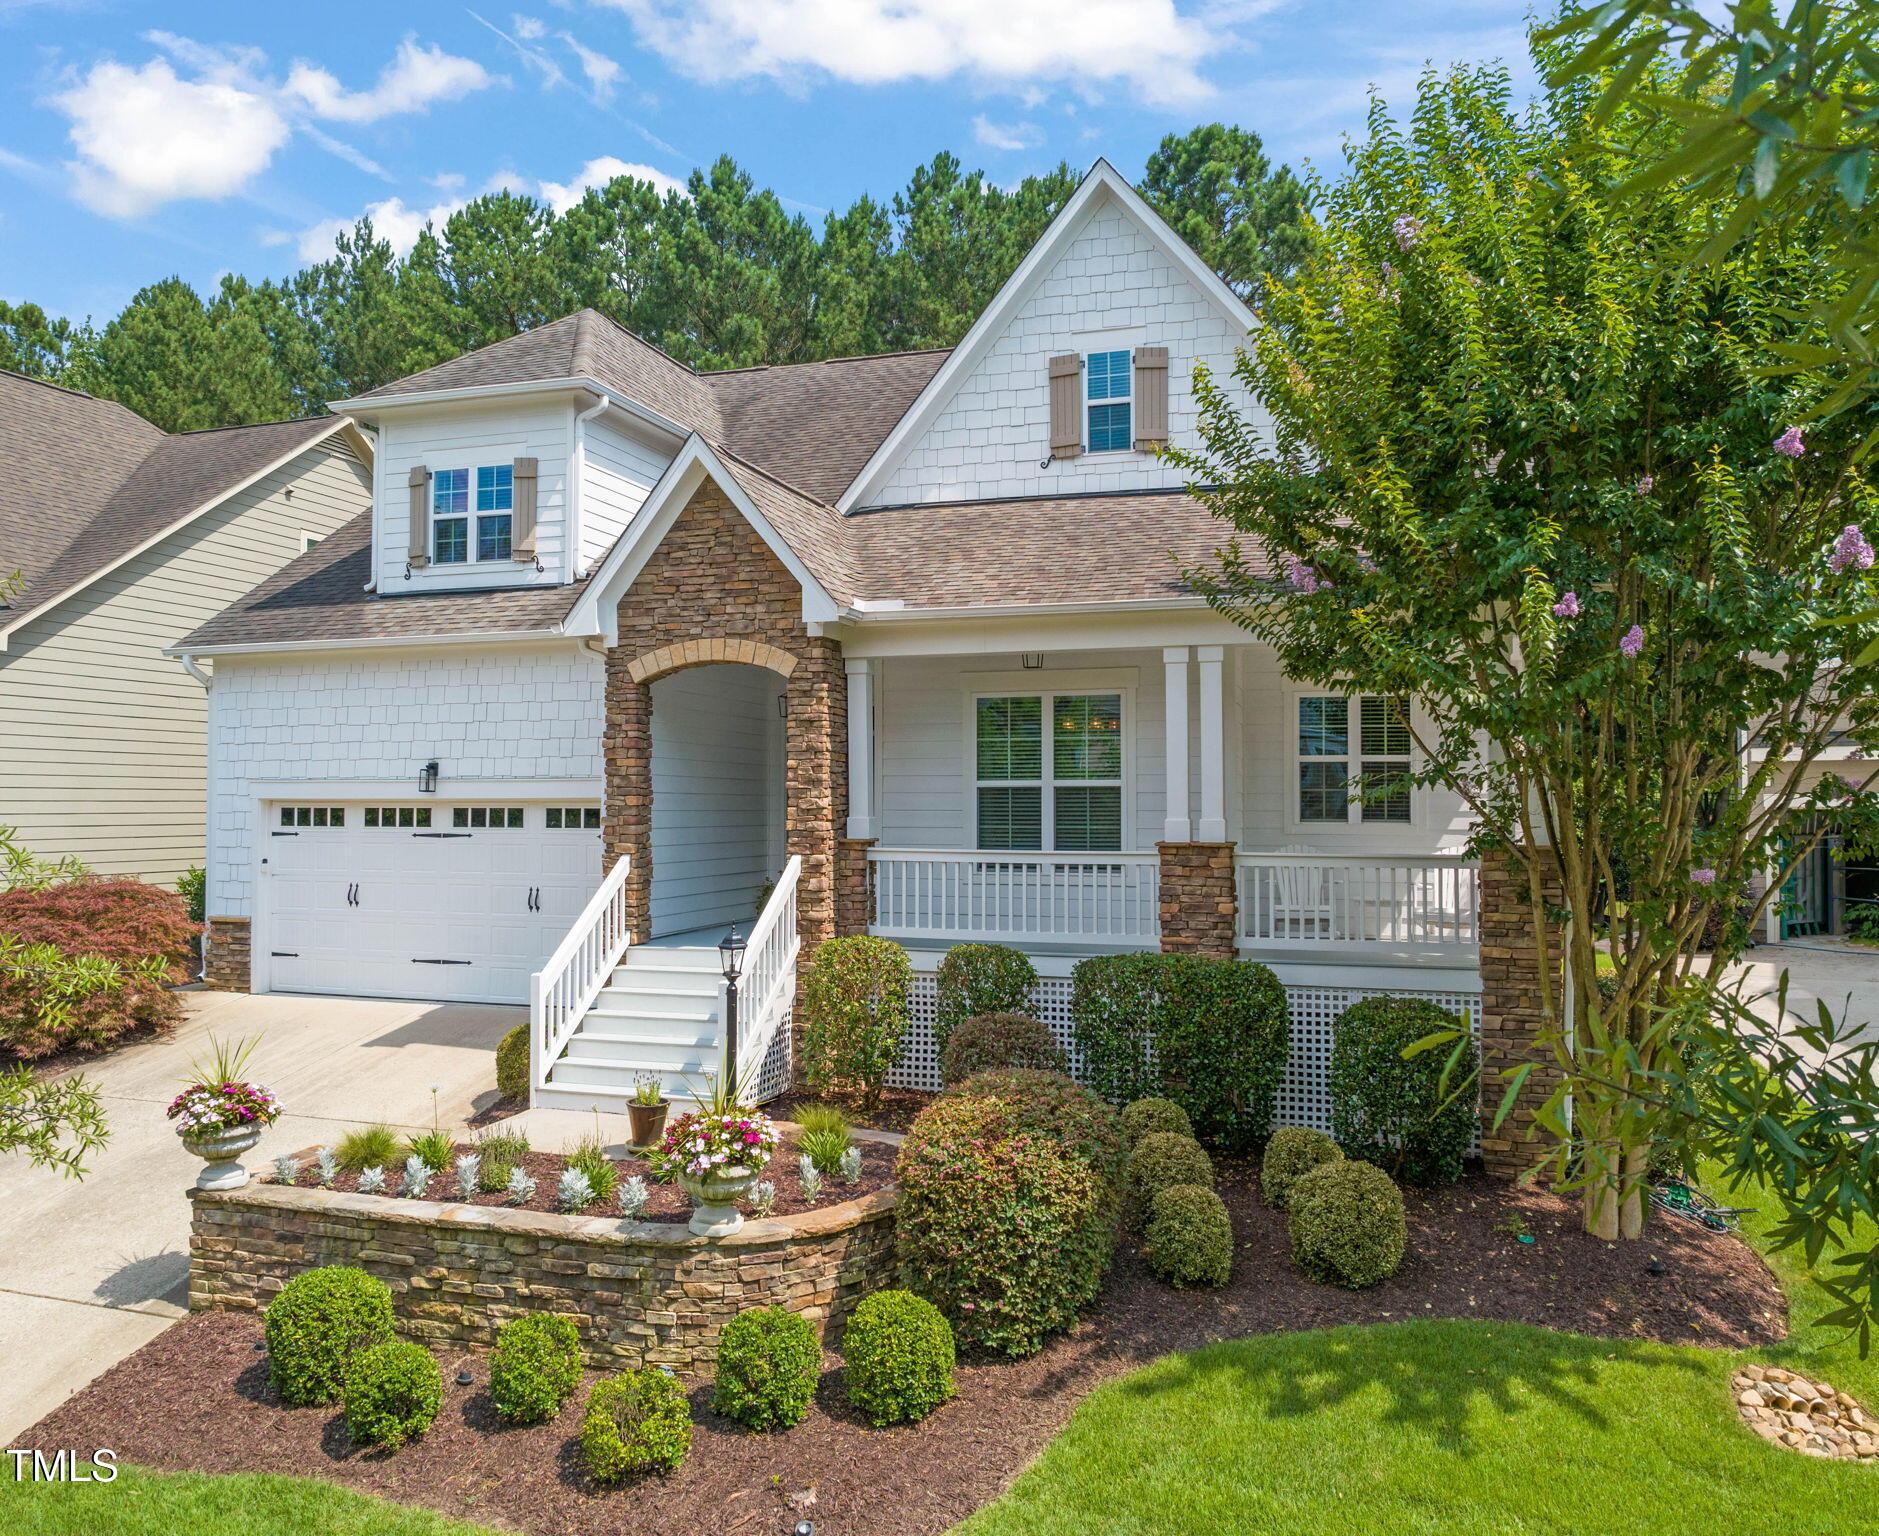
White two-story home with stone-trimmed porch, attached garage, and landscaped front garden.
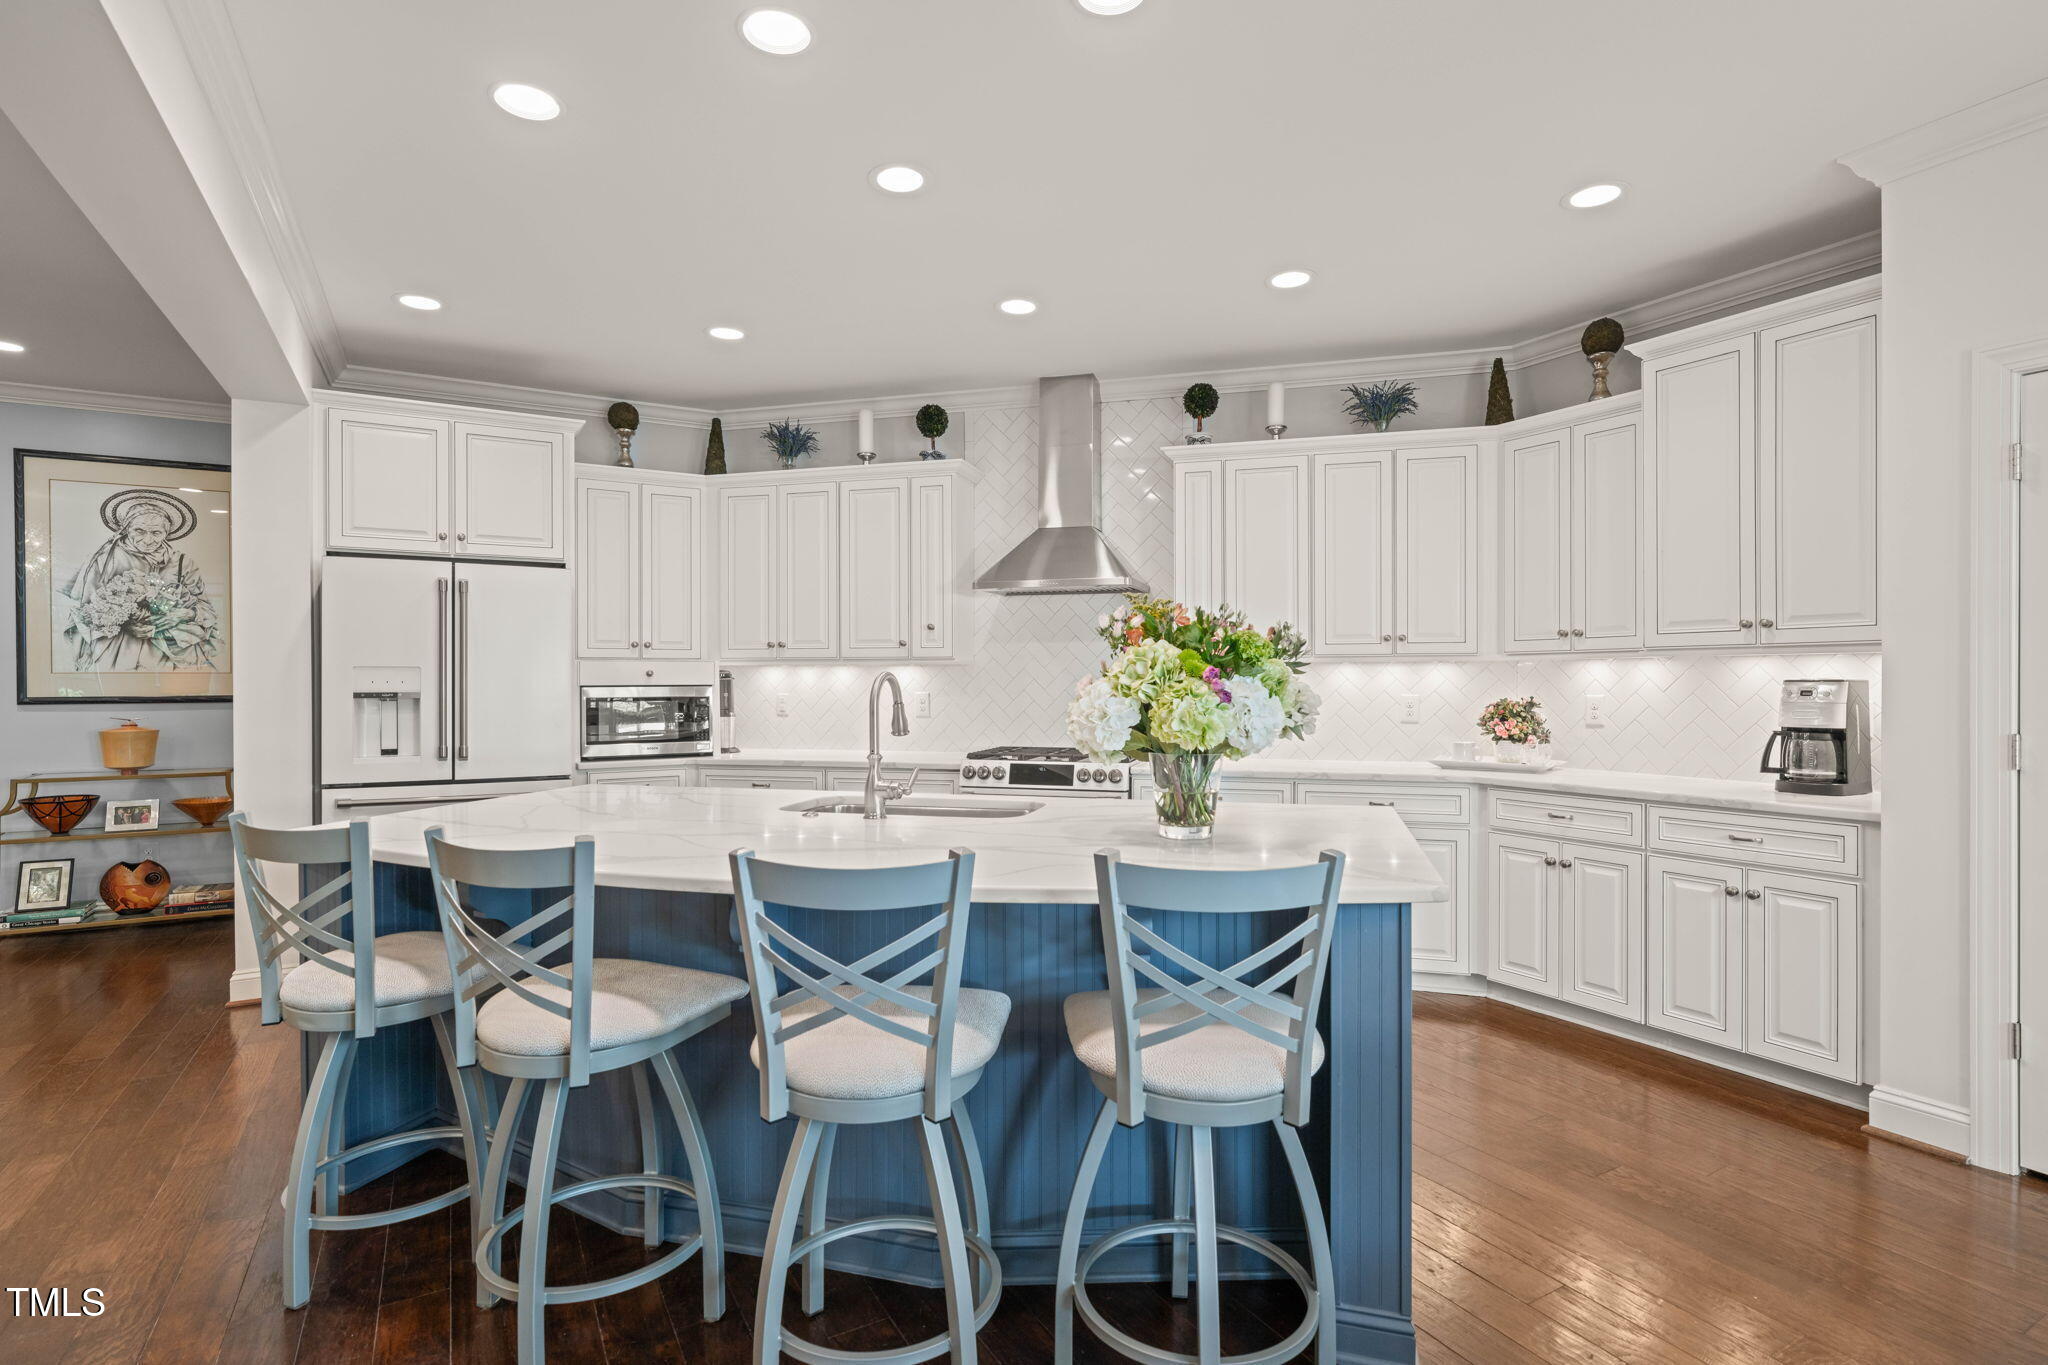
Kitchen with white cabinetry, a blue seating island, stainless steel appliances, and dark hardwood floors.
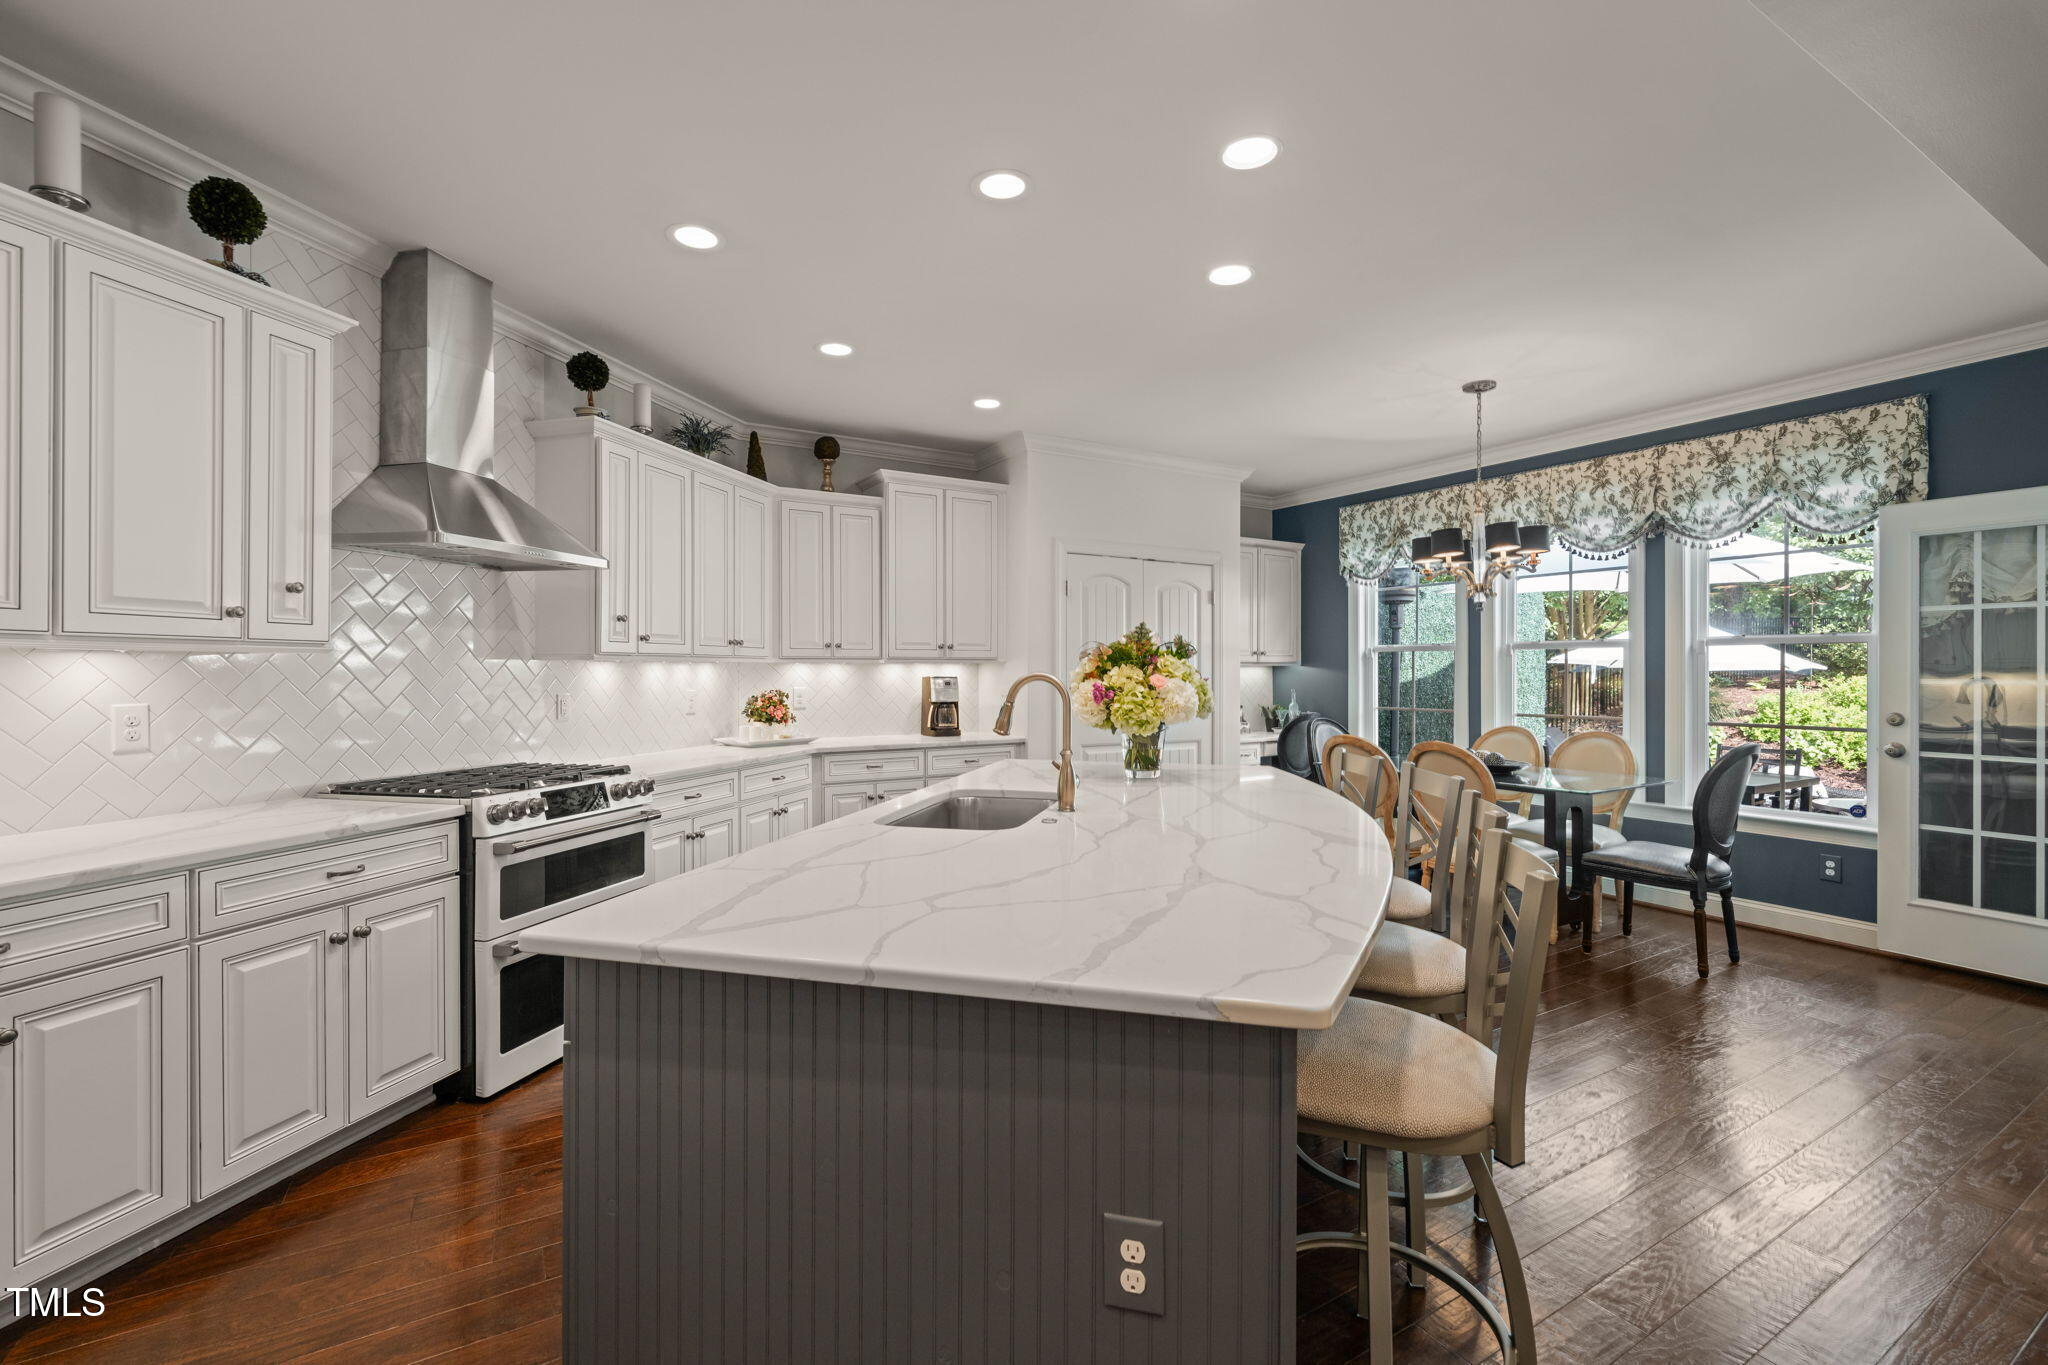
Kitchen with a large veined-stone island, white cabinetry, stainless range, and adjoining dining area.
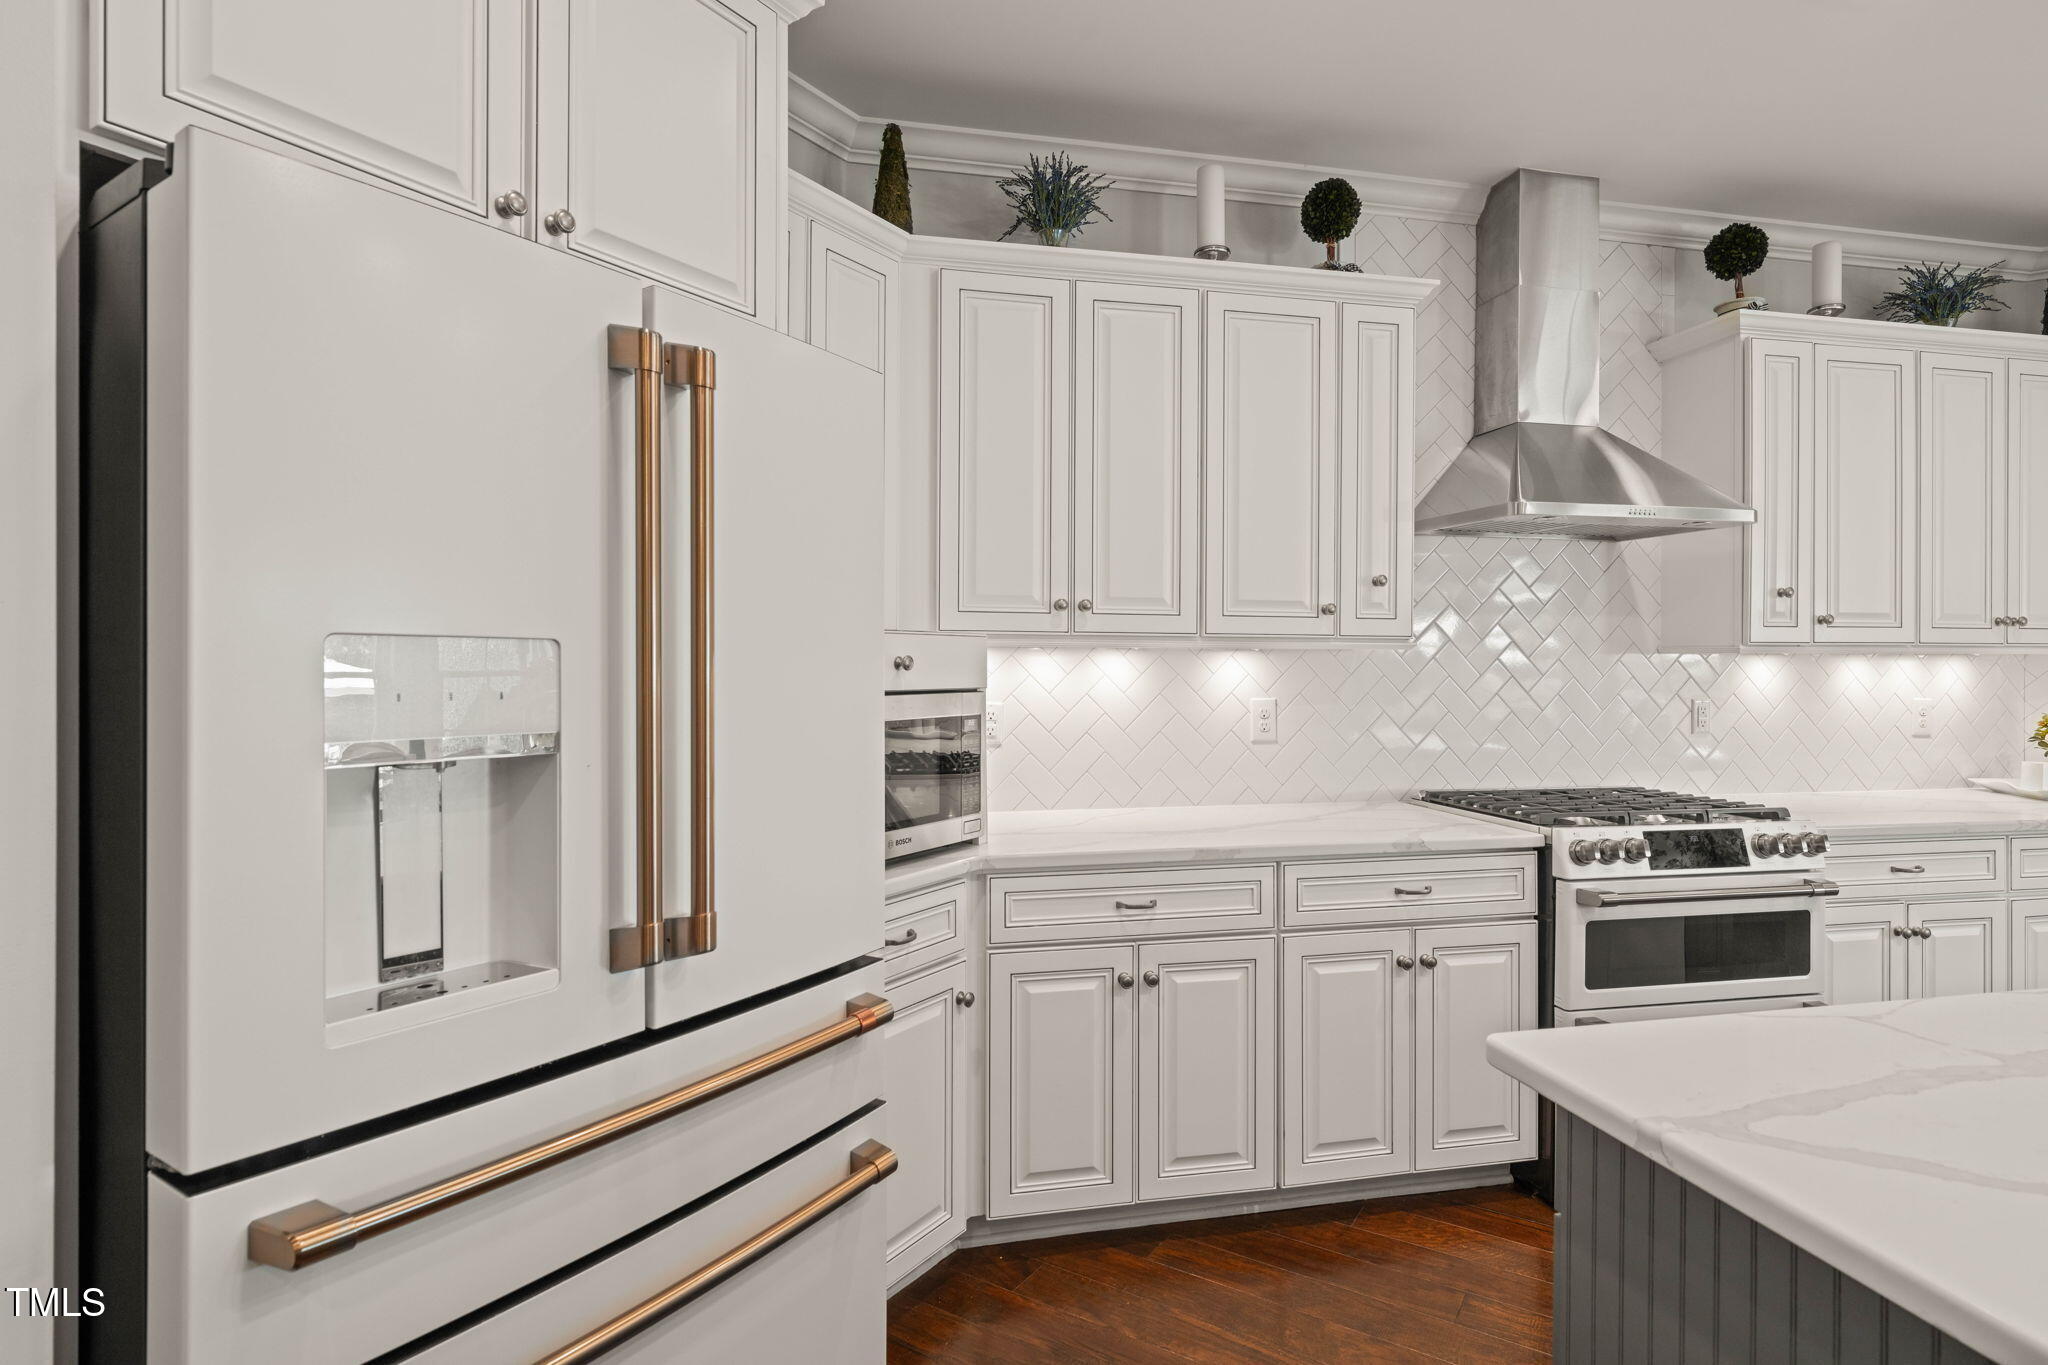
Kitchen with white cabinetry, herringbone tile backsplash, stainless steel range, and brass-handled refrigerator.
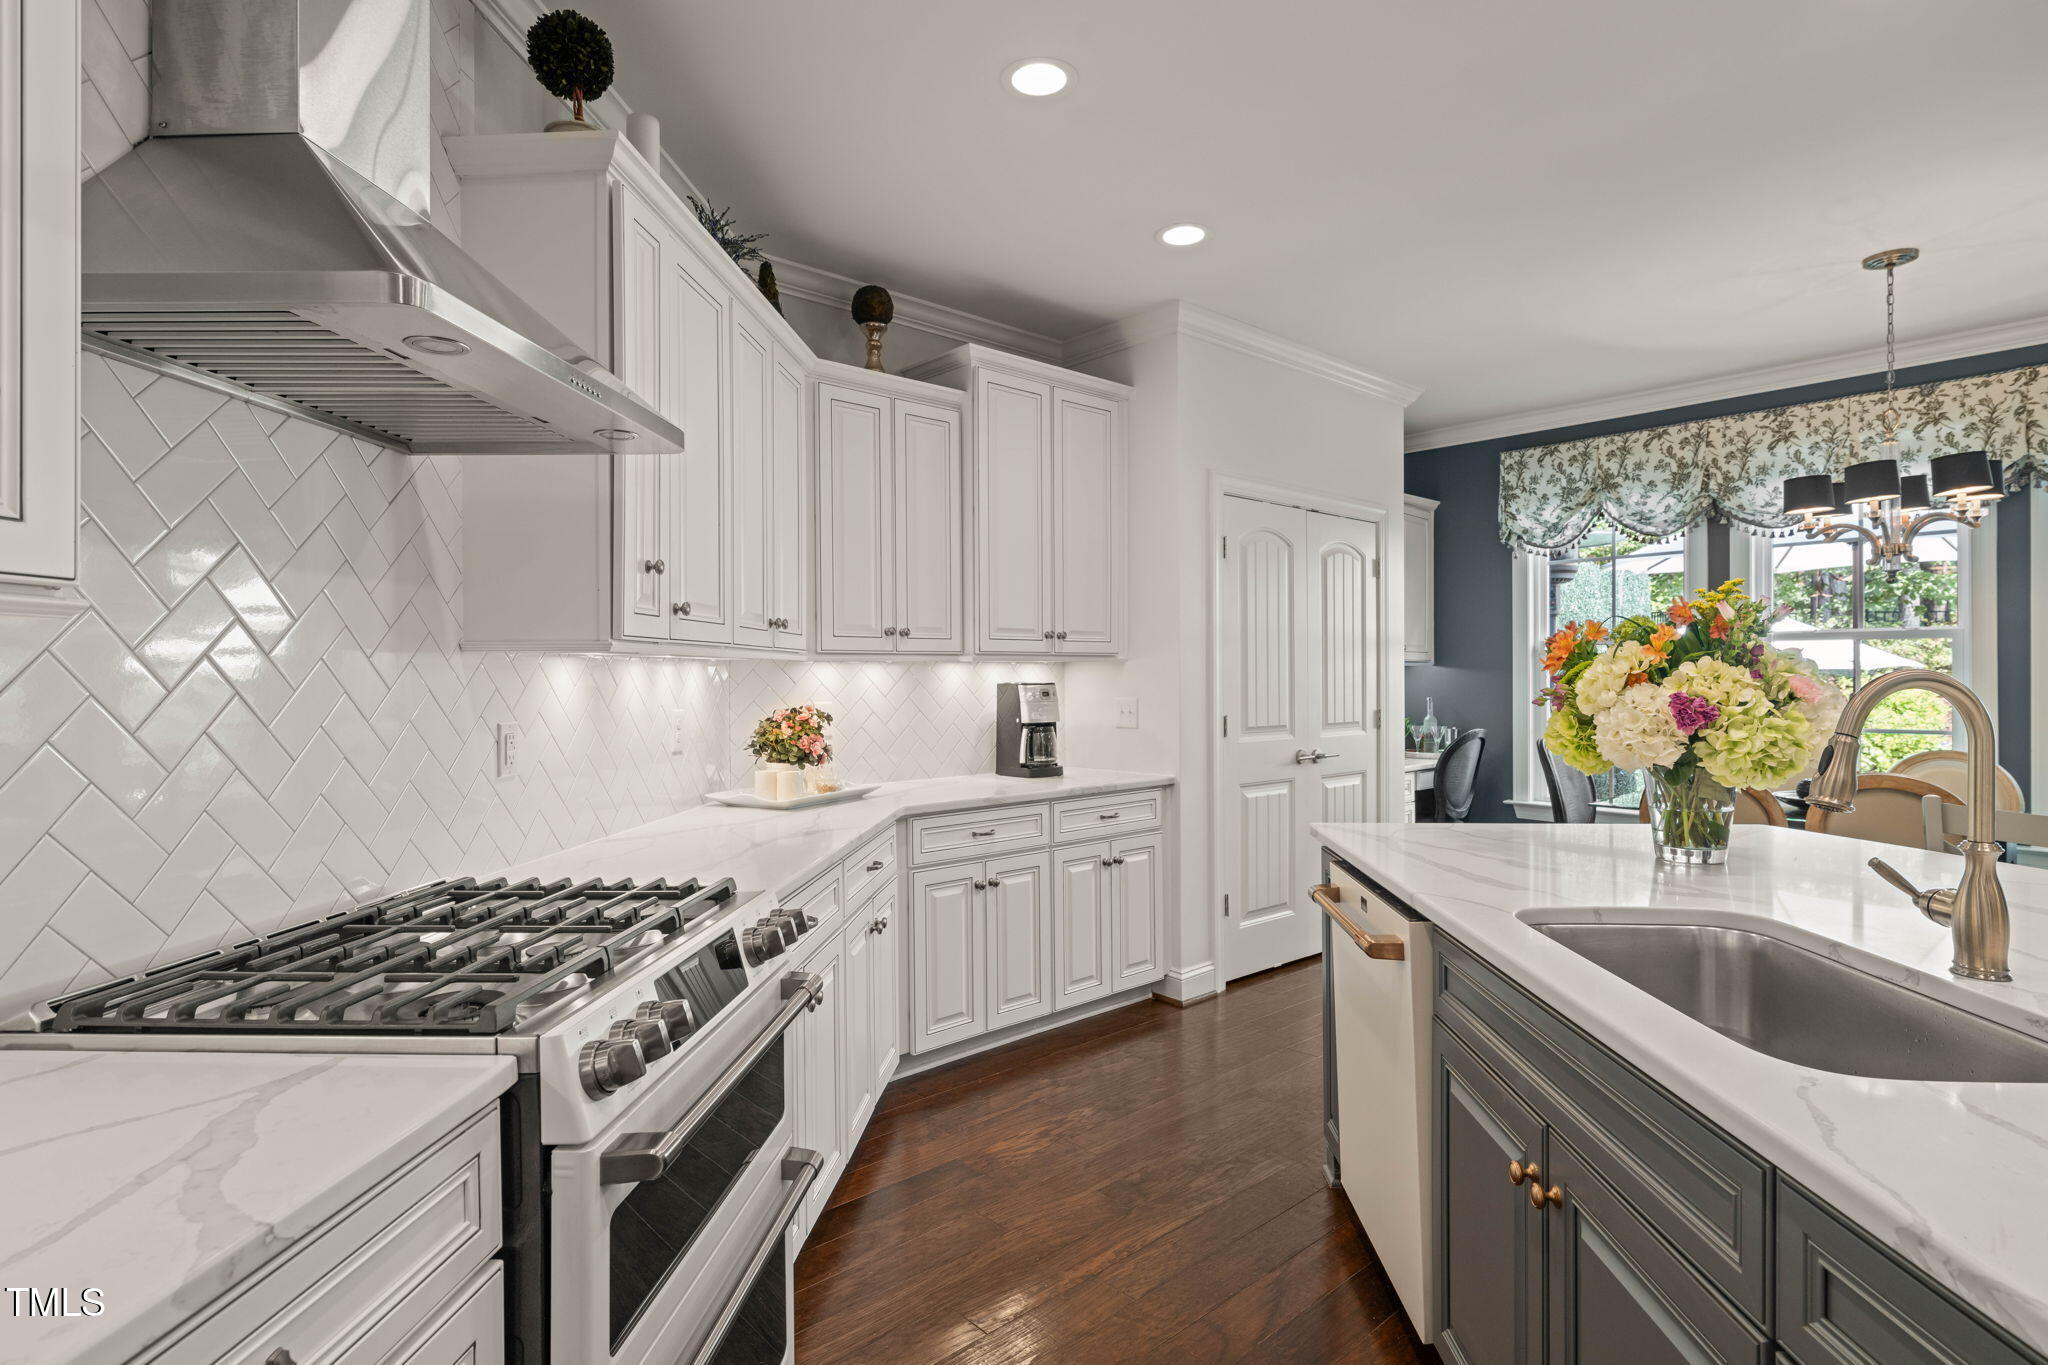
Kitchen with white cabinets, a stainless steel range, herringbone tile backsplash, and a large sink island.
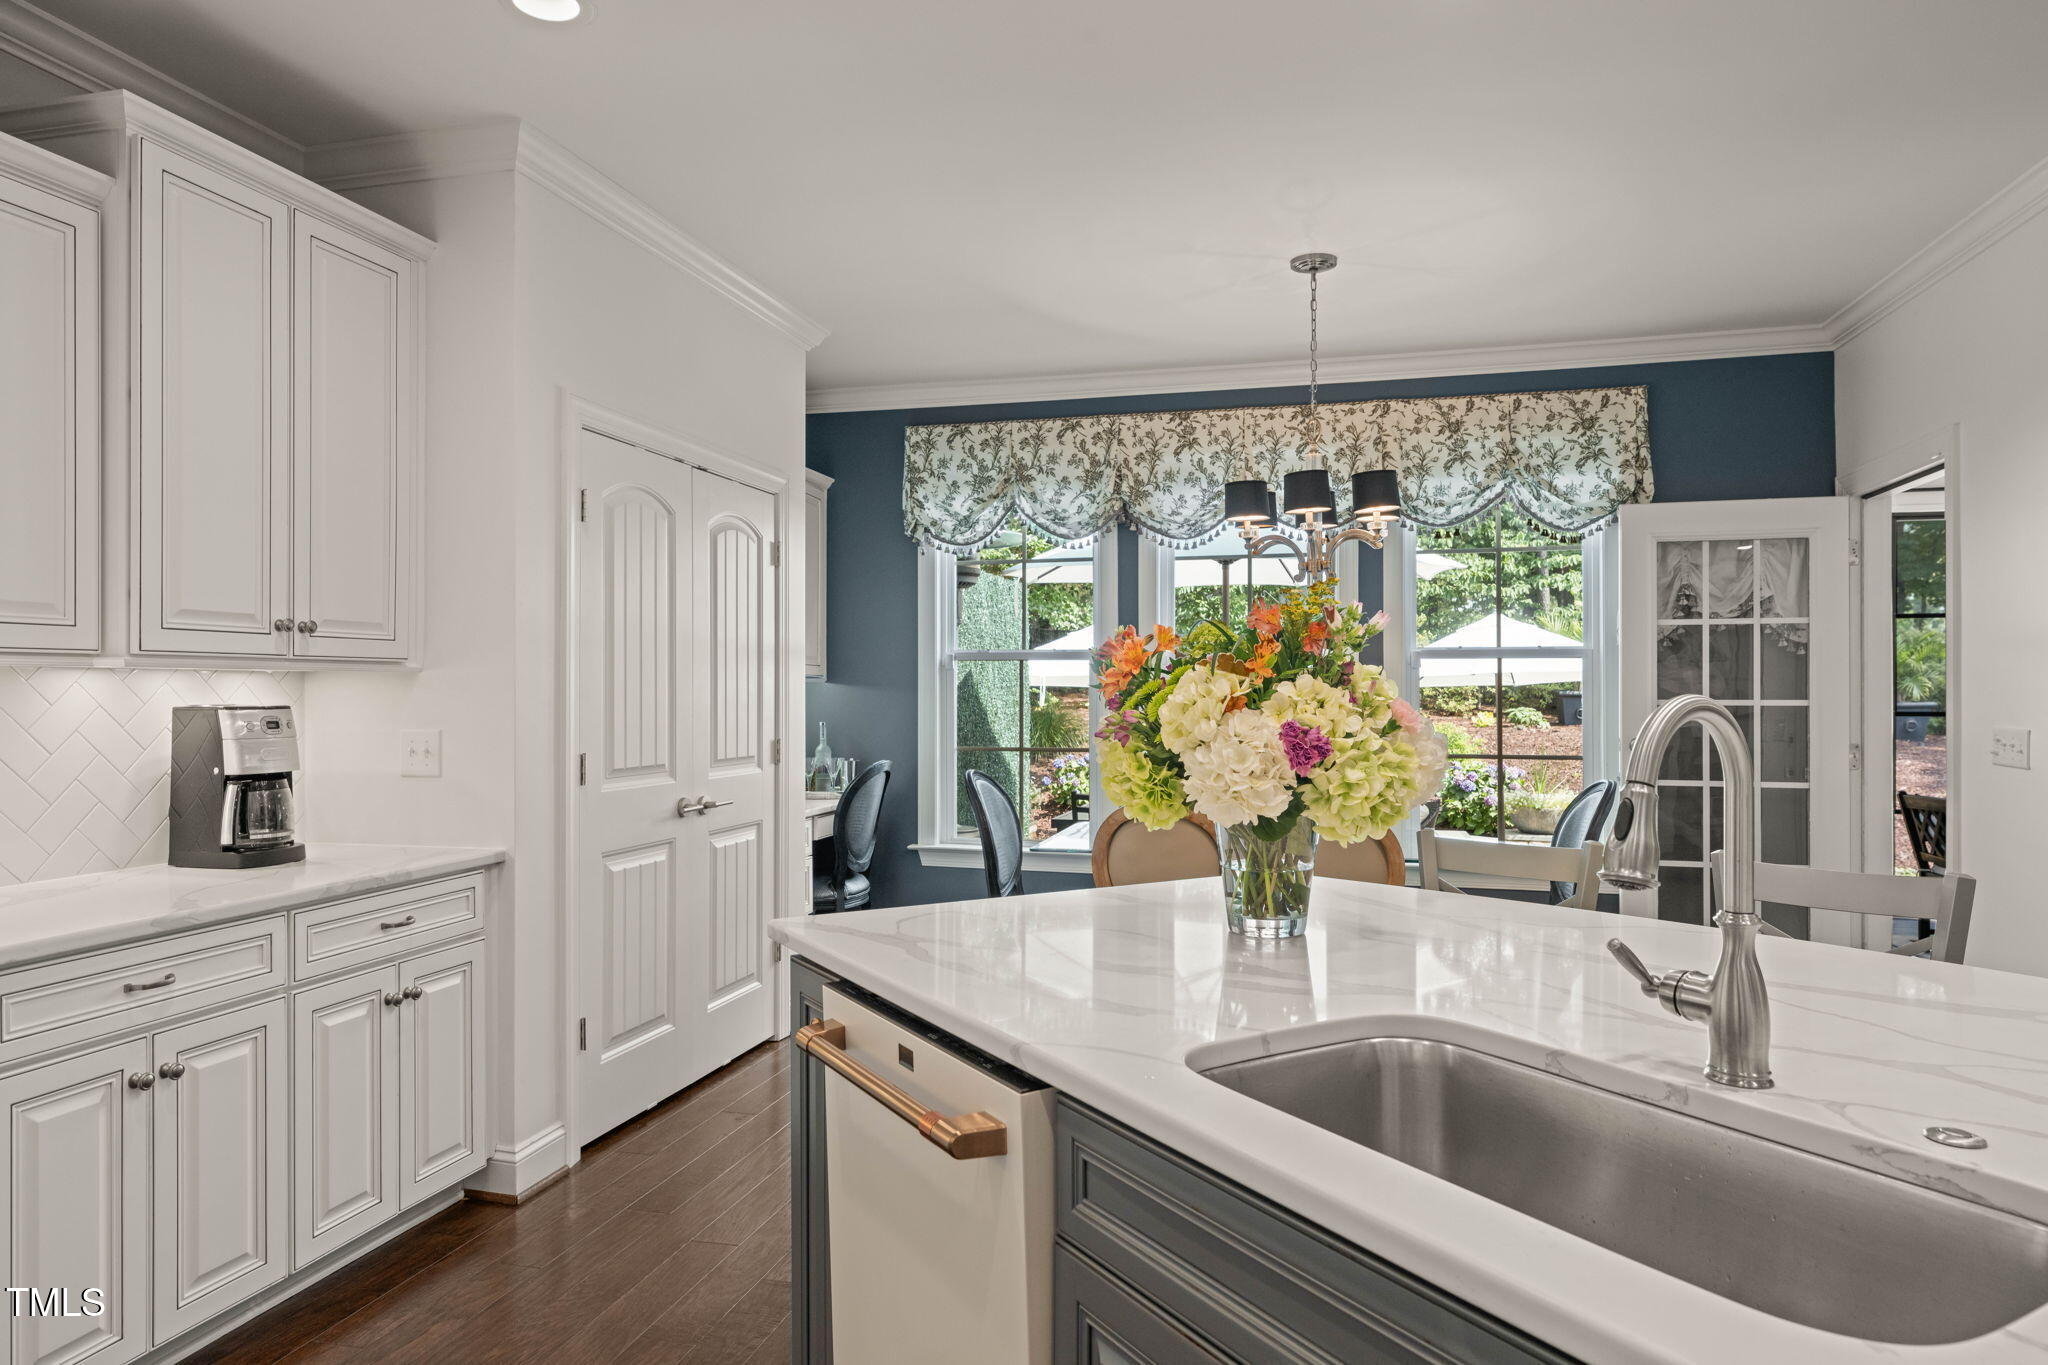
Kitchen with white paneled cabinets, a large island sink, and garden-facing windows with floral valances.
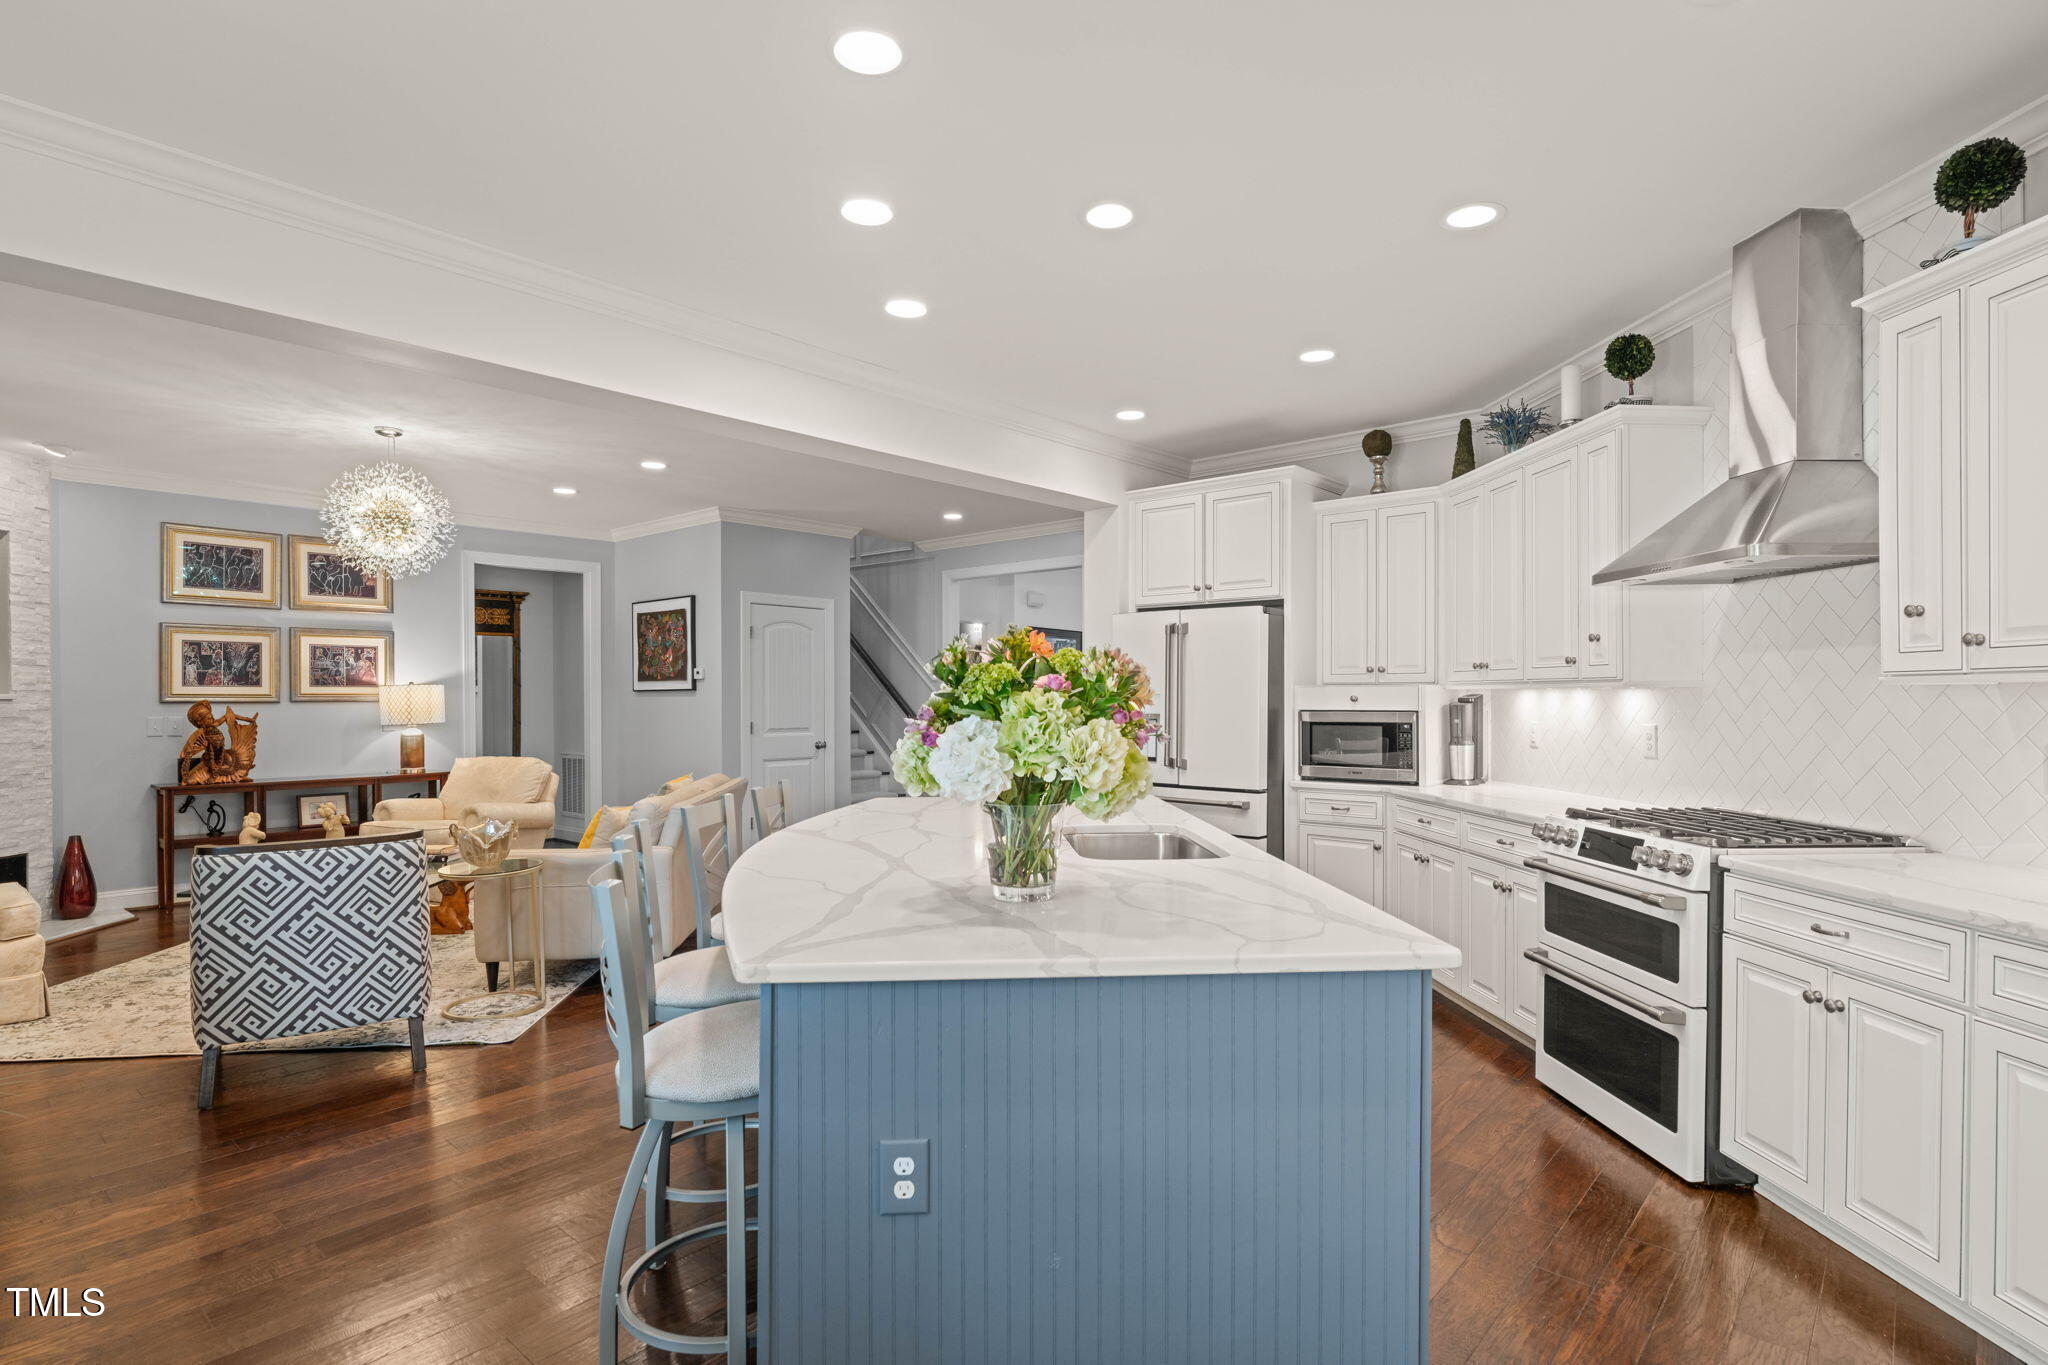
Open kitchen with white cabinetry, stainless steel appliances, and a large blue island beside the living area.
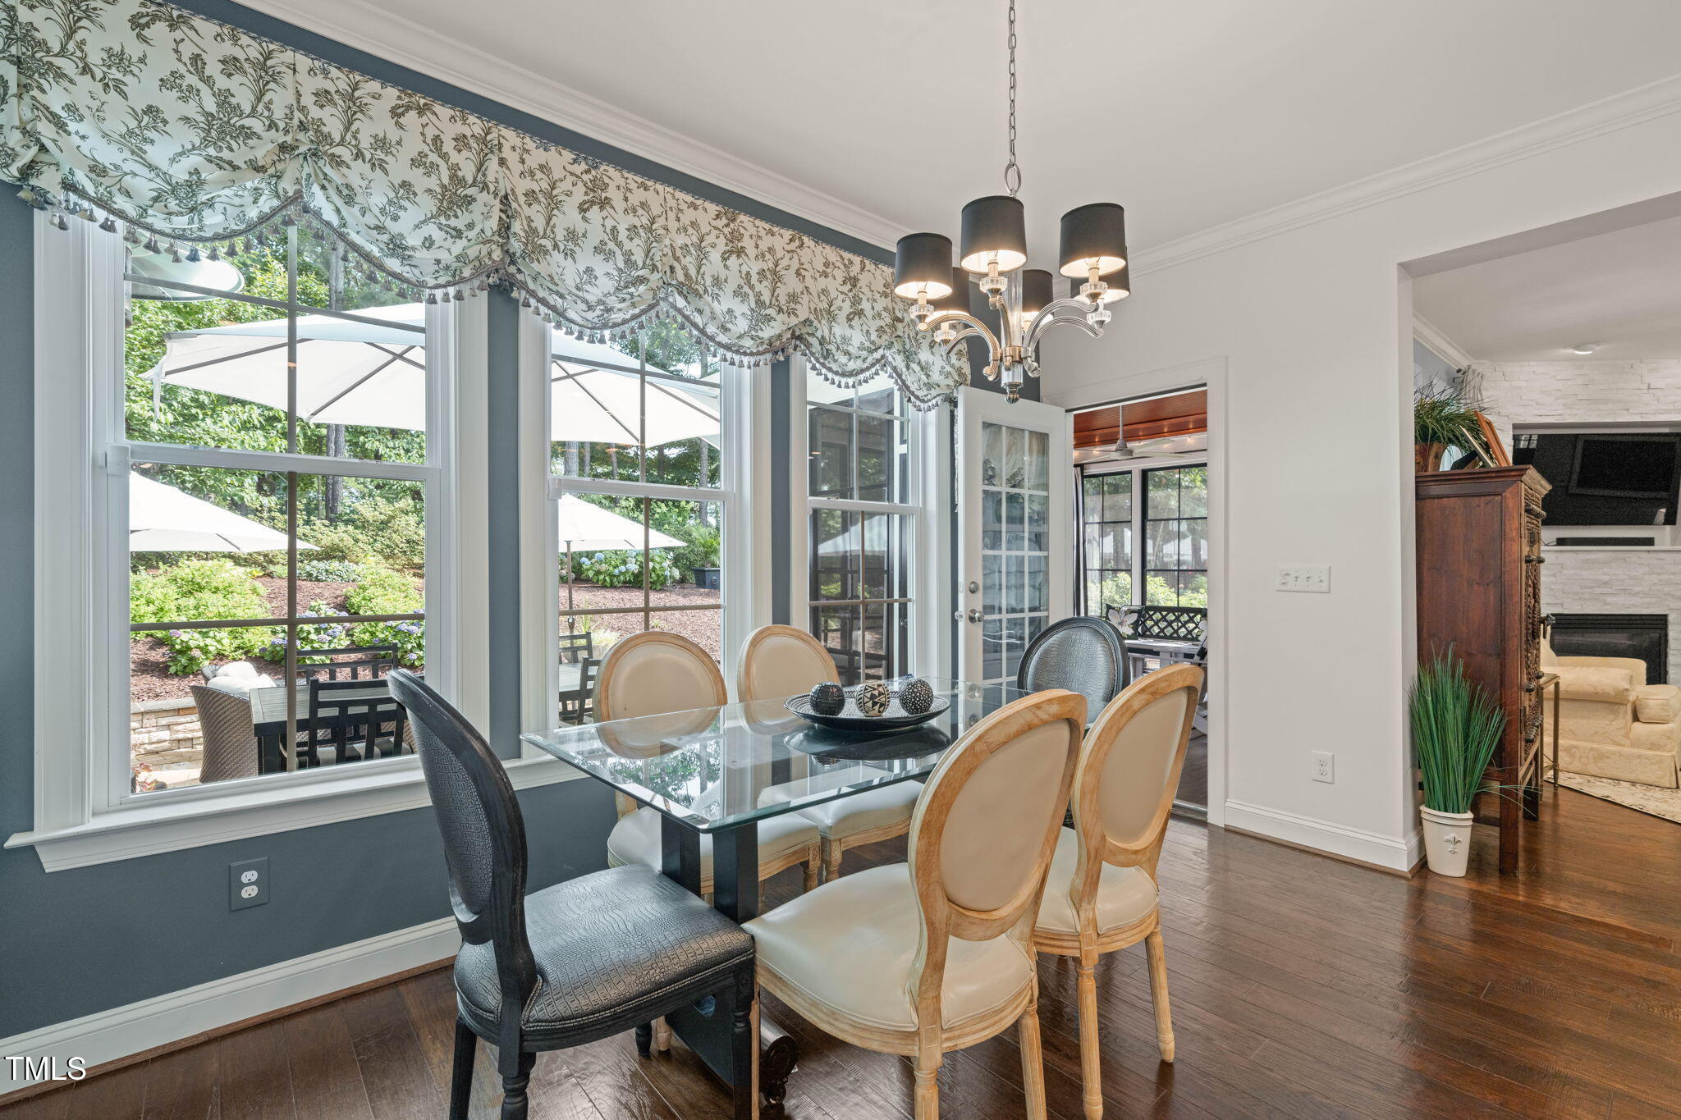
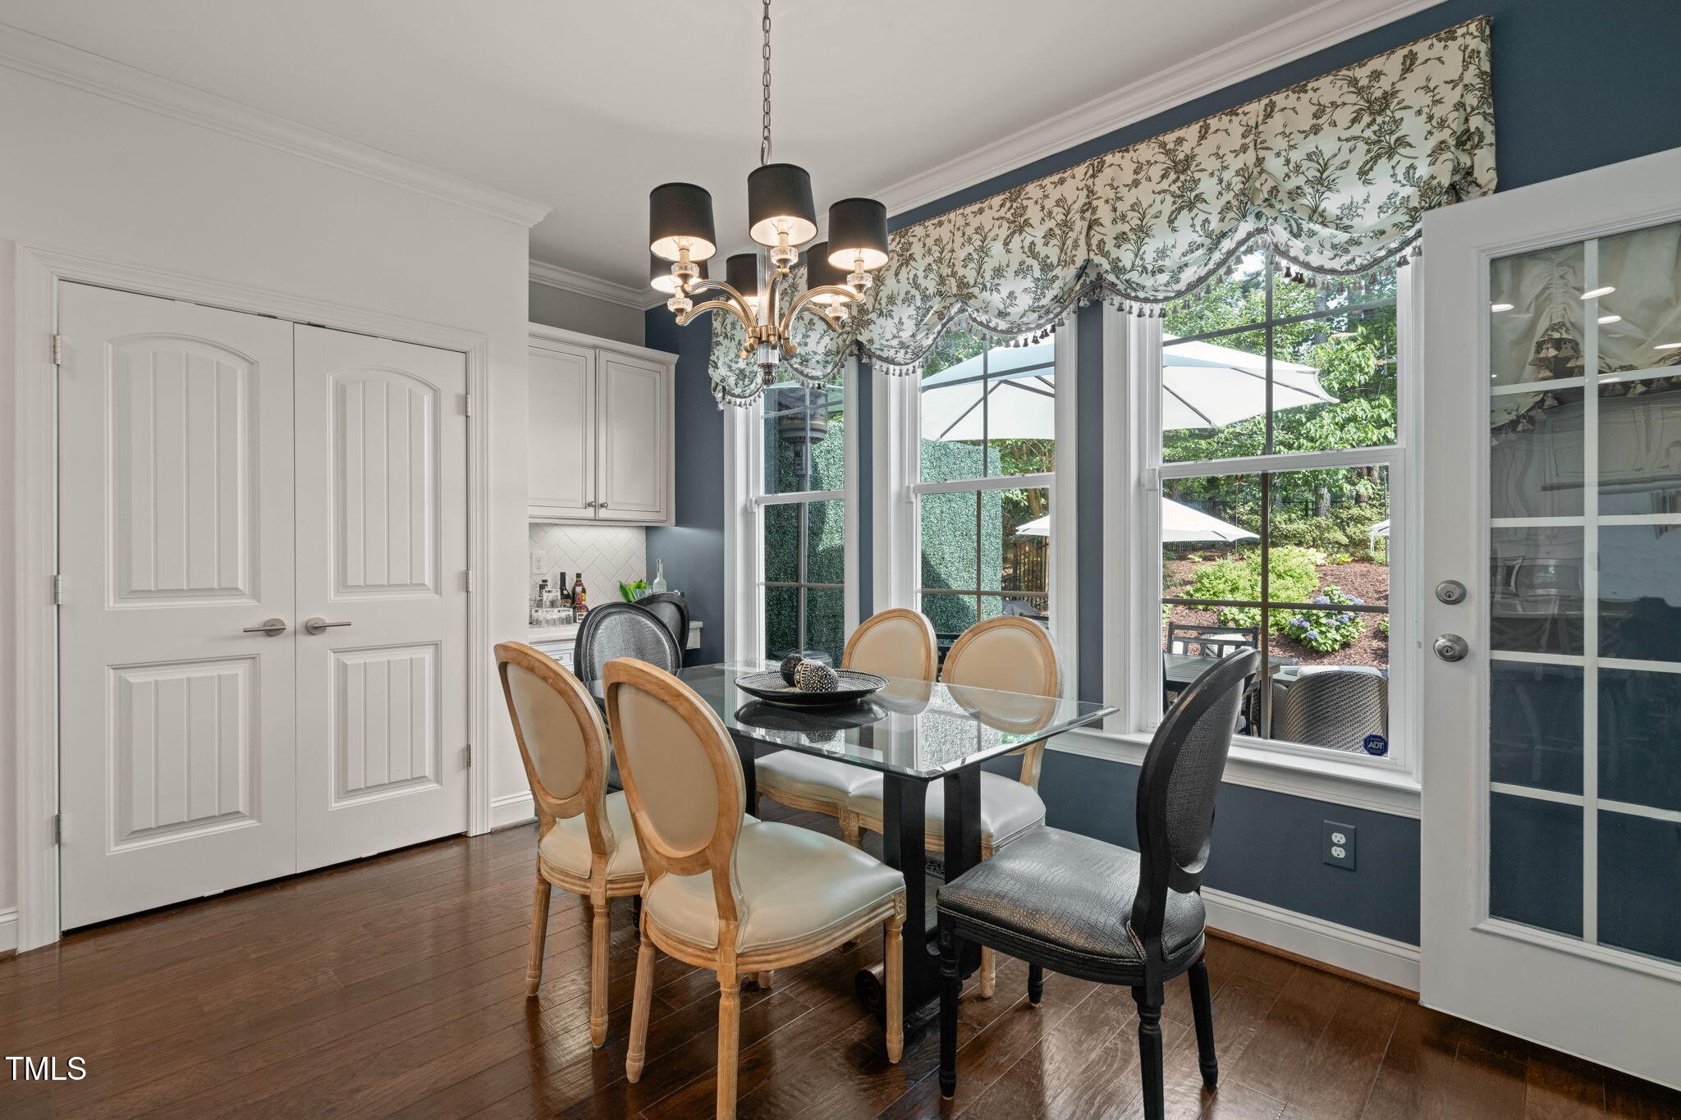
Dining room with a glass-top table, patterned window valance, and leafy patio view.
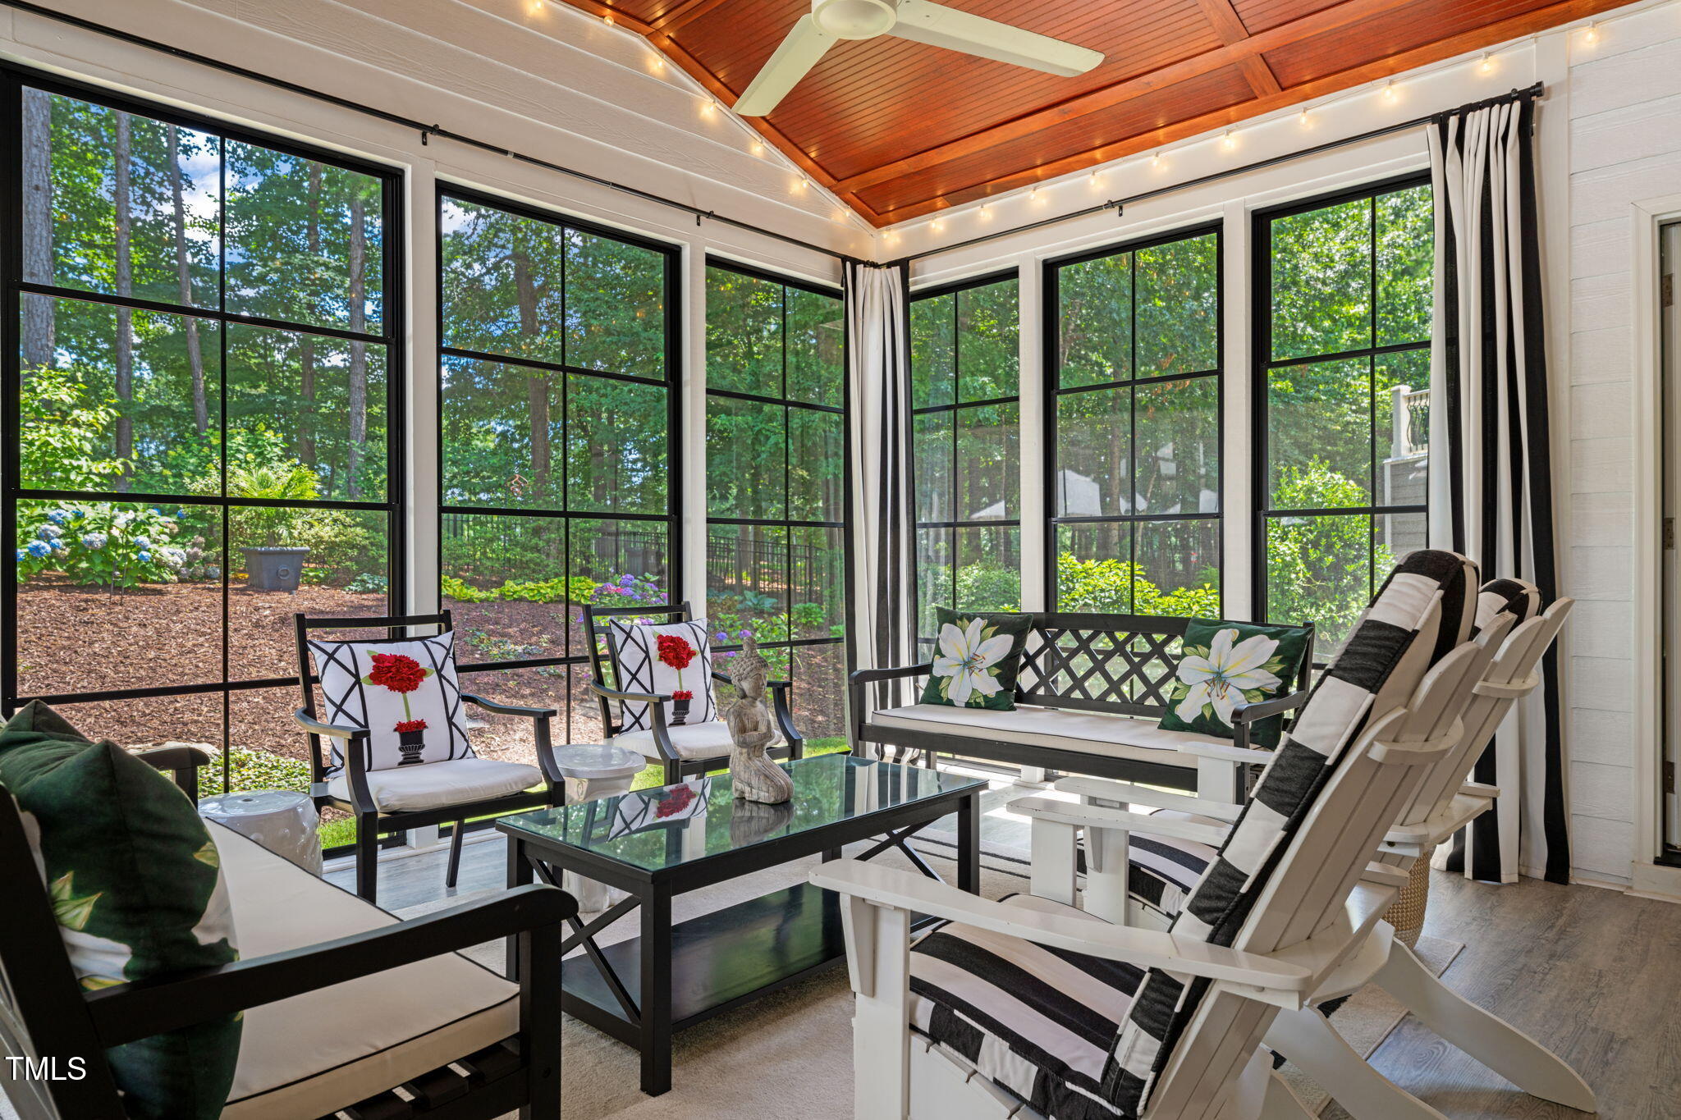
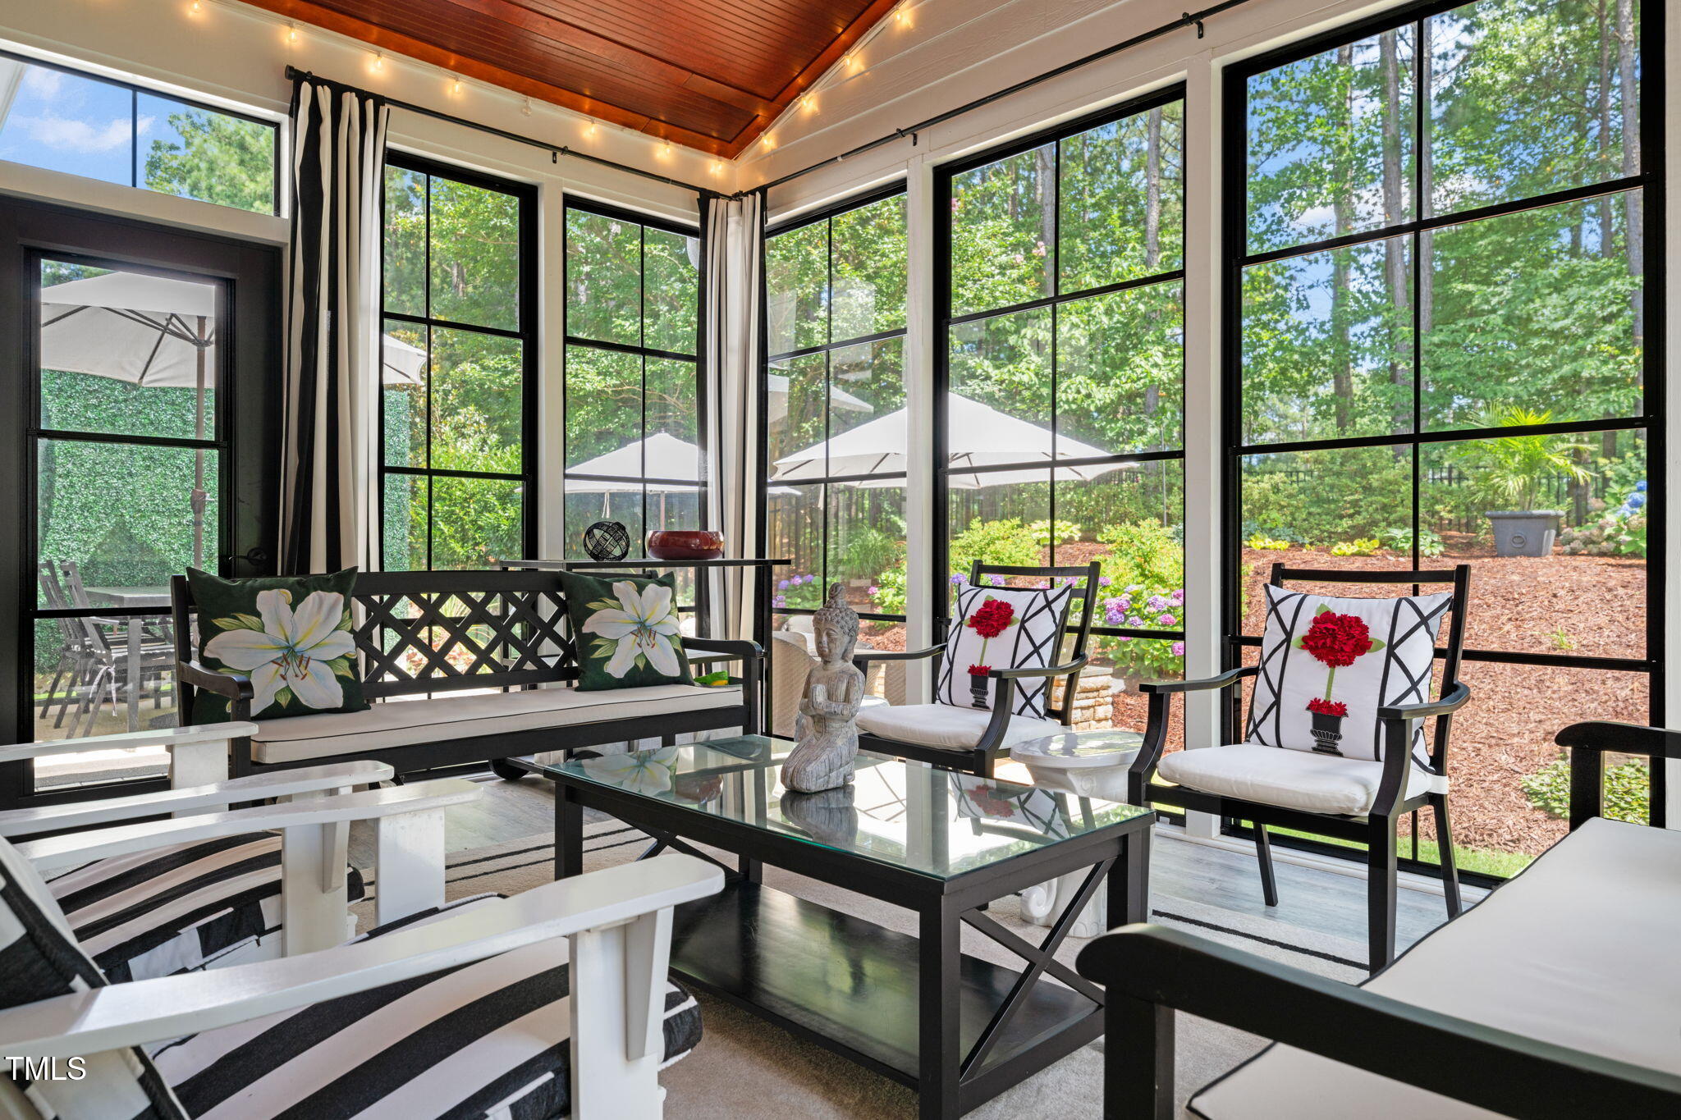
Furnished sunroom with expansive garden-facing windows and a vaulted wood ceiling.
Sunroom with tall garden-facing windows, floral cushions, and a glass coffee table.
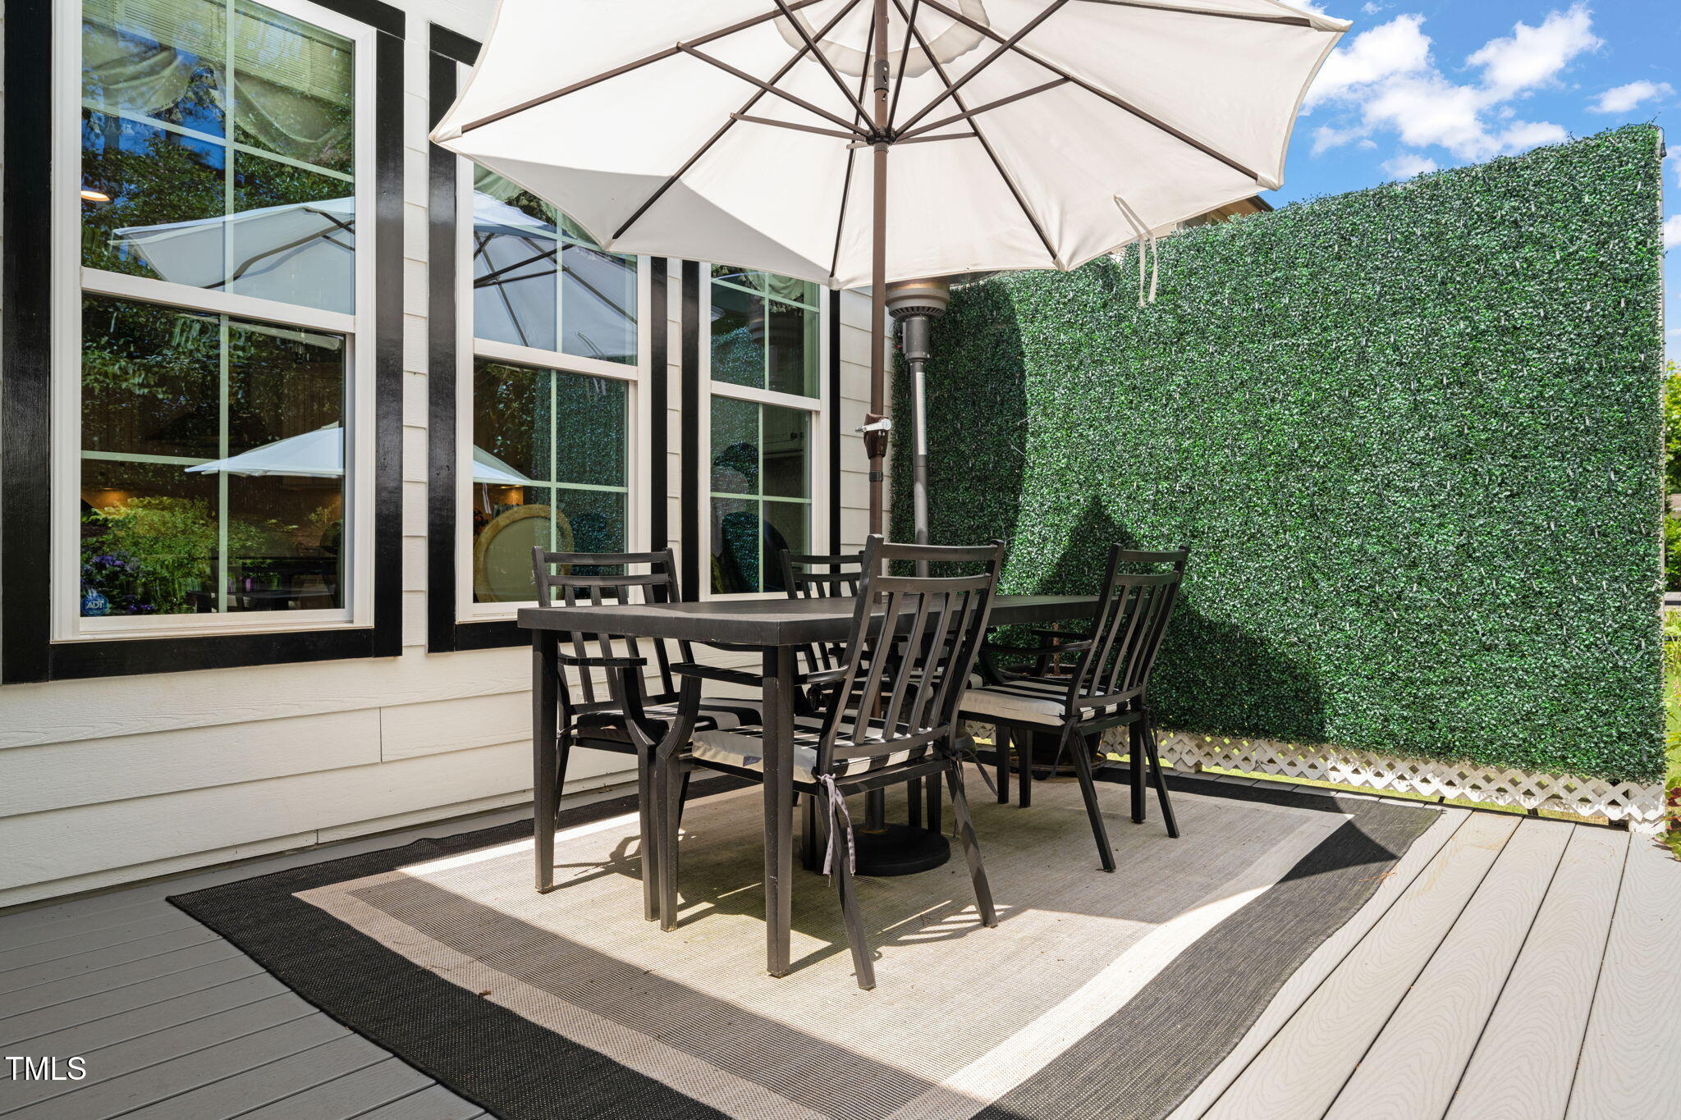
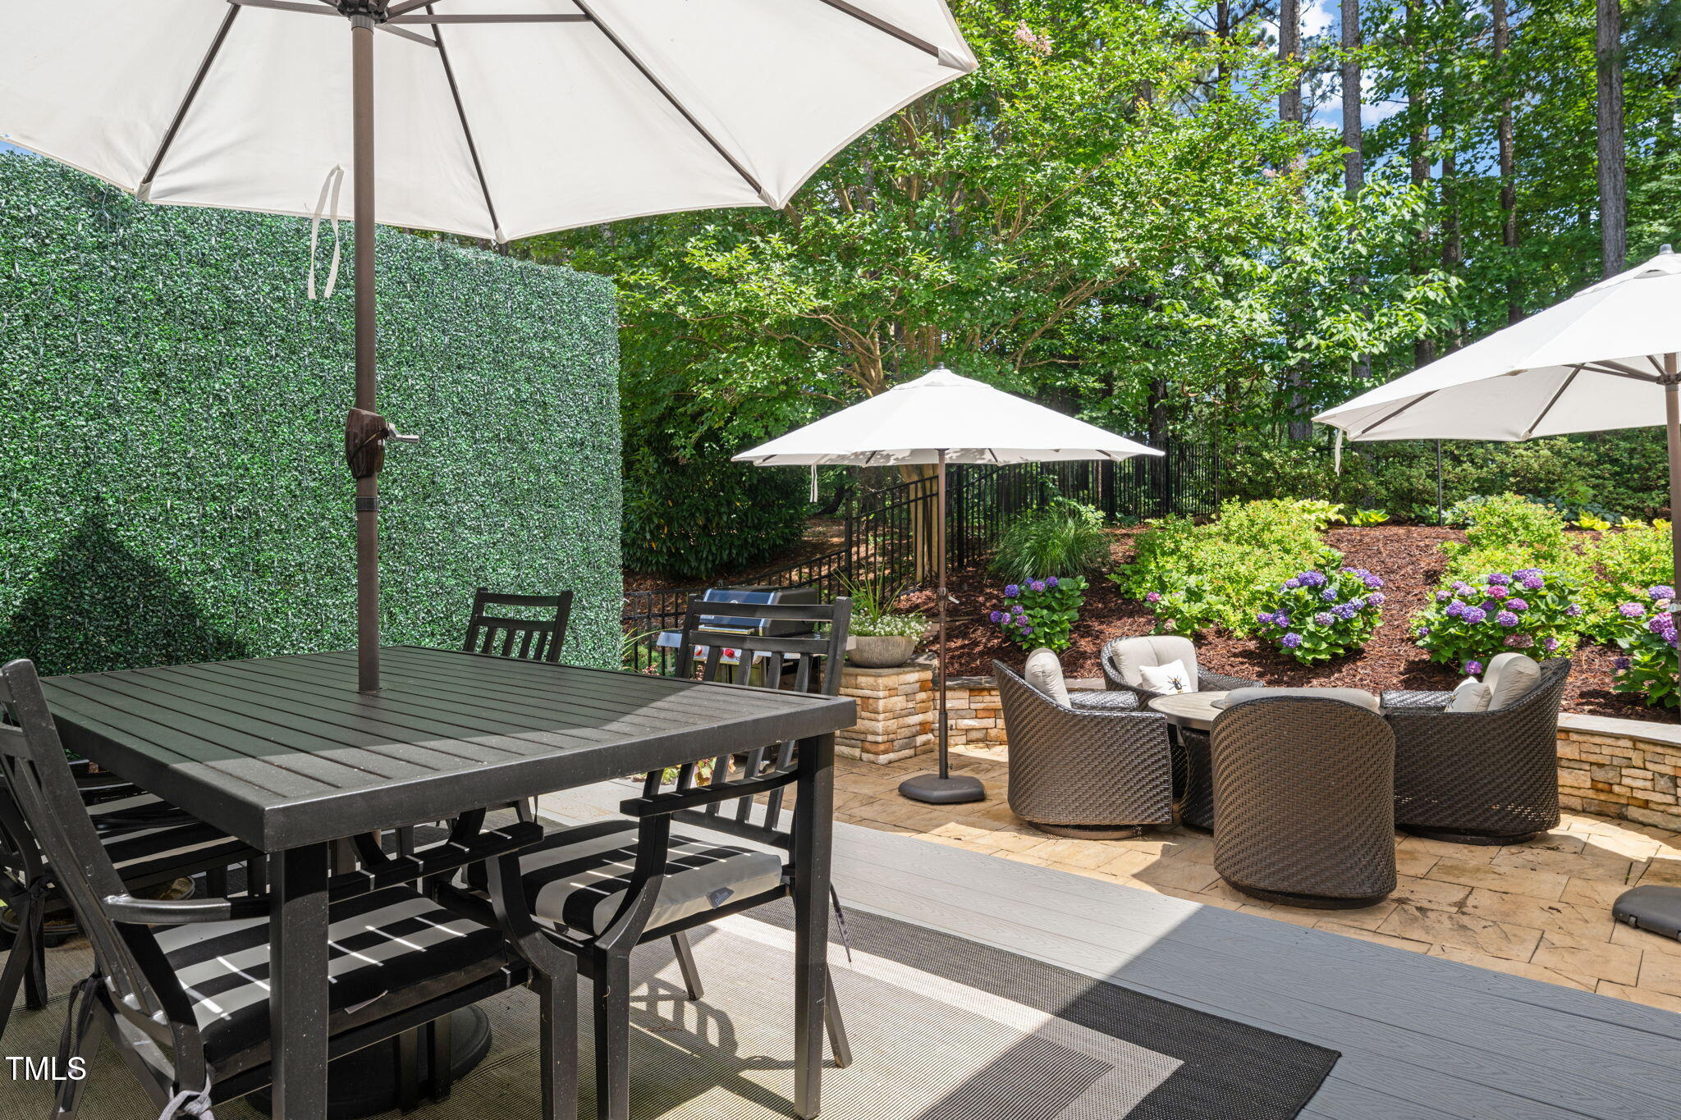
Outdoor dining set beneath a large umbrella on a deck beside a tall privacy hedge.
Outdoor patio with umbrella-shaded dining table, wicker seating, and flowering hydrangeas.
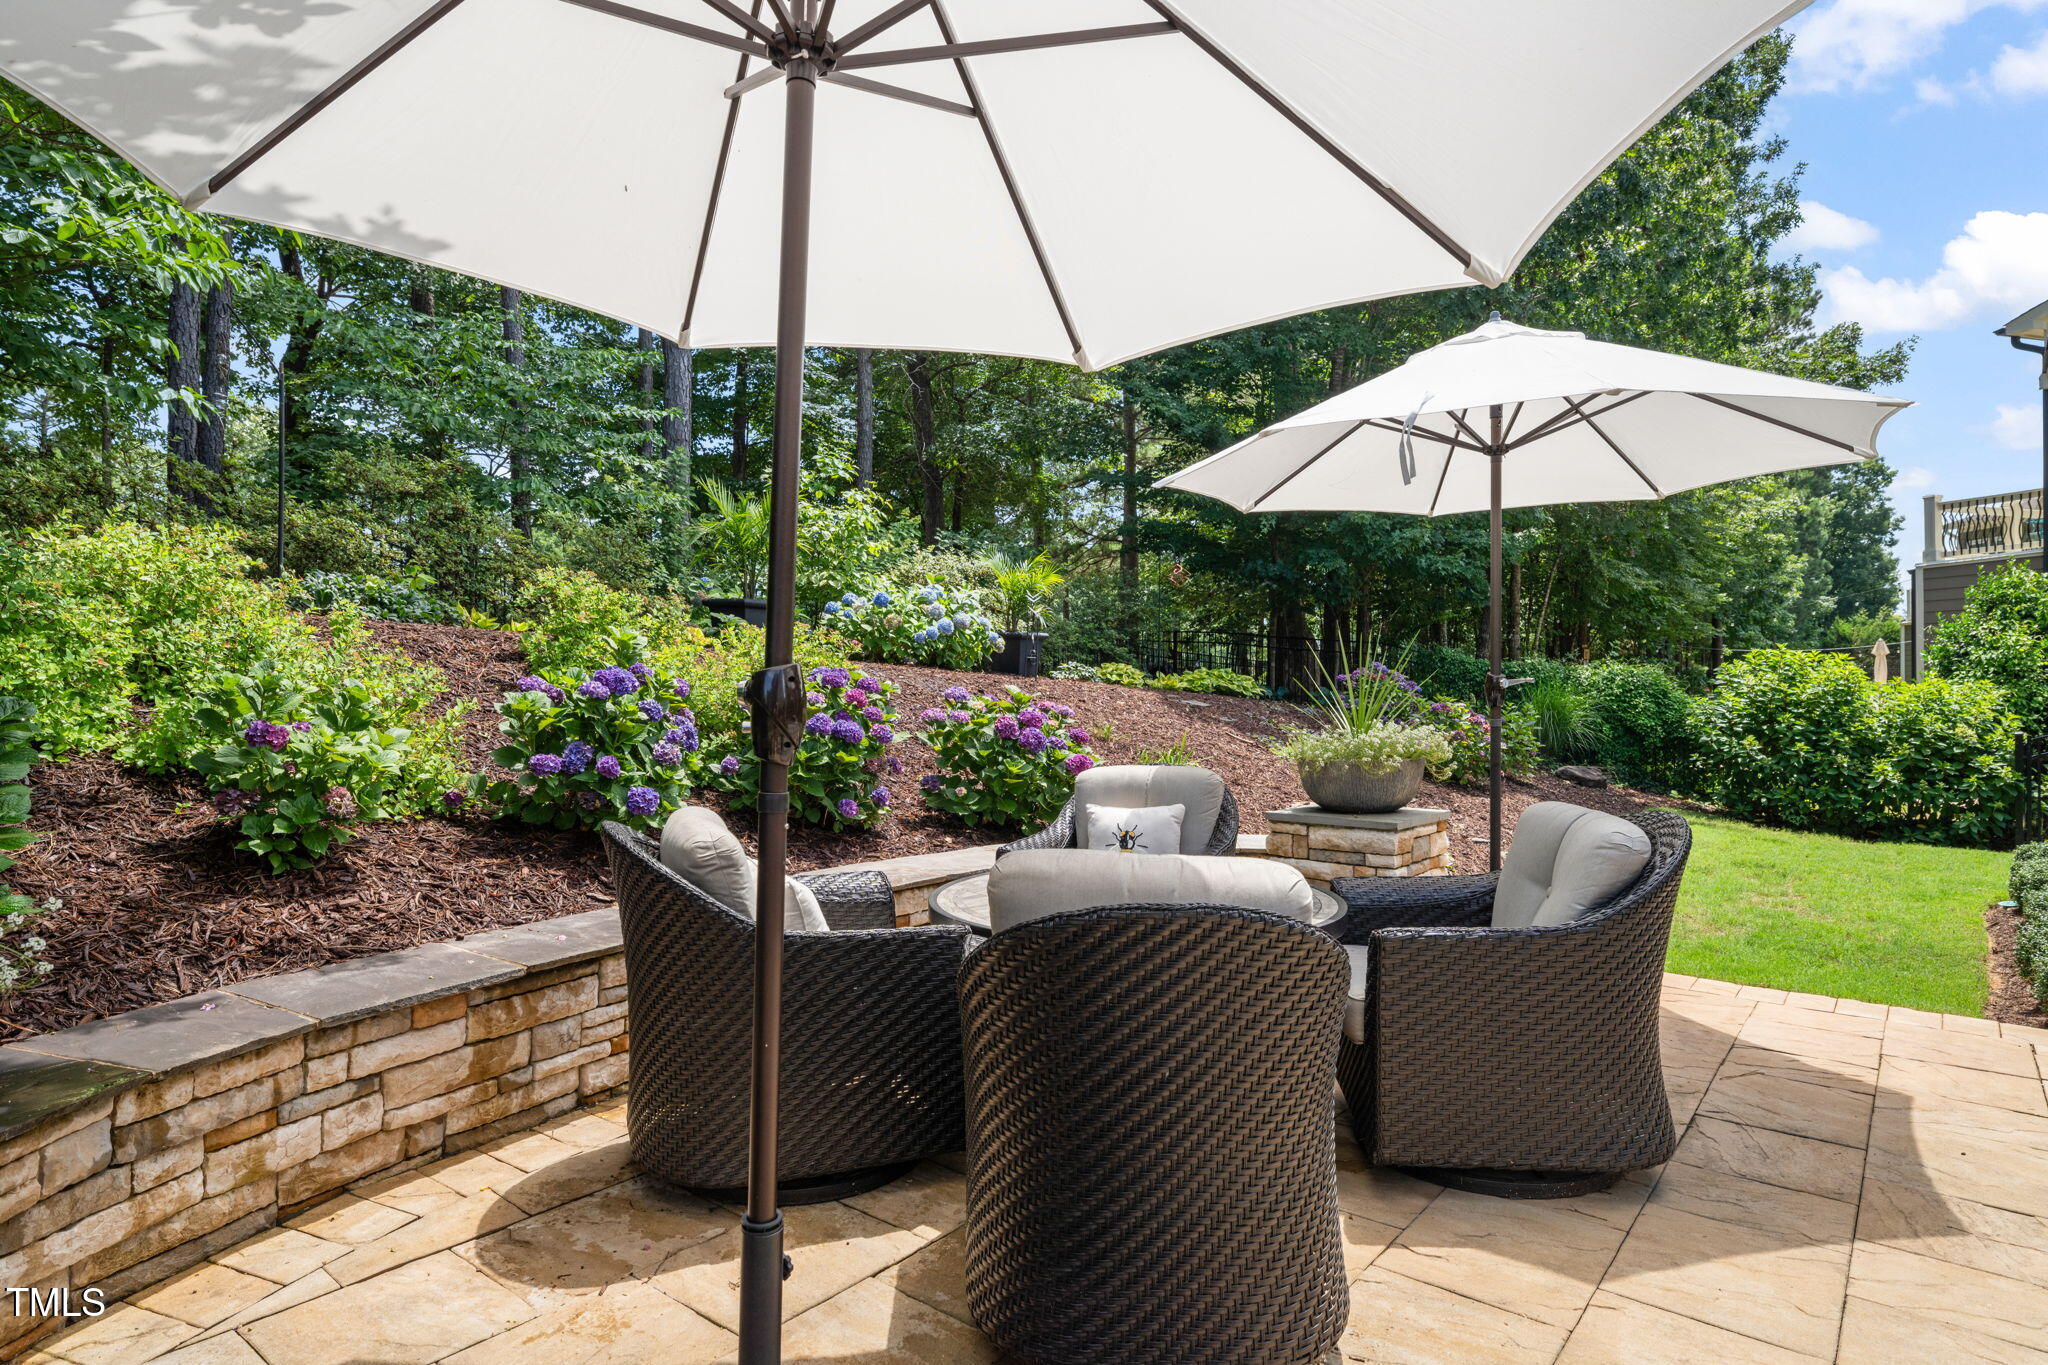
Furnished stone patio with wicker chairs and umbrellas beside a flowering garden.
Outdoor patio with wicker seating, a large umbrella, and purple hydrangeas on a landscaped slope.
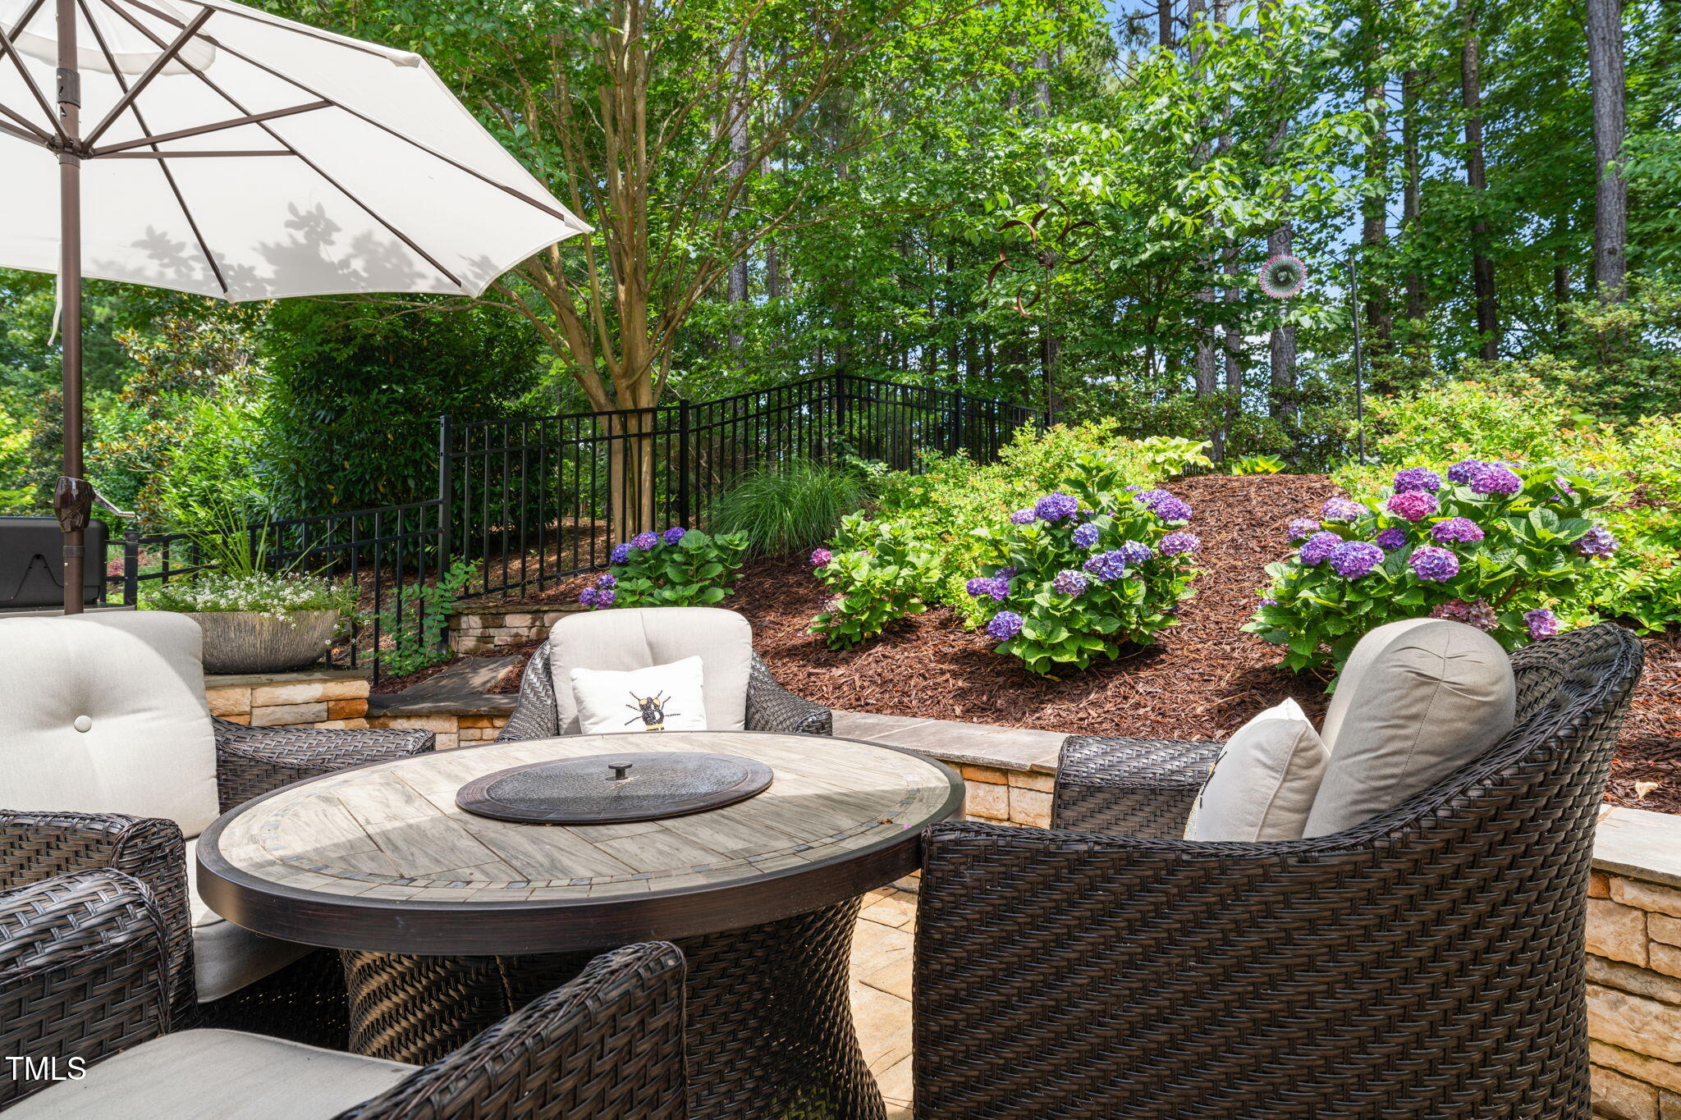
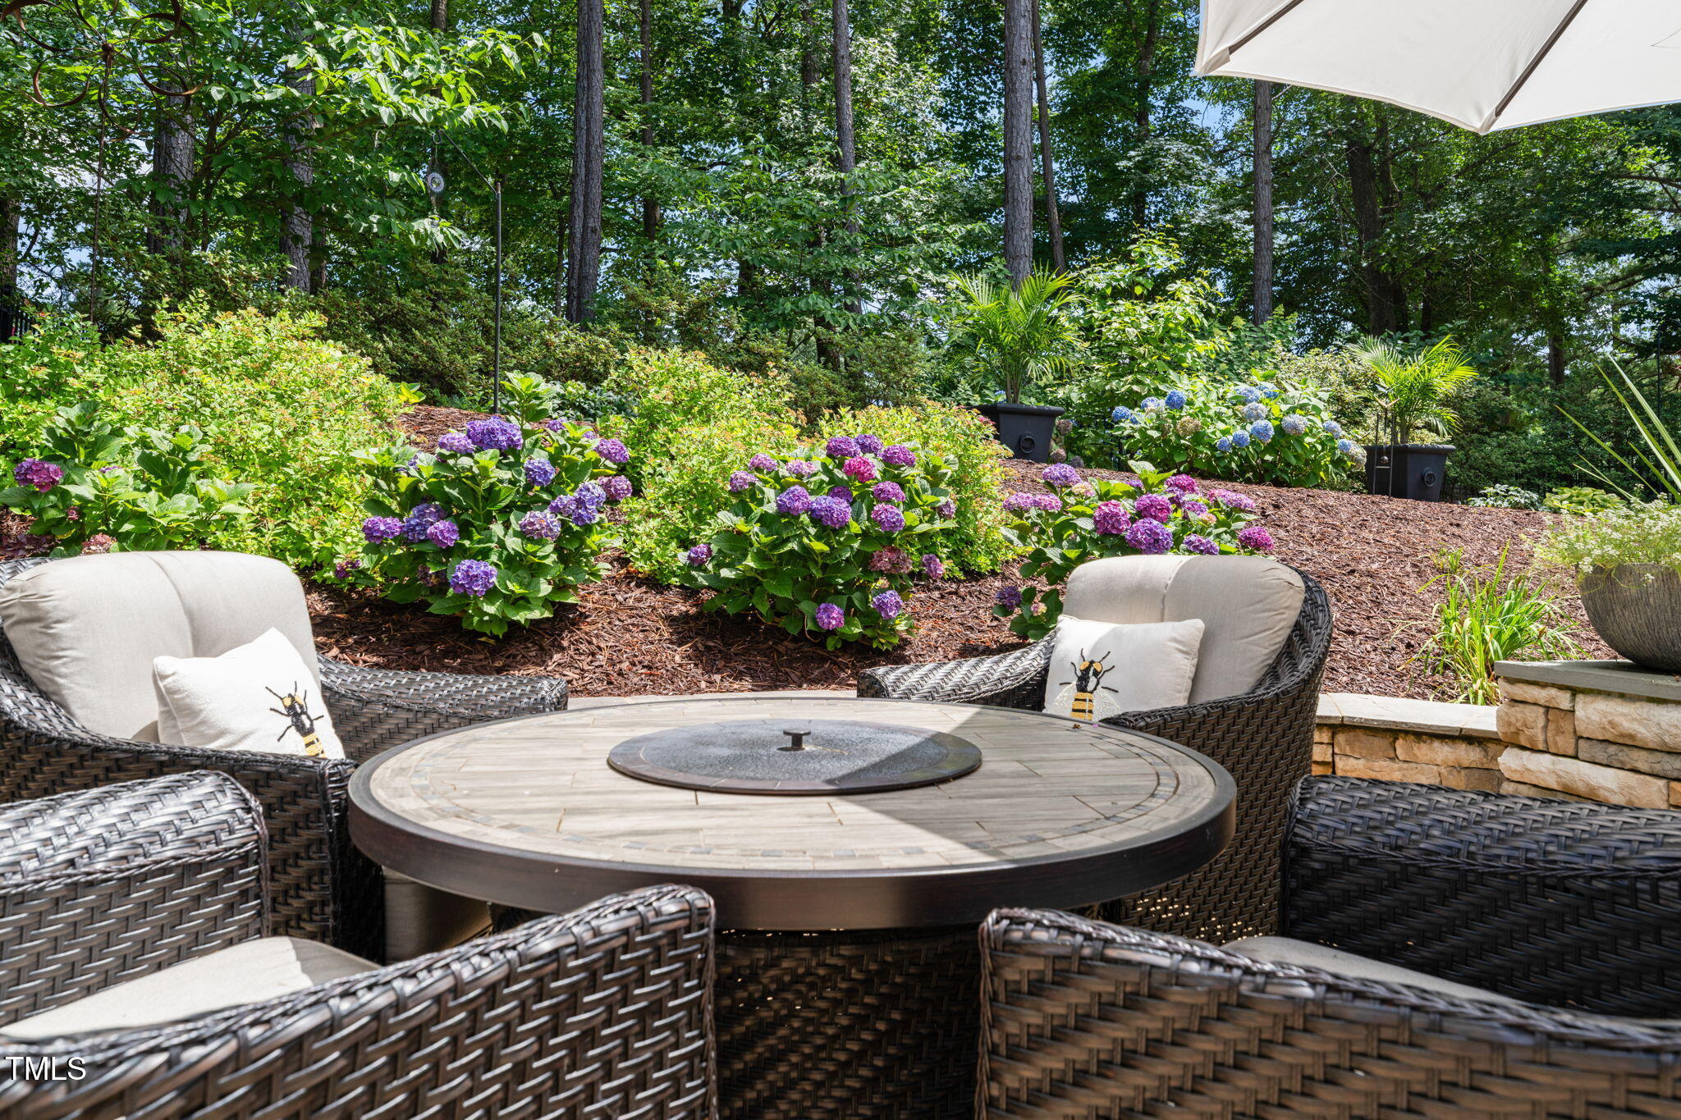
Furnished patio with wicker seating and a round fire table beside colorful hydrangeas.
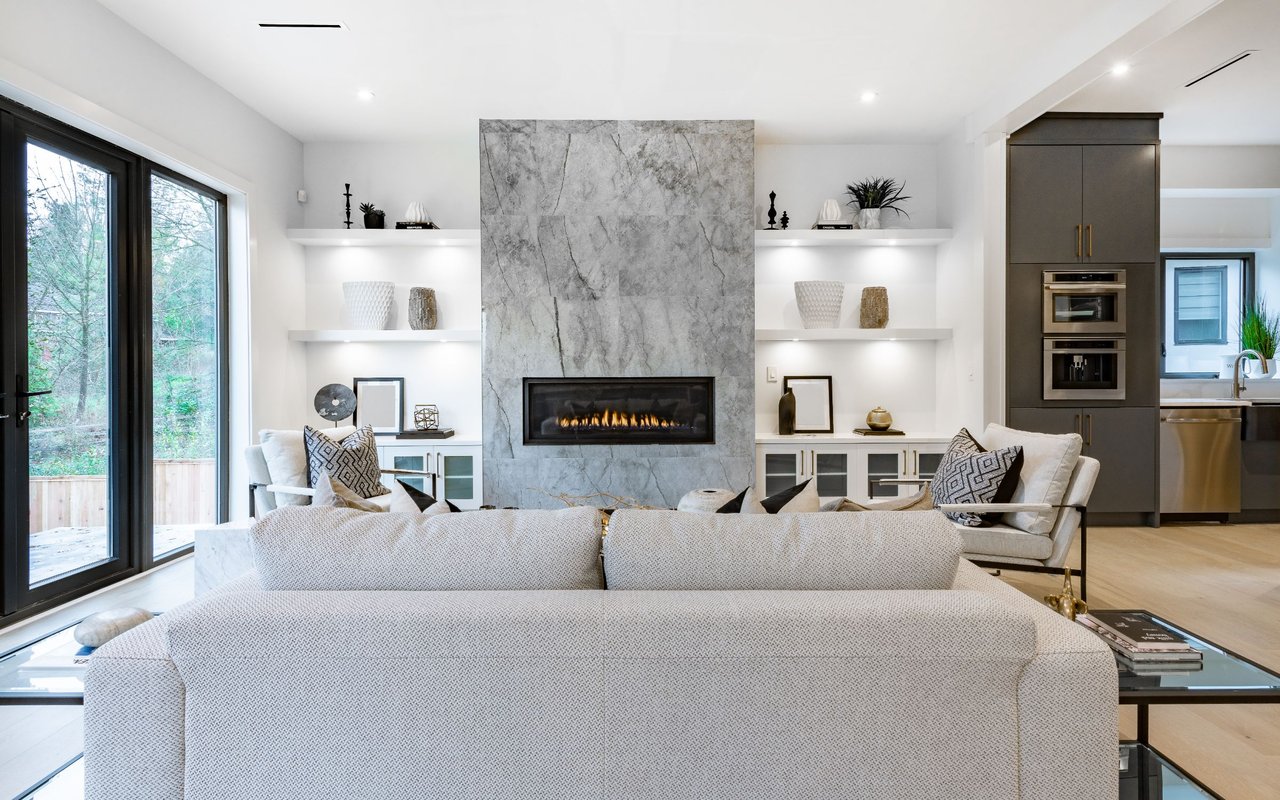
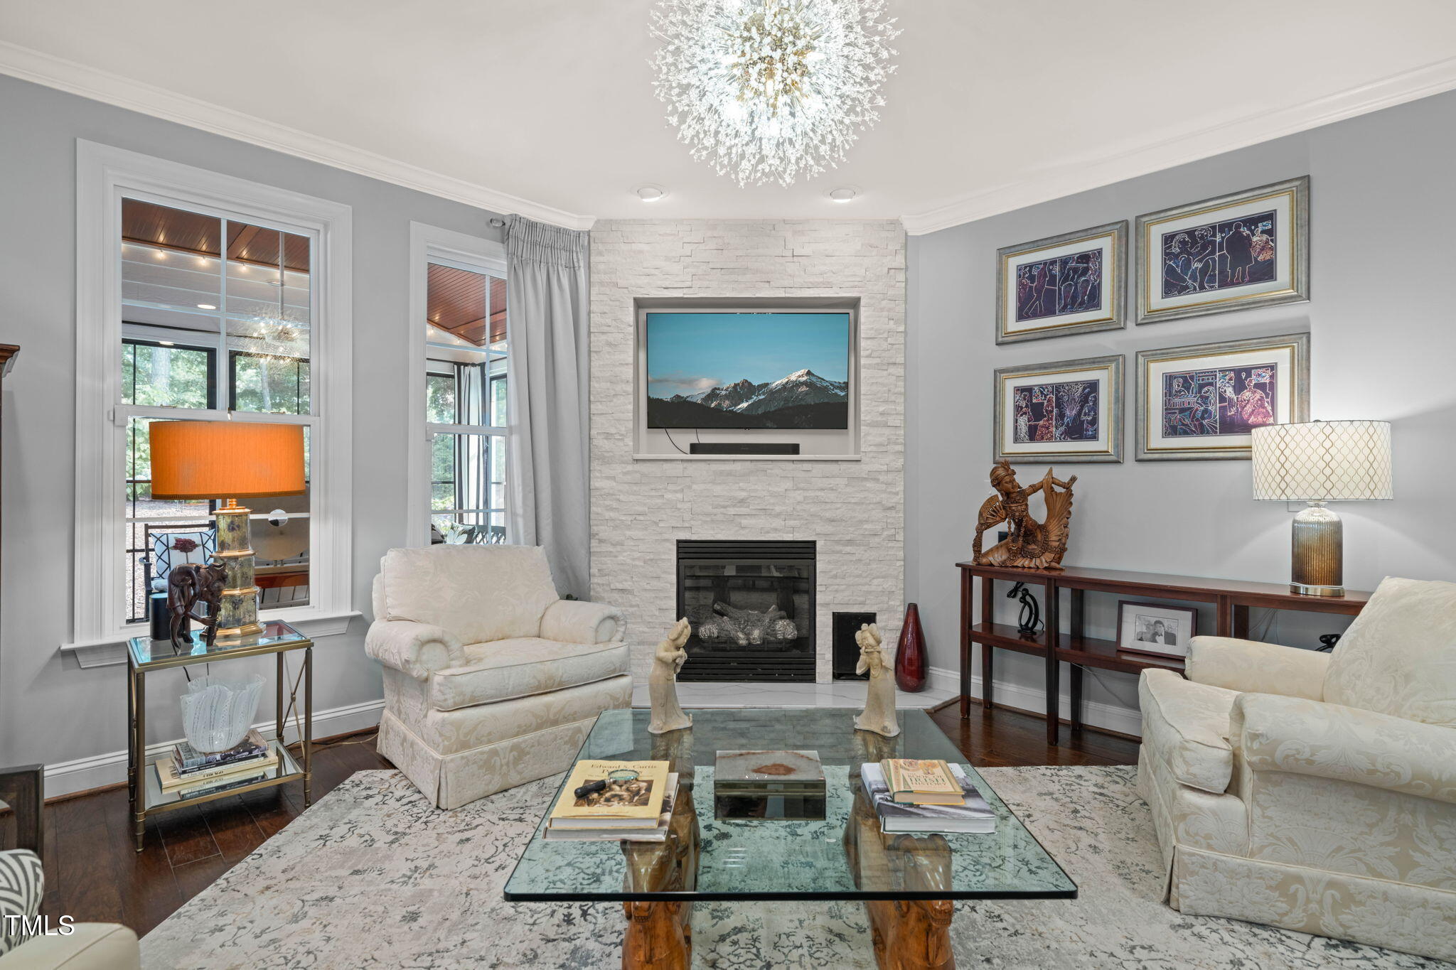
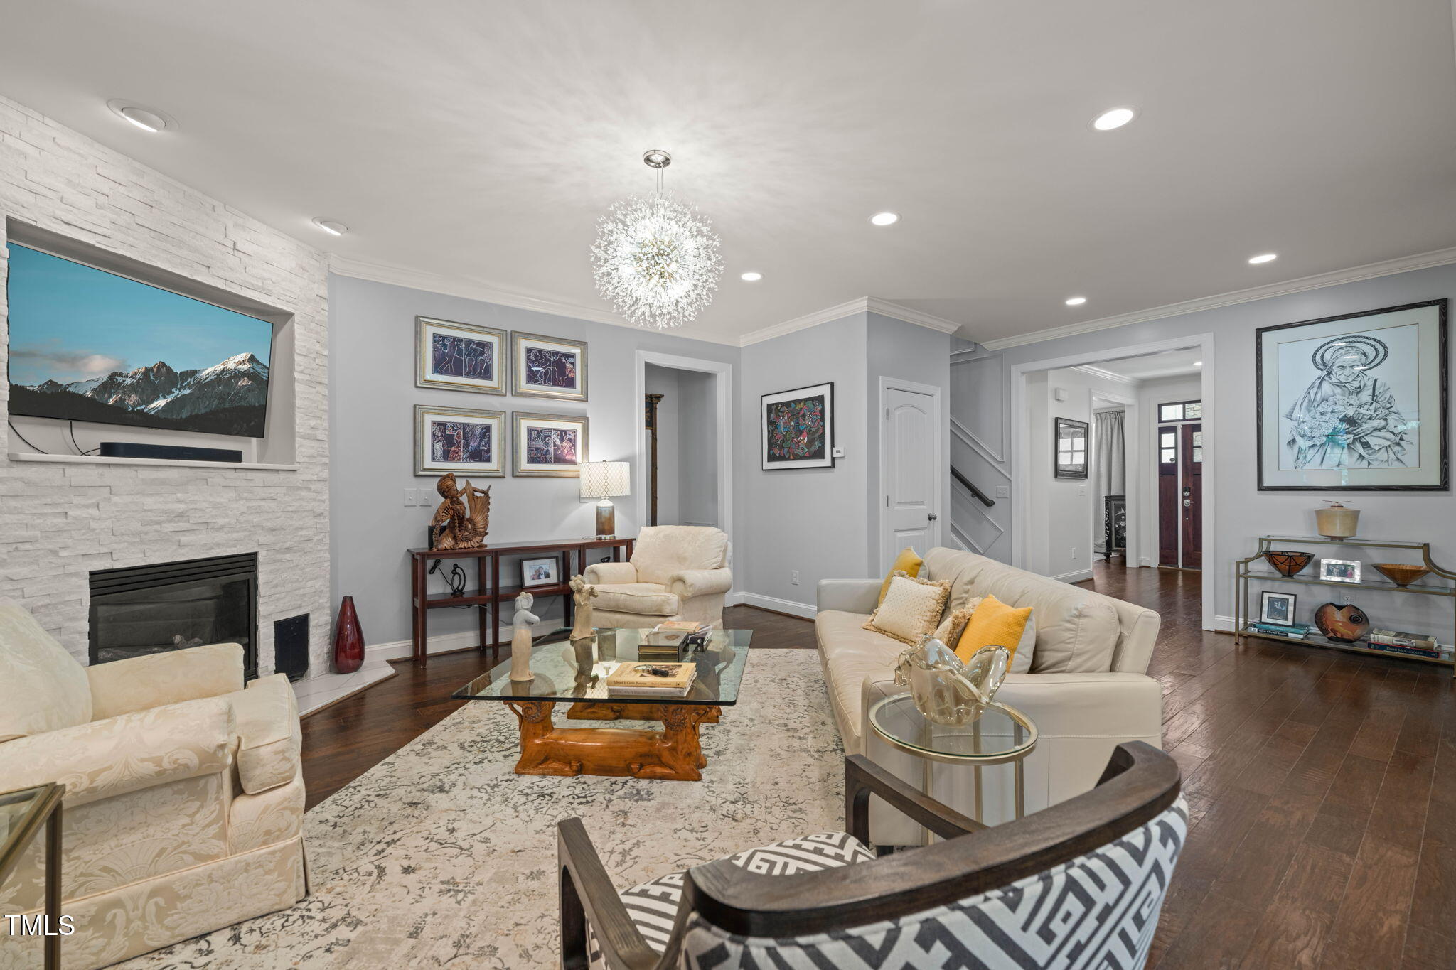
Living room with a white stone fireplace, cream seating, glass coffee table, and large windows.
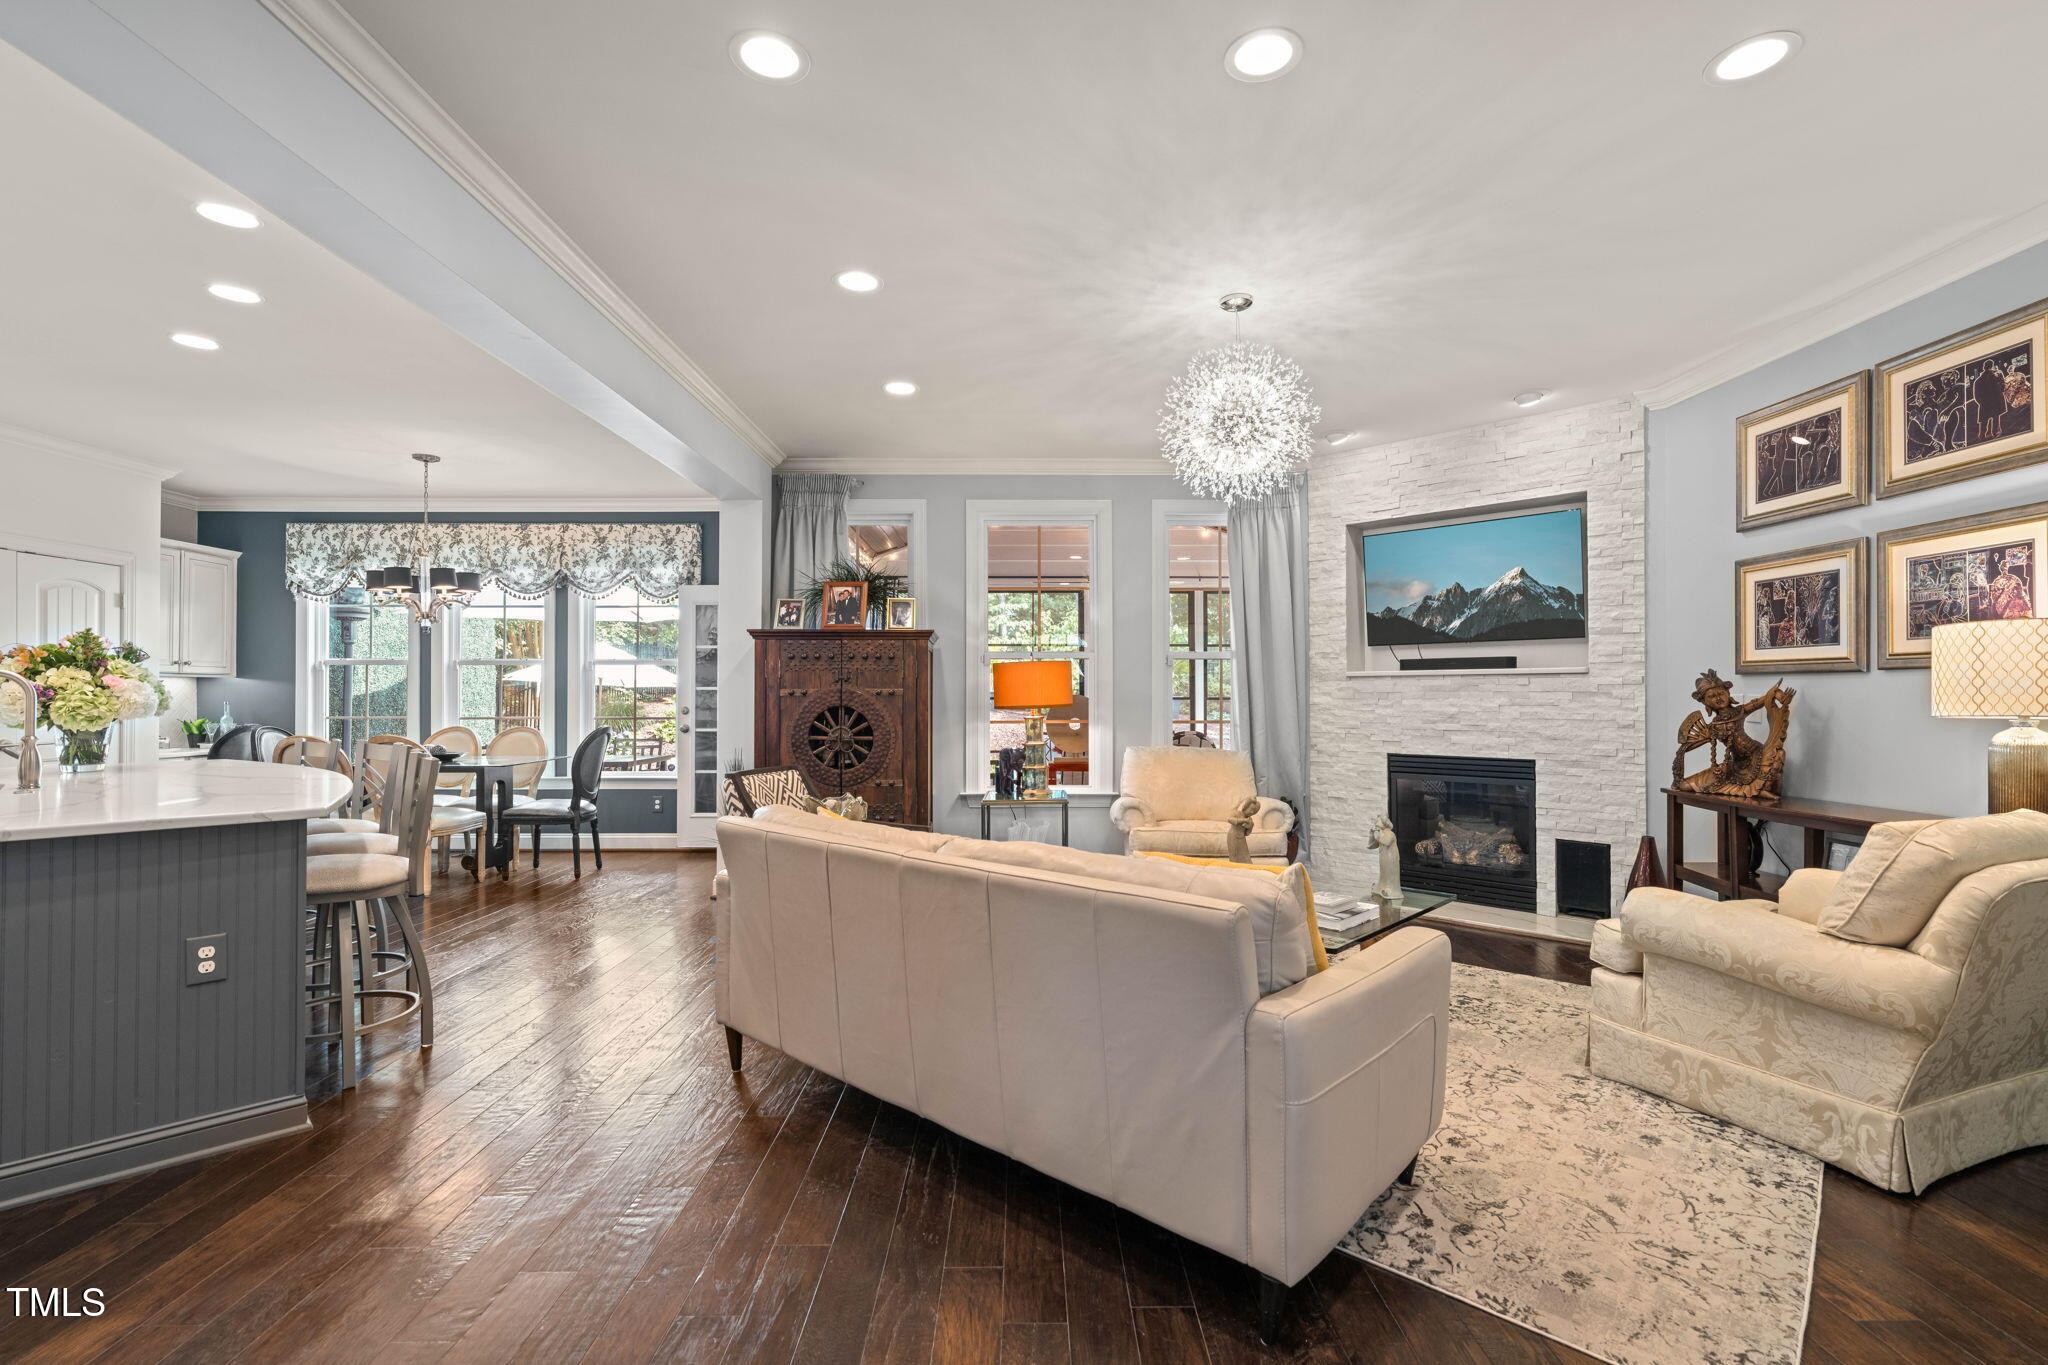
Open-plan living room with stone fireplace, cream sofas, dark hardwood floors, and adjoining kitchen and dining area.
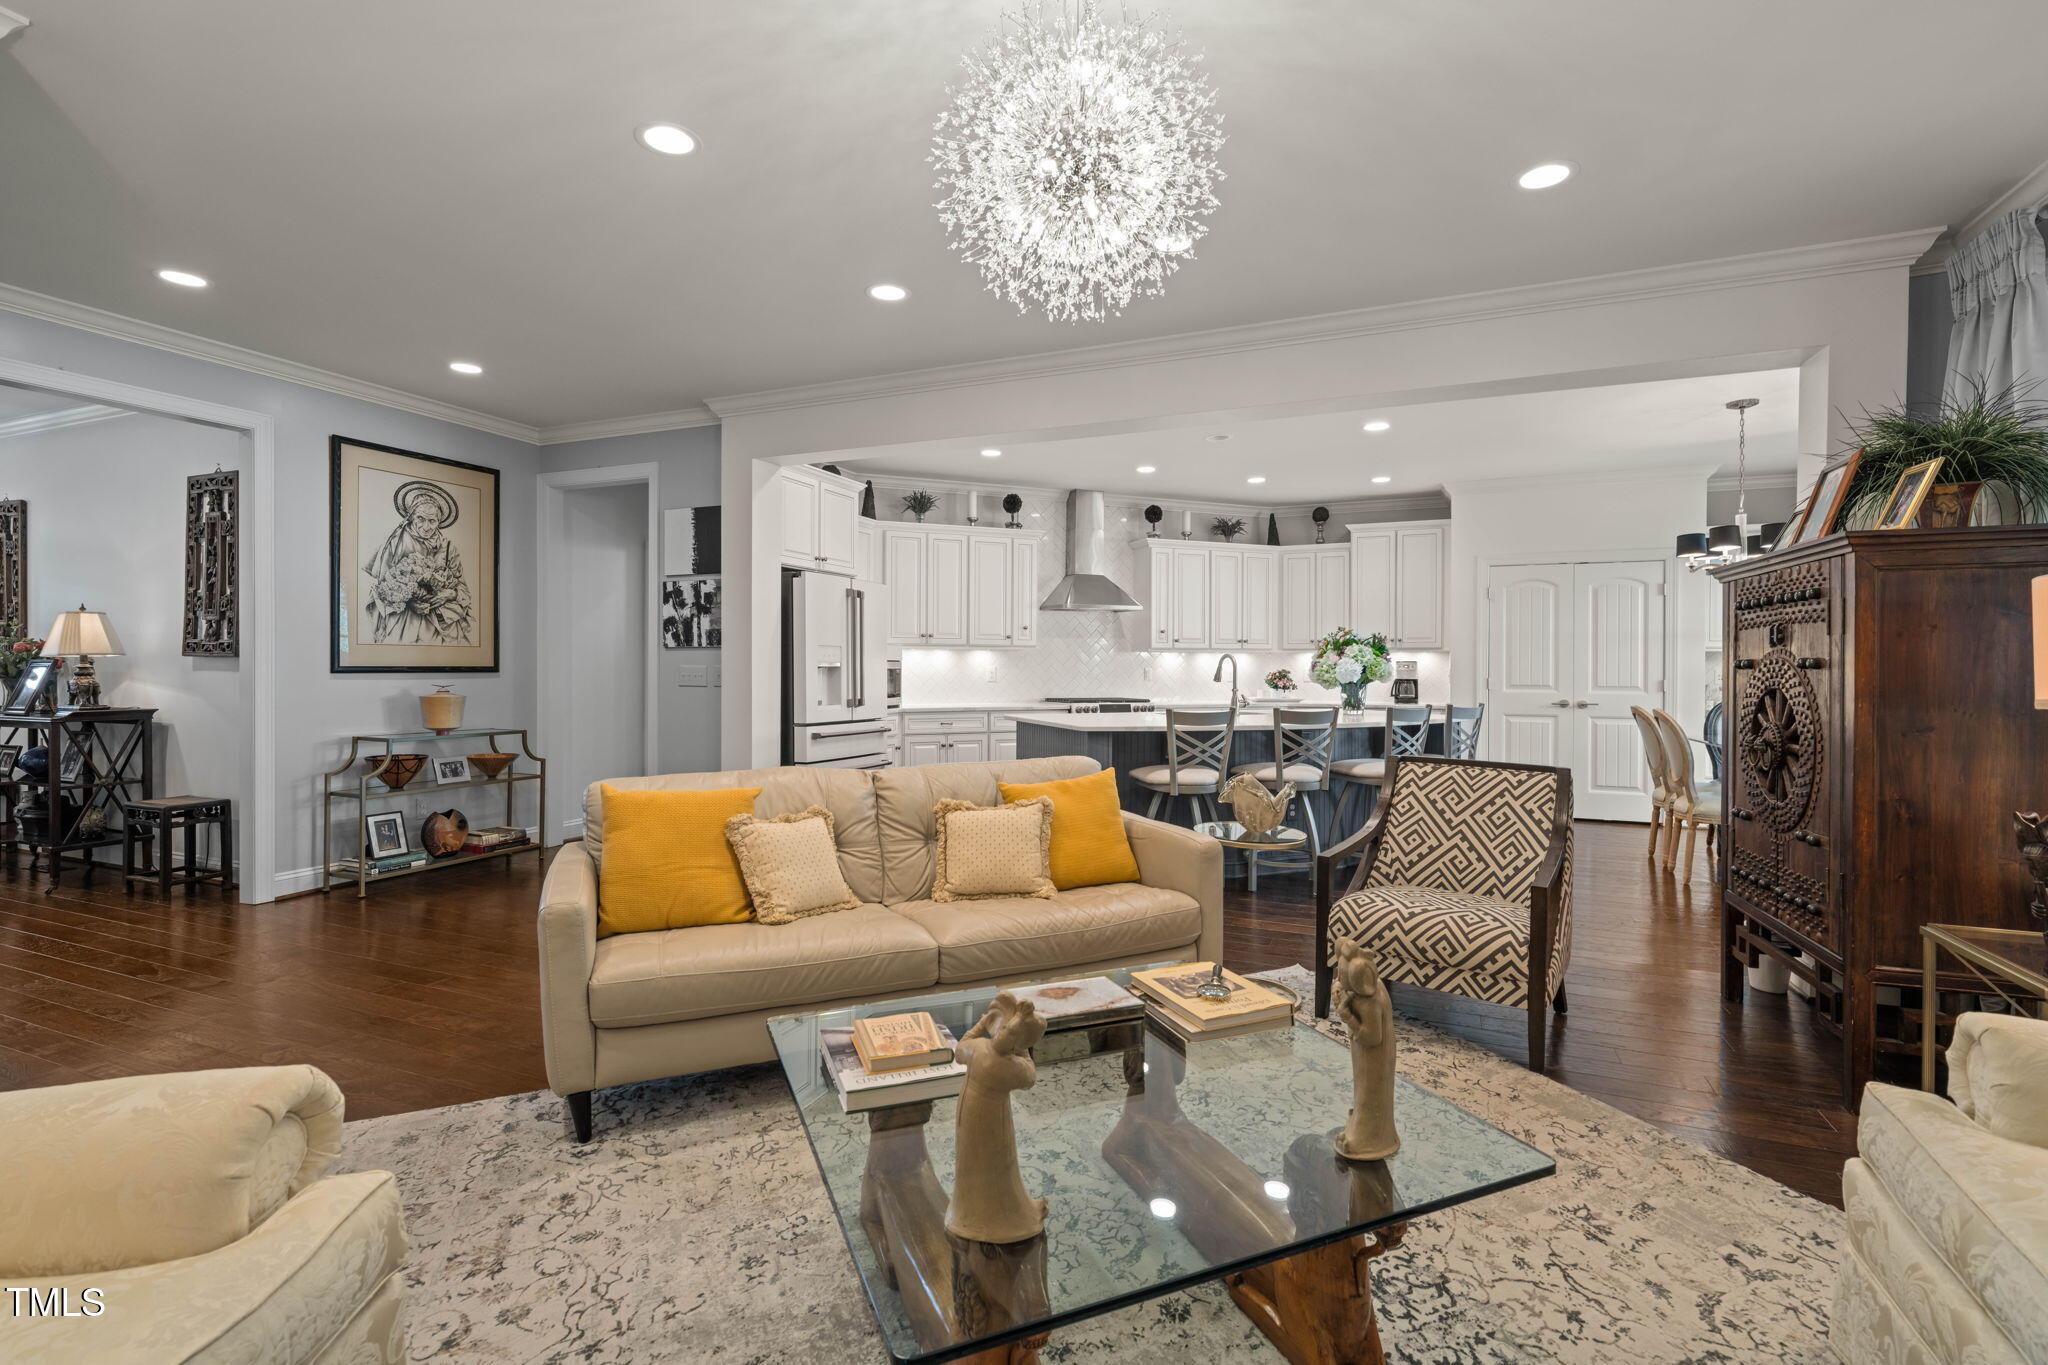
Open-plan living room and kitchen with a crystal chandelier, mustard pillows, and dark hardwood floors.
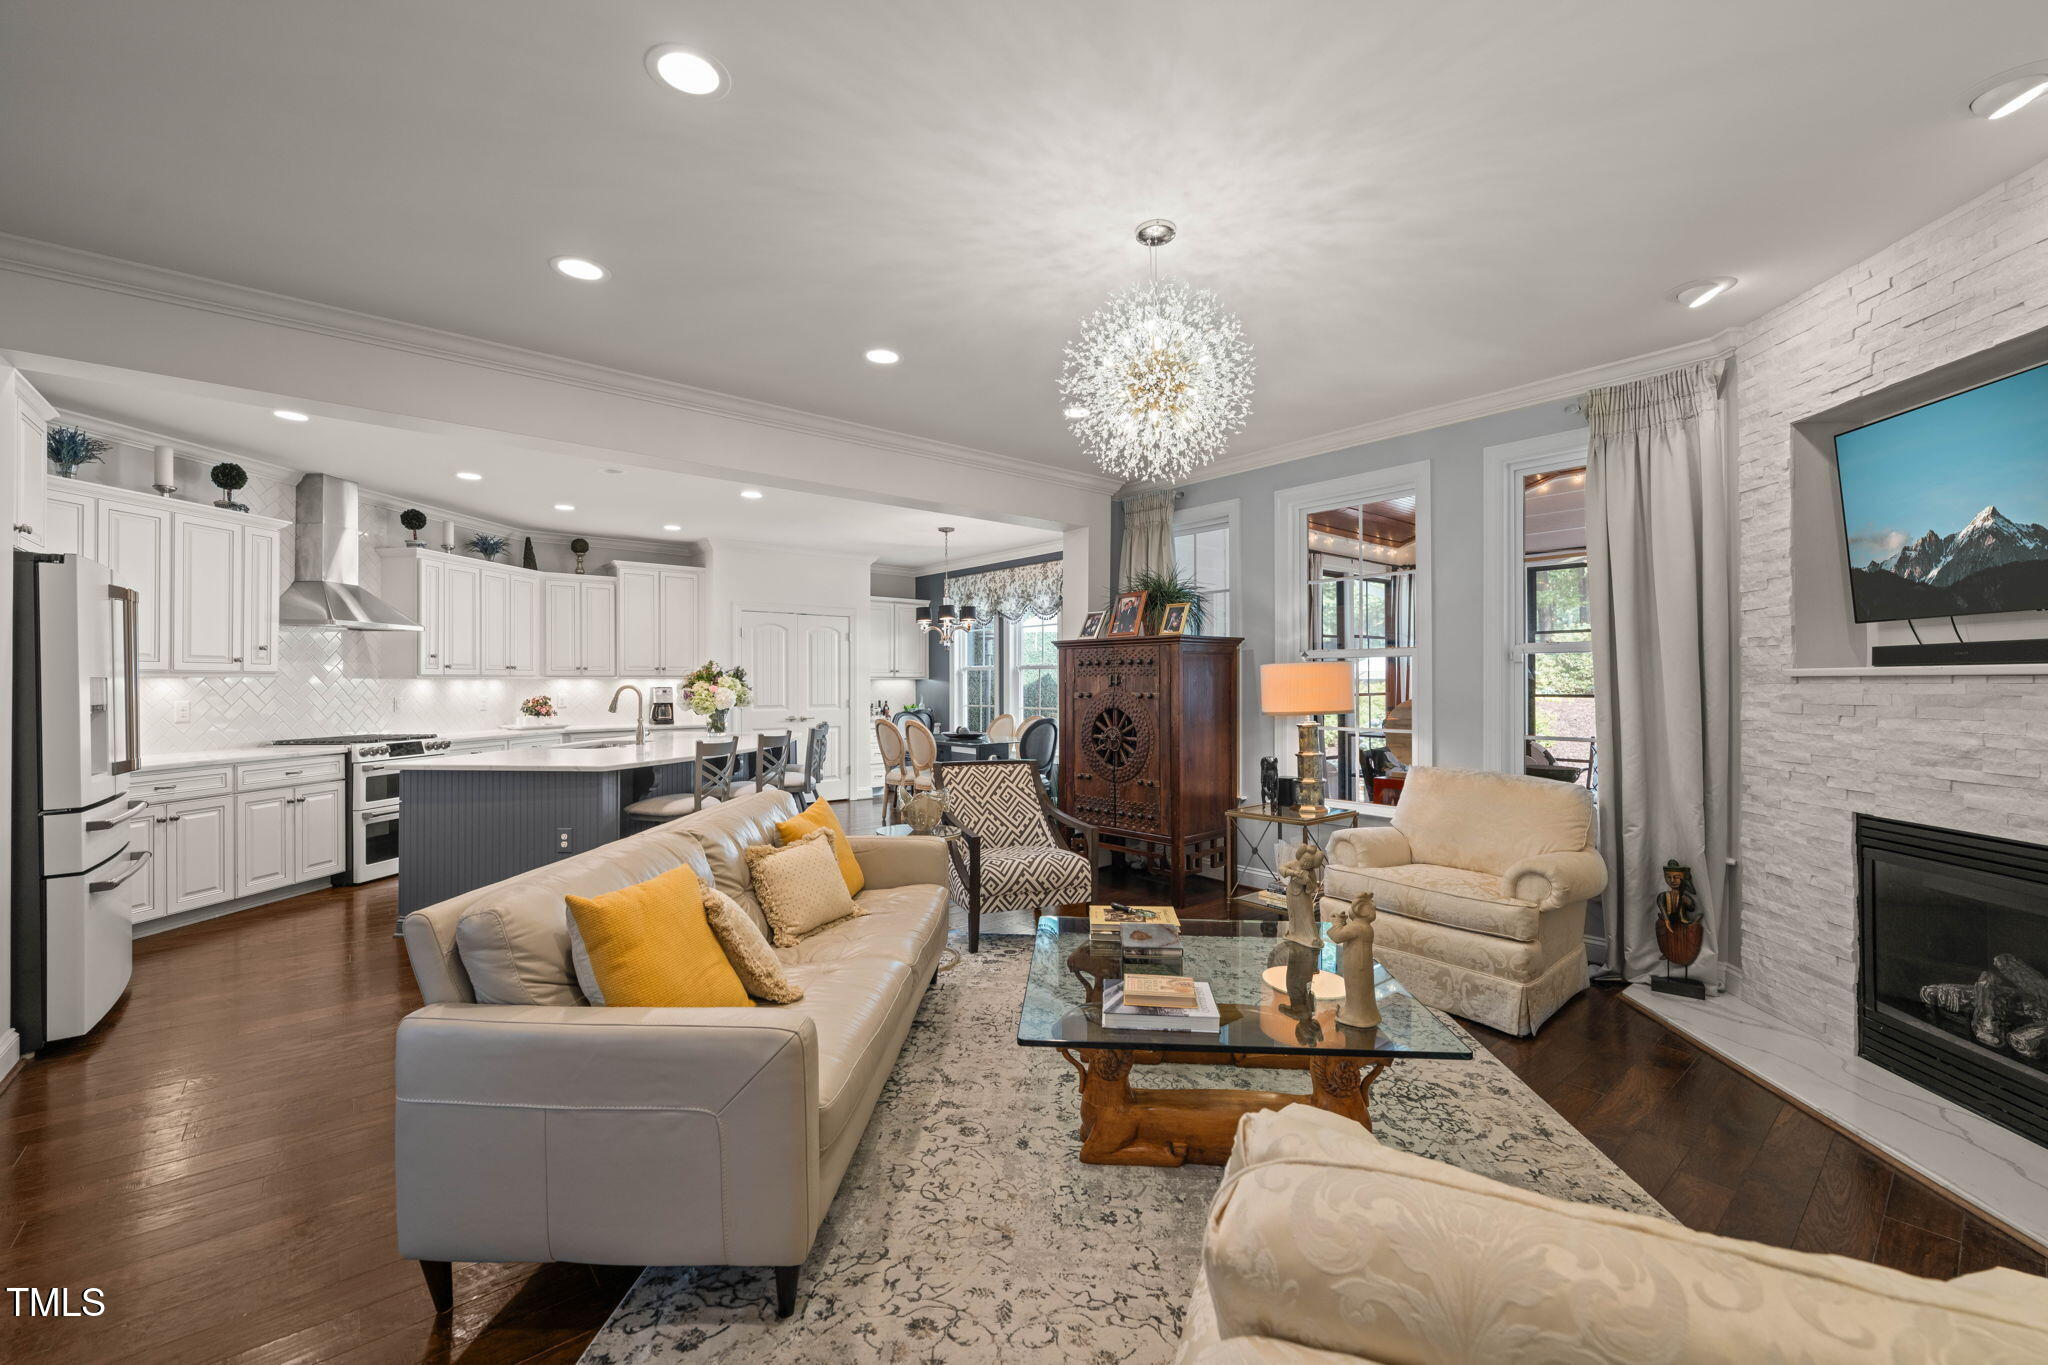
Open-plan living room and kitchen with white cabinetry, hardwood floors, and a stone fireplace.
Furnished living room with a white stone fireplace, cream sofas, and dark wood floors.
Dining room with a glass-top table, chandelier, and large windows overlooking a garden.
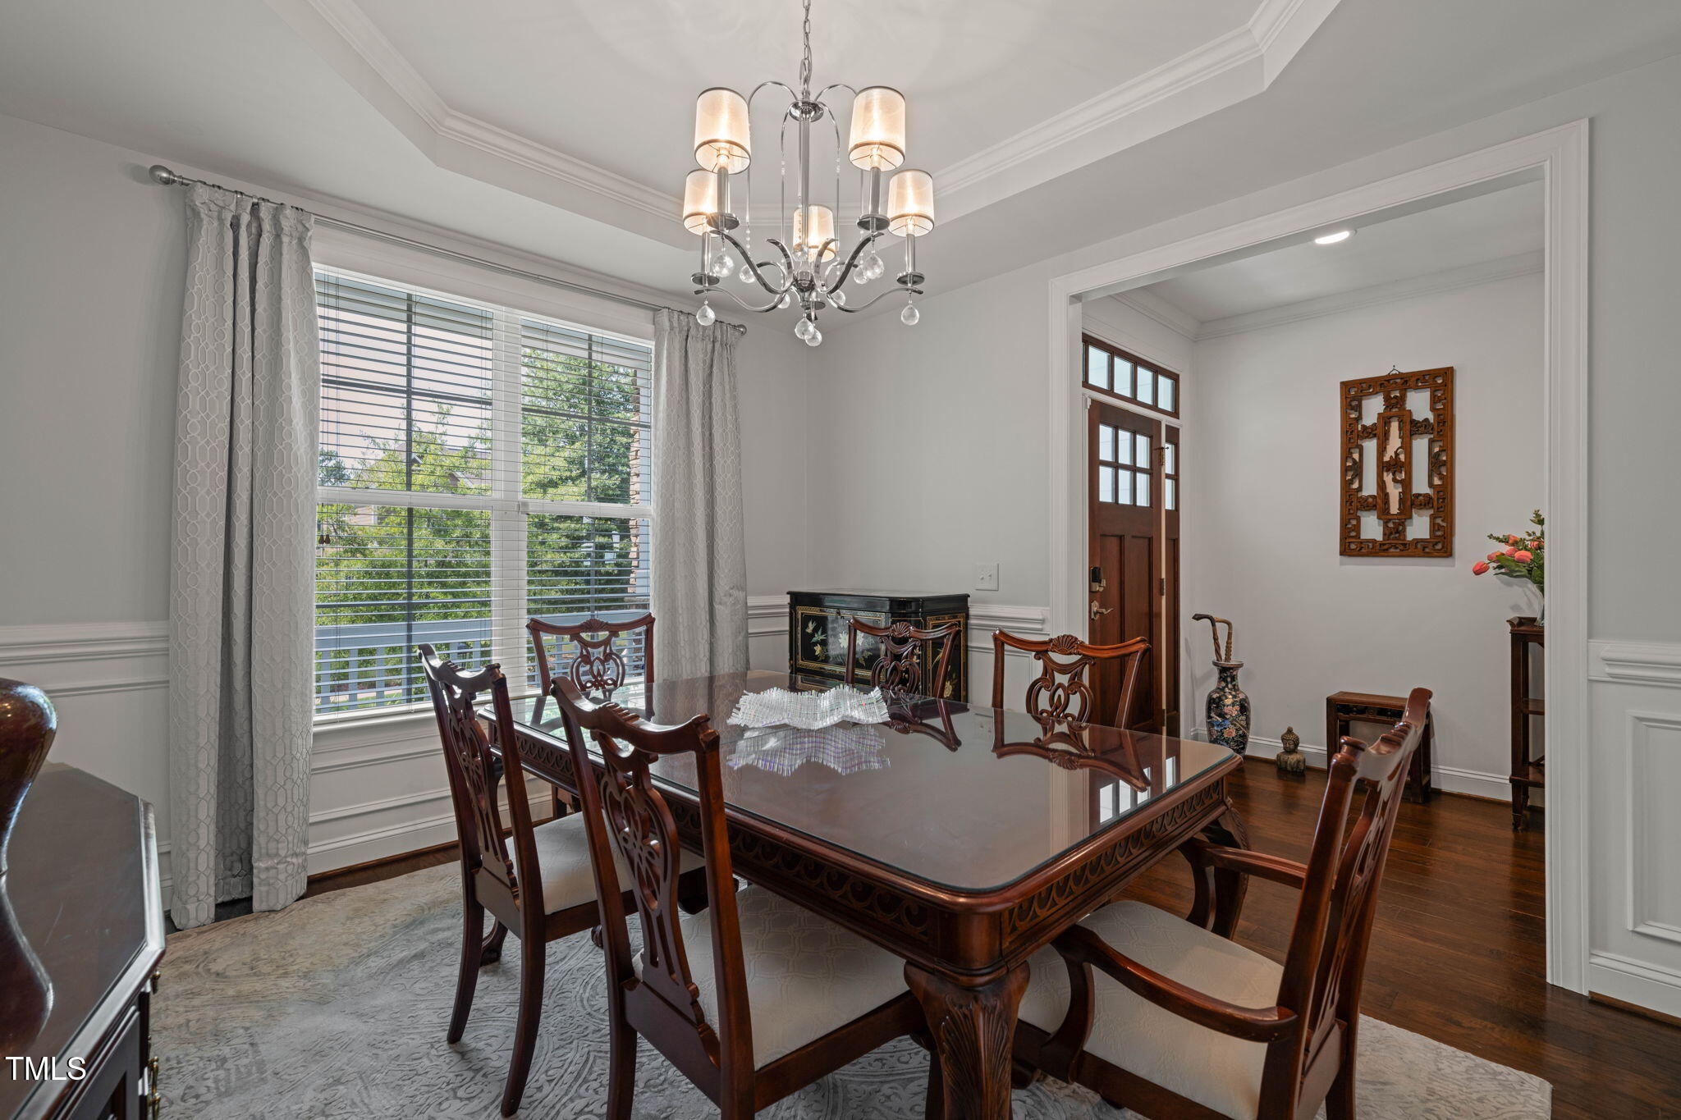
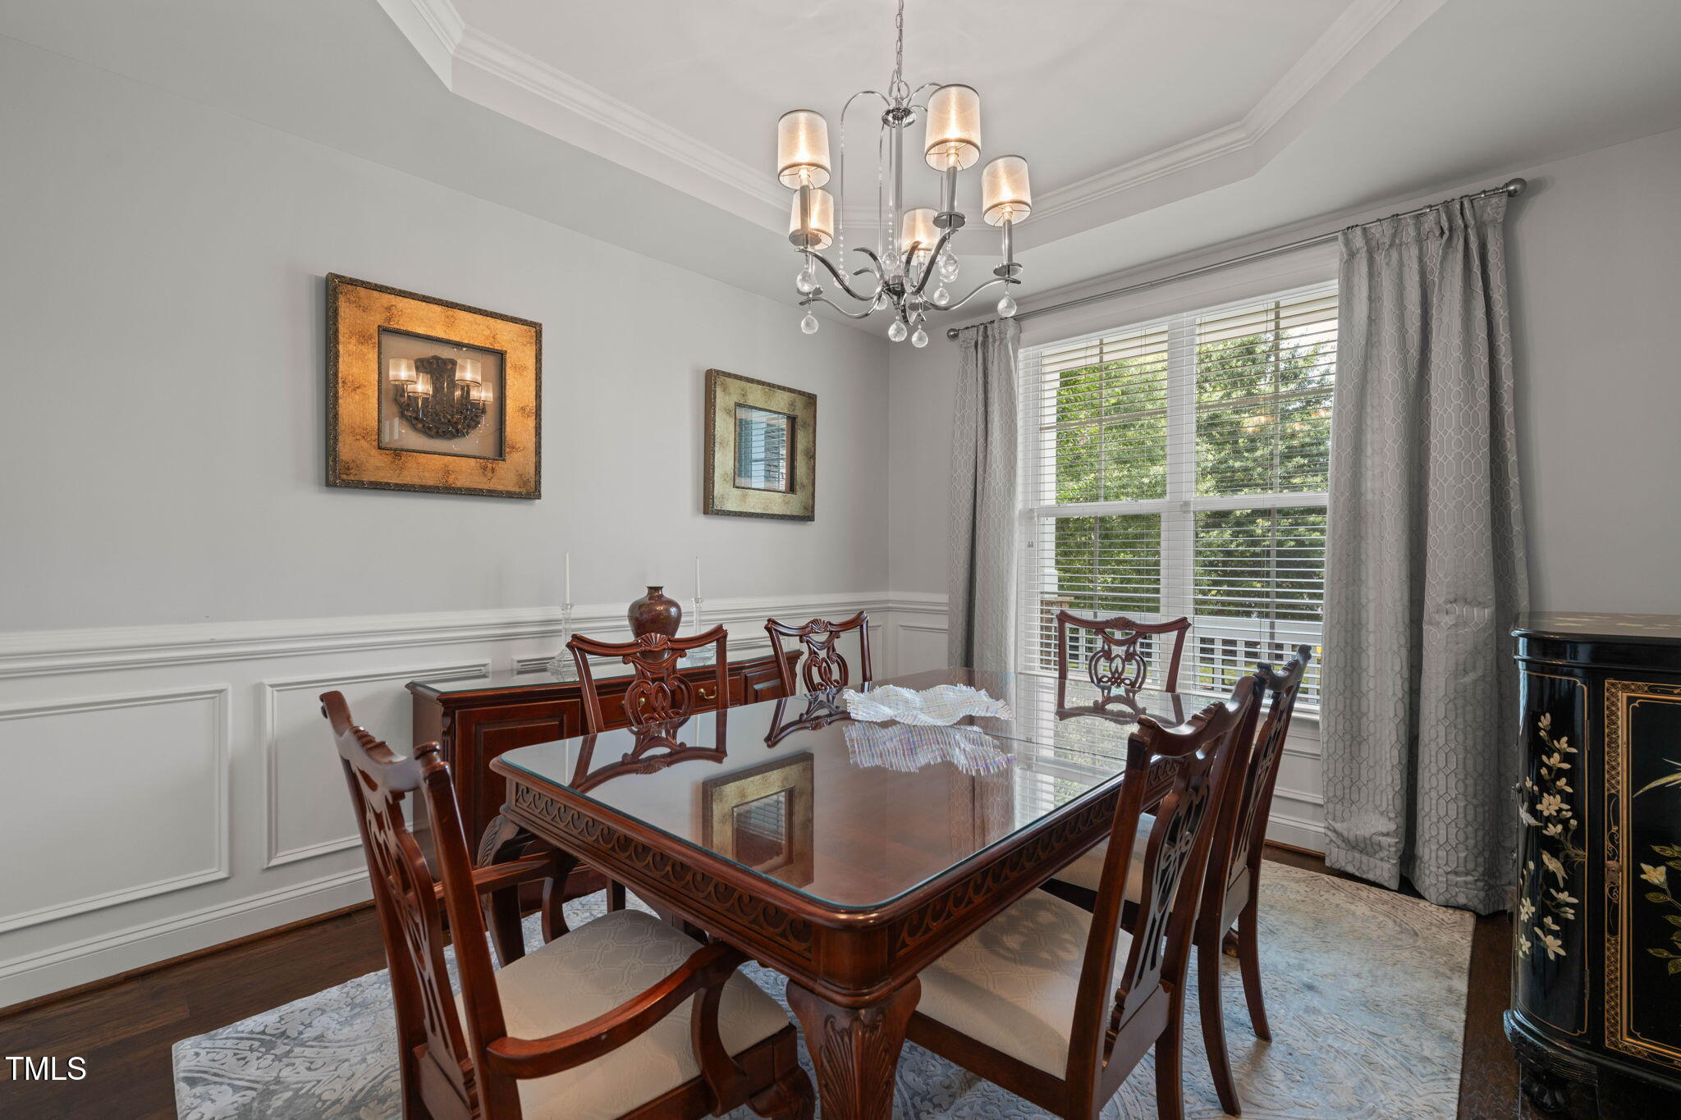
Dining room with a carved dark wood table, chandelier, and large curtained windows.
Formal dining room with carved dark wood furniture, chandelier, and large curtained window.
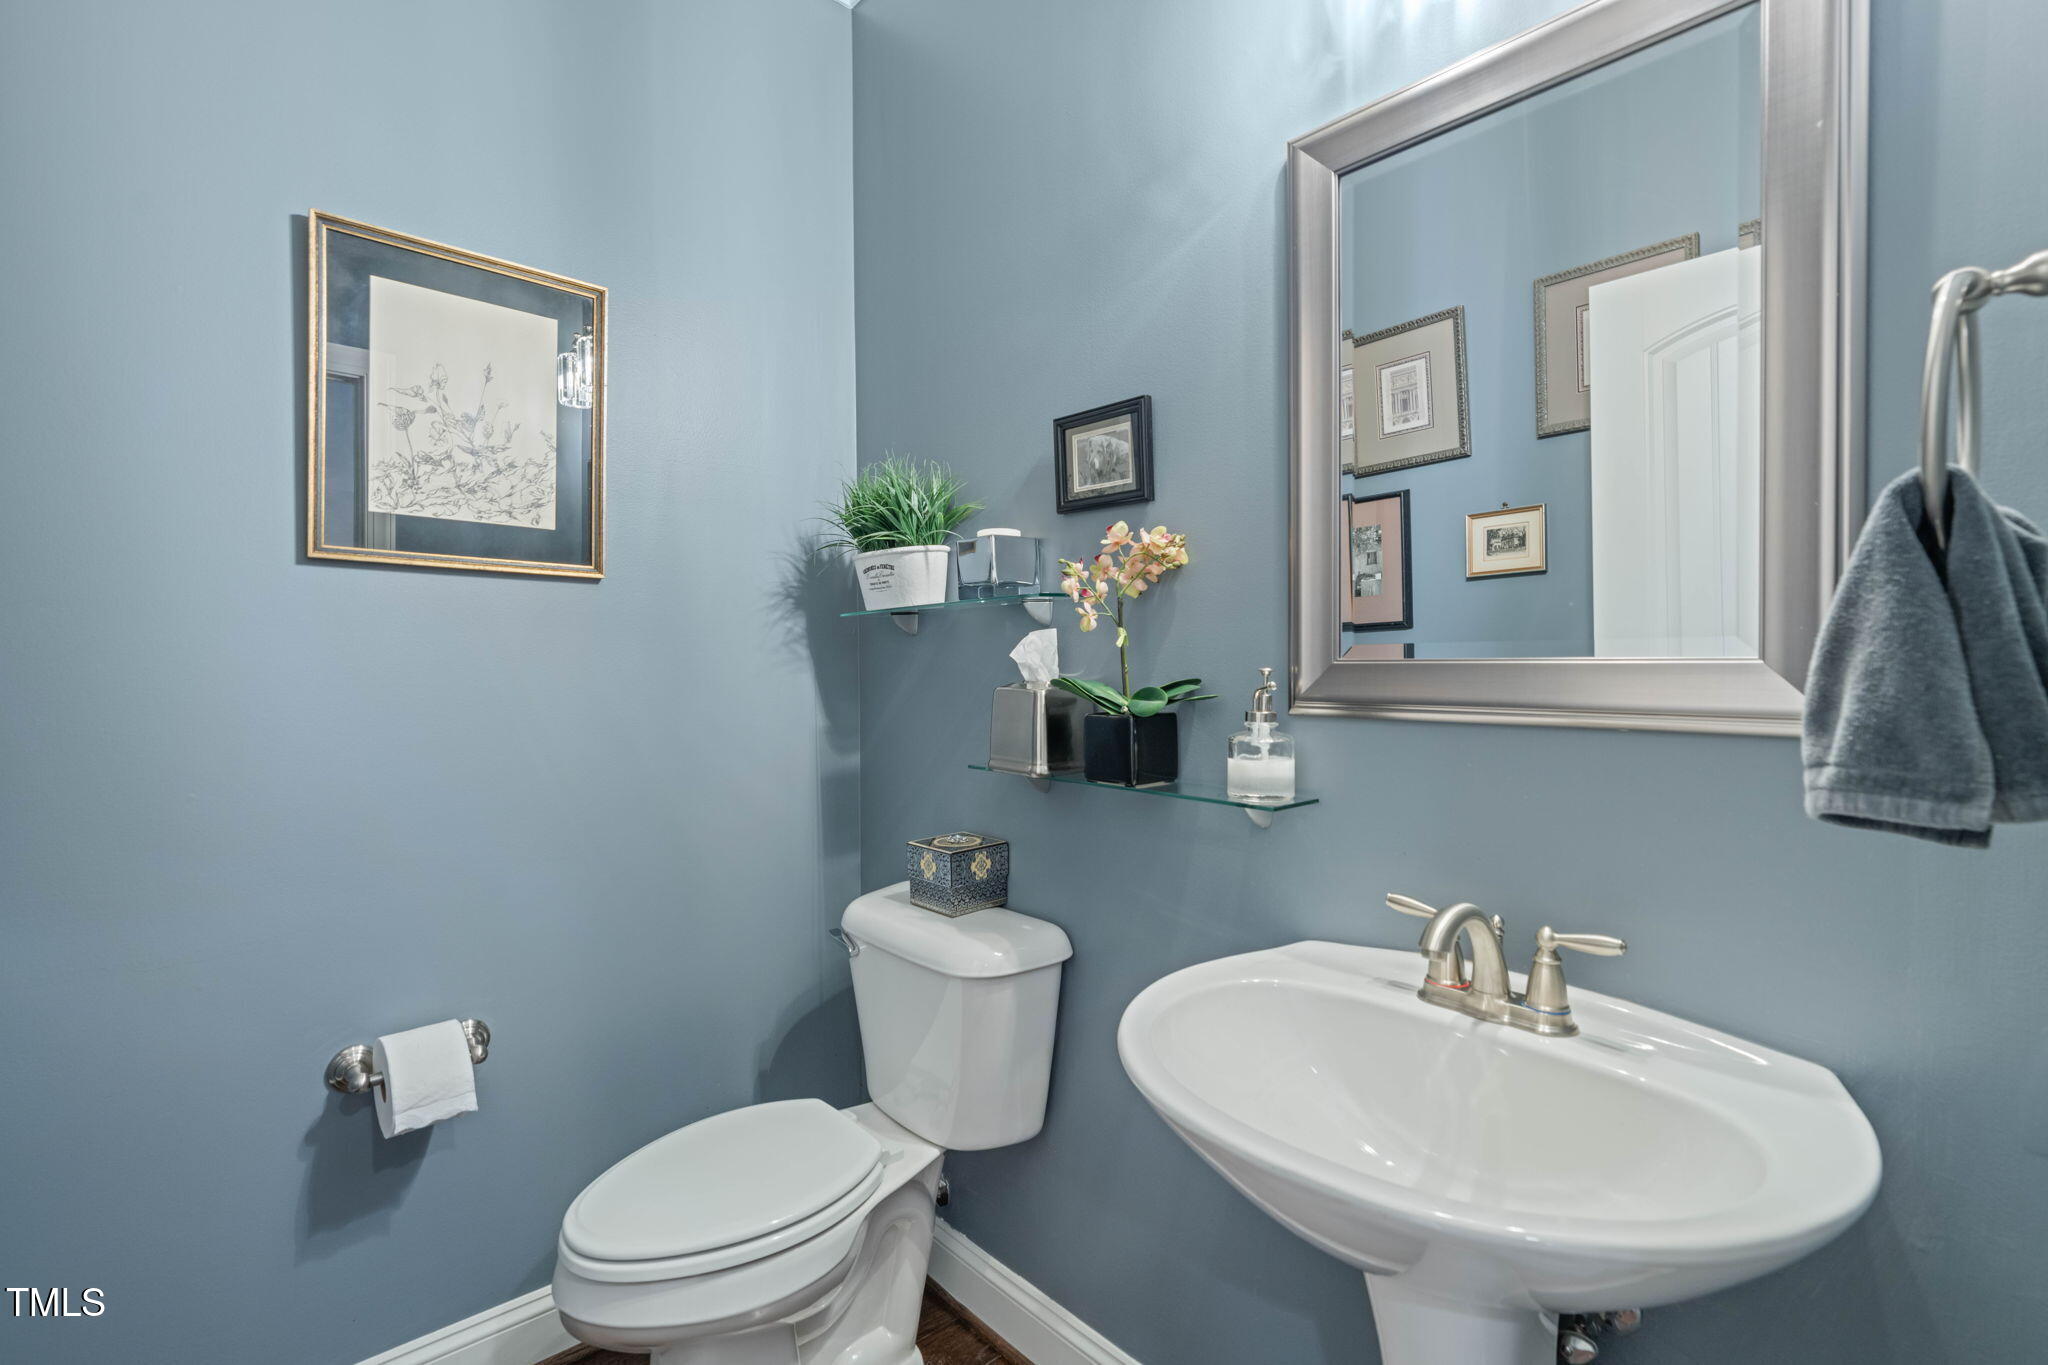
Blue-gray bathroom with a white pedestal sink, toilet, large mirror, and glass shelves.
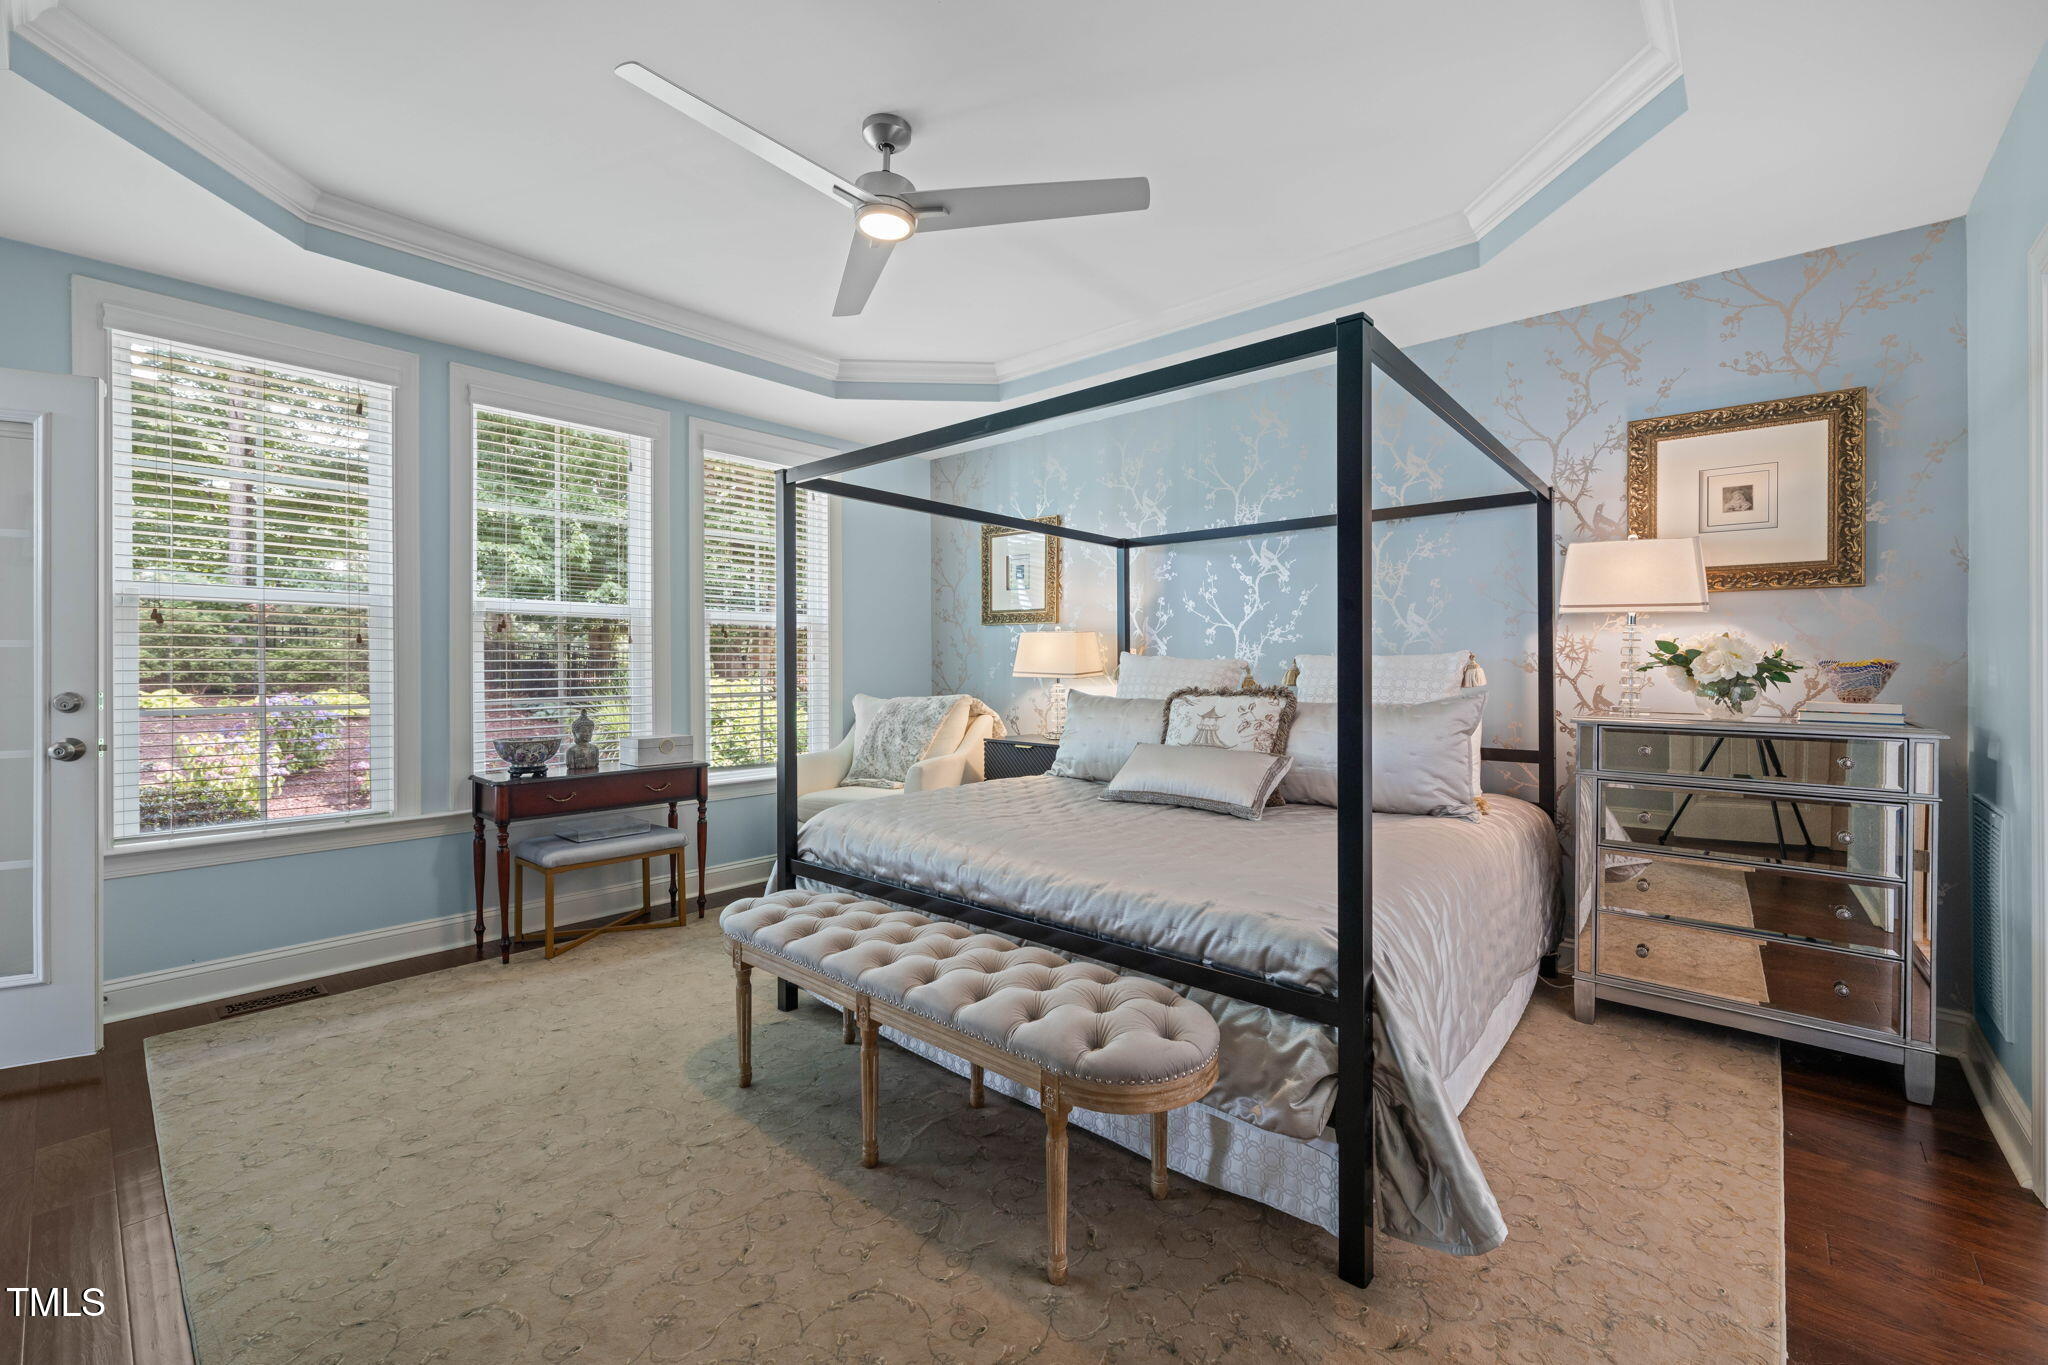
Furnished bedroom with a black four-poster bed, pale blue patterned wallpaper, and windows overlooking a garden.
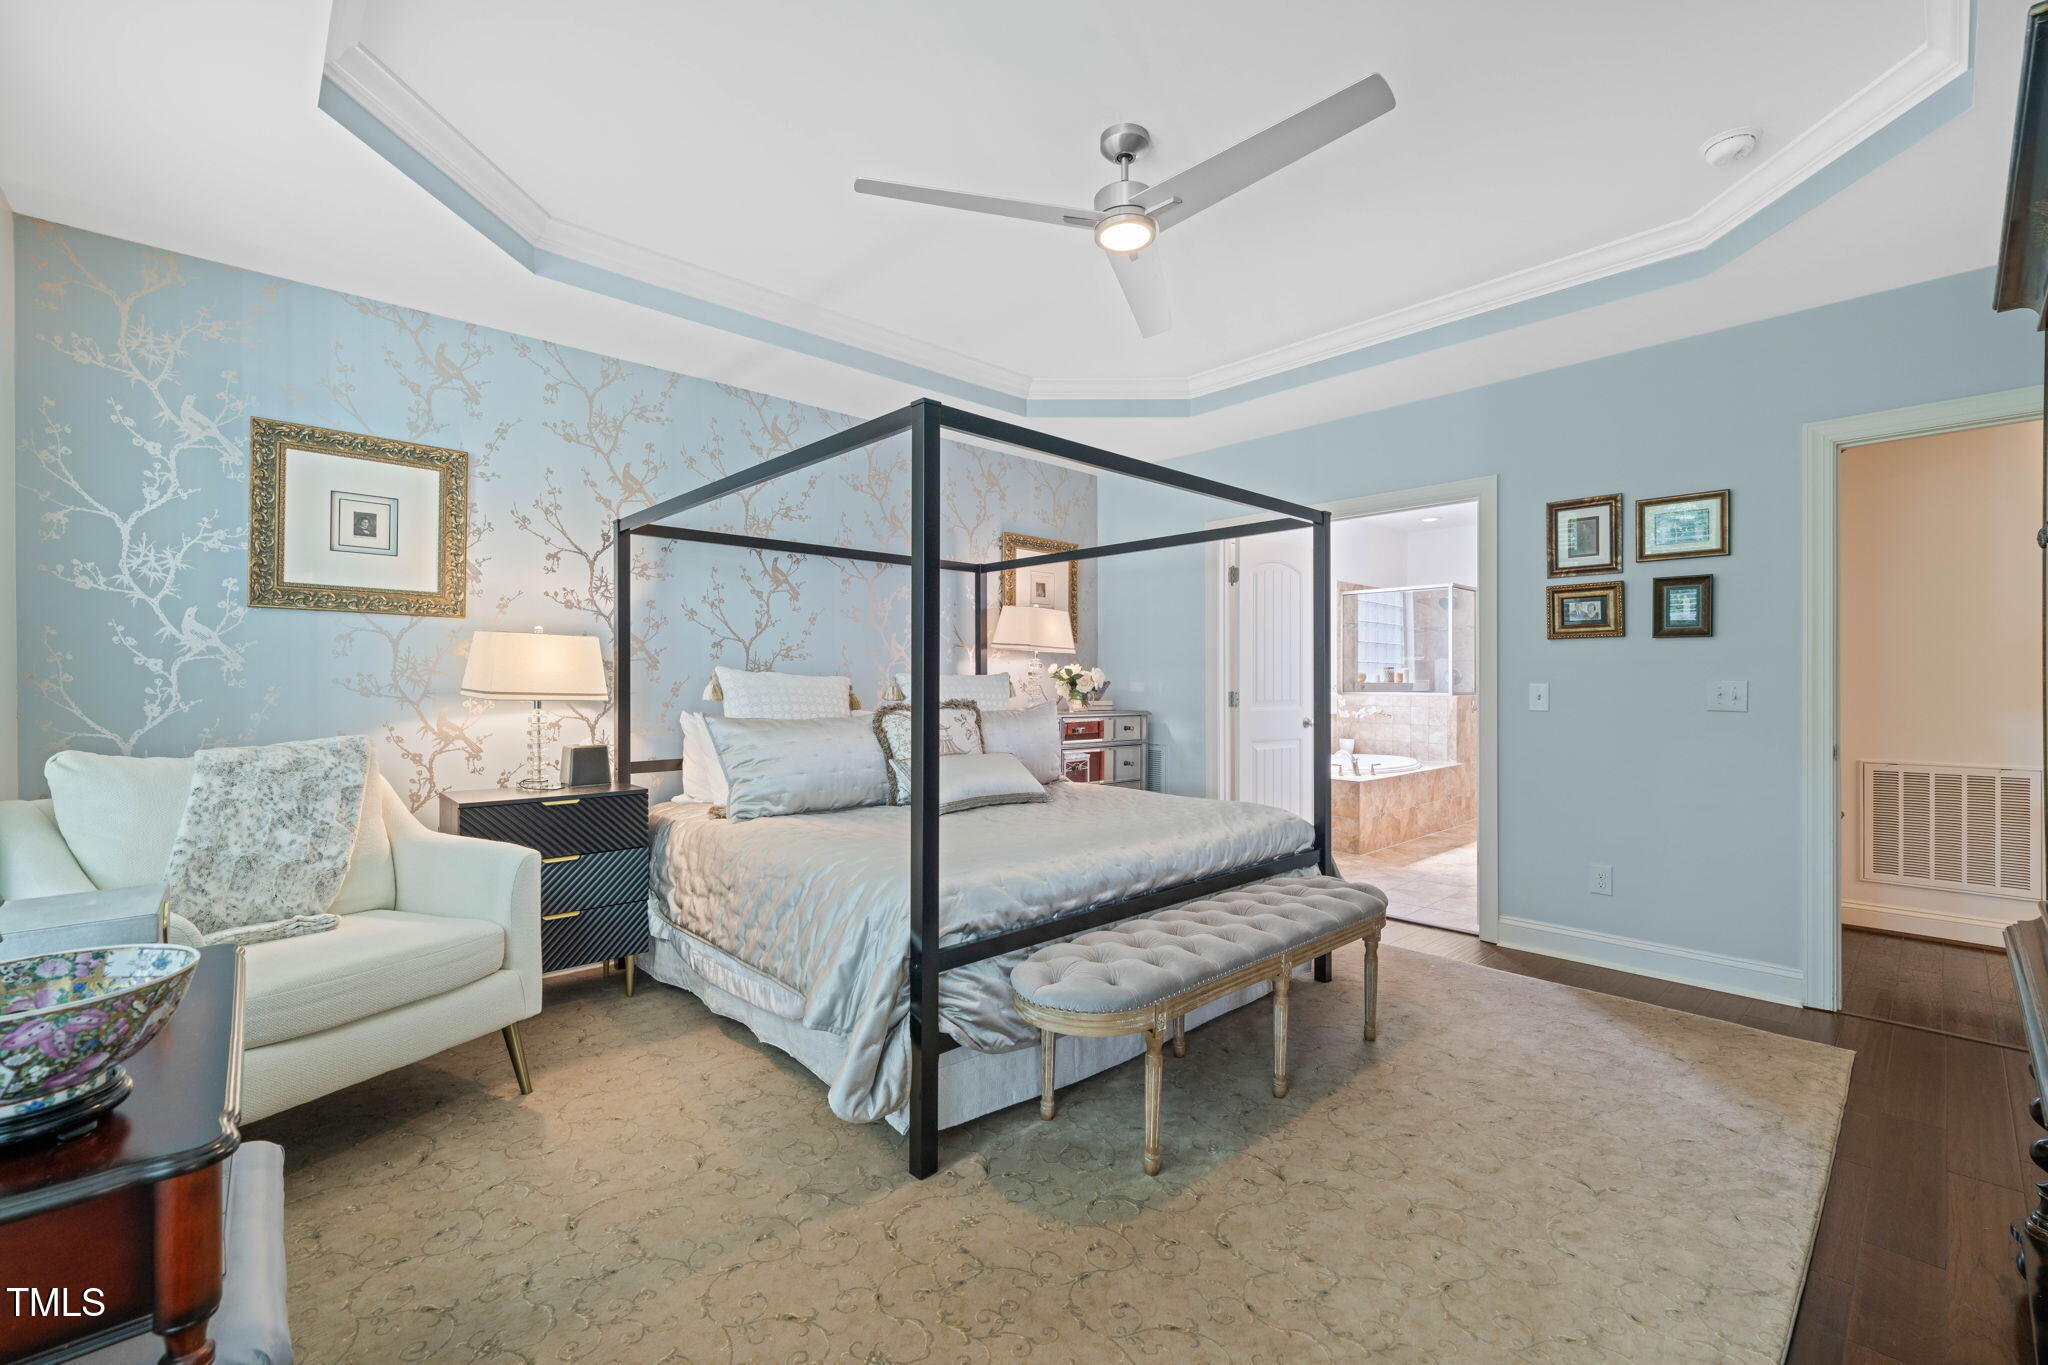
Primary bedroom with a black four-poster bed, pale blue patterned walls, and an open ensuite doorway.
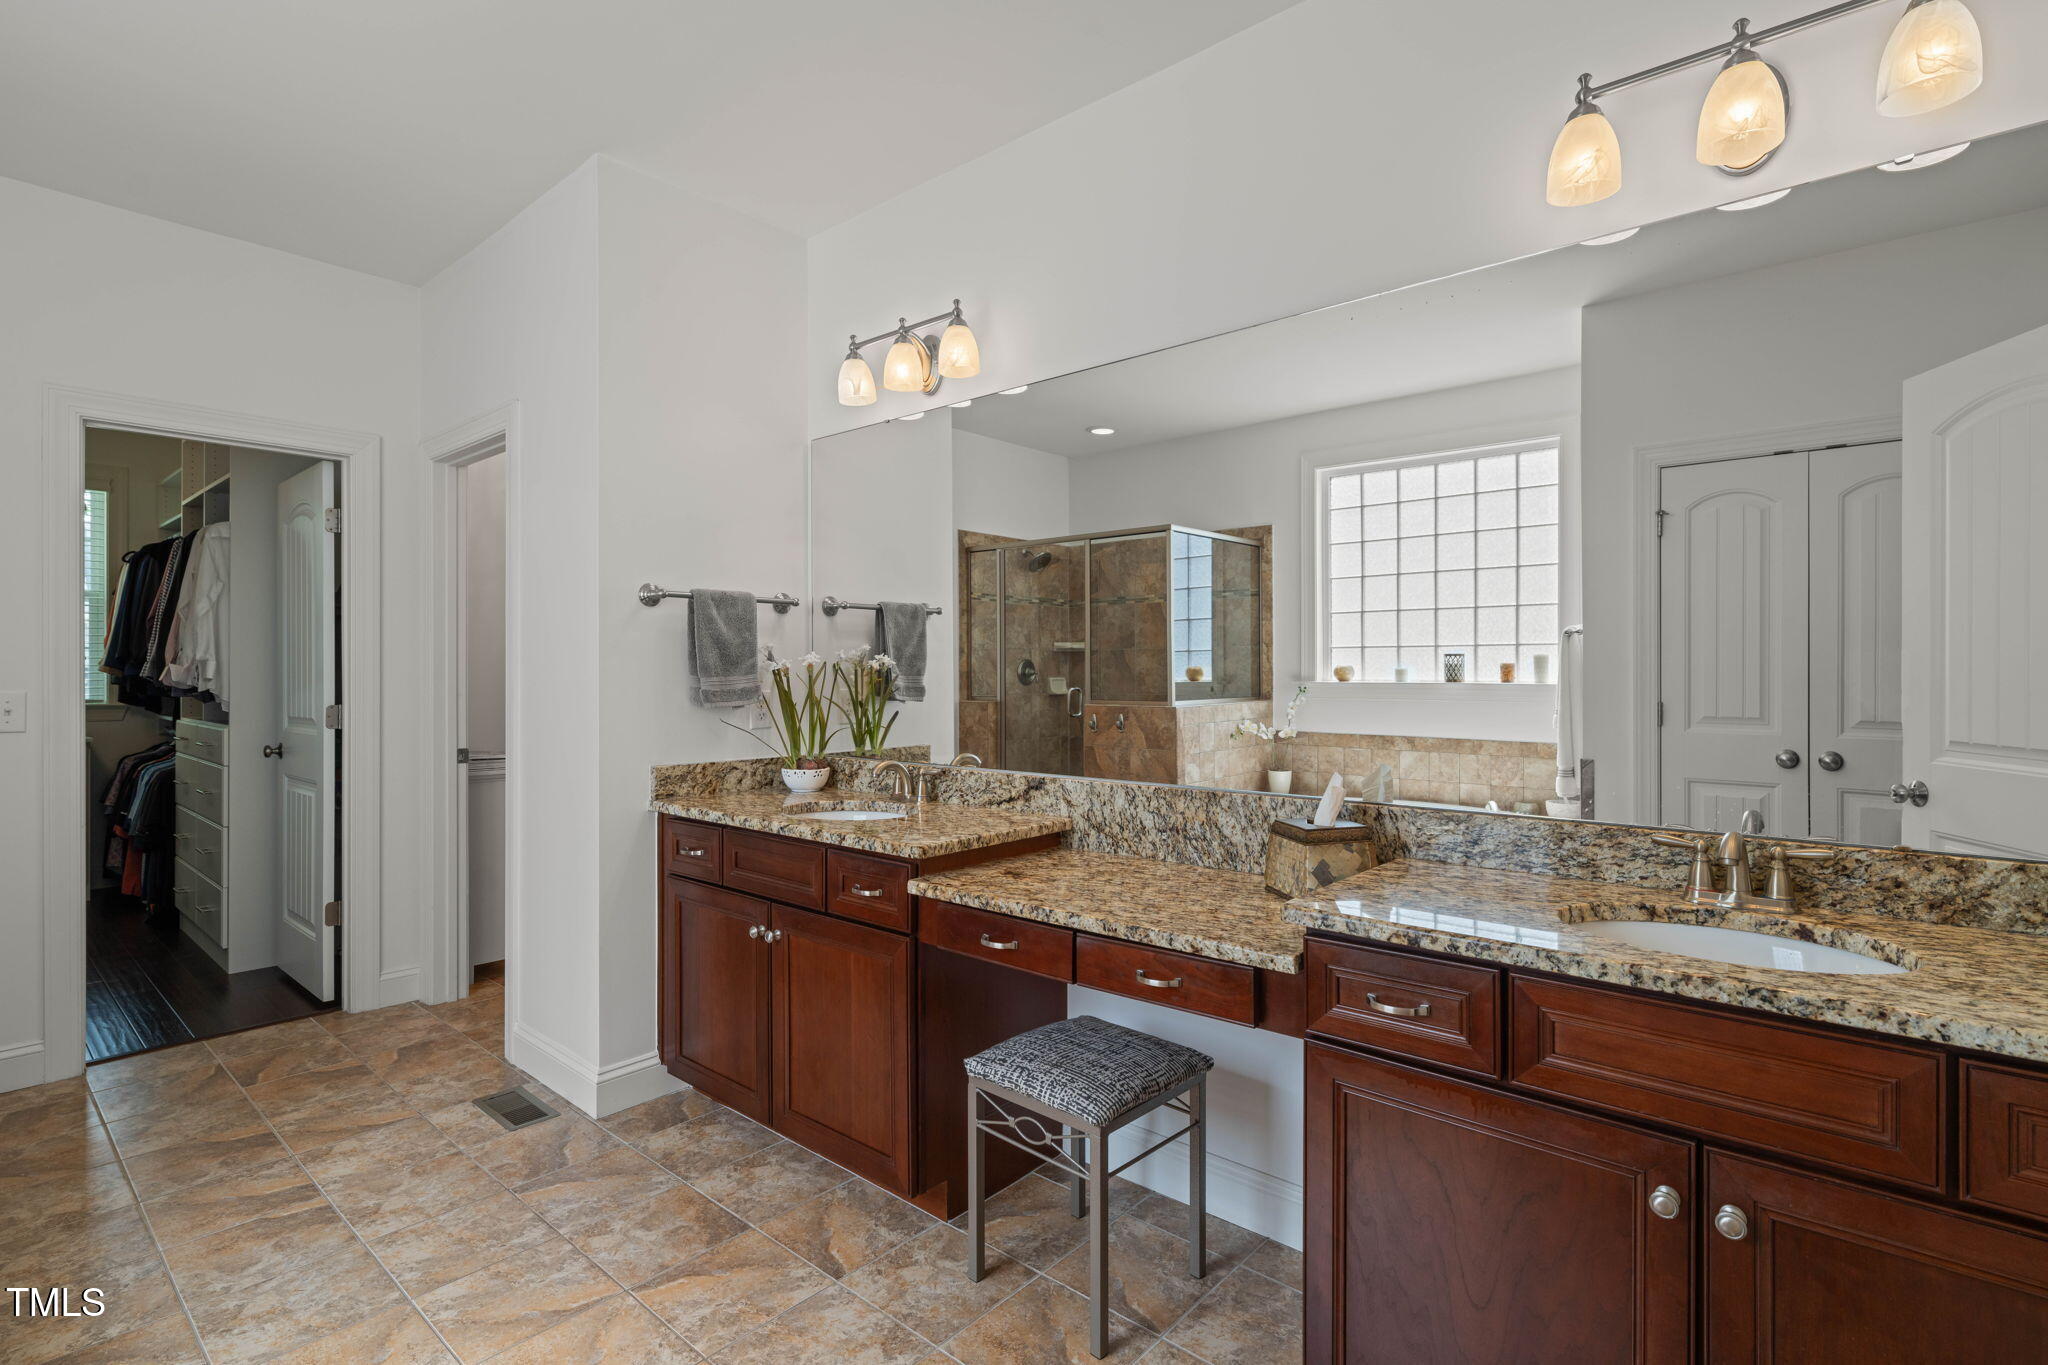
Primary bathroom with a long double vanity, granite countertops, and a tiled walk-in shower.
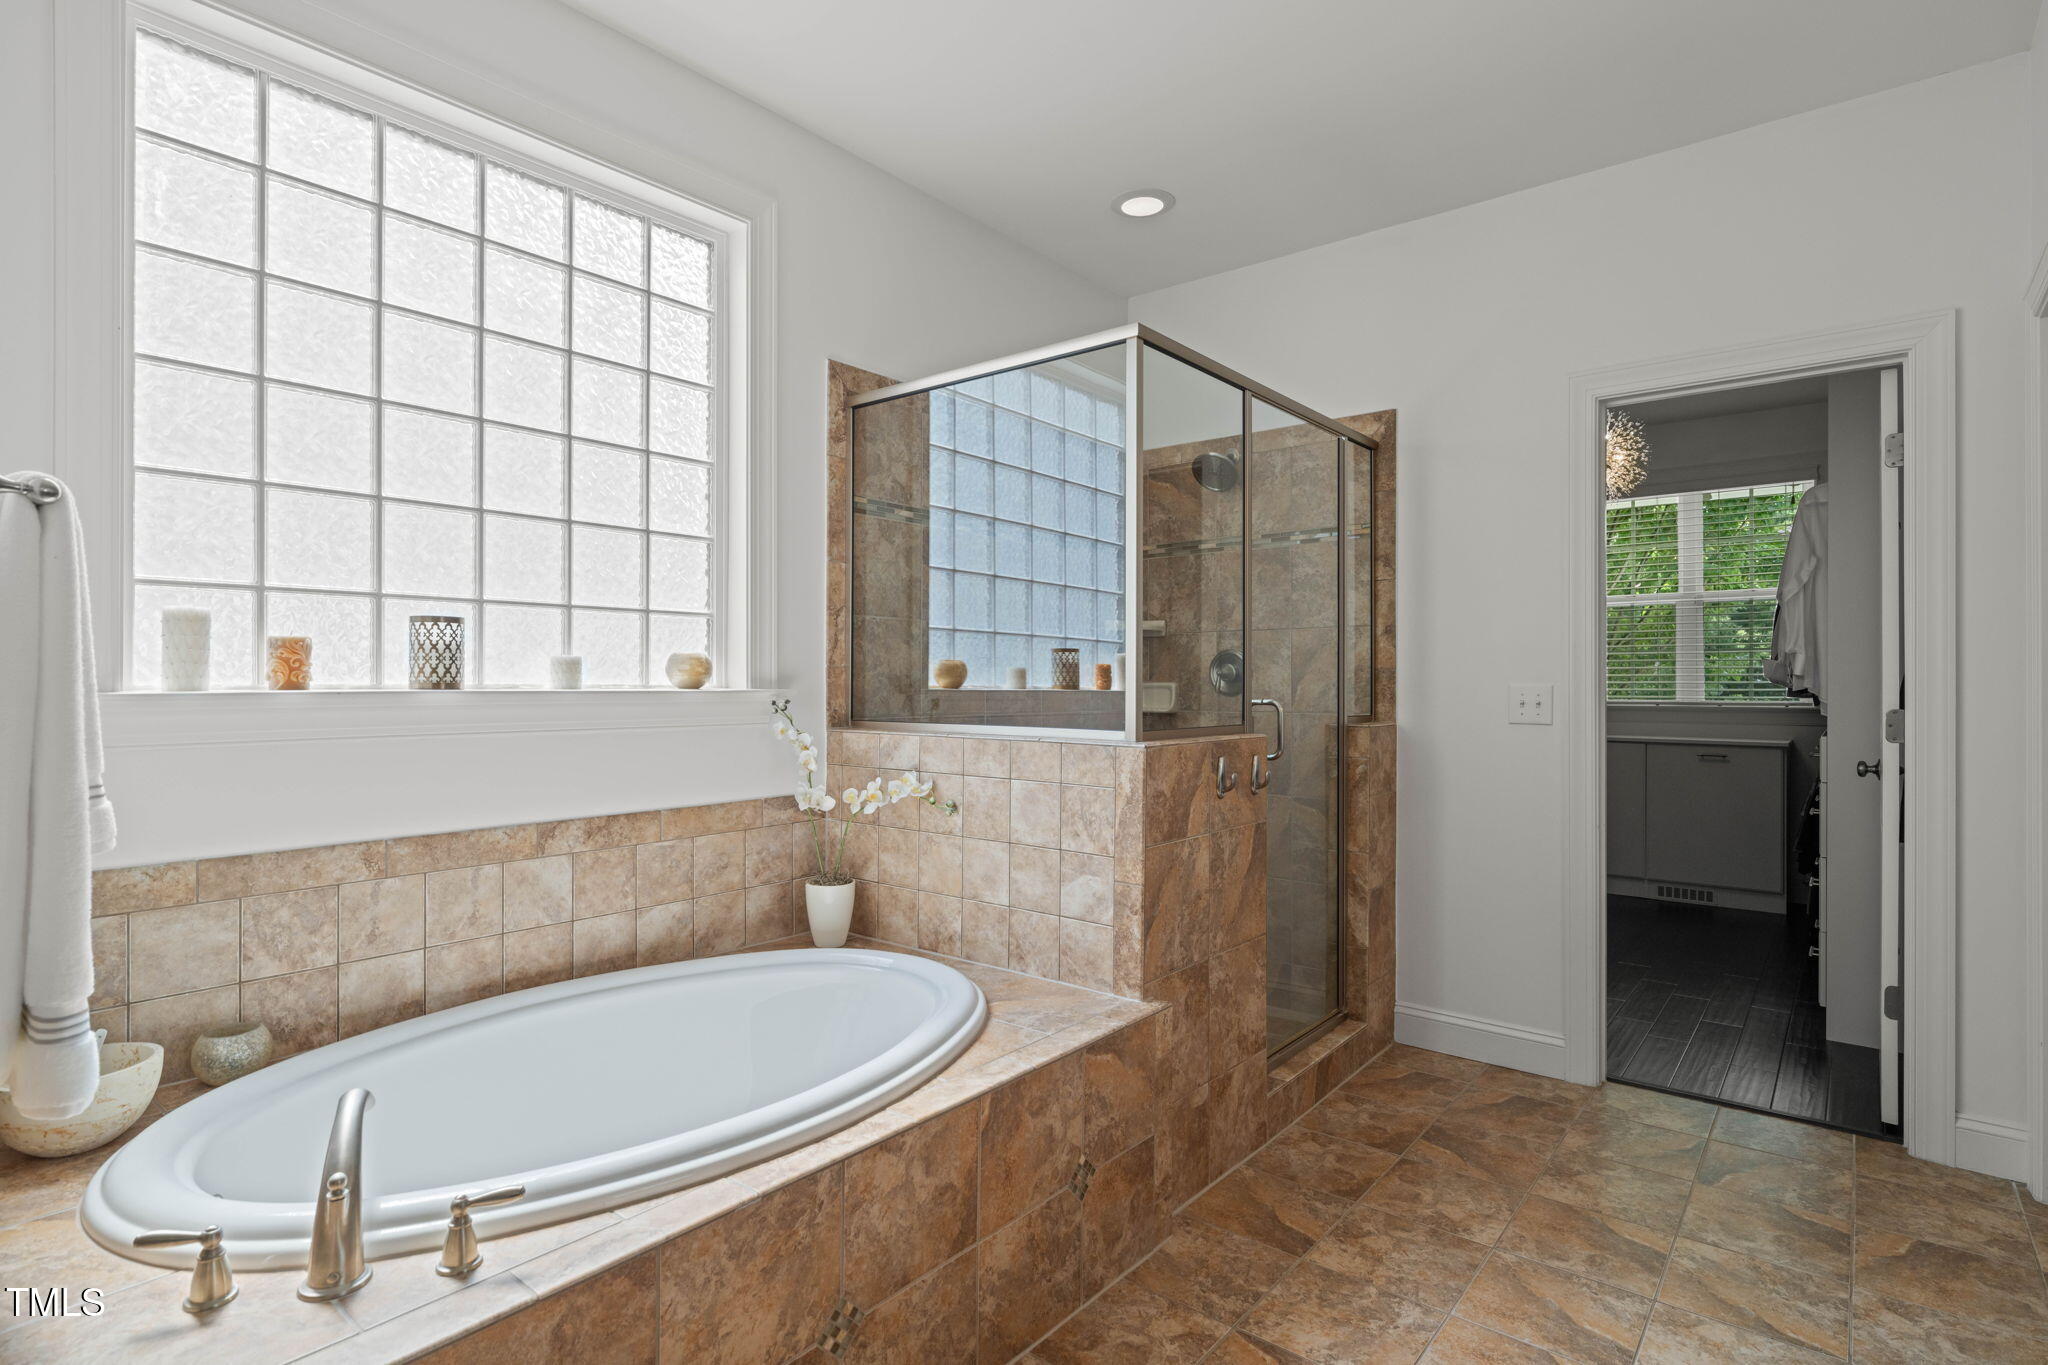
Bathroom with a tiled soaking tub, glass-enclosed shower, and large grid-pane window.
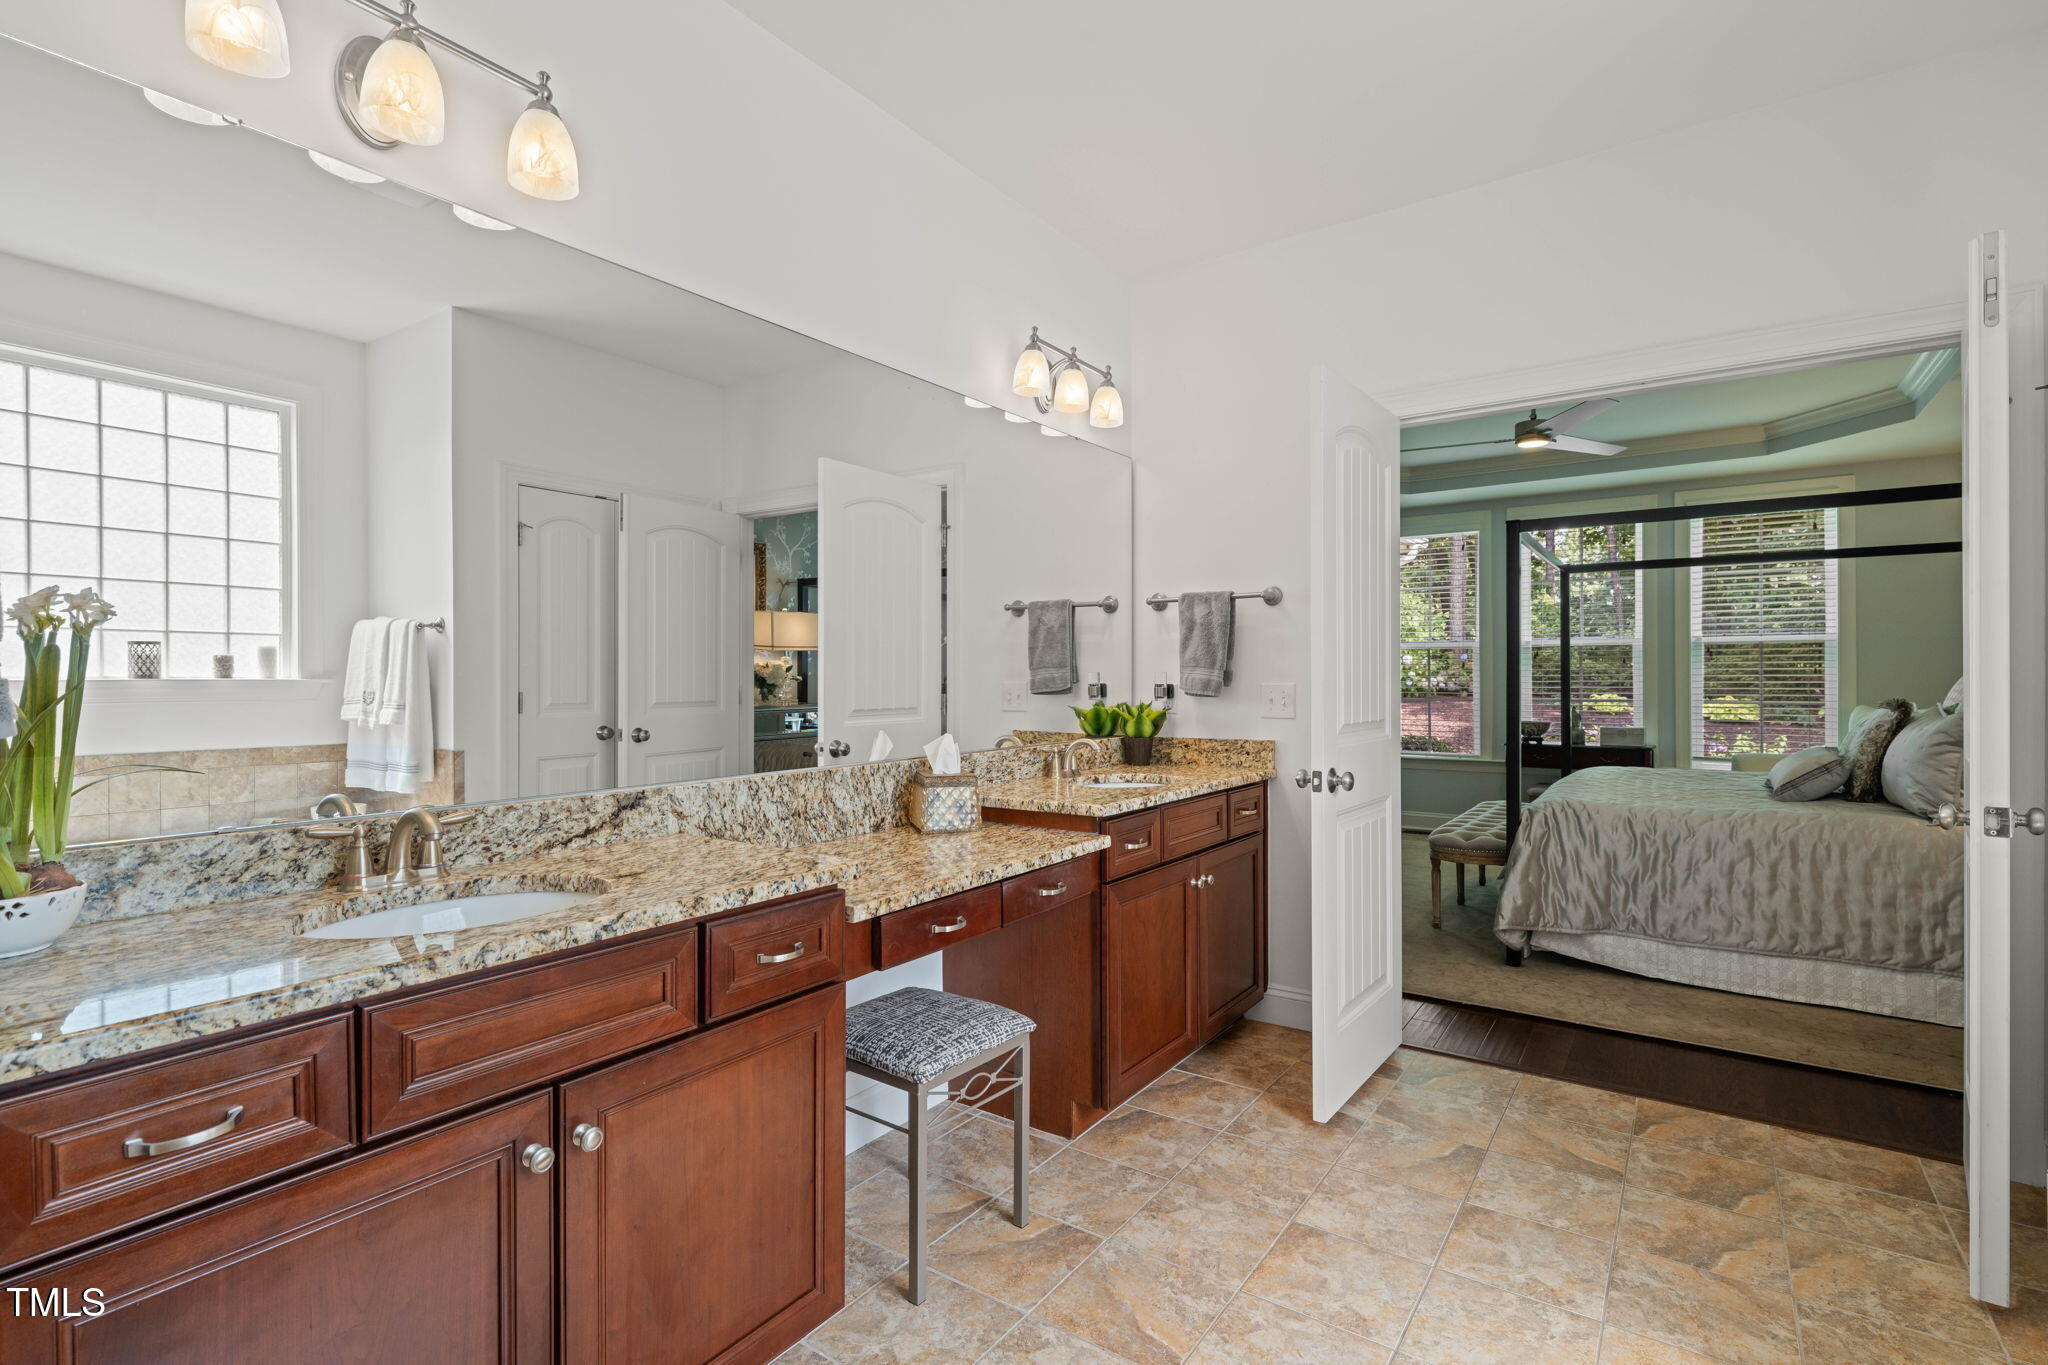
Bathroom with a granite double vanity and dark wood cabinets, opening into a bedroom.
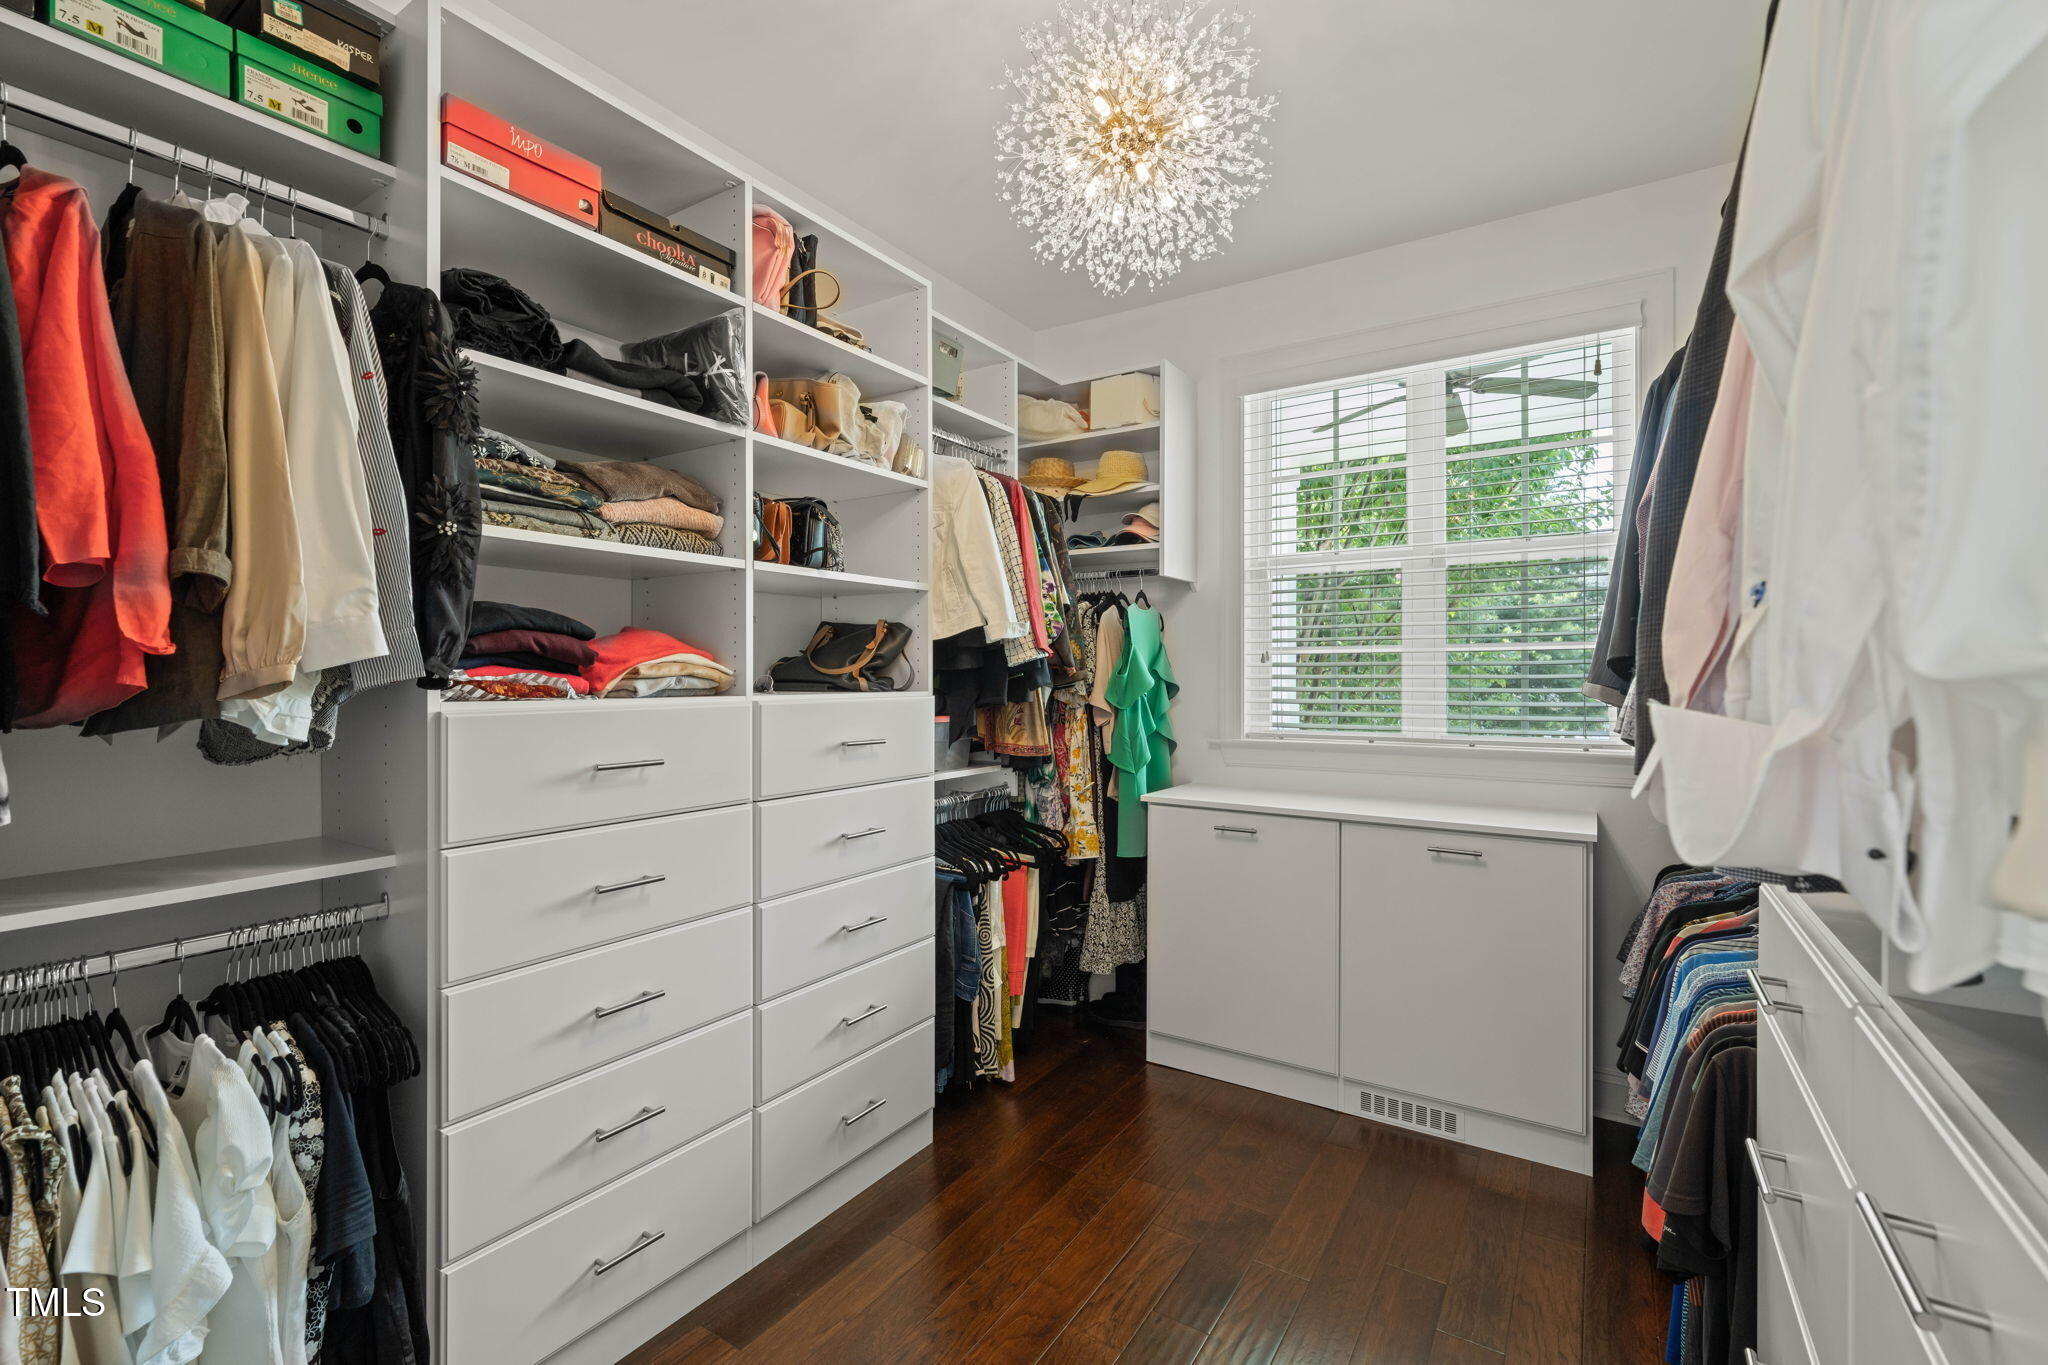
Walk-in closet with built-in white storage, hanging clothes, dark wood flooring, and a sparkling chandelier.
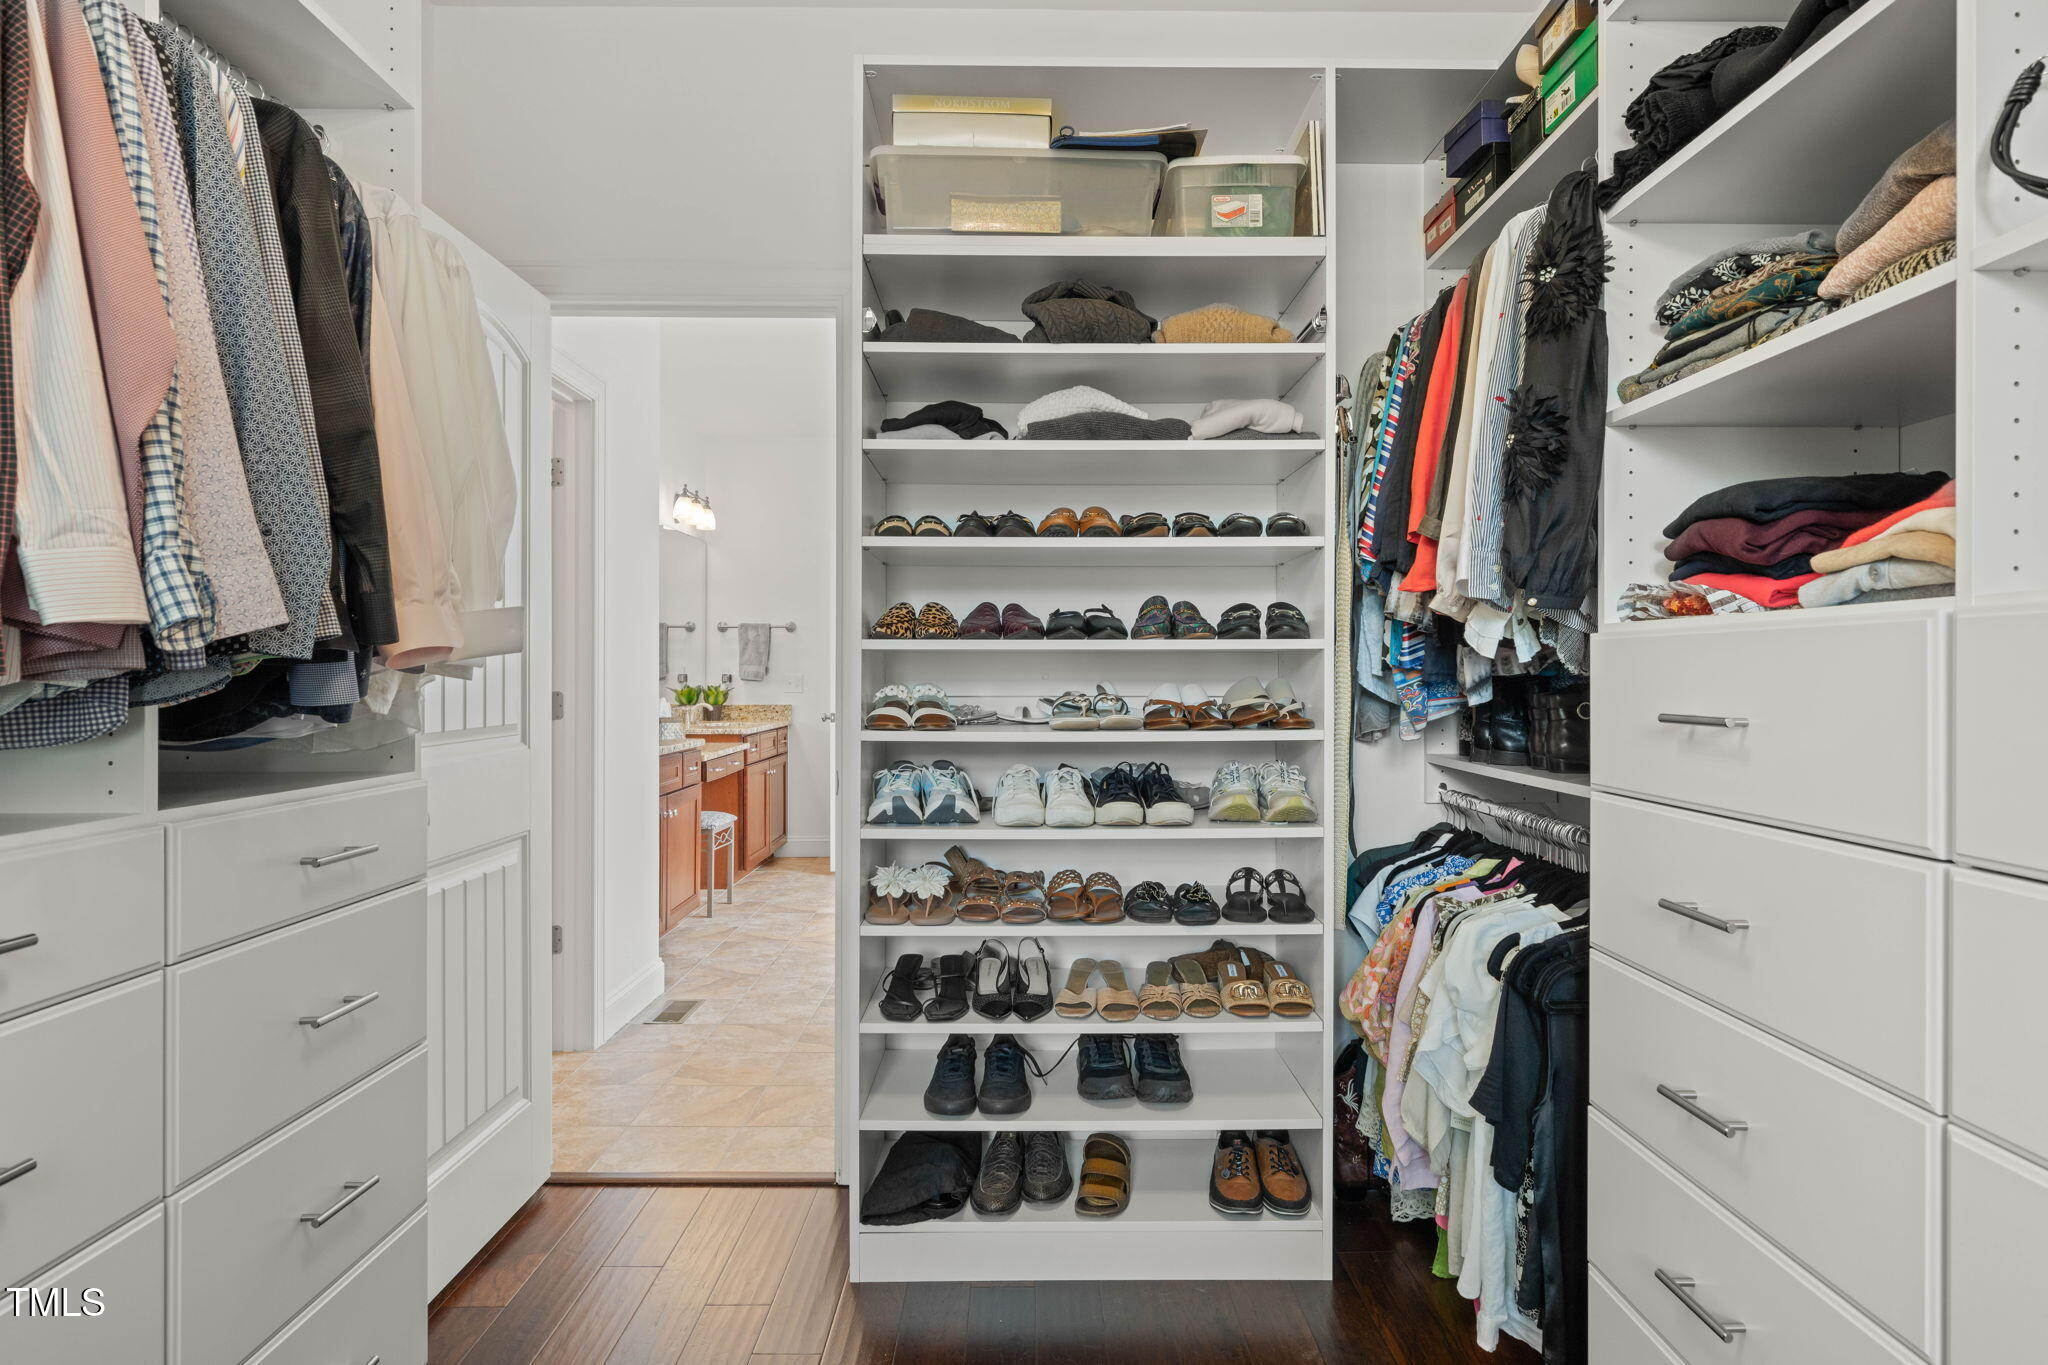
Walk-in closet with built-in drawers, hanging clothes, and shelves of shoes.
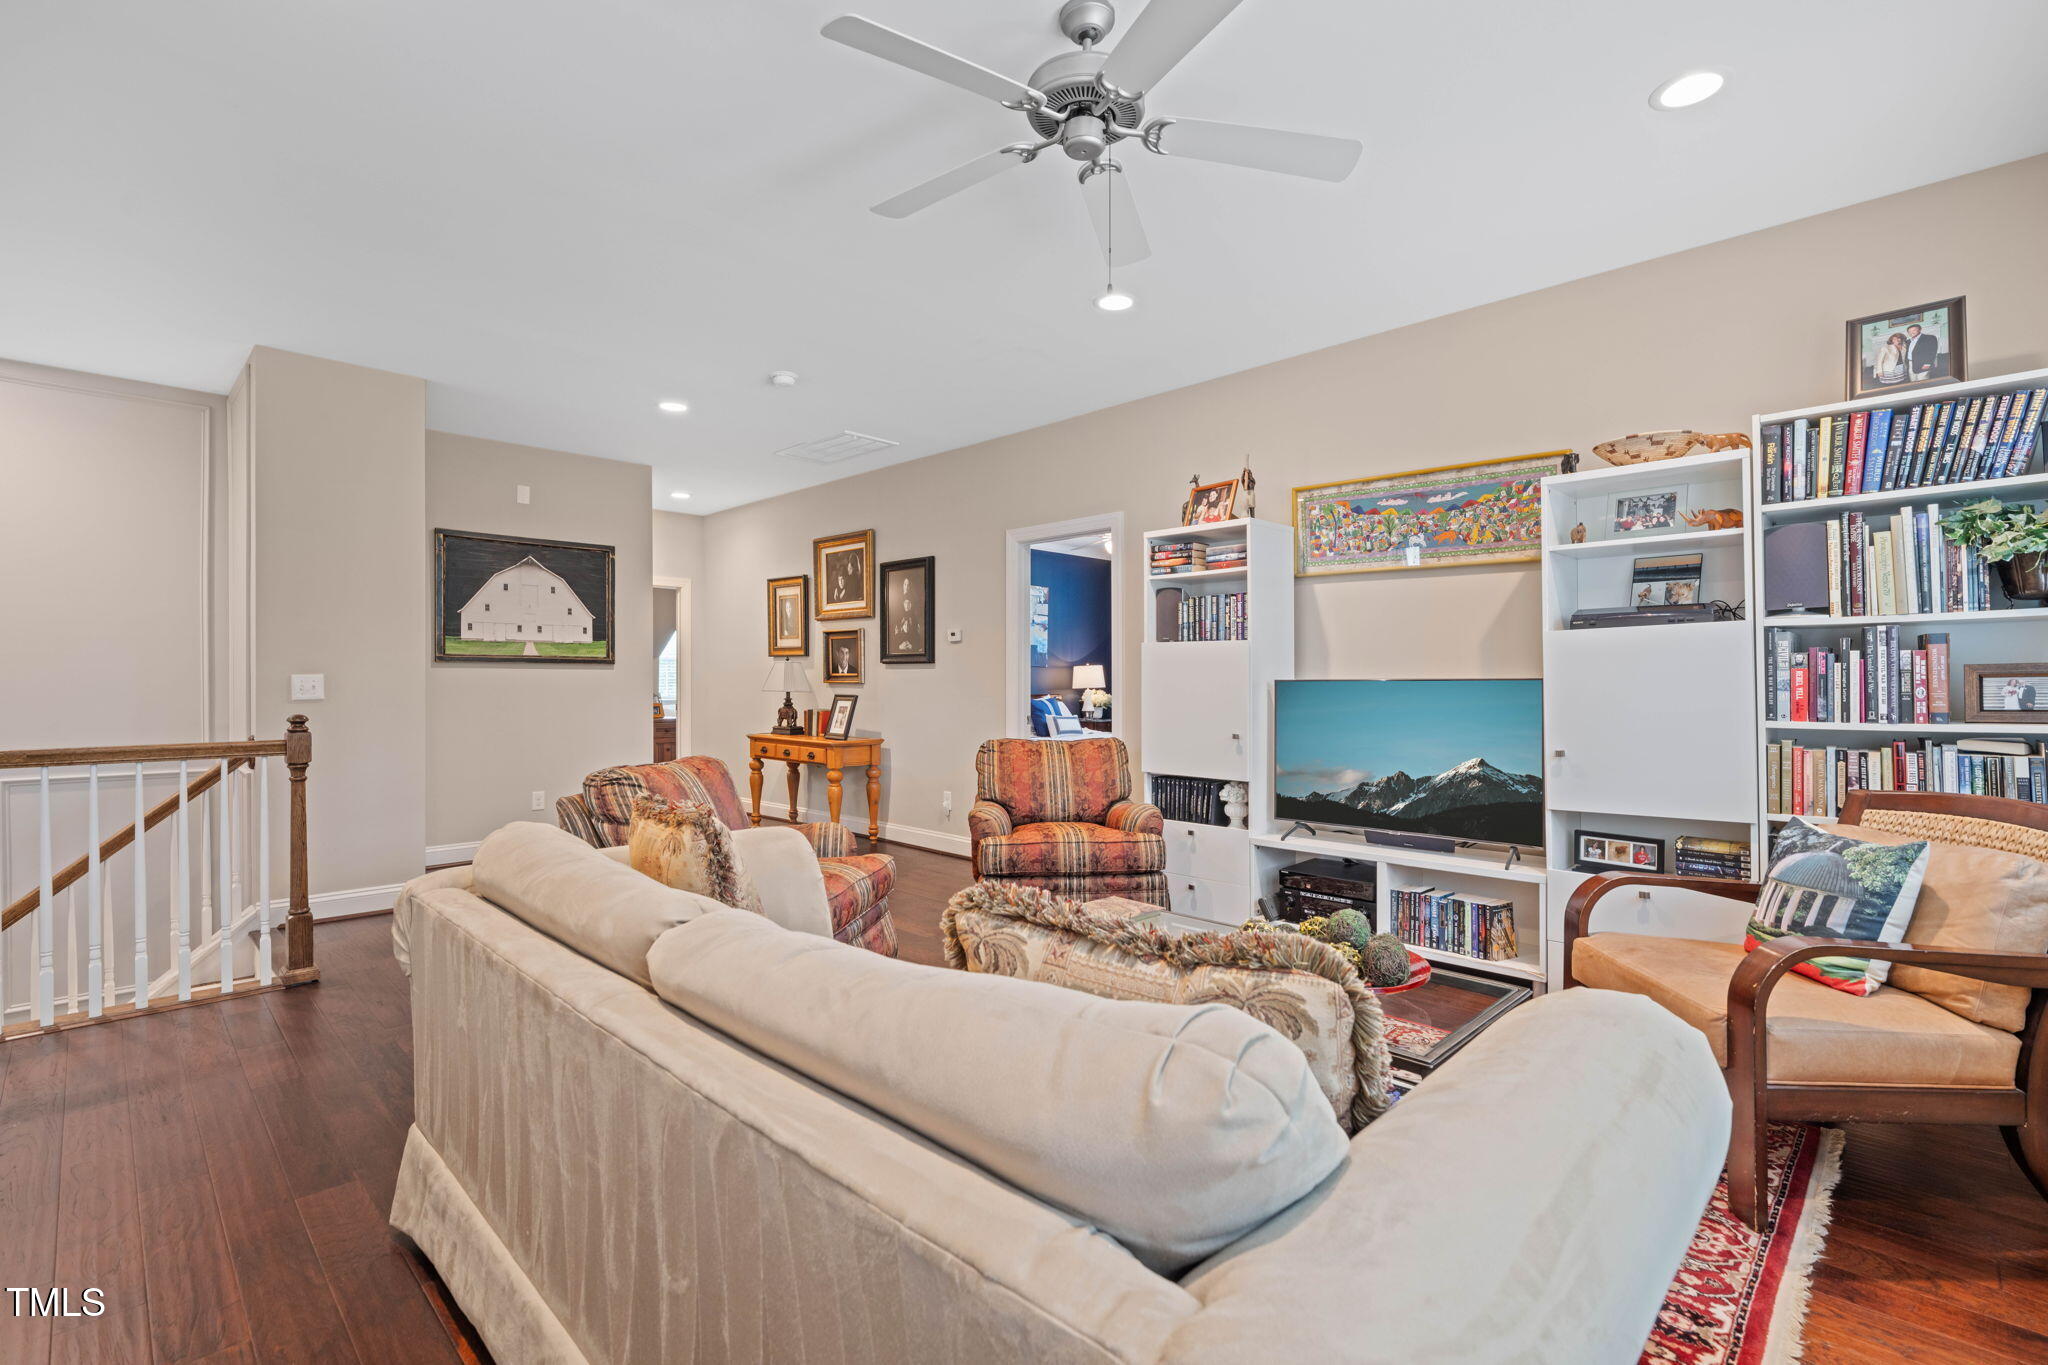
Furnished living room with hardwood floors, a ceiling fan, and white bookshelves around the television.
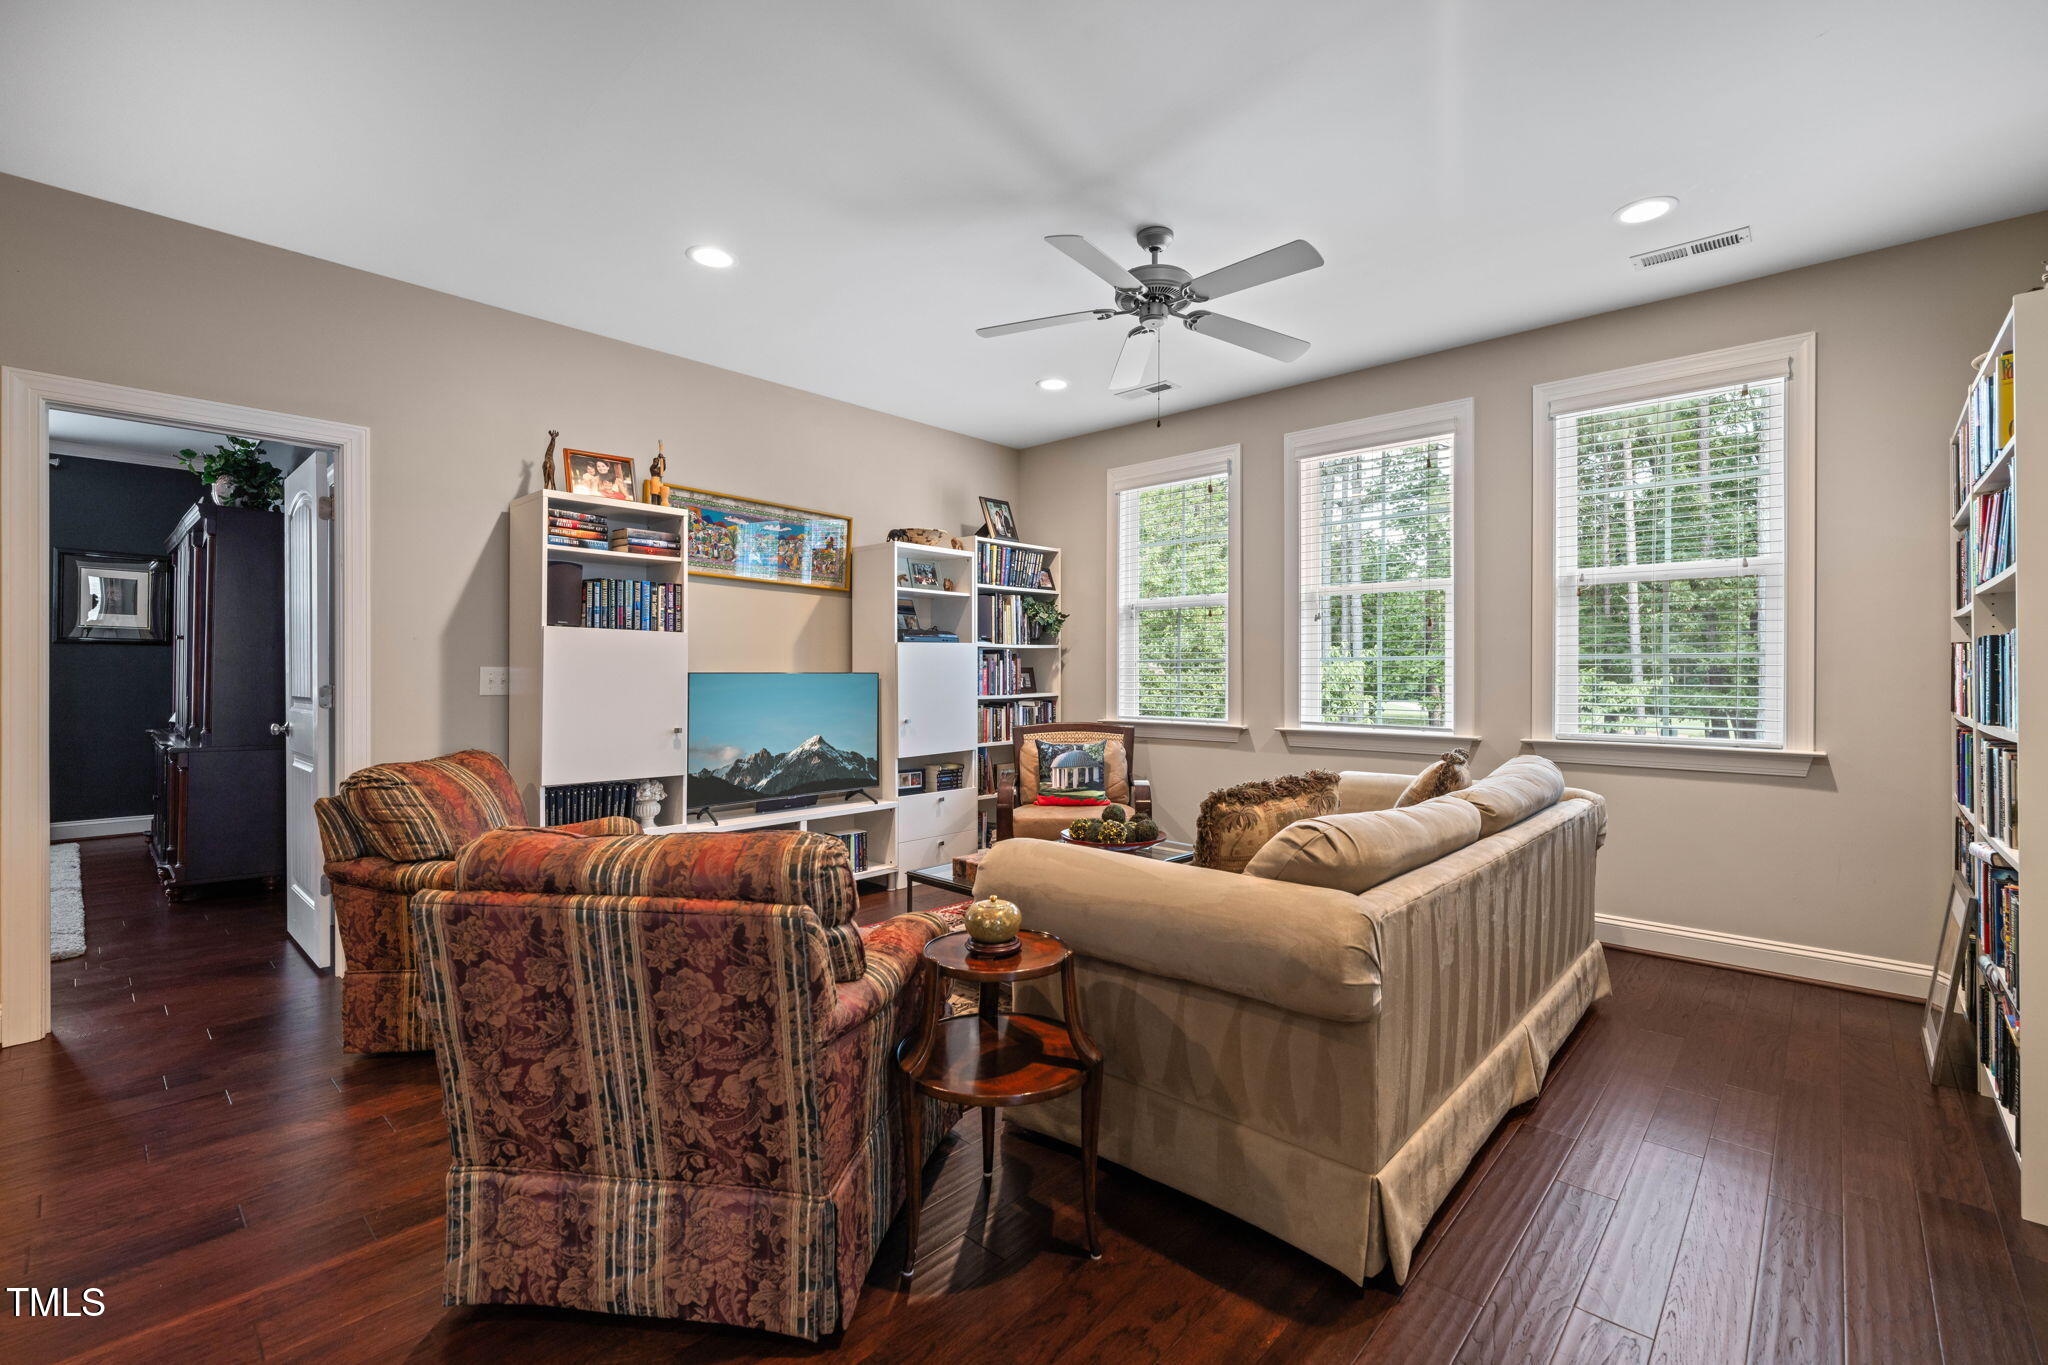
Living room with built-in bookshelves, three bright windows, patterned armchairs, and a beige sofa.
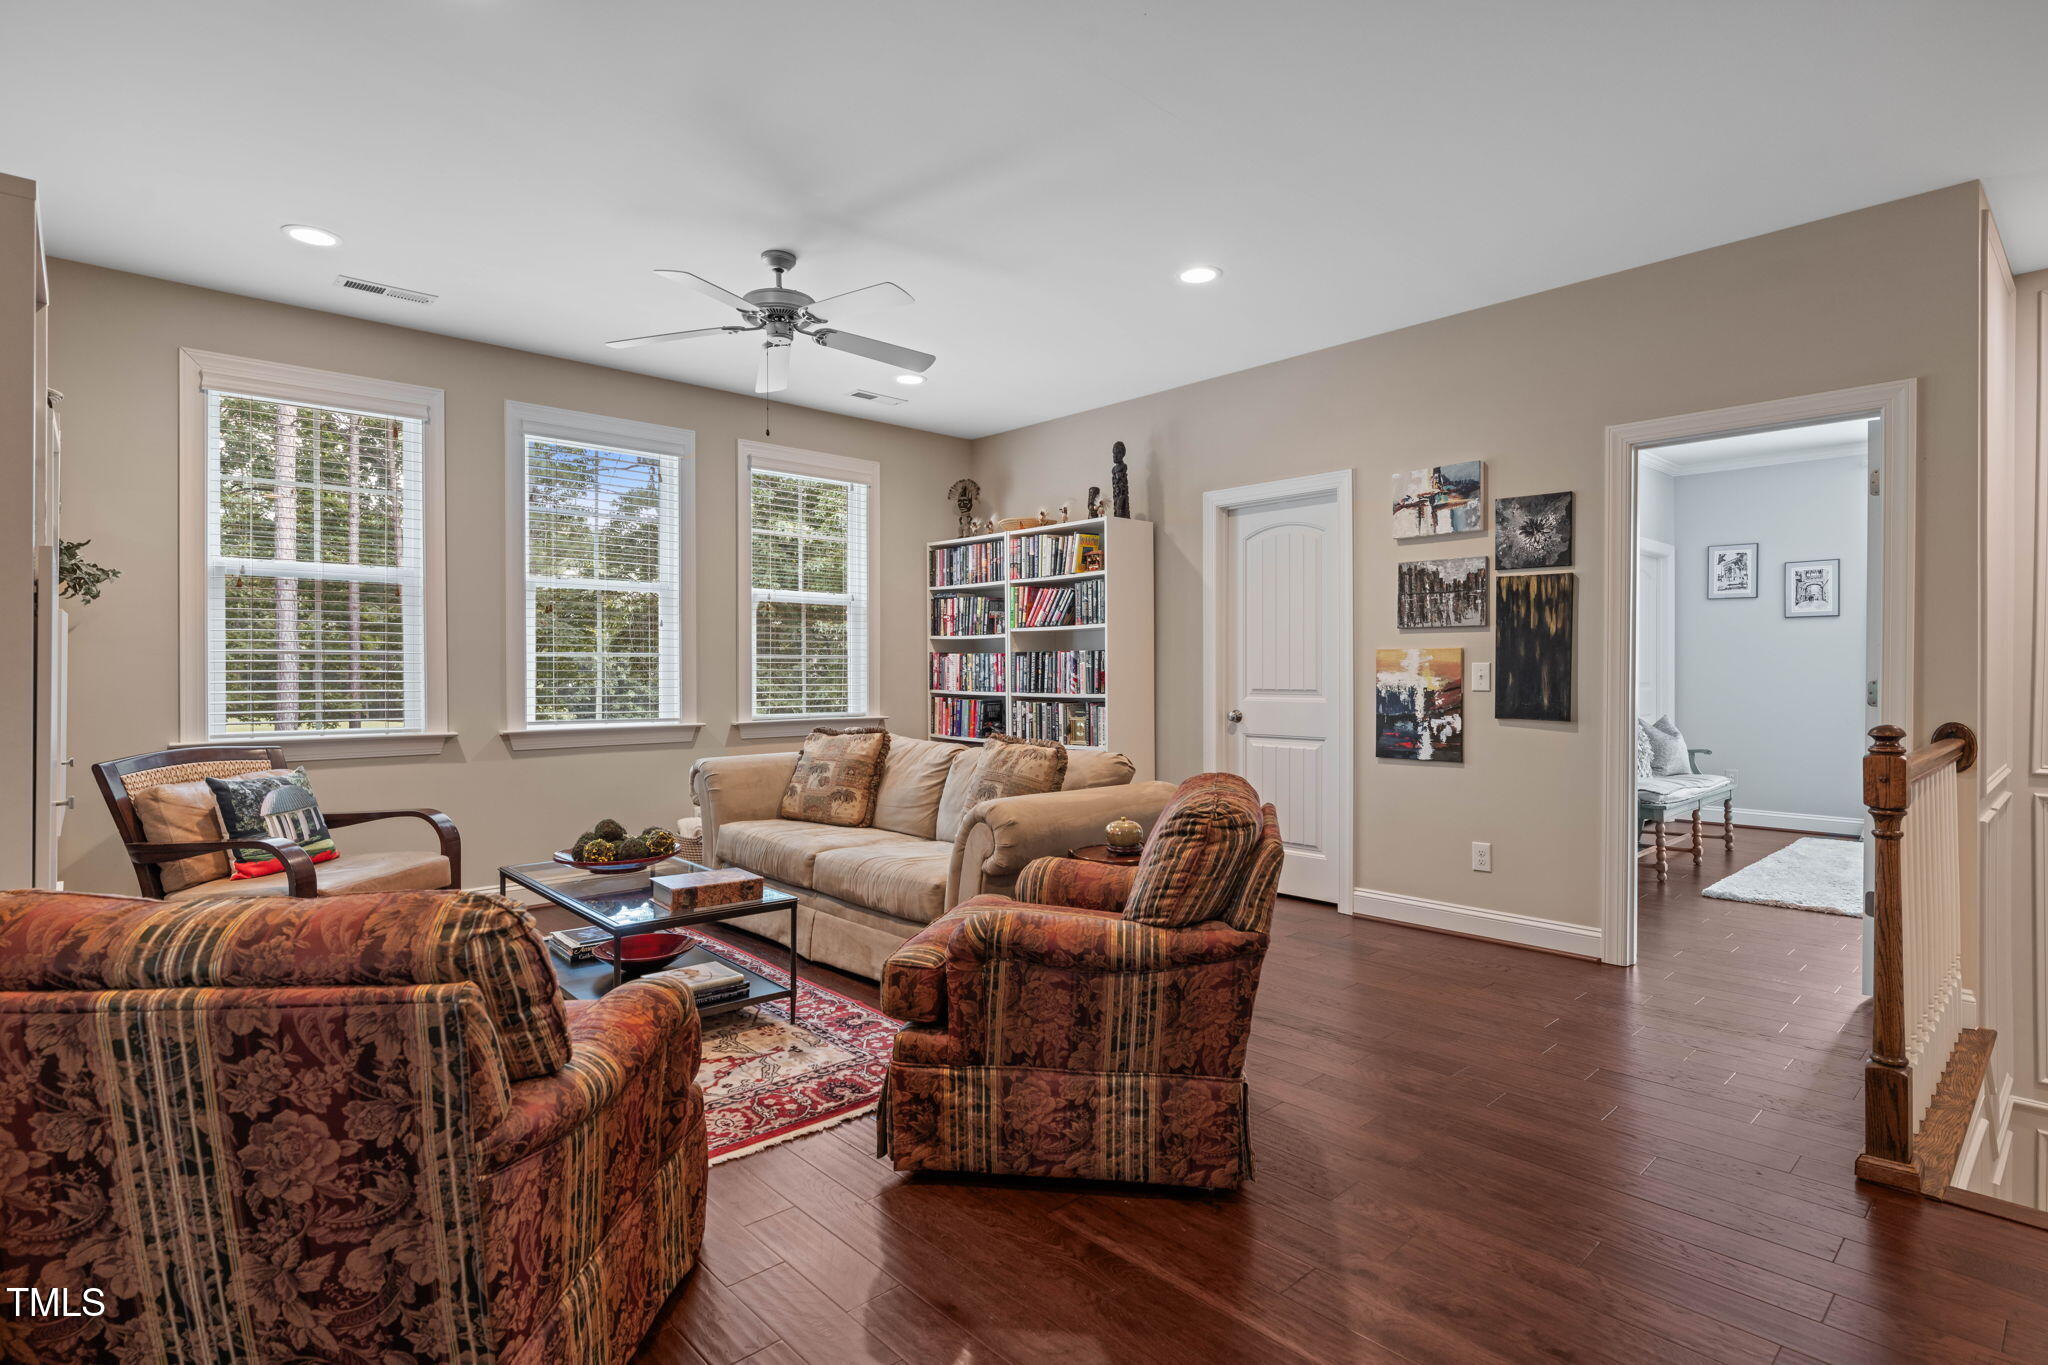
Living room with a bookcase, patterned armchairs, sofa, and three large windows.
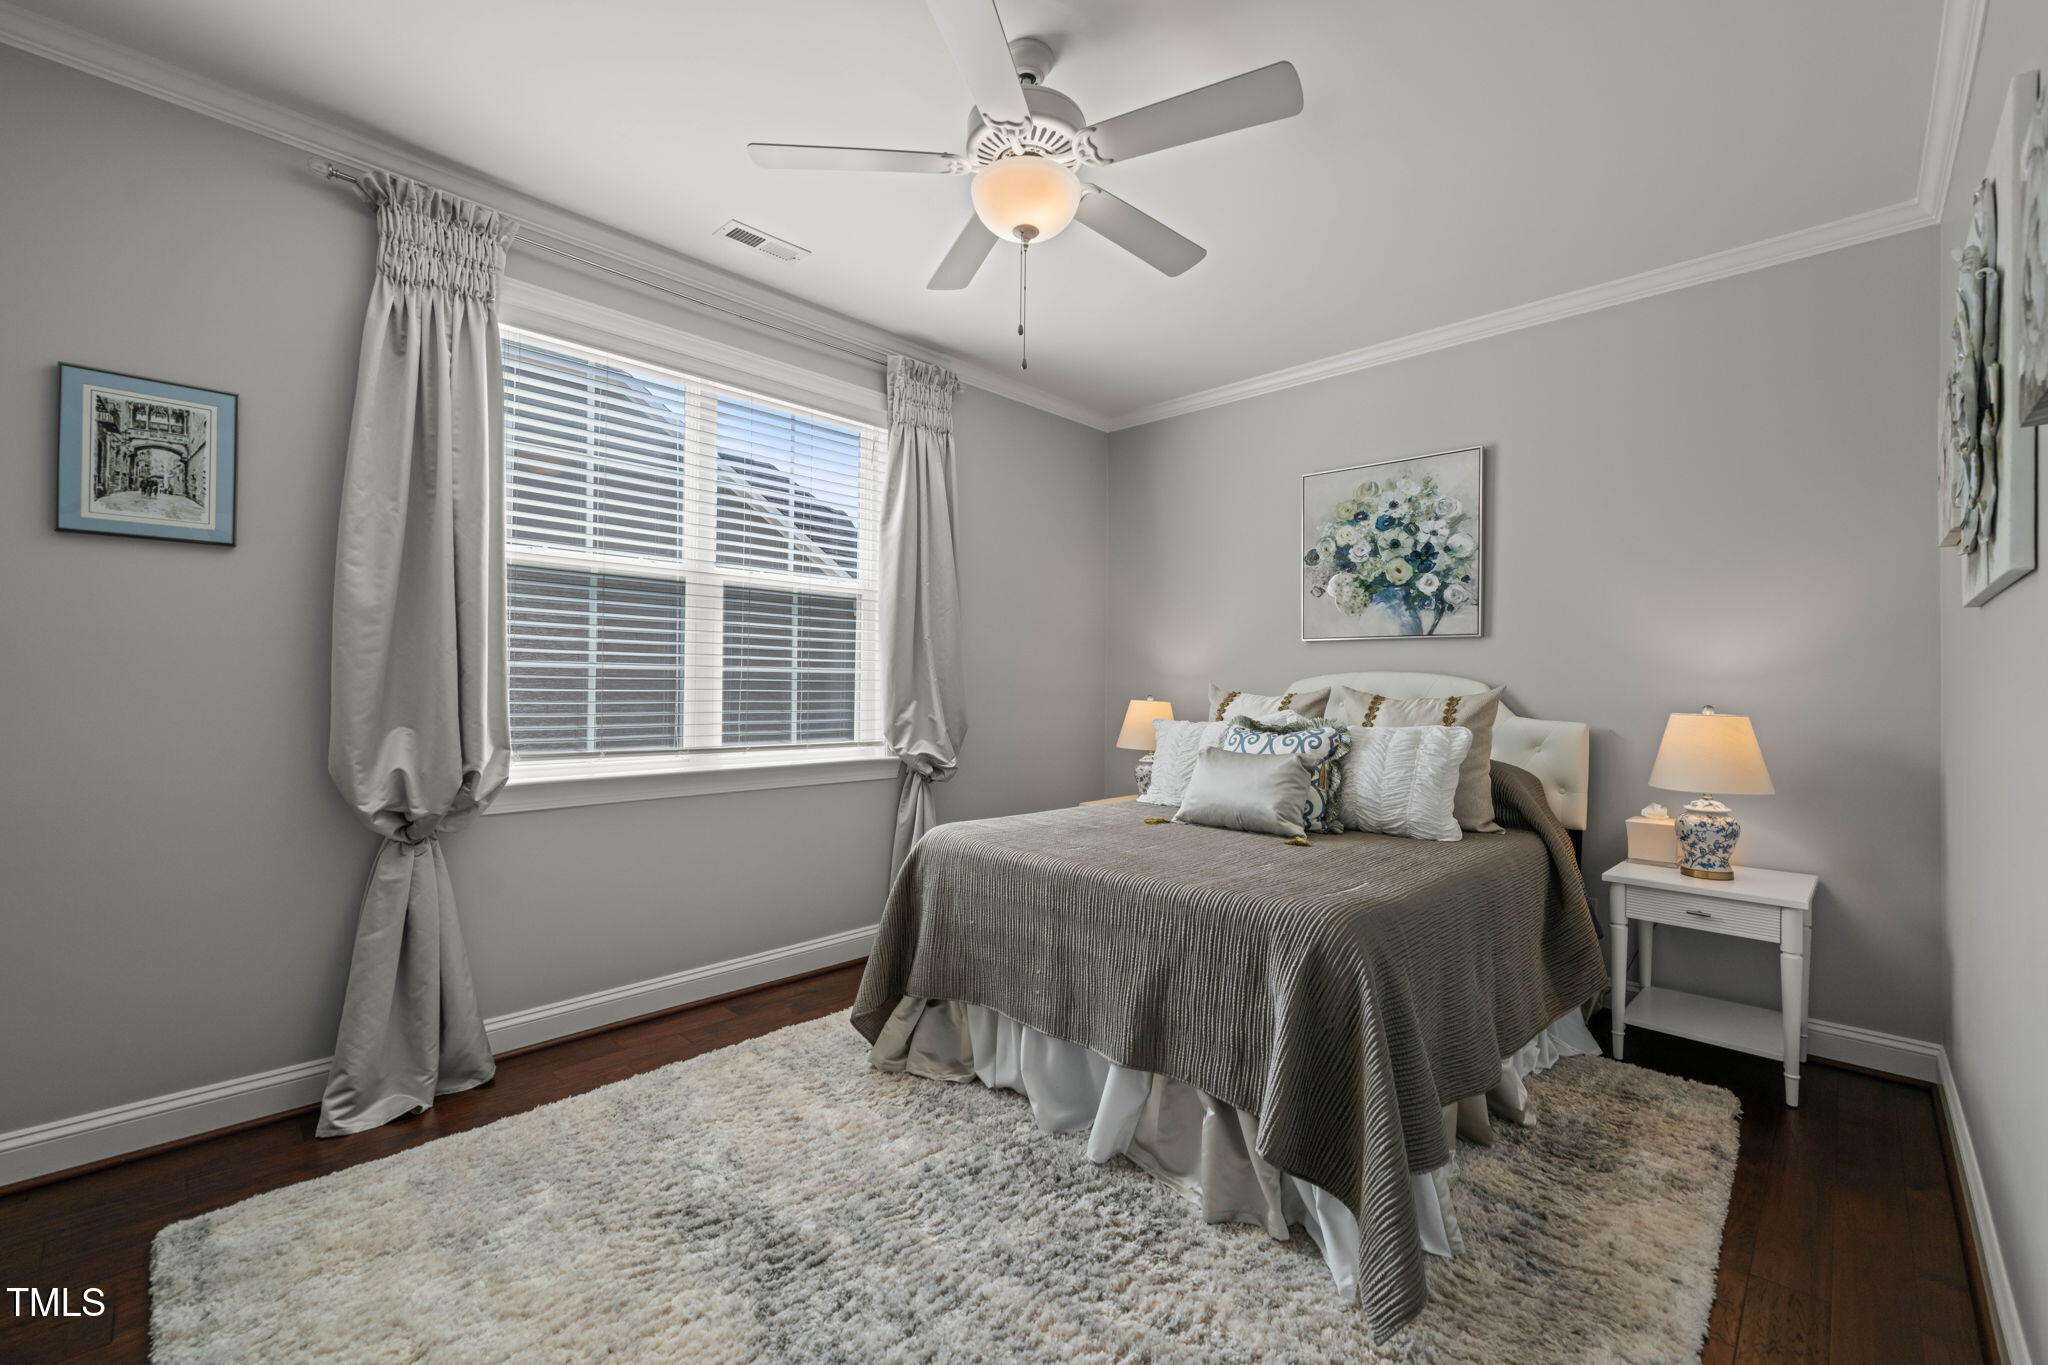
Furnished bedroom with a gray bed, large curtained window, dark wood floors, and a light shag rug.
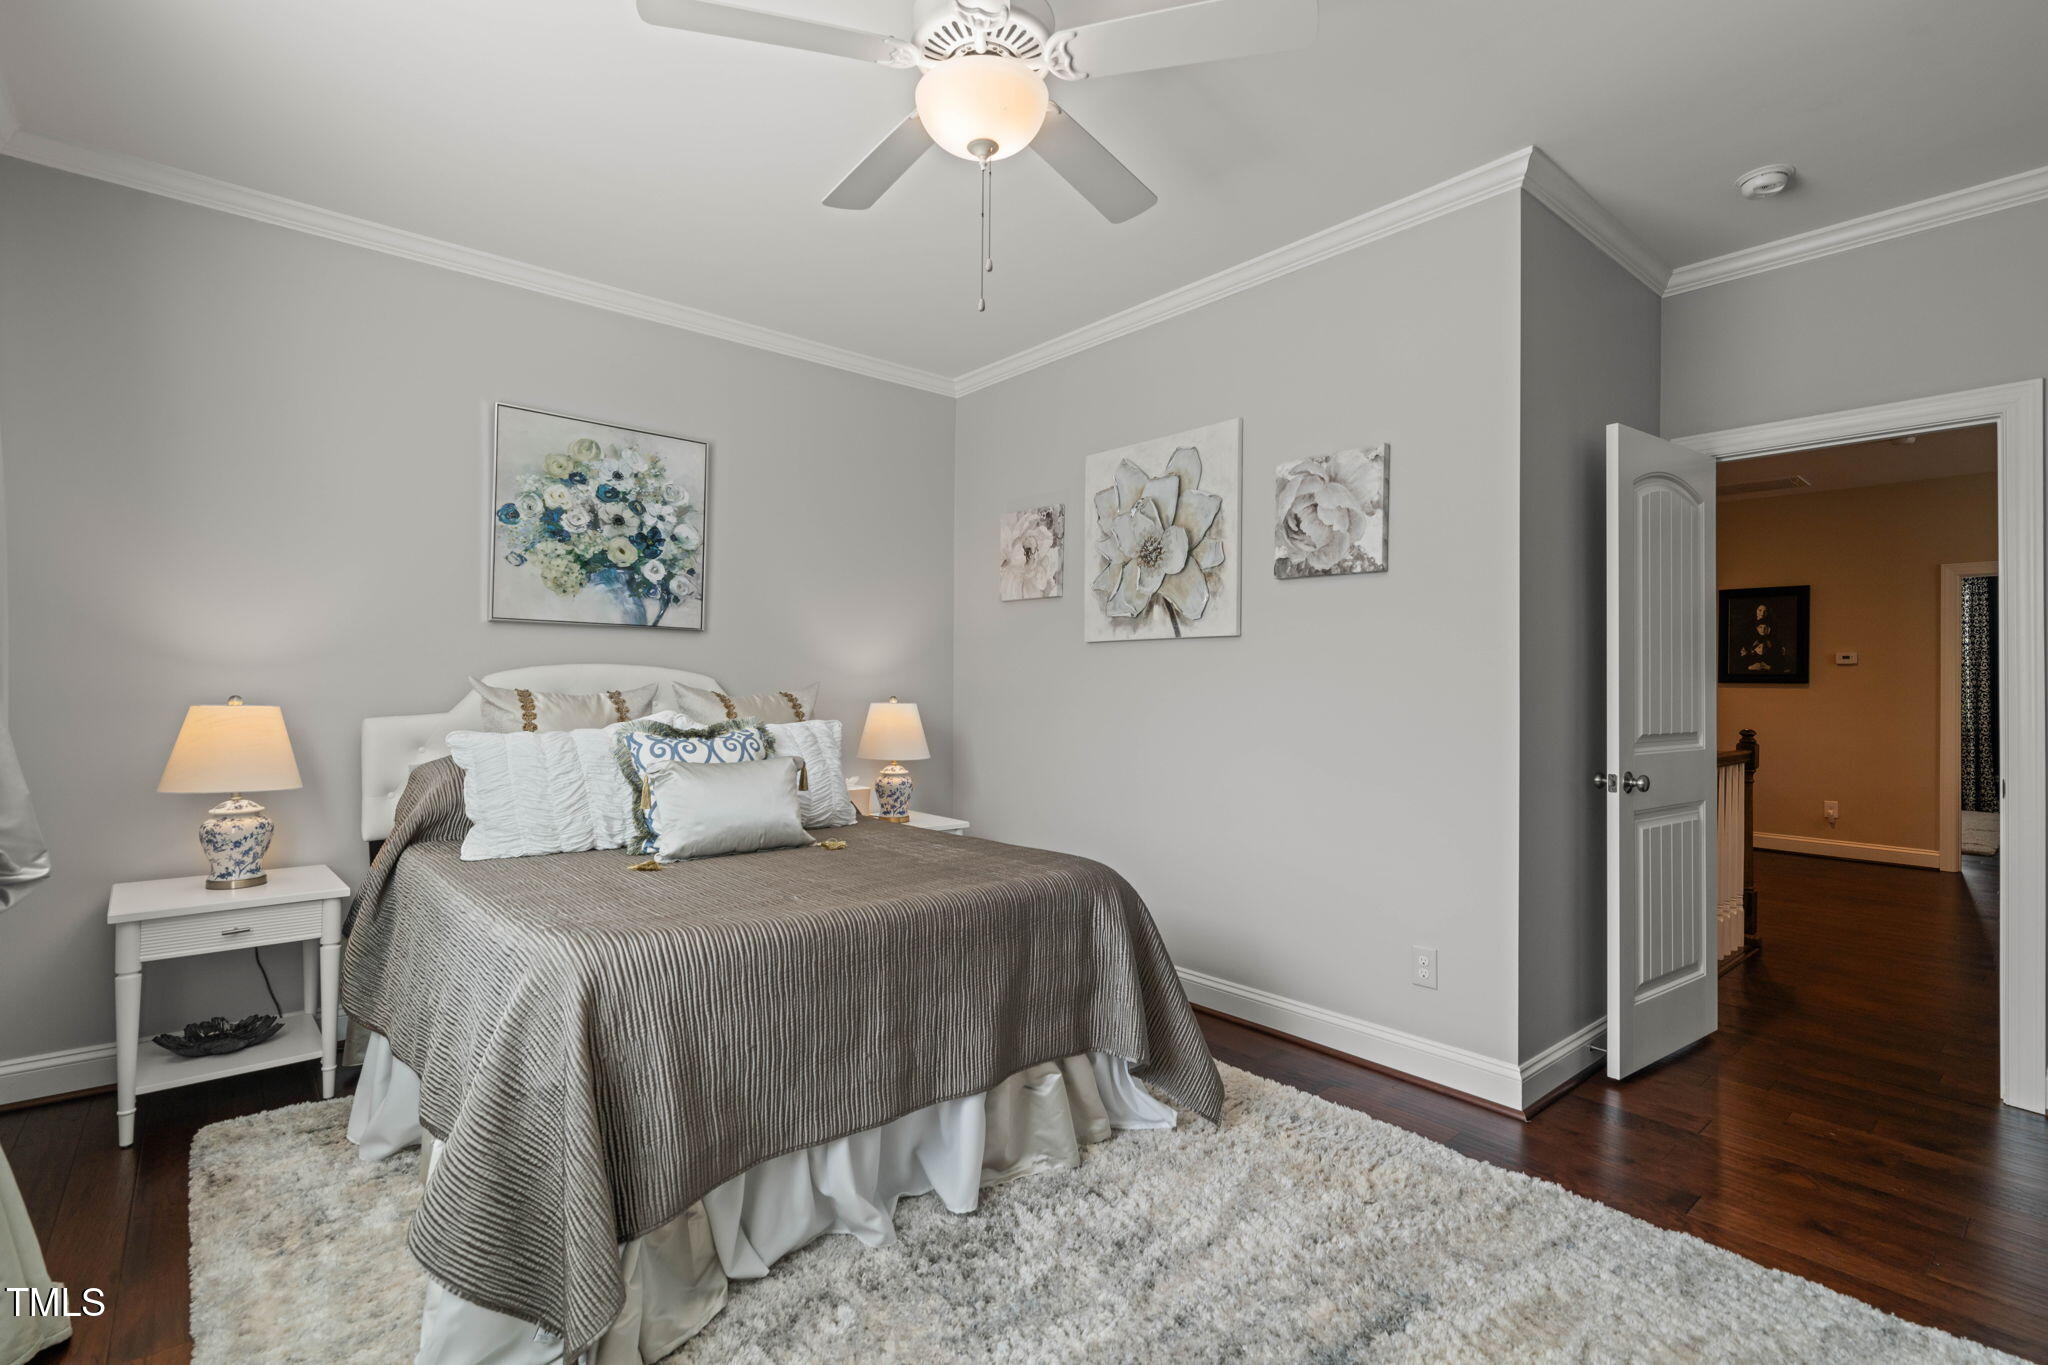
Bedroom with a gray bed, floral wall art, dark hardwood floors, and an open door to the hallway.
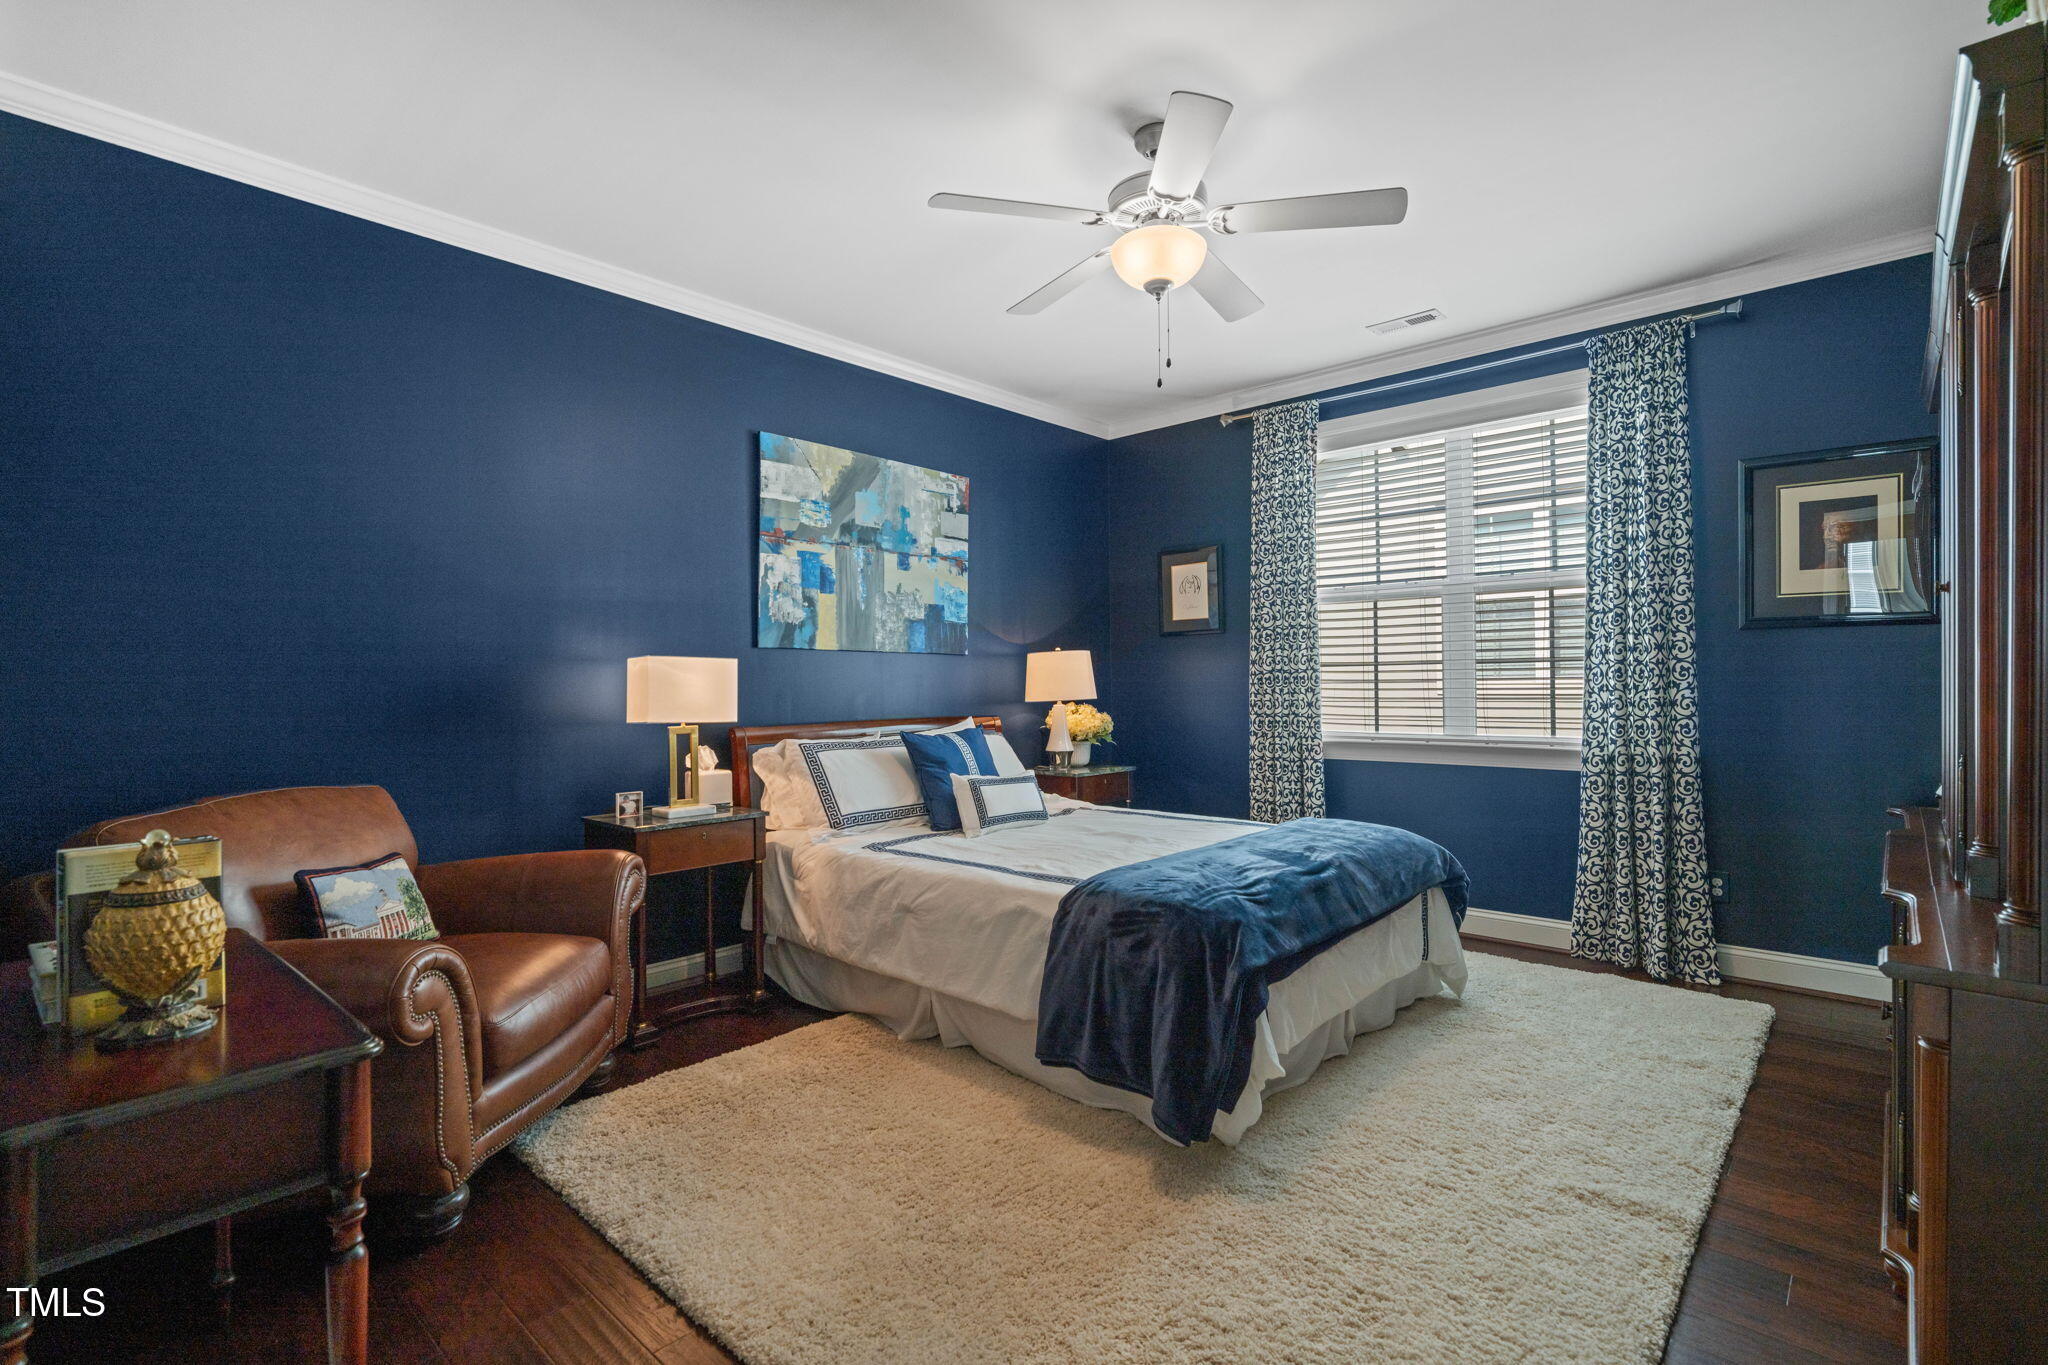
Furnished bedroom with dark blue walls, a white bed, navy throw, brown leather armchair, and window with patterned curtains.
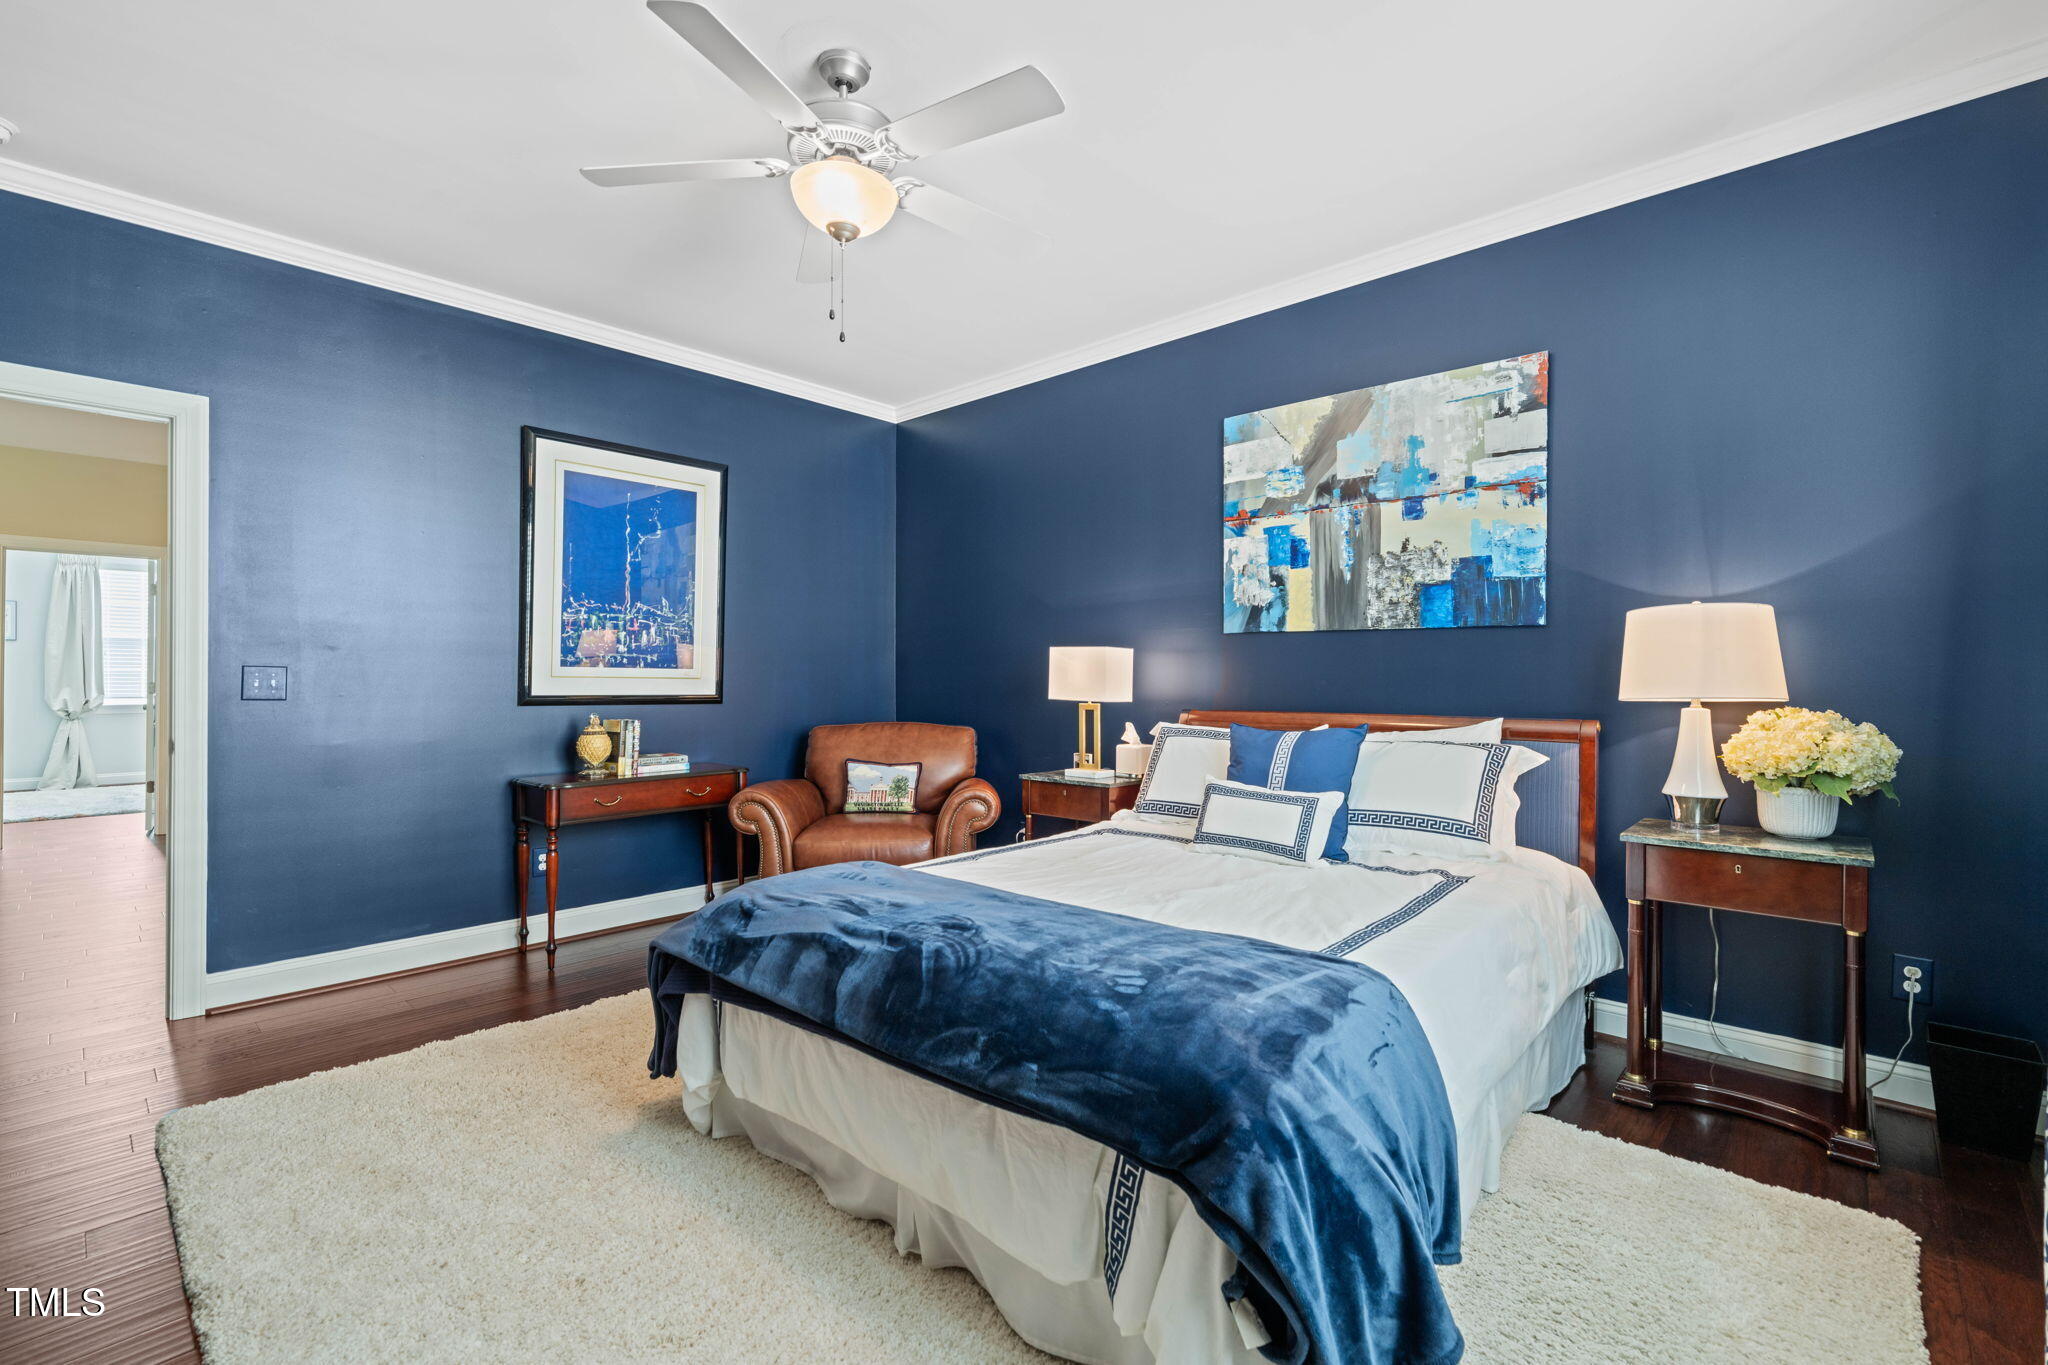
Staged bedroom with deep blue walls, a white bed and blue throw, and a brown leather armchair.
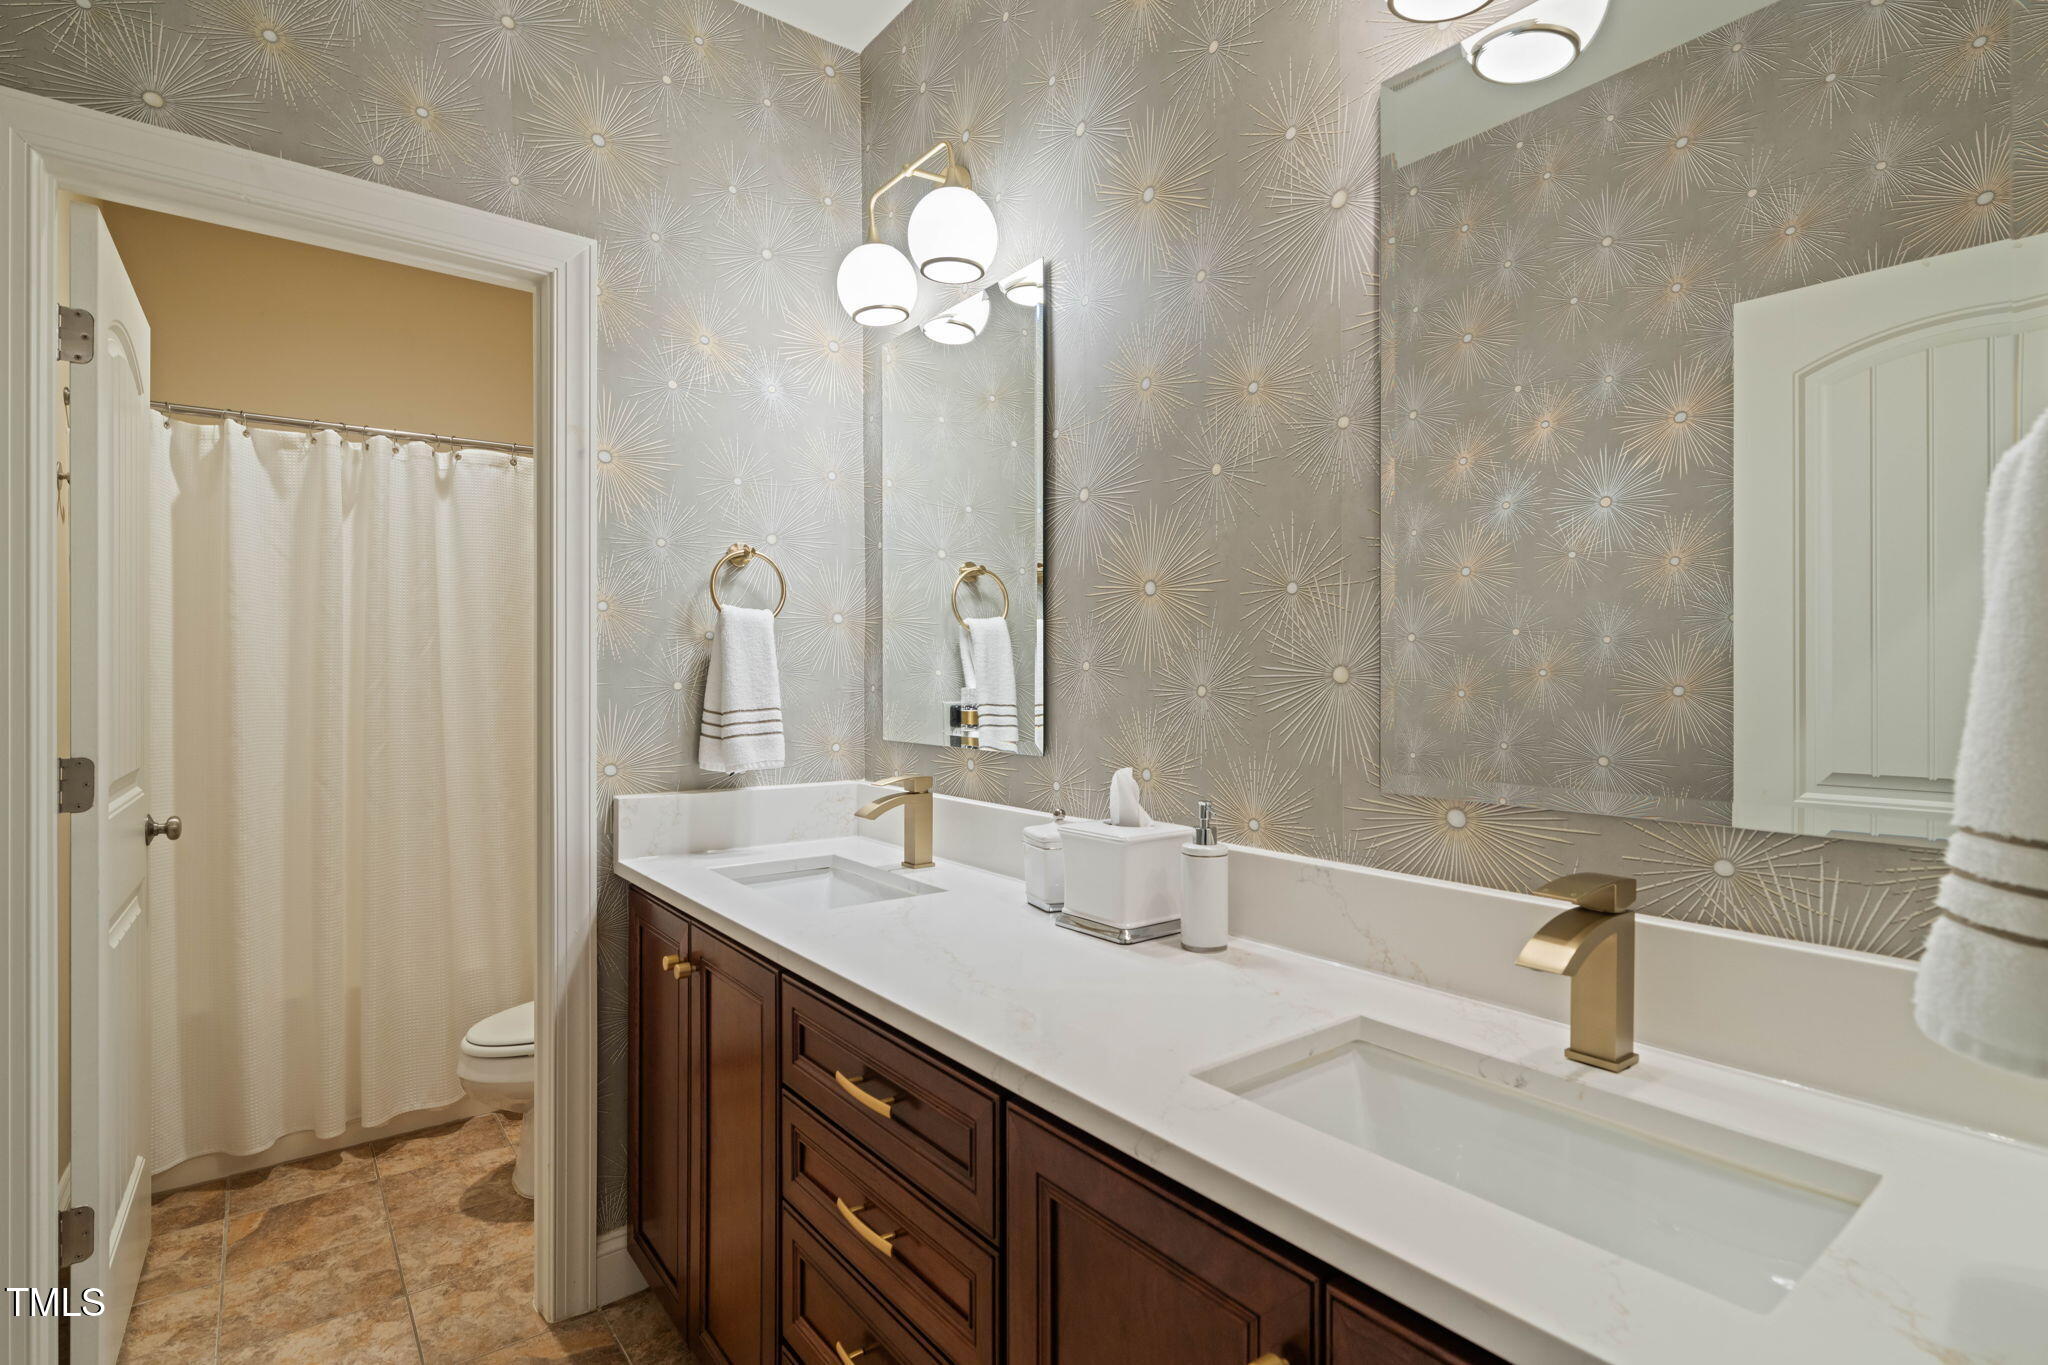
Bathroom with a dark wood double vanity, brass faucets, and starburst-patterned wallpaper.
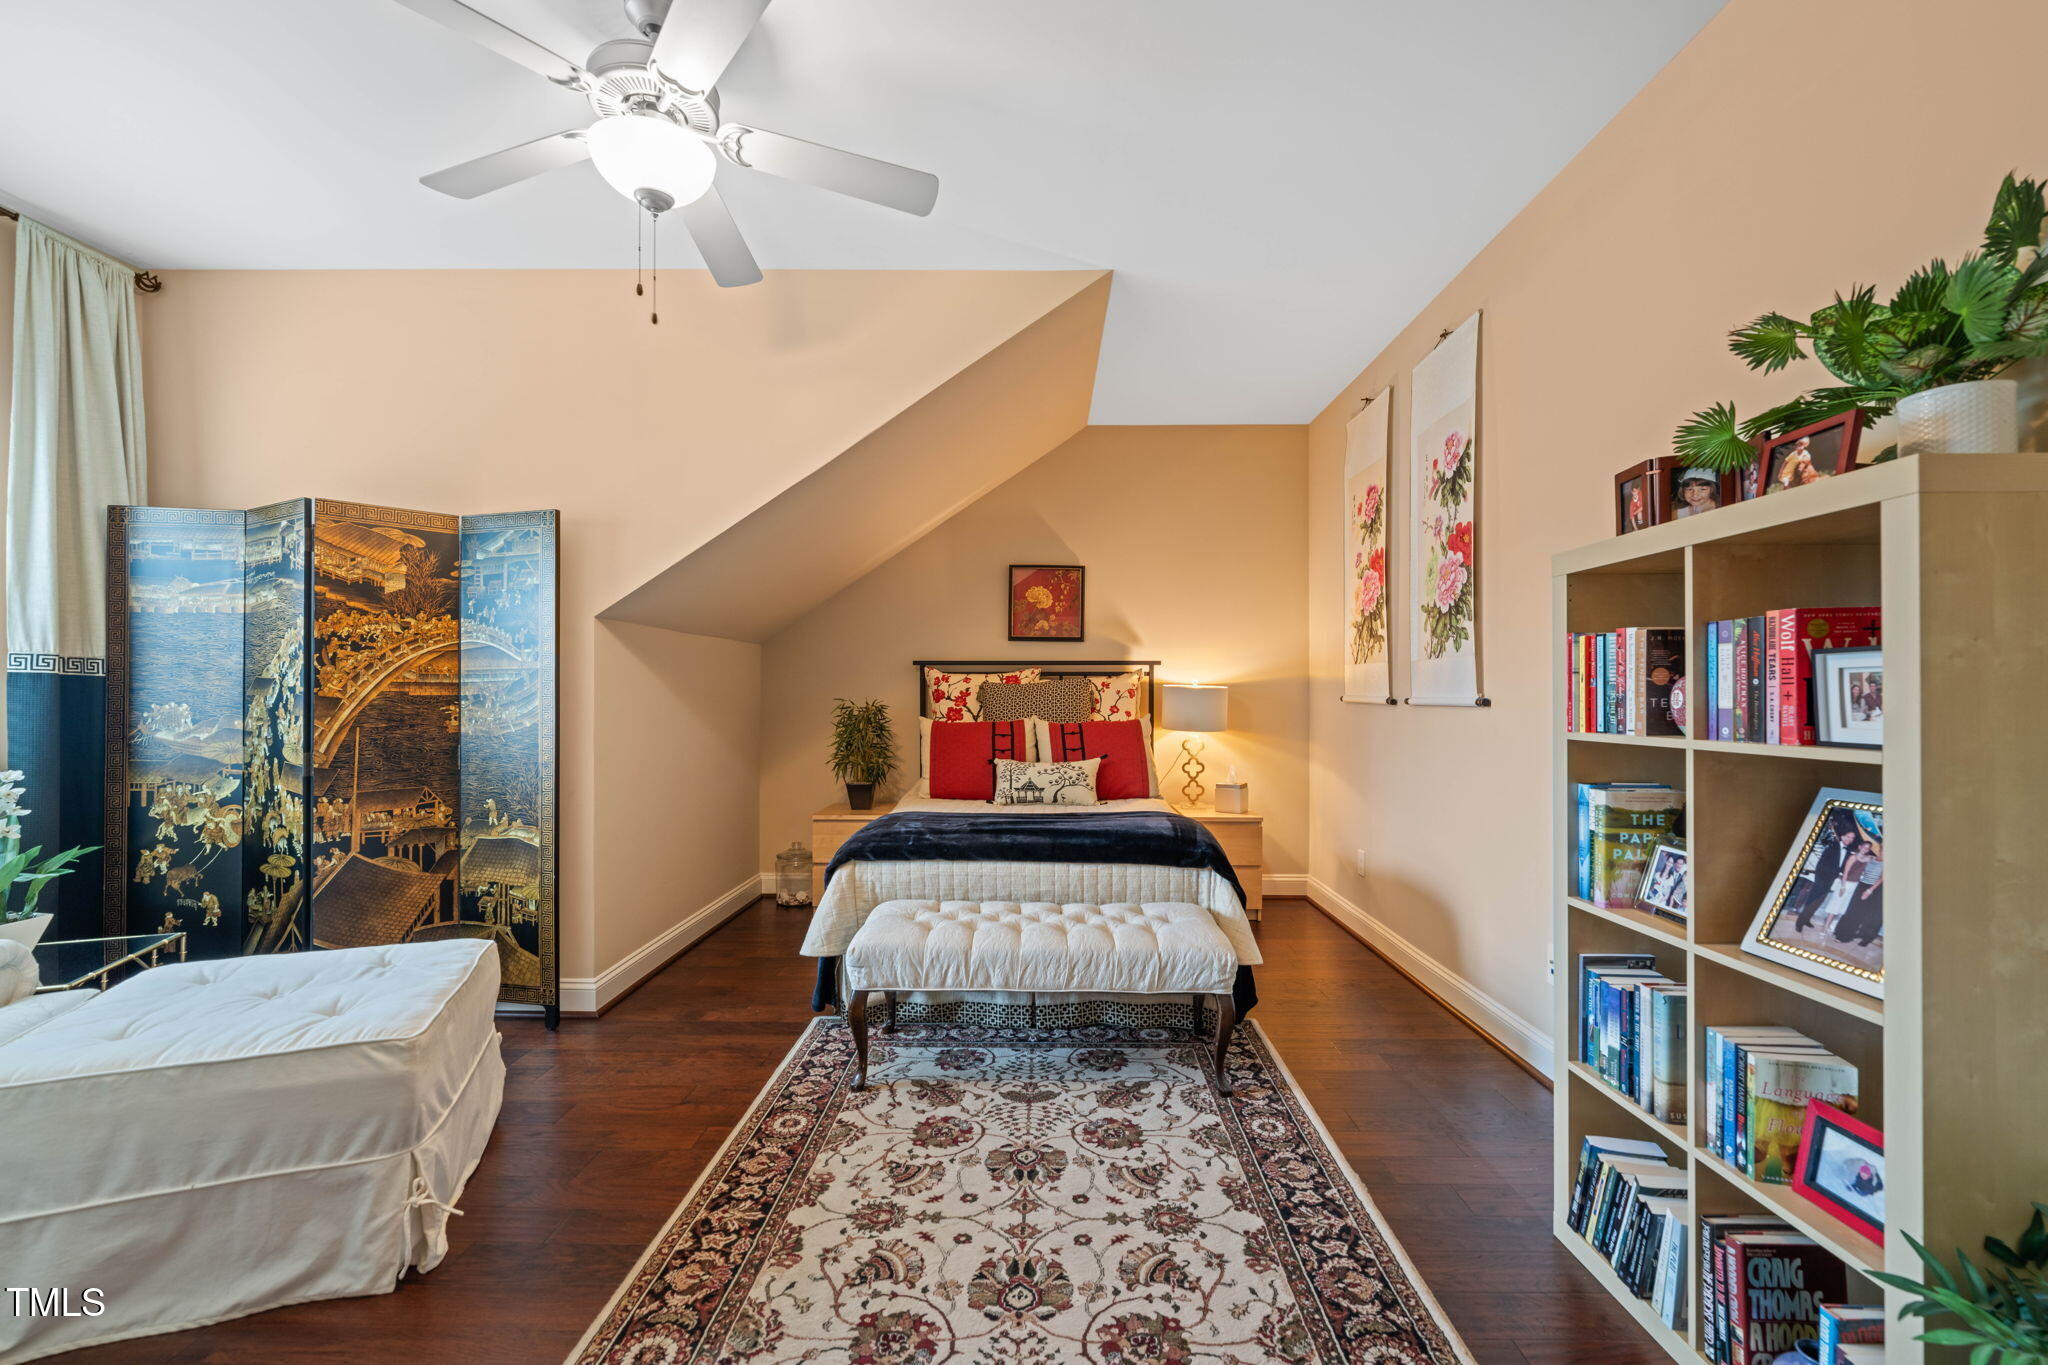
Furnished bedroom with a sloped ceiling, patterned rug, decorative screen, and bookcase.
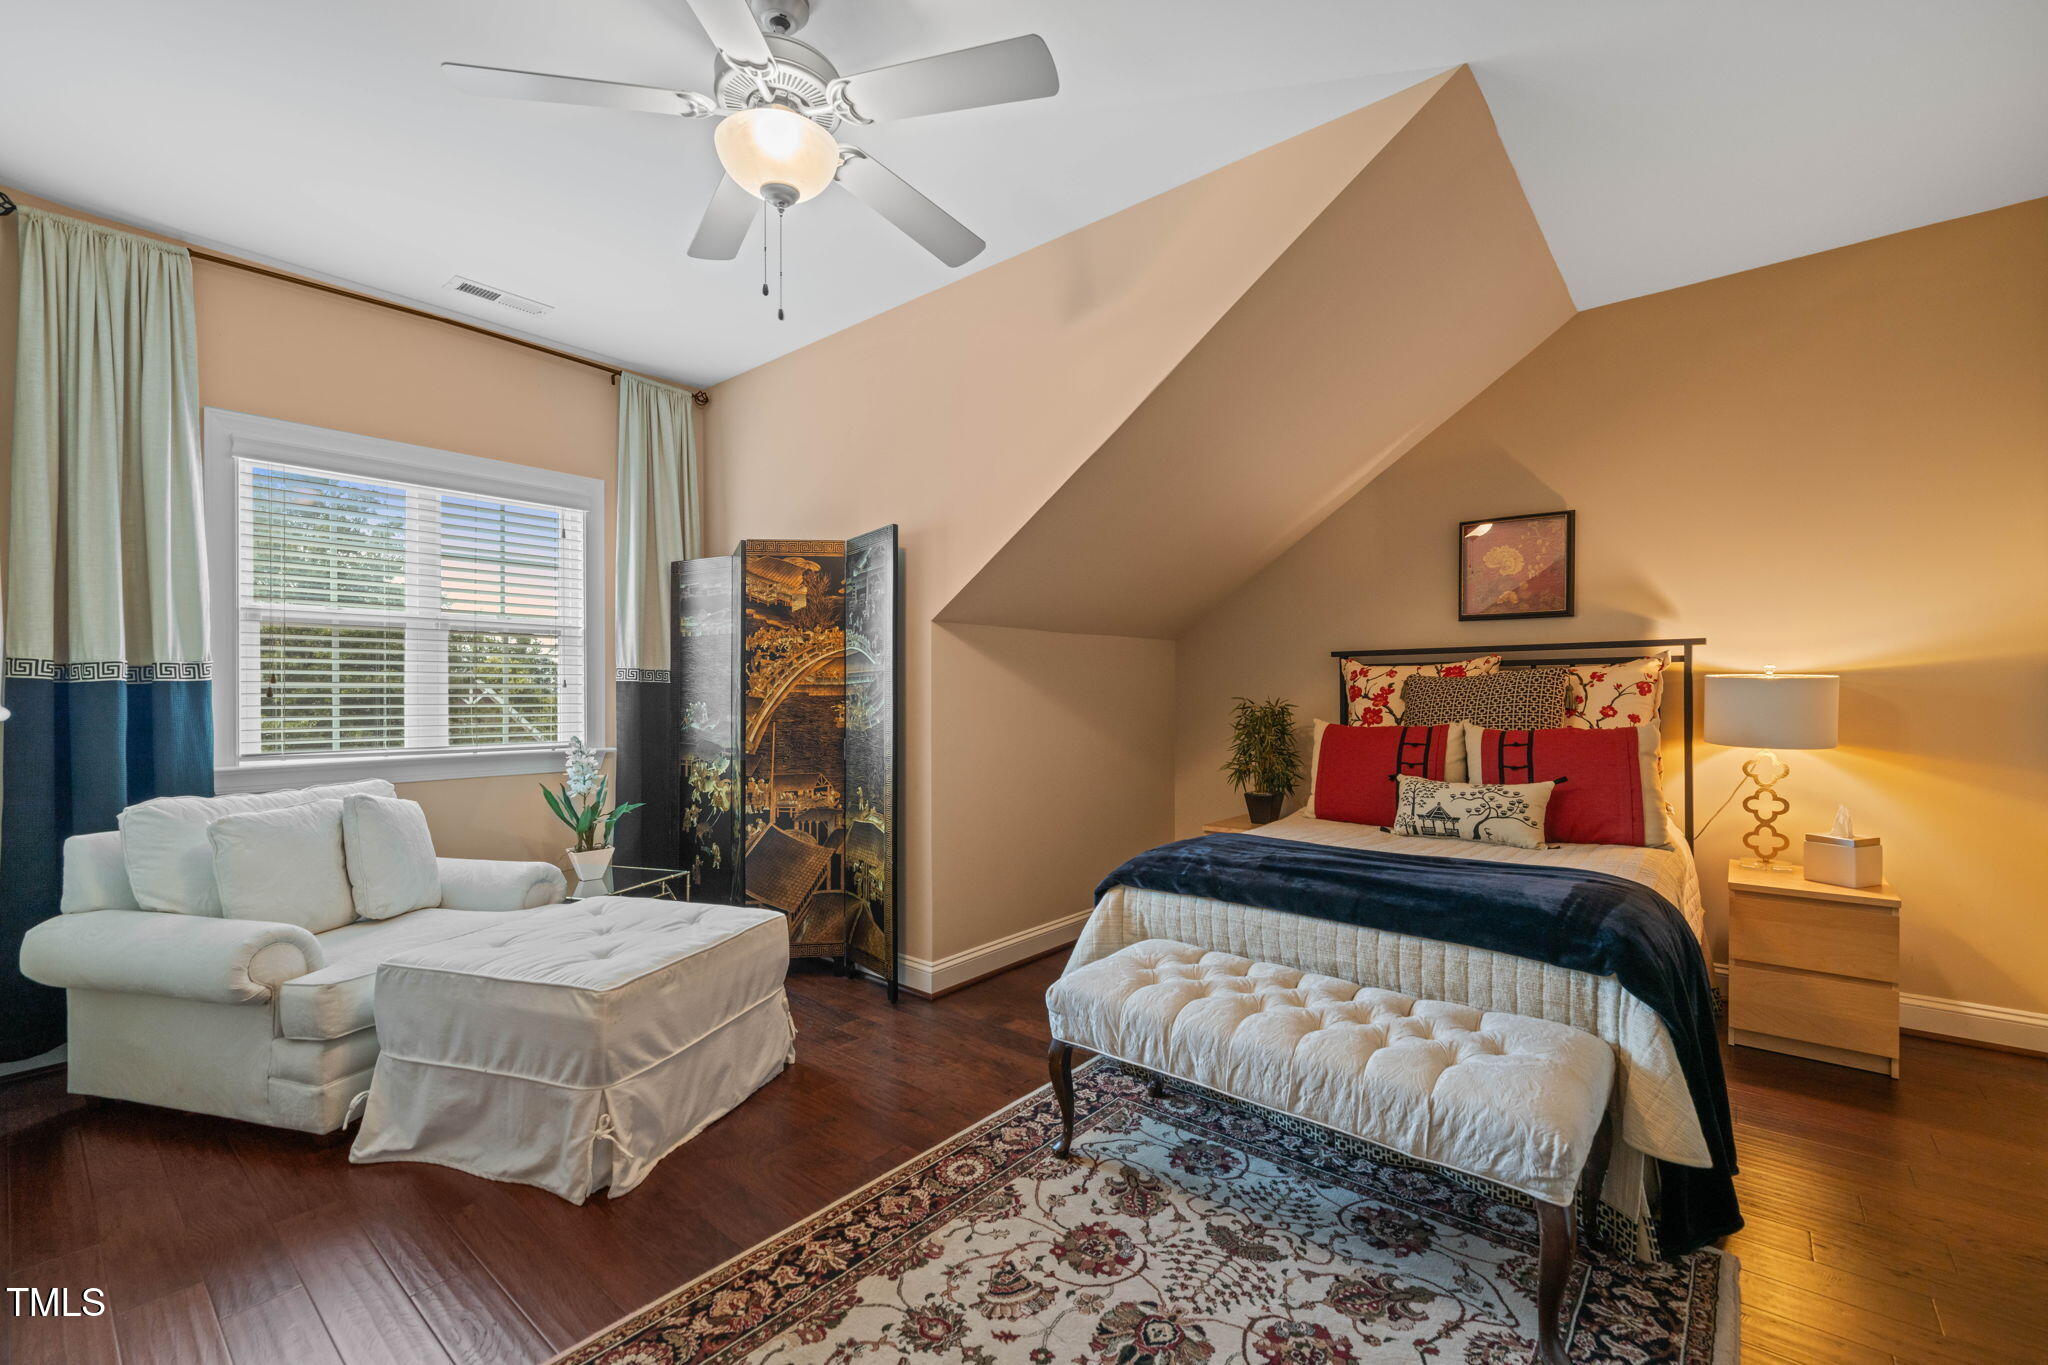
Furnished bedroom with a sloped ceiling, large bed, white chaise, and dark wood floors.
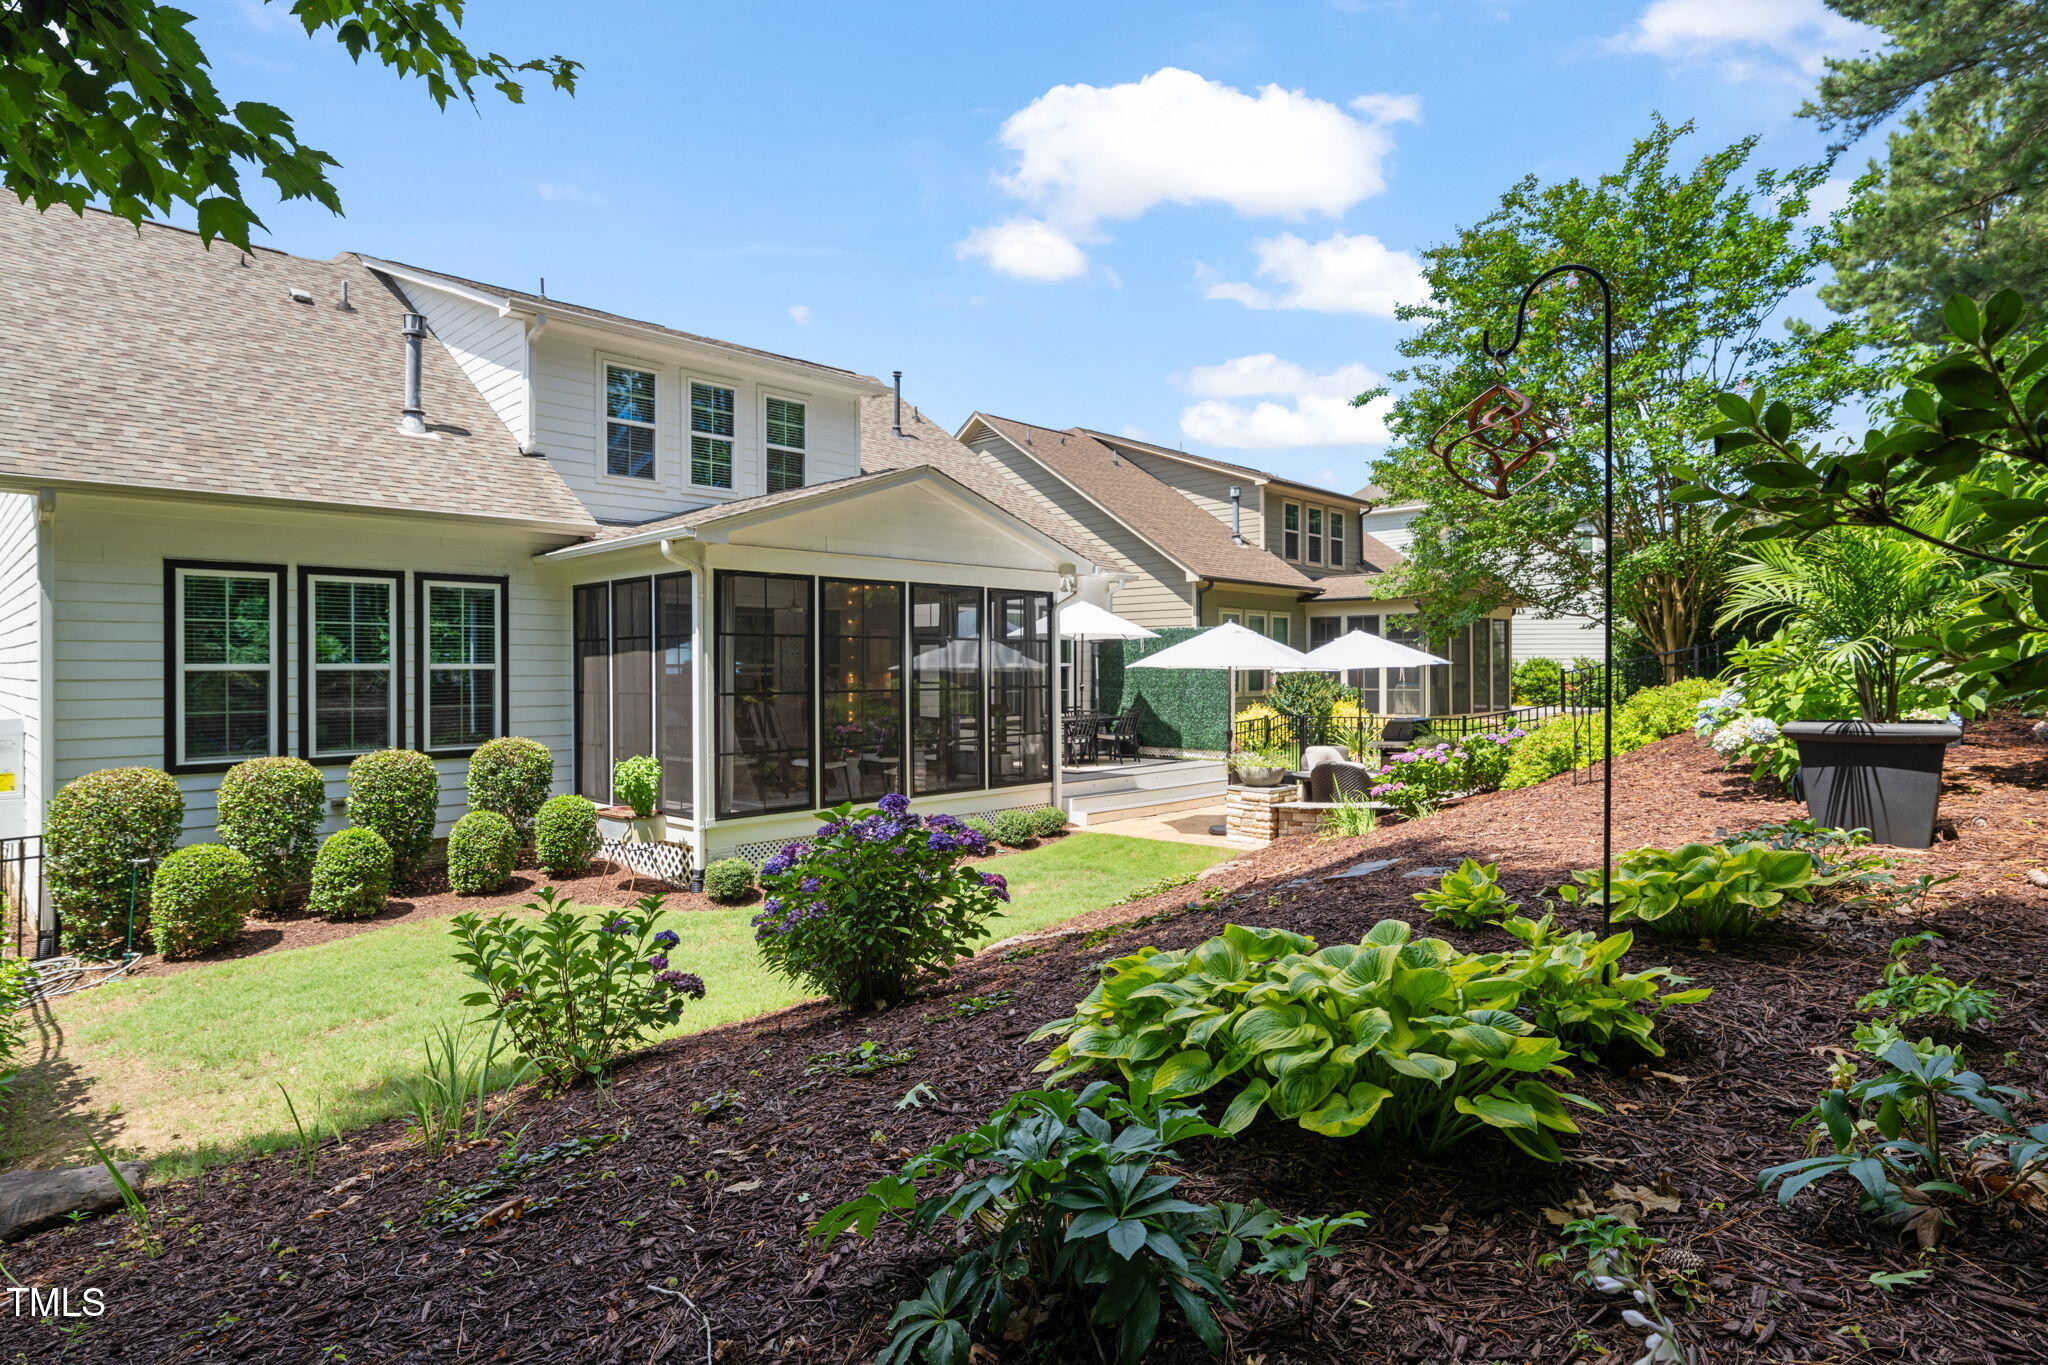
Rear exterior of a two-story home with a screened porch, patio umbrellas, and landscaped garden.
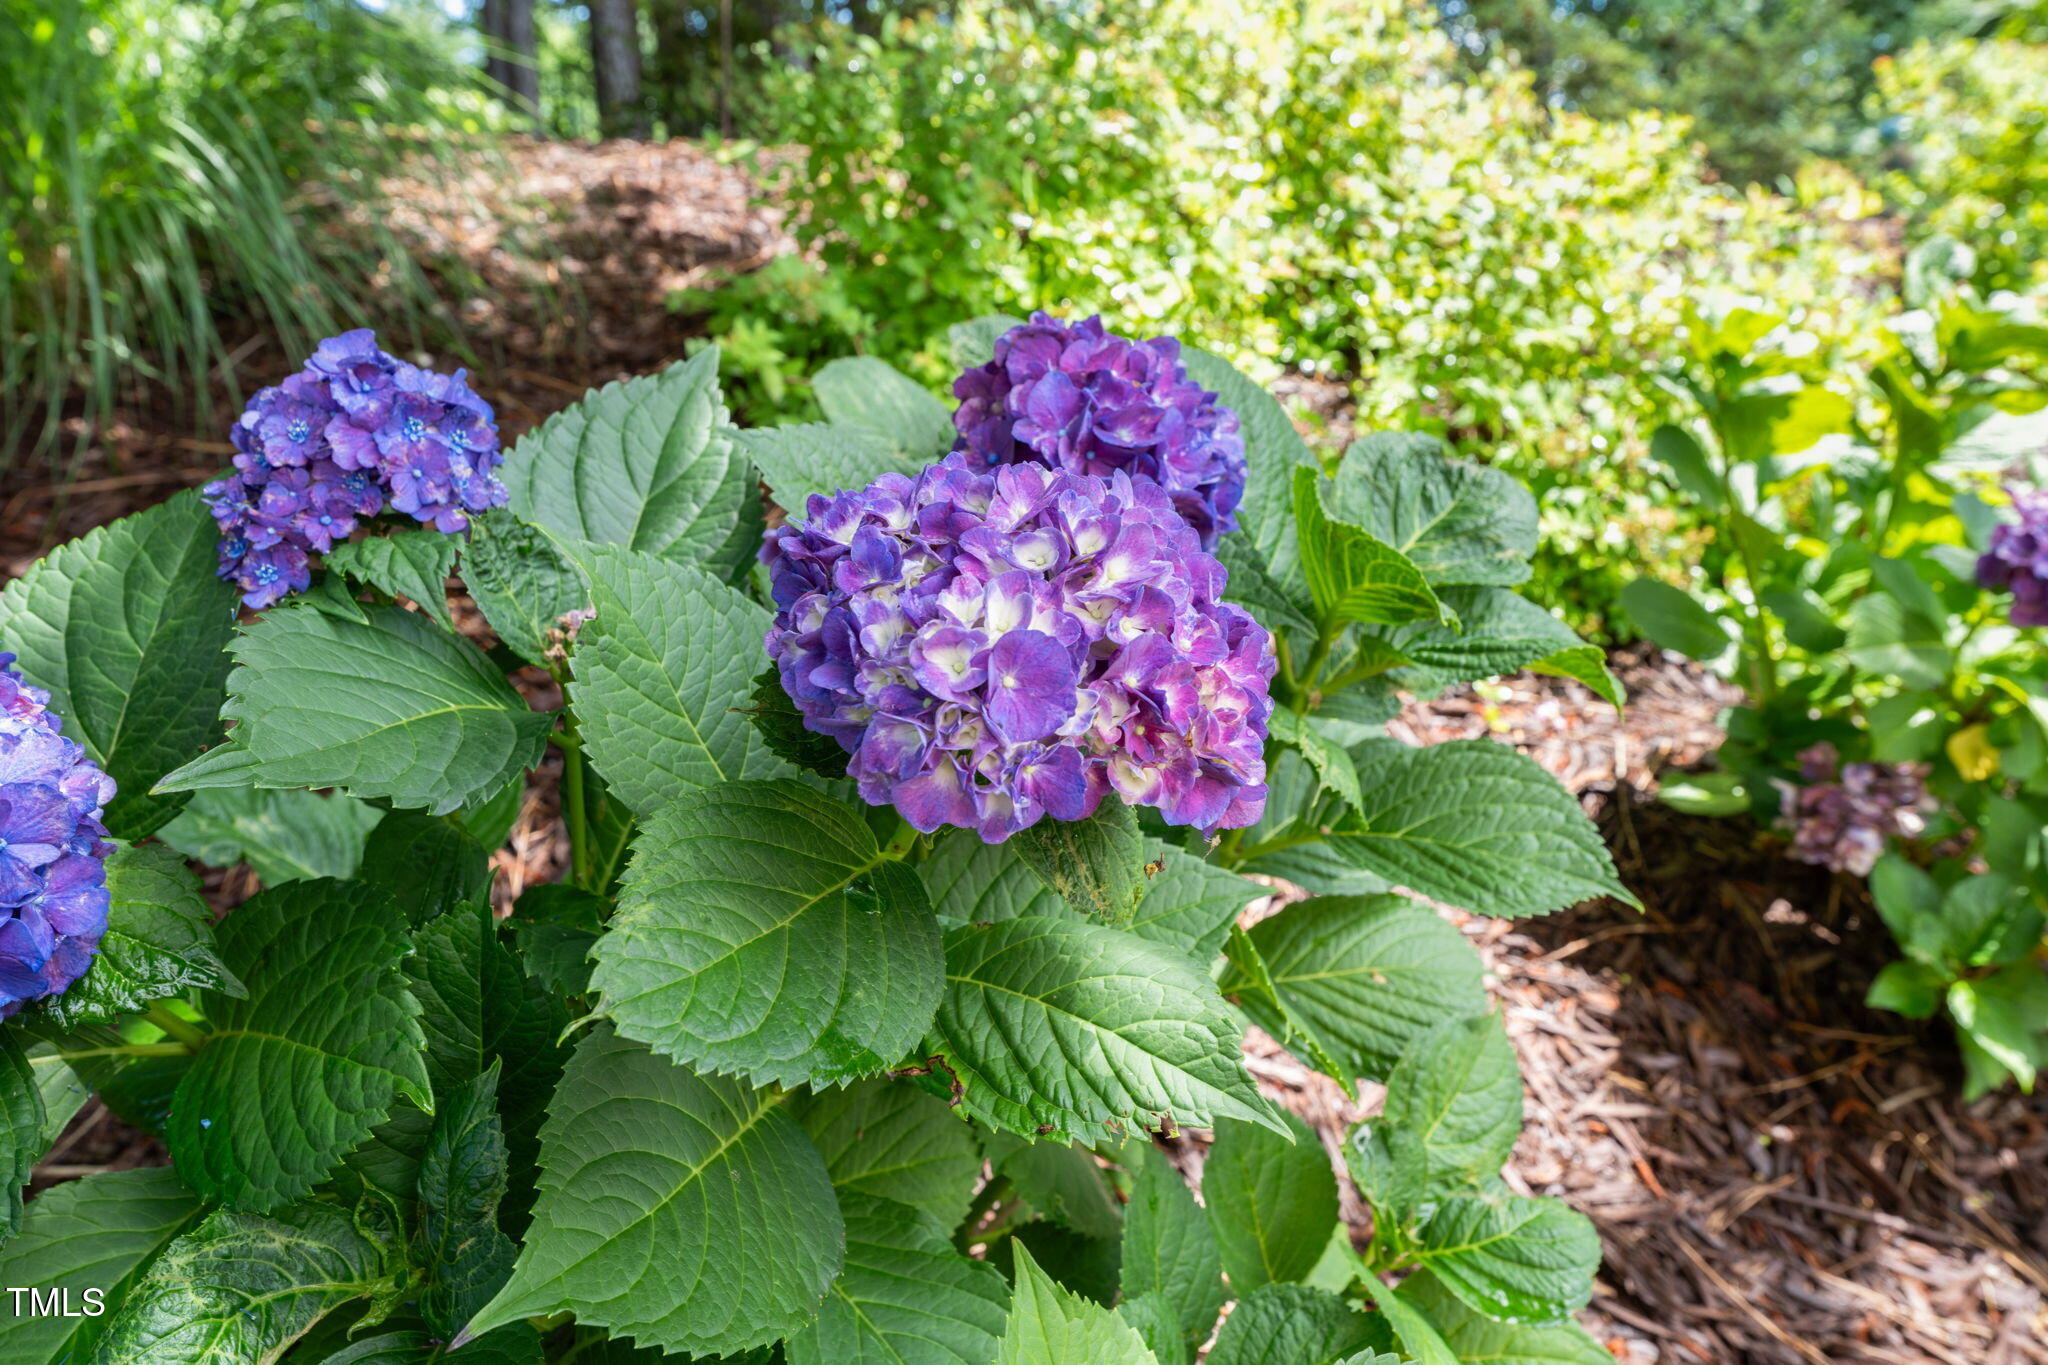
Purple and blue hydrangeas with broad green leaves in a mulched garden bed.
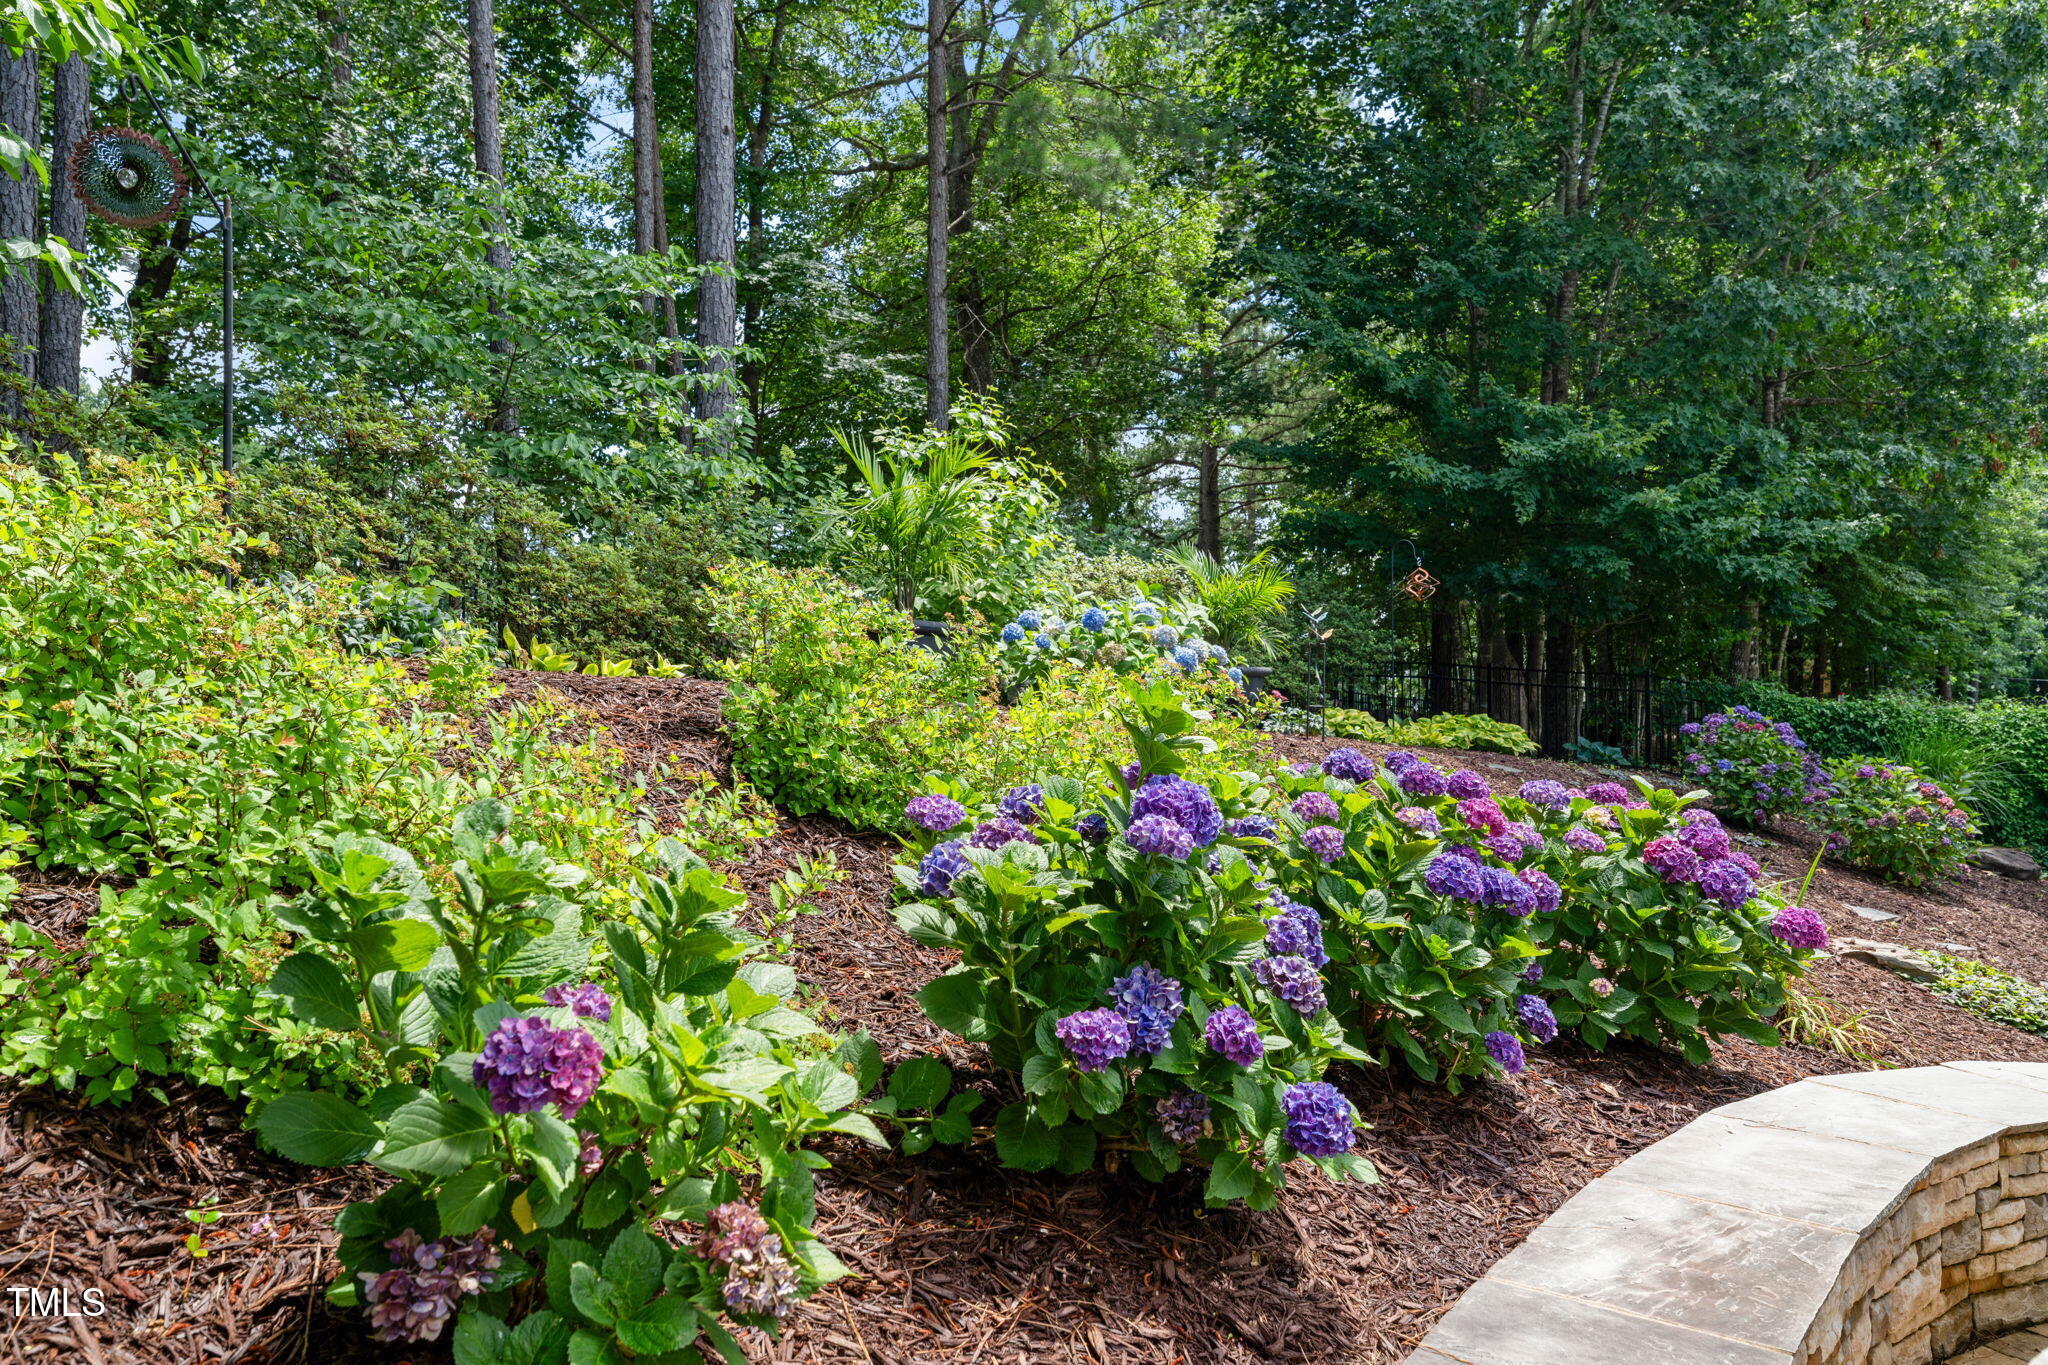
Garden with purple and blue hydrangeas beneath mature trees beside a curved stone retaining wall.
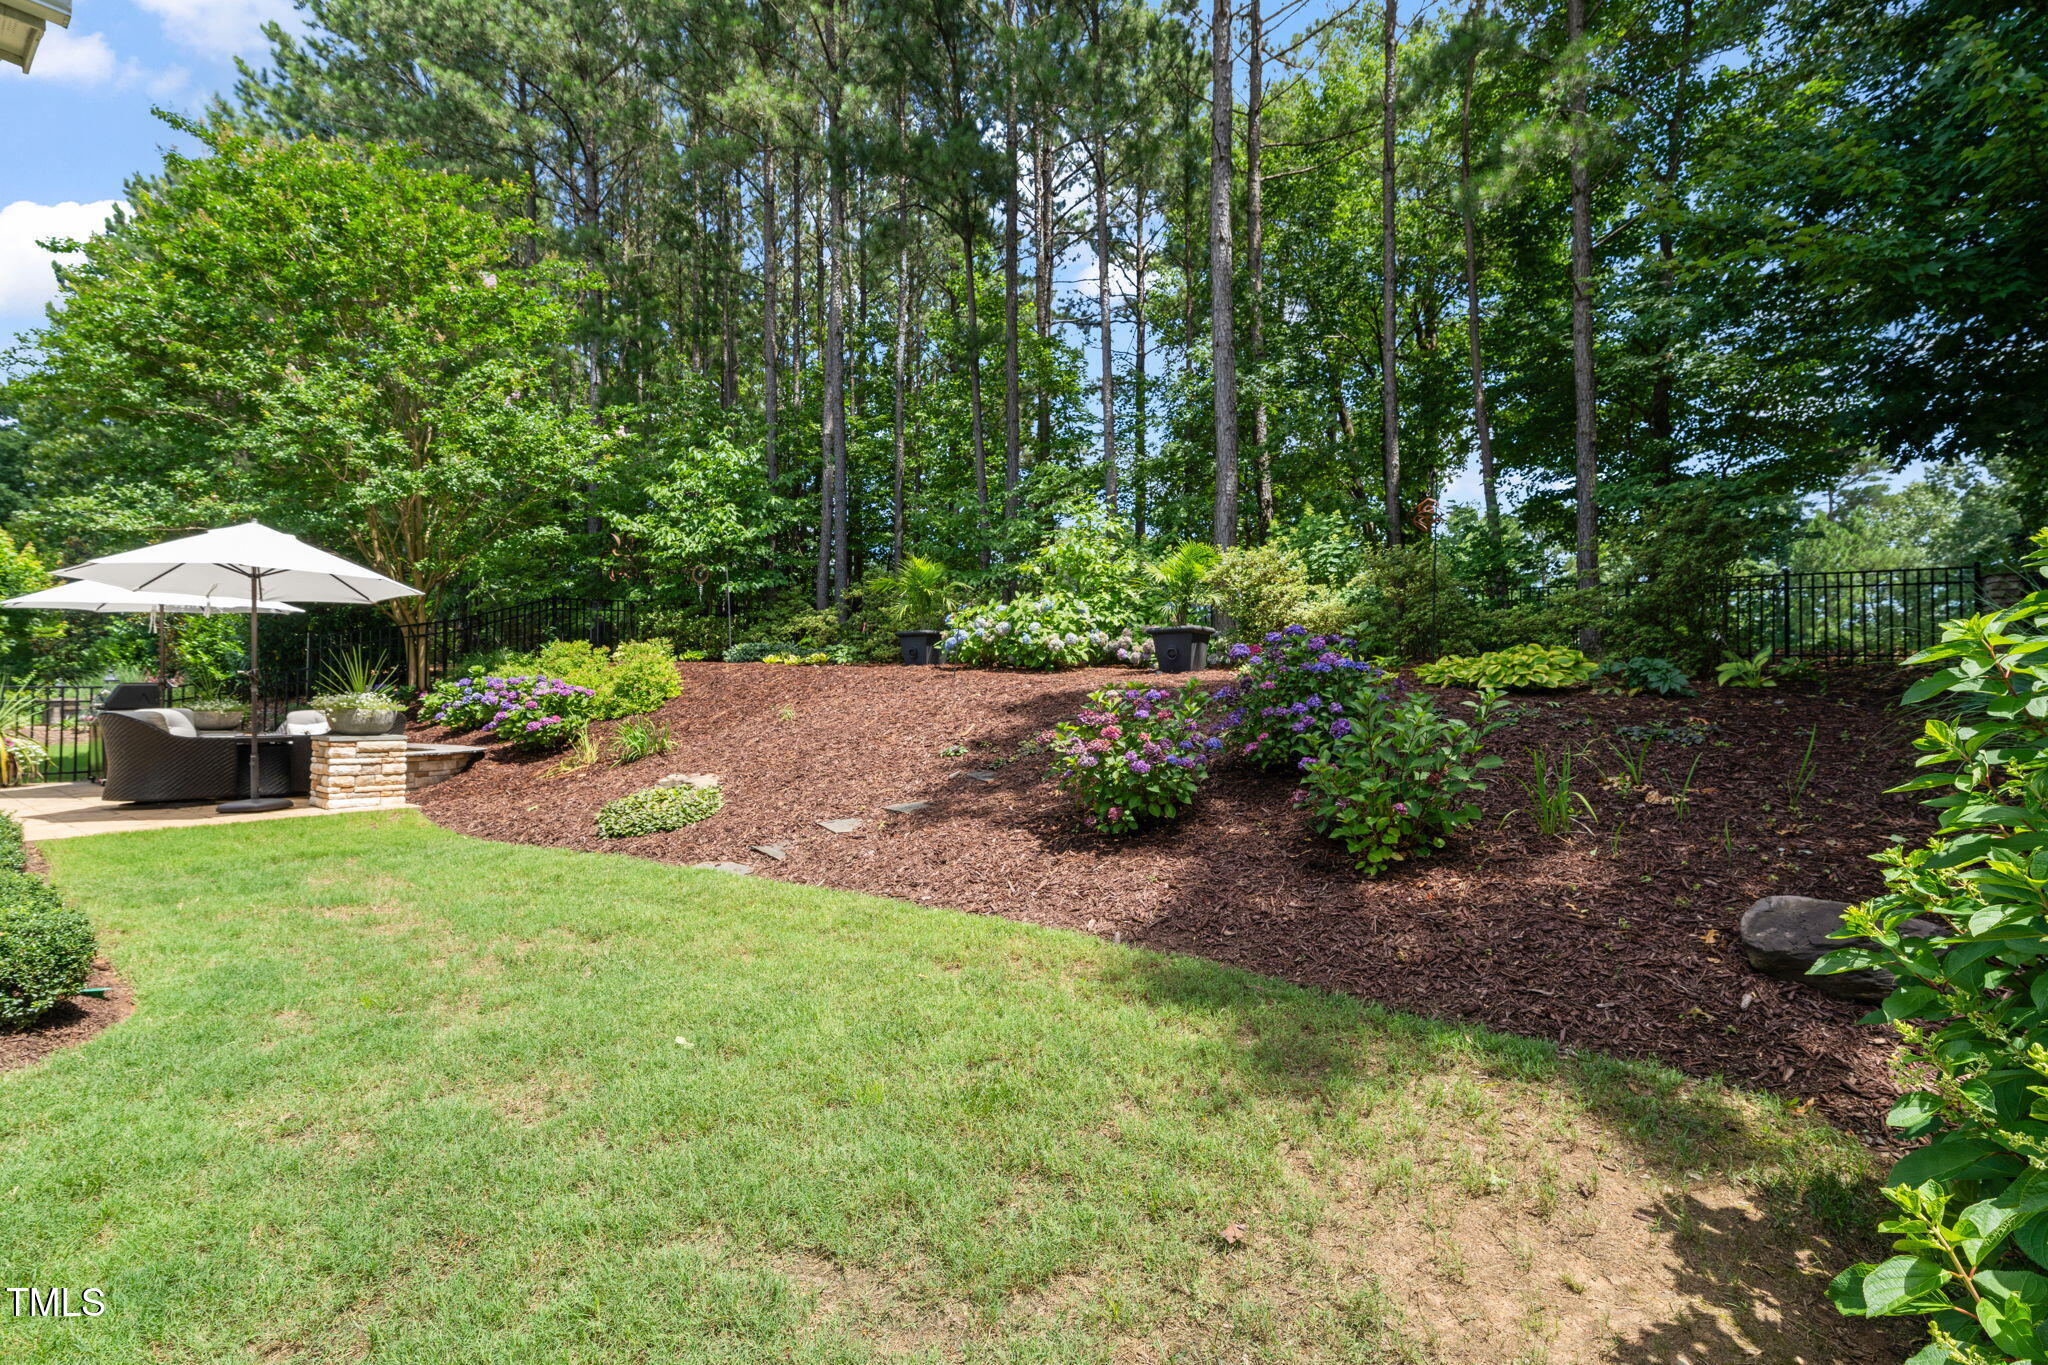
Landscaped backyard with flowering hydrangeas, mature trees, and a patio seating area beneath a white umbrella.
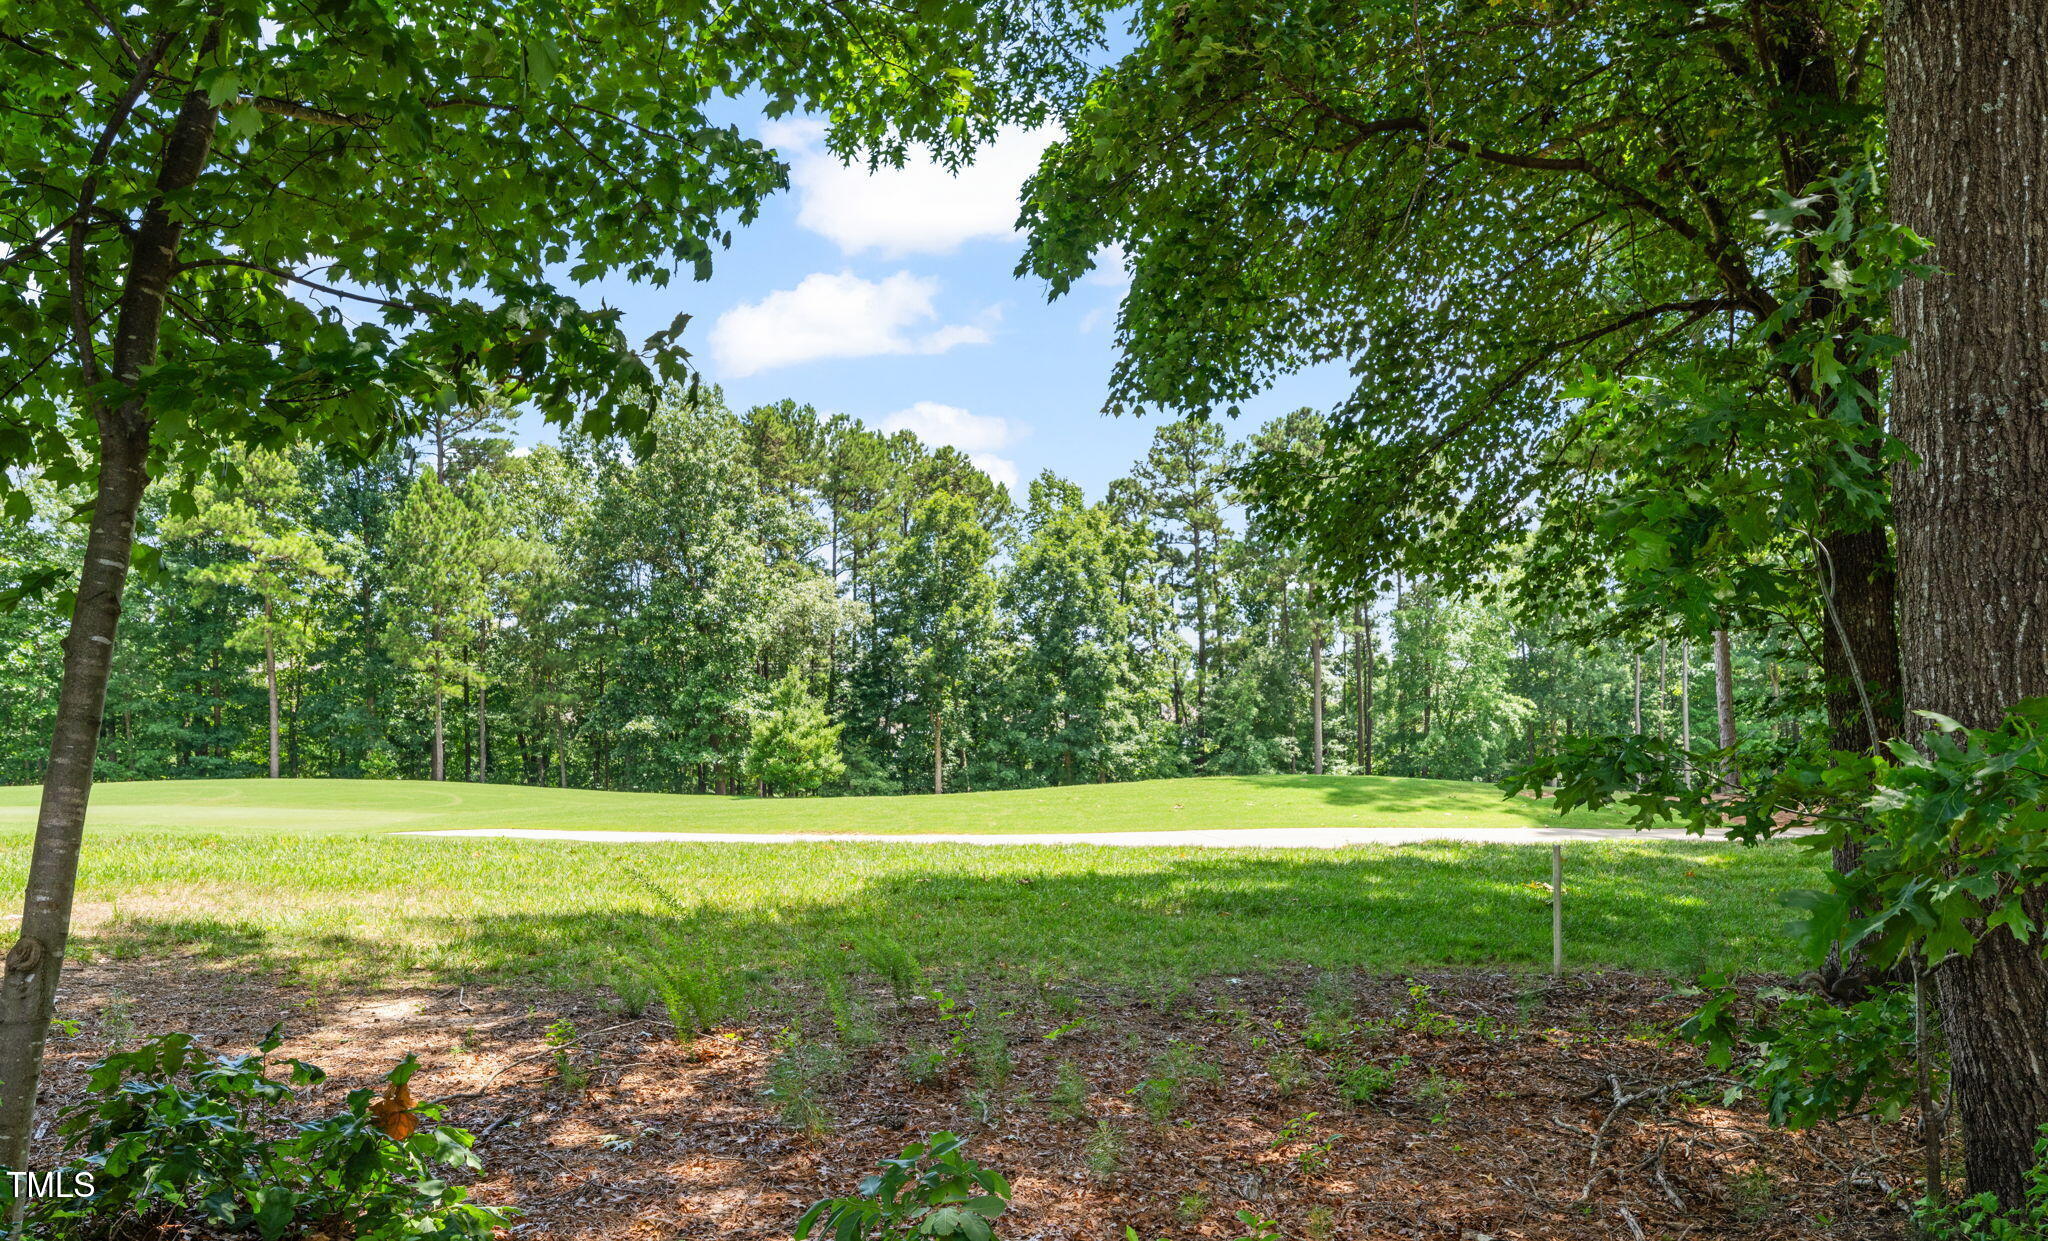
Tree-lined lawn with a paved path and mature trees framing the view.
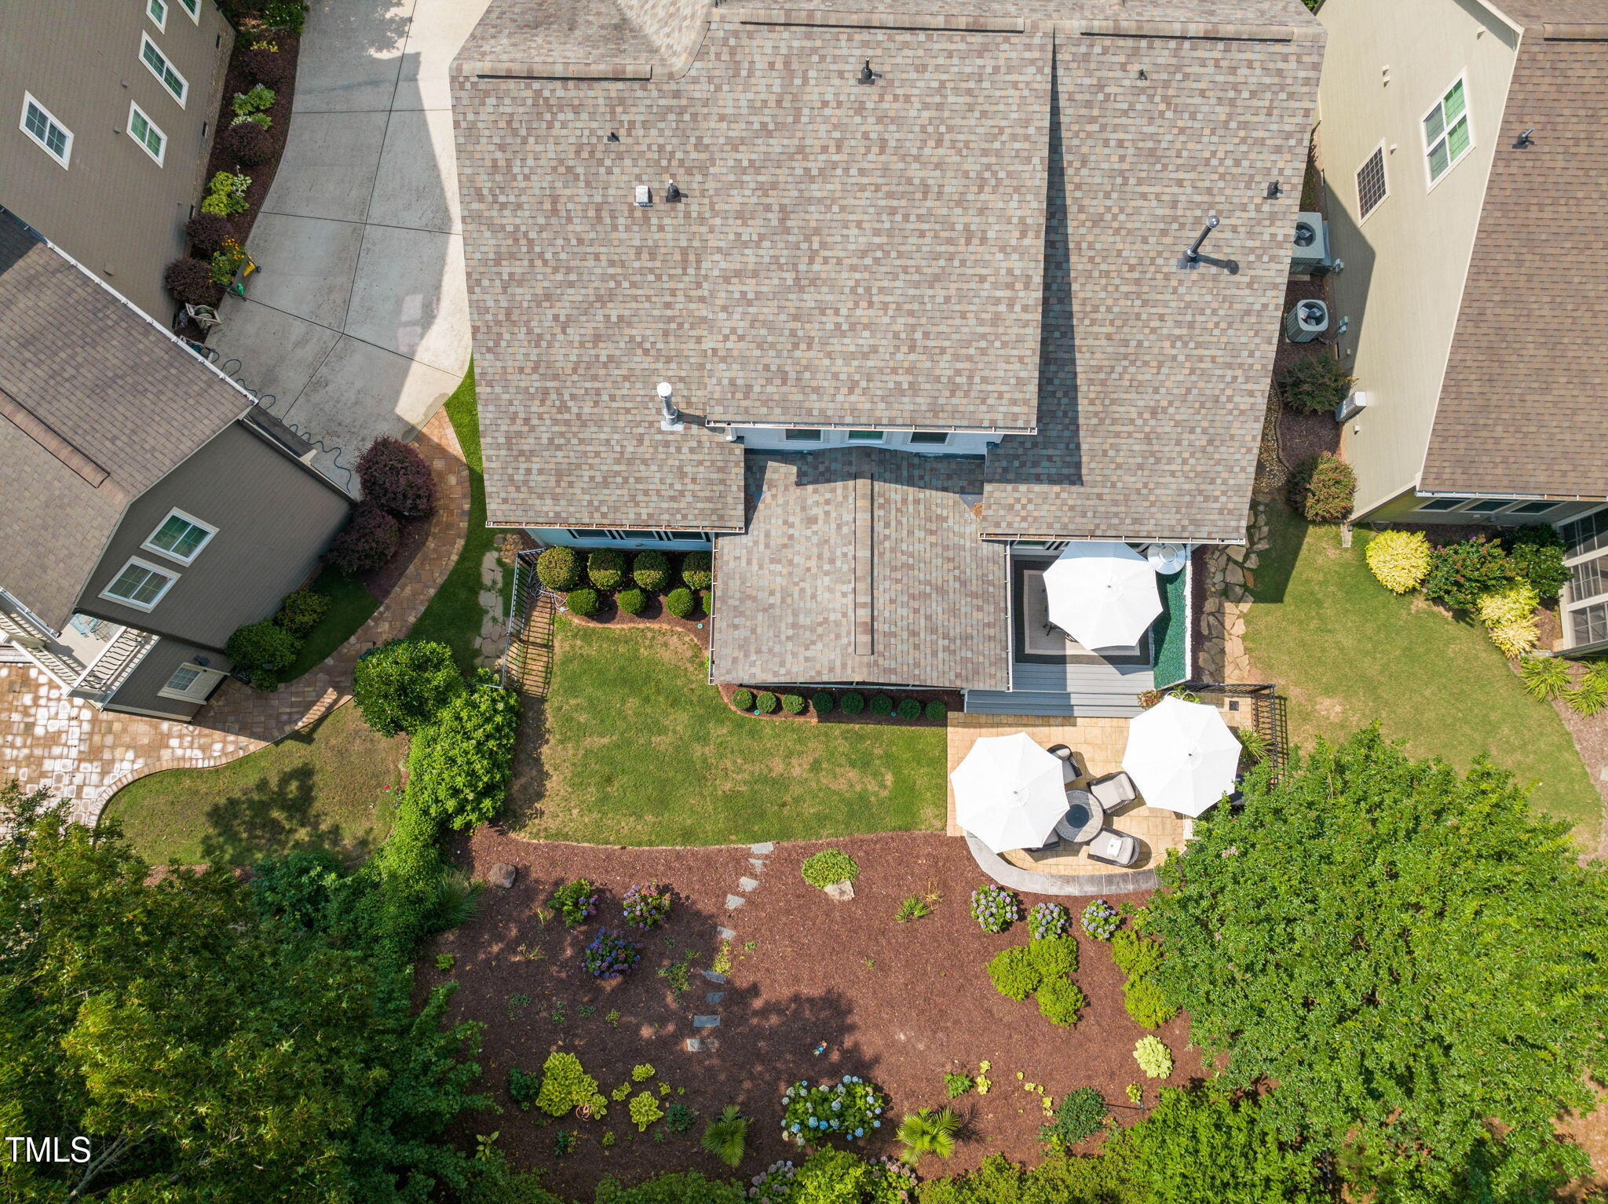
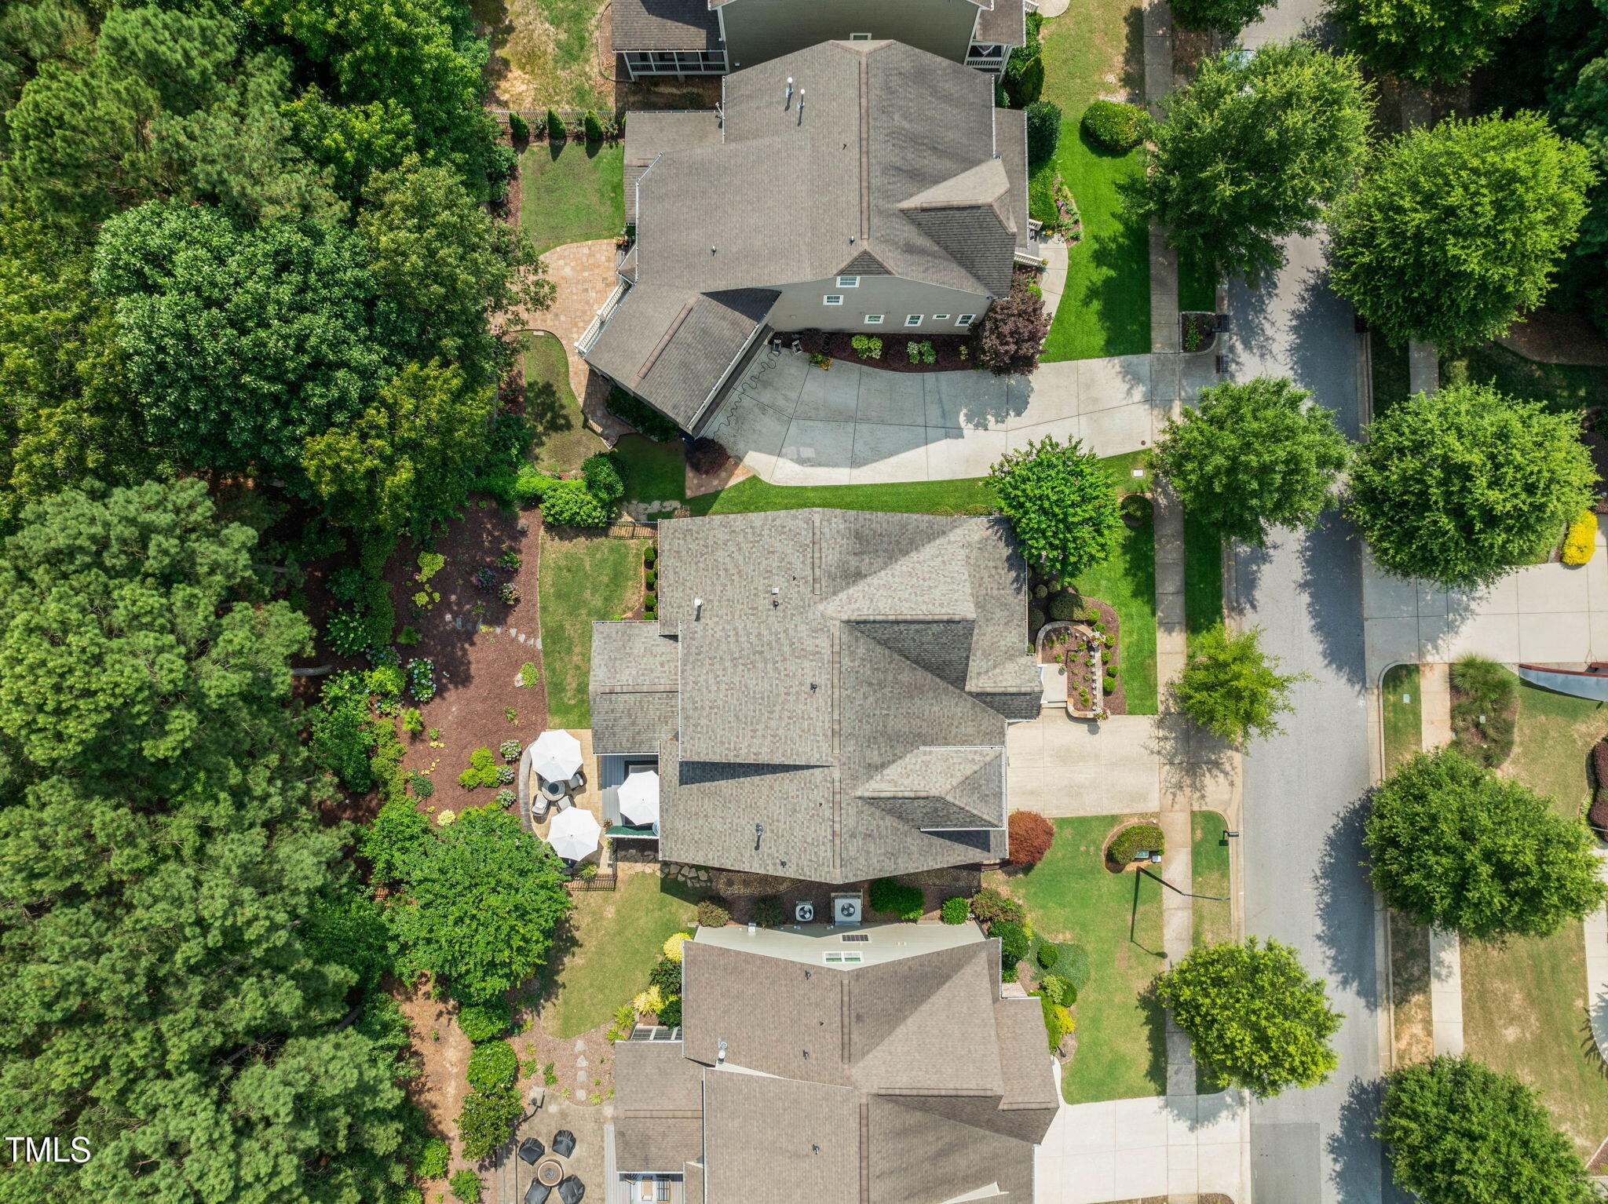
Aerial view of a home’s landscaped backyard with two patio areas shaded by white umbrellas.
Aerial view of a home with a broad driveway, landscaped yard, and mature trees.
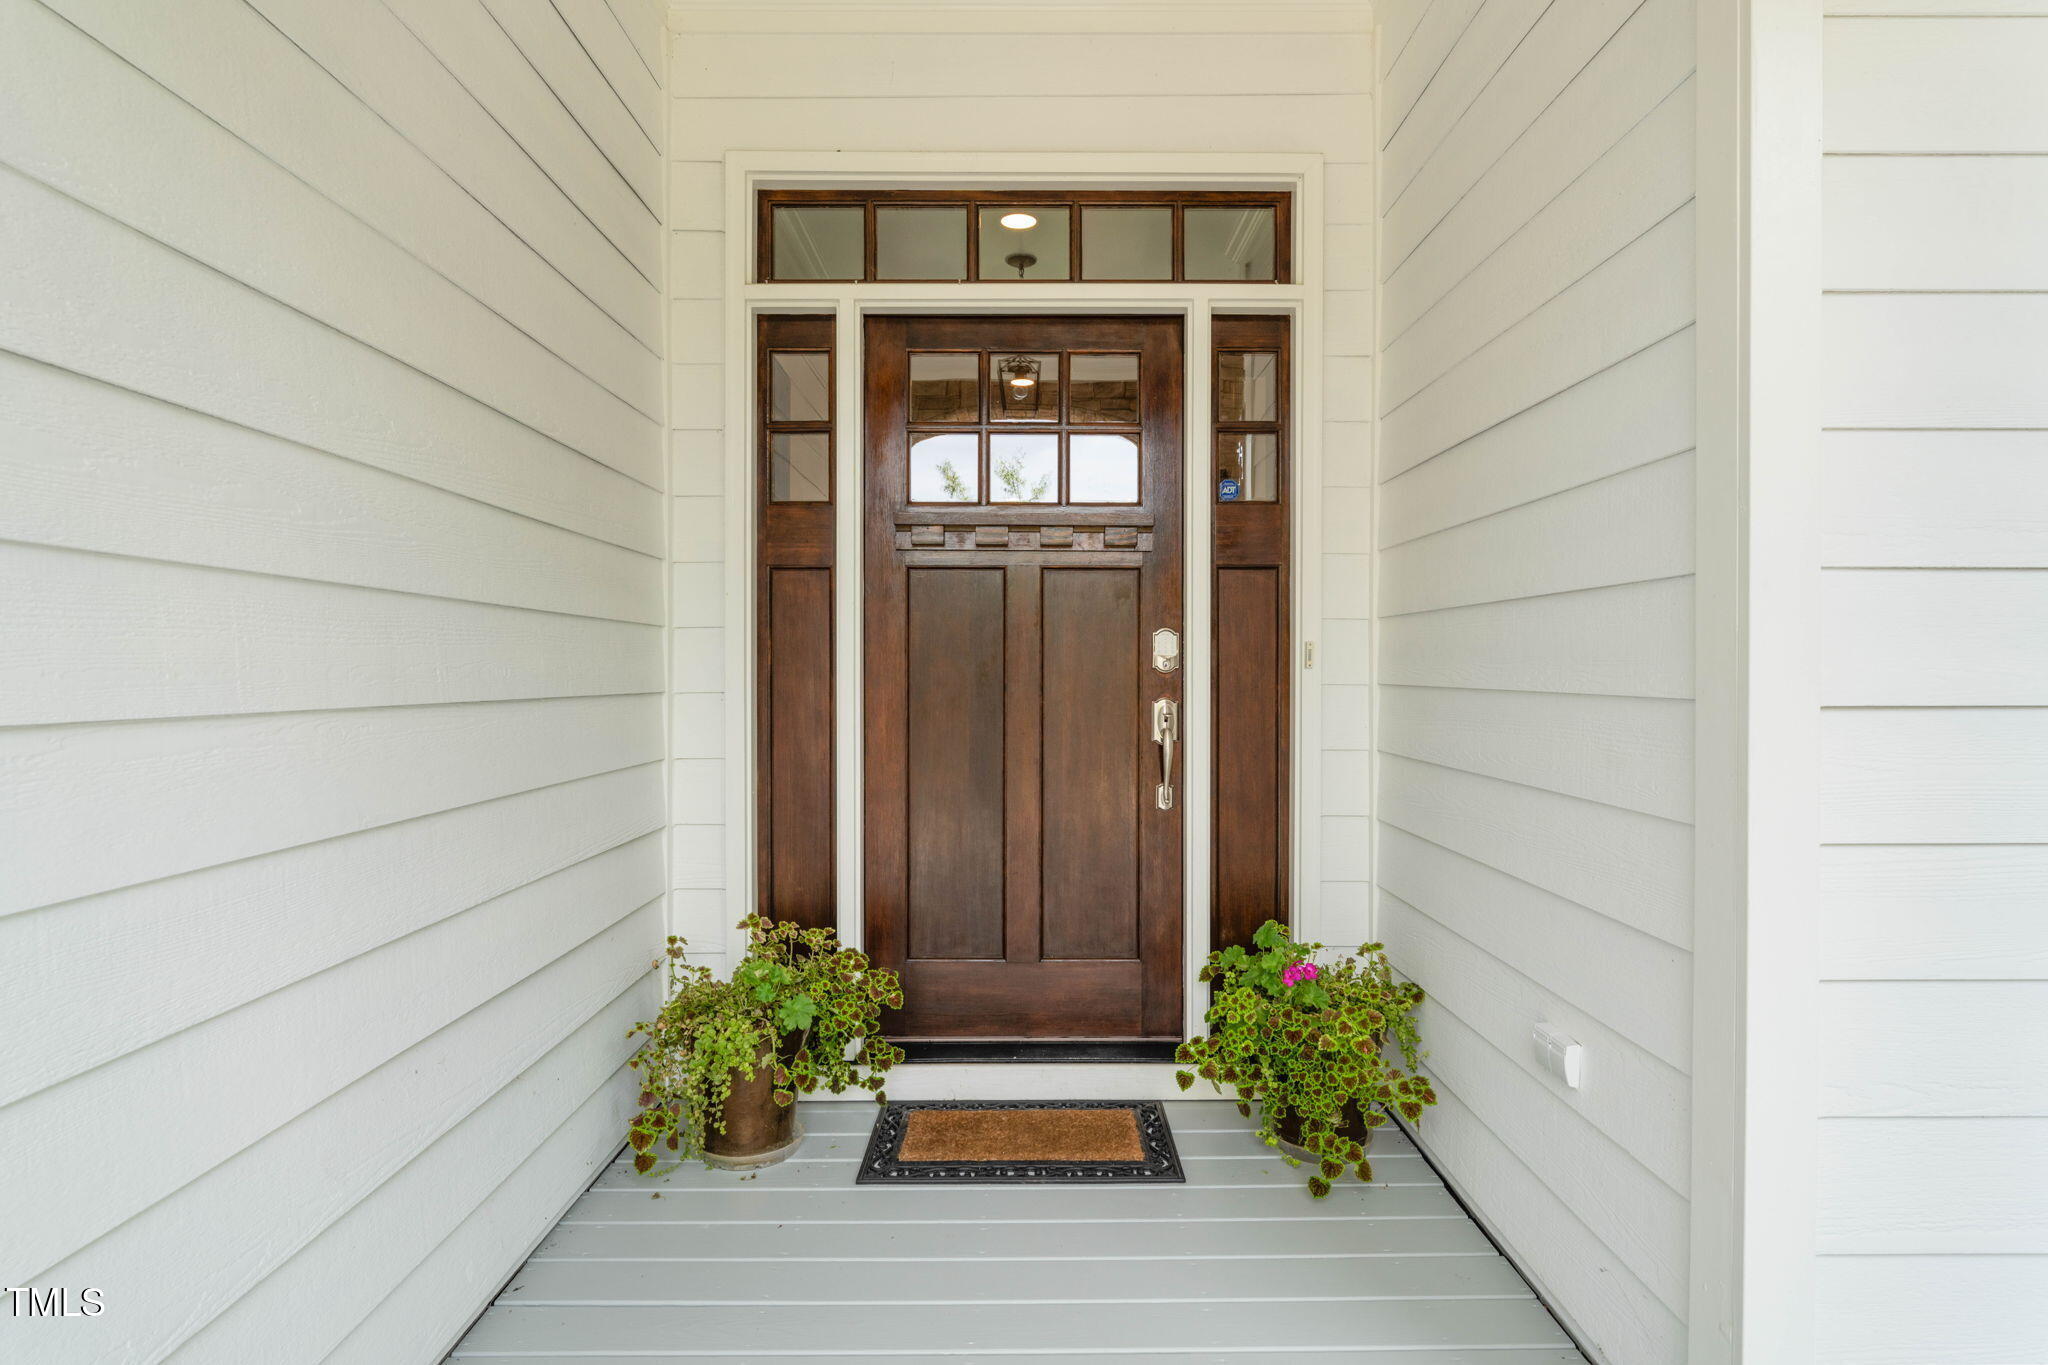
House entry with a dark wood door, glass sidelights, and potted plants.
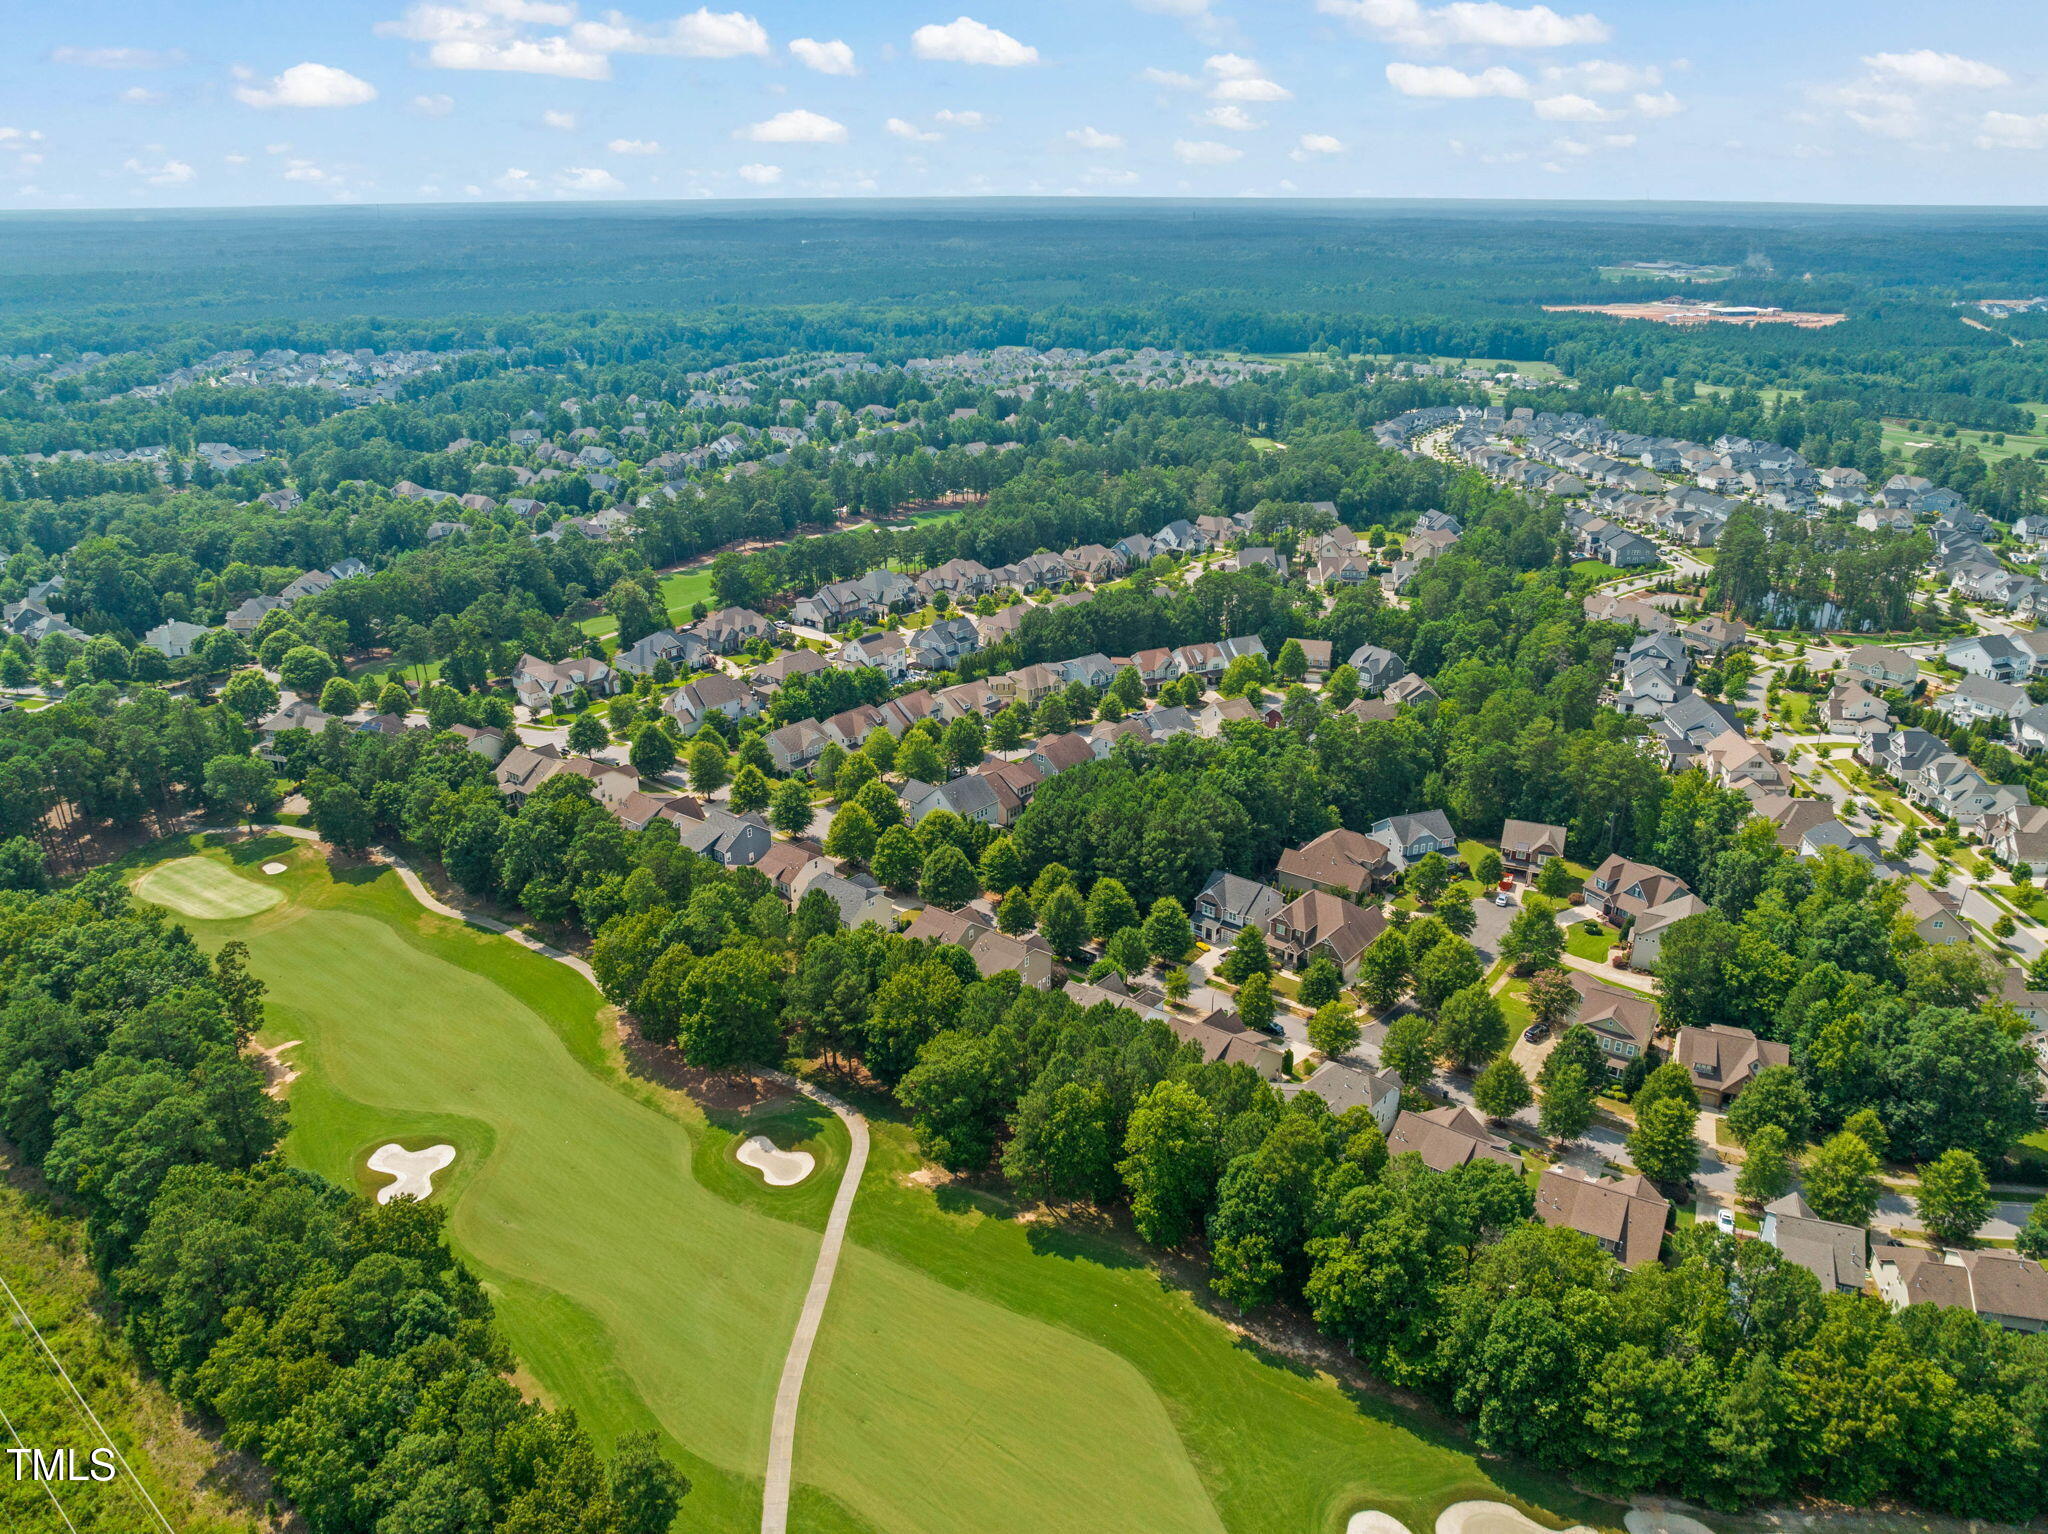
Aerial neighborhood view with a manicured green, dense trees, and homes stretching toward the horizon.
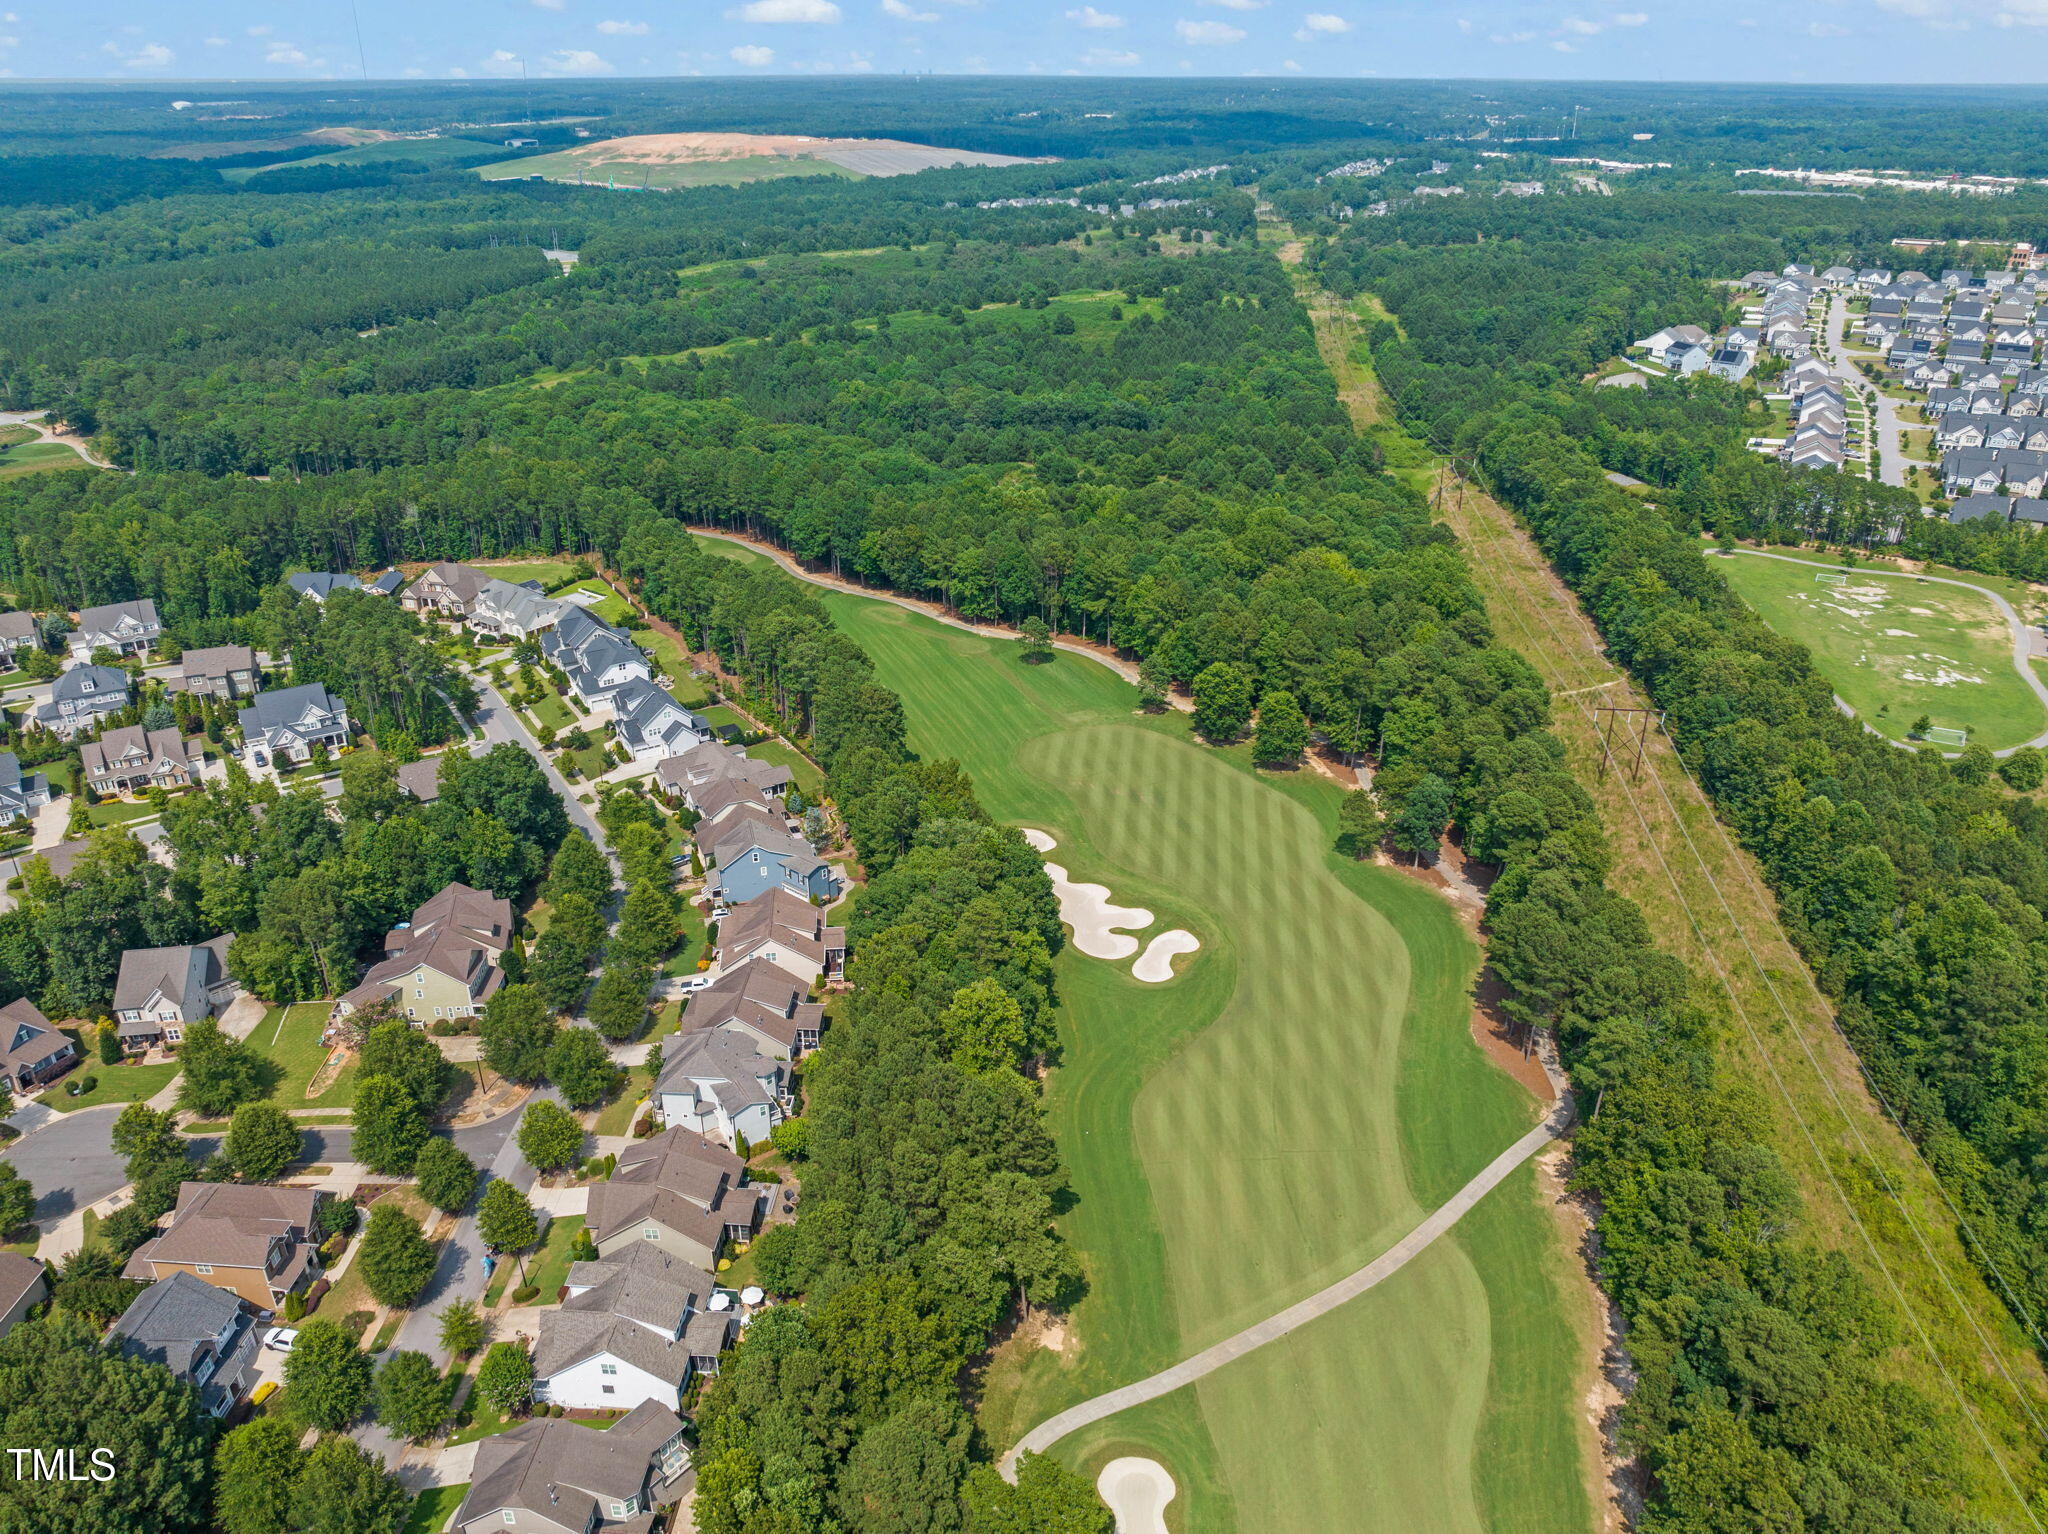
Aerial view of a golf course beside homes, with tree-lined fairways and white sand bunkers.
Aerial view of homes bordering a golf course with striped fairways and sand bunkers.
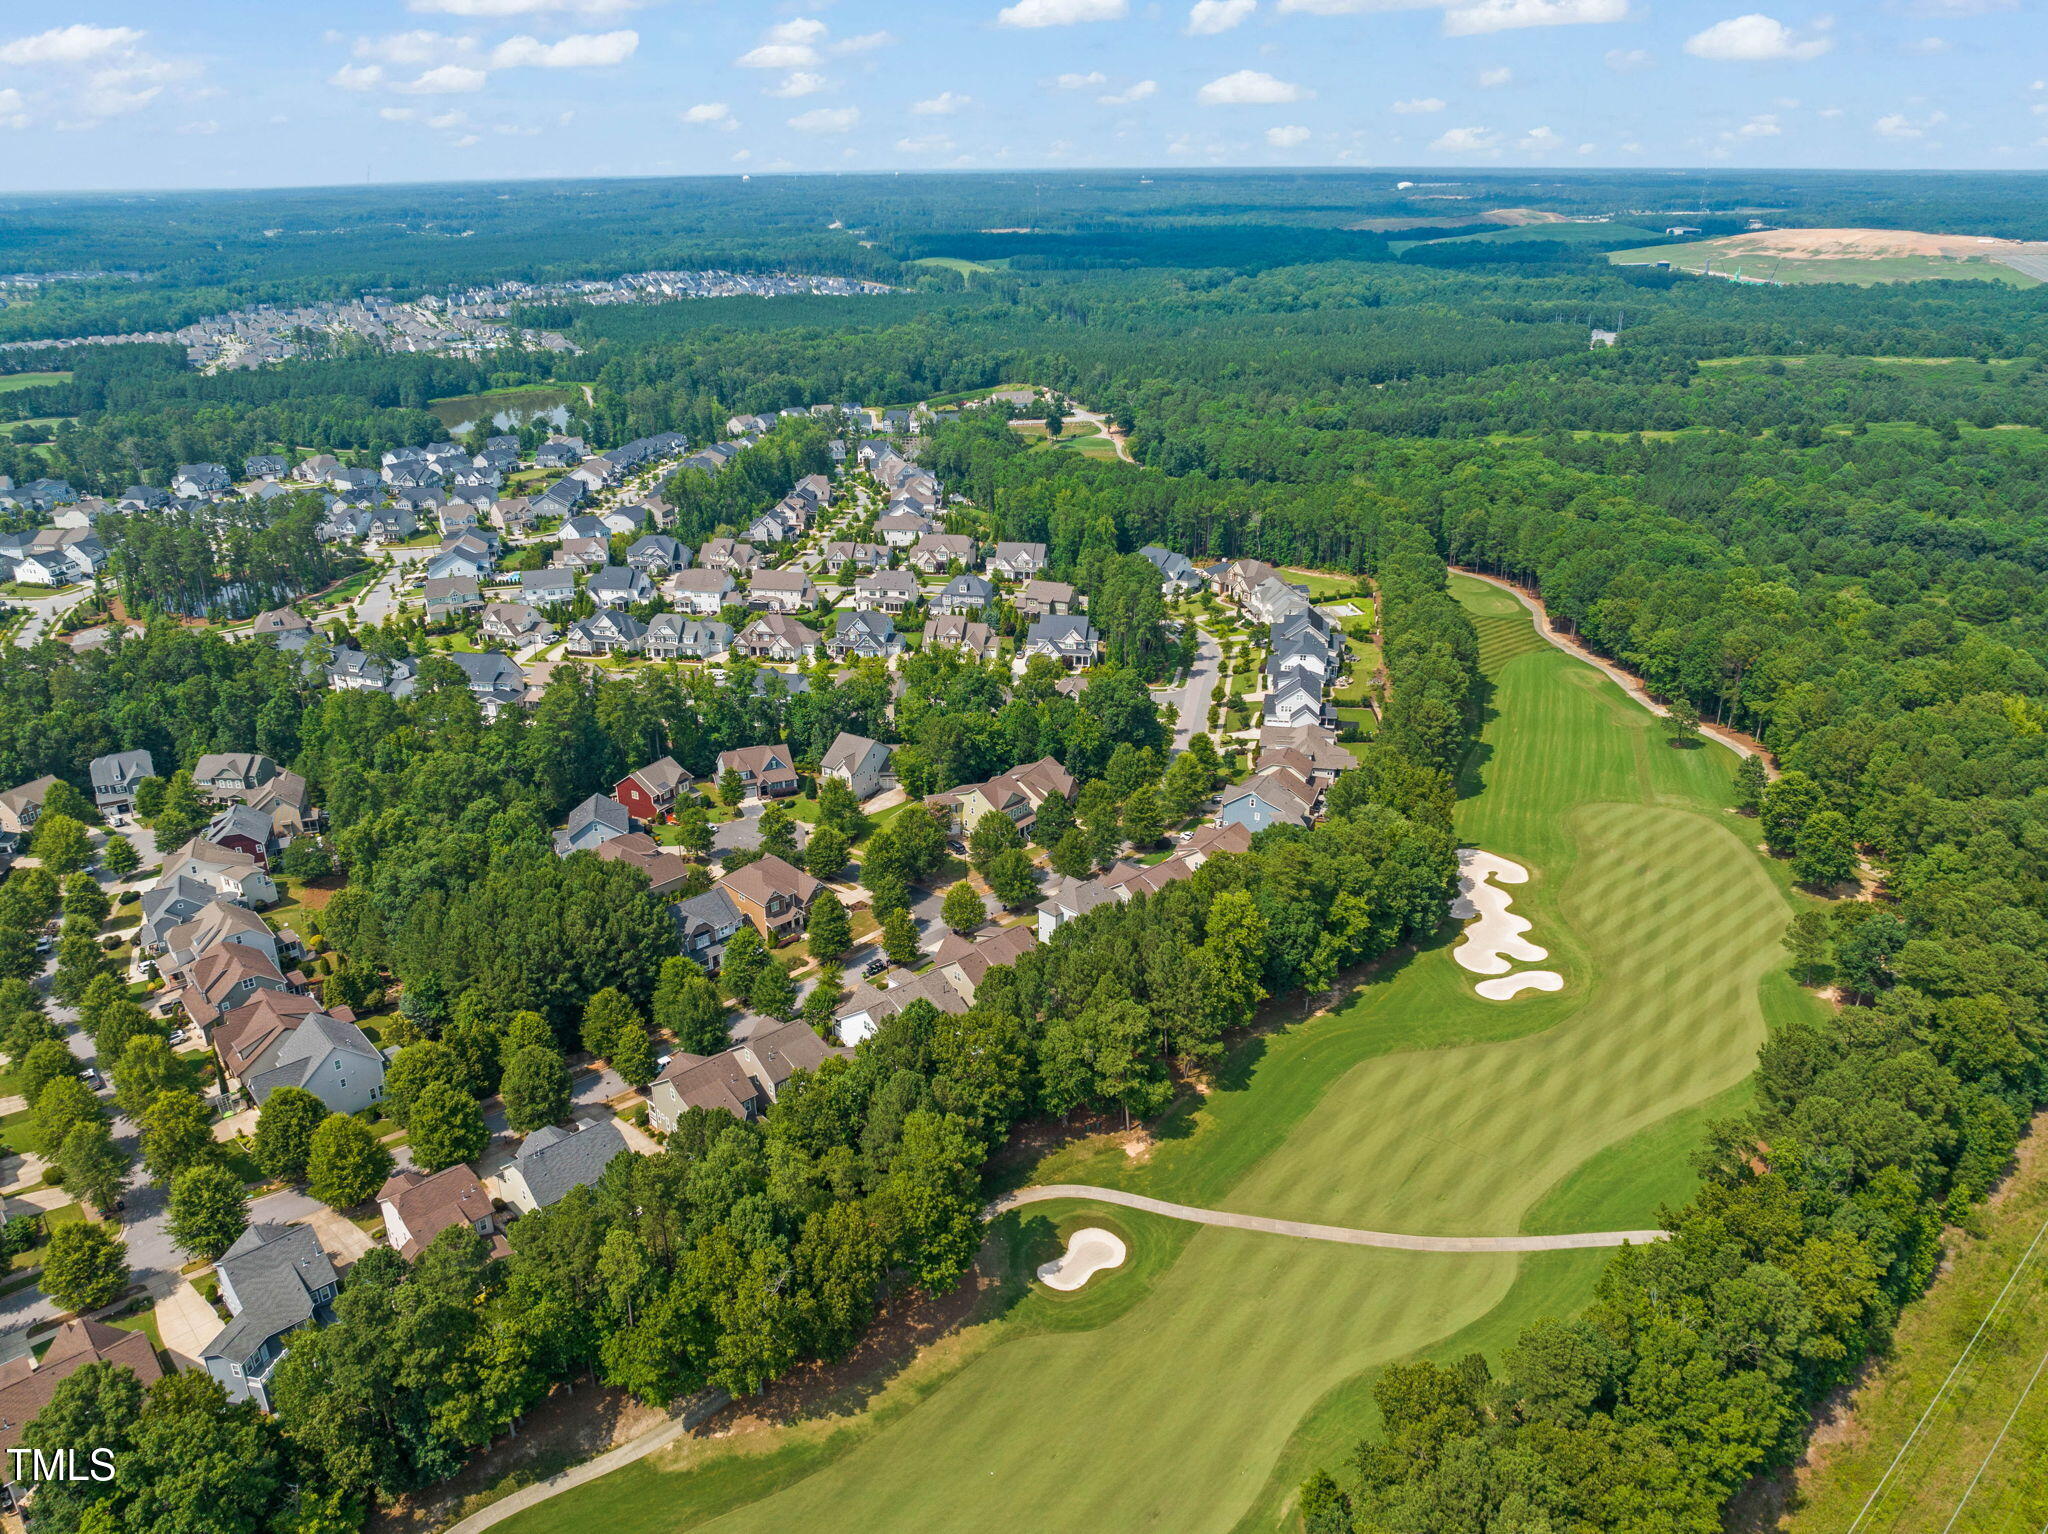
Aerial view of a tree-lined neighborhood beside a golf course with fairways and sand bunkers.
VIEW PHOTOS
Listing courtesy of Compass -- Cary
$875,000

521 Morning Oaks Drive

4 Beds 3 Baths 3,176 Sq.Ft. 8,712 Sq.Ft.

Description

Back on the Market. Come see it today! Elevated Golf Course Living in 12 Oaks. Set along the 13th fairway of the prestigious 12 Oaks golf course, this custom-crafted home delivers a lifestyle as stunning as its views. From the moment you step inside, rich site-finished hardwoods flow throughout both levels, setting the tone for timeless elegance and easy, upscale living.The heart of the home is the beautifully updated kitchen--featuring Cafe appliances, quartz countertops, an amazing range with two ovens, a built-in microwave, and custom pull-out drawers. It overlooks the lush, professionally landscaped backyard, creating the perfect backdrop for everyday moments and entertaining alike.Just beyond, the EZ Breeze porch is your year-round haven--ideal for relaxing with a morning coffee or unwinding after a round of golf. Step down to a thoughtfully designed hardscape patio and spacious deck, perfect for grilling, gathering, or soaking in the golf course breeze.The family room is warm and inviting, anchored by a brand-new floor-to-ceiling stone fireplace and framed with natural light.The oversized first-floor primary suite offers luxury and function with its own private access to the porch, a customized walk-in closet with built-ins, and a spa-like bath. Throughout the home, architectural details shine--from the elegant dining room to the beautifully trimmed stairwell.Upstairs, you'll find three spacious bedrooms, all with hardwoods and generous closet space, plus ample walk-in storage that makes life easy.This home also features a sealed crawlspace and brand-new tankless water heater for modern efficiency.As a resident of 12 Oaks, you'll enjoy resort-style amenities including multiple pools, tennis and pickle ball courts, a fitness center, clubhouse & pub dining, playgrounds, walking trails and social calendar that features something for everyone. The Jack Nicklaus golf course is the crown jewel that provides both picturesque backgrounds and a good walk spoiled! This home isn't just beautiful--it's built for the way you live.

Share Property

Location

521 Morning Oaks Drive, Holly Springs, NC 27540

Status

Sold

Date Sold

November 18, 2025
Benjamin Passwaters

Benjamin Passwaters

TITLE

REALTOR®

Property Amenities

Interior
Laundry room Main Level
Appliances Dishwasher, Double Oven, Free-Standing Gas Range, Microwave, Range Hood, Tankless Water Heater
Flooring Hardwood, Tile
Total Bedrooms: 4
Half Bathrooms: 1
Full Bathrooms: 2
Other Interior Features Entrance Foyer, Kitchen Island, Primary Downstairs, Quartz Counters, Shower Only, Smart Thermostat, Soaking Tub, Tray Ceiling(s), Walk-In Closet(s)
Area & Lot
Total area 3,176 Sq.Ft.
Lot Area 8,712 Sq.Ft.
Living area 3,176 Sq.Ft.
MLS® ID 10111968
Year Built 2012
High School Wake - Apex Friendship
Middle School Wake - Apex Friendship
Elementary School Wake - Oakview
View Description Golf Course
Architecture Styles Traditional, Transitional
Type Residential
Status Sold
Exterior
Stories 2
Air conditioning Central Air
Heat type Forced Air, Natural Gas
Water Source Public
Garage Space 2.0
Sewer Public Sewer
Other Exterior Features Fenced Yard
Lot Features On Golf Course
Roof Shingle
Finance
Sales Price $875,000
HOA Fees $160

12 Oaks

35.6680° N, 78.8751° W

Let's Get Started

I’ll help you understand your home’s true value, create competitive offers, negotiate with precision, and guide you seamlessly through every step of the process.