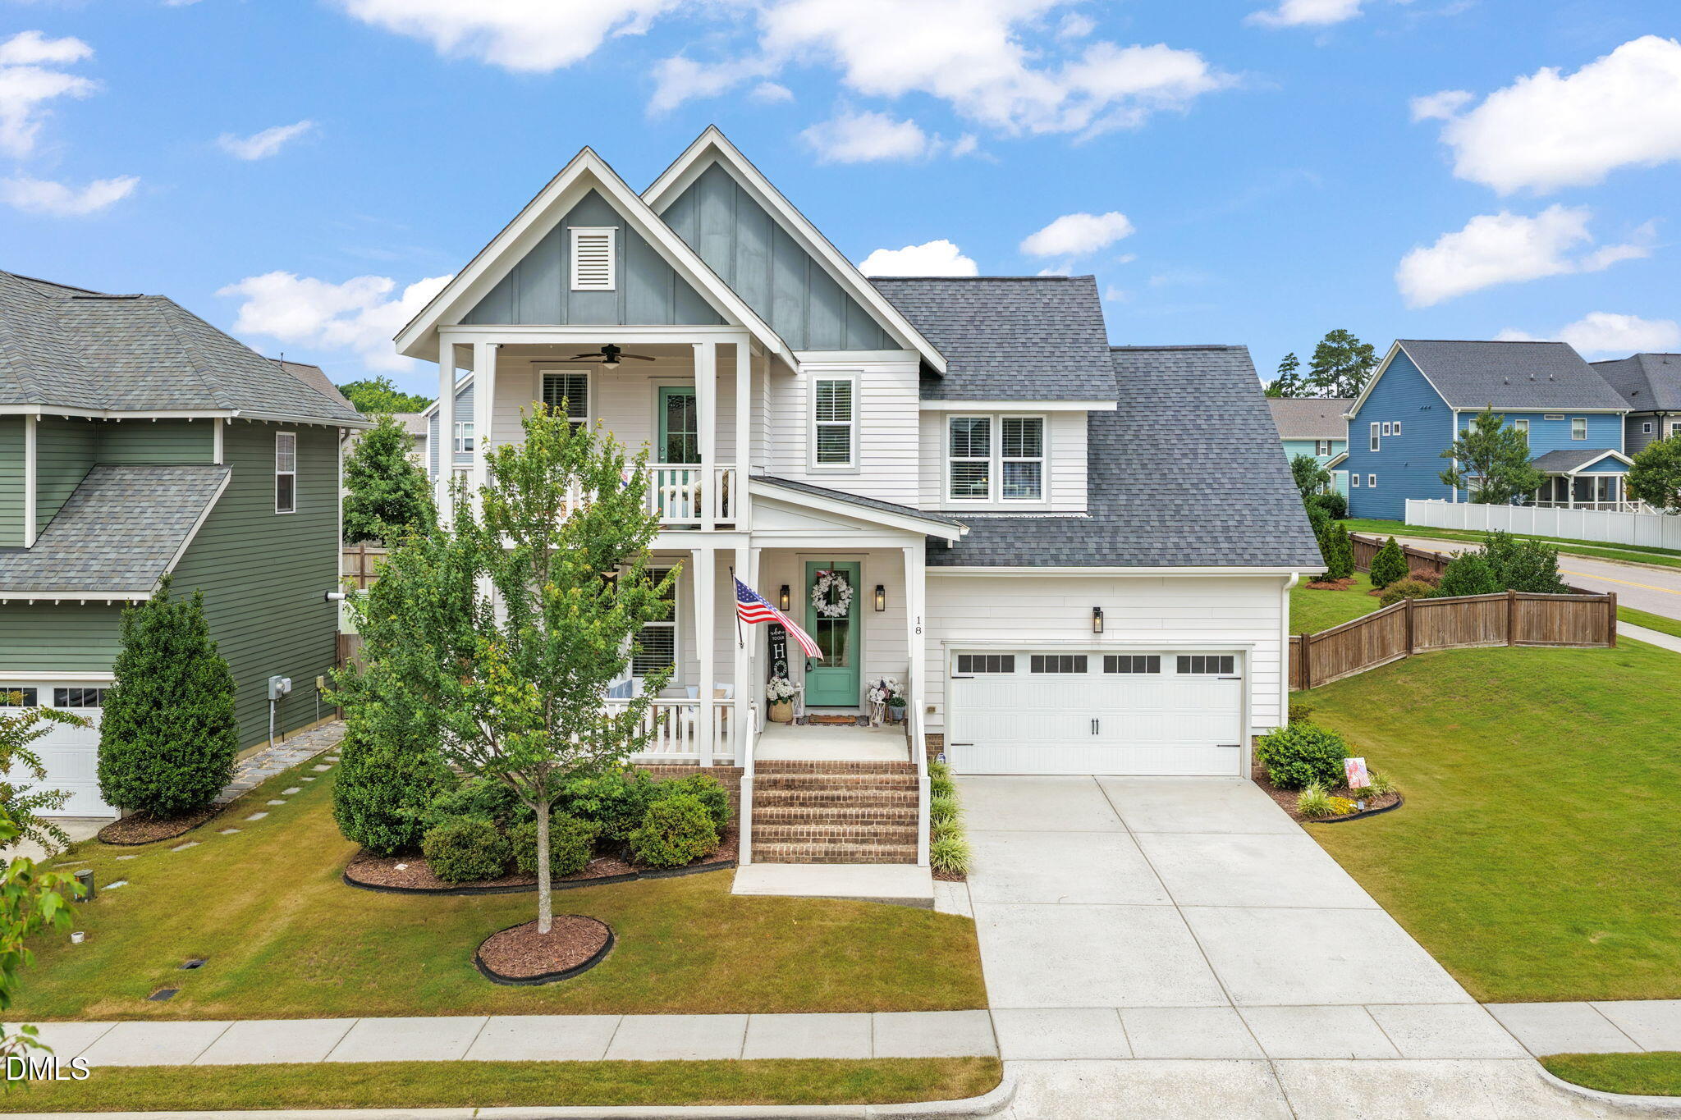
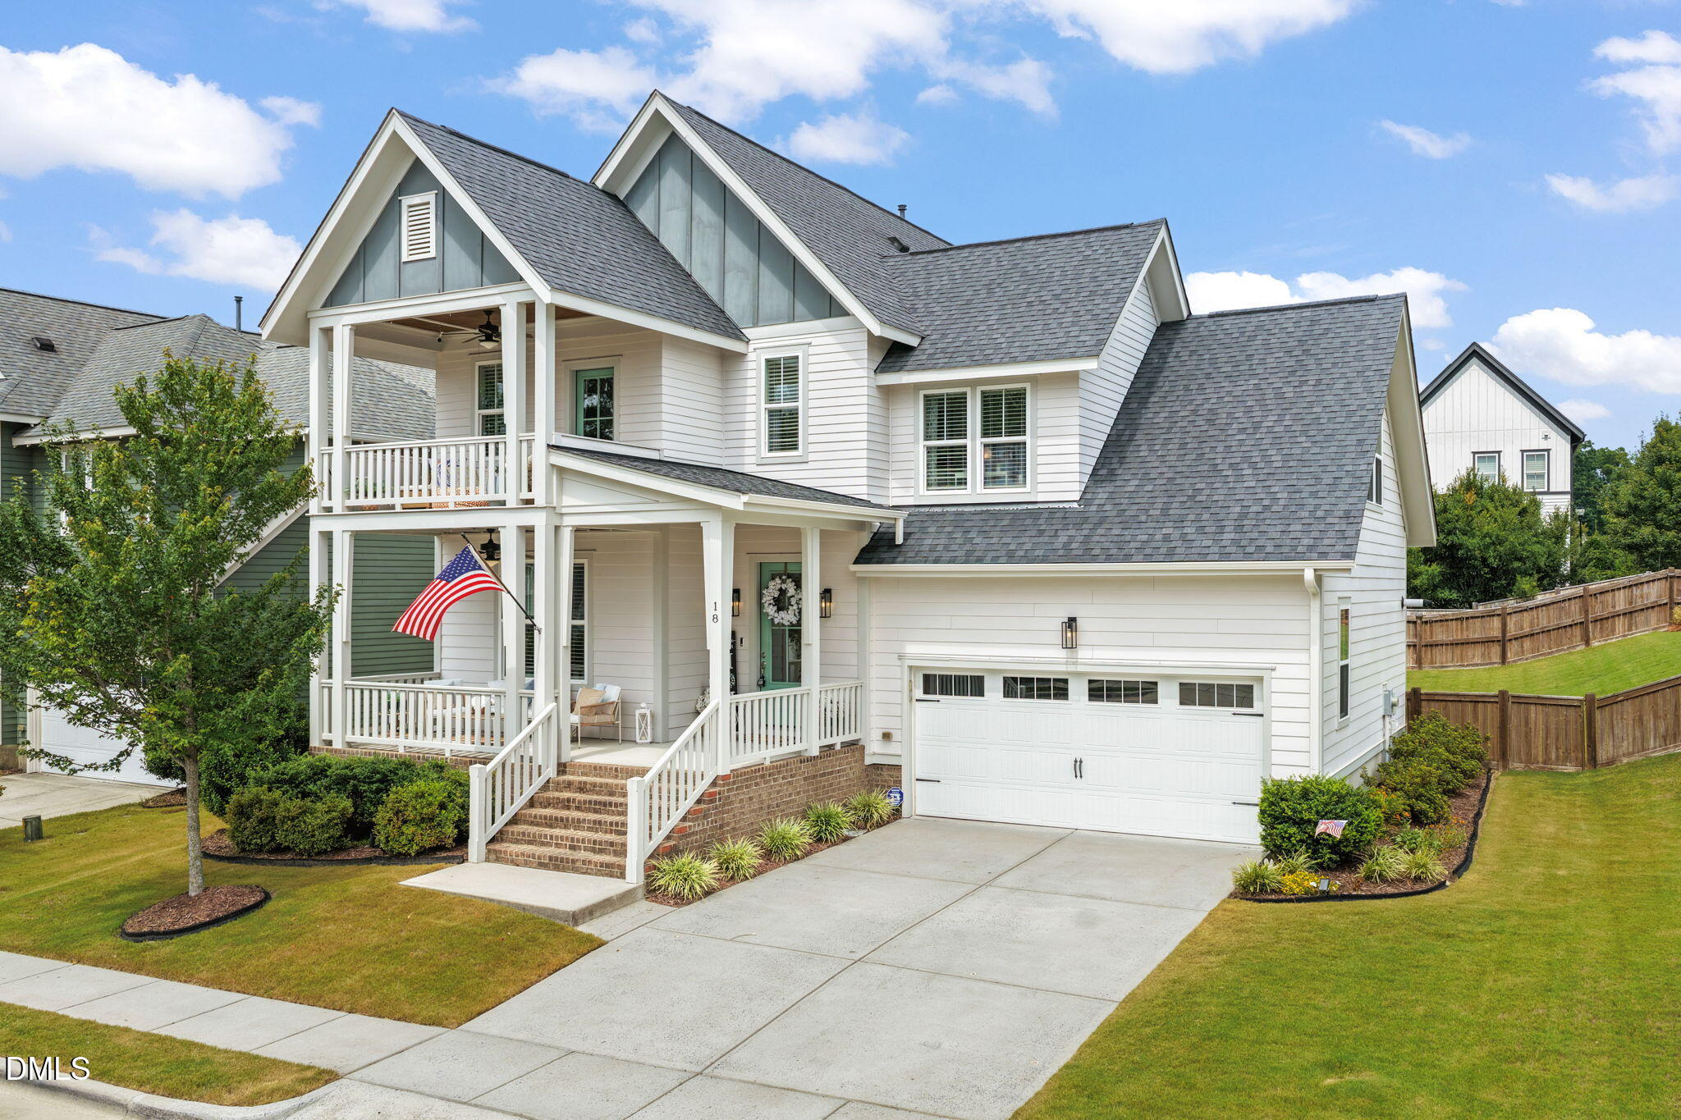
White two-story house with a covered porch, American flag, and attached garage.
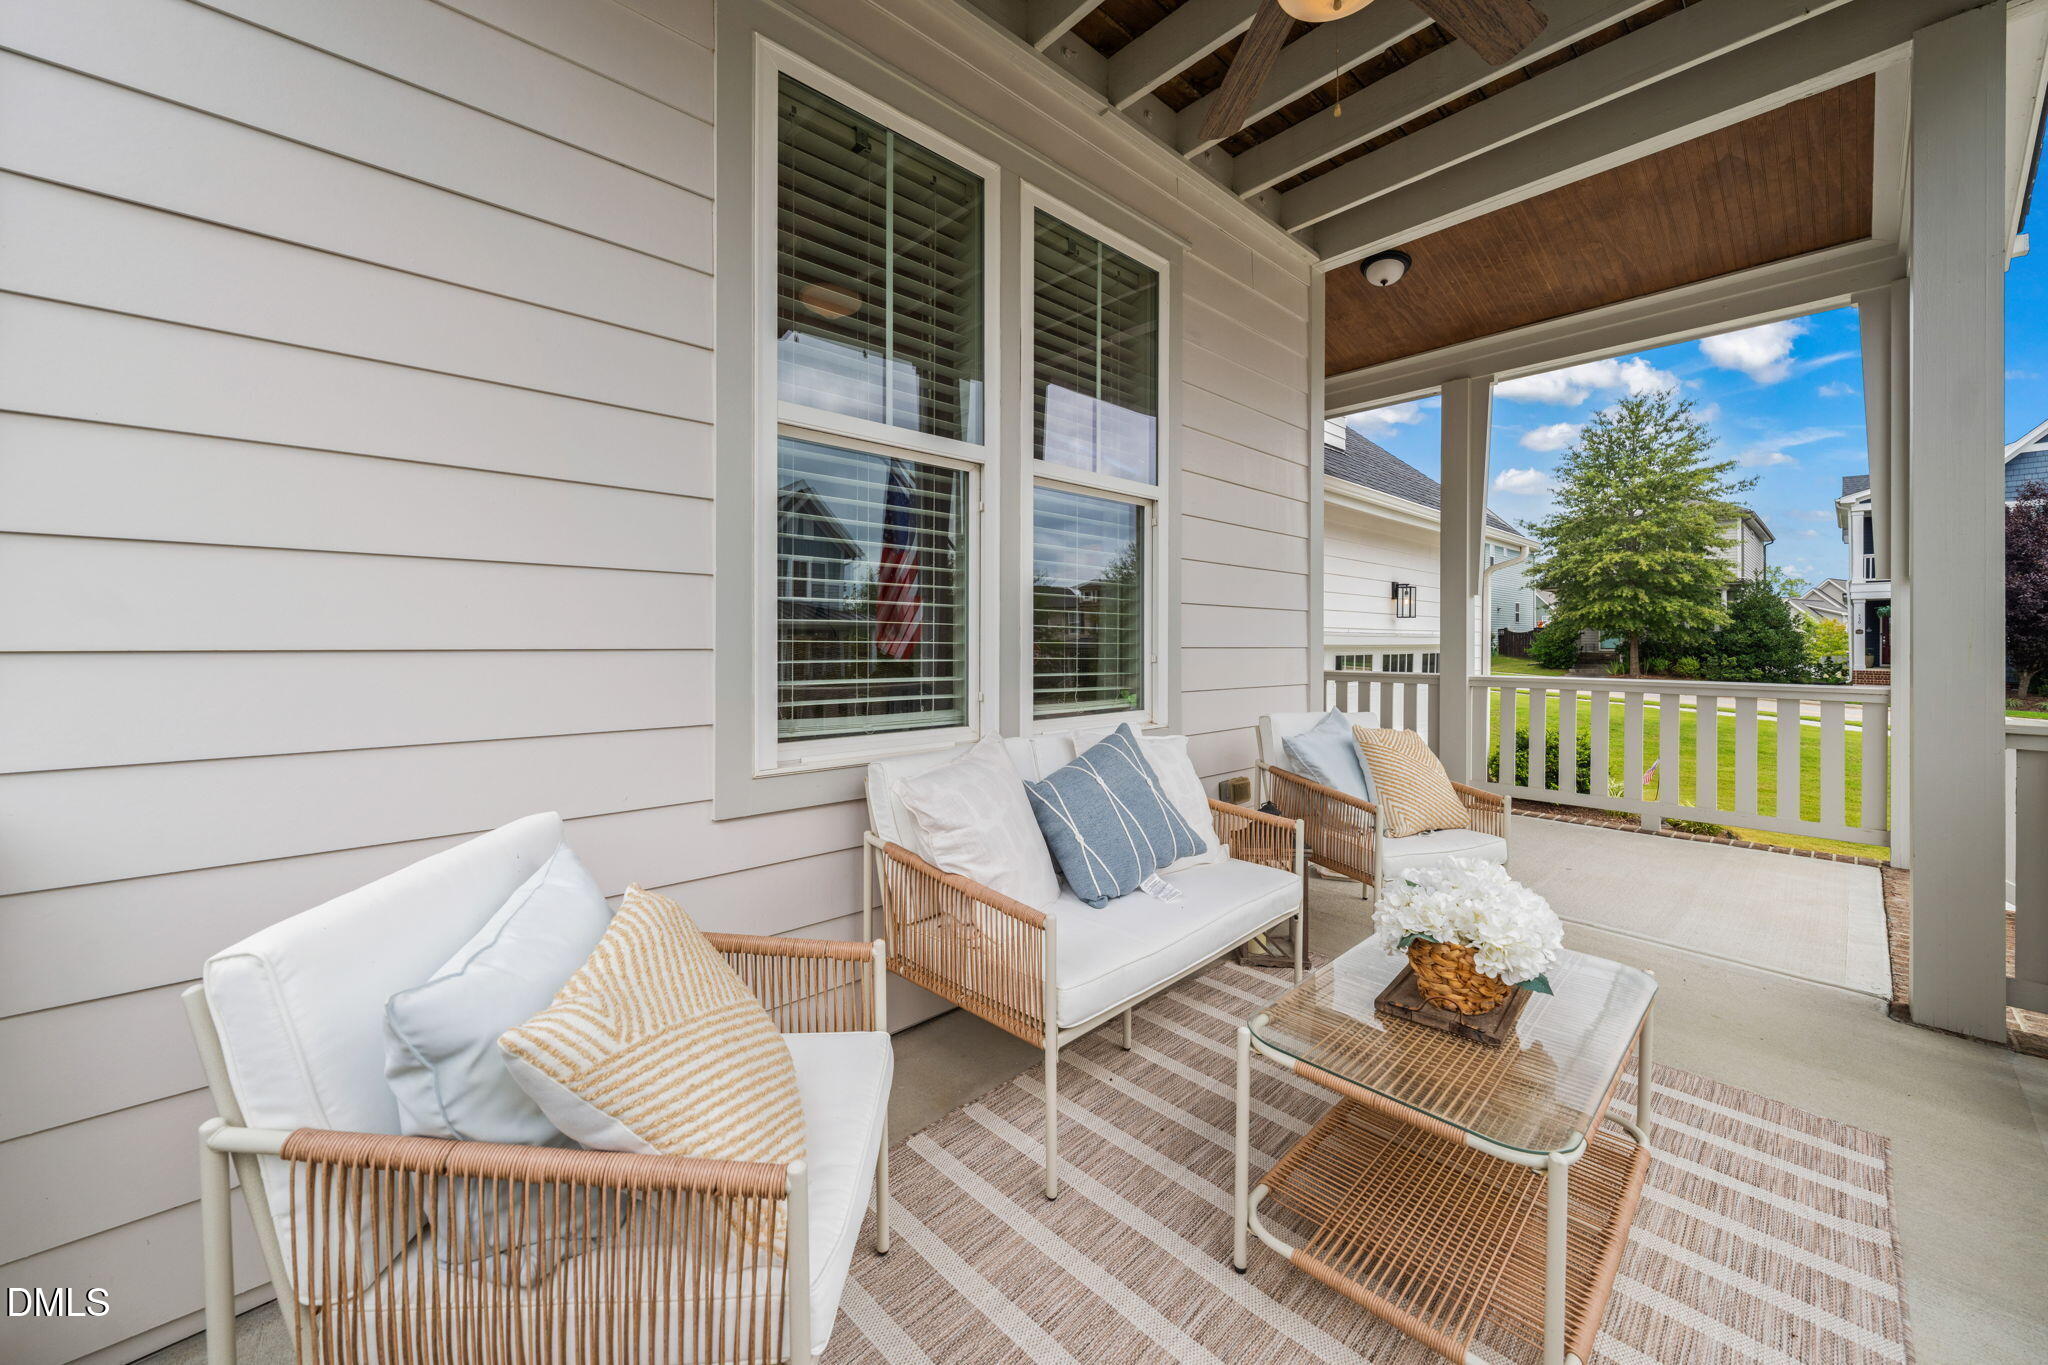
Covered front porch with wicker seating, a vaulted wood ceiling, and views of the lawn and neighboring homes.
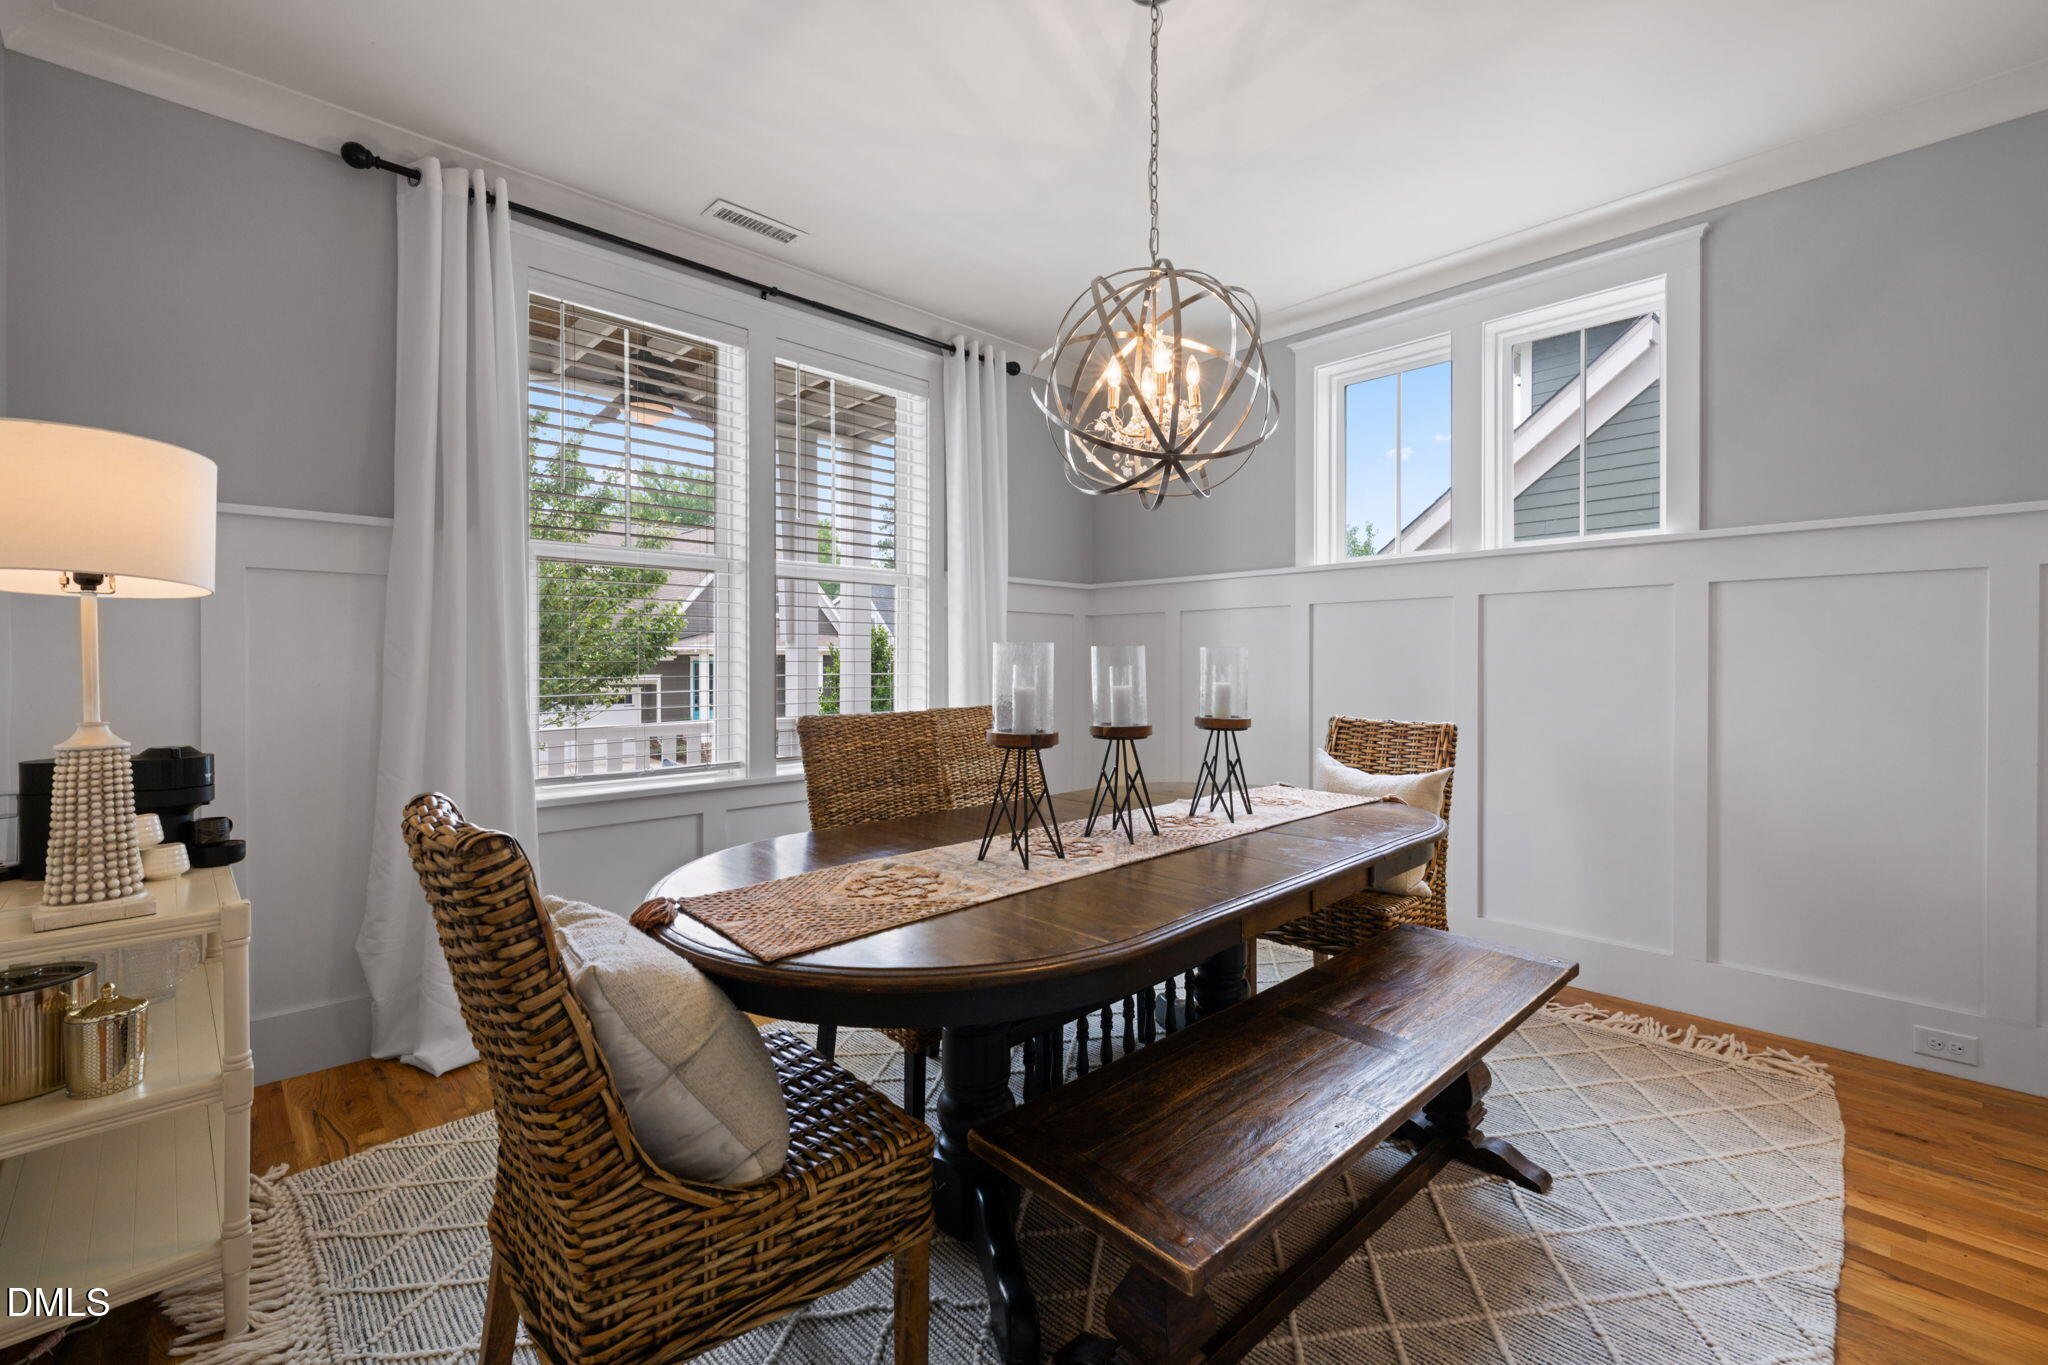
Dining room with a dark wood table, woven chairs, and a sculptural pendant chandelier.
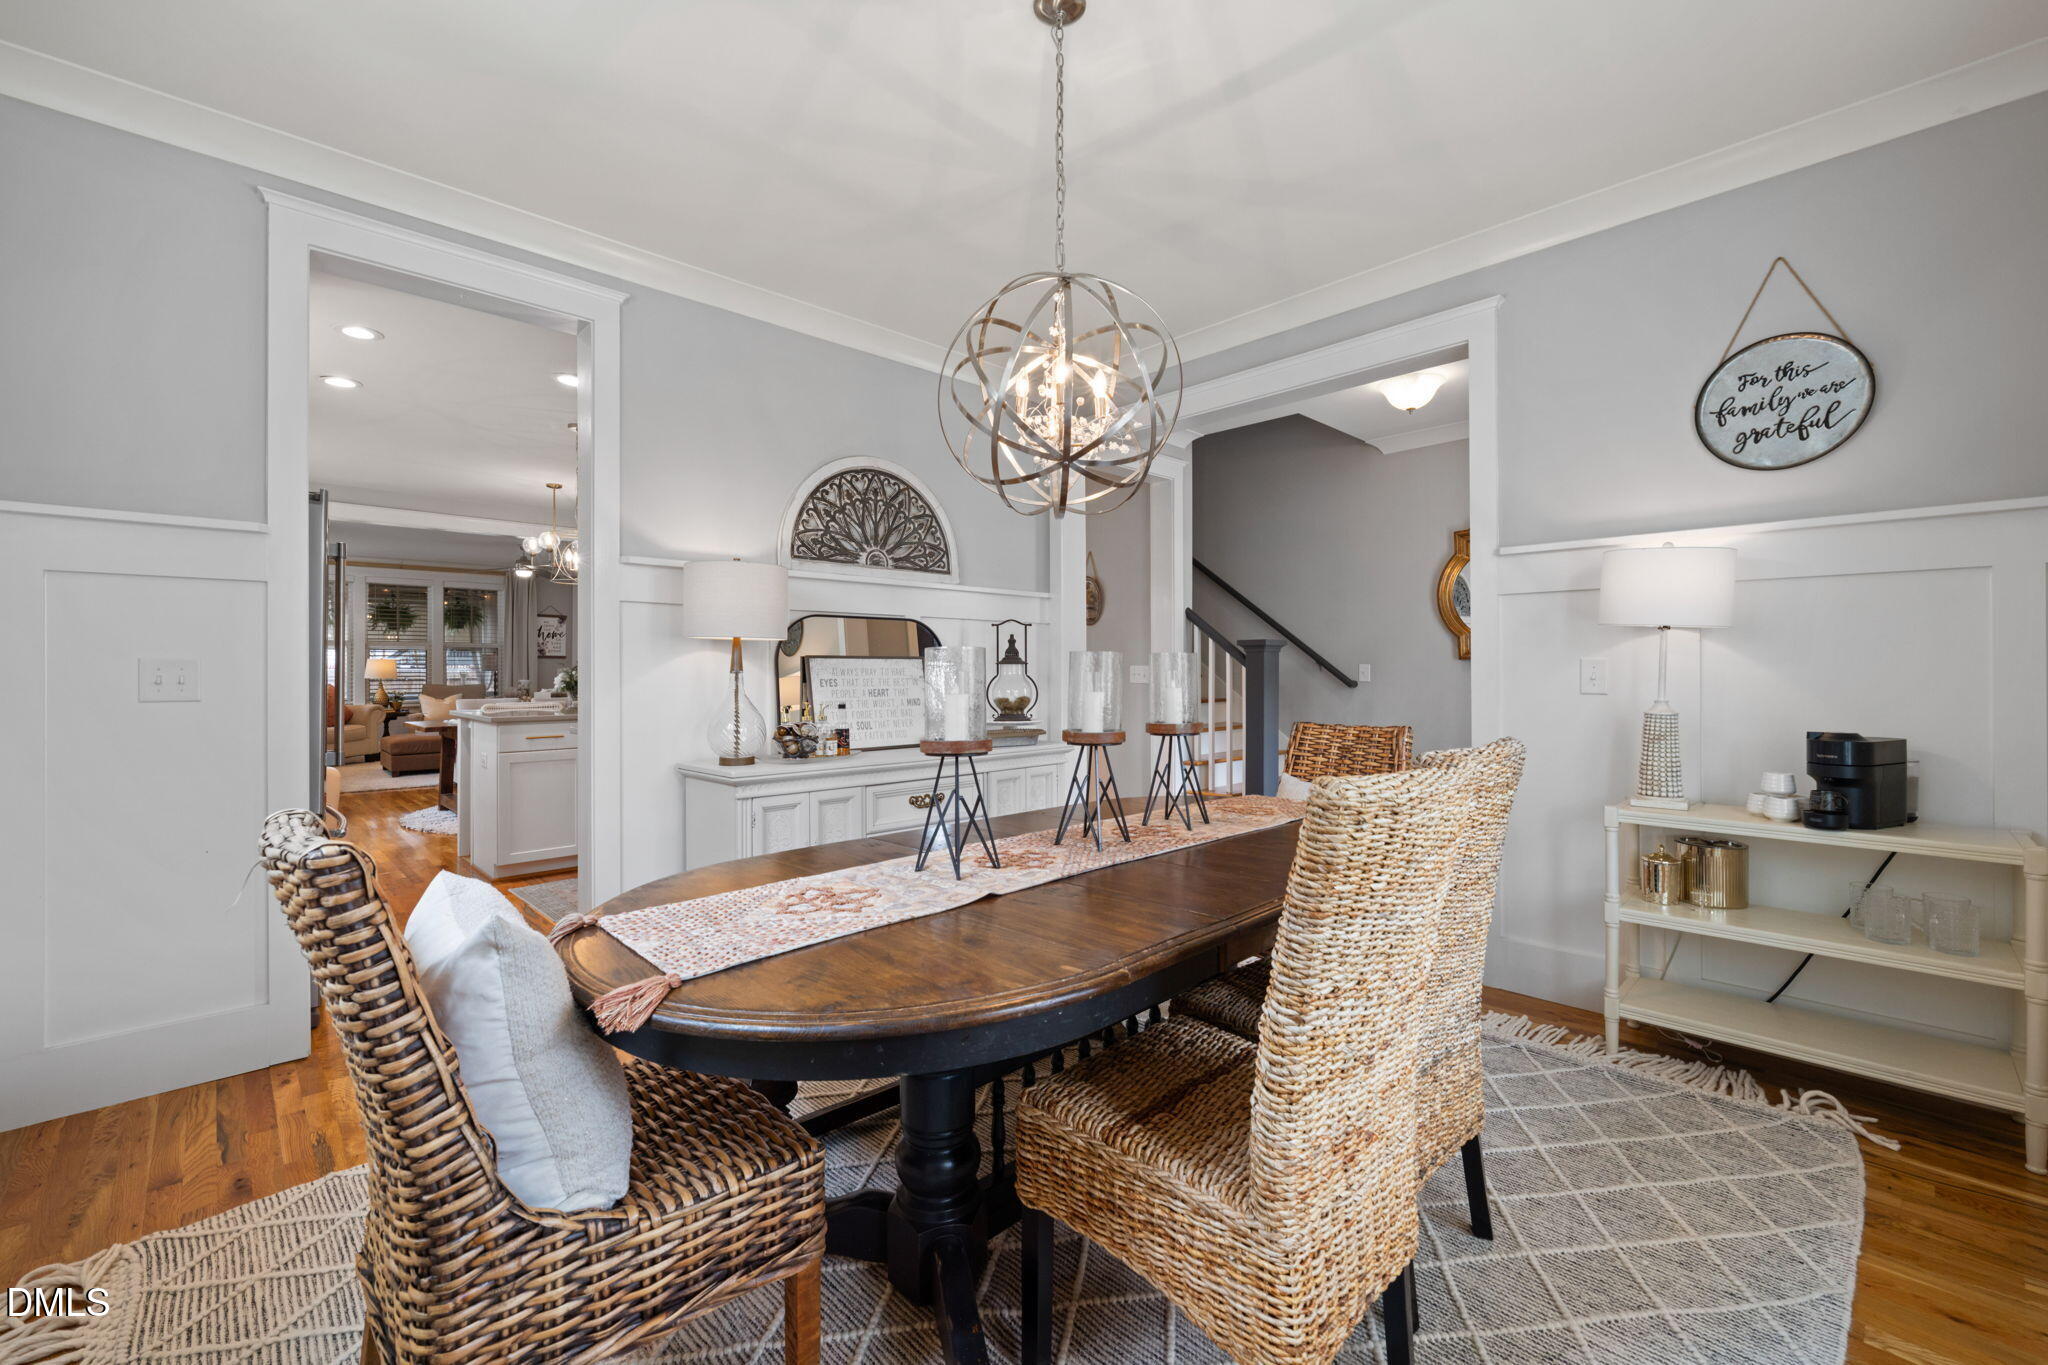
Dining room with a dark oval table, woven chairs, and a sculptural pendant light.
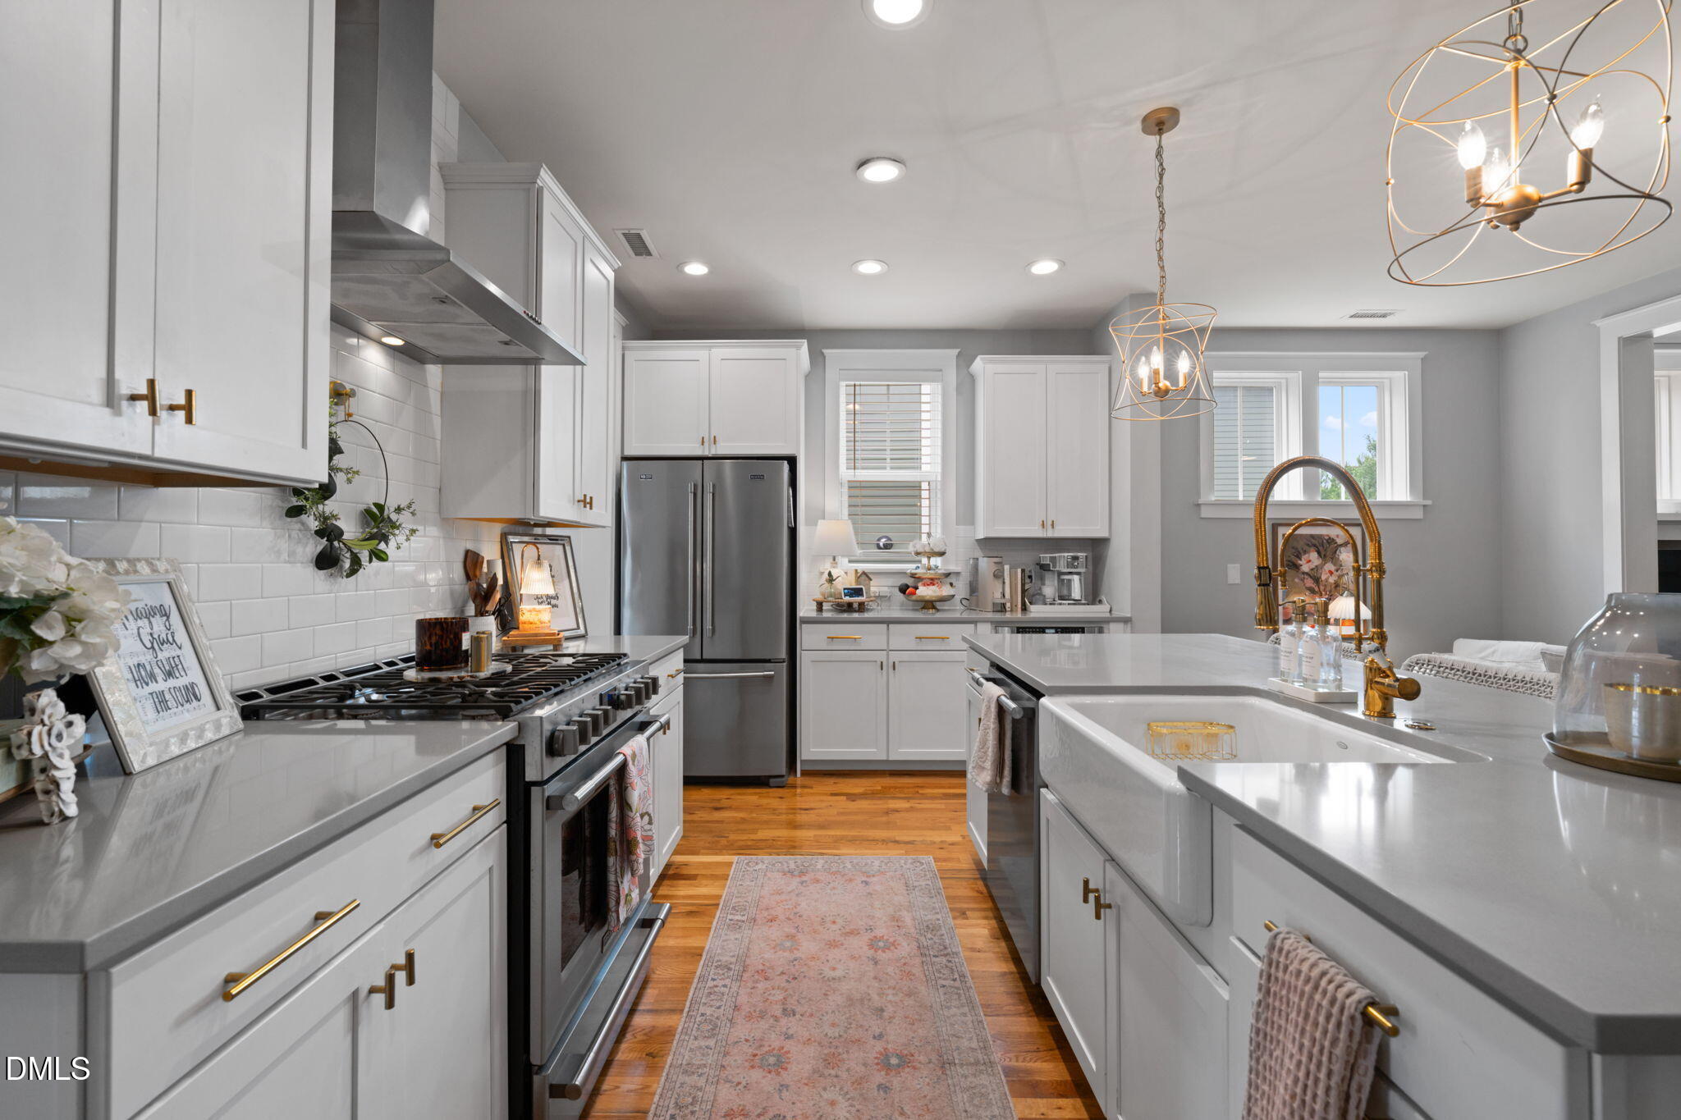
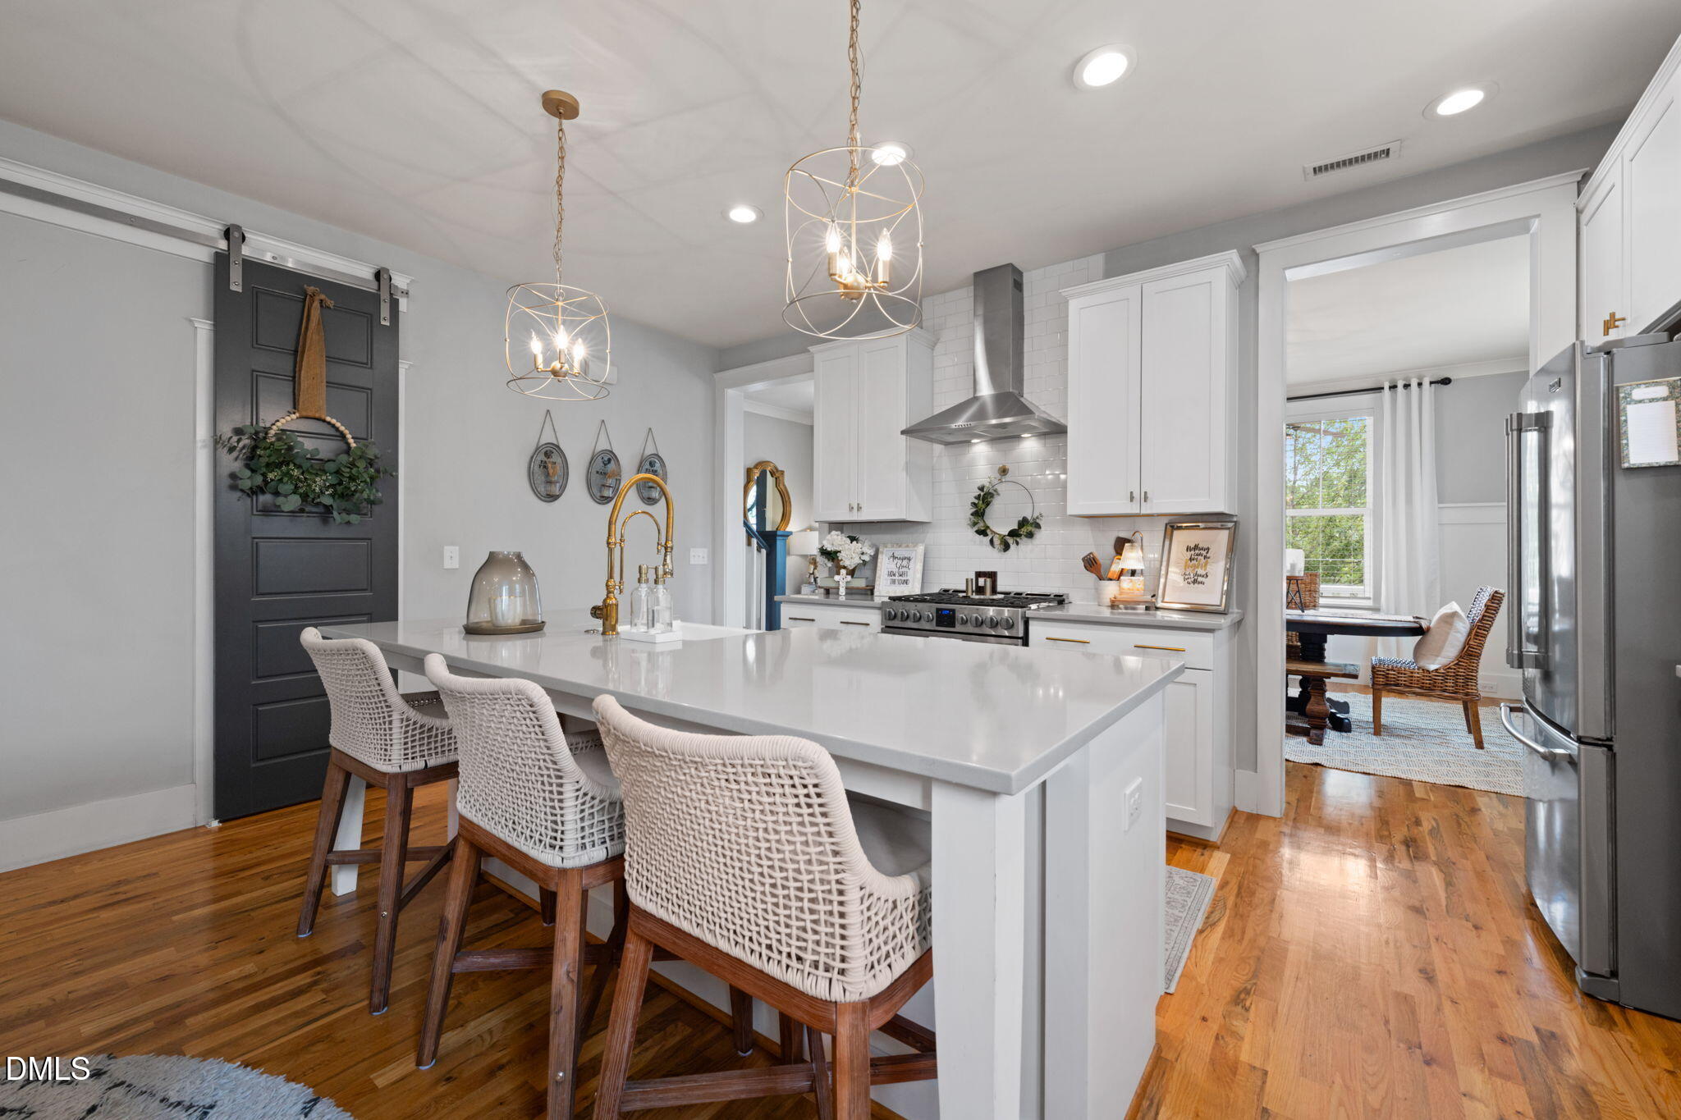
Bright white kitchen with stainless steel appliances, a large island, farmhouse sink, and brass fixtures.
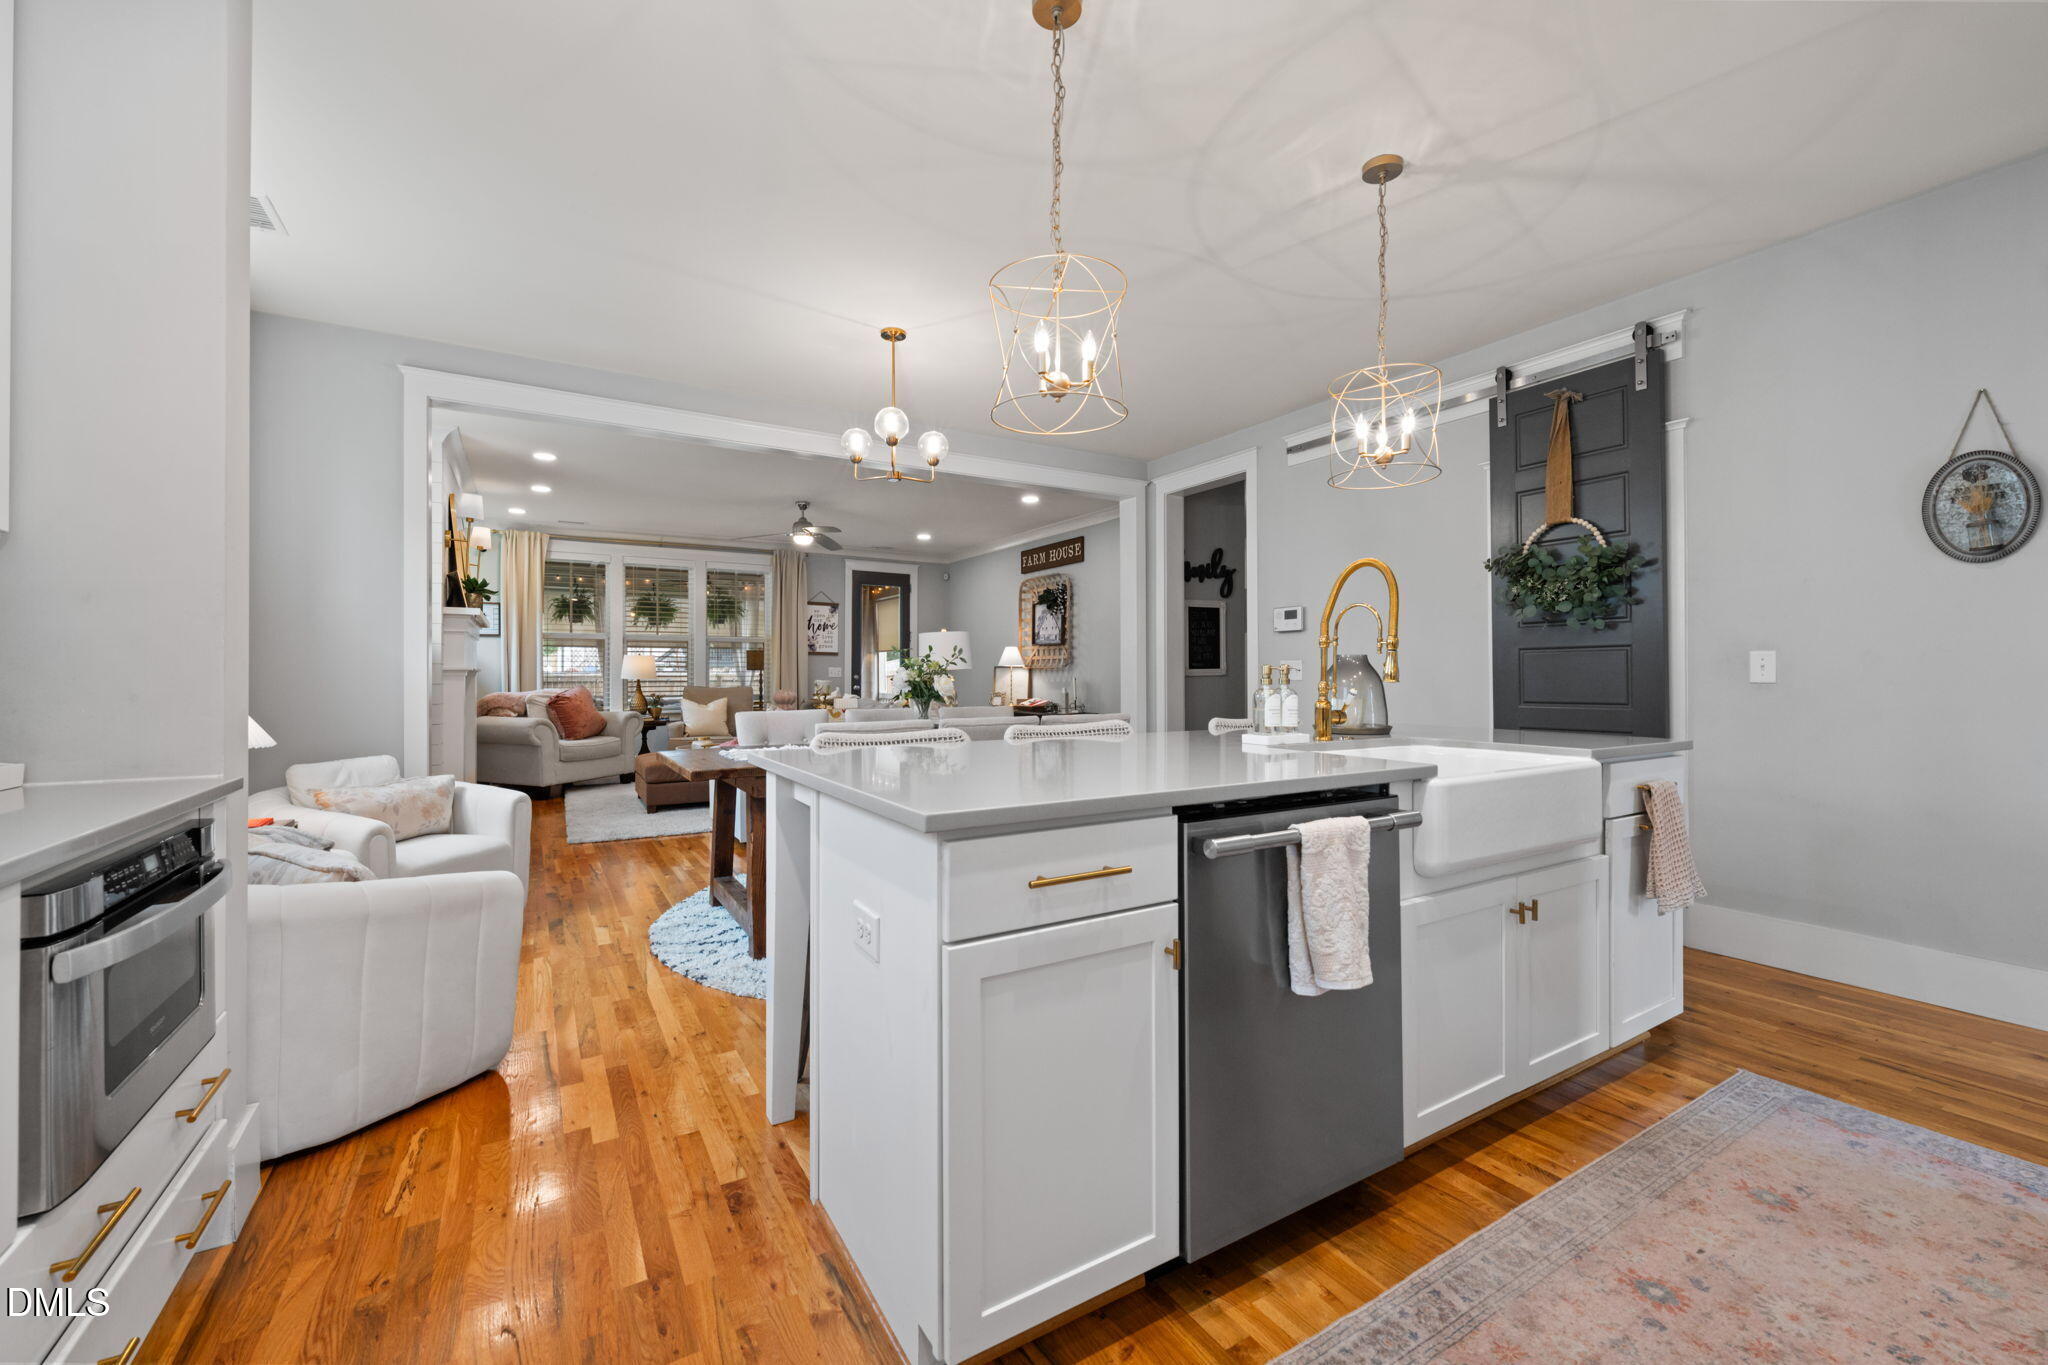
Open-plan kitchen with a large white island and brass fixtures adjoining a living room.
Kitchen with a large white island, woven stools, stainless steel appliances, and hardwood floors.
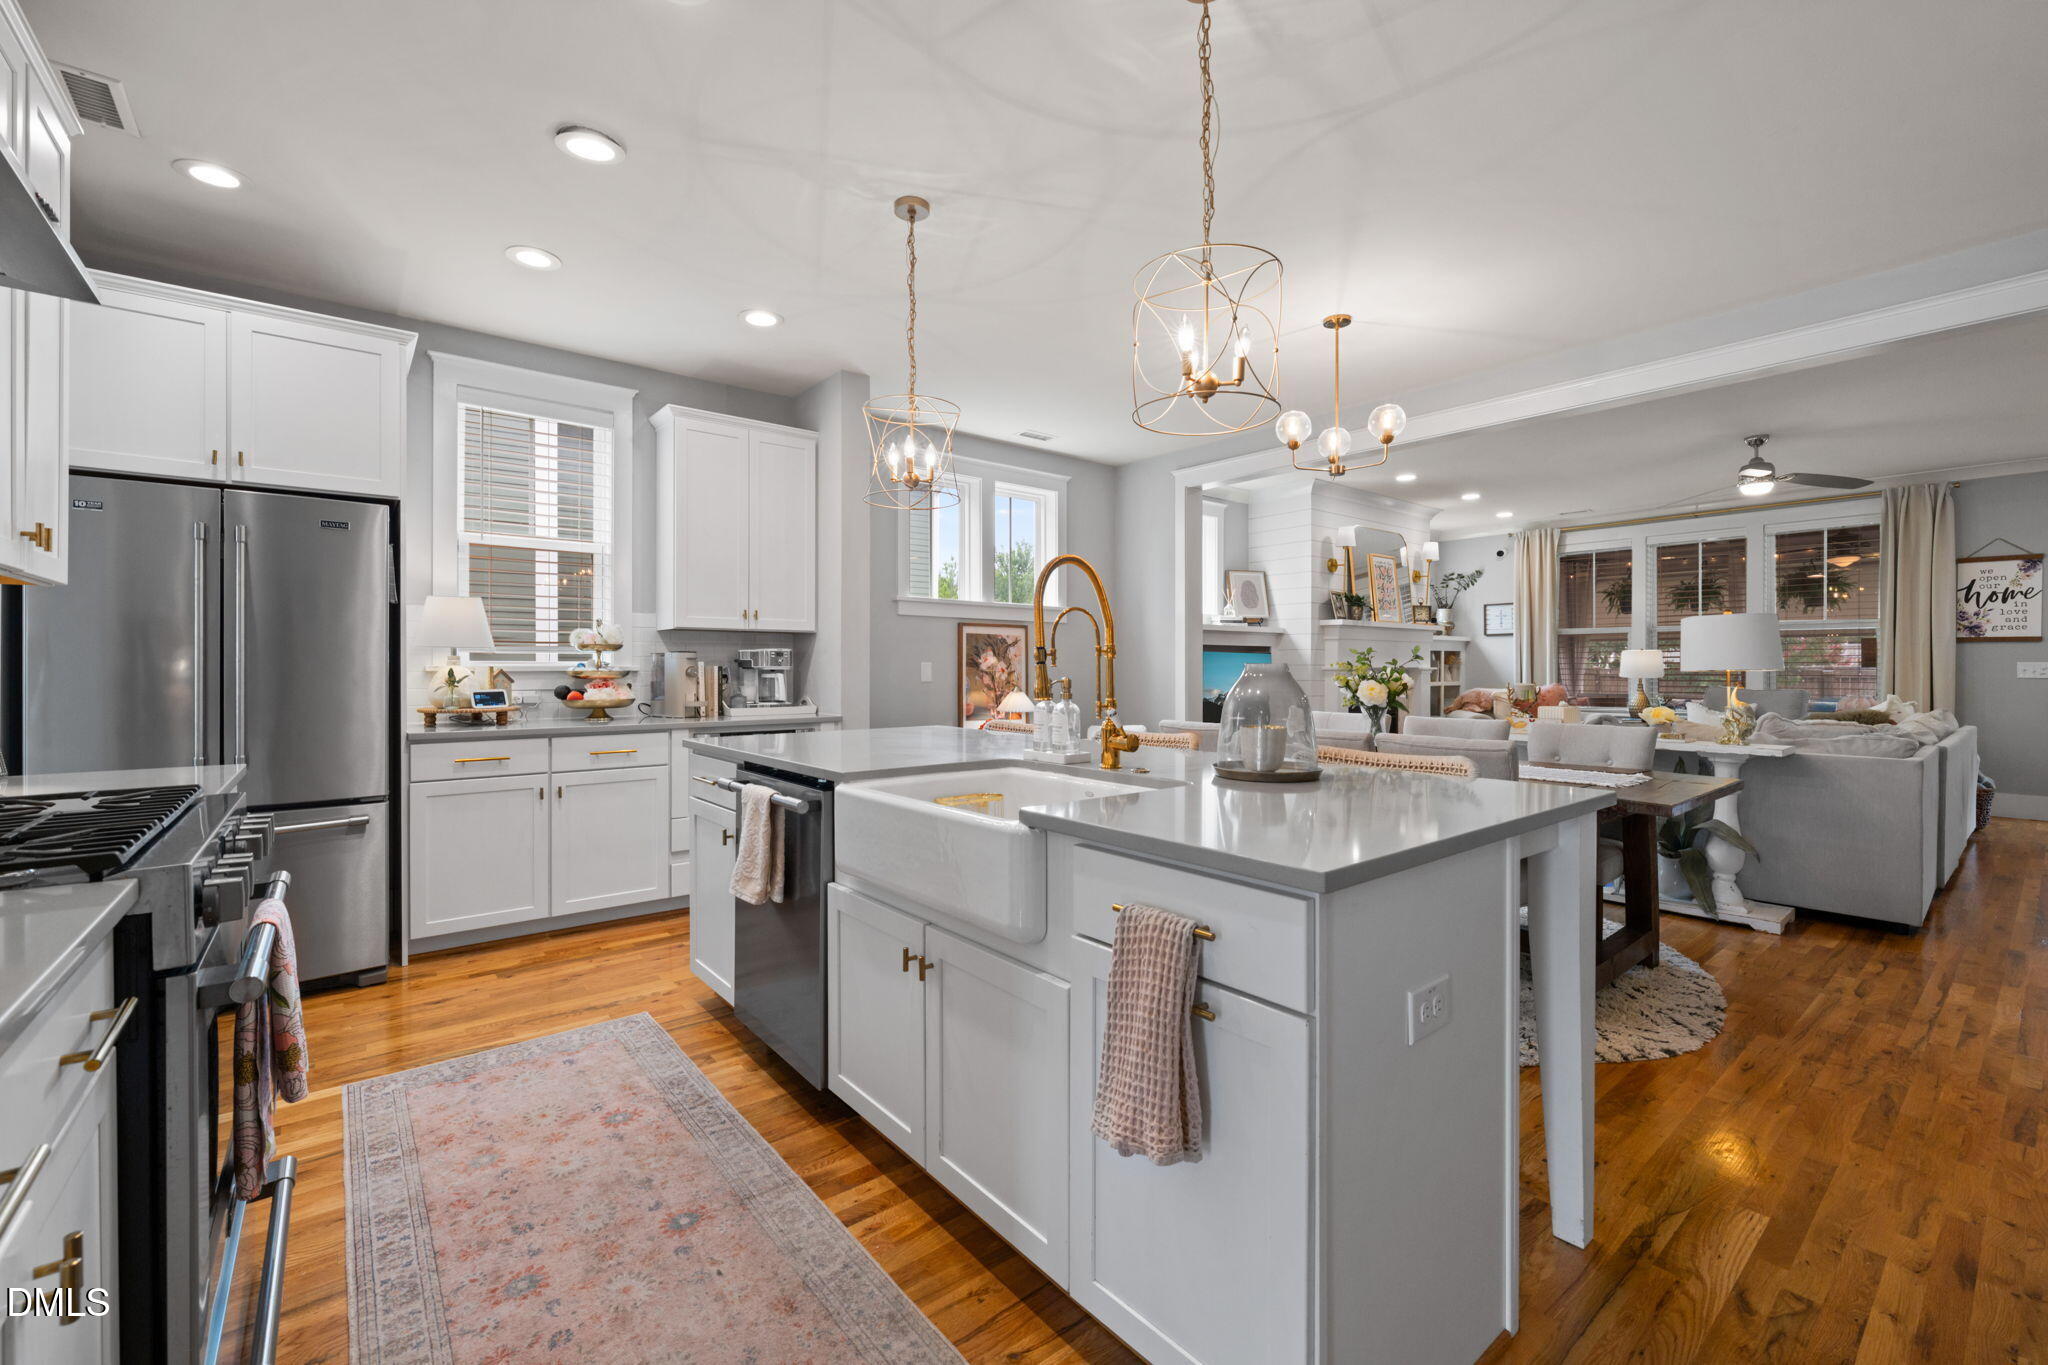
Open kitchen and living room with a large white island, farmhouse sink, gold fixtures, and hardwood floors.
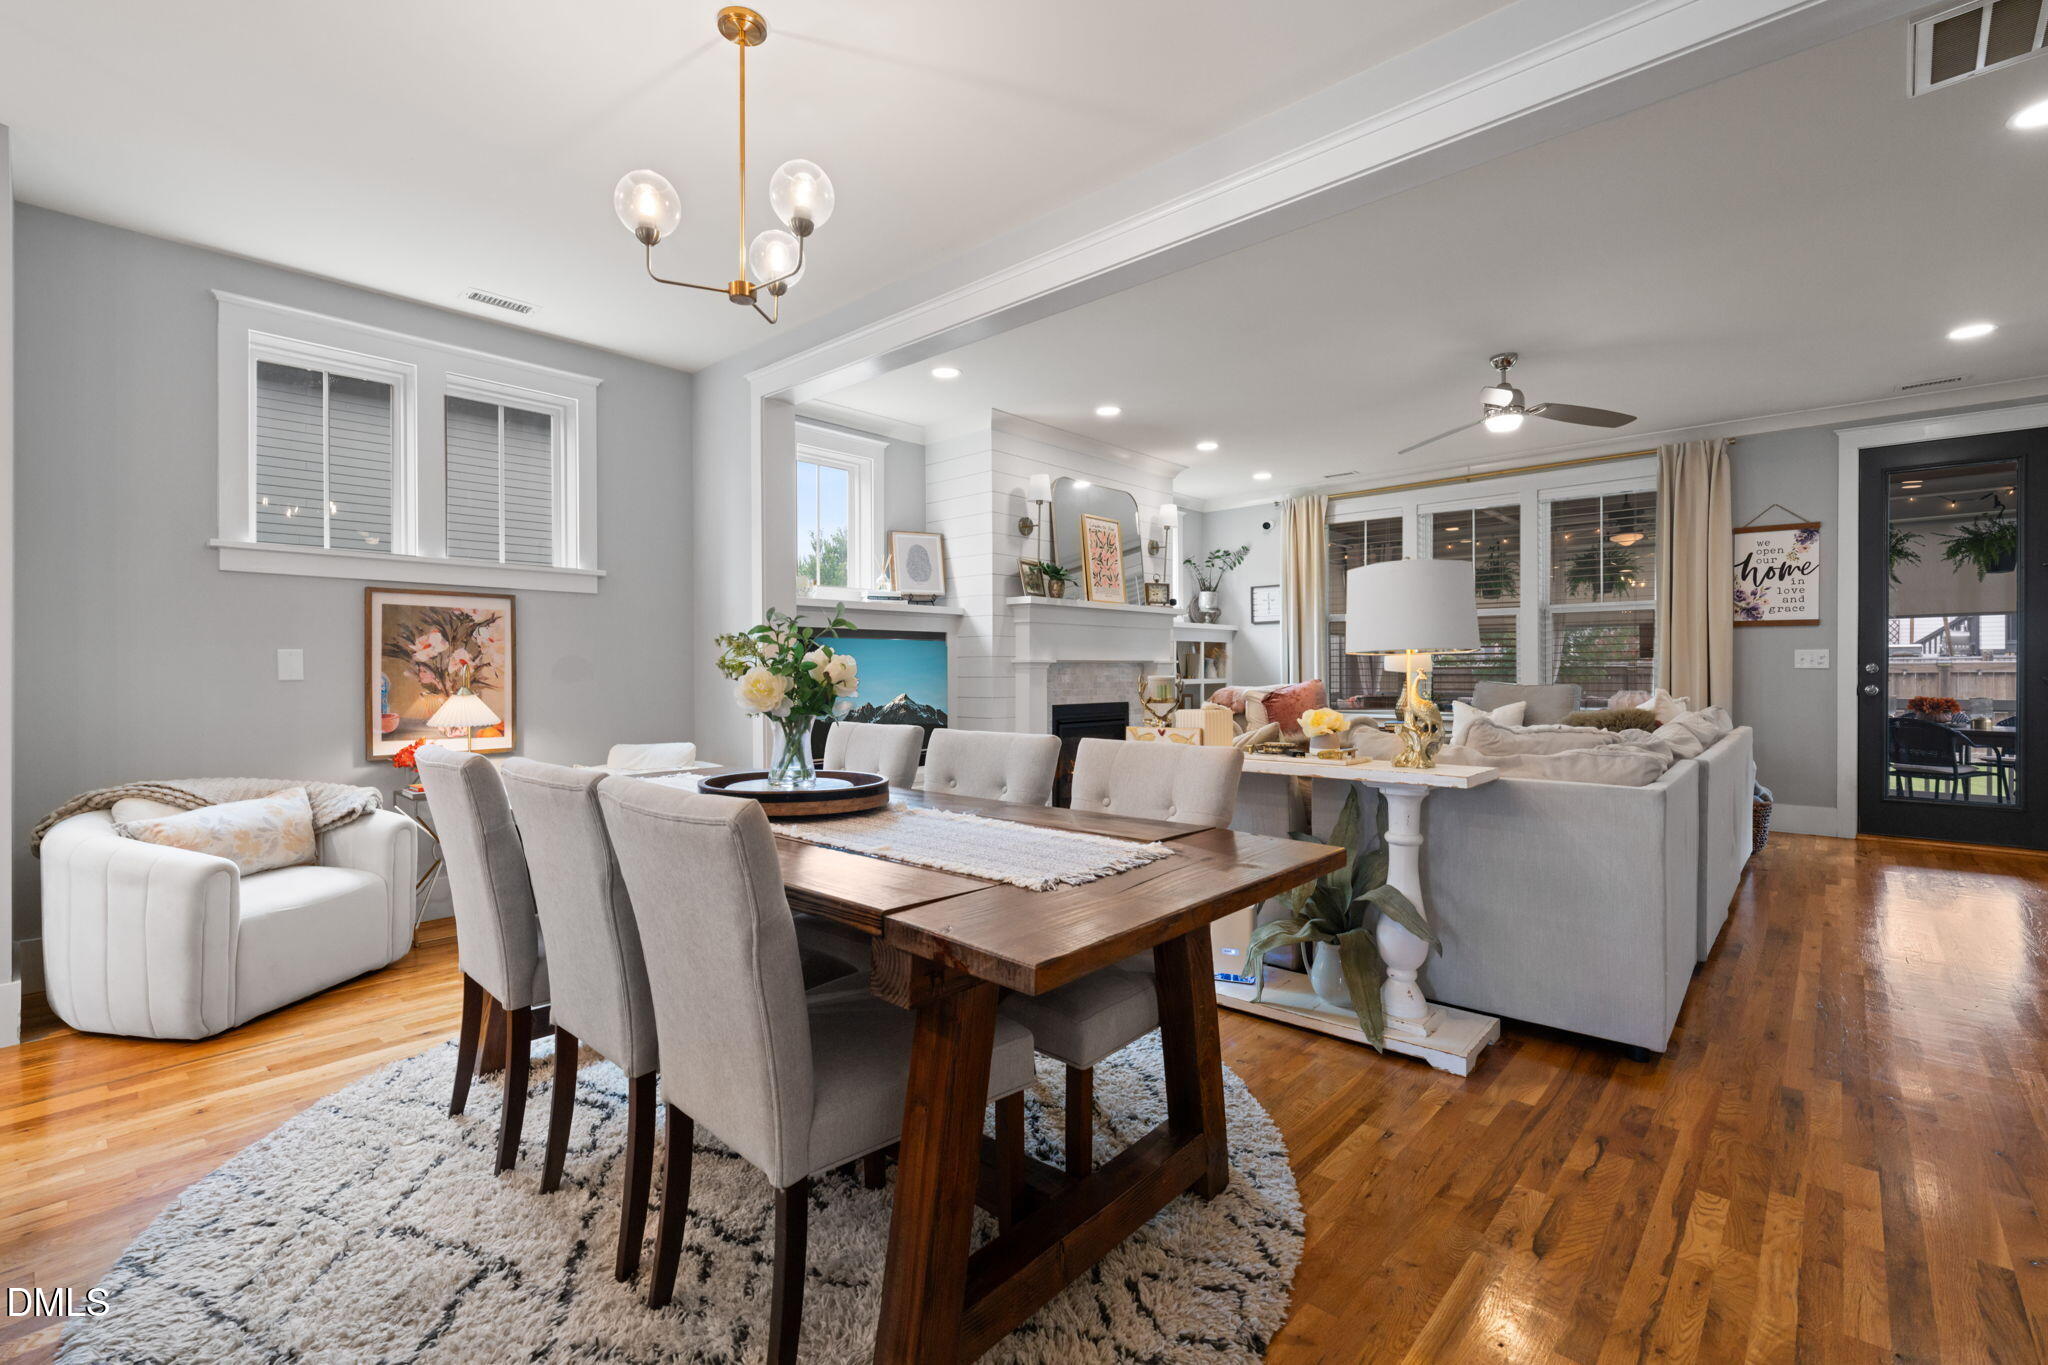
Open-plan dining and living room with a large wood table, neutral seating, hardwood floors, and a fireplace.
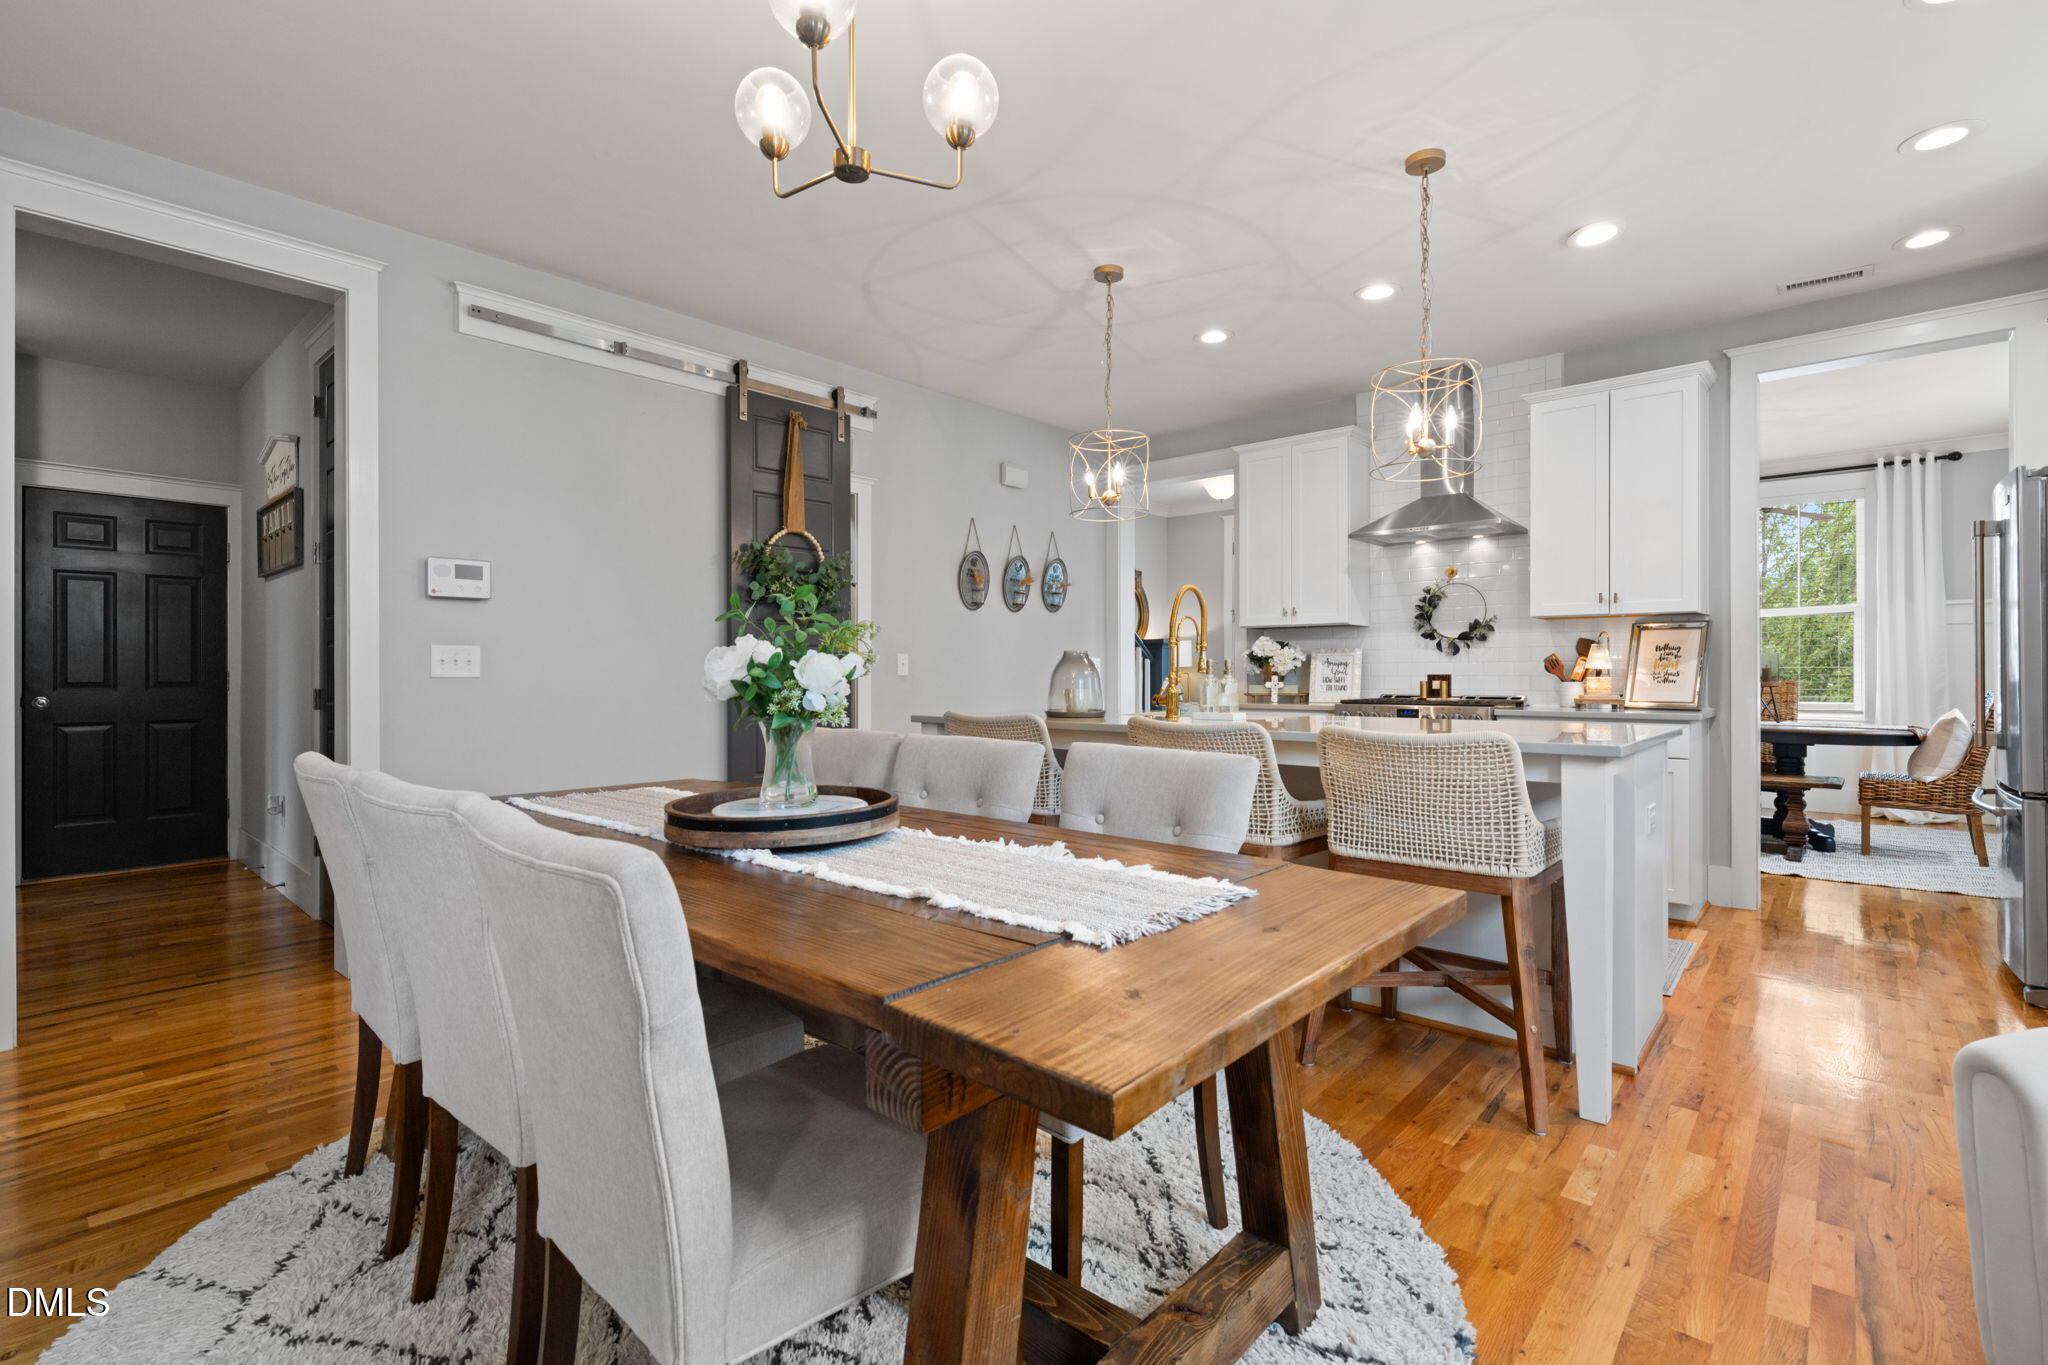
Open-plan dining room with a large wooden table and bright white kitchen.
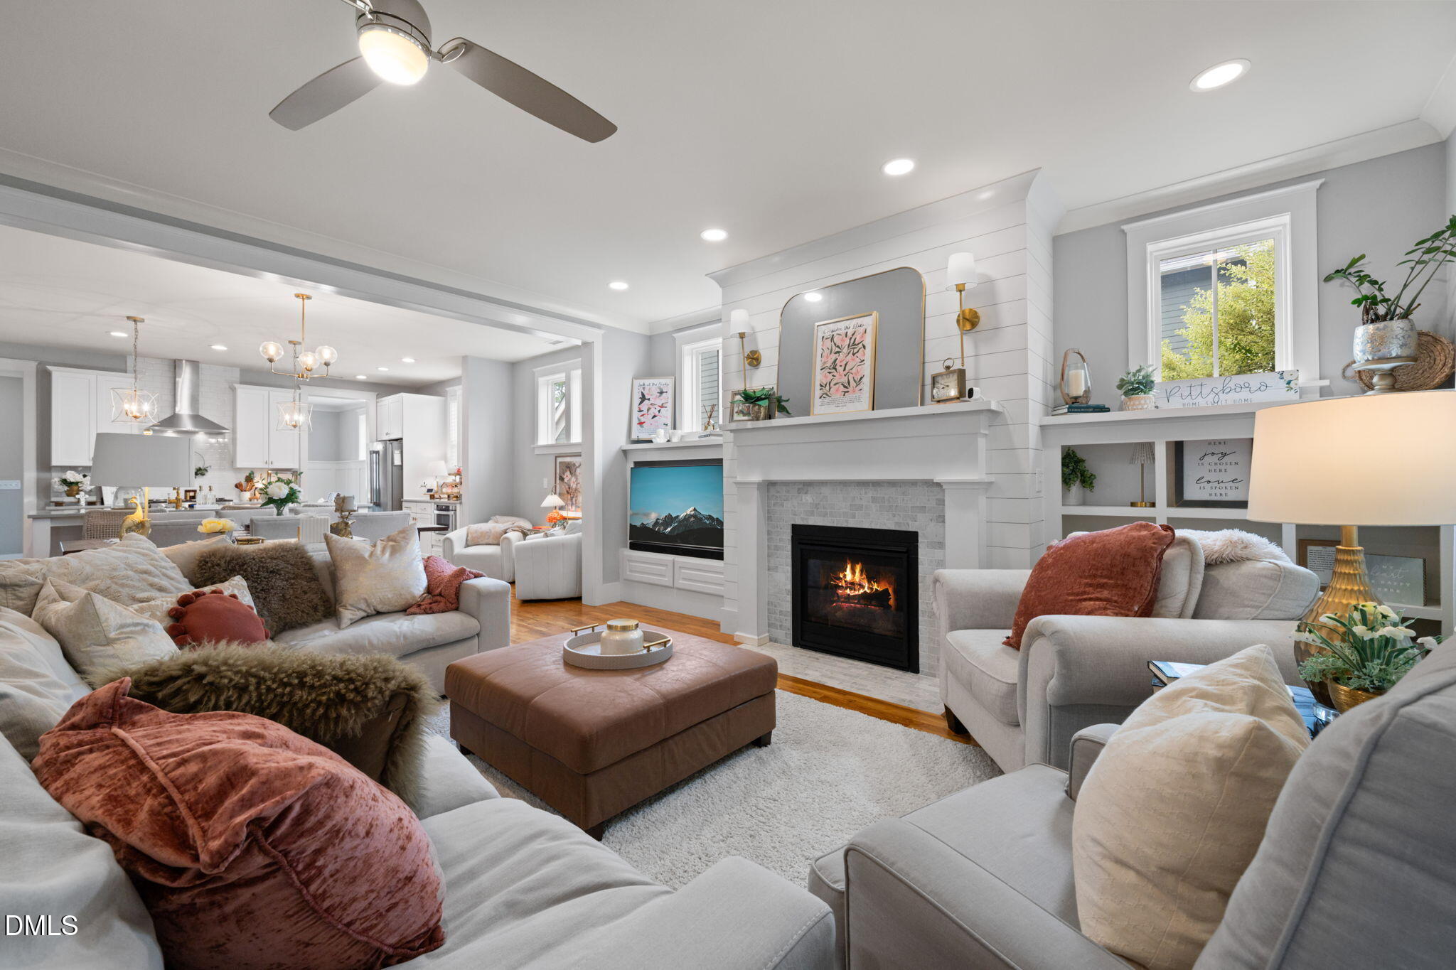
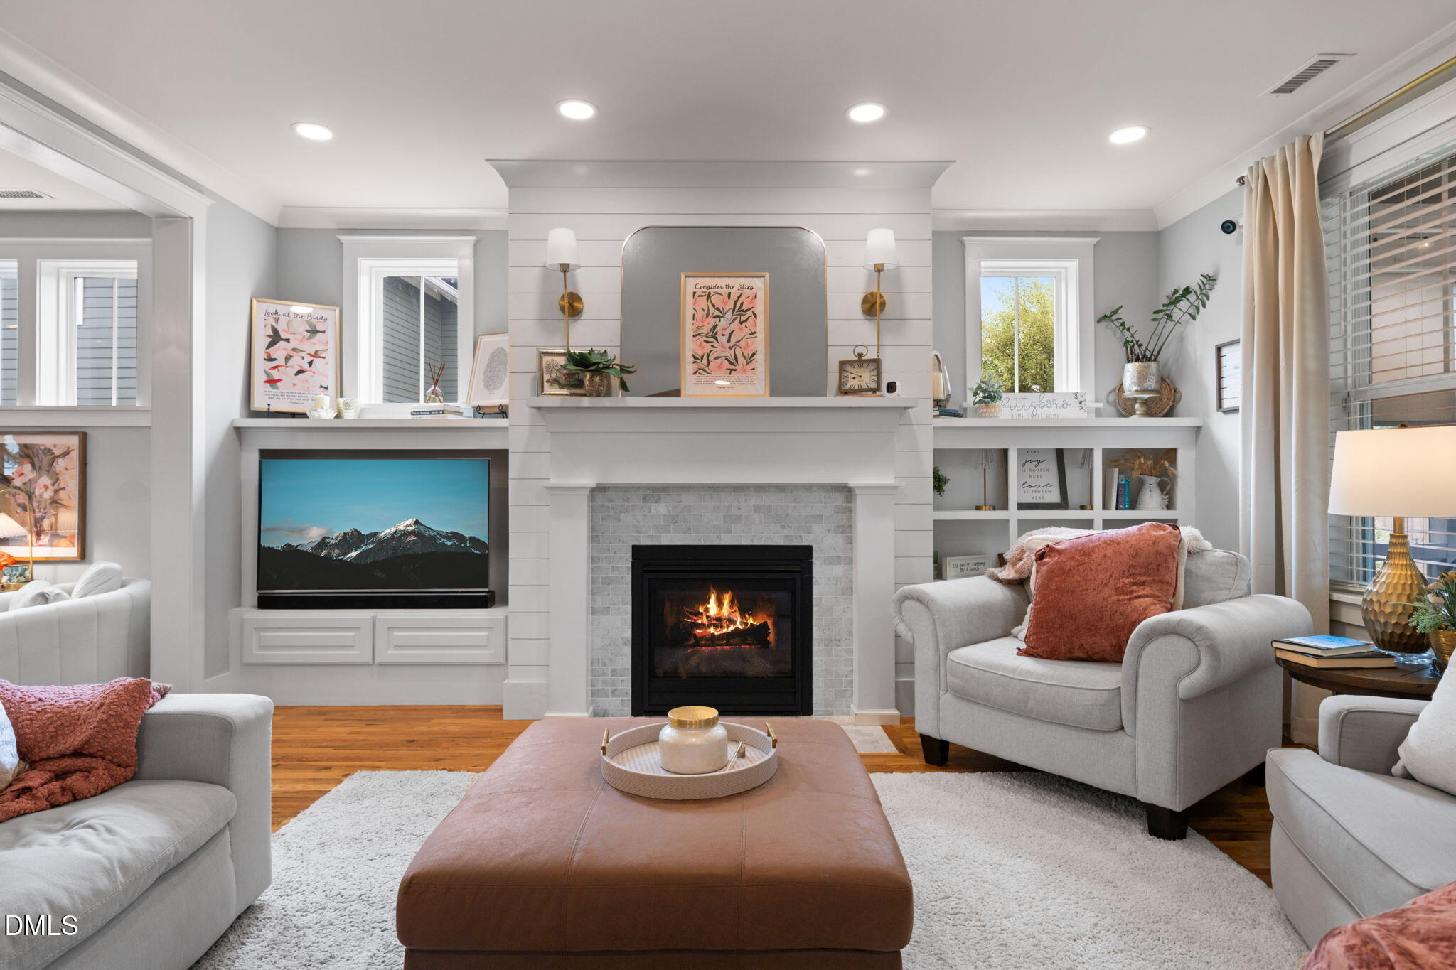
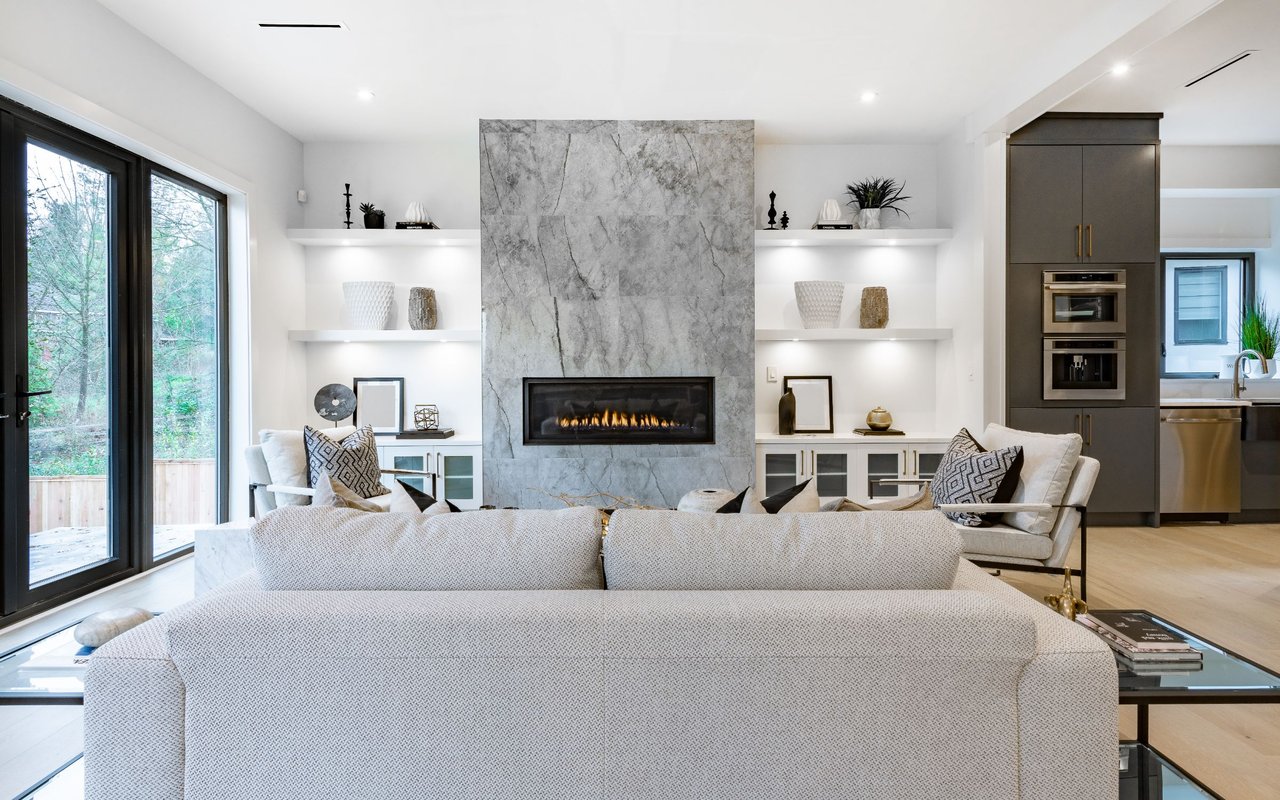
Living room with a lit fireplace, built-in shelving, and an open kitchen beyond.
Living room with a lit fireplace, built-in shelving, and light seating around a rose-colored ottoman.
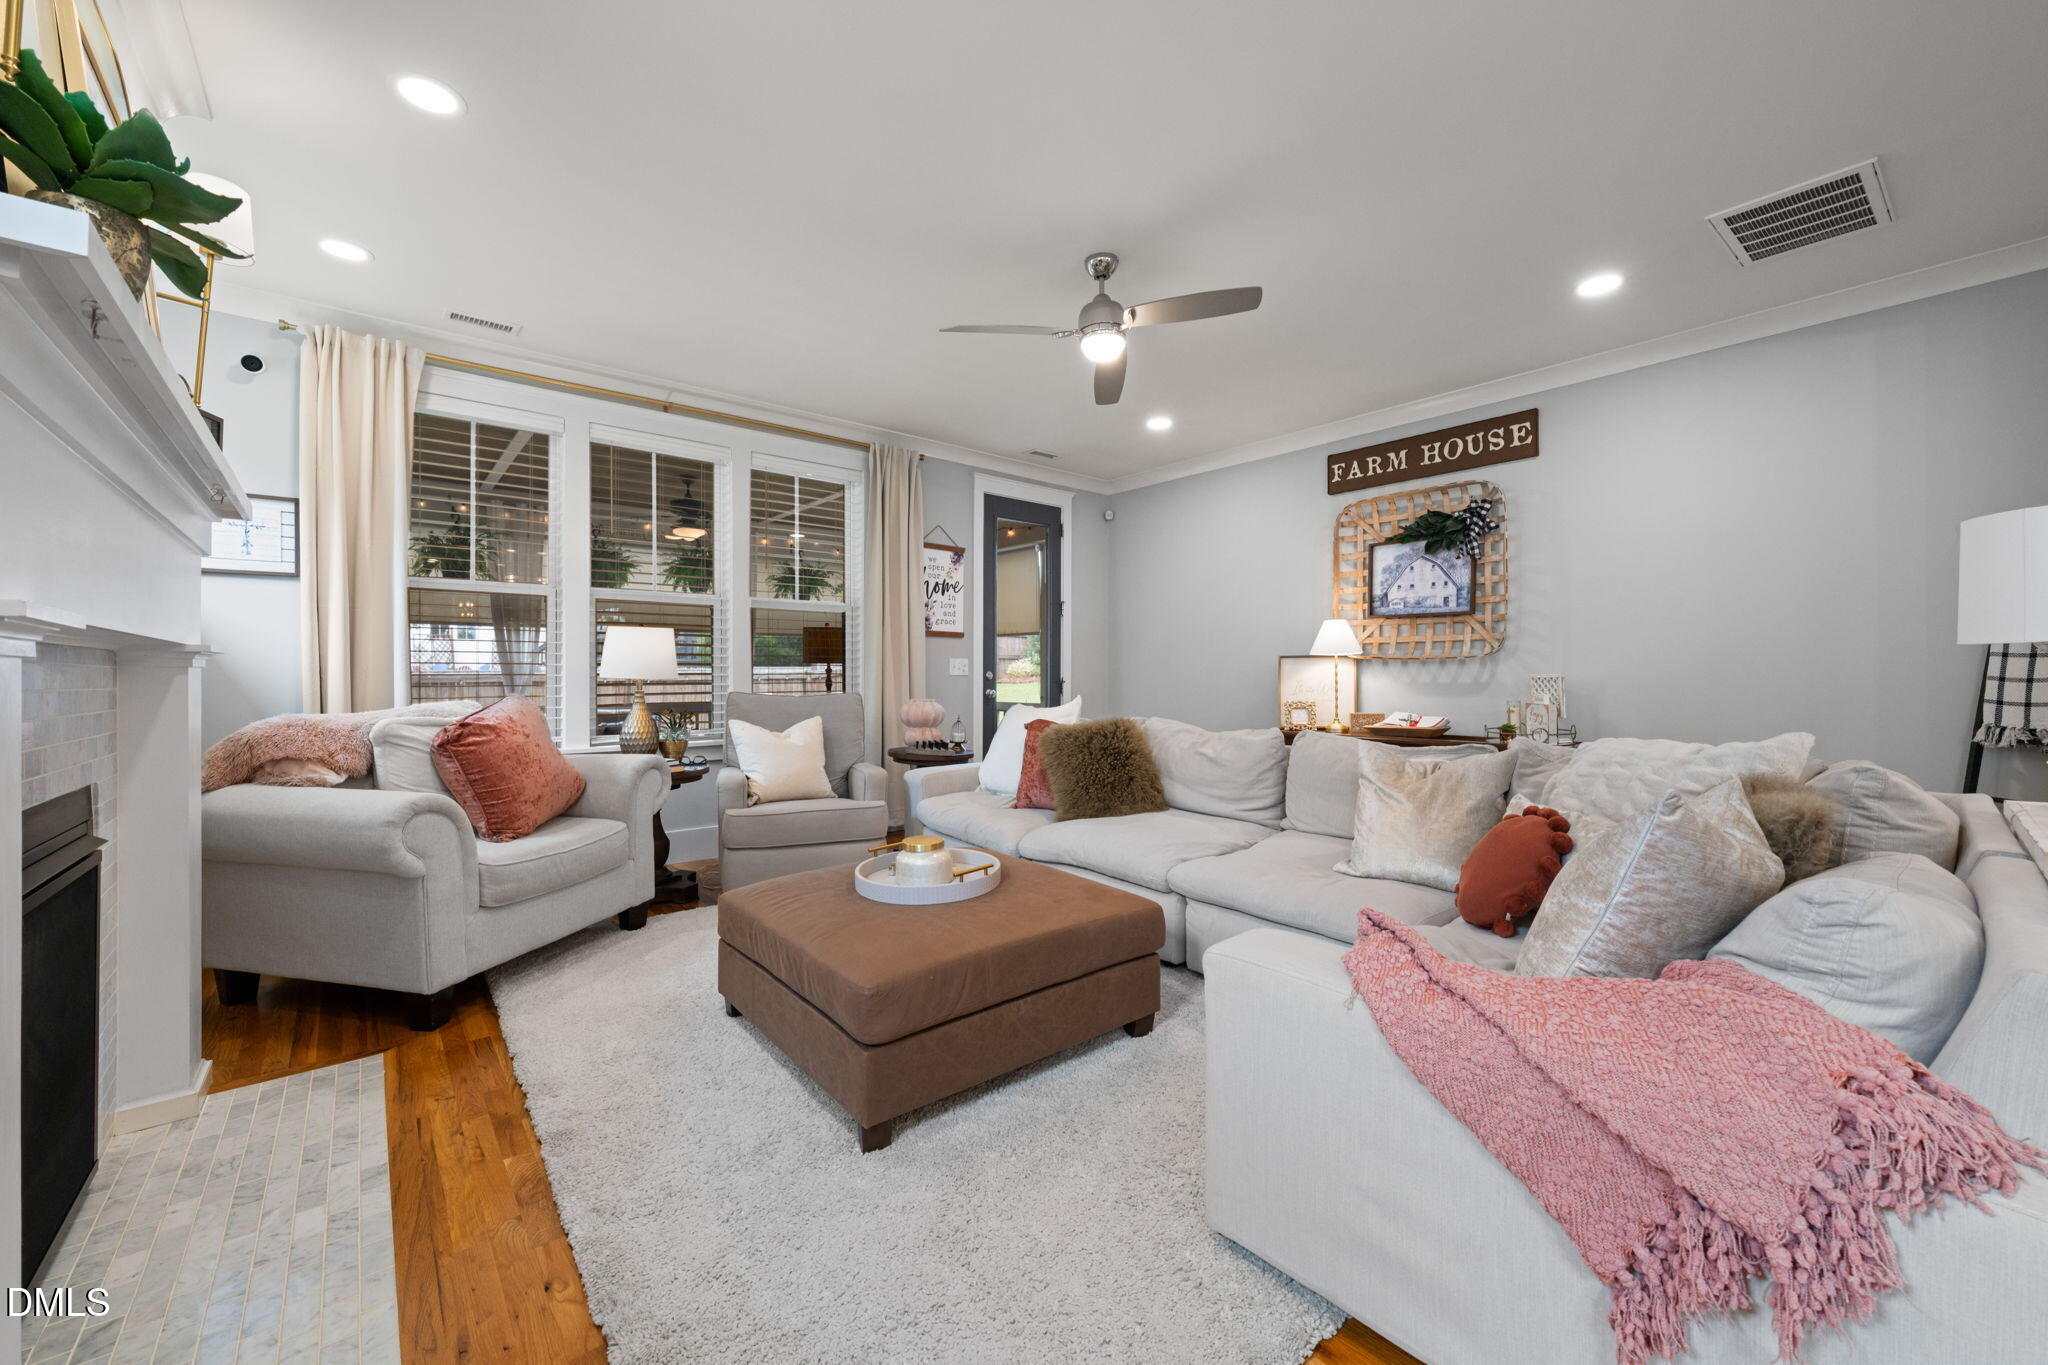
Furnished living room with a white sectional, brown ottoman, tiled fireplace, and large curtained windows.
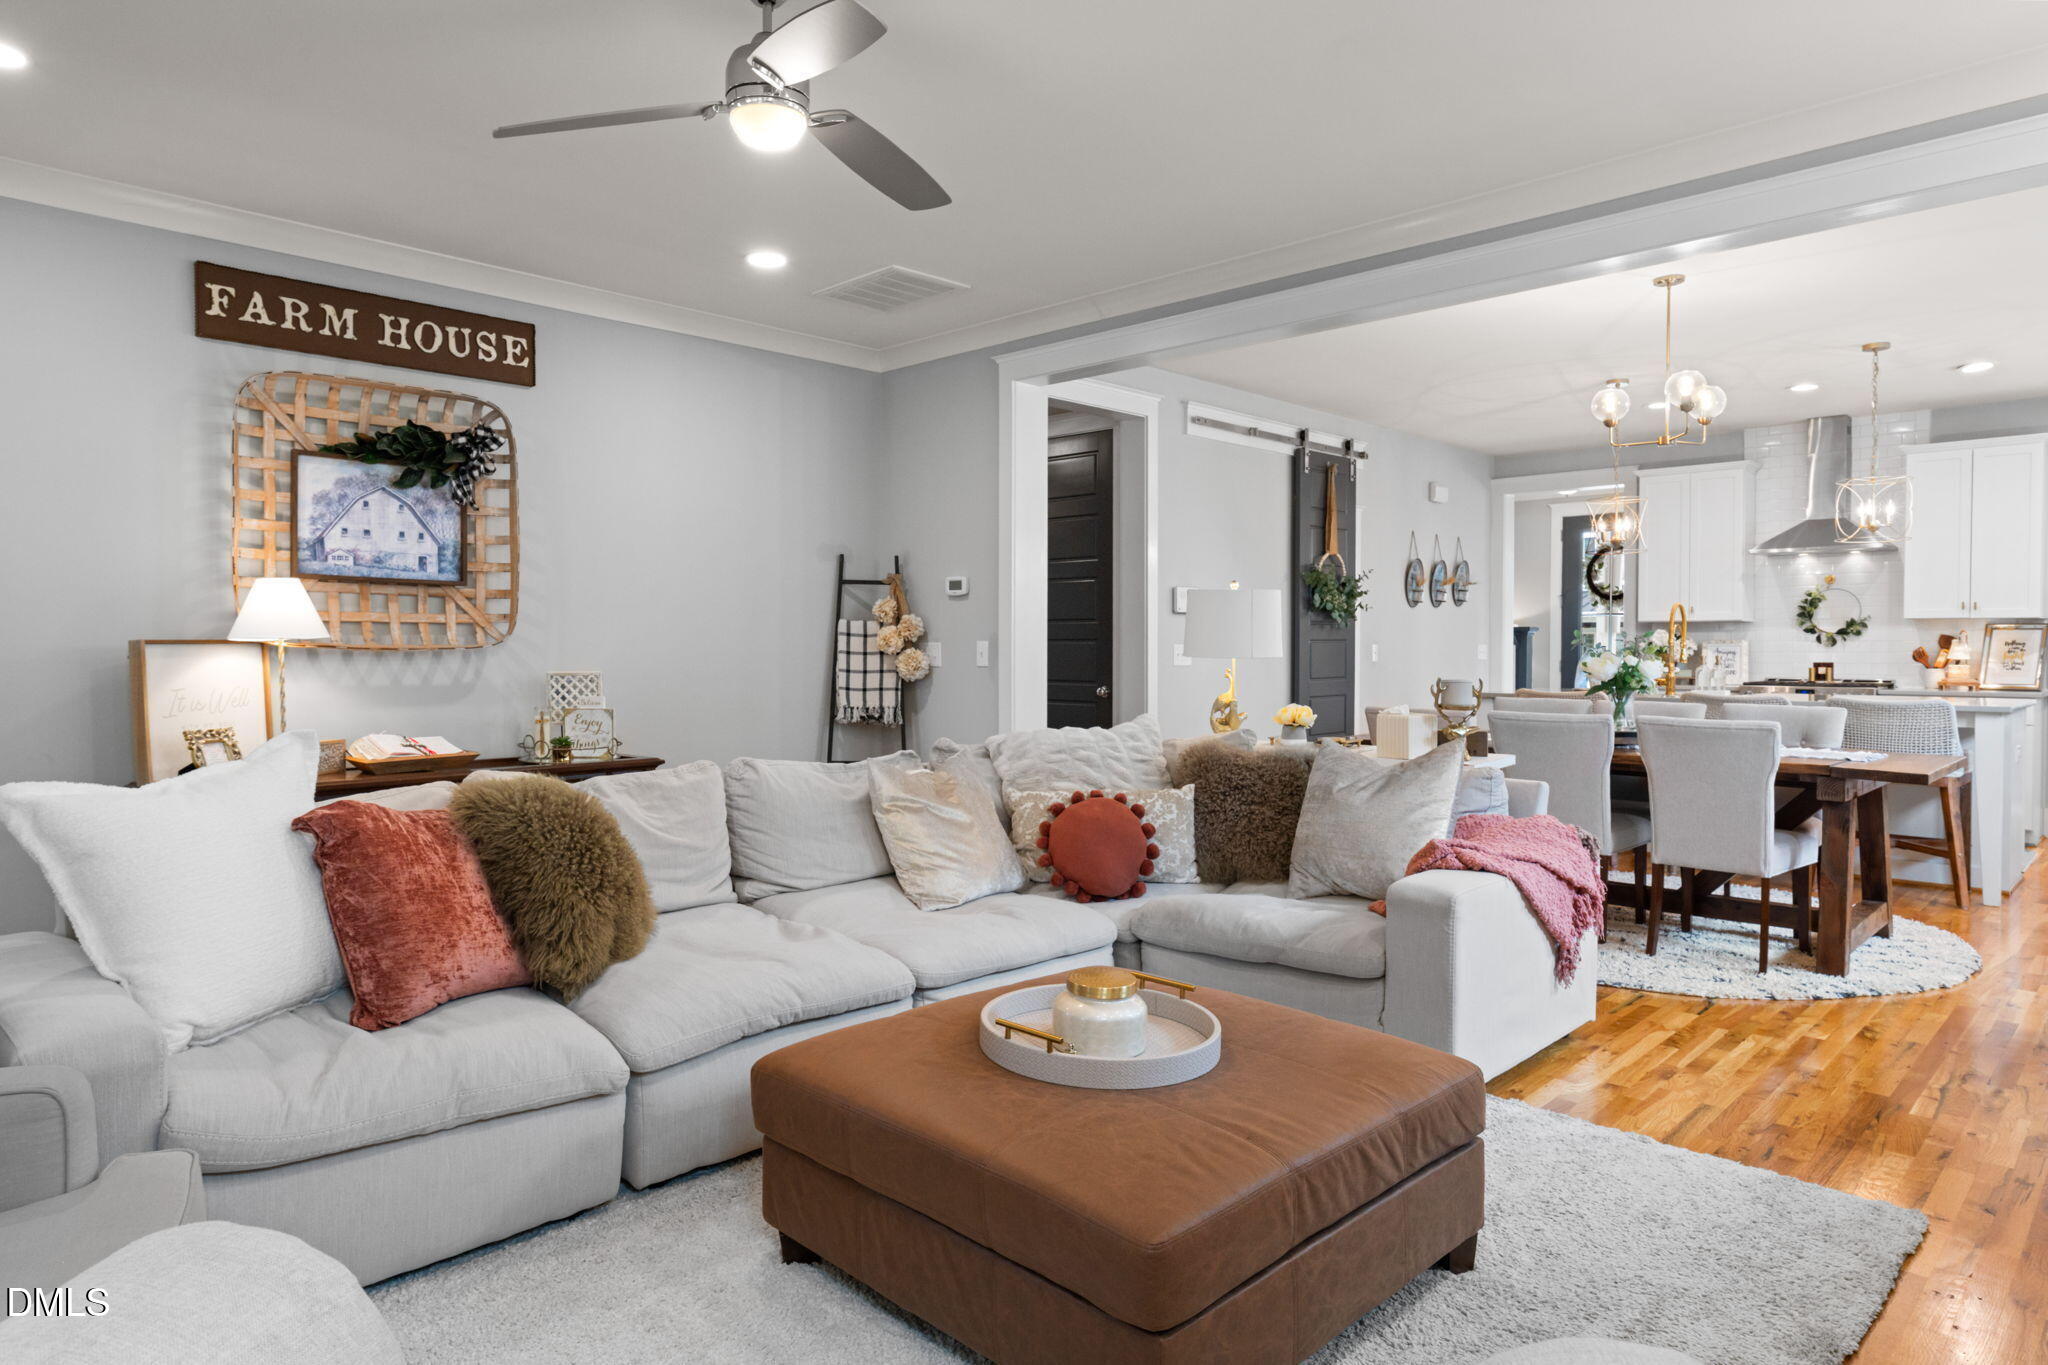
Open-plan living room with a large gray sectional, brown ottoman, and adjoining white kitchen.
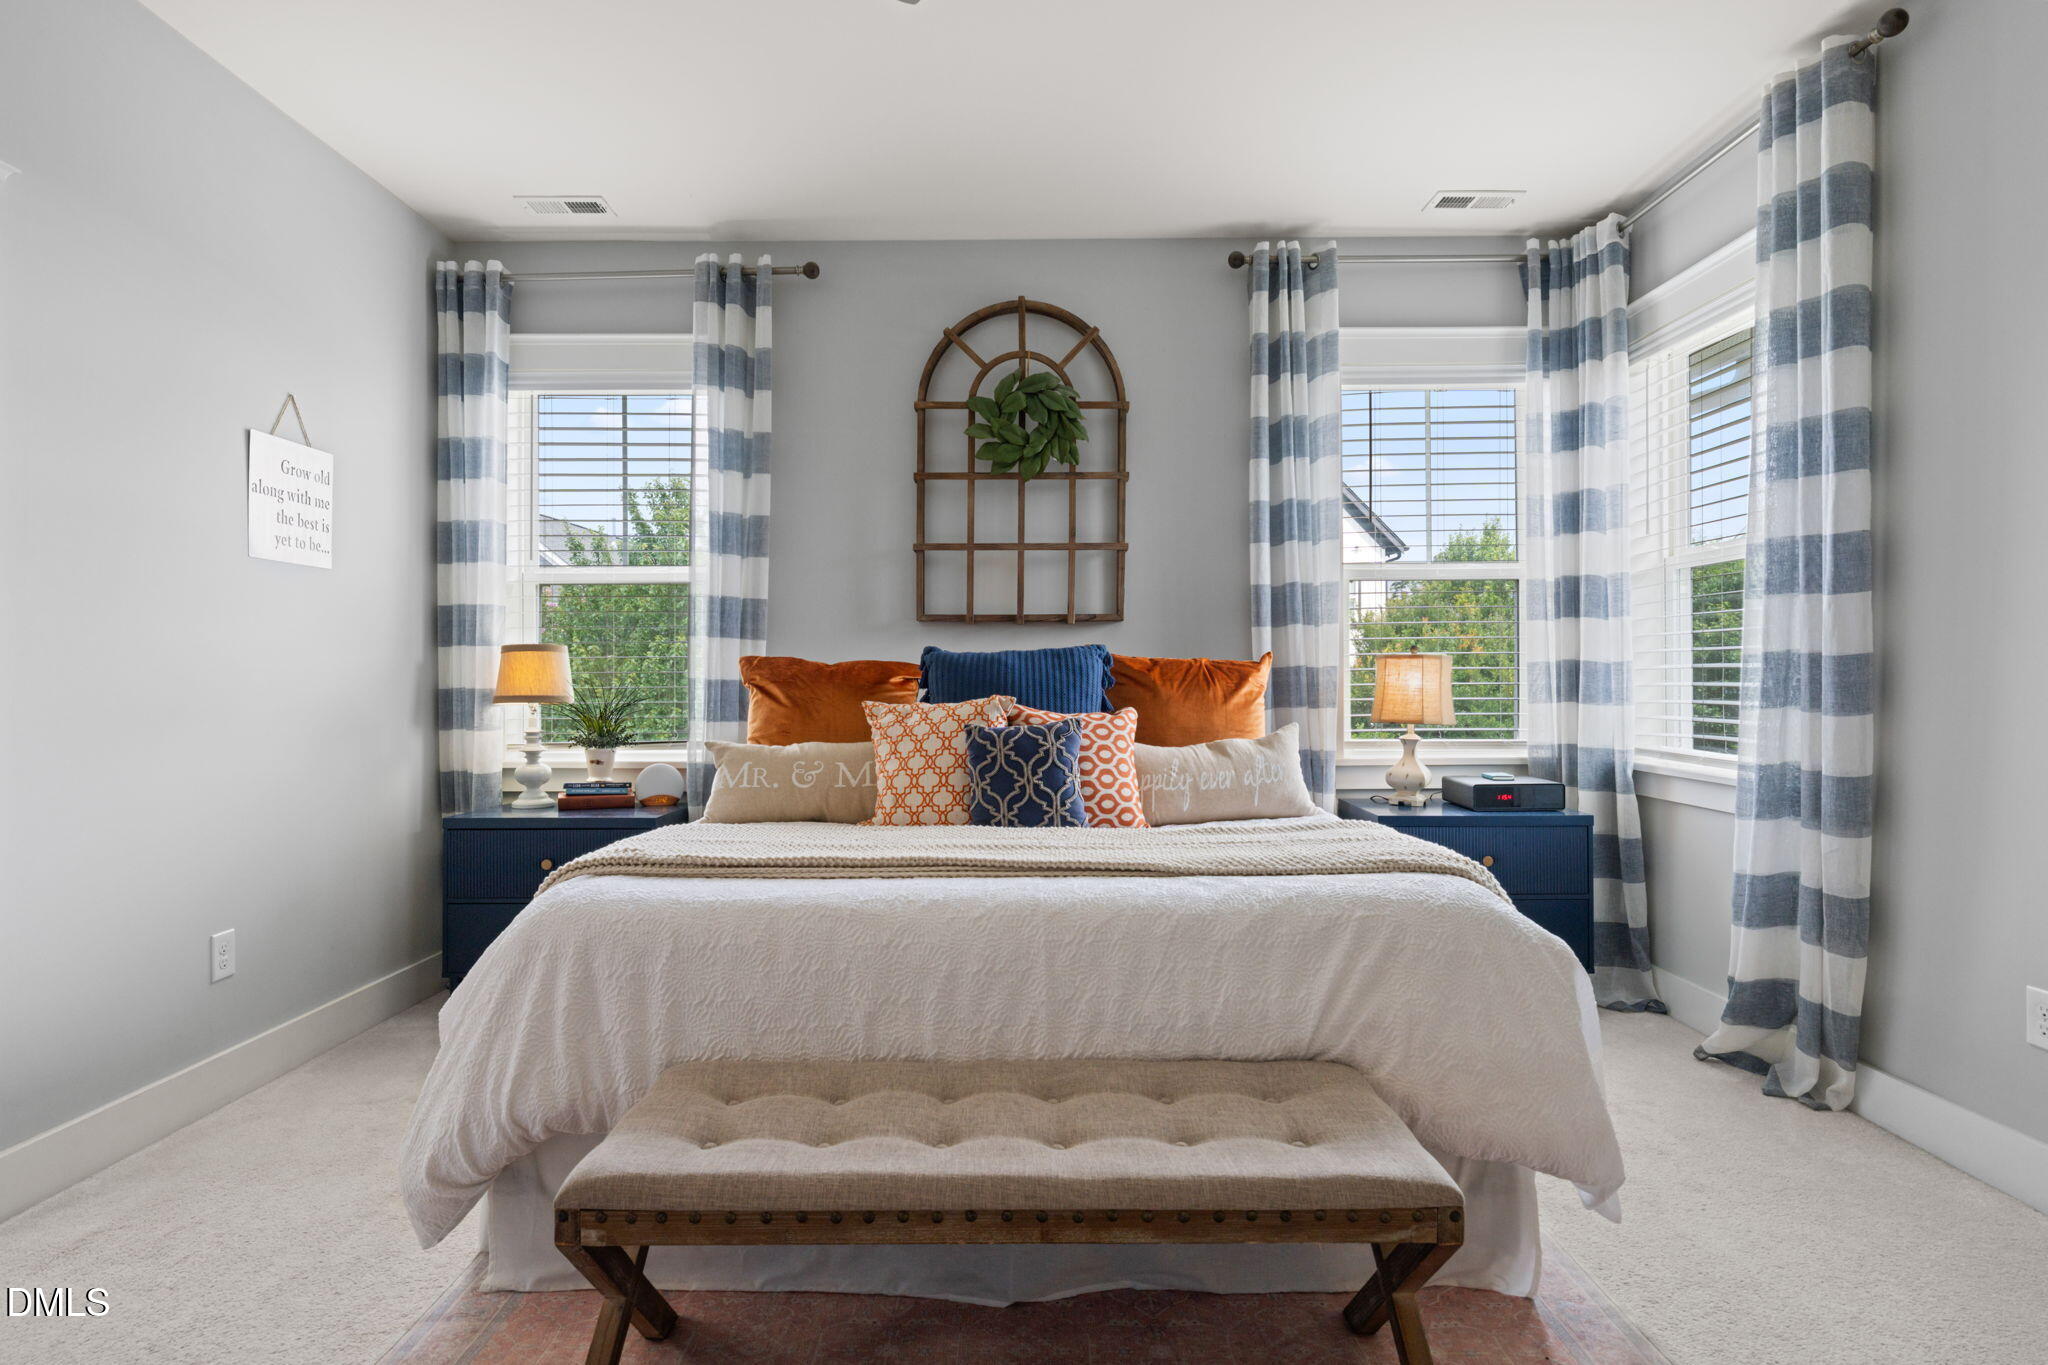
Bedroom with a white bed, colorful pillows, striped curtains, and a tufted bench.
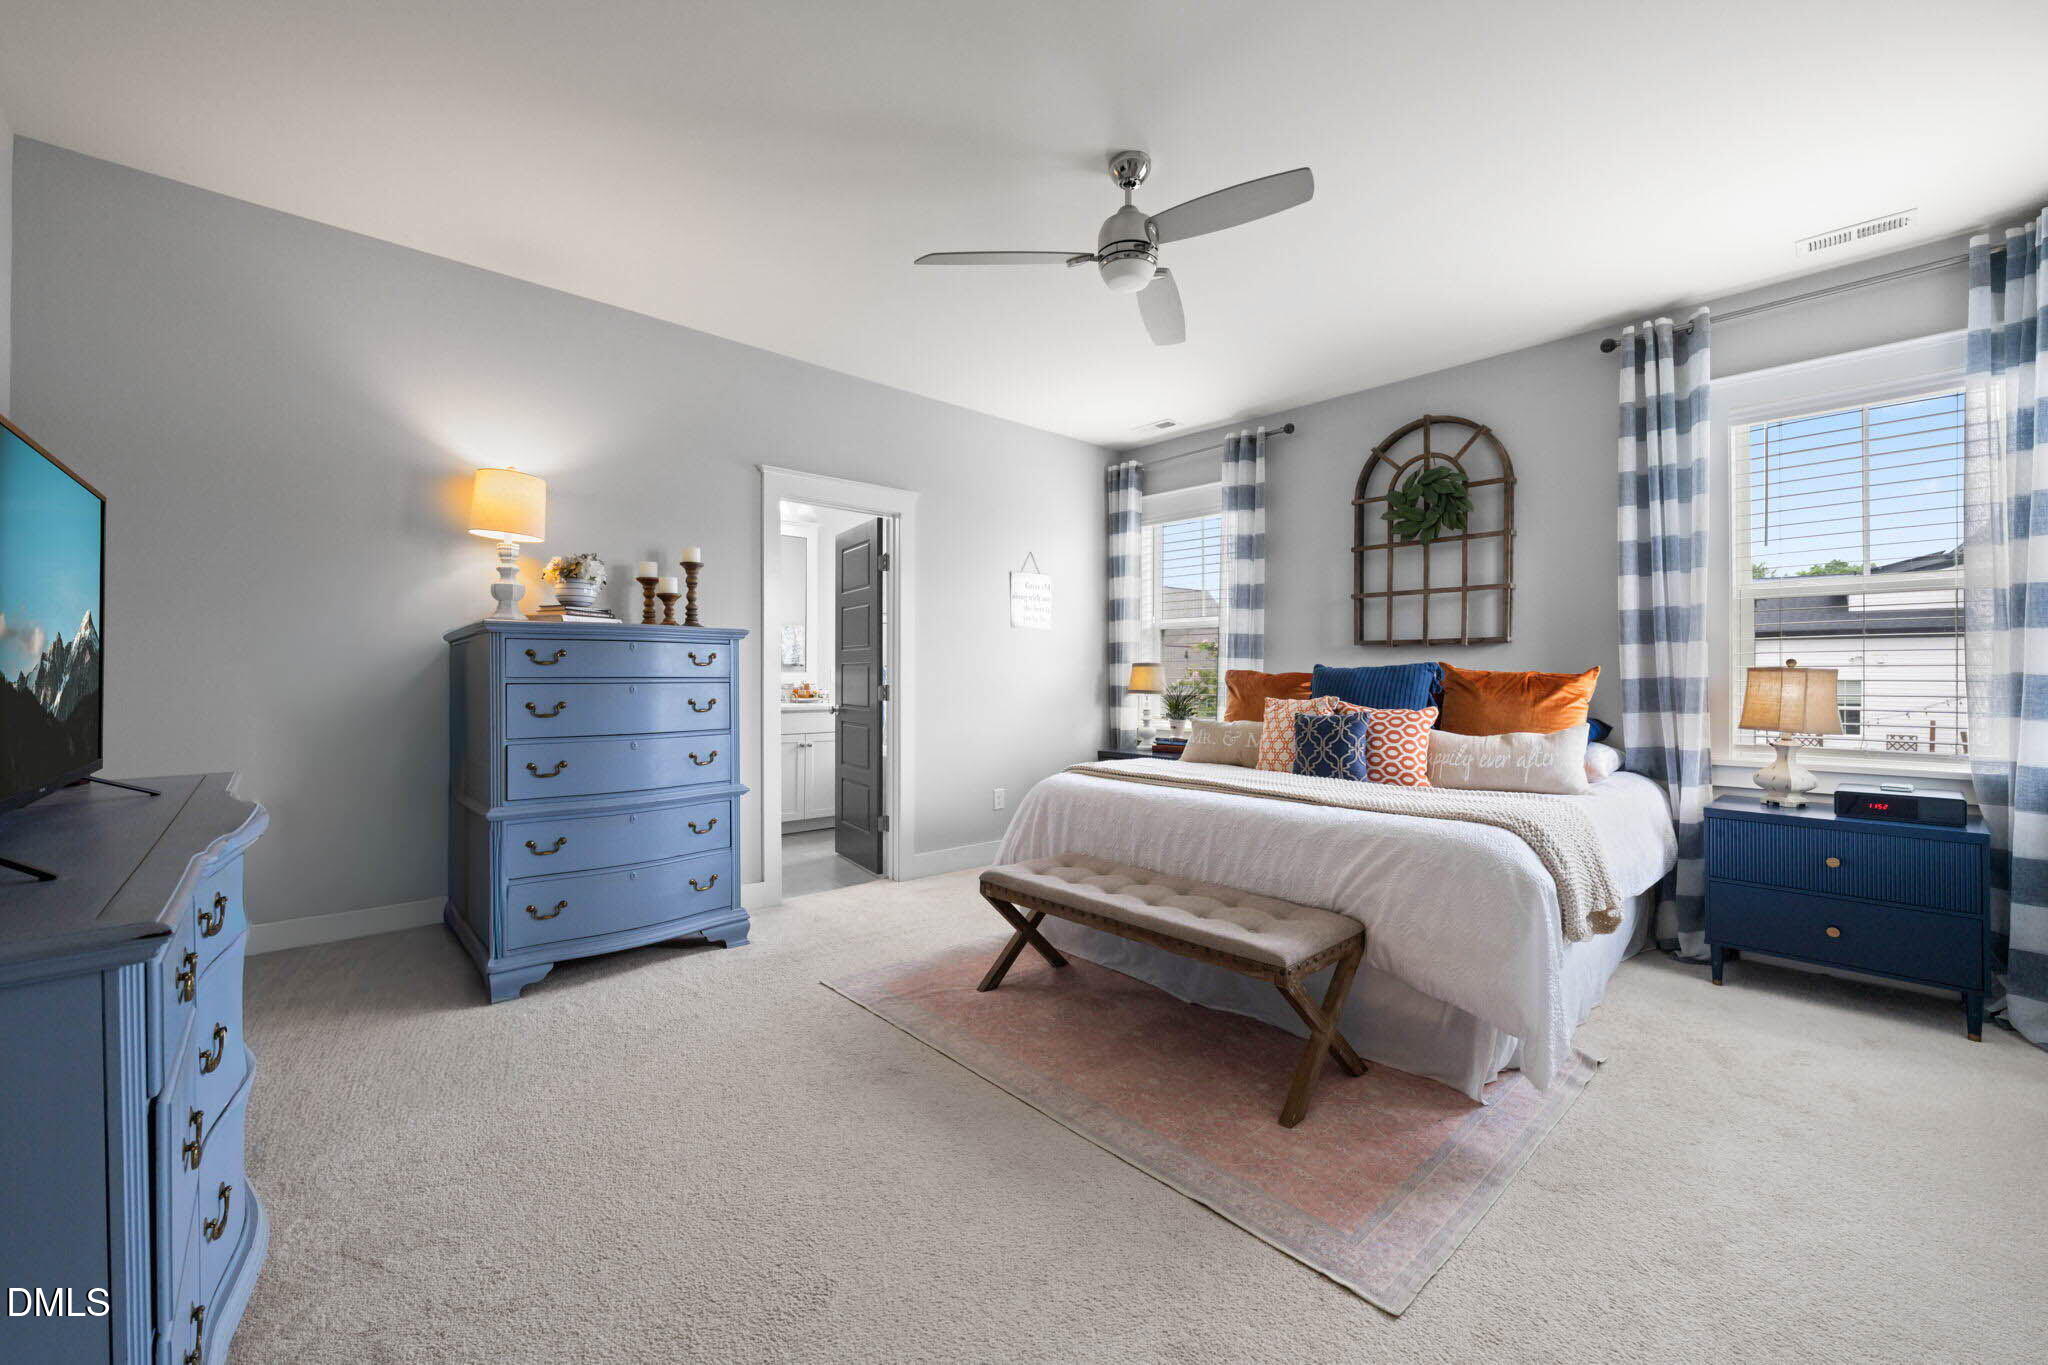
Bedroom with a white bed, colorful pillows, blue dressers, and striped curtains beside bright windows.
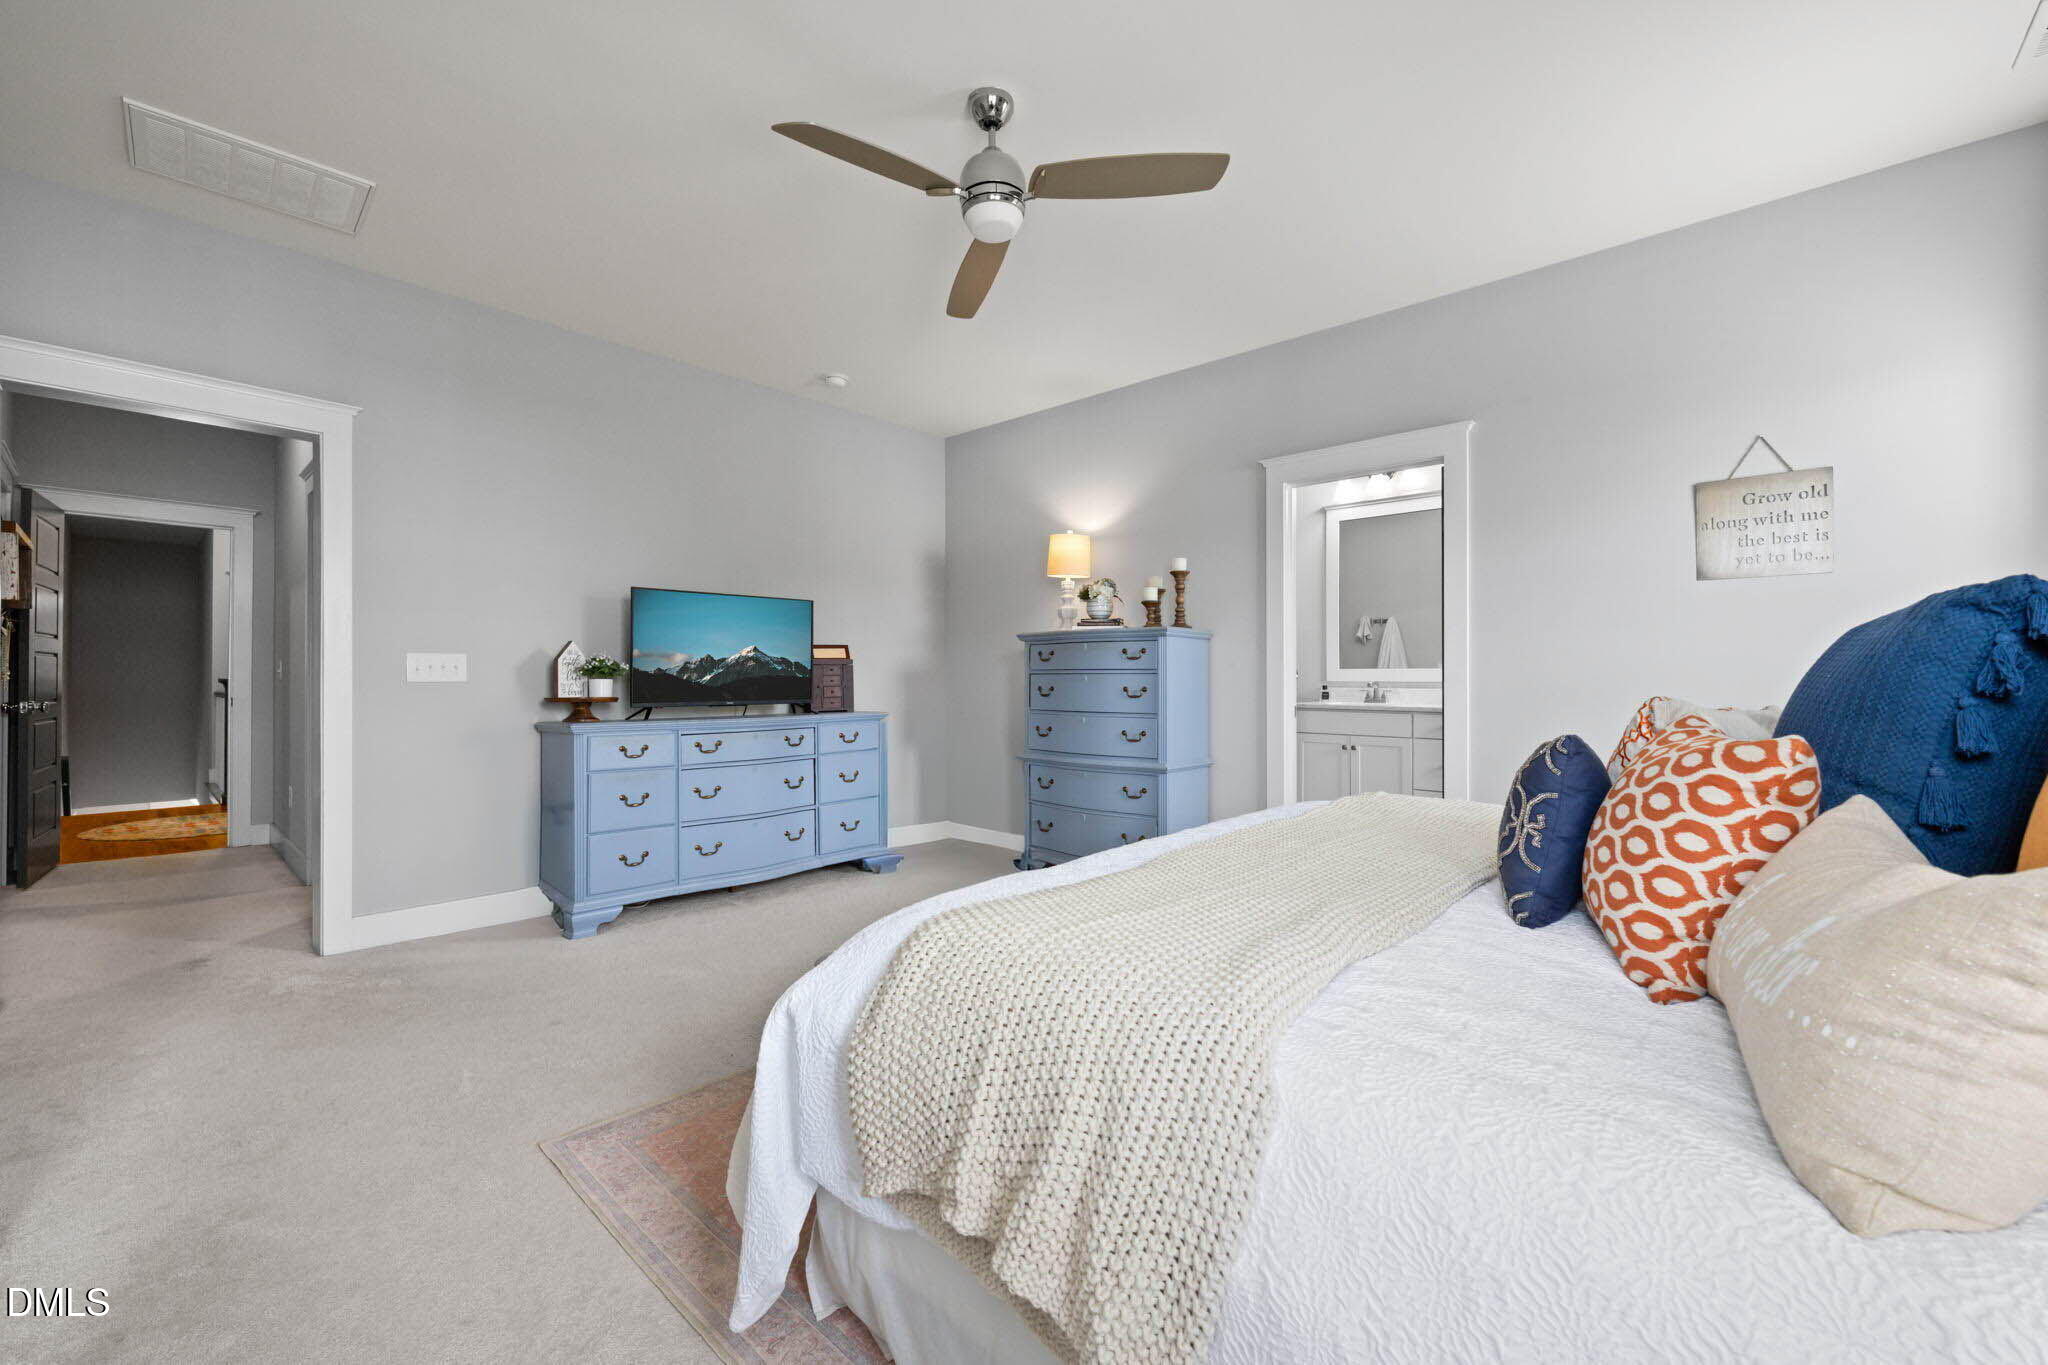
Bedroom with blue dressers, a ceiling fan, and an adjoining bathroom doorway.
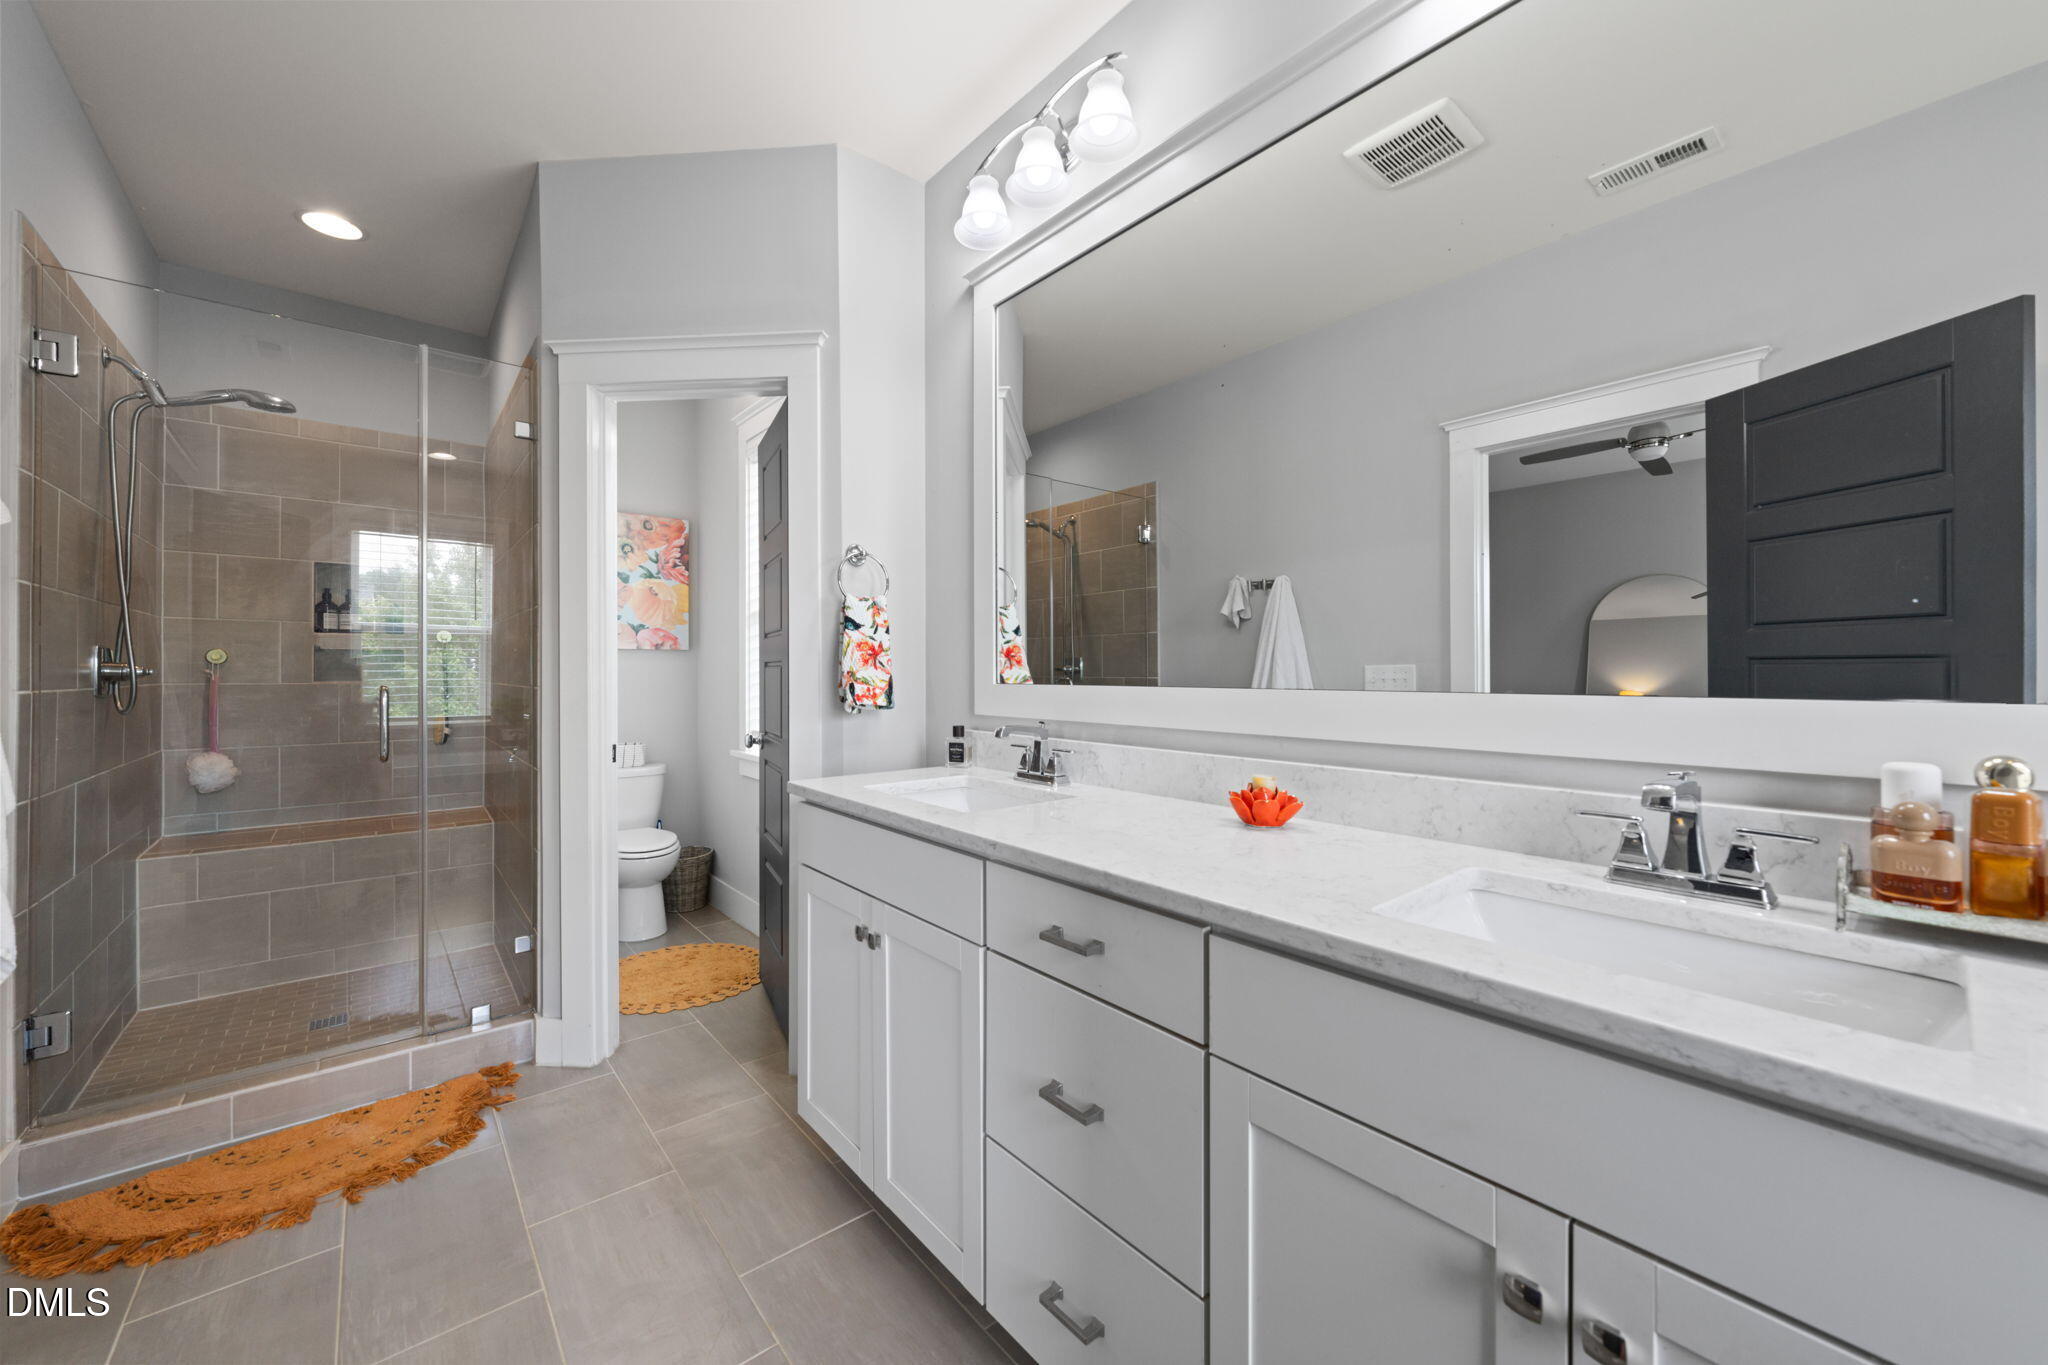
Bathroom with a glass walk-in shower and long white double vanity beneath a large mirror.
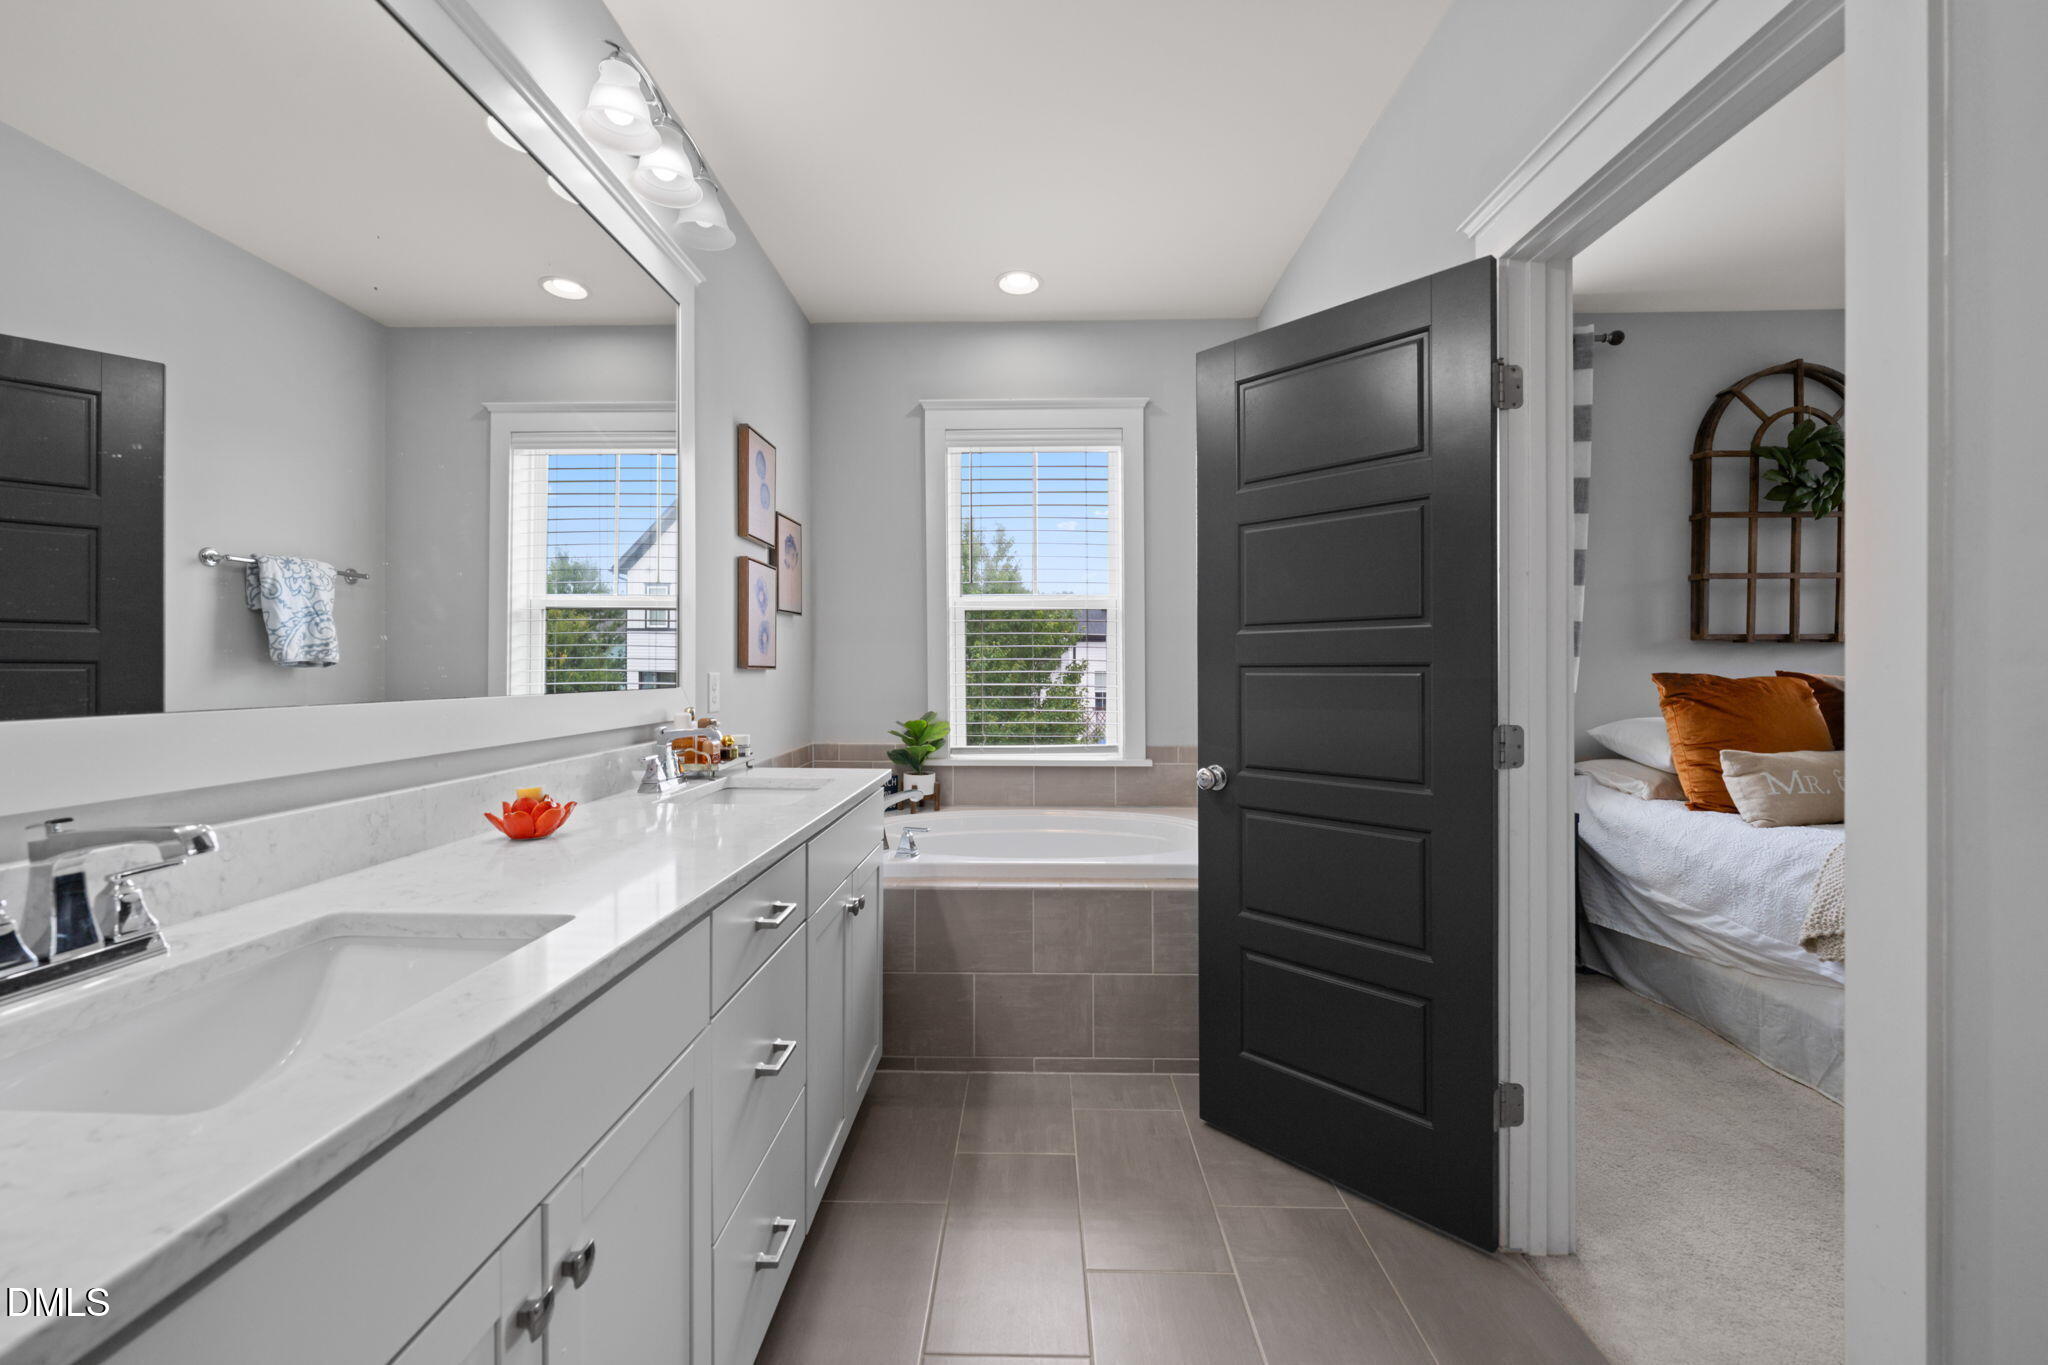
Bathroom with a long white vanity, gray tile floor, and a tub beneath a window.
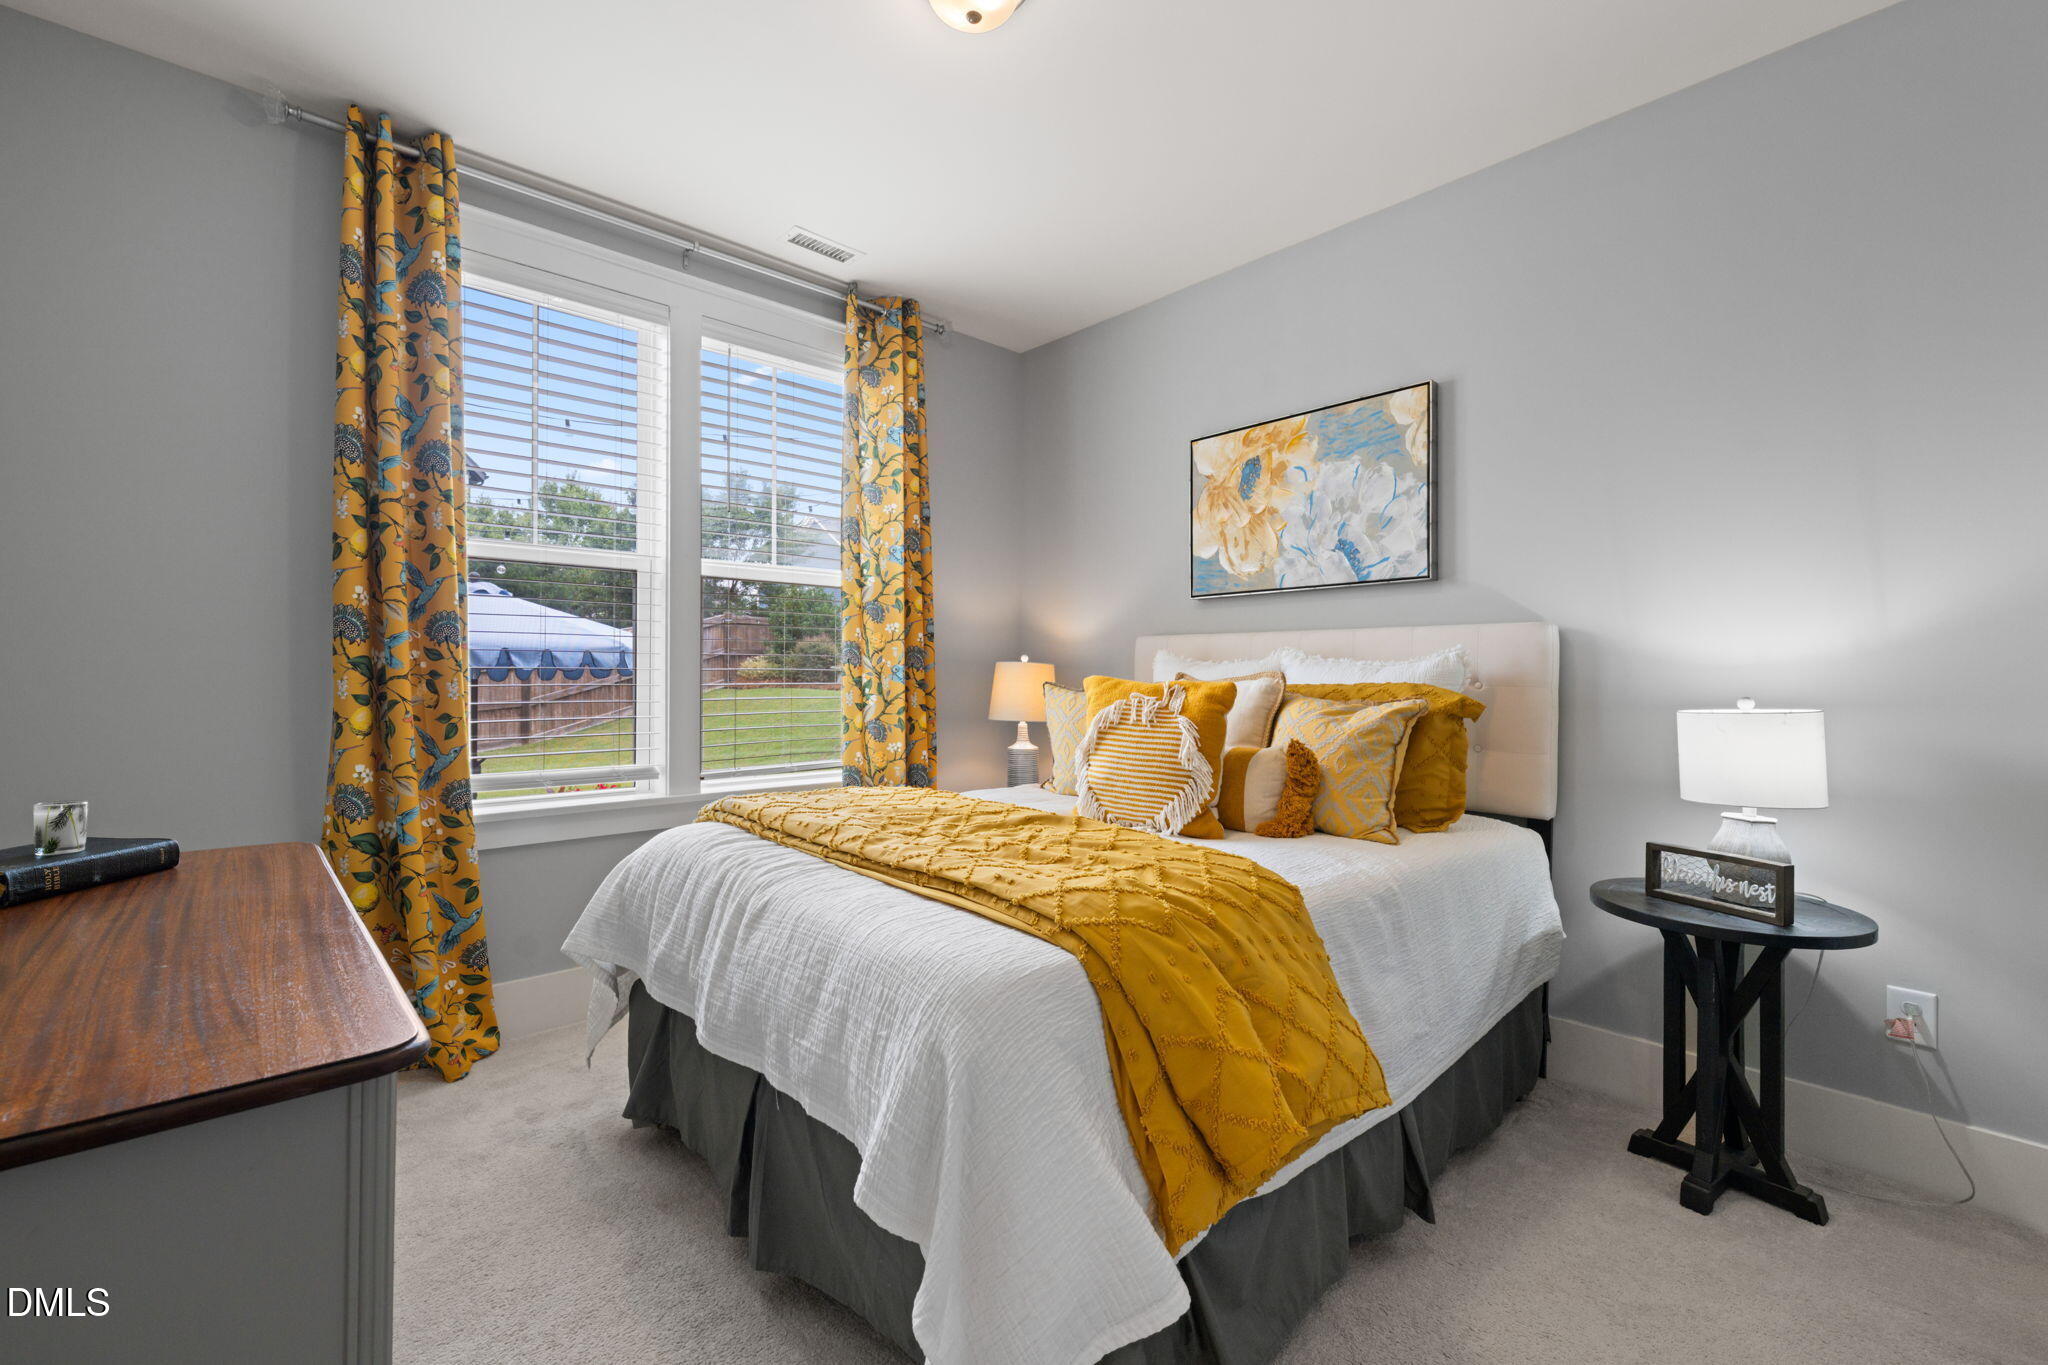
Bedroom with mustard-yellow bedding, floral curtains, and large windows with white blinds.
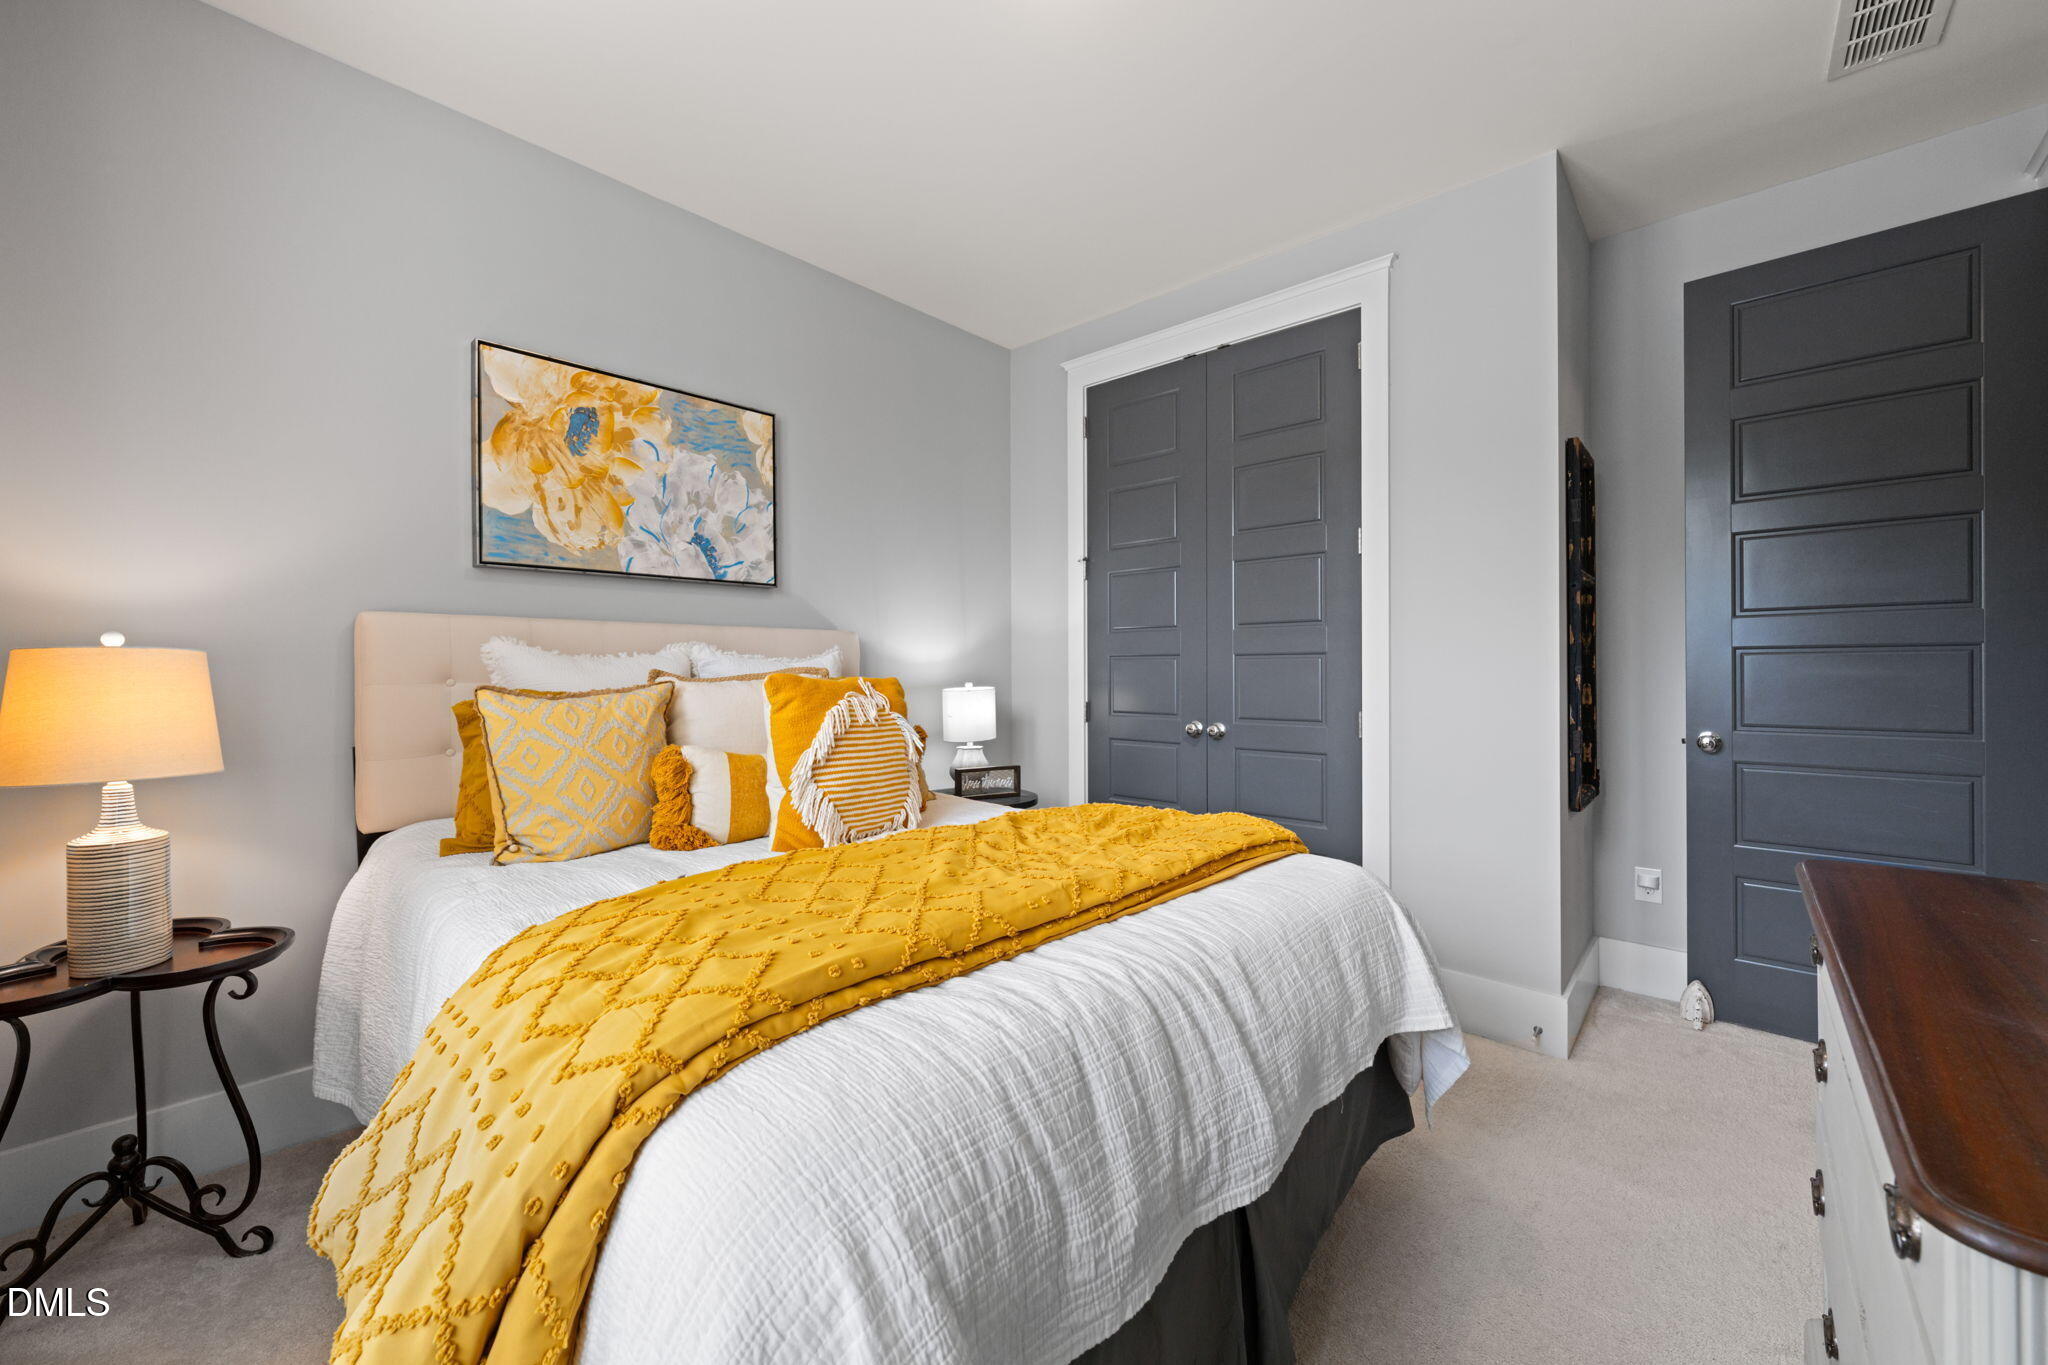
Staged bedroom with a mustard-yellow quilt, white bedding, floral artwork, and dark paneled doors.
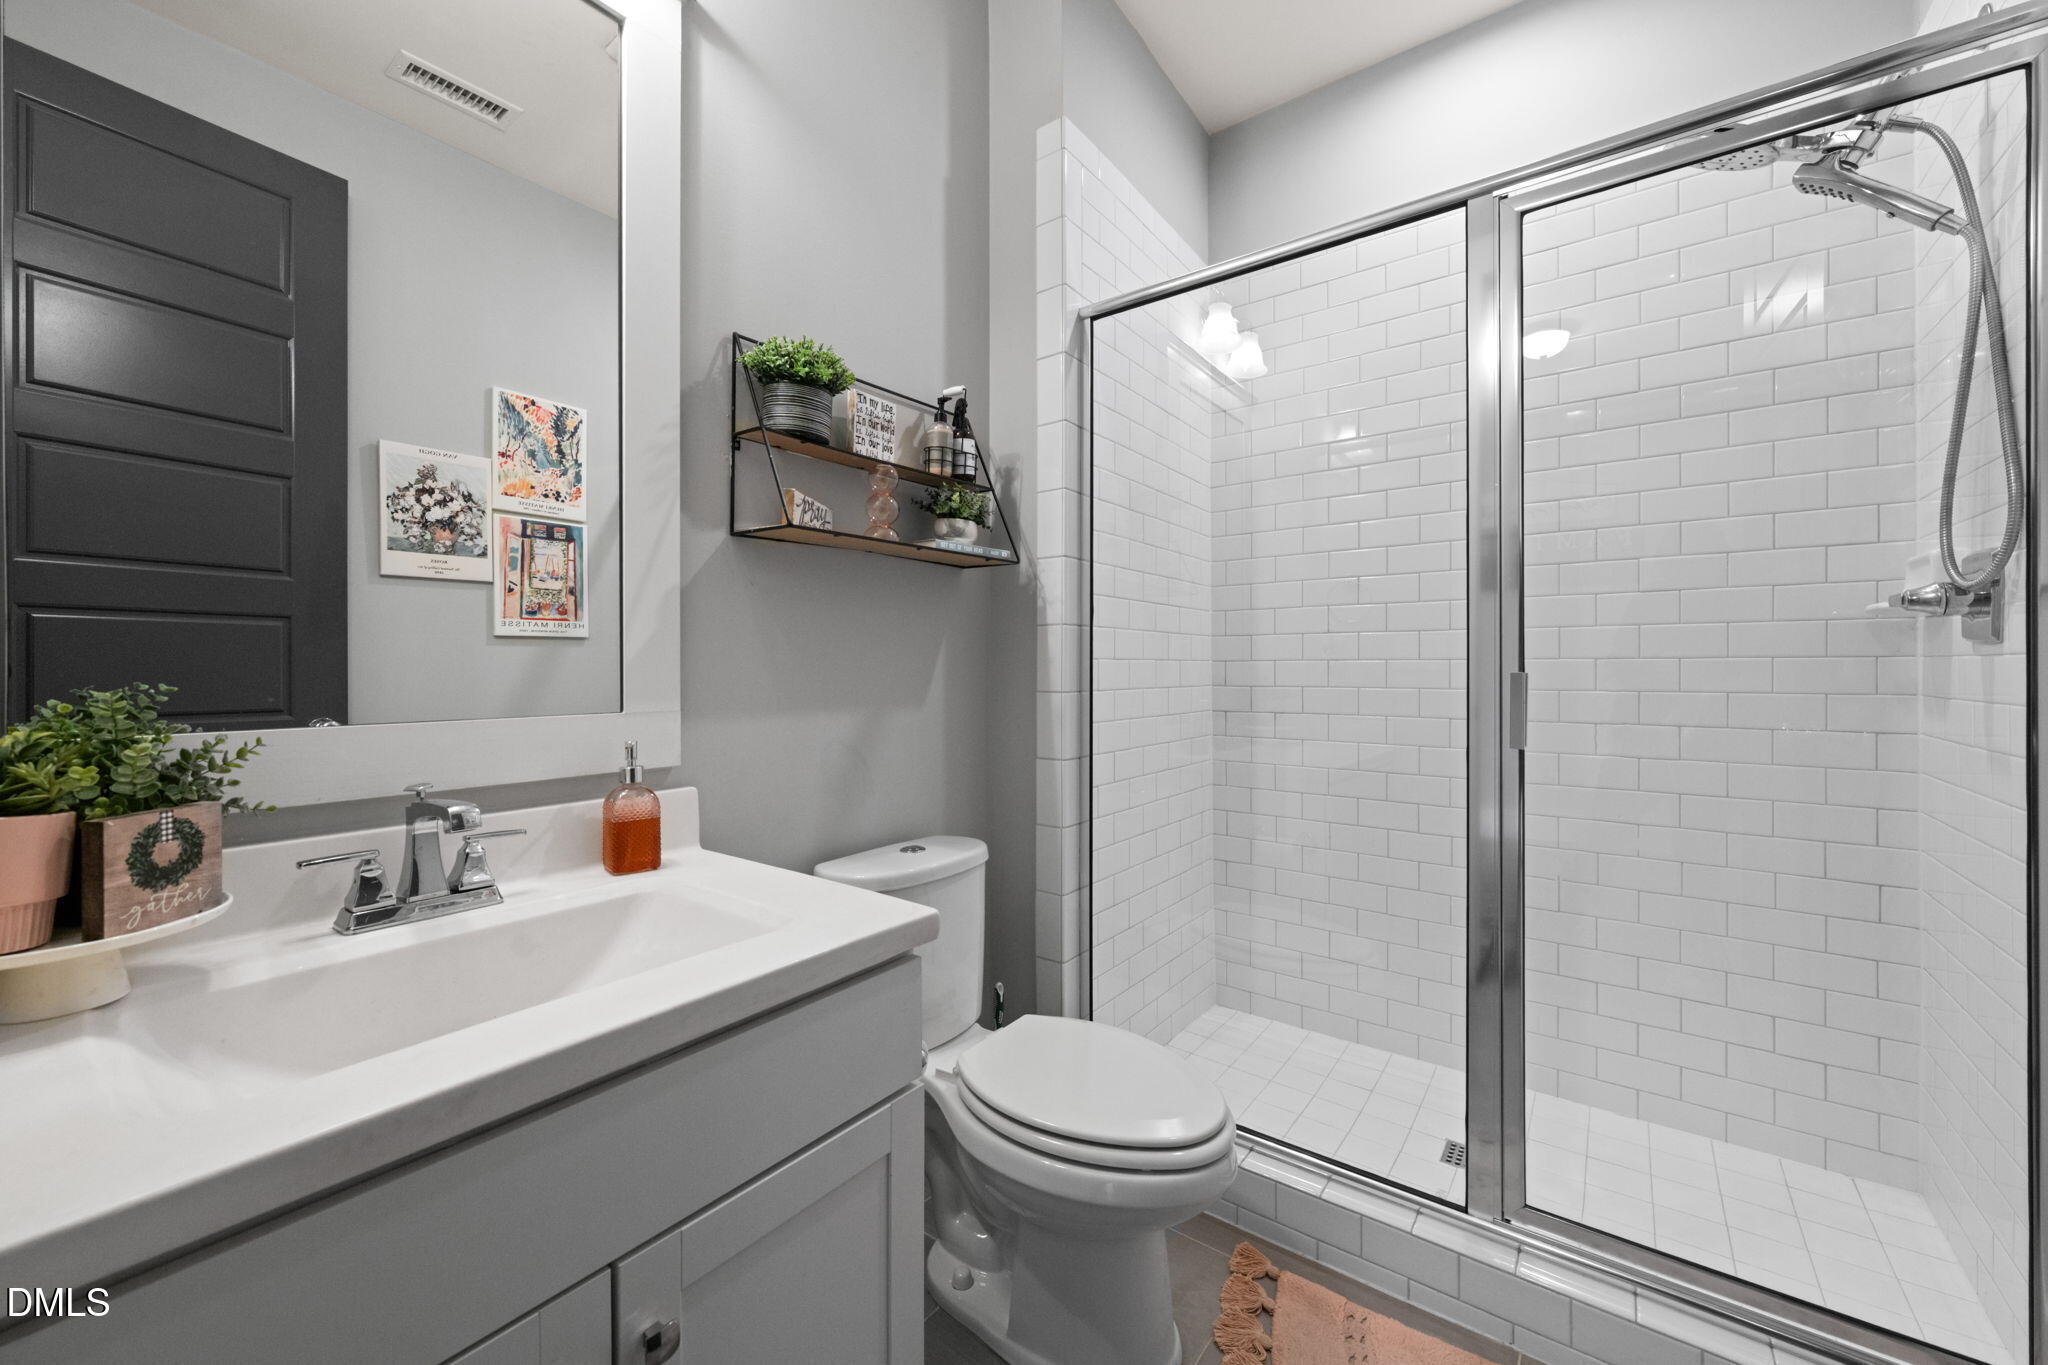
Bathroom with a white vanity and toilet beside a large glass shower with white subway tile.
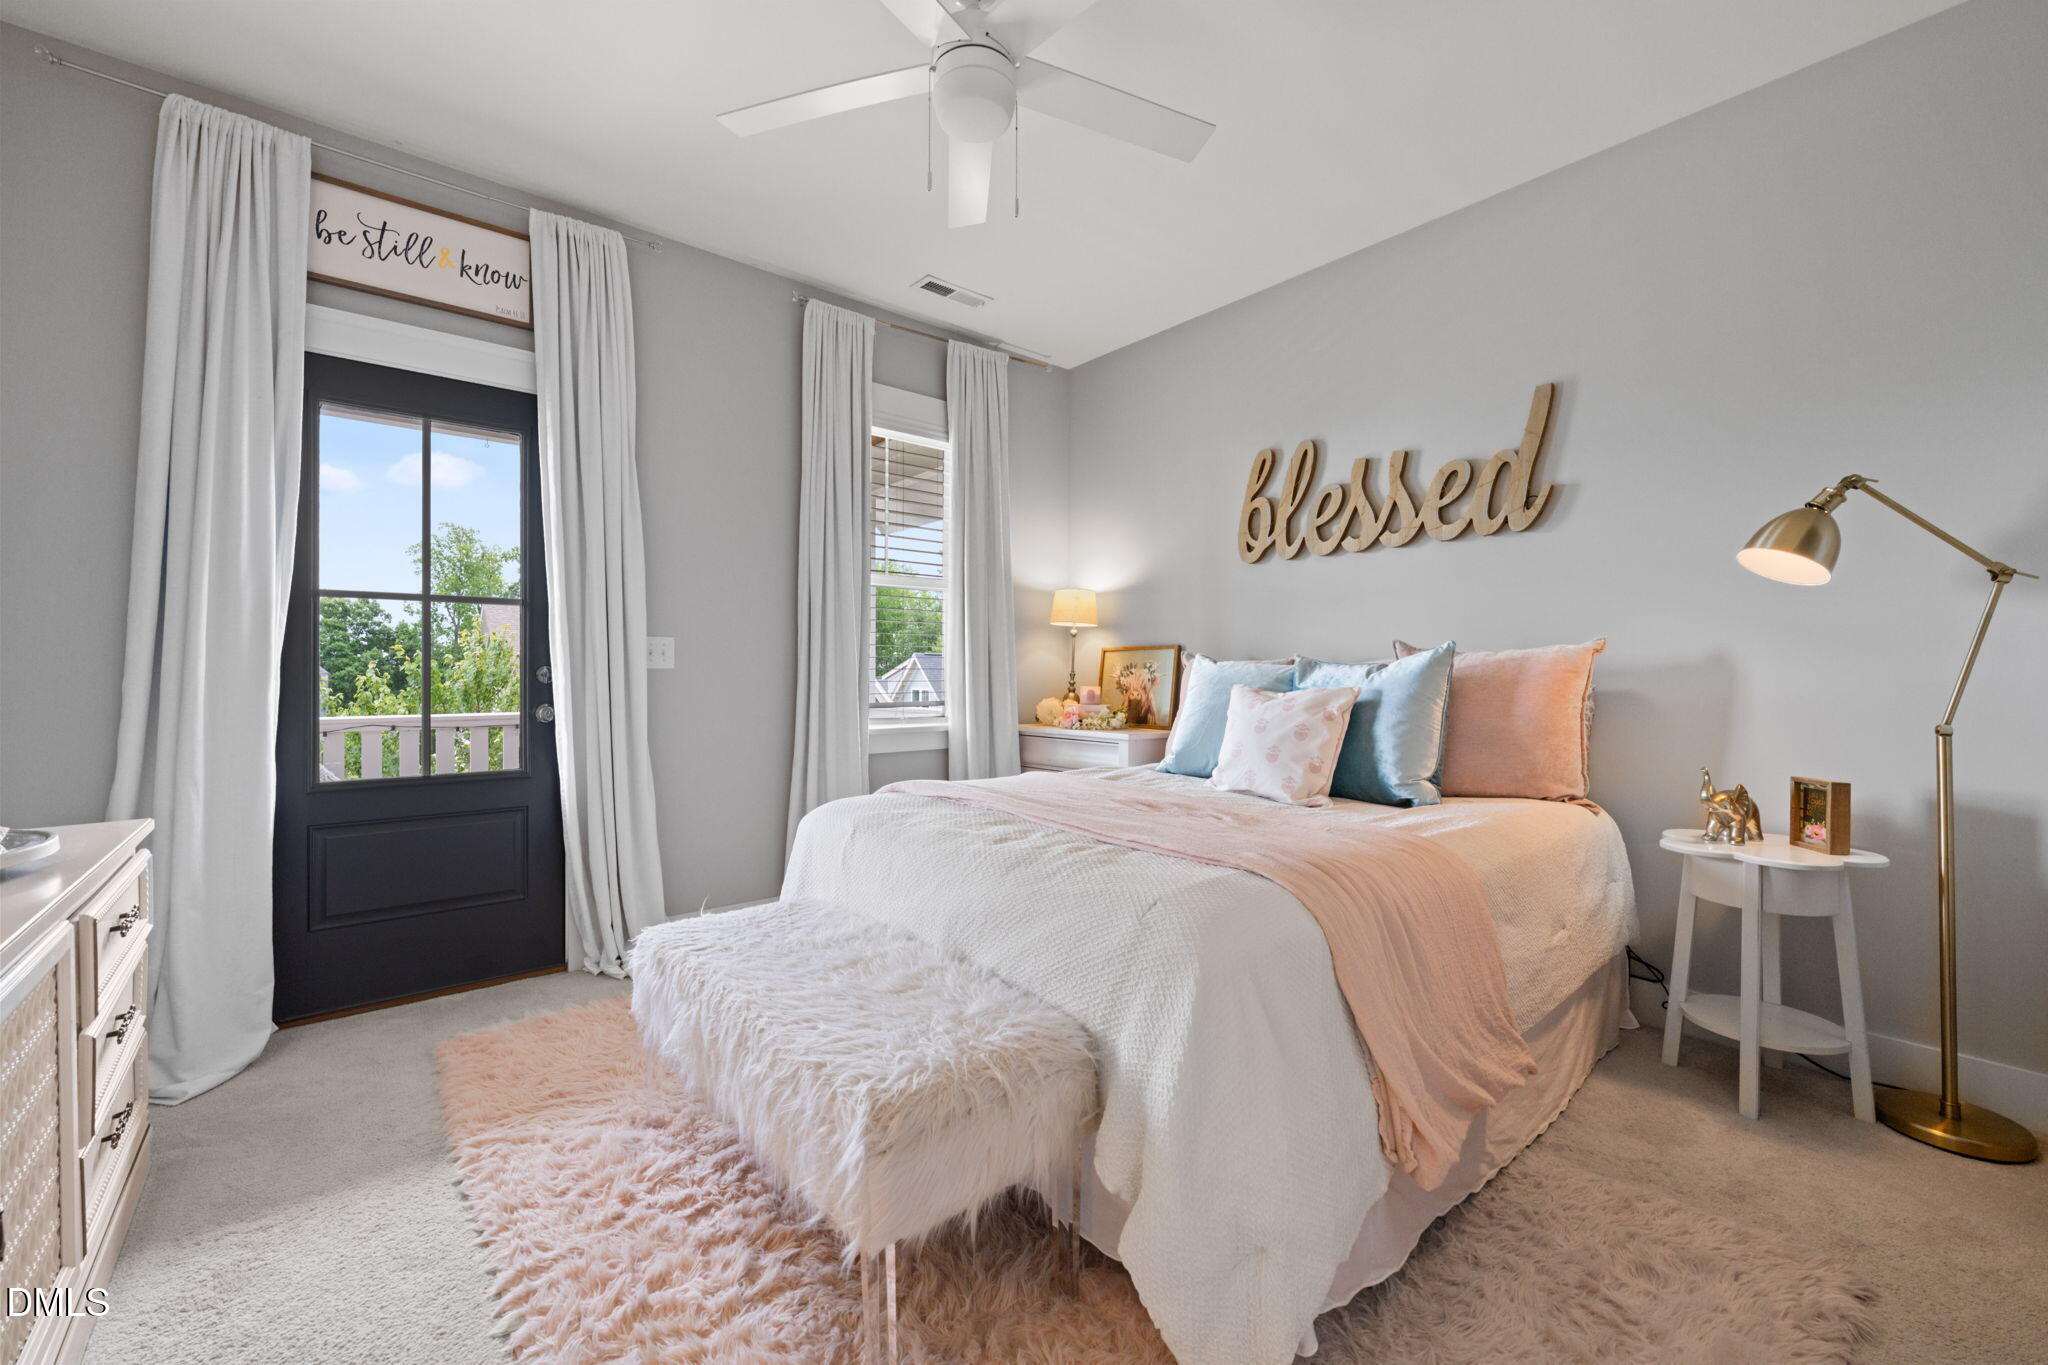
Furnished bedroom with a white bed, pastel bedding, and a black glass-paneled balcony door.
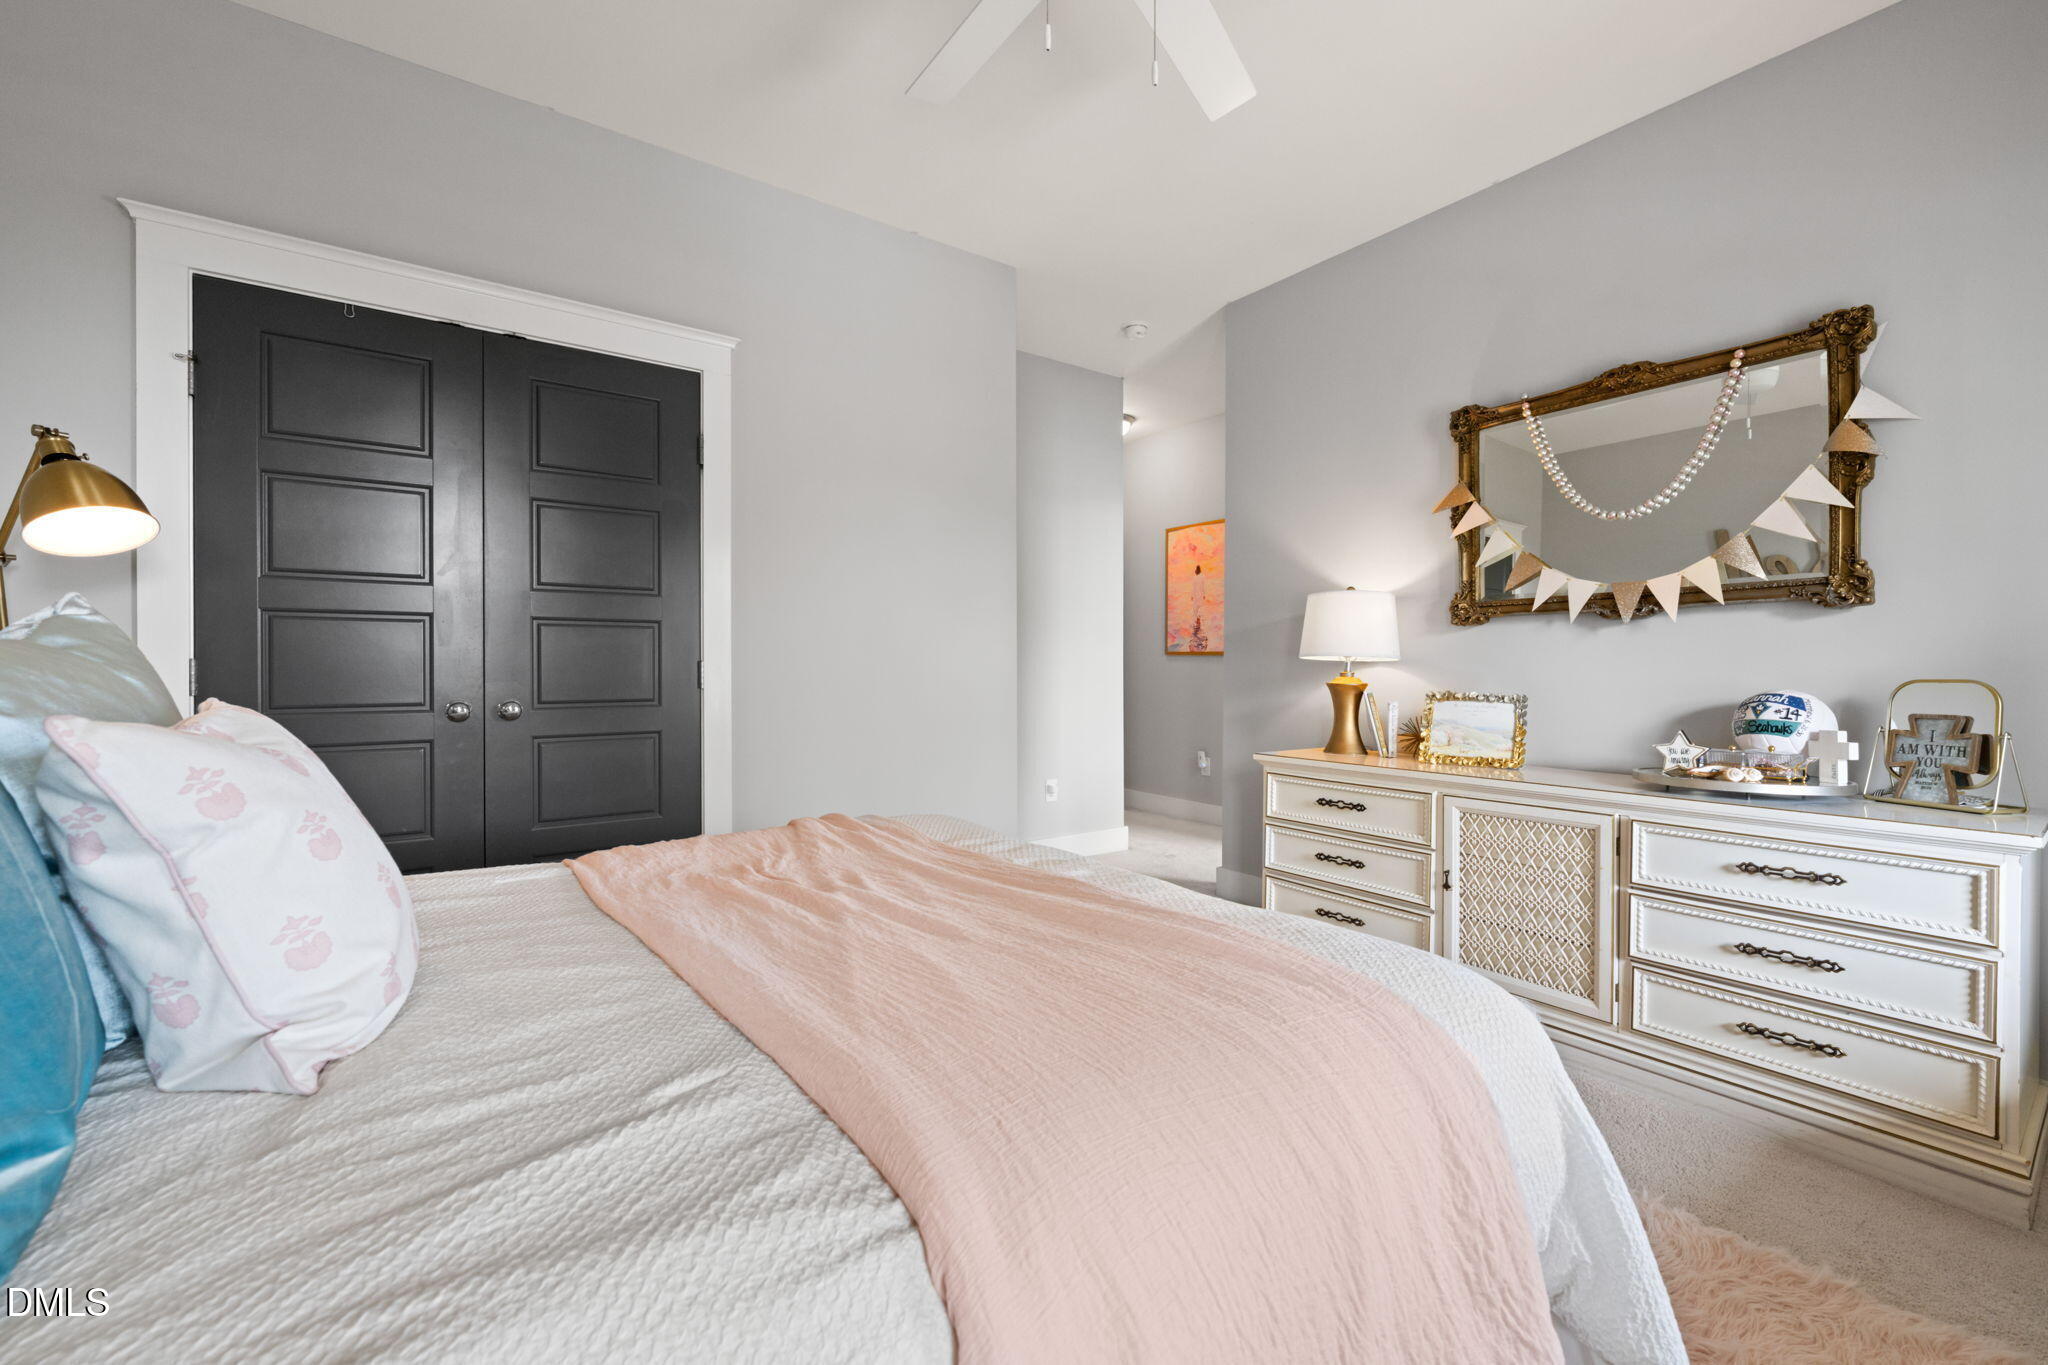
Bedroom with black double closet doors, a white bed, and an ornate dresser beneath a decorated mirror.
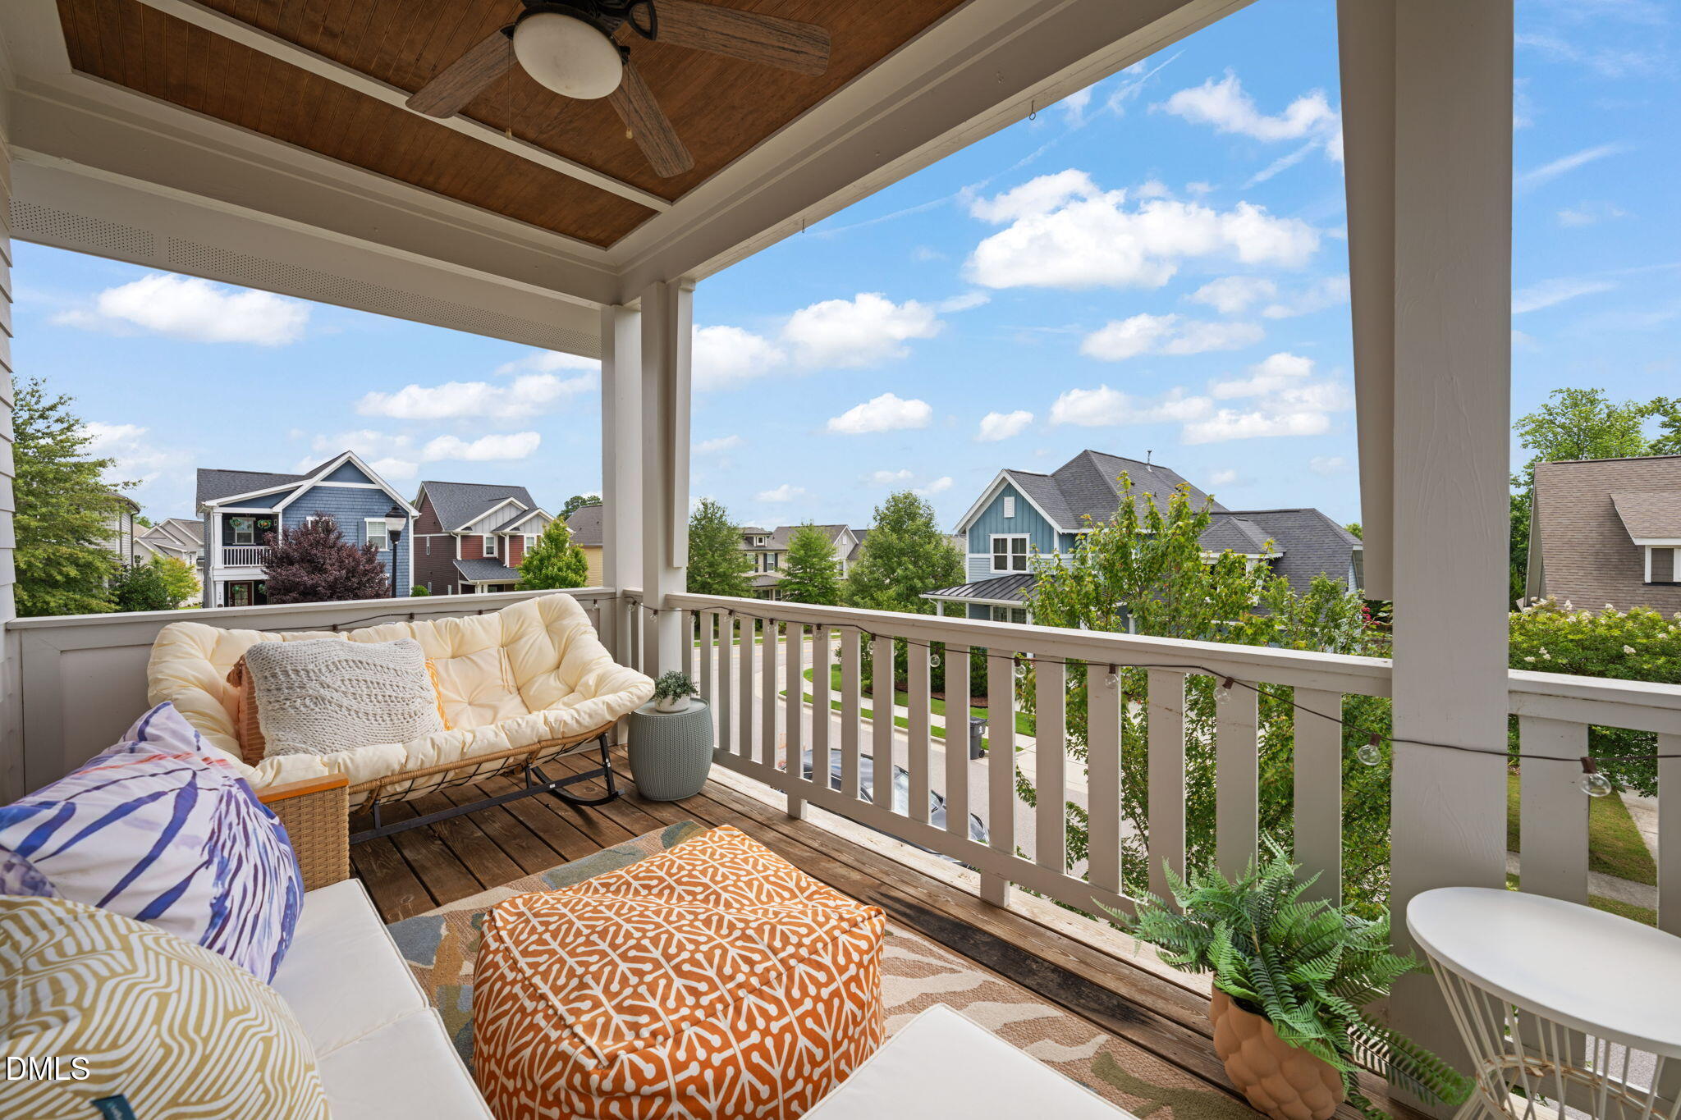
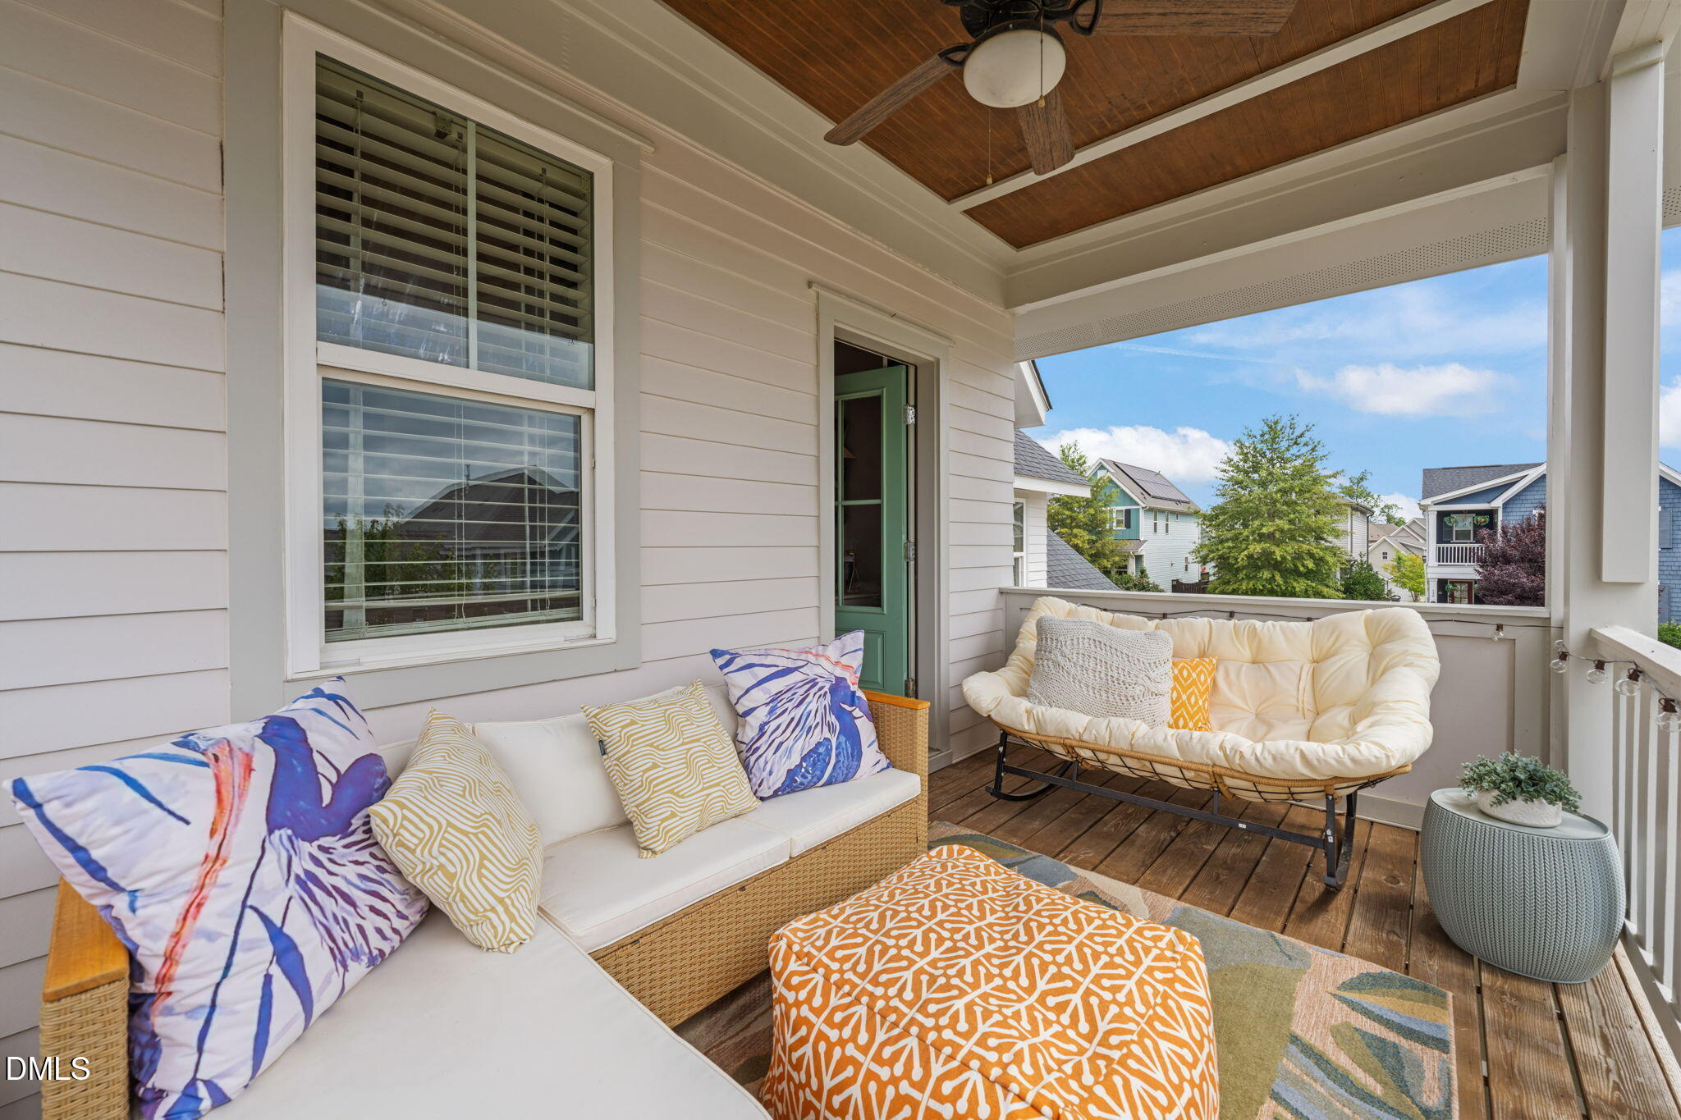
Covered porch with a wood ceiling, cushioned seating, and views of neighboring homes.
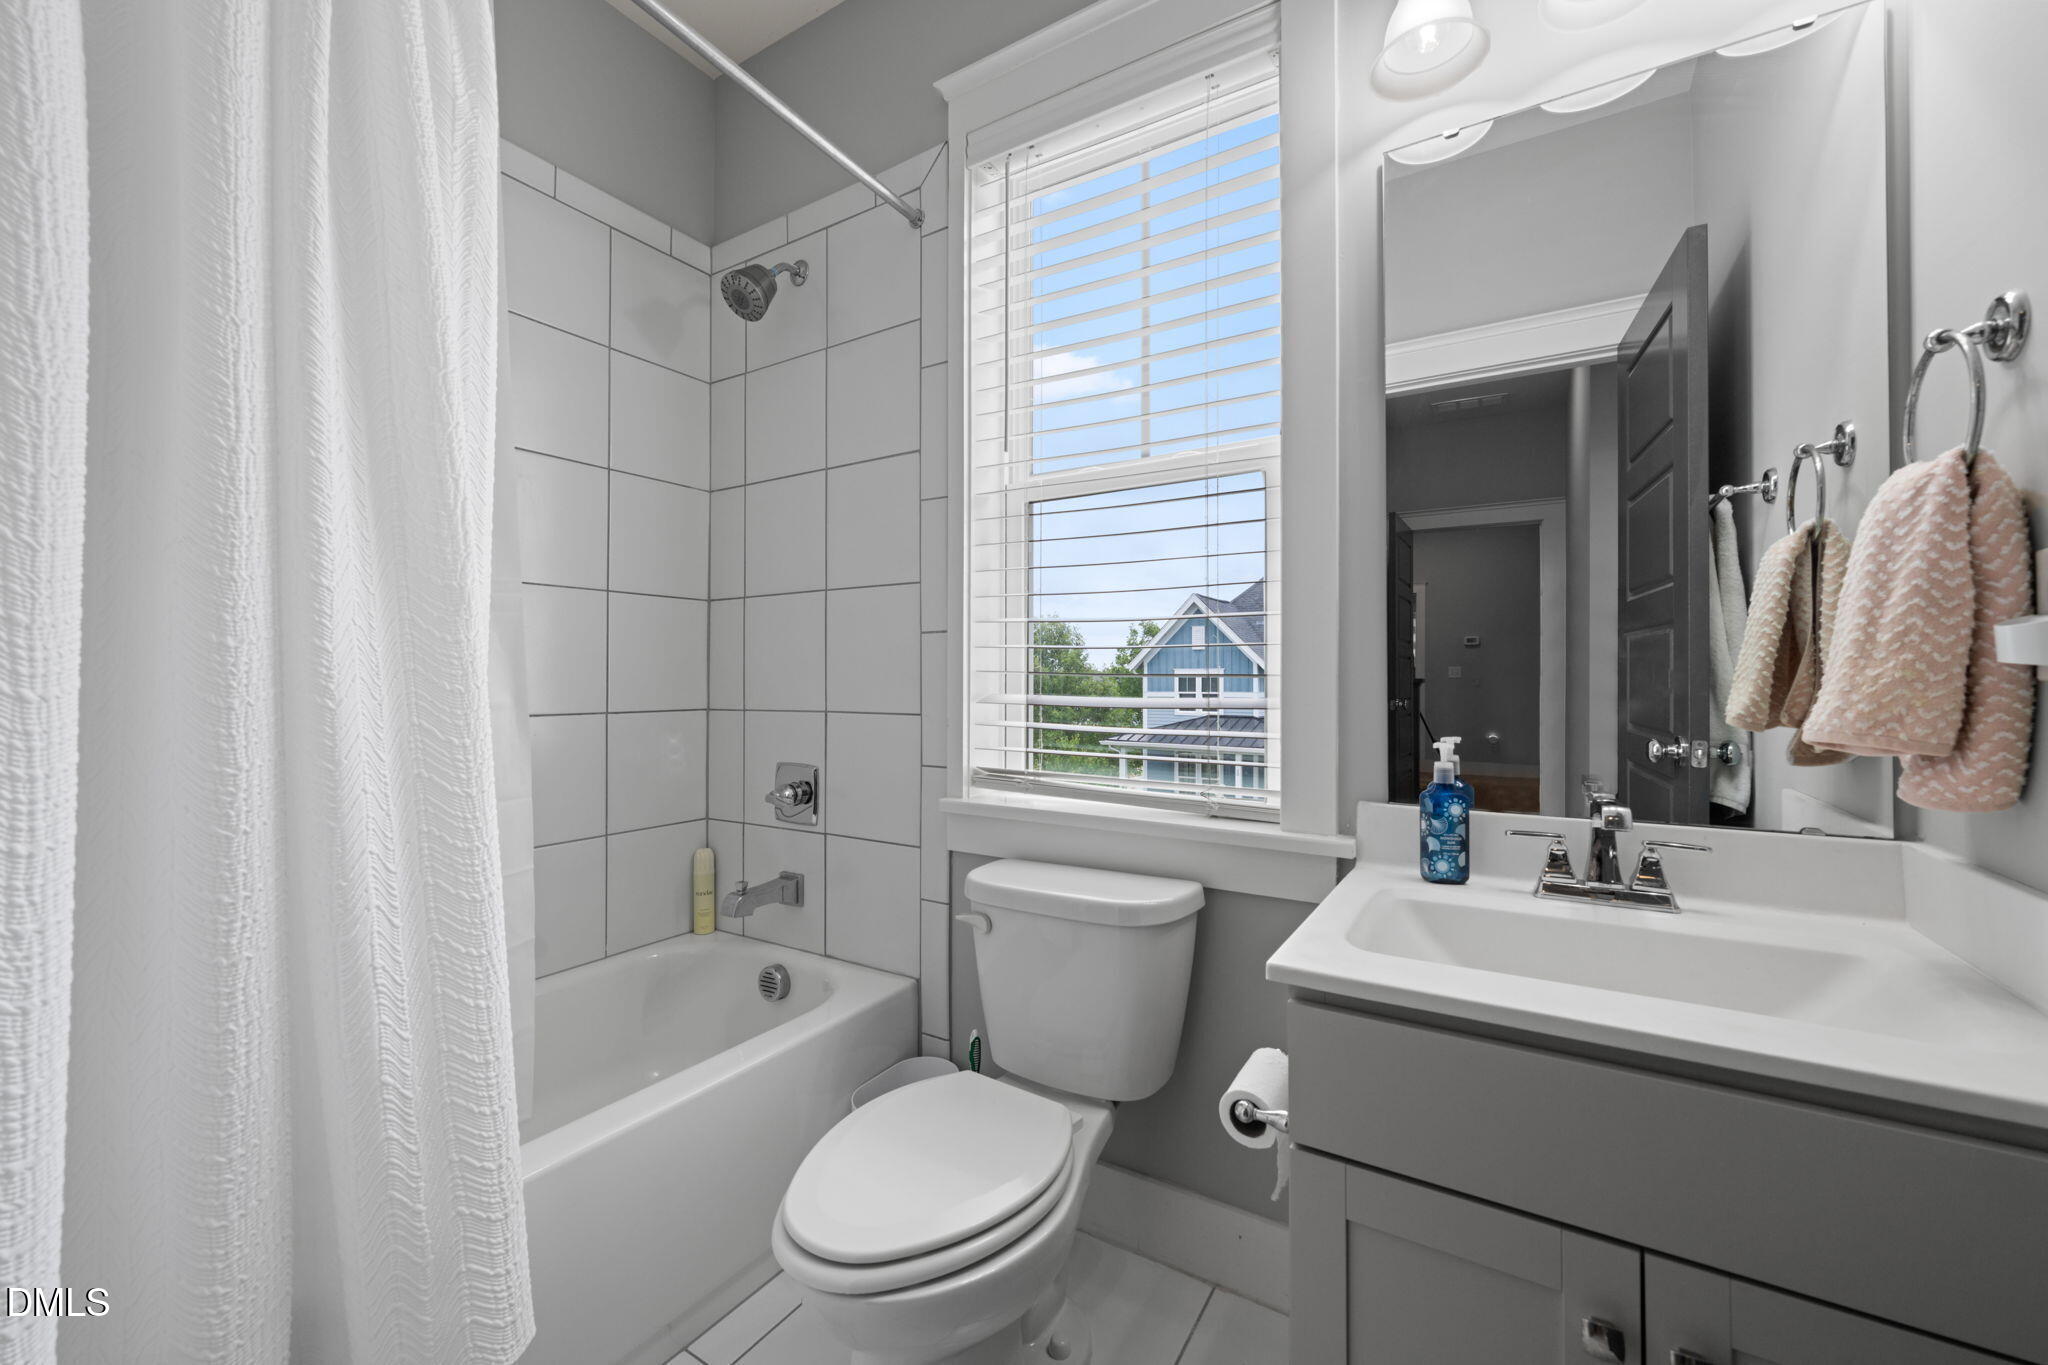
Bathroom with a tiled tub and shower, window with blinds, toilet, and wide-mirror vanity.
Covered porch with wicker seating, colorful cushions, and a wood-plank ceiling.
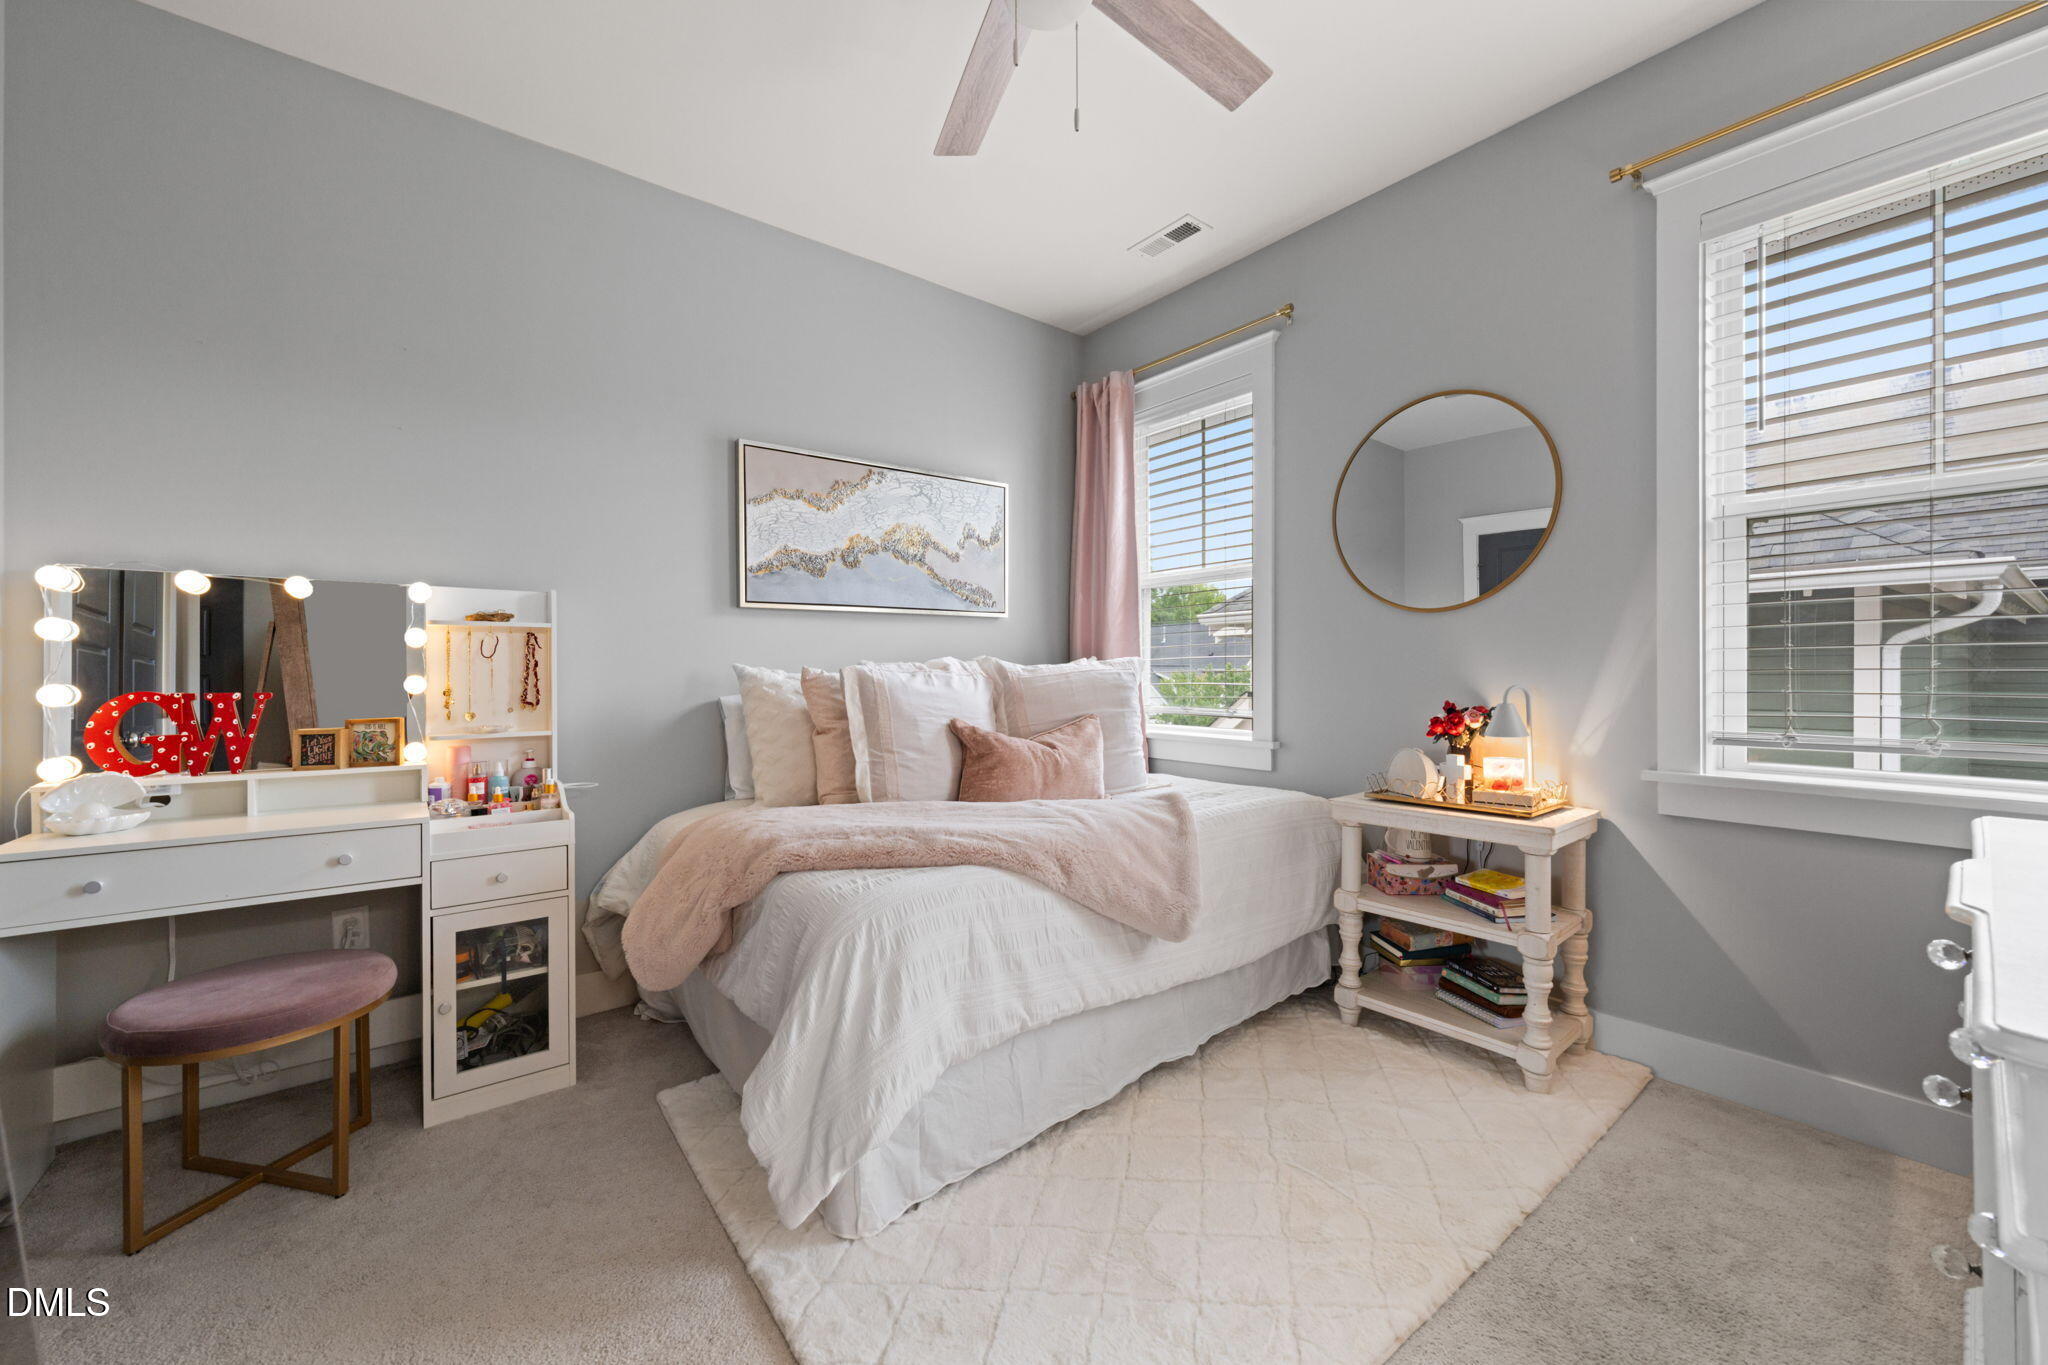
Furnished bedroom with a white bed, blush-pink accents, and a vanity with a red GW sign.
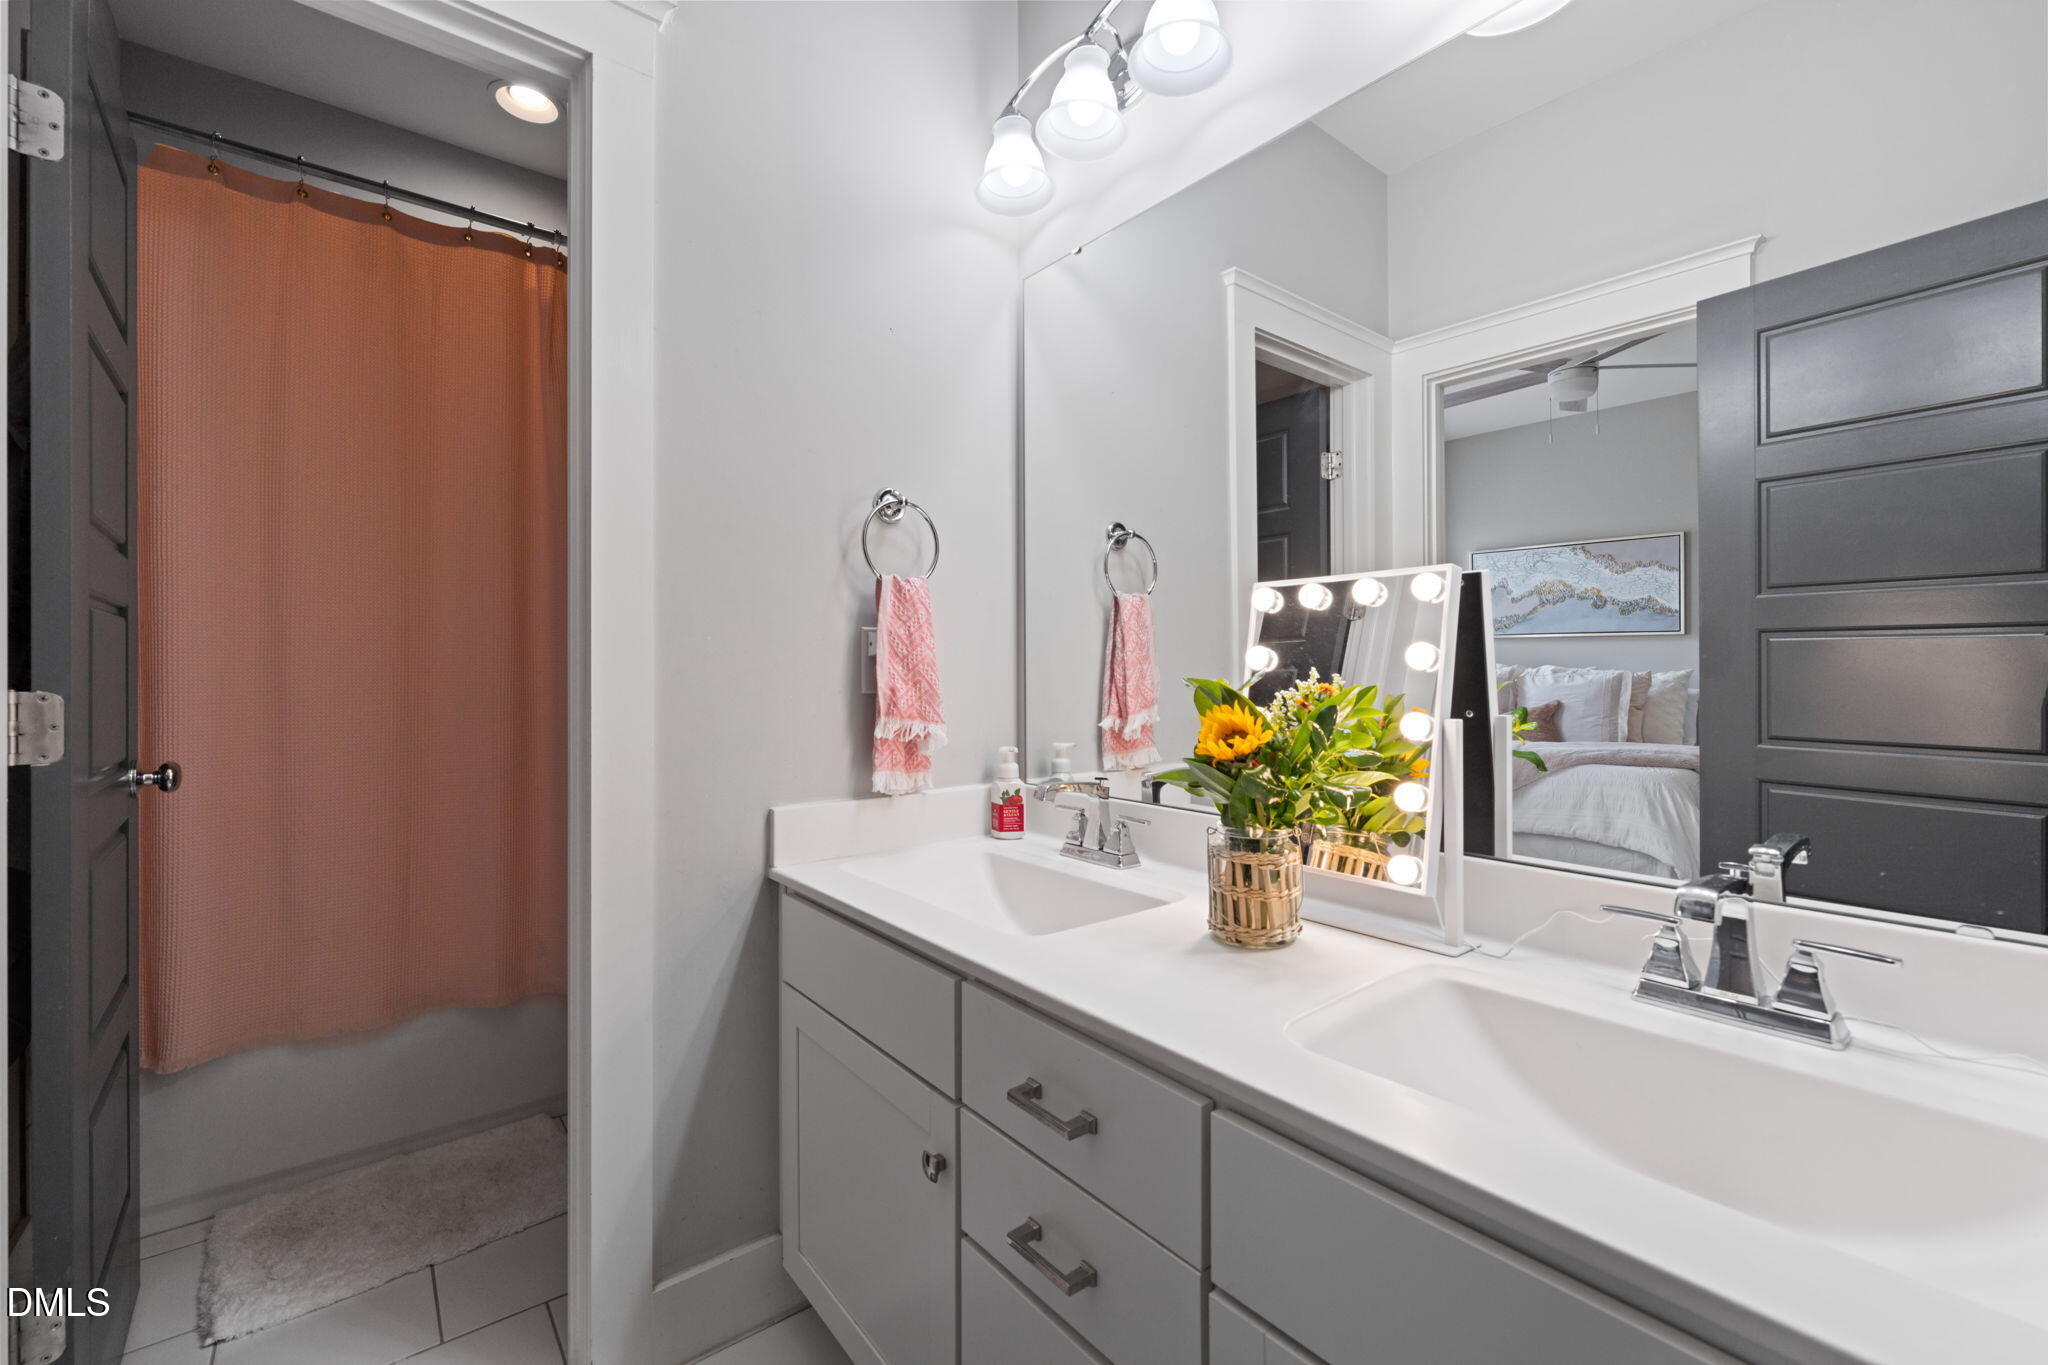
Bathroom with a double-sink vanity, lit makeup mirror, flowers, and coral shower curtain.
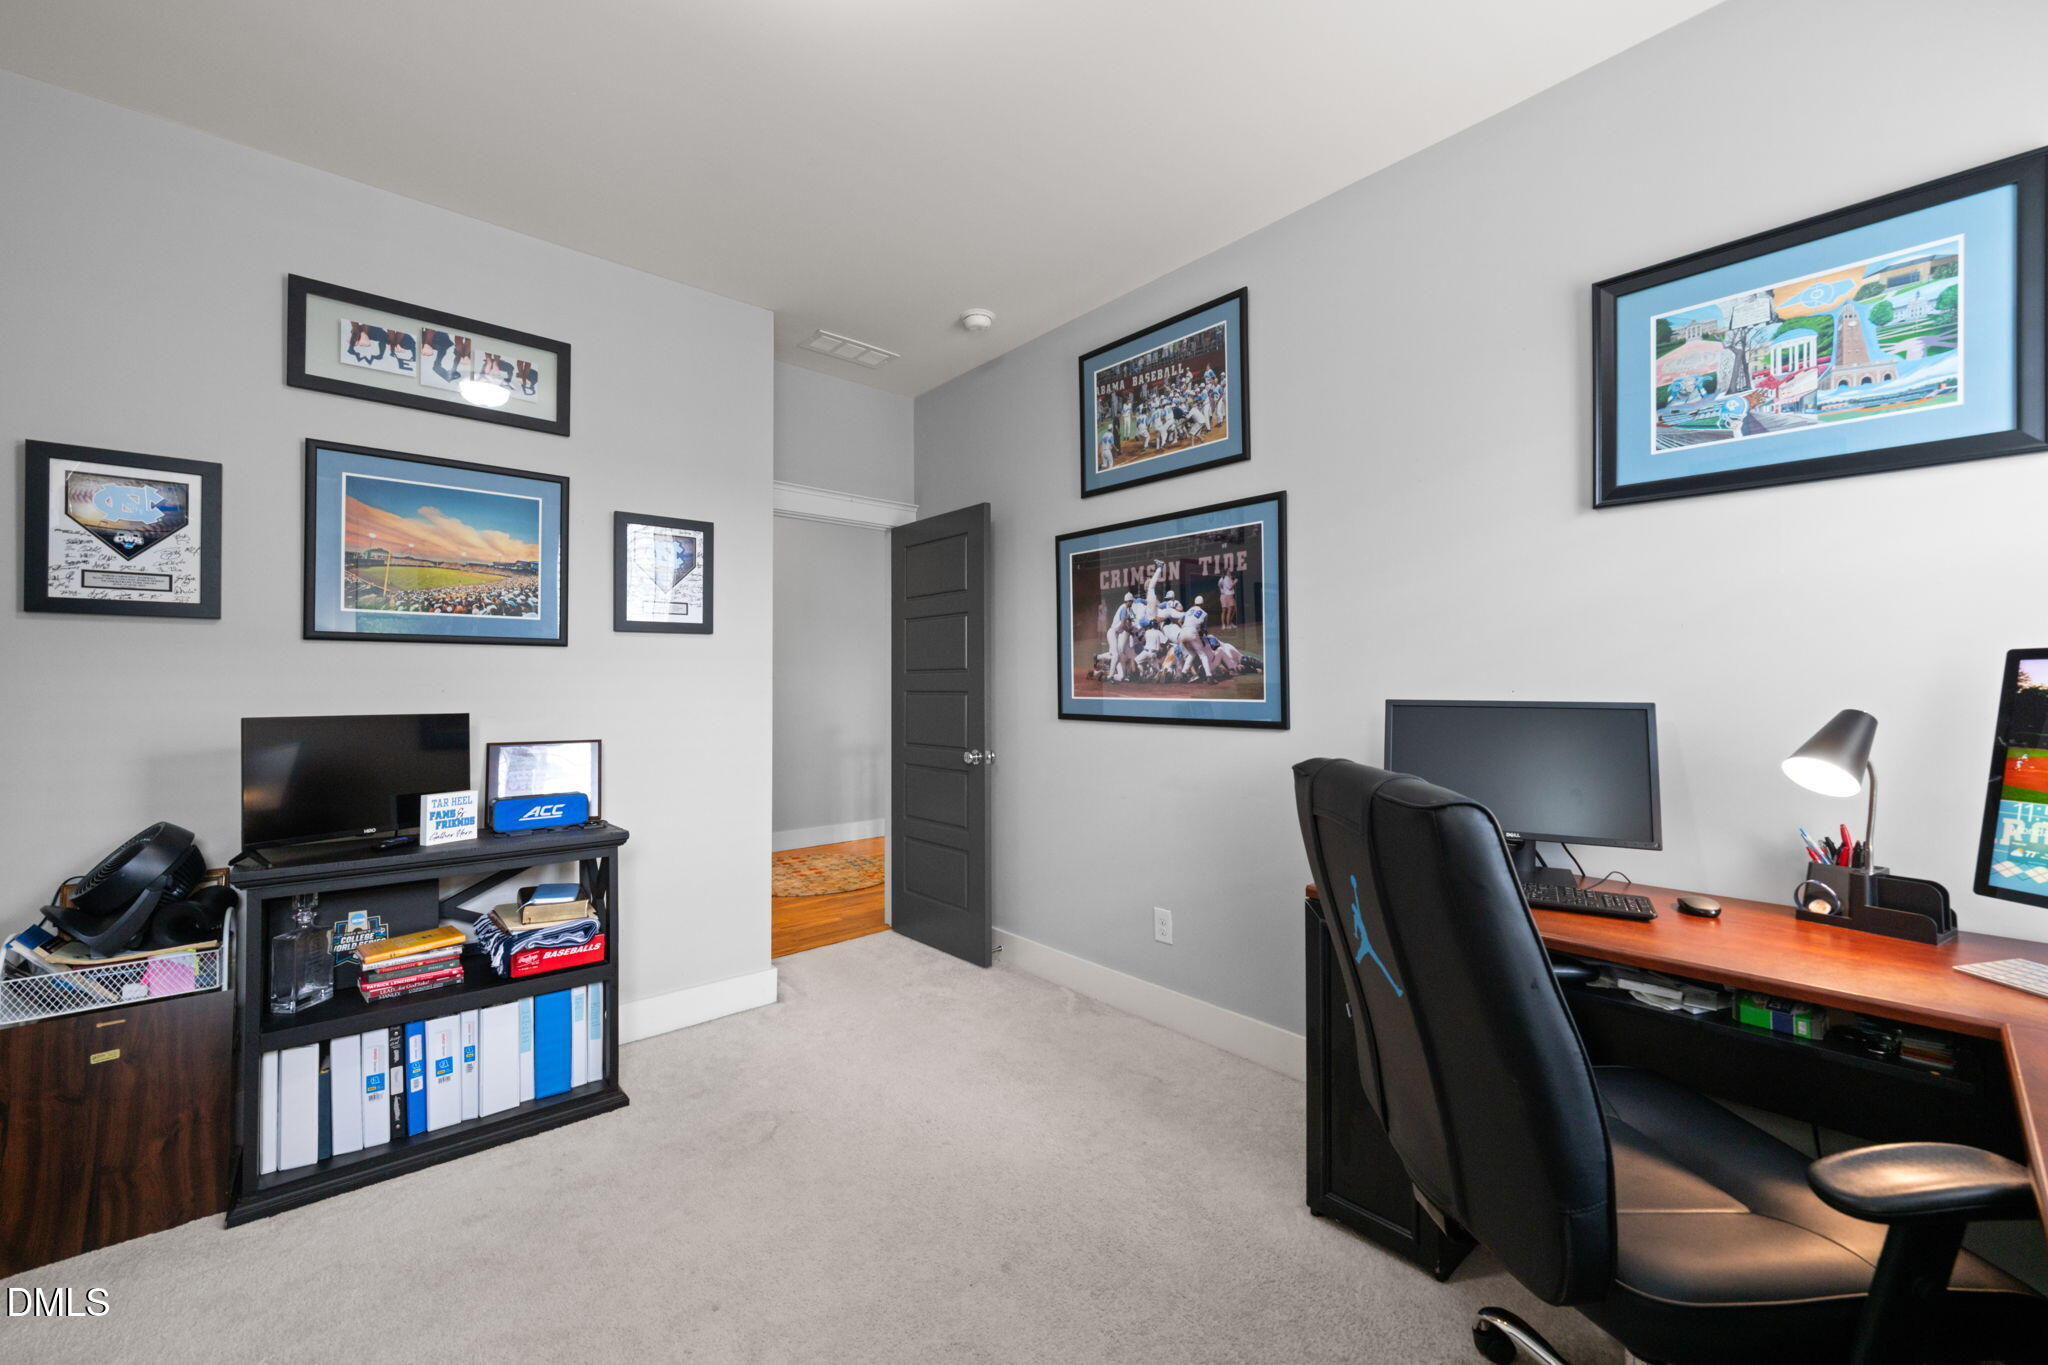
Sports-themed home office with dark furnishings, black double doors, and two bright windows.
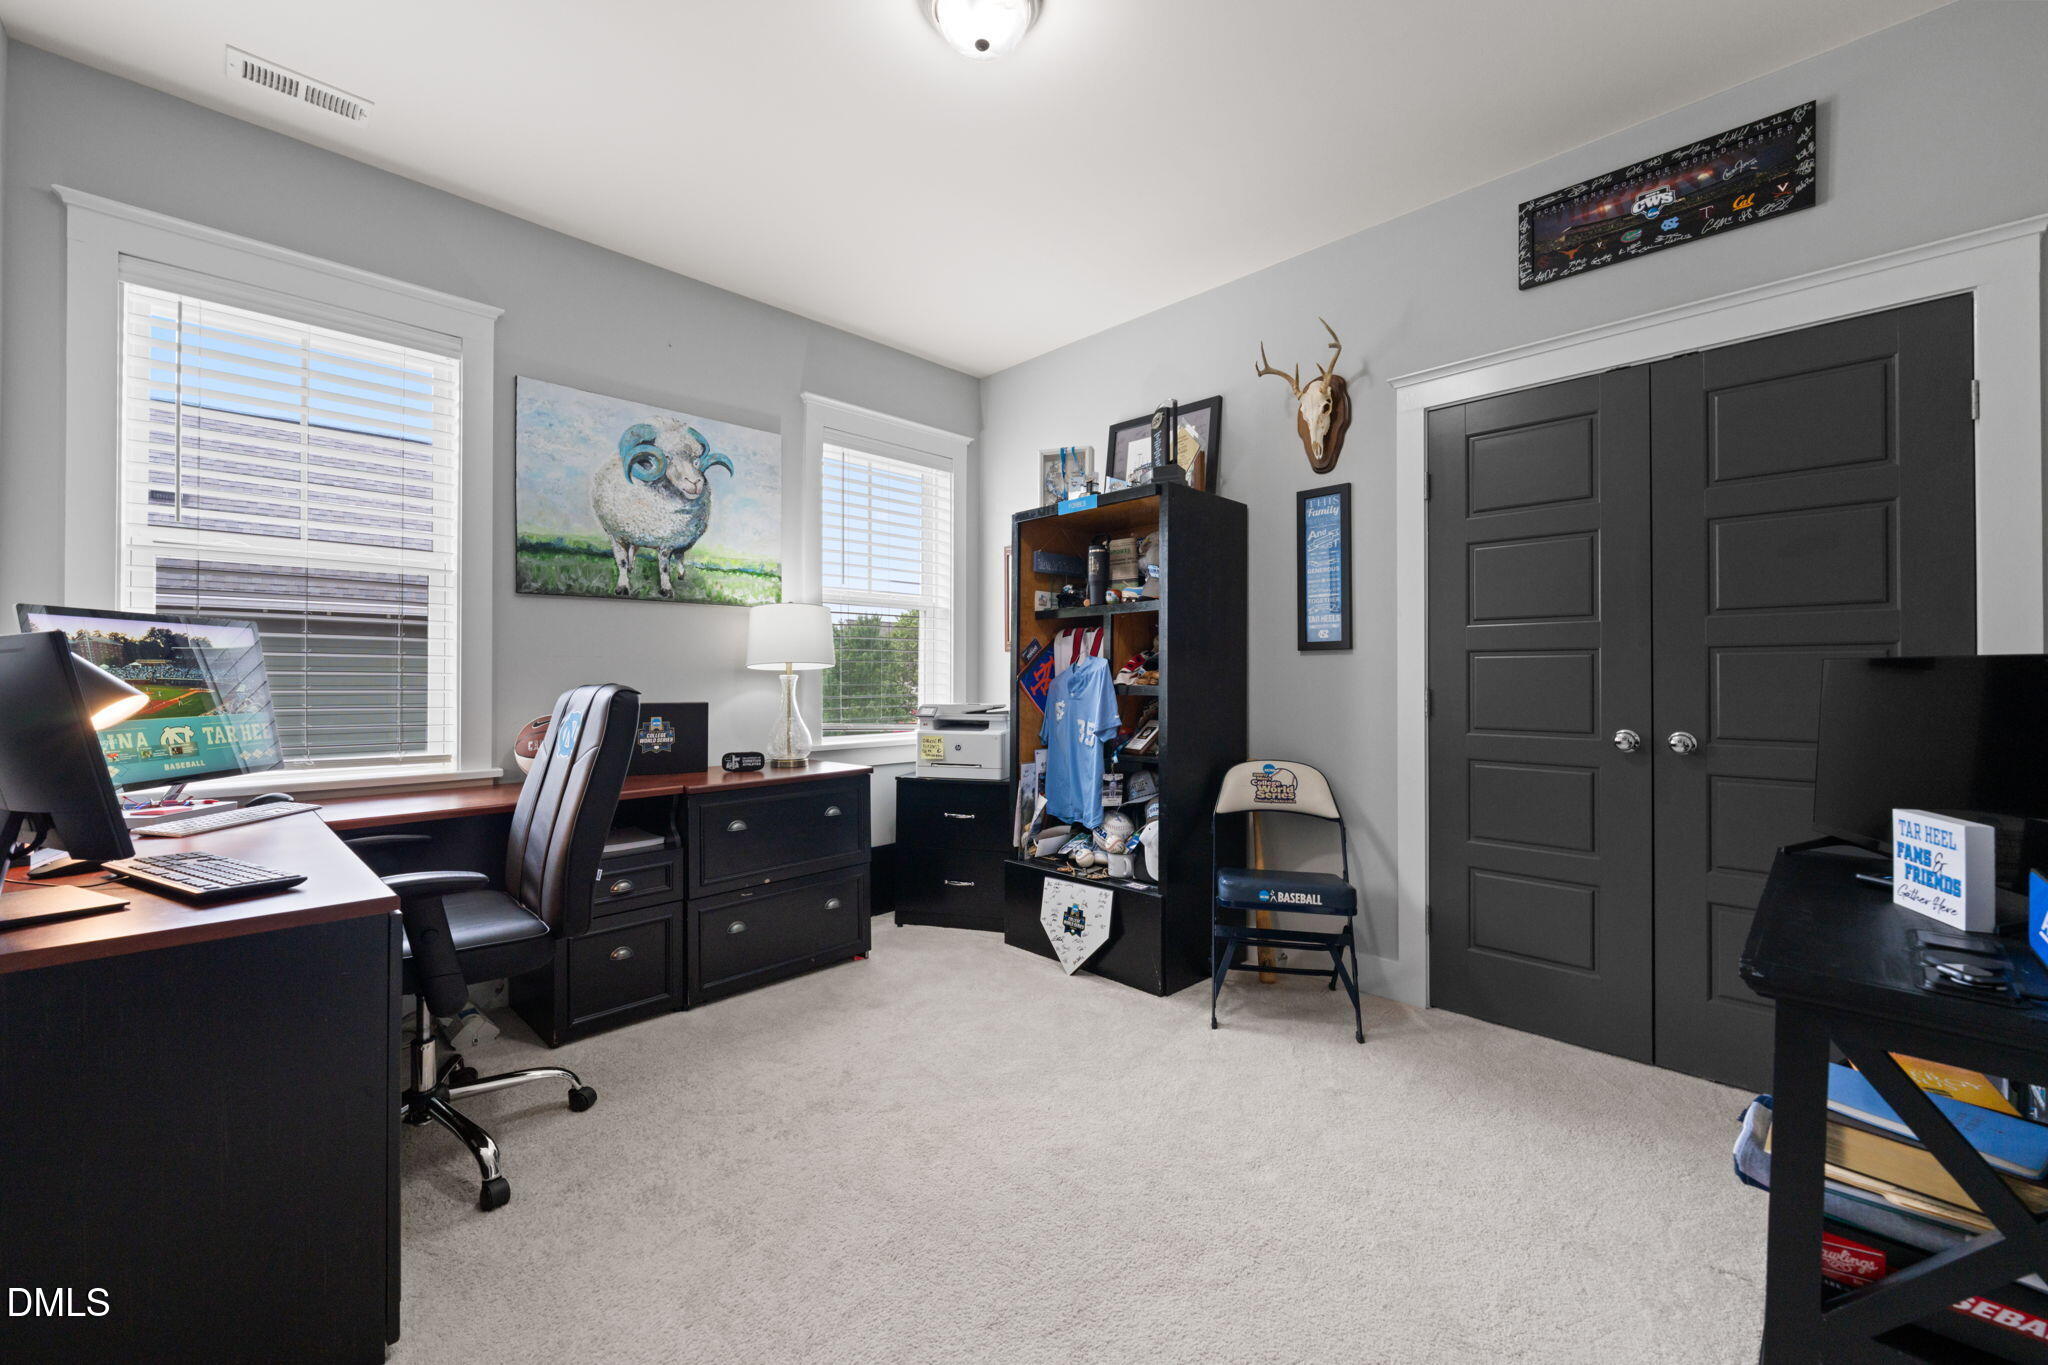
Furnished home office with a wooden computer desk, black chair, and framed college sports memorabilia.
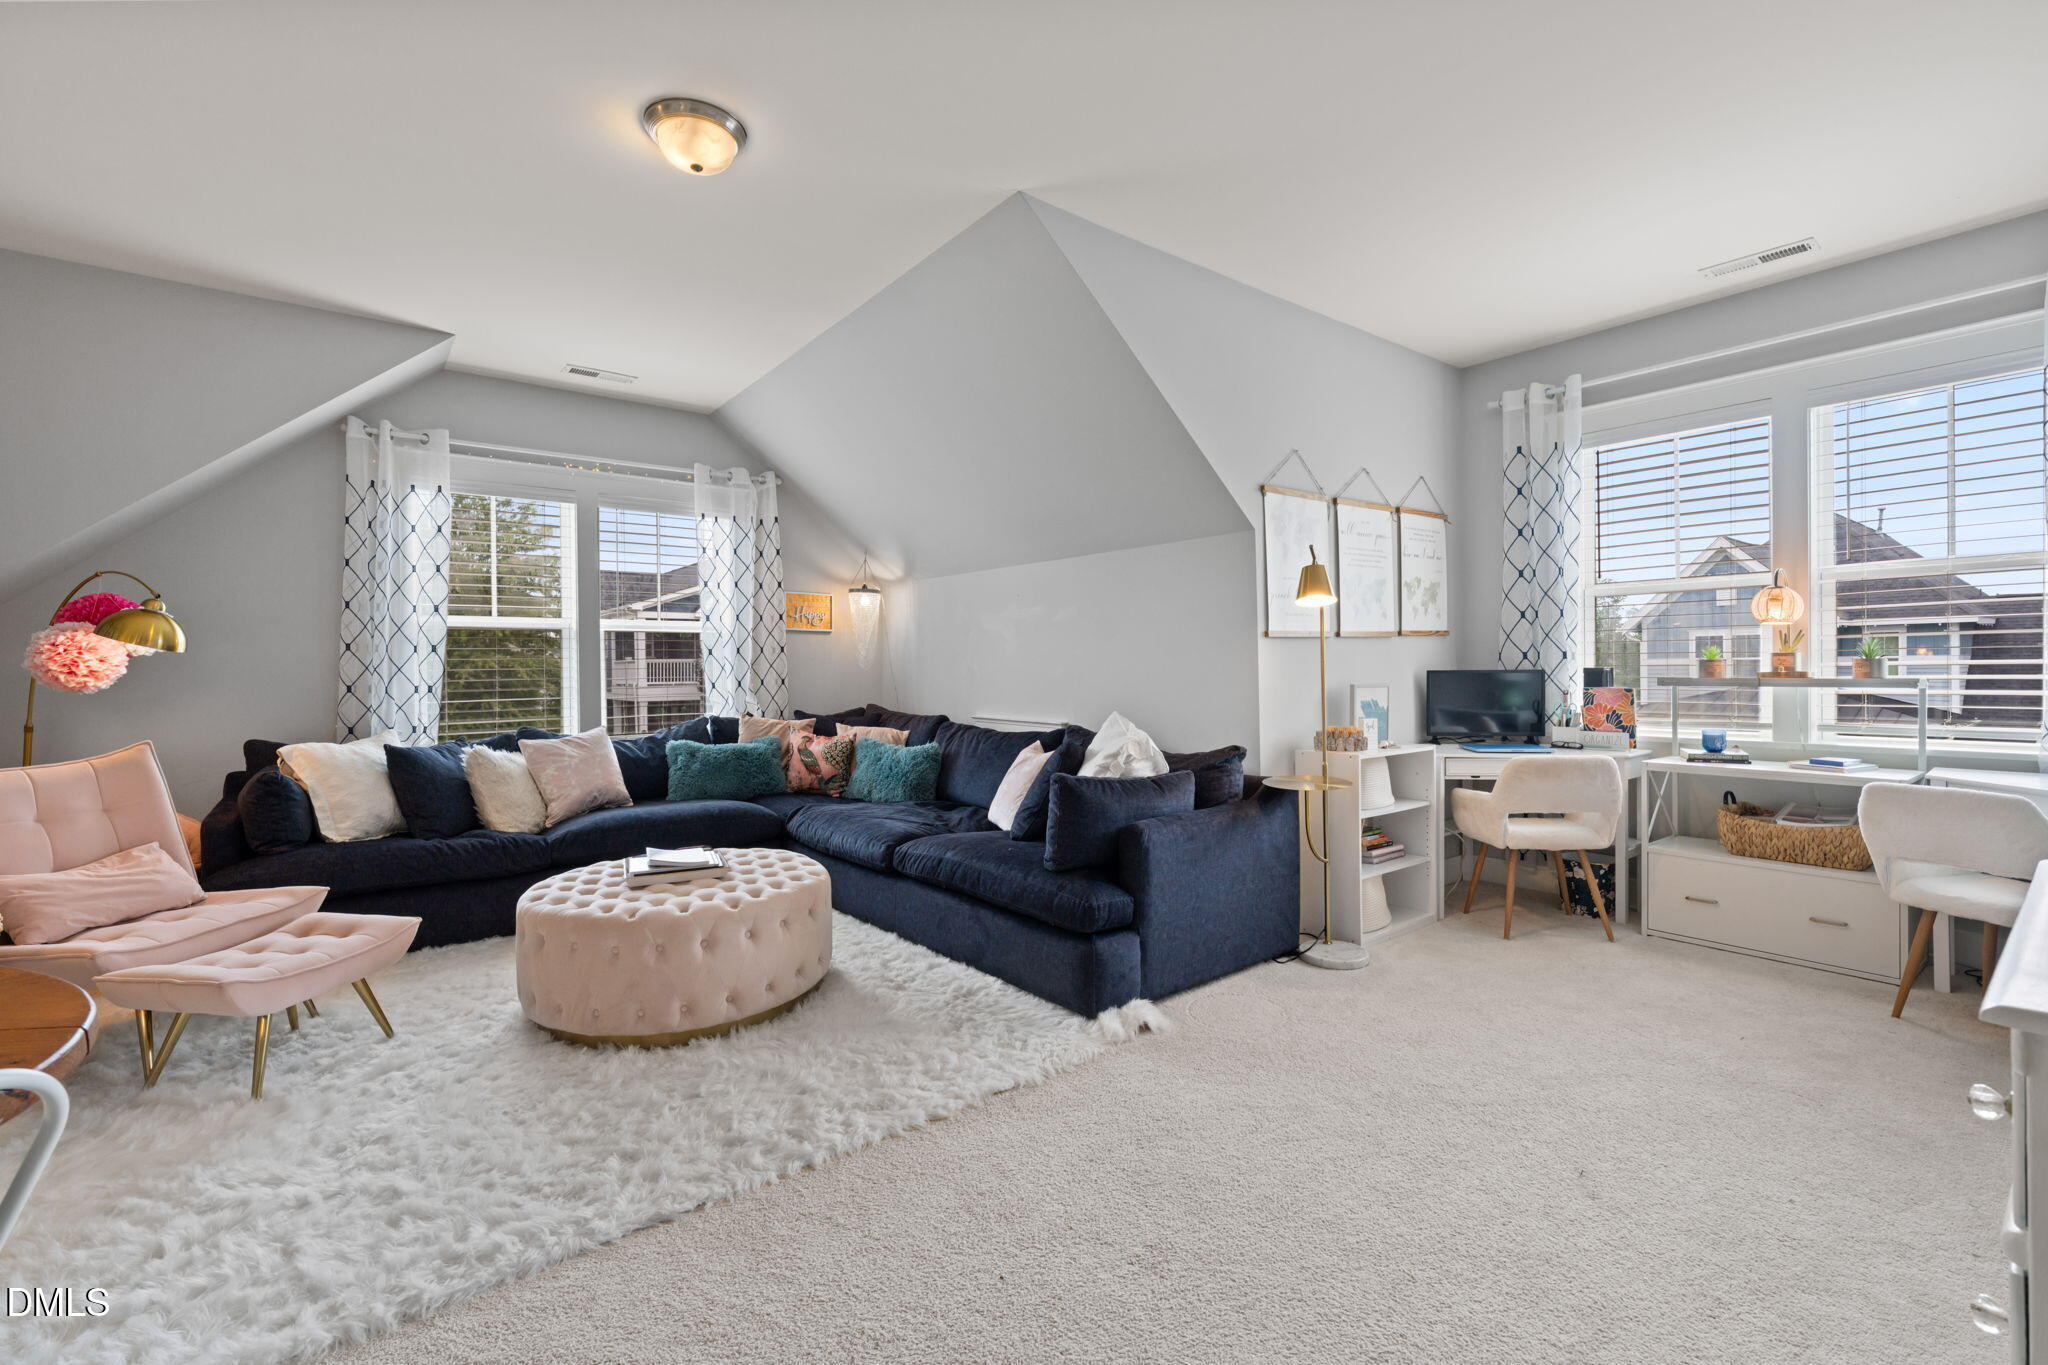
Living room with a navy sectional, pale tufted ottoman, blush chairs, and a desk by broad windows.
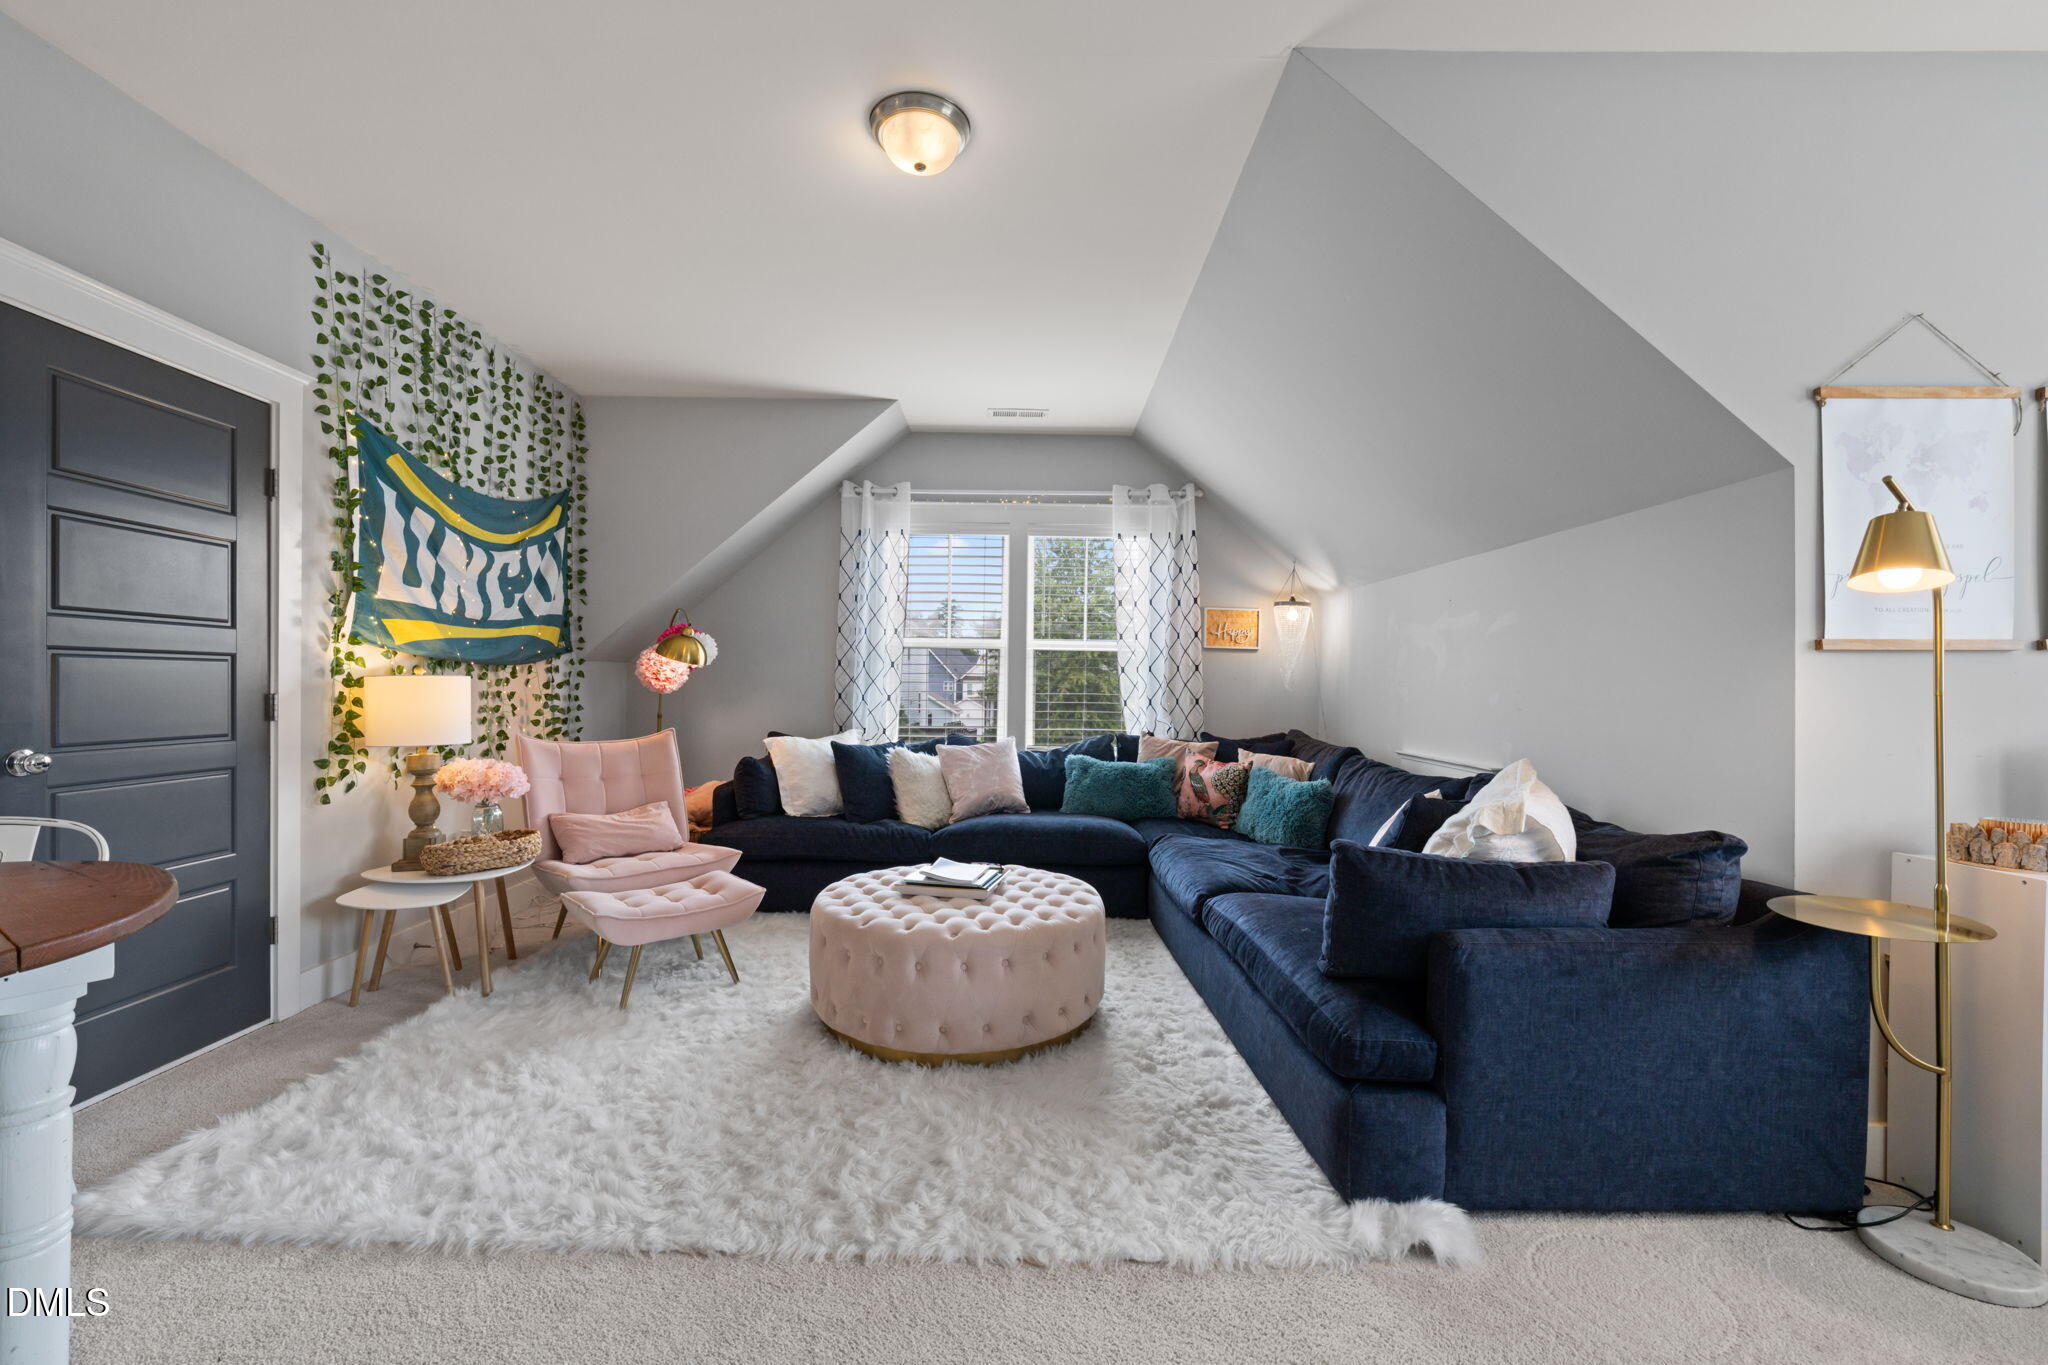
Attic living room with a navy sectional, pink ottoman, and windows beneath a sloped ceiling.
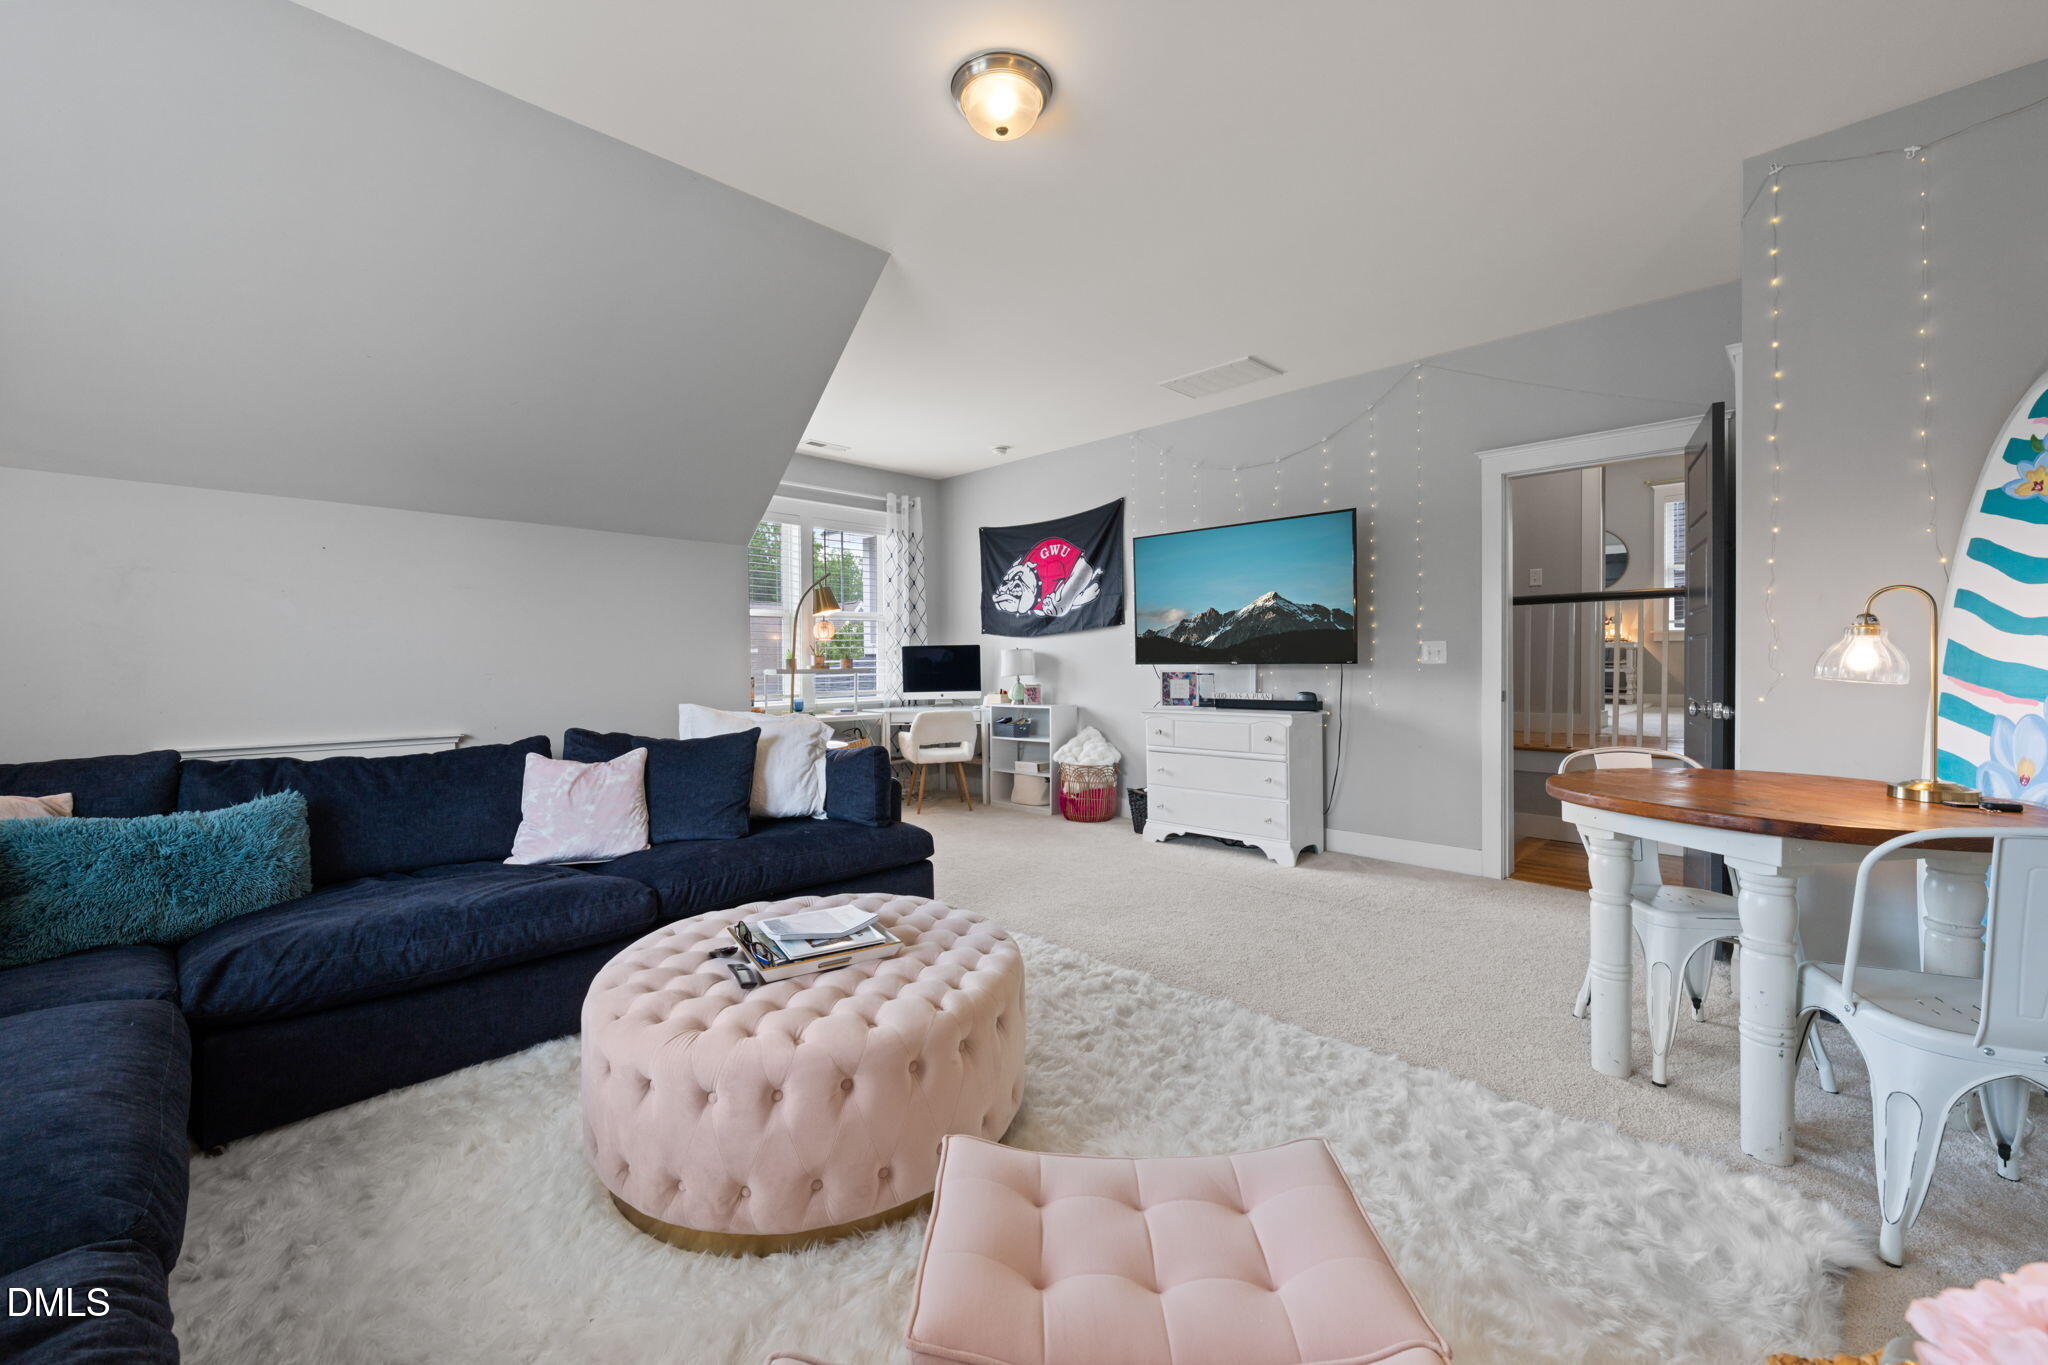
Furnished bonus room with a navy sectional, pink tufted ottoman, desk, and wall-mounted television.
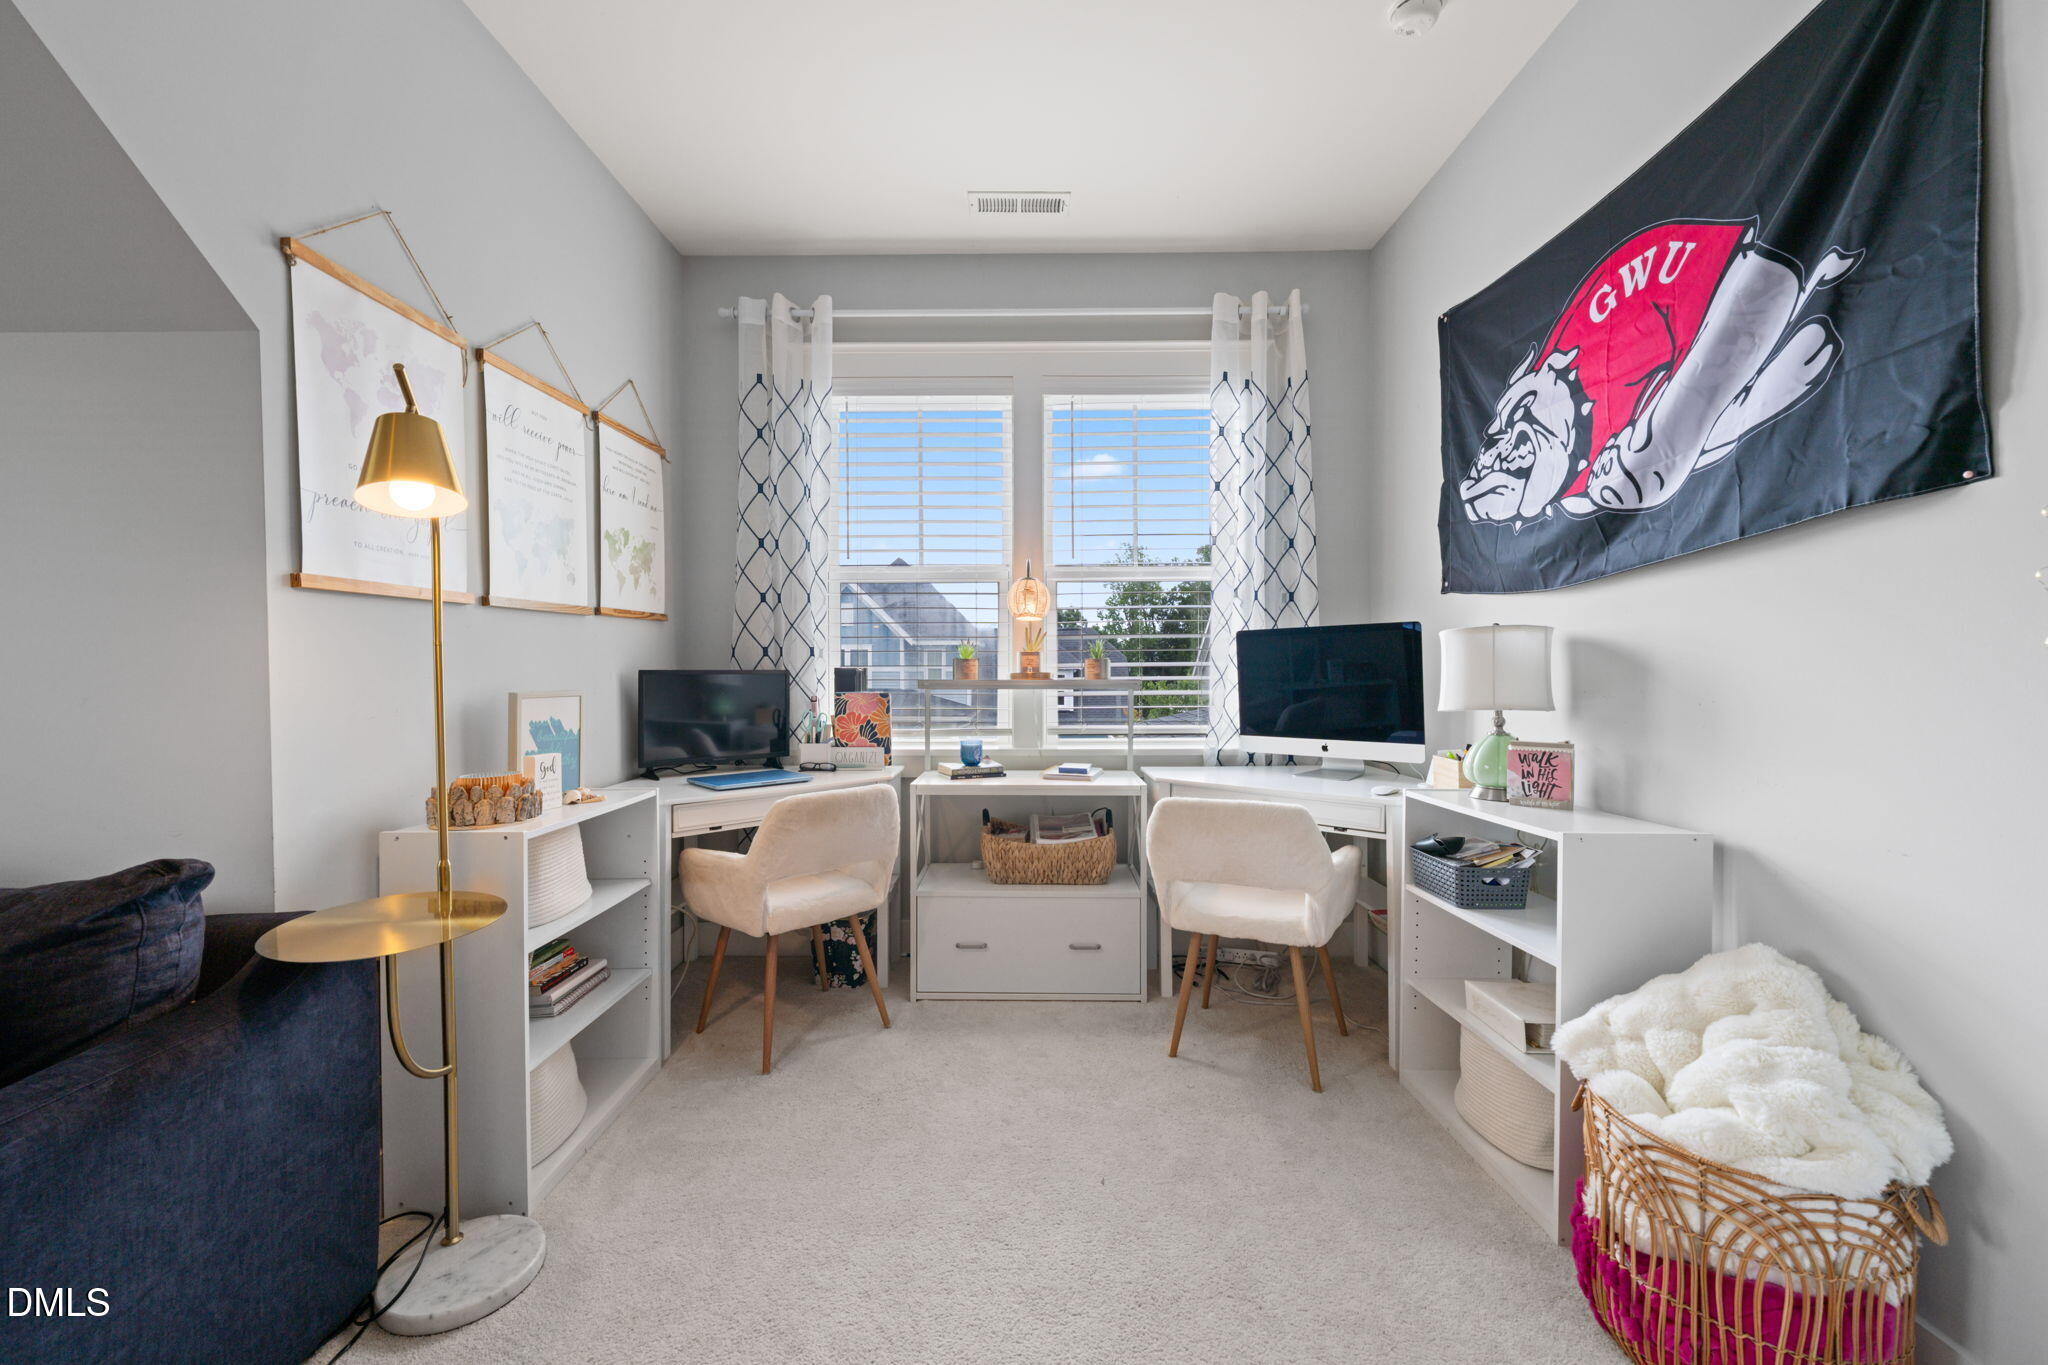
Furnished home office with two workstations, a large window, and a GWU flag.
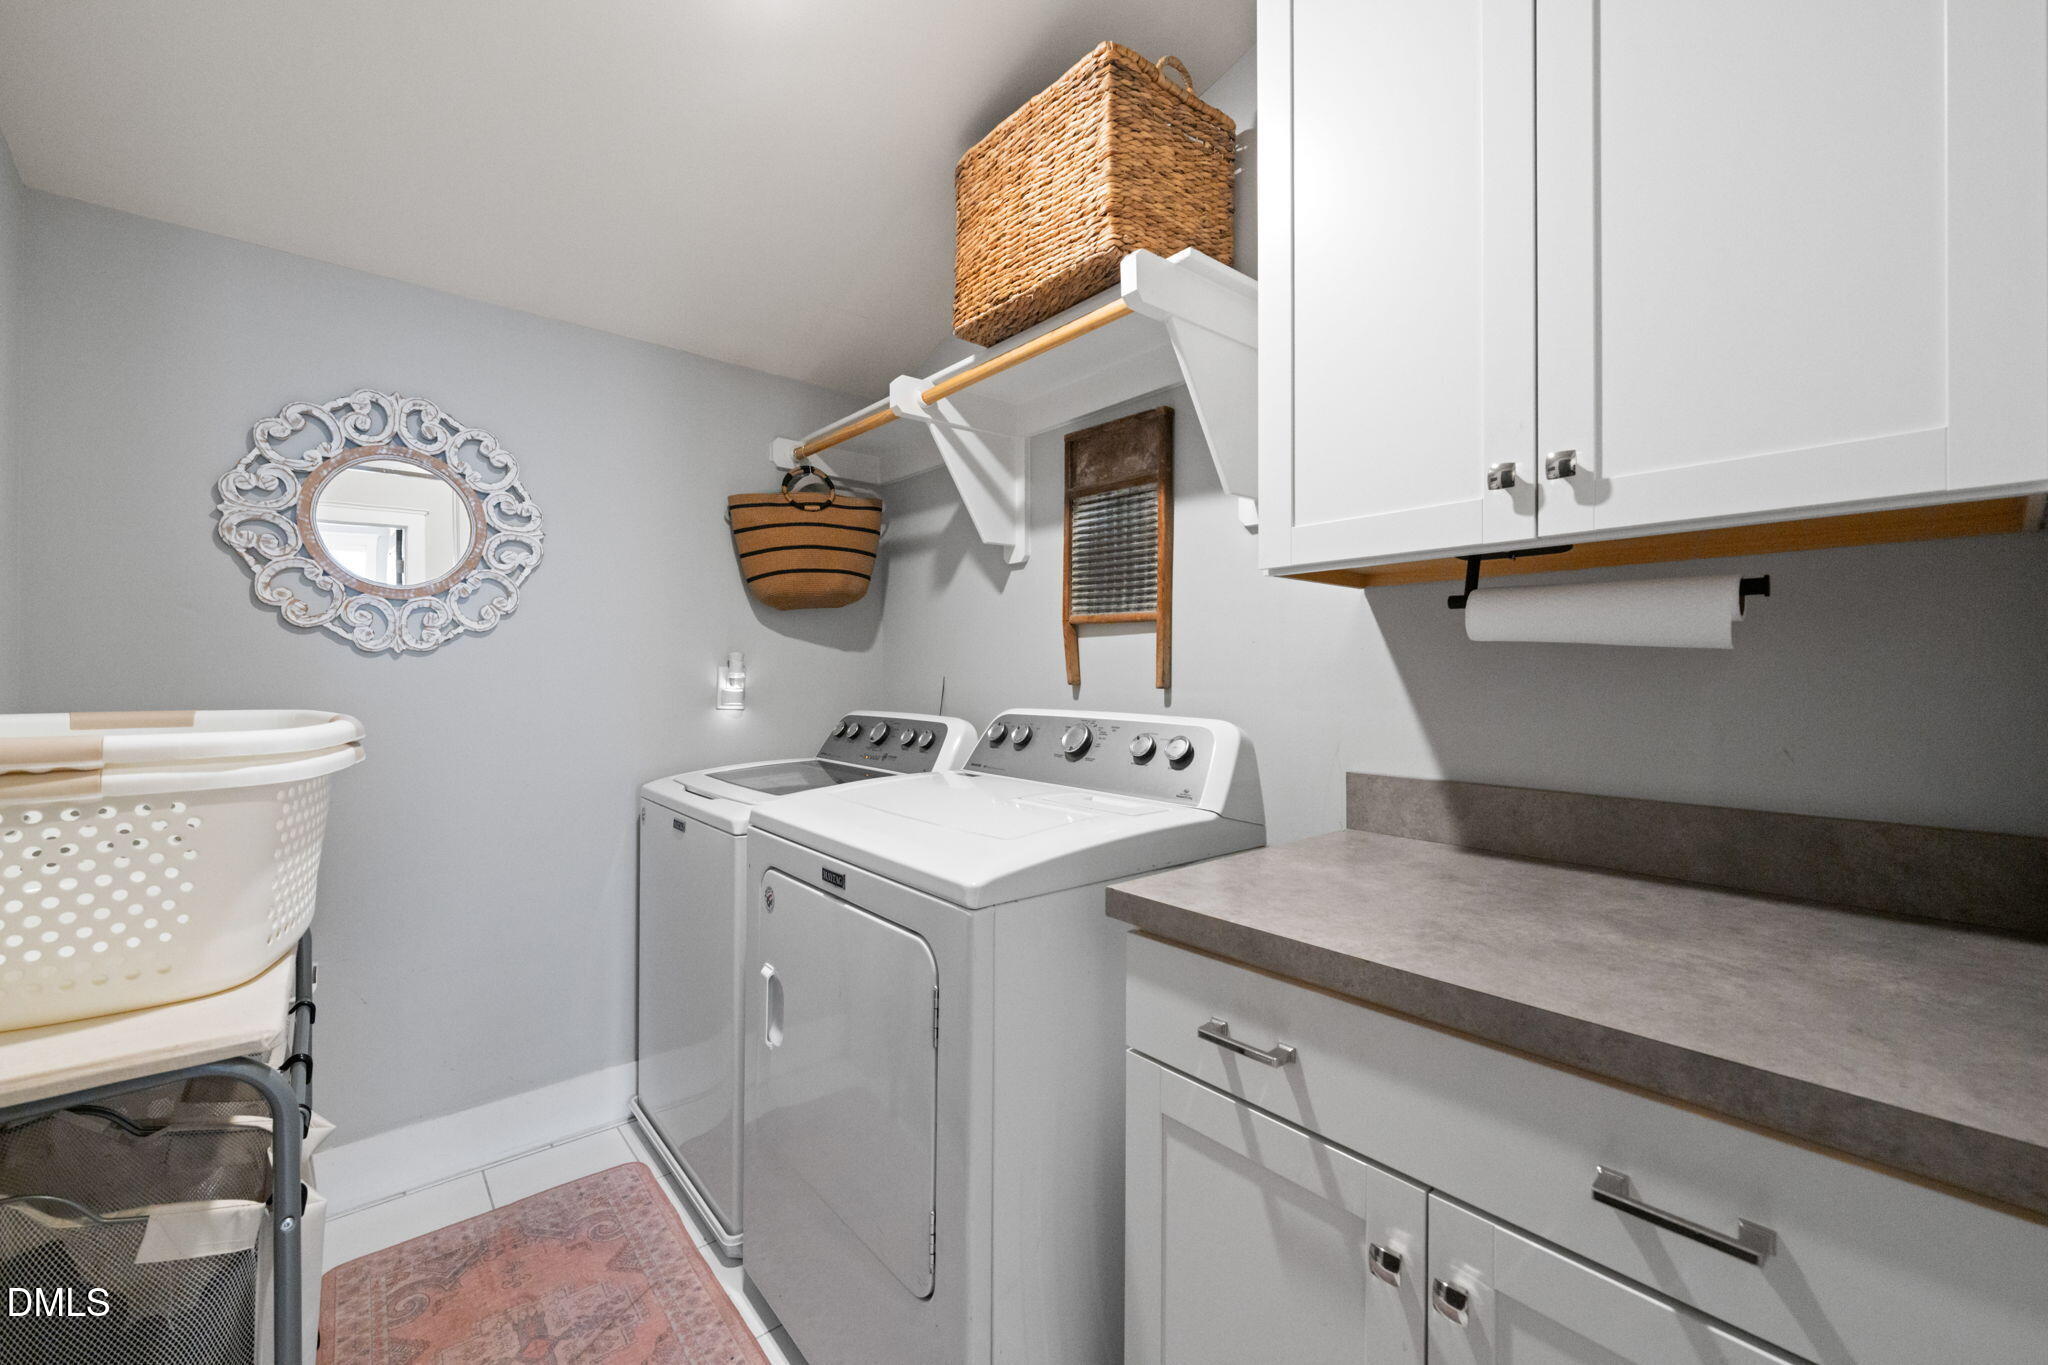
Laundry room with white washer and dryer, overhead cabinets, and a long countertop.
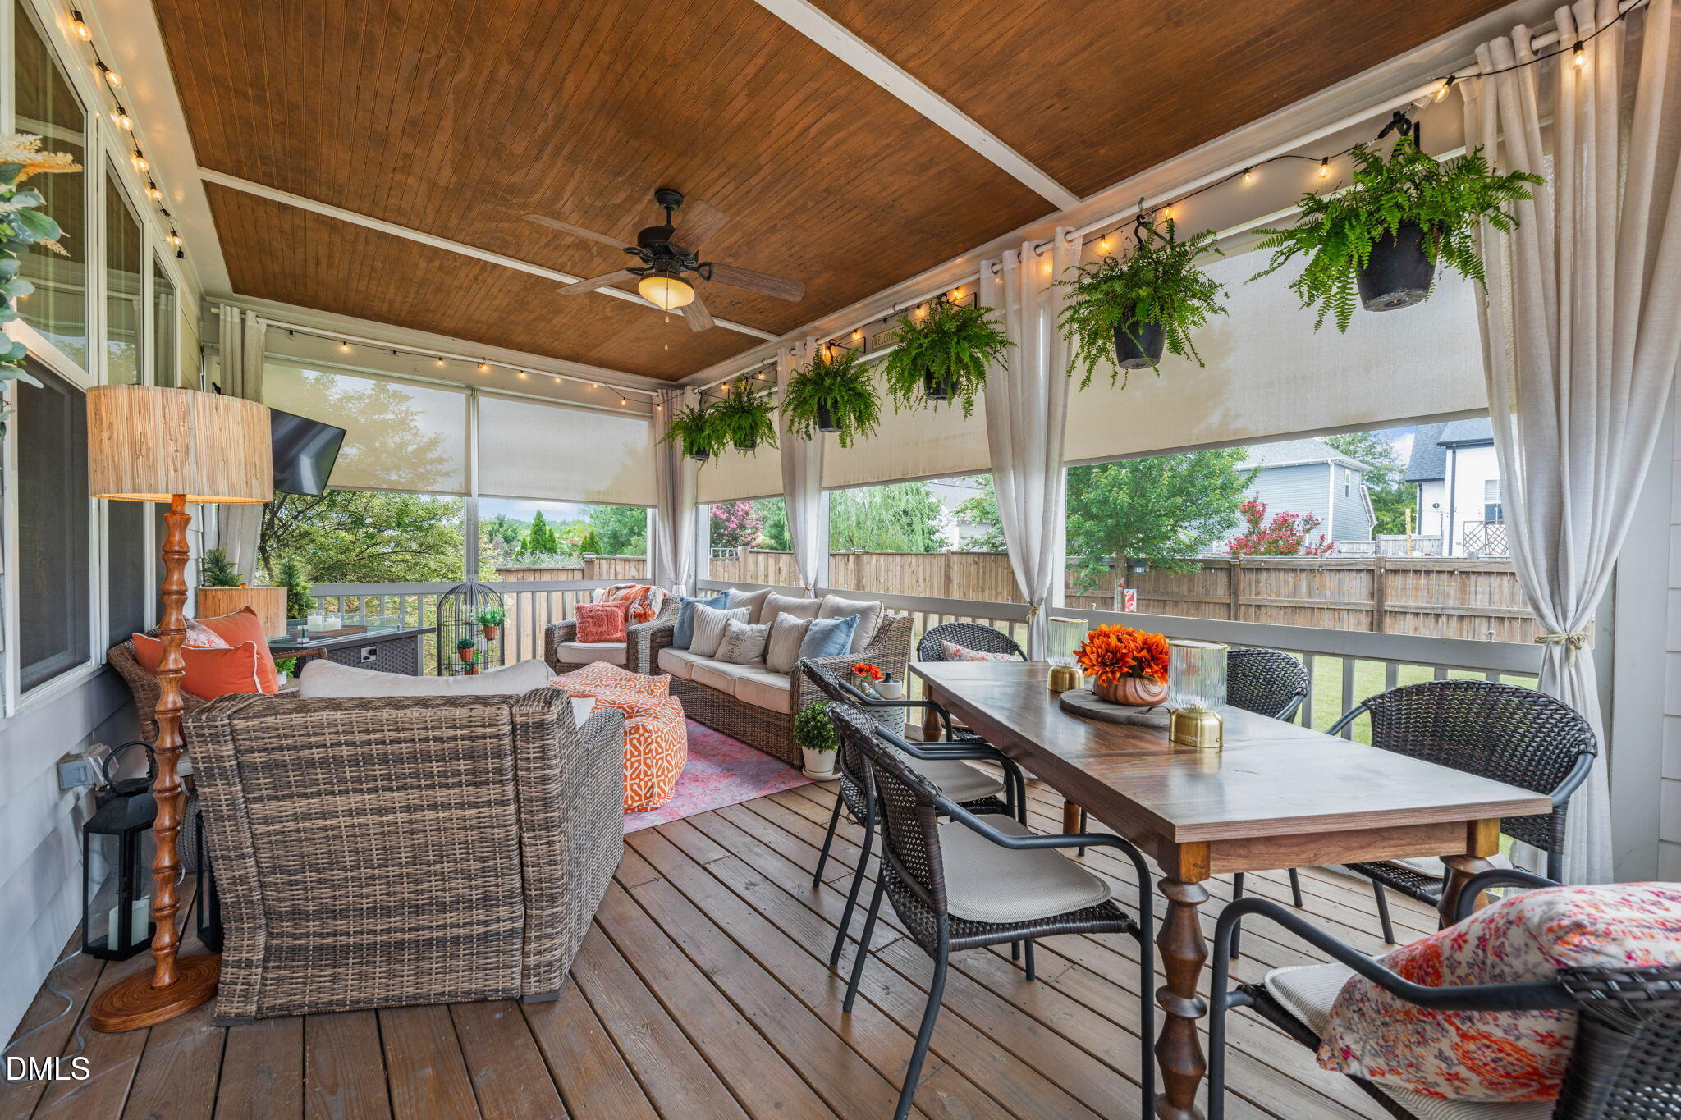
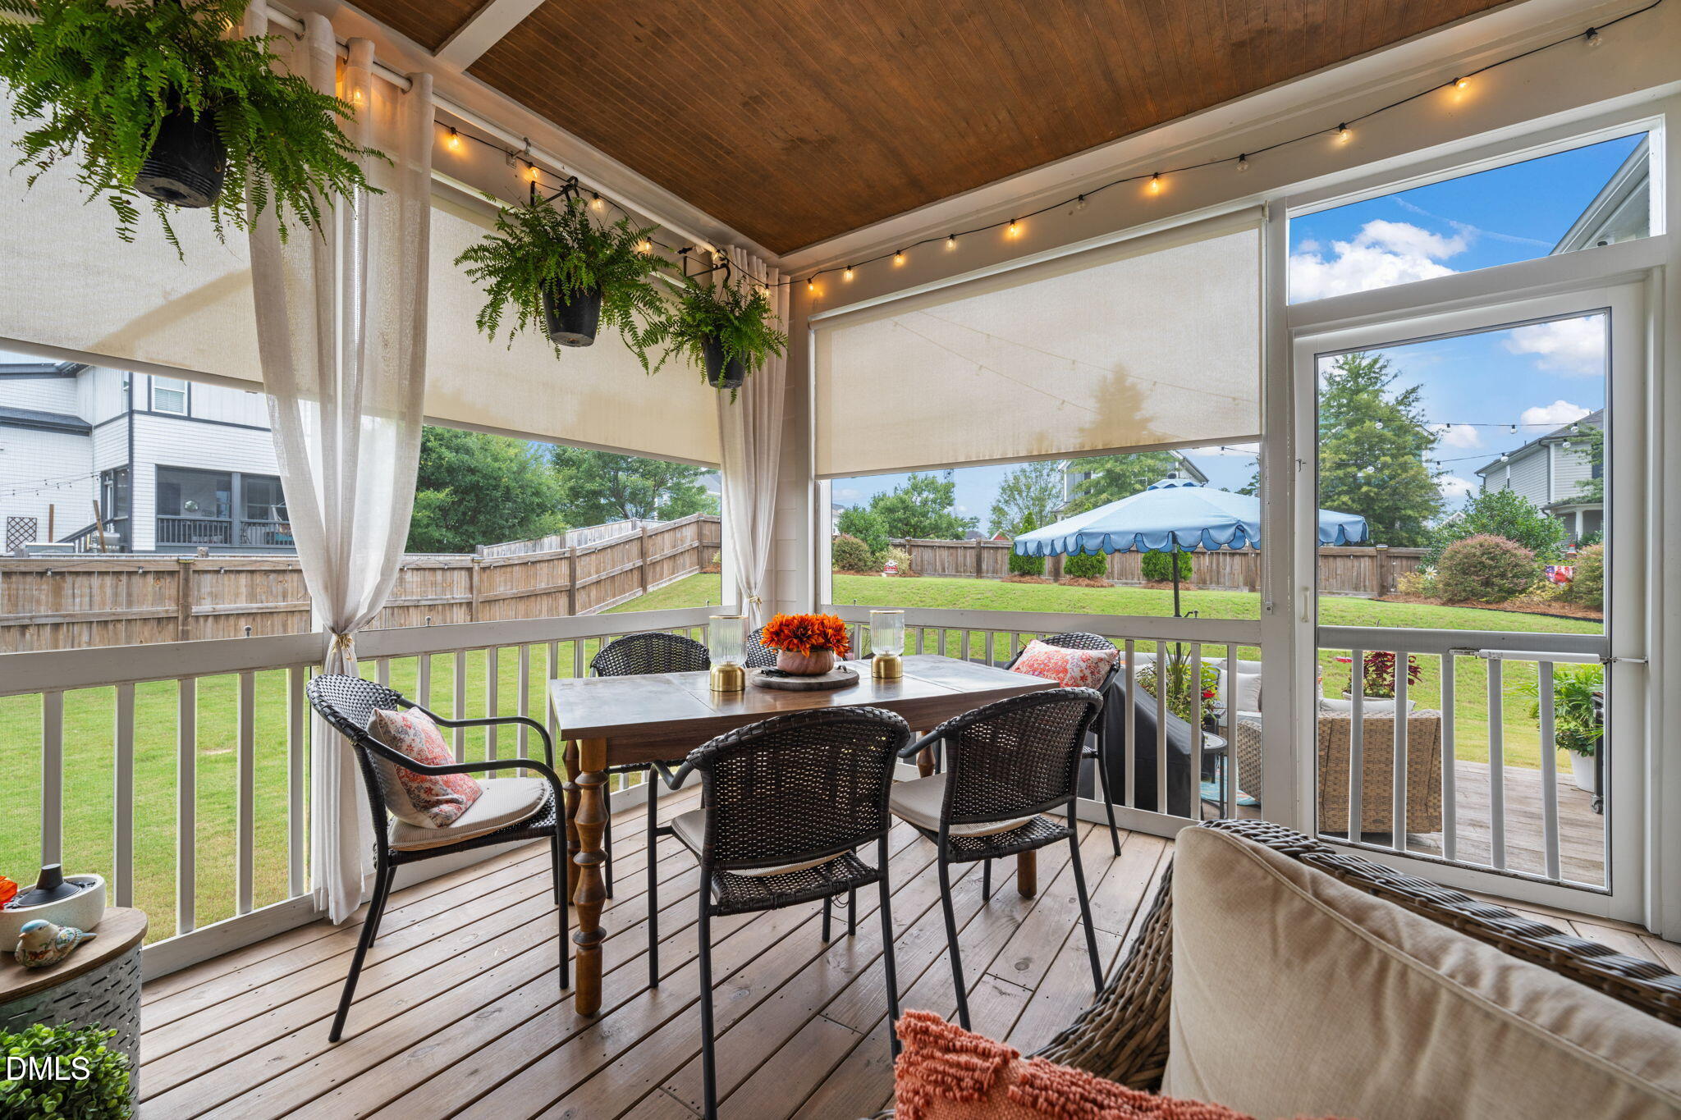
Covered porch with wicker lounge seating, dining table, hanging ferns, and views of a fenced yard.
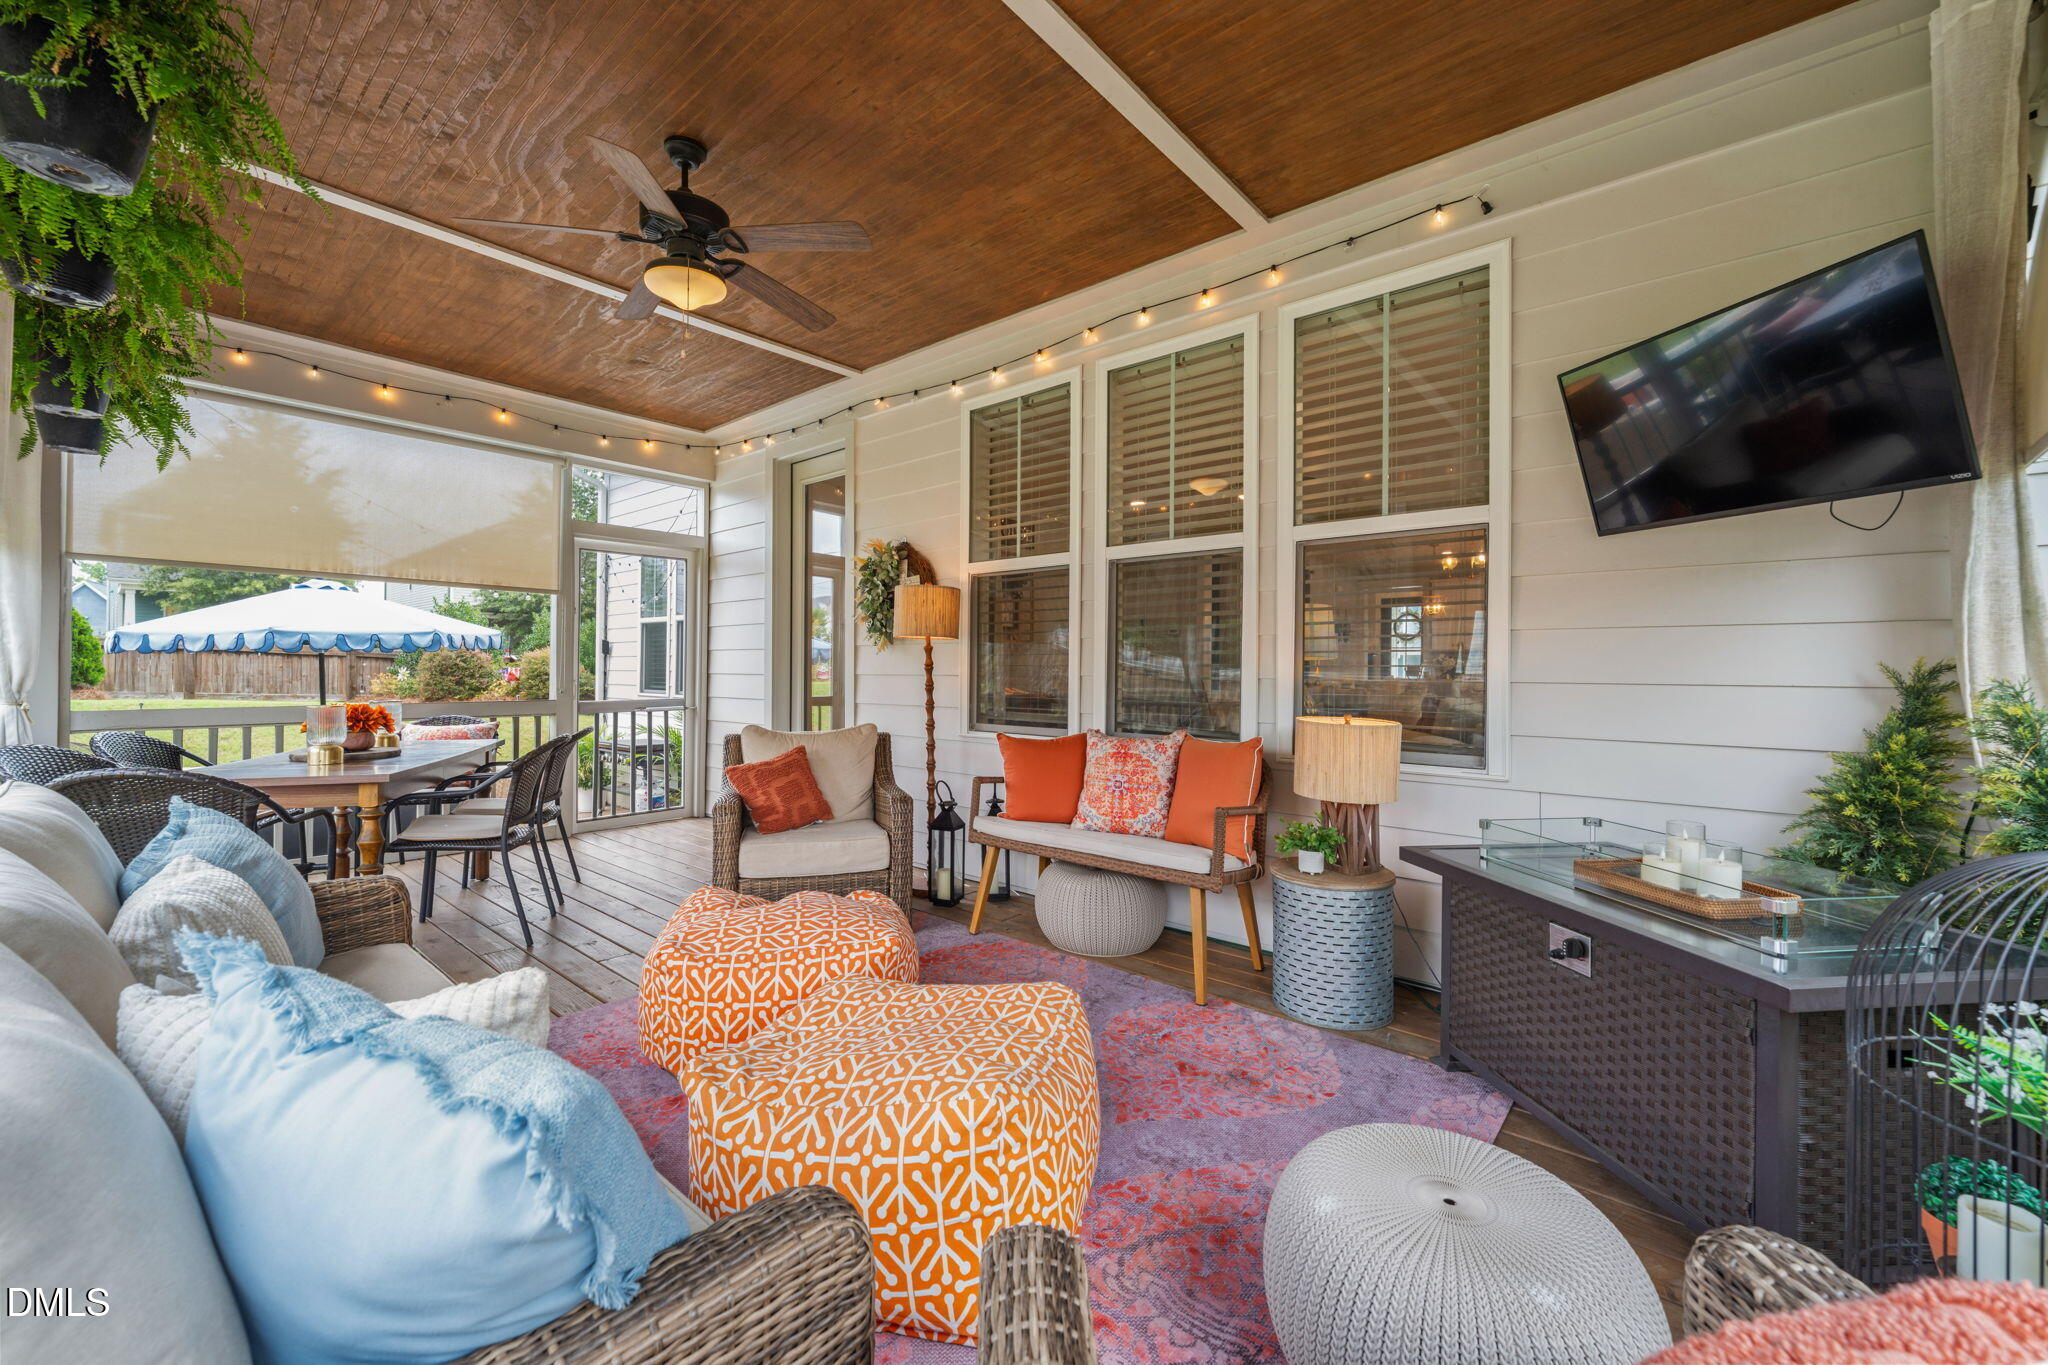
Screened porch with a wood-paneled ceiling, wicker seating, colorful cushions, and a wall-mounted TV.
Covered porch with wicker dining set, hanging ferns, and views of the fenced backyard.
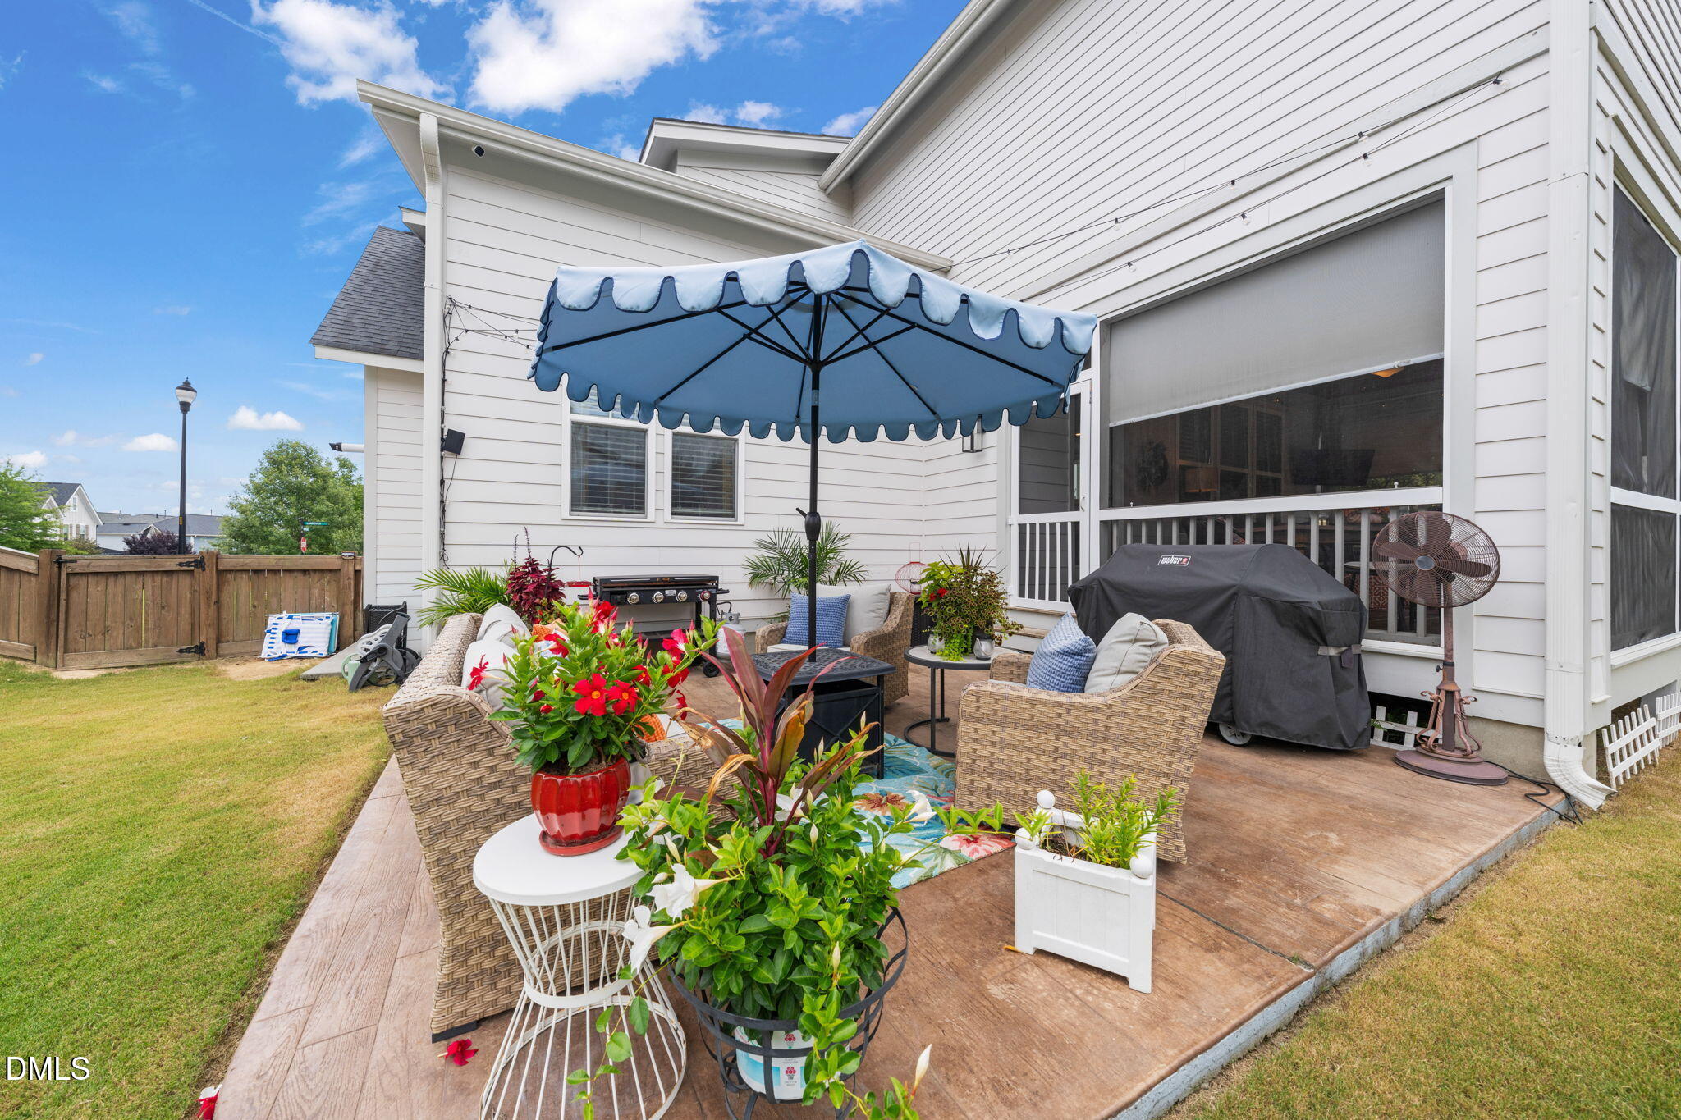
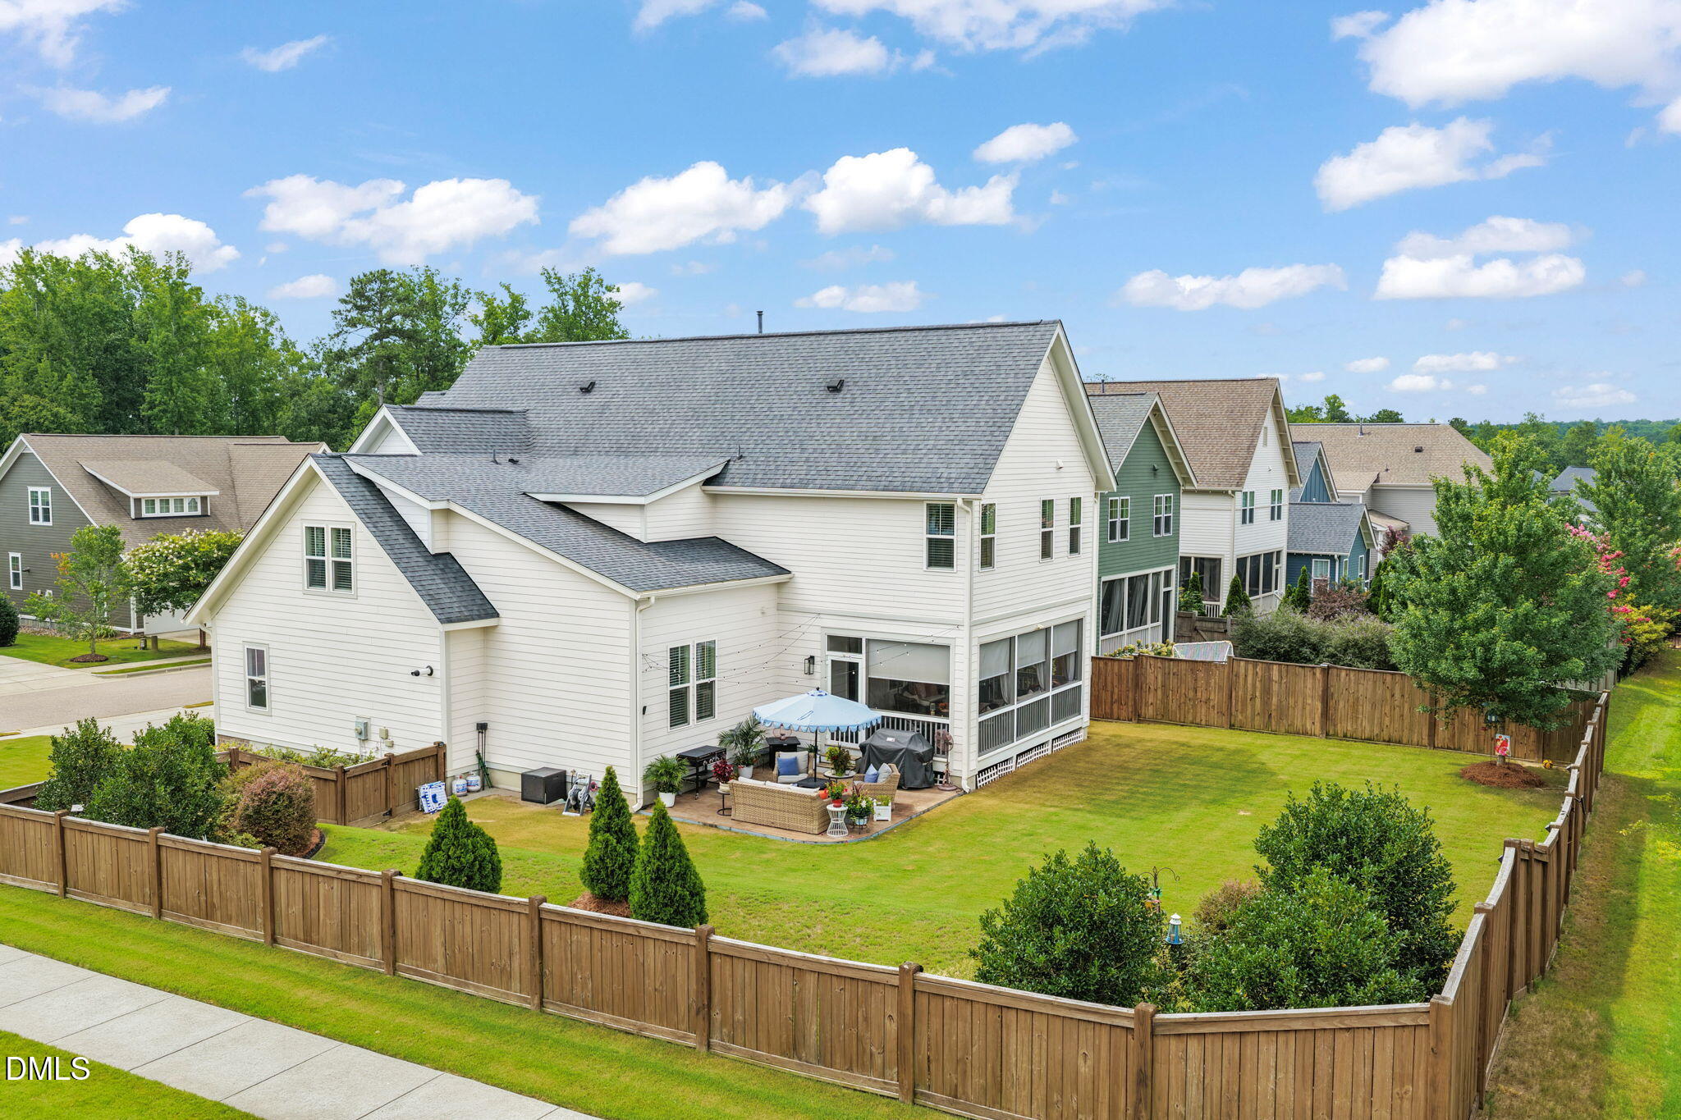
Backyard patio with wicker seating, a blue umbrella, colorful potted flowers, and a screened porch.
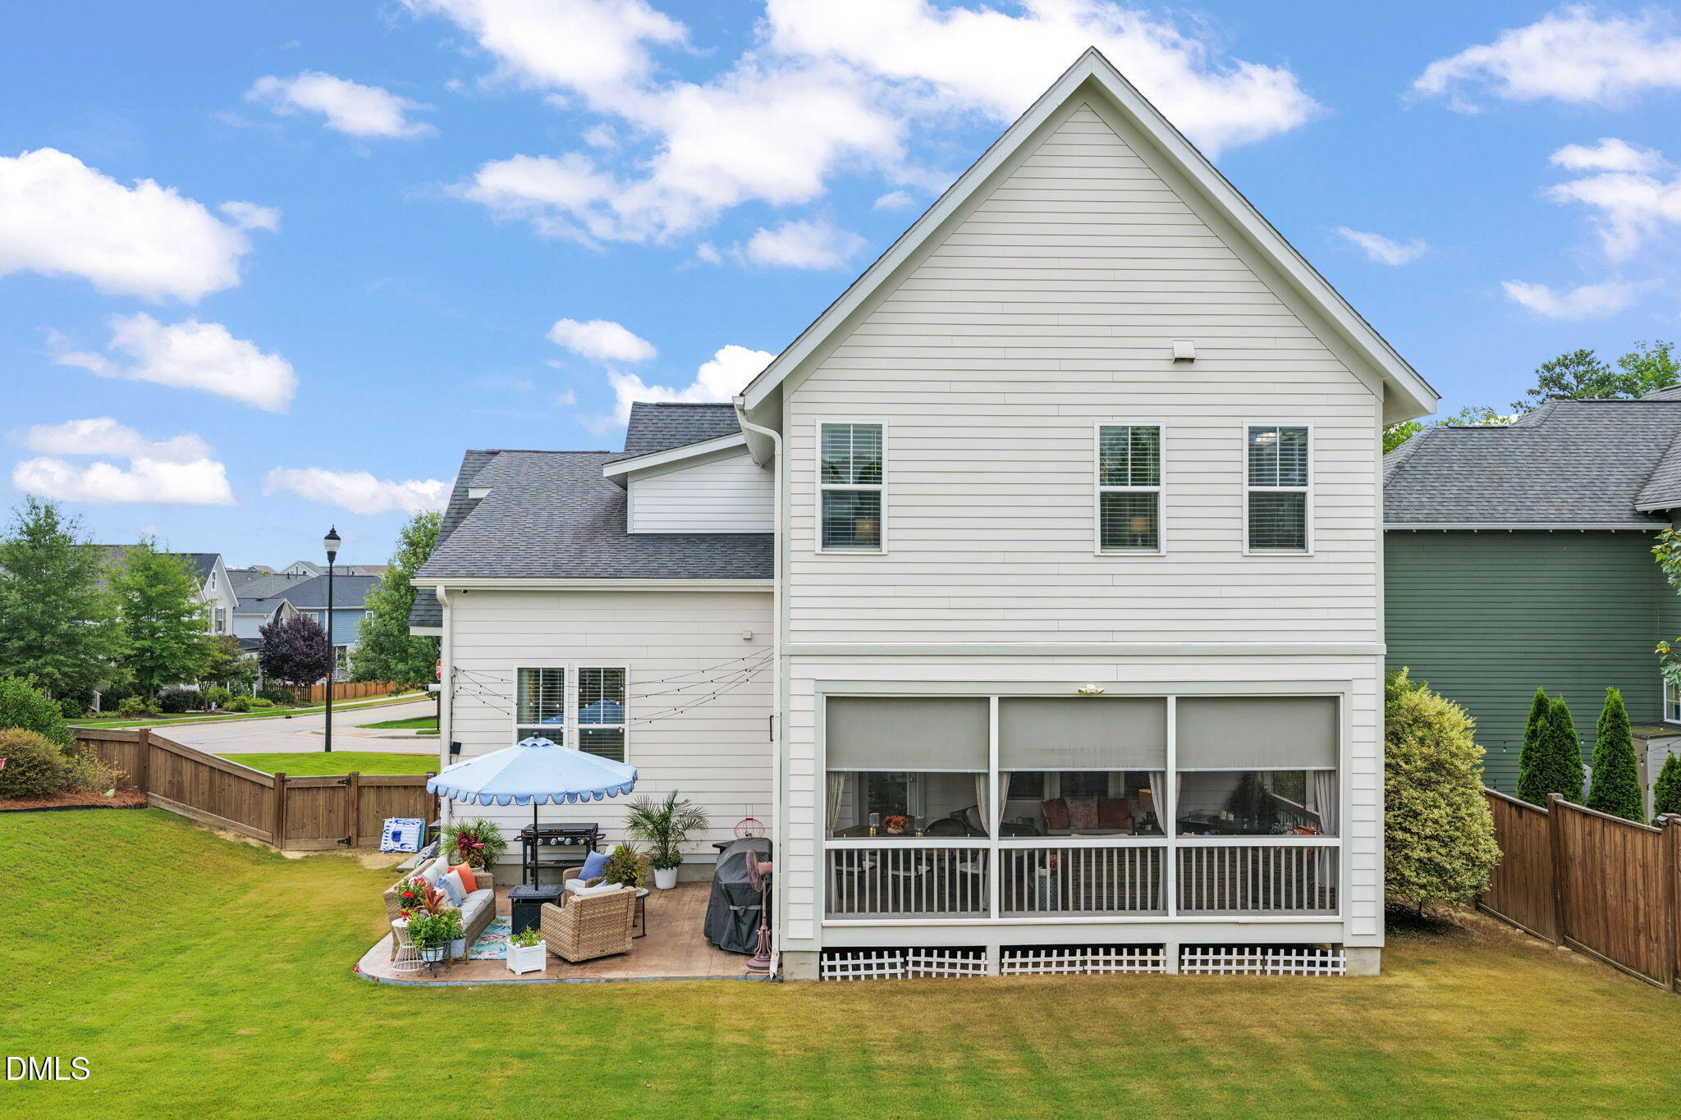
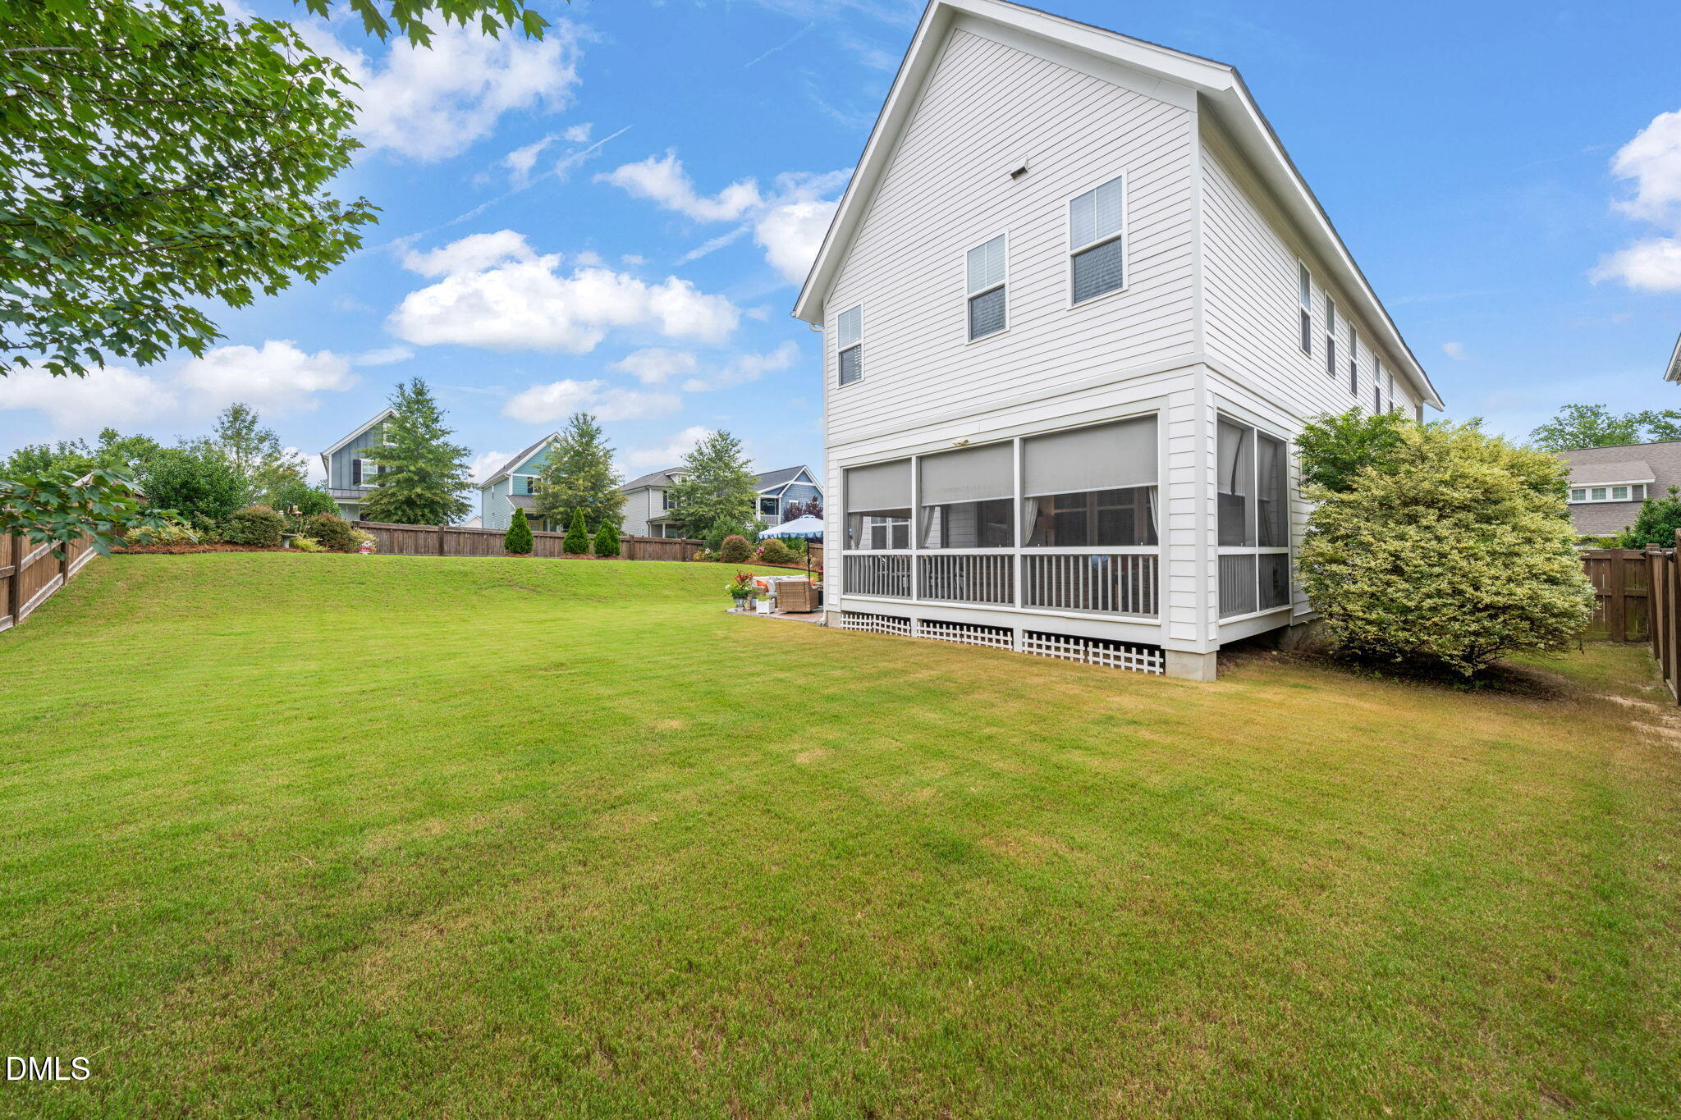
Rear of a white two-story house with a screened porch, furnished patio, and fenced lawn.
Rear of a white two-story house with a screened porch and furnished patio overlooking the lawn.
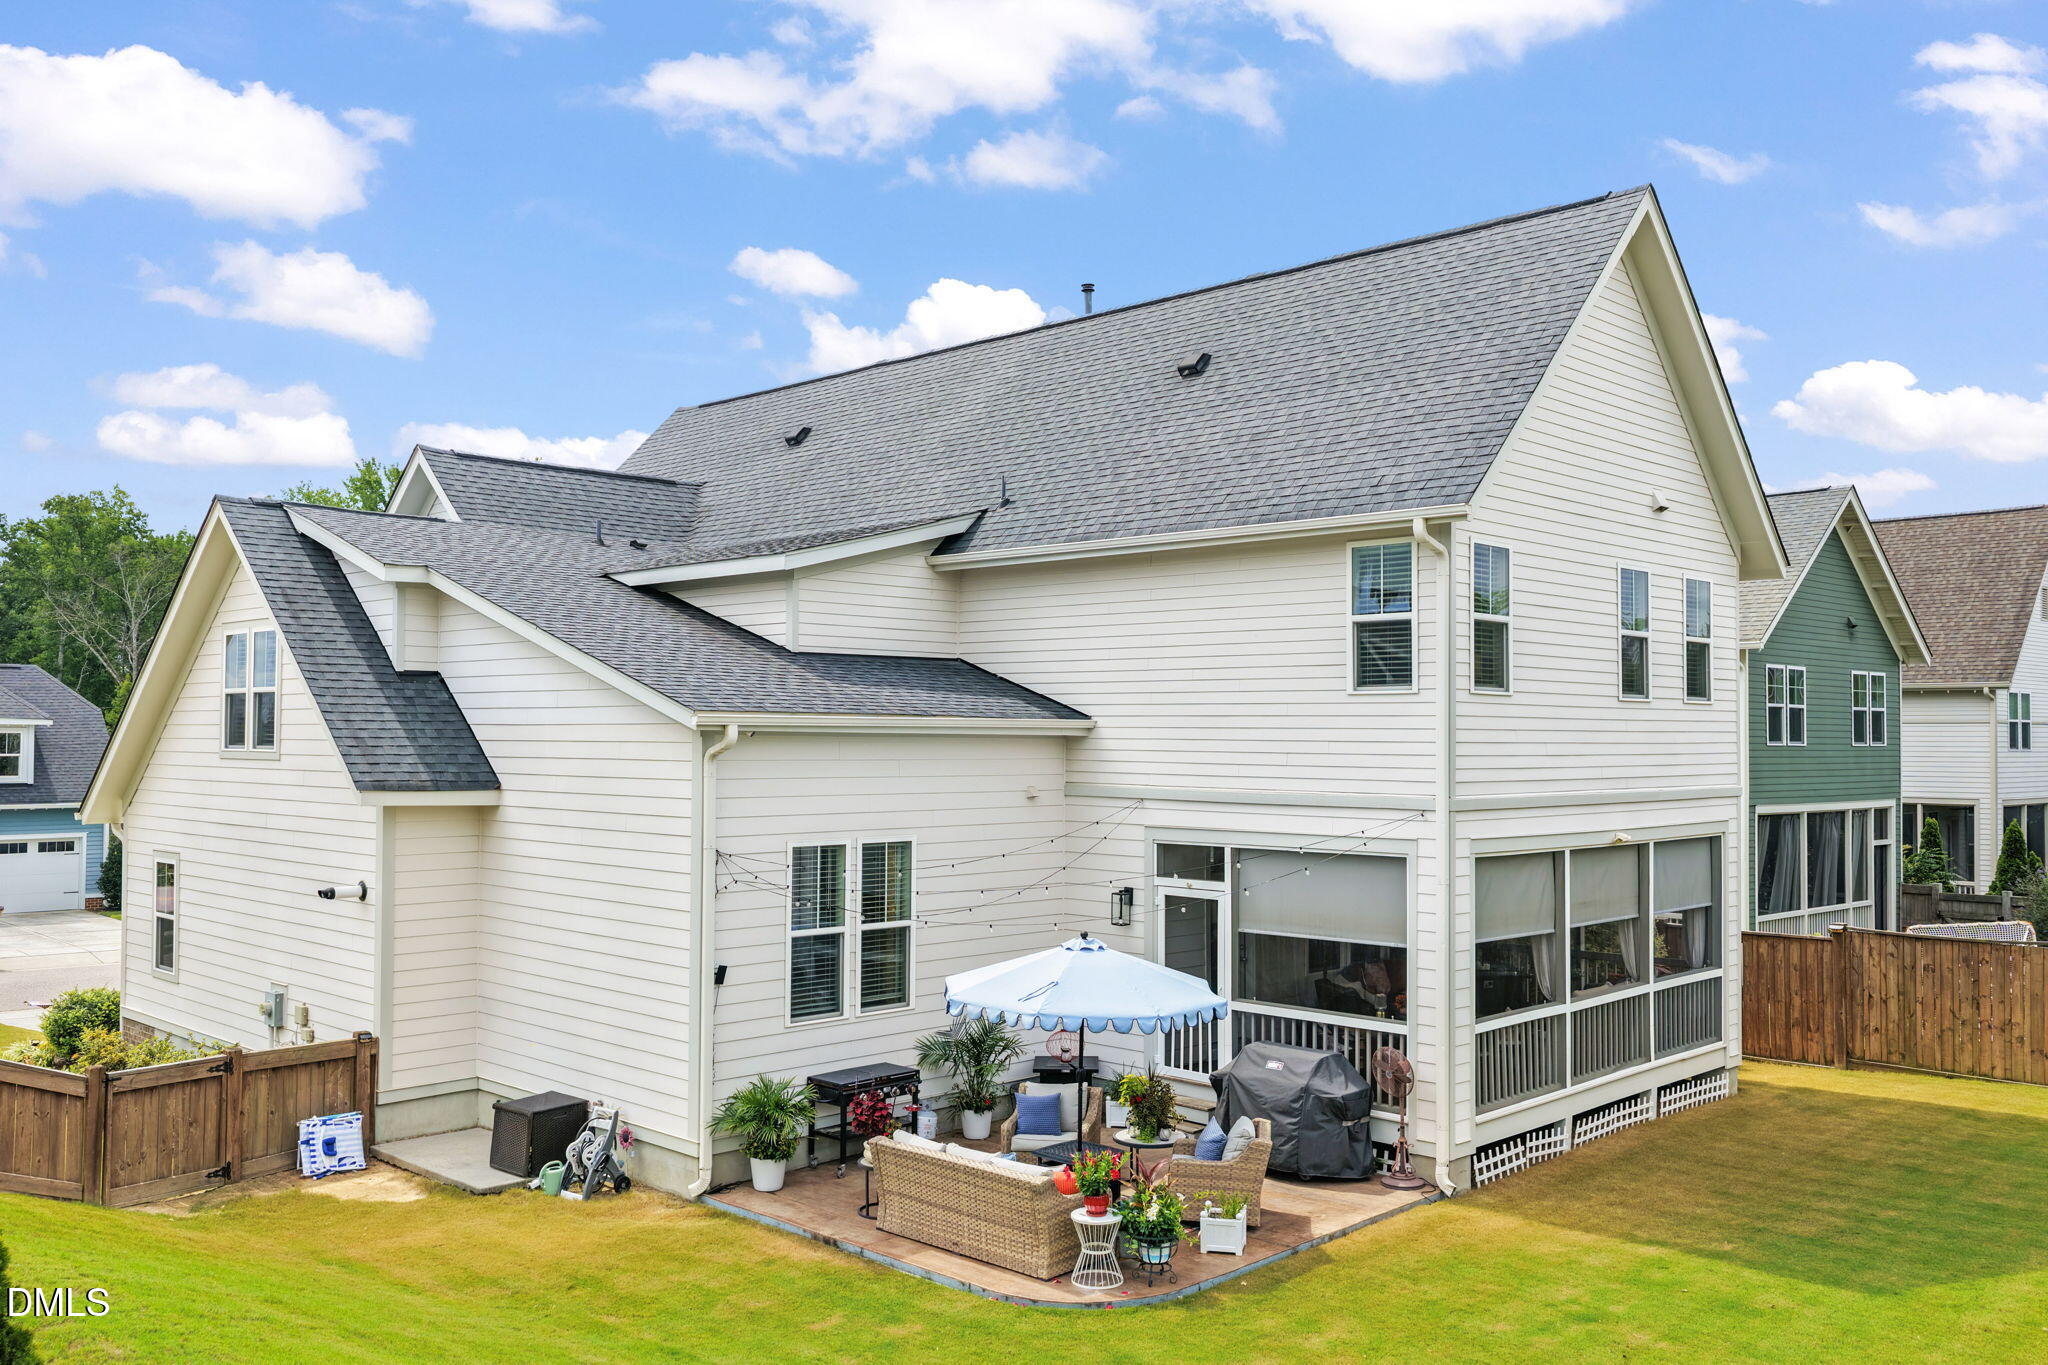
White two-story home with screened porch, patio seating, and a broad fenced backyard.
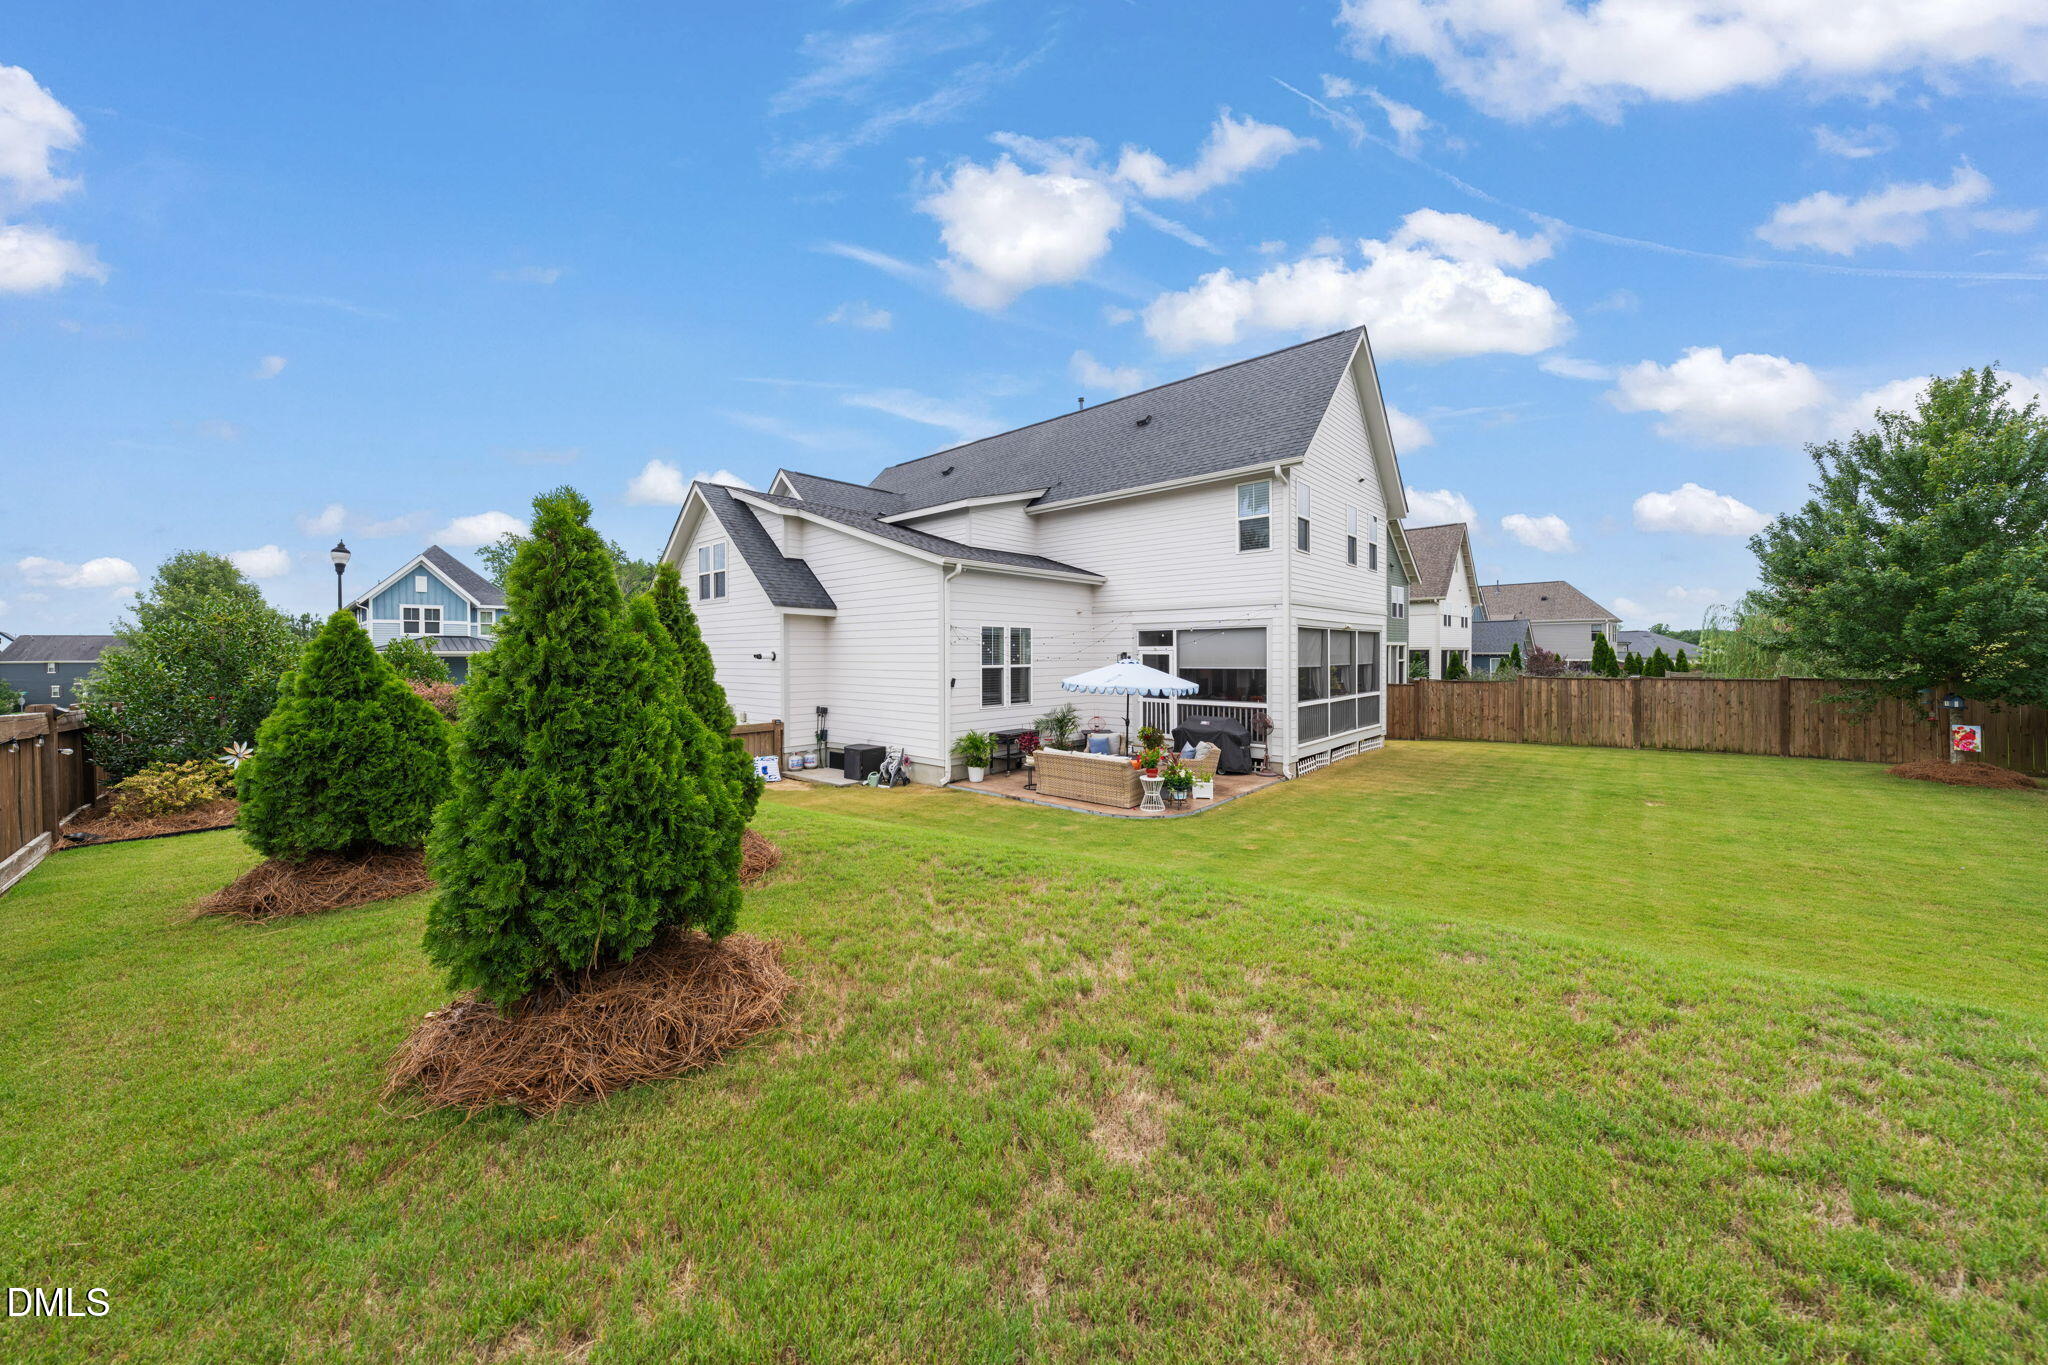
White two-story home with a screened porch overlooking a broad grassy backyard.
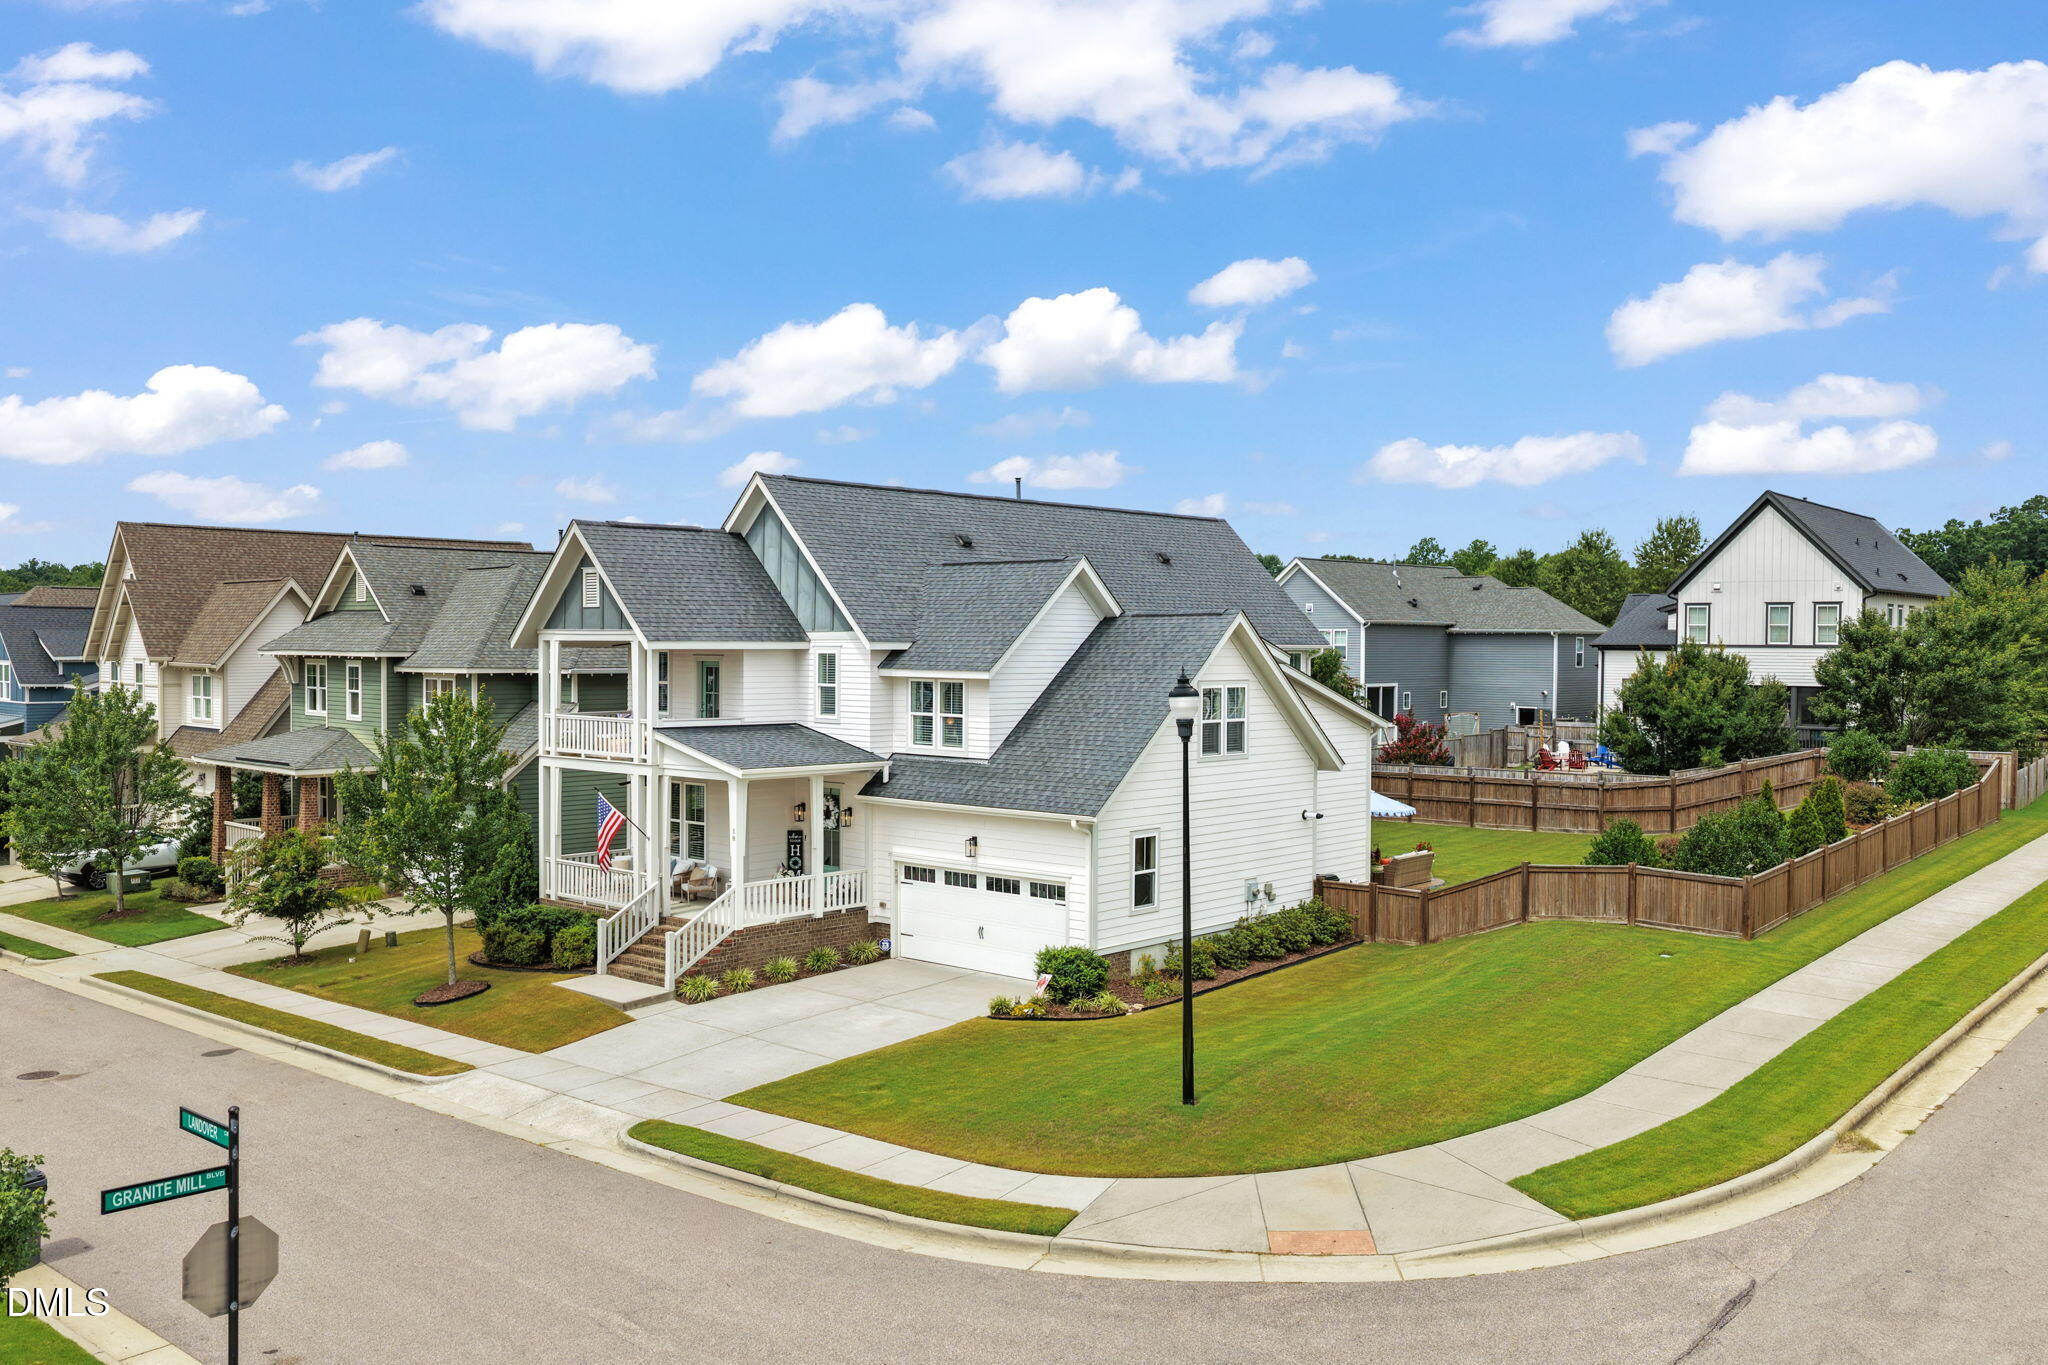
White two-story corner house with a covered porch, attached garage, and fenced lawn.
Aerial view of a white home with a spacious fenced backyard in a leafy neighborhood.
White two-story house with a covered porch, green front door, American flag, and two-car garage.
White two-story home with a screened porch and furnished patio overlooking a fenced backyard.
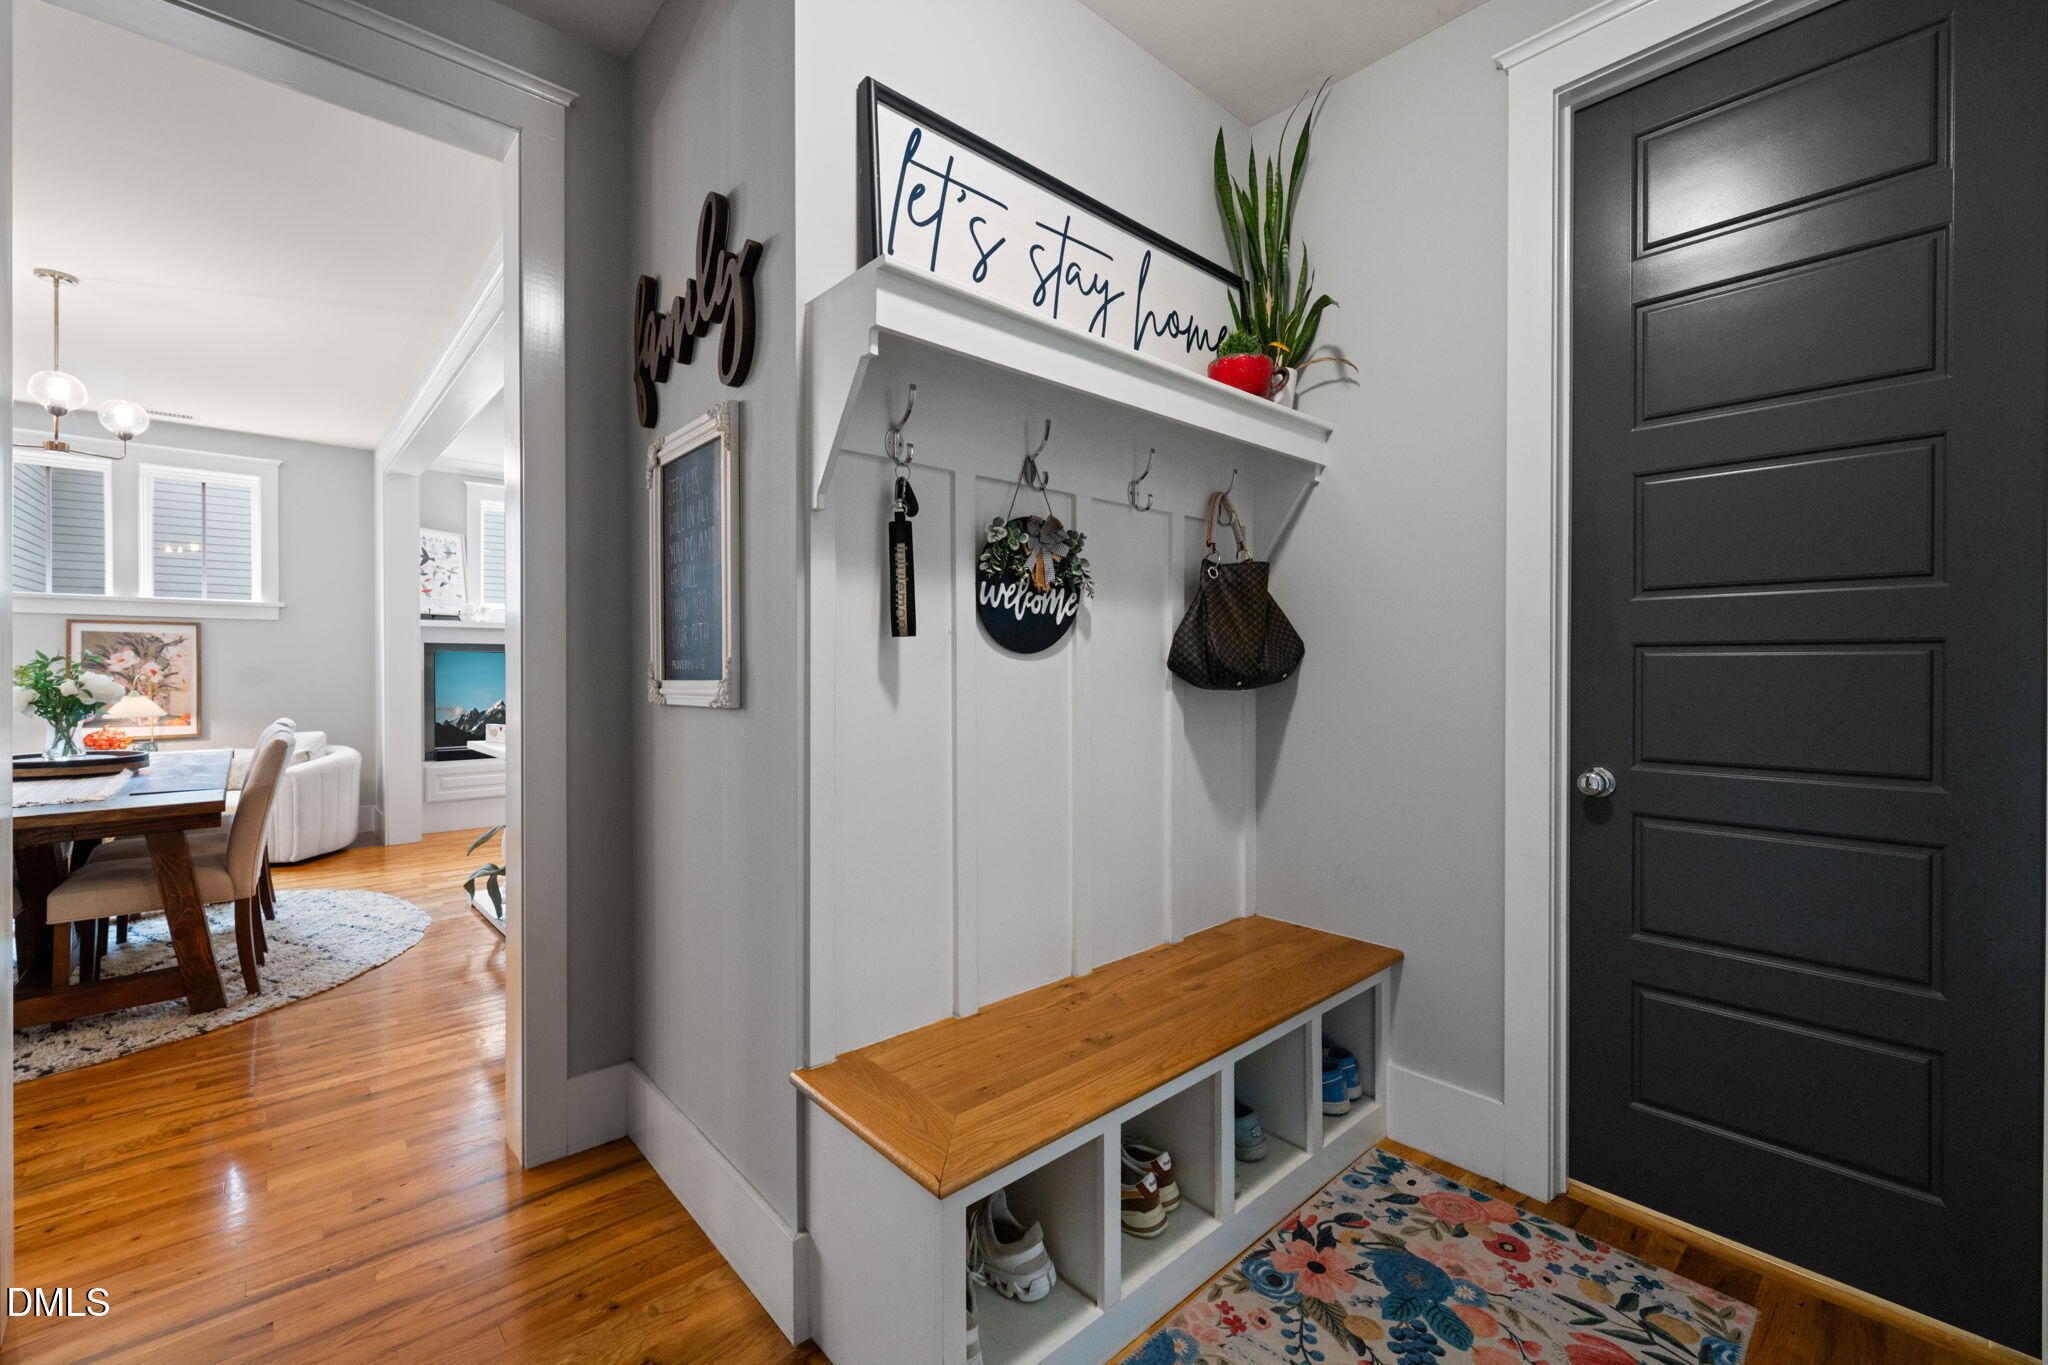
Furnished entryway with a black paneled door, built-in coat hooks, wood-topped bench, and floral rug.
Aerial view of fenced tennis courts surrounded by green lawns and trees.
Fenced outdoor basketball and net courts set among landscaped green lawns.
Fenced community garden with planted beds, a gravel path, and a small wooden shed.
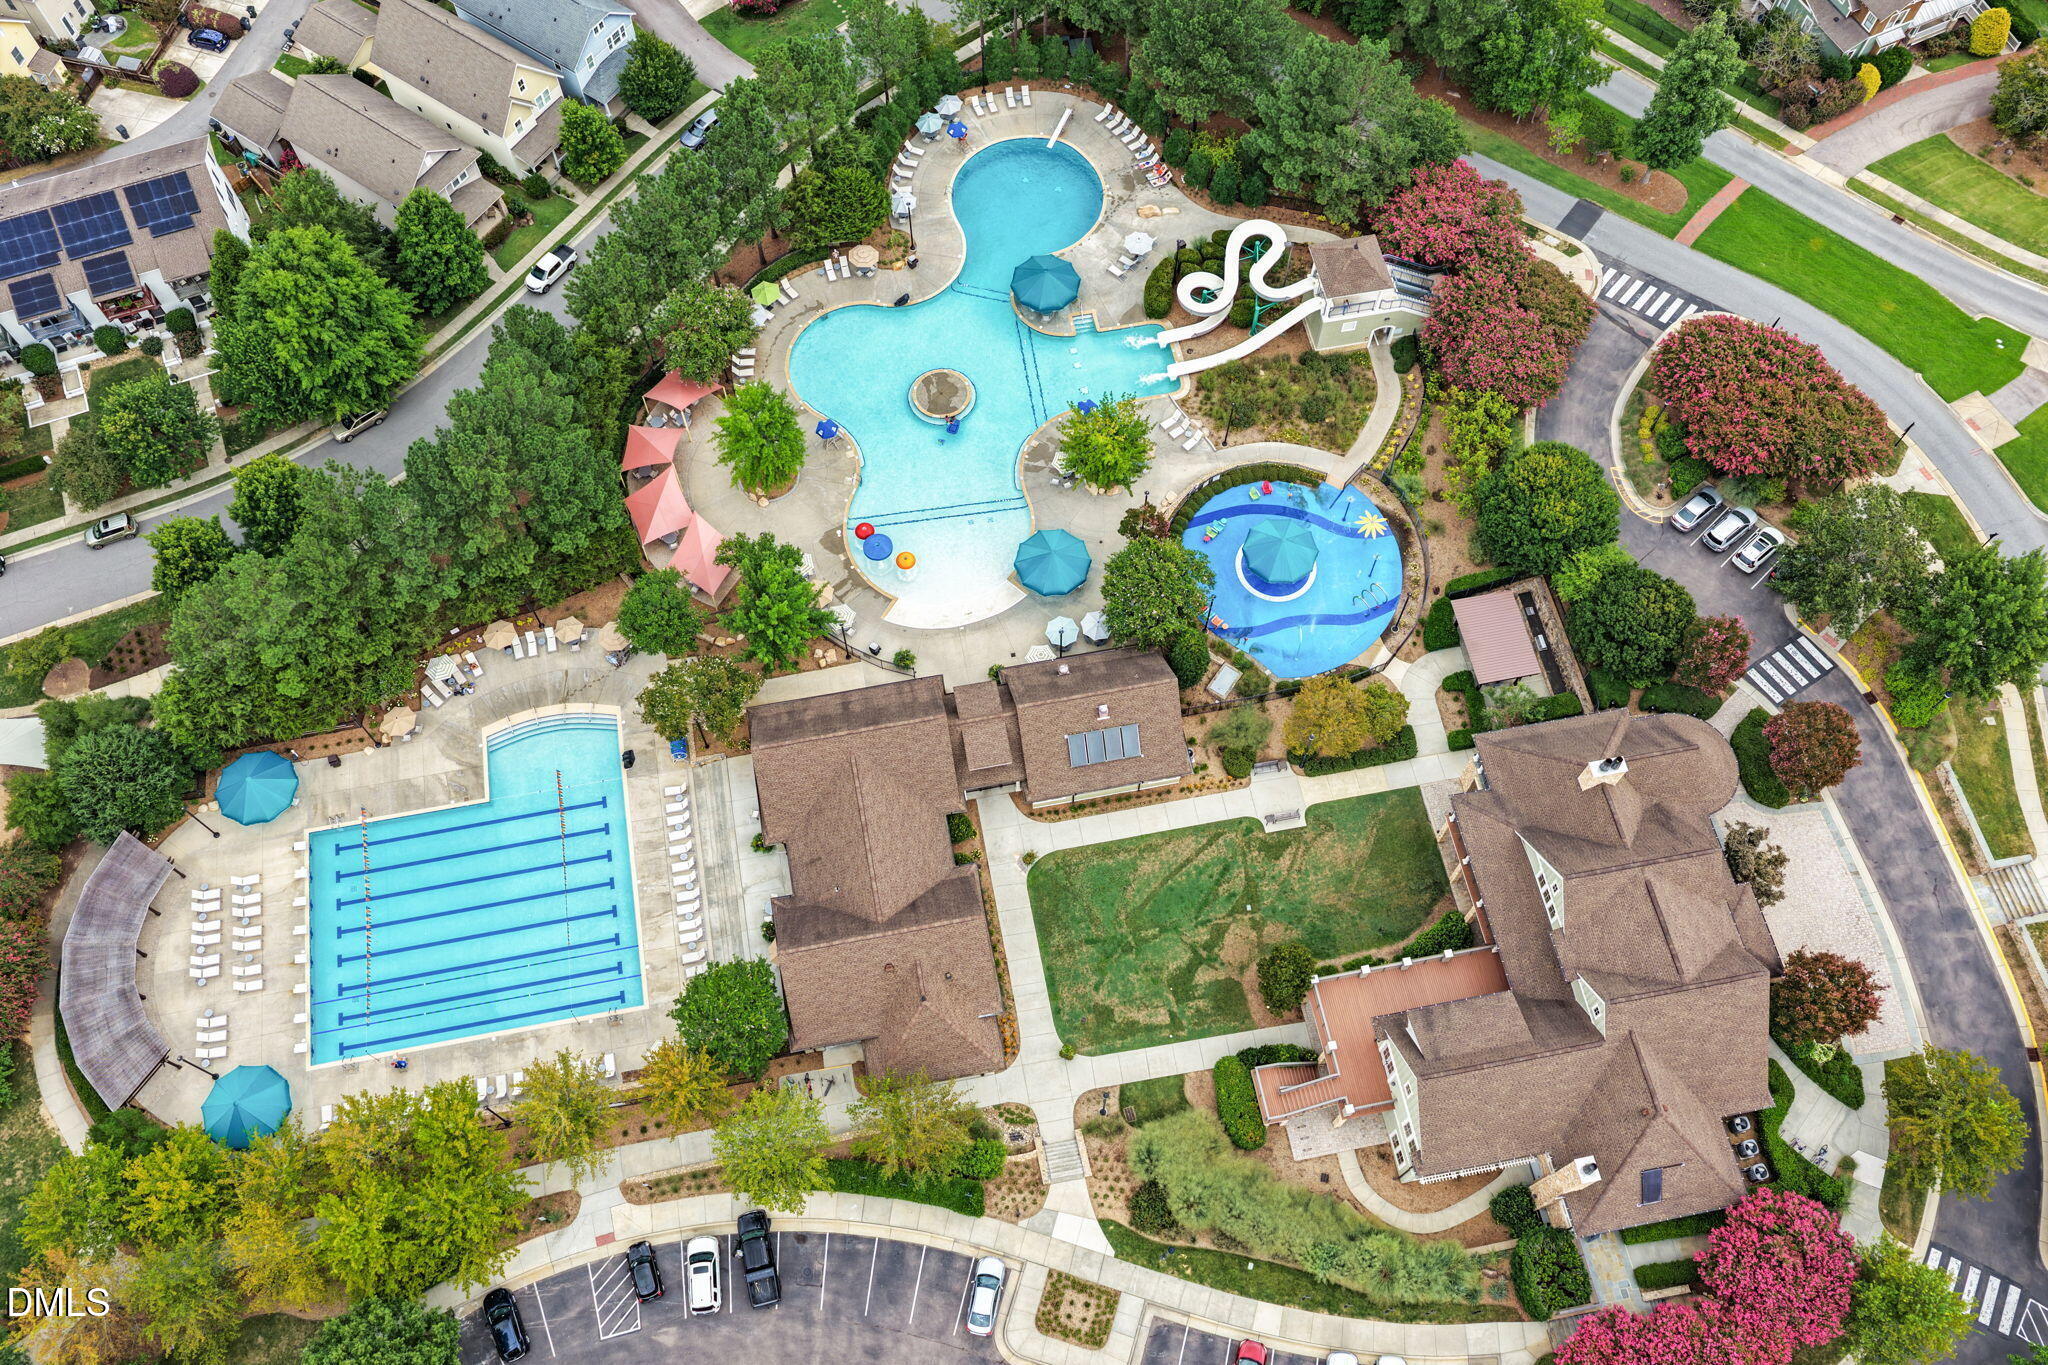
Community pool complex with a waterslide, splash area, and separate lap pool, viewed from above.
Aerial view of a wooded neighborhood with a clubhouse, swimming pools, and water slides.
Community pool complex with a winding waterslide, splash pad, and clubhouse.
Briar Chapel community pool with a winding waterslide, gazebo, and shallow splash area.
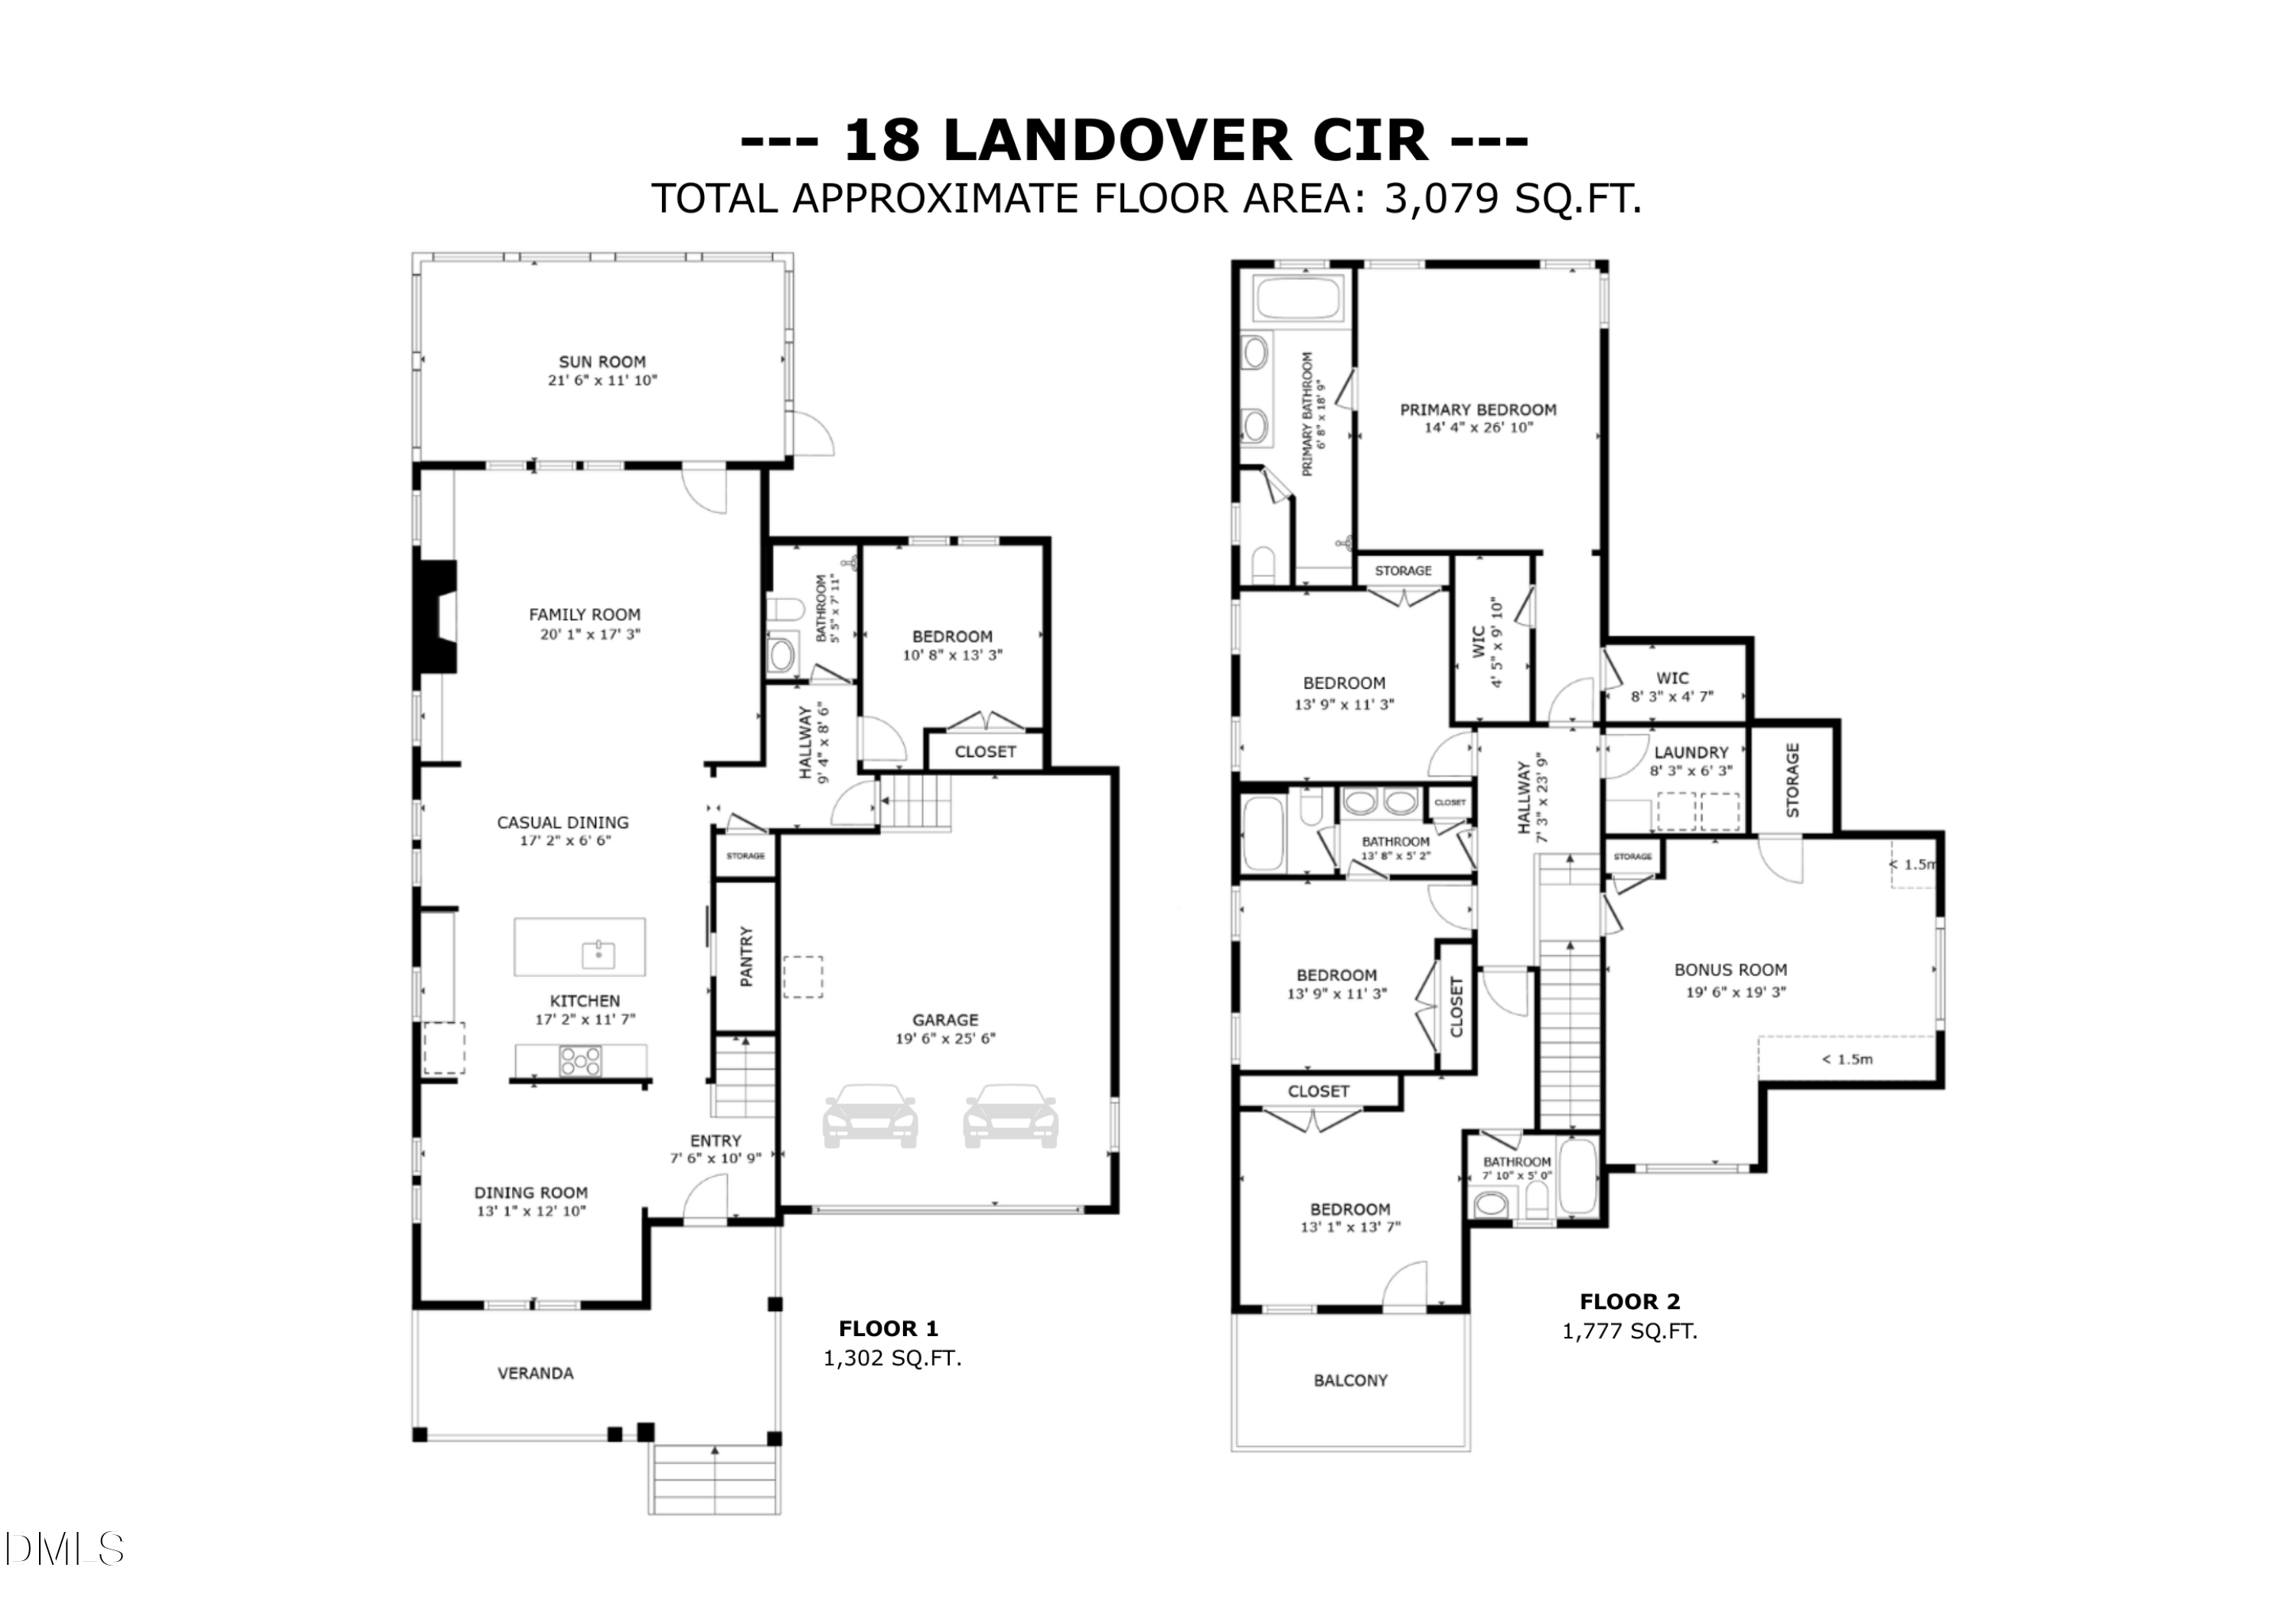
Two-floor plan of 18 Landover Circle, showing room layouts, a garage, veranda, bonus room, and balcony.
VIEW PHOTOS
Listing courtesy of Compass -- Cary
$800,000

18 Landover Circle

5 Beds 4 Baths 3,079 Sq.Ft. 0.26 Acres

Description

Welcome to this beautifully appointed 5-bedroom, 4-bath home offering over 3,000 square feet of thoughtfully designed living space on one of Briar Chapel's larger fenced corner lots. Blending timeless style with exceptional functionality, this Saussy home features designer finishes, flexible living spaces, and outstanding indoor and outdoor entertaining areas. The heart of the home is the stunning chef's kitchen, showcasing an oversized quartz island, farmhouse sink, stainless steel appliances, gas range, subway tile backsplash, abundant cabinetry, elegant gold hardware, and a spacious walk-in pantry. The kitchen flows seamlessly into the bright family room with custom built-ins and a cozy fireplace, while the adjoining casual dining area and formal dining room provide the perfect setting for everything from everyday meals to holiday gatherings. A main-level guest bedroom and full bath offer ideal accommodations for visitors or a private home office. Upstairs, a thoughtfully designed layout balances privacy and flexibility. The spacious primary suite is tucked away as a peaceful retreat with a spa-like bath featuring dual vanities, a soaking tub, separate shower, and two generous walk-in closets. On the opposite side of the home, a private guest suite with its own covered balcony creates the perfect haven for visitors, extended family, or a quiet work-from-home space. An oversized bonus room with walk-in storage anchors the second floor, offering exceptional versatility for recreation, work, or hobbies, while two additional bedrooms, a full bath, and a conveniently located laundry room complete the level. Outdoor living is equally impressive. Relax on the welcoming covered front porch, unwind on the oversized screened porch with privacy shades, or entertain on the extended patio with cafe lighting. The large lot provides exceptional outdoor space rarely found in Briar Chapel, offering room to play, garden, or simply enjoy added privacy. Enjoy the award-winning Briar Chapel lifestyle with more than 900 acres of preserved open space, a 30-mile trail system, 20 parks, resort-style saltwater pools, a clubhouse with fitness center, pickleball, tennis and bocce courts, dog parks, community gardens, an amphitheater, onsite restaurants, and schools. Conveniently located just 6 minutes to The Veranda, 7 minutes to grocery shopping, 17 minutes to Jordan Lake, 17 minutes to UNC Hospitals, and 34 minutes to RDU Airport, this exceptional home offers the perfect combination of luxury, comfort, flexibility, and convenience. Don't miss the opportunity to own one of Briar Chapel's most desirable homes, where beautiful design, an exceptional floor plan, and an unmatched community come together.
Share Property

Location

18 Landover Circle, Chapel Hill, NC 27516

Status

Sold

Date Sold

October 8, 2026
Benjamin Passwaters in a blue plaid suit jacket and white shirt, smiling outdoors.
Benjamin Passwaters

TITLE

REALTOR®

Property Amenities

Interior
Laundry room Inside, Laundry Room, Upper Level
Fireplace Family Room, Glass Doors, Living Room
Appliances Built-In Gas Range, Dishwasher, Gas Range, Microwave, Range Hood, Stainless Steel Appliance(s), Tankless Water Heater
Flooring Carpet, Hardwood, Tile
Total Bedrooms: 5
Full Bathrooms: 4
Other Interior Features Breakfast Bar, Built-in Features, Ceiling Fan(s), Chandelier, Crown Molding, Double Vanity, Granite Counters, High Ceilings, Kitchen Island, Open Floorplan, Pantry, Quartz Counters, Recessed Lighting, Track Lighting, Walk-In Closet(s)
Area & Lot
Total area 3,079 Sq.Ft.
Lot Area 0.26 Acres
Living area 3,079 Sq.Ft.
MLS® ID 10184584
Year Built 2017
High School Chatham - Seaforth High School
Middle School Chatham - Margaret B Pollard Middle School
Elementary School Chatham - Chatham Grove Elementary
View Description Neighborhood
Architecture Styles Craftsman
Type Residential
Status Sold
Exterior
Stories 2
Air conditioning Ceiling Fan(s), Central Air, Zoned
Heat type Fireplace(s), None
Water Source Public
Garage Space 2.0
Security Features Smoke Detector(s)
Sewer Community Sewer
Other Exterior Features Balcony, Private Yard, Rain Gutters
Parking Attached, Driveway, Garage
Lot Features Back Yard, Corner Lot, Landscaped, Private
Roof Shingle
Finance
Sales Price $800,000
HOA Fees $192 monthly

Let's Get Started

I’ll help you understand your home’s true value, create competitive offers, negotiate with precision, and guide you seamlessly through every step of the process.