Leave a Message

Thank you for your message. I will be in touch with you shortly.

Explore My Properties
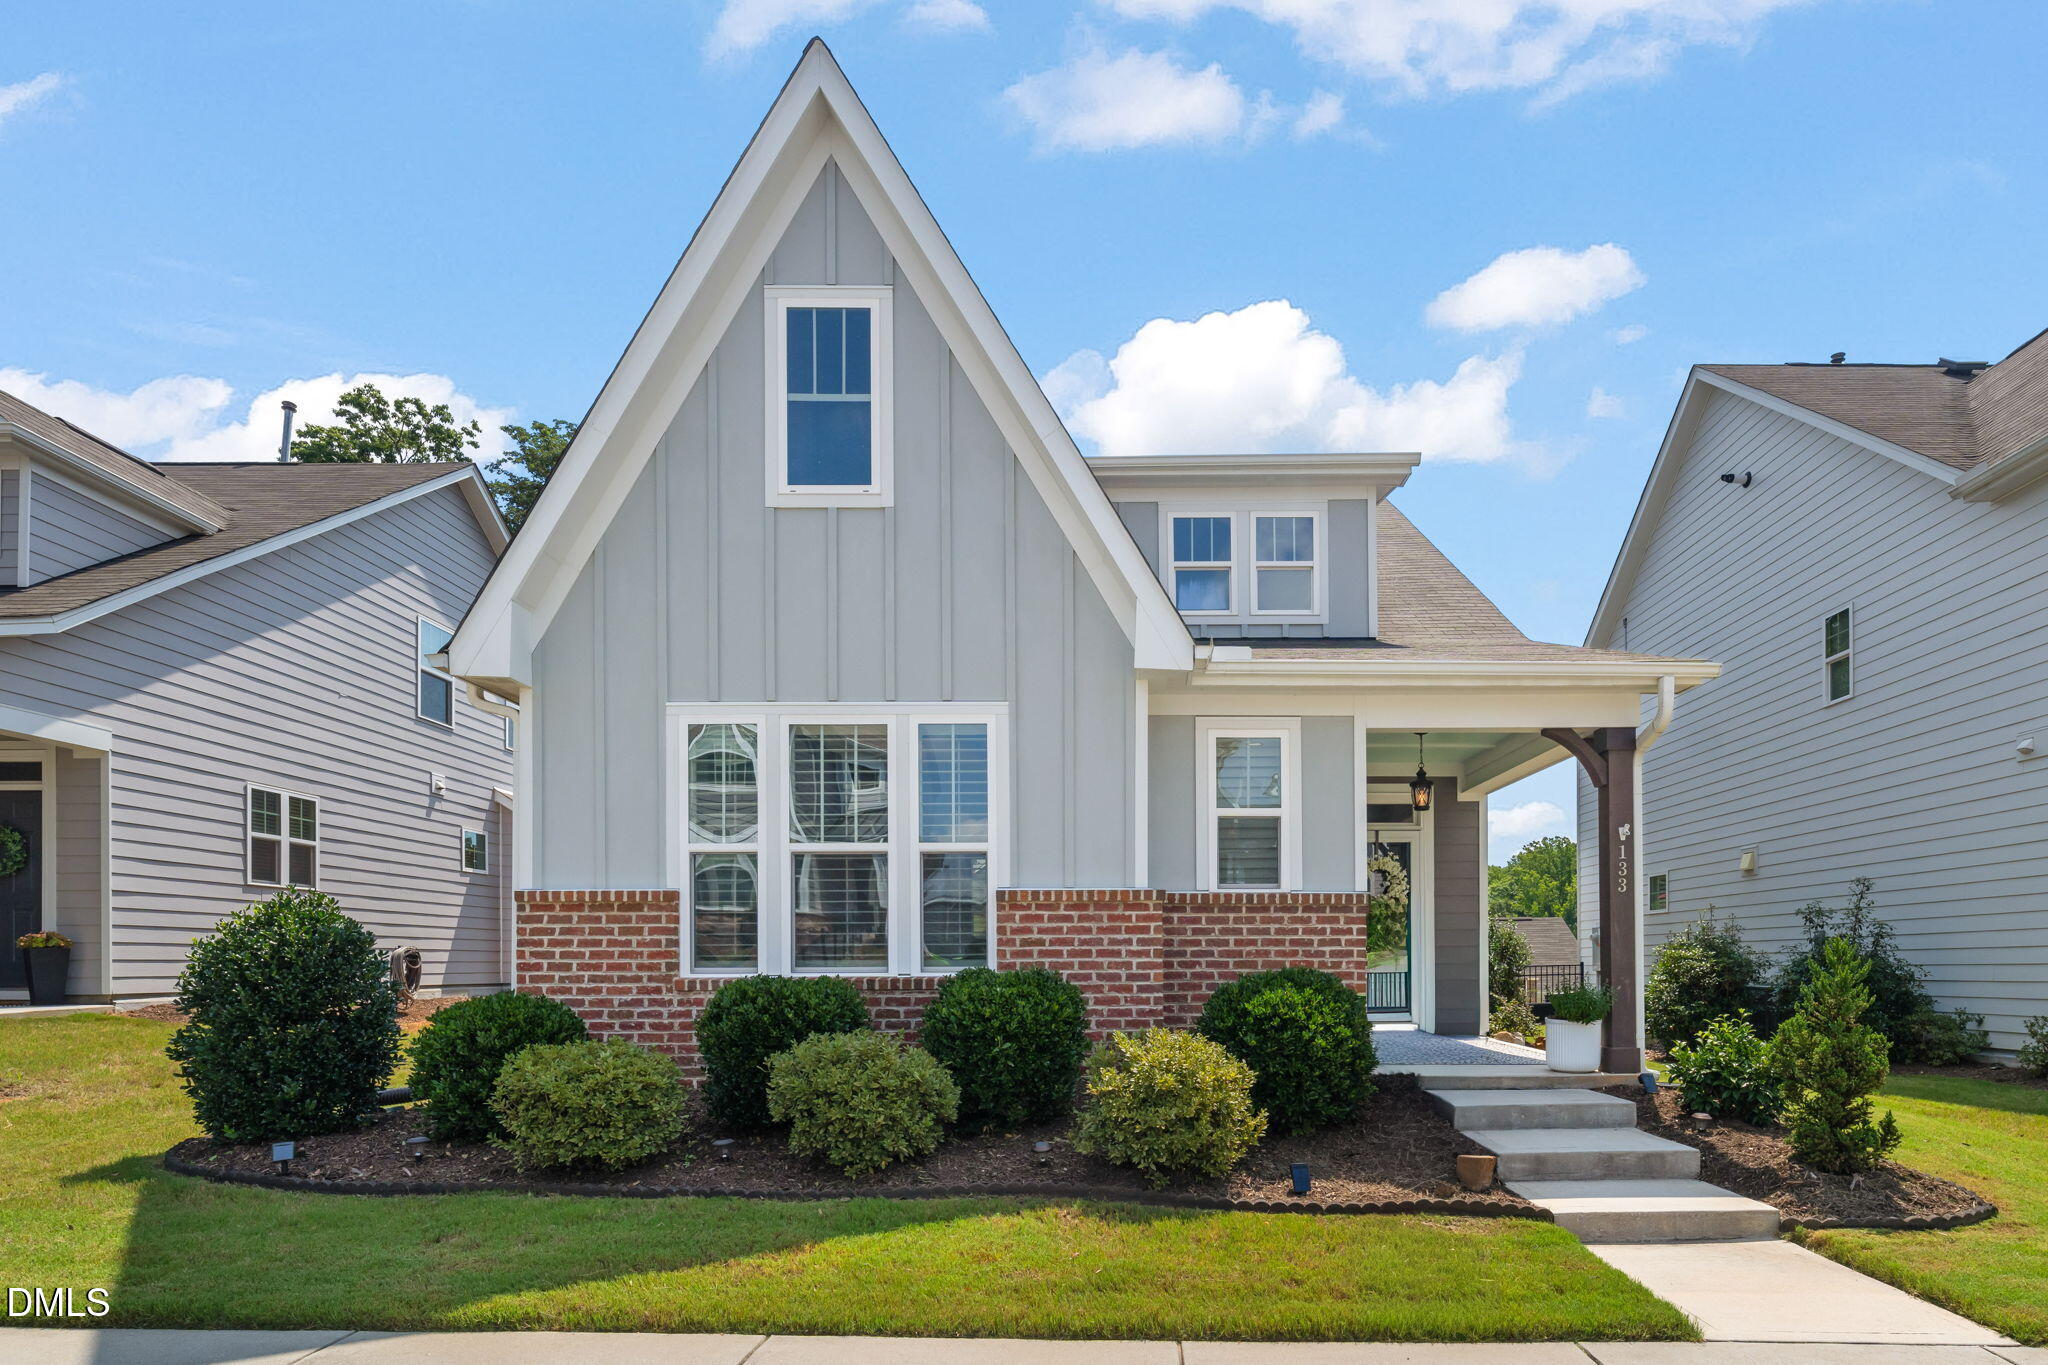
133 Daisy Grove Lane
VIEW PHOTOS
Listing courtesy of Compass -- Cary
$495,000

133 Daisy Grove Lane

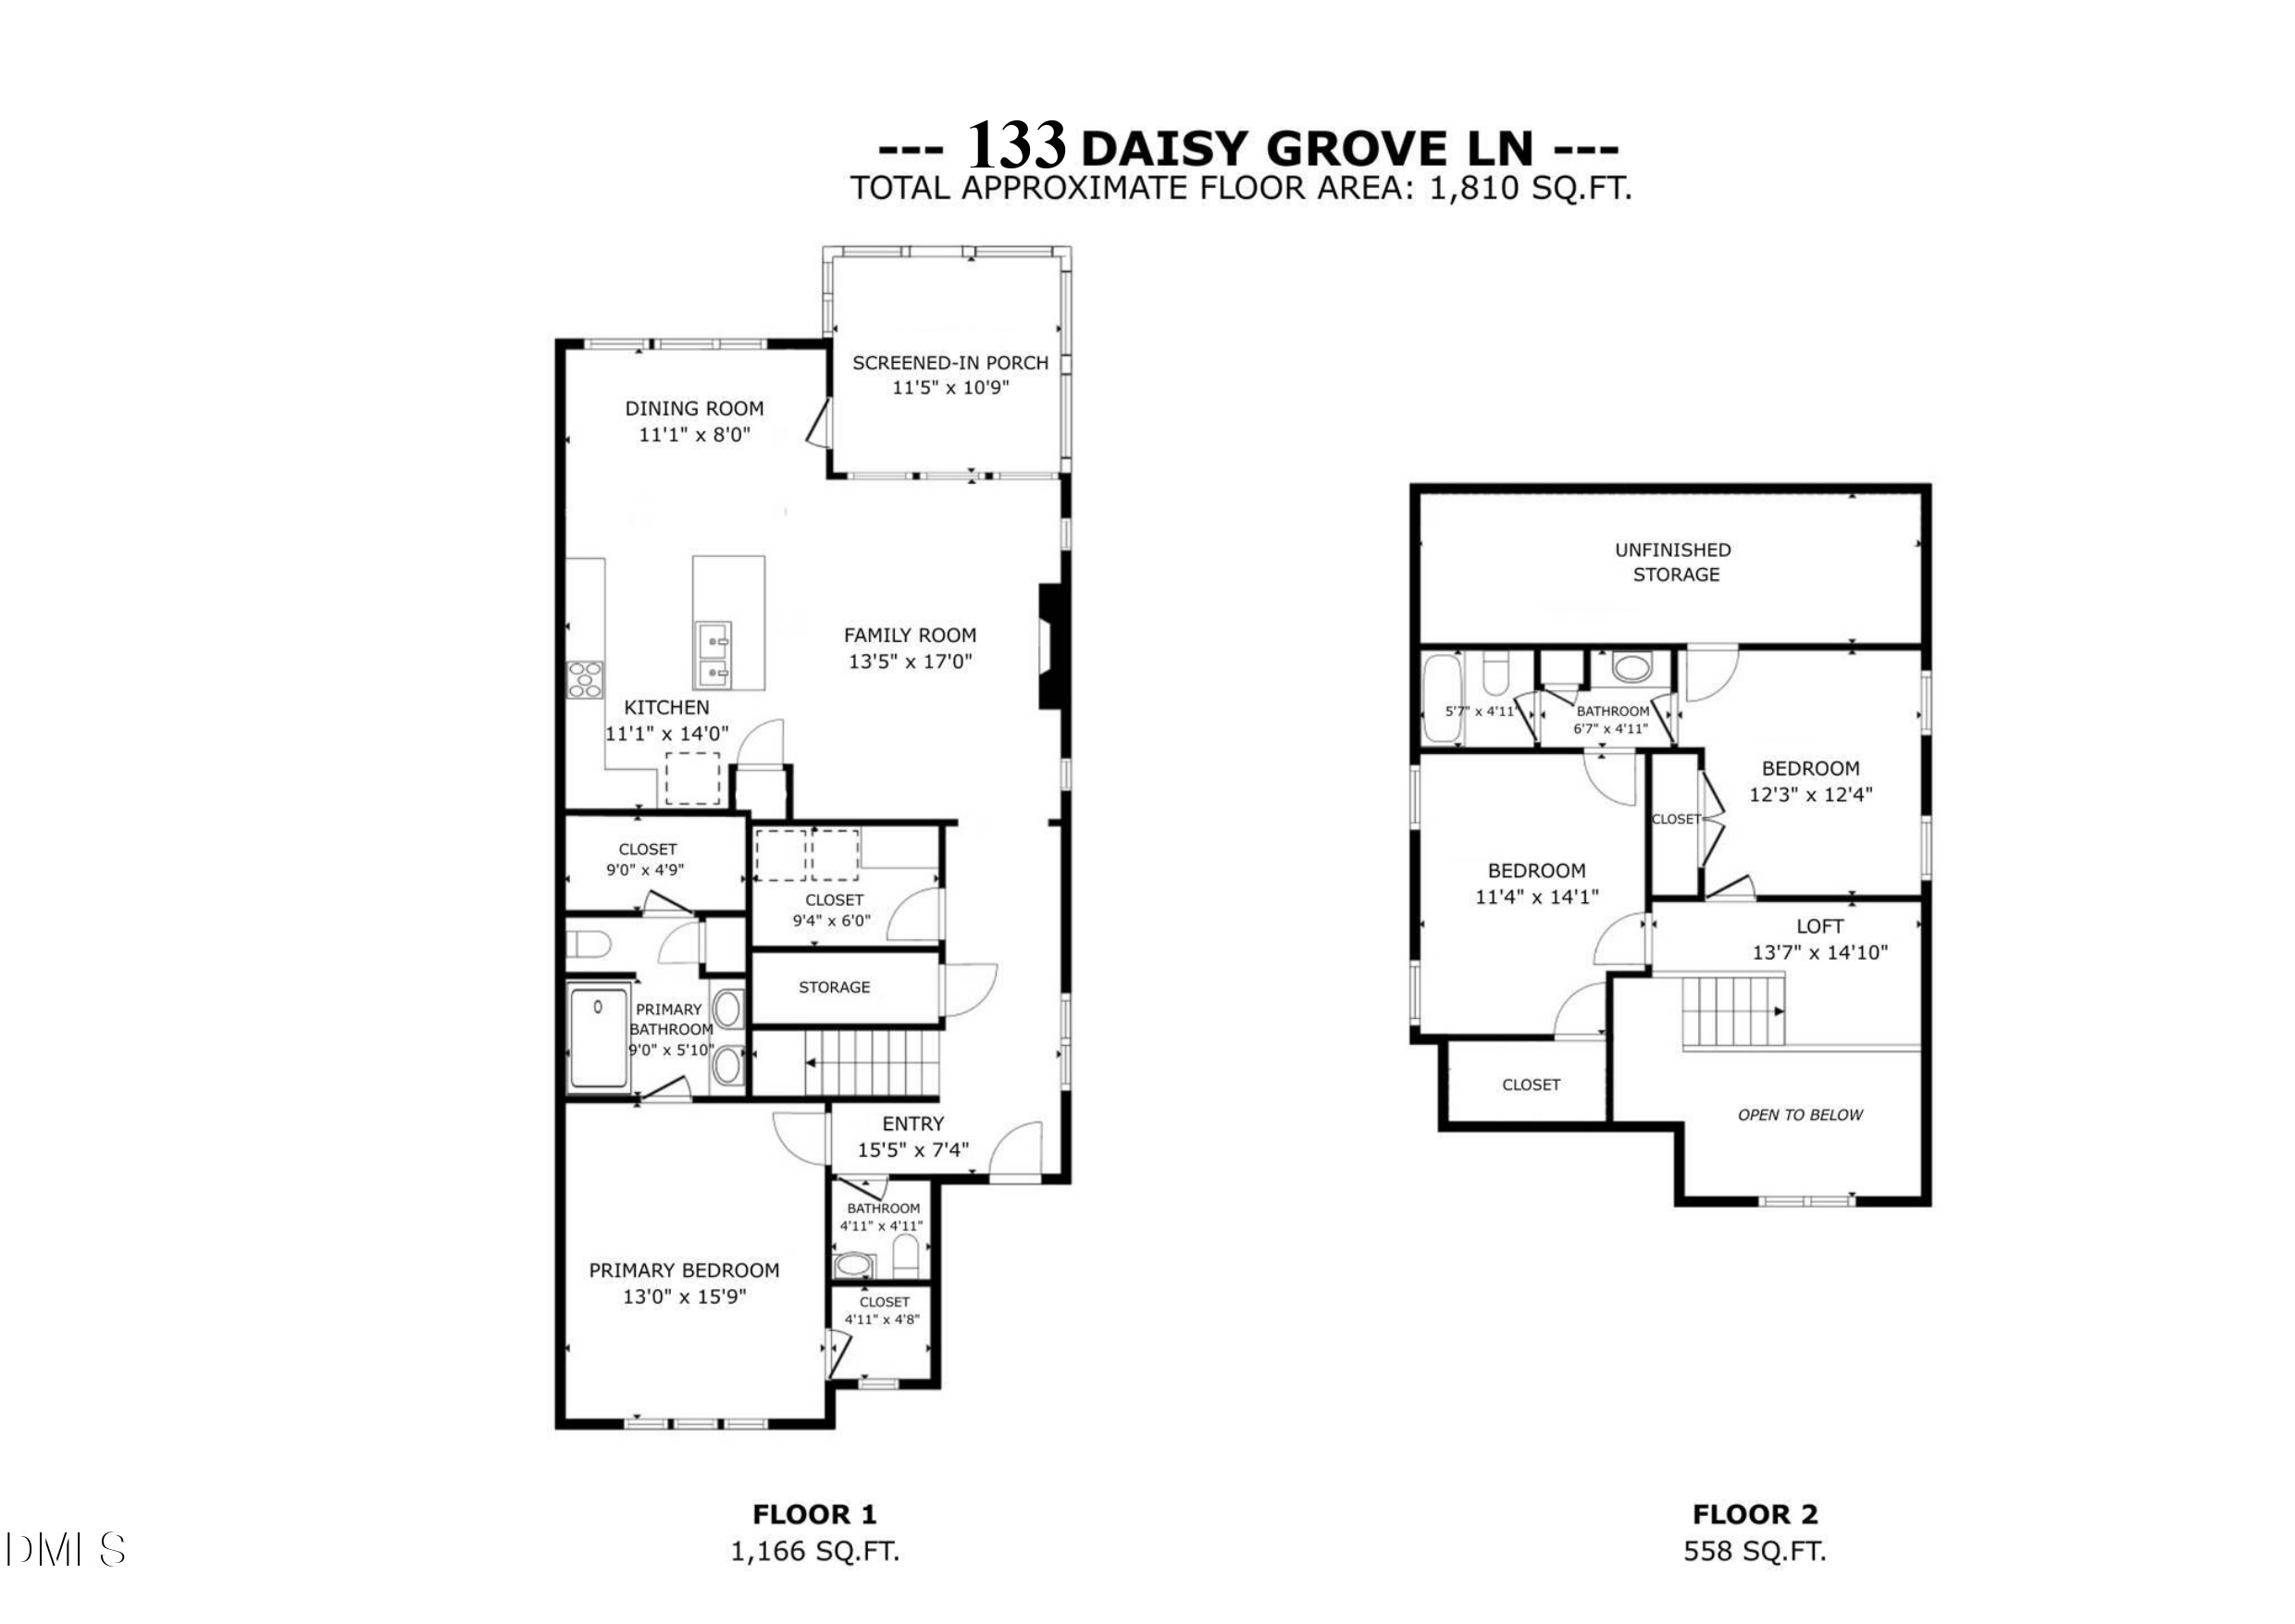
3 Beds 3 Baths 1,810 Sq.Ft. 6,098.4 Sq.Ft.

Description

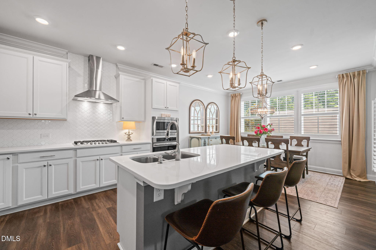
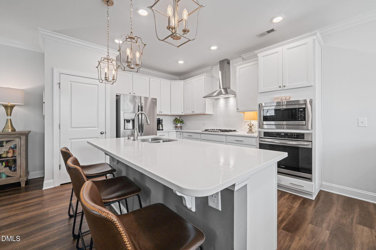
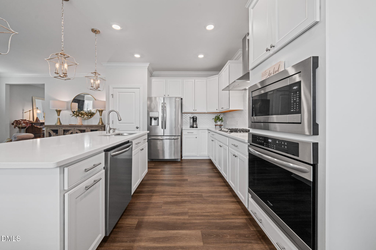
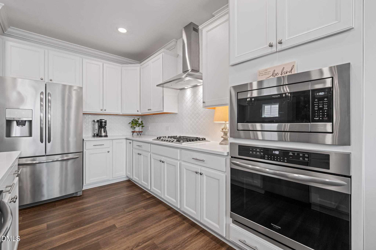
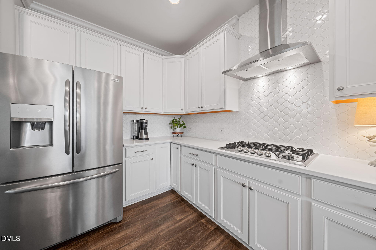
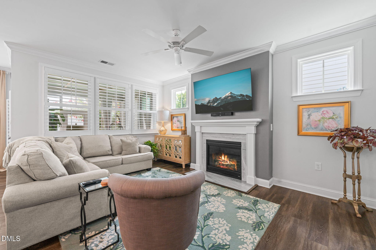
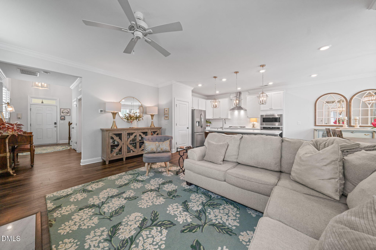
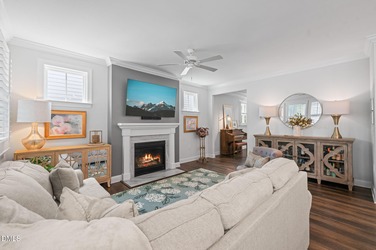
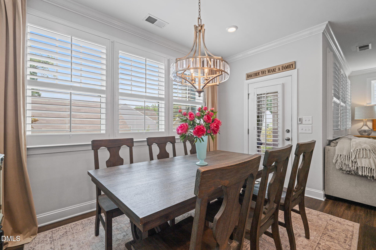
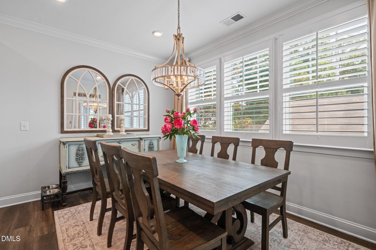
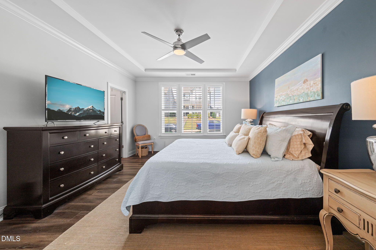
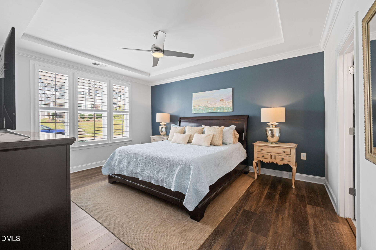
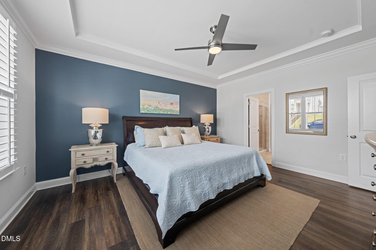
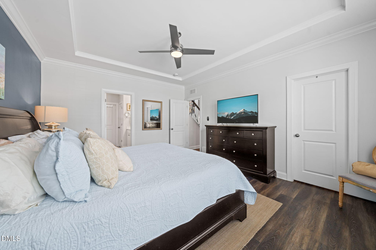
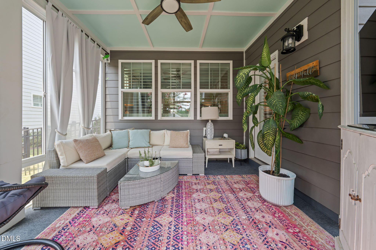
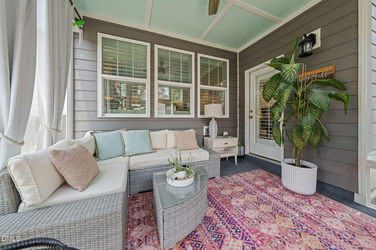
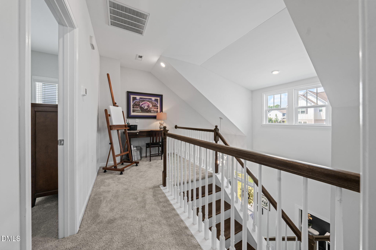
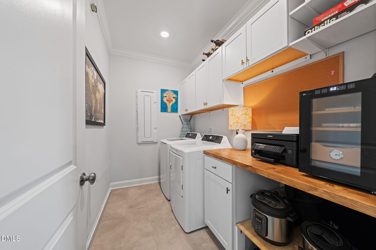
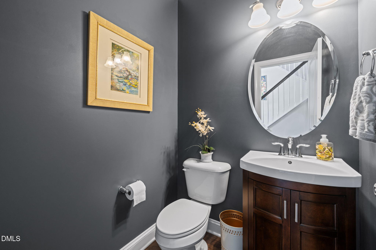
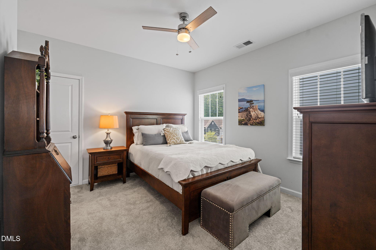
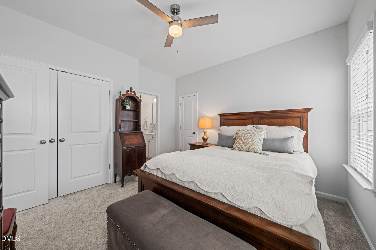
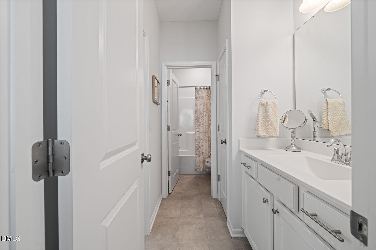
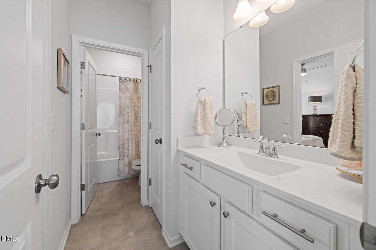
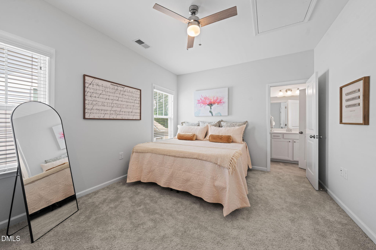
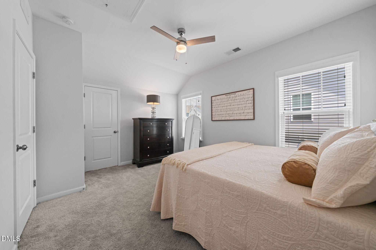
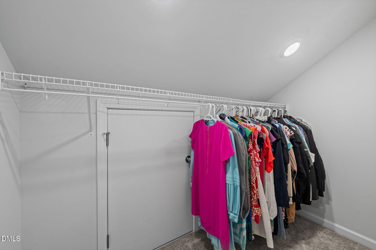
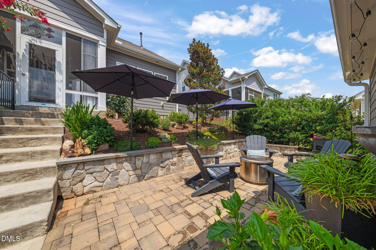
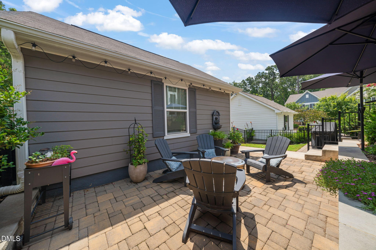
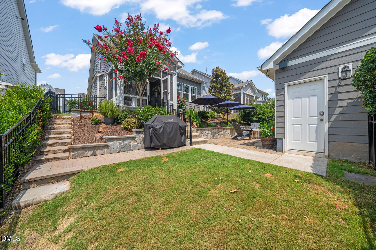
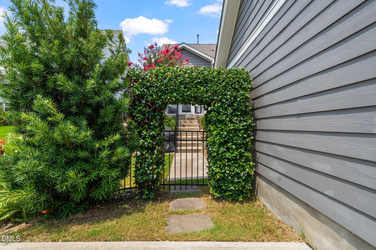
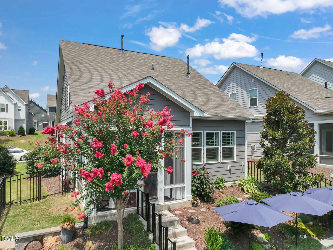
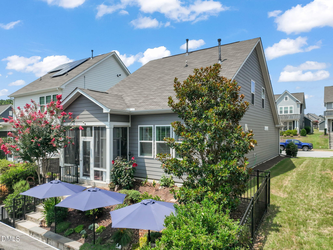
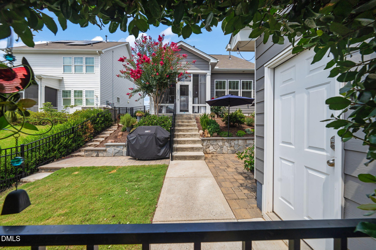
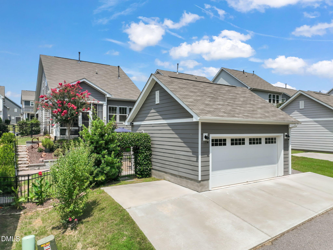
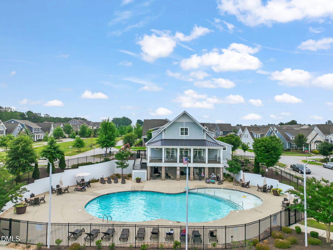
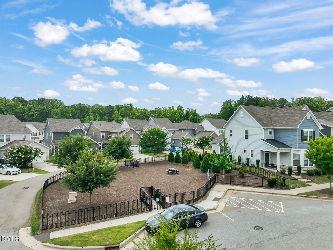
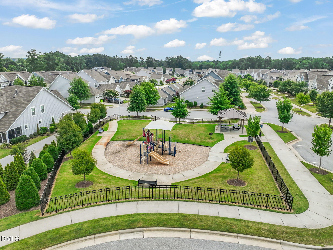
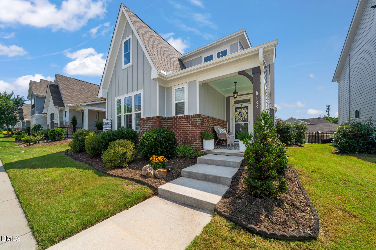
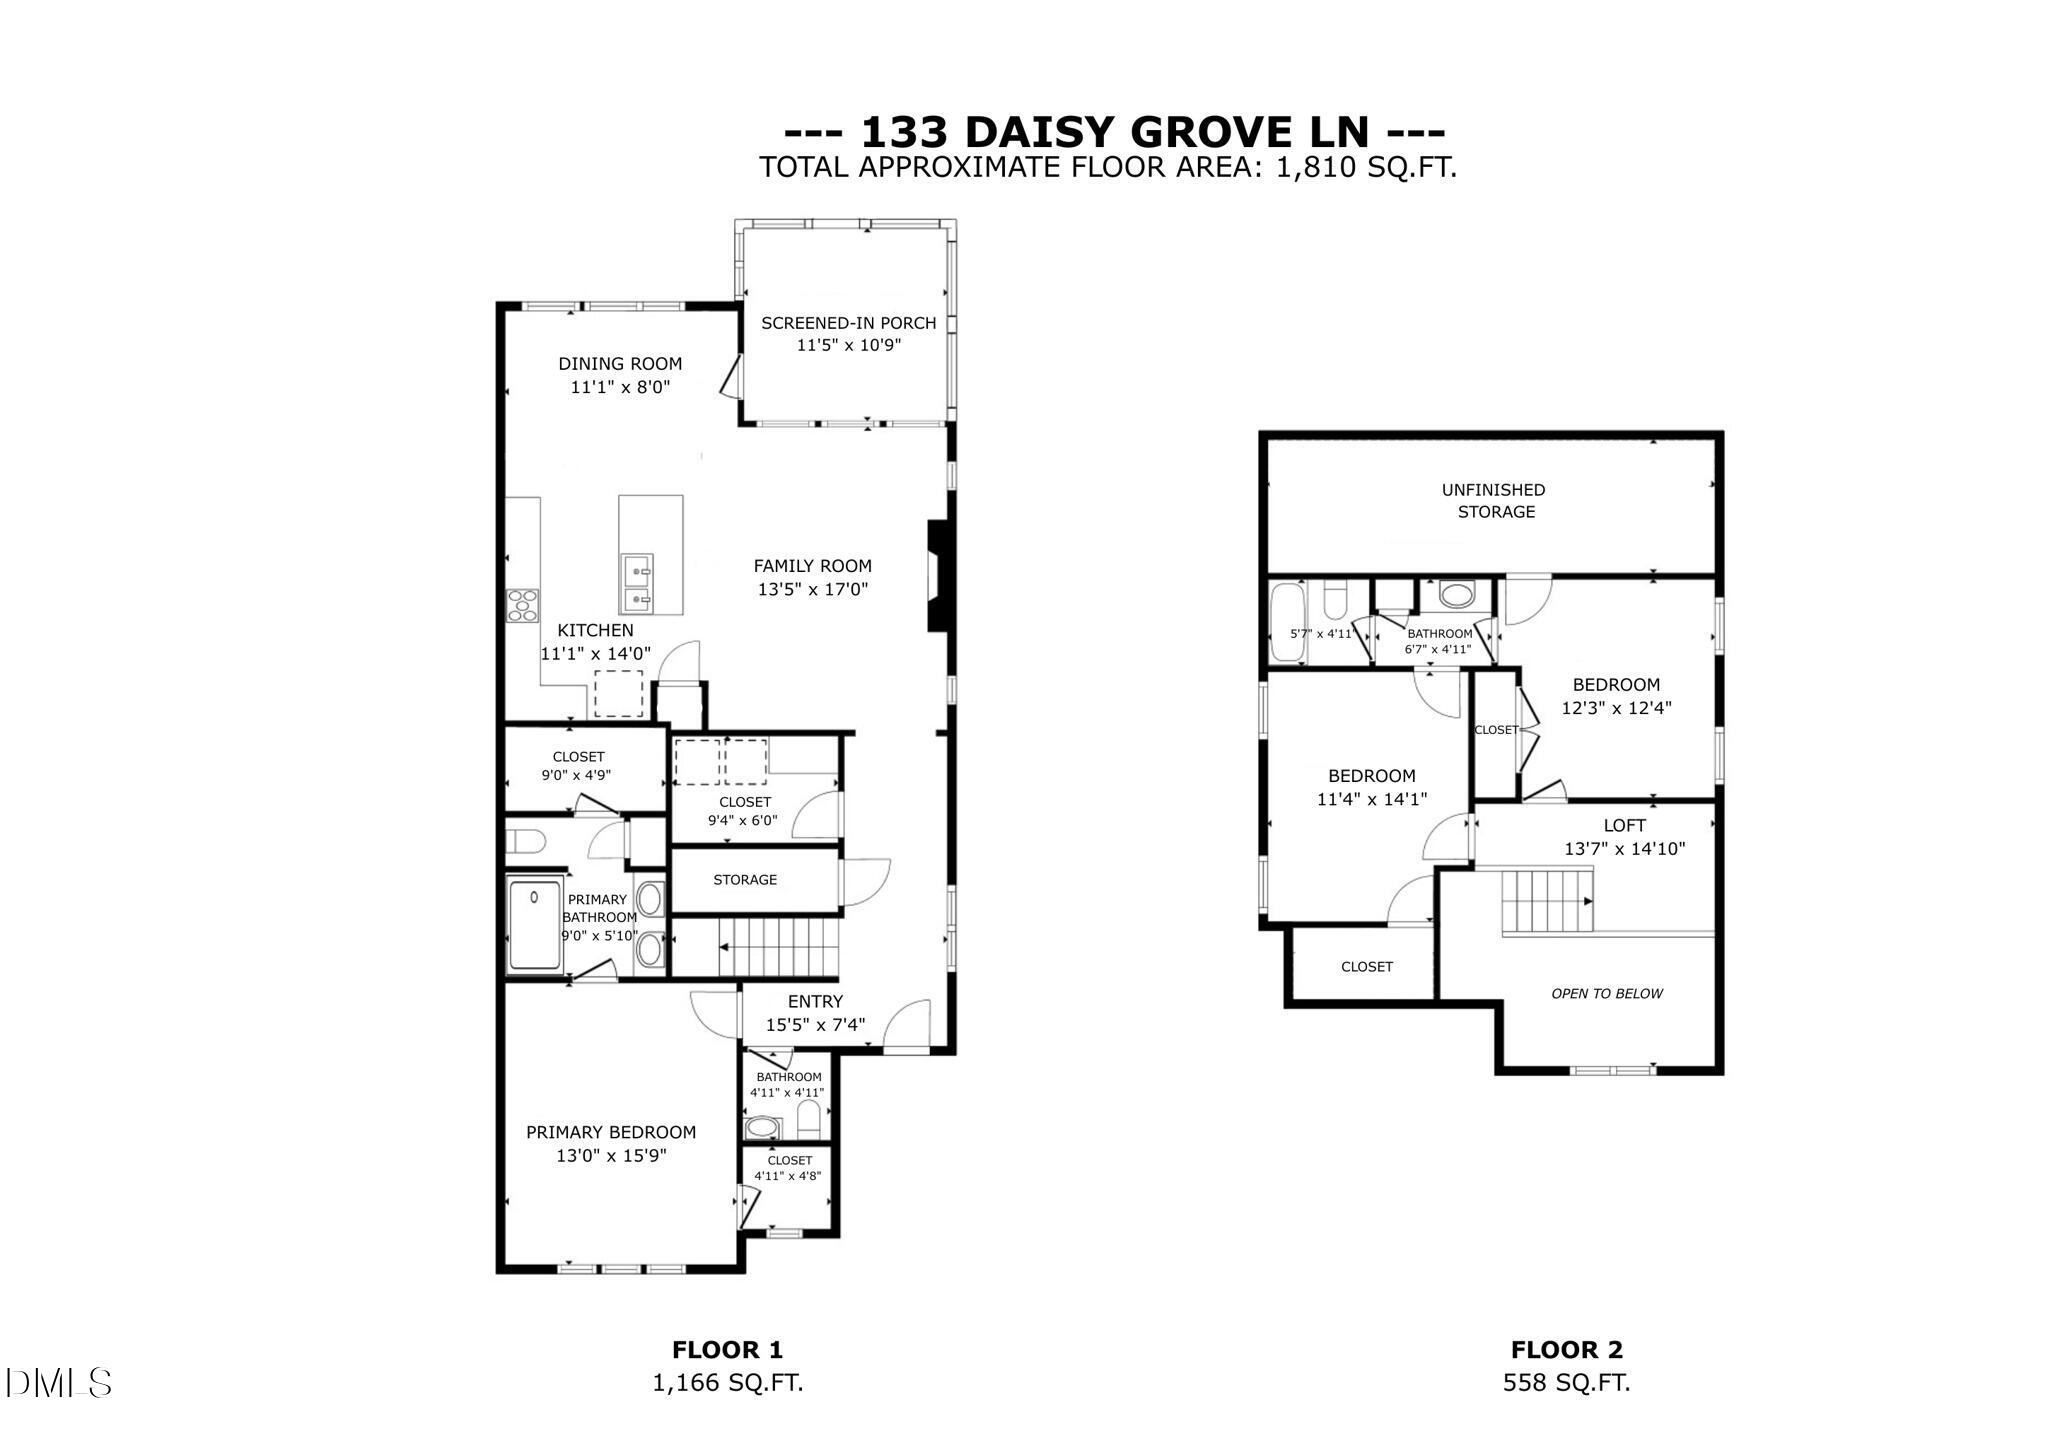
Your favorite room may not be inside the house. This 3-bedroom, 2.5-bath cottage-style home pairs a sought-after first-floor primary suite with a show-stopping screened porch enhanced by EZ Breeze sliding panels, a painted coffered ceiling and ceiling fan, an inviting setting for morning coffee, afternoon reading or relaxed evenings. Step down to the beautifully landscaped, fenced lower patio, a tucked-away oasis with room to dine, garden and gather. Inside, the open and airy plan connects the kitchen, dining area and family room for effortless everyday living and entertaining. The bright white kitchen features quartz countertops, an oversized island with seating, gas cooktop, stainless chimney hood, built-in wall oven and microwave, tile backsplash and abundant cabinetry. The adjoining family room is anchored by a gas fireplace, while plantation shutters, crown molding and statement lighting add a polished finish throughout. The 1st floor primary retreat offers a tray ceiling and 2 walk-in closets, and the well-appointed laundry room adds built-in cabinetry, open shelving and generous workspace. Upstairs, two oversized secondary bedrooms, a full bath and flexible loft create plenty of room for guests, a home office, media space or playroom, with additional valuable unfinished storage nearby. A detached rear-entry two-car garage completes the layout. The easy-living lifestyle continues outside, with HOA-maintained grounds taking routine yard work off your weekend list, leaving more time for coffee on the porch, afternoons at the neighborhood pool or dinner nearby. Walk to The Blind Pelican and reach Downtown Holly Springs in minutes. Indoor comfort, flexible space and memorable outdoor living come together at 133 Daisy Grove Lane.

Share Property

Location

133 Daisy Grove Lane, Holly Springs, NC 27540

Status

Pending
Benjamin Passwaters

Benjamin Passwaters

TITLE

REALTOR®

Property Amenities

Interior
Laundry room Inside, Laundry Room, Main Level
Fireplace Family Room, Gas Log
Appliances Dishwasher, Gas Cooktop, Gas Oven, Gas Water Heater, Microwave, Plumbed For Ice Maker, Range Hood, Stainless Steel Appliance(s), Oven
Flooring Carpet, Ceramic Tile, Tile, Vinyl
Total Bedrooms: 3
Half Bathrooms: 1
Full Bathrooms: 2
Other Interior Features Beamed Ceilings, Breakfast Bar, Ceiling Fan(s), Chandelier, Coffered Ceiling(s), Crown Molding, Double Vanity, High Ceilings, Kitchen Island, Master Downstairs, Quartz Counters, Recessed Lighting, Shower Only, Smart Home, Smooth Ceilings, Tray Ceiling(s), Walk-In Closet(s)
Area & Lot
Total area 1,810 Sq.Ft.
Lot Area 6,098.4 Sq.Ft.
Living area 1,810 Sq.Ft.
MLS® ID 10179264
Year Built 2020
High School Wake - Felton Grove High
Middle School Wake - Holly Ridge Middle
Elementary School Wake - Holly Springs Elementary
Architecture Styles Cottage
Type Residential
Status Pending
Exterior
Stories 2
Air conditioning Zoned
Heat type Natural Gas, Zoned, None
Green Feature Solar
Water Source Public
Garage Space 2.0
Sewer Public Sewer
Other Exterior Features Rain Gutters
Parking Detached, Driveway, Garage, Garage Faces Rear, Parking Pad
Lot Features Landscaped
Roof Shingle
Finance
Sales Price $495,000
HOA Fees $139 monthly
Real Estate Tax $4,035 yearly

360 Virtual Tour

Take a tour of this property
image

Schedule a Showing

I would love to show you our beautiful property. Please select your preferred date and time below. I will be in touch shortly to confirm your appointment.

Schedule a Showing

I would love to show you our beautiful property. Please select your preferred date and time below. I will be in touch shortly to confirm your appointment.

Thank you for your interest in 133 Daisy Grove Lane, Holly Springs, NC 27540. We are reviewing your request and will be in touch shortly!

Mortgage Calculator

Estimate your monthly mortgage payment, including the principal and interest, property taxes, and HOA. Adjust the values to generate a more accurate rate.

All estimates are provided for informational purposes only. Actual amounts may vary.
$0,000 Your Payment 20 15 65
$0,000 Your Payment

Let's Get Started

I’ll help you understand your home’s true value, create competitive offers, negotiate with precision, and guide you seamlessly through every step of the process.