Leave a Message

Thank you for your message. I will be in touch with you shortly.

Explore My Properties
Two-story brick house with dark shutters, a covered entry, and an attached garage beside a landscaped lawn.
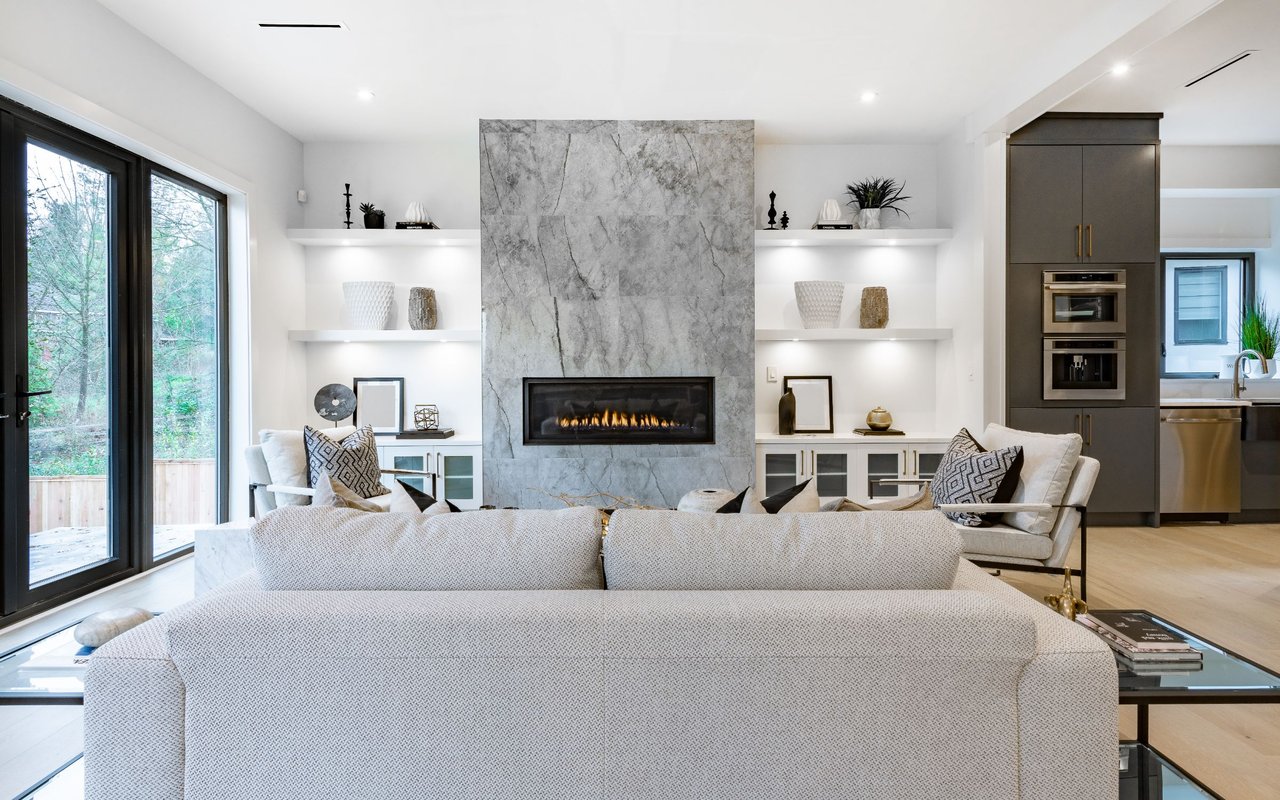
Staged living room with a light sofa, hardwood floors, and a lit fireplace.
Living room with a white sofa, dark ottoman, hardwood floors, and adjoining dining area.
Living room with a fireplace, gray sofa, sliding glass doors, and an adjoining kitchen breakfast bar.
Furnished hallway with warm wood floors and a console table, opening onto a living room with a fireplace.
Dining area with a round marble-top table, gray chairs, hardwood floors, and an adjoining wood-cabinet kitchen.
Brick home entrance with number 106, a glass storm door, white garage door, and leafy shrubs.
Entry hallway with warm wood flooring, white paneled doors, a console table, and upholstered benches.
Living room fireplace with a lit fire, white mantel, and framed blue botanical prints.
Dining area with a round table and gray chairs beside a kitchen with warm wood cabinets.
Kitchen with wood cabinets and stainless steel appliances, opening onto a furnished sitting area.
Galley kitchen with warm wood cabinets, stainless steel appliances, and a window at the far end.
Kitchen with warm wood cabinets, black appliances, a double-basin sink, and a dining table at the far end.
Kitchen with warm wood cabinets, tiled backsplash, and black electric range and microwave.
Kitchen with warm wood cabinets, a stainless steel refrigerator, and a window overlooking trees.
Powder room pedestal sink beneath an oval mirror, with the kitchen visible through the doorway.
Staged bedroom with a large bed beneath a vaulted ceiling and a bright window beside a striped armchair.
Bedroom with a white bed, striped armchair, vaulted ceiling, and doorway to an adjoining bathroom.
Staged bedroom with a white bed, vaulted ceiling, ceiling fan, and open doorway.
Bathroom with a double-sink vanity and mirror beside a bathtub and shower with a white curtain.
Staged home office with a rustic desk, upholstered chairs, and a wood-blade ceiling fan.
Furnished home office with a wooden desk, upholstered chairs, and a large window overlooking greenery.
Bathroom with a white vanity and tub-shower, blue floral curtain, and botanical prints.
Empty carpeted bedroom with a ceiling fan and a window overlooking greenery.
Empty bedroom with beige carpet, white double closet doors, and an open doorway to a bathroom.
Concrete patio bordered by dense mature trees and shrubs beside the house.
Rear patio with a broad concrete slab and sliding glass door beneath overhanging branches.
Rear patio beneath a two-story home, with concrete paving and sliding glass doors.
Two-story brick home with a single-car garage, covered entry, and landscaped front lawn.
Two-story floor plan for 106 Forrymast Trail, with room labels, dimensions, and square footage.
VIEW PHOTOS
Listing courtesy of Compass -- Cary
$355,000

106 Forrymast Trail

3 Beds 3 Baths 1,601 Sq.Ft. 3,049 Sq.Ft.

Description

End-unit townhome living in Miramonte with the space, flow, and location that make everyday life easy. Hardwood floors carry through the main level, where a gas fireplace anchors the family room and the open layout brings the living, dining, and kitchen spaces together naturally. The kitchen is positioned for connection, with generous cabinetry, a breakfast bar, and all appliances included. Upstairs, the oversized primary suite delivers vaulted ceilings, a large walk-in closet, and a private bath with dual vanities and a soaking tub/shower combination. Two additional bedrooms, an upstairs laundry room, and smart storage throughout provide the flexibility buyers want without sacrificing function. A private back patio and dedicated exterior storage extend the living space outdoors, while the one-car garage and nearby guest parking add everyday convenience. Enjoy a community pool, tennis courts, and park. Walk to Ting Park for a Salamanders game, spend time on nearby greenways, or head to downtown Apex or downtown Holly Springs for coffee, dinner, and drinks. With US 1, Hwy 55, and I-540 close by, this is a townhome that puts you close to everything while still feeling like home.

Share Property

Location

106 Forrymast Trail, Apex, NC 27539

Status

For Sale
Benjamin Passwaters

Benjamin Passwaters

TITLE

REALTOR®

Property Amenities

Interior
Laundry room Laundry Room
Fireplace Family Room
Appliances Dishwasher, Electric Range
Flooring Carpet, Hardwood, Tile
Total Bedrooms: 3
Half Bathrooms: 1
Full Bathrooms: 2
Other Interior Features Vaulted Ceiling(s), Walk-In Closet(s)
Area & Lot
Total area 1,601 Sq.Ft.
Lot Area 3,049 Sq.Ft.
Living area 1,601 Sq.Ft.
MLS® ID 10191446
Year Built 2007
High School Wake - Apex Friendship High
Middle School Wake - Lufkin Road Middle
Elementary School Wake - Woods Creek Elementary
Architecture Styles Transitional
Type Townhouse
Status For Sale
Exterior
Stories 2
Air conditioning Central Air
Heat type Forced Air
Water Source Public
Garage Space 1.0
Sewer Public Sewer
Other Exterior Features Storage
Lot Features Cul-De-Sac, Few Trees
Roof Shingle
Finance
Sales Price $355,000
HOA Fees $205 monthly
Staged living room with a light sofa, hardwood floors, and a lit fireplace.

Schedule a Showing

I would love to show you our beautiful property. Please select your preferred date and time below. I will be in touch shortly to confirm your appointment.

Schedule a Showing

I would love to show you our beautiful property. Please select your preferred date and time below. I will be in touch shortly to confirm your appointment.

Thank you for your interest in 106 Forrymast Trail, Apex, NC 27539. We are reviewing your request and will be in touch shortly!

Mortgage Calculator

Estimate your monthly mortgage payment, including the principal and interest, property taxes, and HOA. Adjust the values to generate a more accurate rate.

All estimates are provided for informational purposes only. Actual amounts may vary.
$0,000 Your Payment 20 15 65
$0,000 Your Payment

Let's Get Started

I’ll help you understand your home’s true value, create competitive offers, negotiate with precision, and guide you seamlessly through every step of the process.